
51 | The Otherworld Atelier: Custom Residential Interior Design in Miami

Collection 51 · Chapter 19 of 20 · Studio, Miami, Florida
An original residential design study combining royal craftsmanship, romance, gardens and cosmic imagination. Images are design concepts for discussion with your design team.
Contents
An imagined landscape with a place to sit
The Otherworld Atelier proposes a living room that feels unfamiliar at first glance and immediately understandable in use. Pale cellular frames gather around the windows; a violet sofa rests on a visible, stable base. Textured glass filters a view of abstract white garden forms. Blue and periwinkle appear in soft layers between pearl-colored surfaces. The room borrows its visual language from an imagined landscape, then gives every element an ordinary responsibility: support, shade, storage, privacy, or comfort.
Collection 51 is an invented contemporary collection, and this room is a private design concept rather than a documented historical style or a completed residence. Its forms require project-specific development and fabrication review. Custom Construction Company’s residential interior design service provides a starting point for that work. A search to “hire best custom residential interior design company near me in Miami Florida” should become a discussion of suitability, creative judgment, and the process for turning unusual ideas into reviewable decisions.
The concept may appeal to someone who enjoys speculative art, sculptural furniture, or the feeling of entering a personal world. Its romance comes from curiosity and shared discovery. Nothing in the room needs to imitate a body, depict a creature, or claim an origin beyond the imagination. The architecture can remain abstract: a branching aperture, a smooth seat, a luminous recess. Familiar routines give the unfamiliar forms a reason to exist and prevent the home from feeling like a temporary exhibition.

Principal interior for The Otherworld Atelier: blue-violet upholstery, organic furniture and imagined celestial motifs. Original design concept.
A historical reference for integrated organic design
MoMA’s 1940 competition for organic home furnishings asked designers to consider furniture, lamps, and textiles as coordinated designs. The museum’s account explains that curator Eliot Noyes connected organic design with the relationship between parts, structure, materials, and purpose. Winning work appeared in the 1941 exhibition, alongside arrangements for manufacture and distribution. MoMA’s exhibition archive documents that practical connection between a design idea and its intended production, rather than defining organic design simply as a collection of curves.
The Otherworld Atelier takes that integration as a useful historical lesson. Its imagined terrain and cellular window surrounds are new inventions, not reconstructions of the exhibition. Biomorphic resemblance here is visual analogy: forms may suggest natural growth without reproducing a biological system. The resulting room must still answer ordinary questions about support, assembly, cleaning, and how a person moves through it.
Give the imagined world a few rules
An unusual interior becomes more coherent when it follows a small set of formal rules. For this room, broad rounded openings are paired with narrow connecting ribs; furniture has low, grounded bodies; small objects use simpler silhouettes. Repeat those relationships at different scales without making every item identical. A cabinet pull can share the curvature of a window surround while remaining easy to grasp. The viewer should sense a family of forms rather than an assortment of unrelated sculptural gestures.
Choose one dominant feature for each major view. At the entrance, that might be the cellular window composition. From the sofa, it might be the garden forms beyond textured glass. A ceiling installation, highly figured floor, and dramatic wall relief would compete with those focal elements if all received equal emphasis. Leave broad quiet surfaces between them. This restraint gives the original work room to be understood and makes the surrounding home easier to furnish over time.
Draw the proposal first as a simple plan showing occupied areas and clear routes. The entrance, seats, tables, doors, and storage should remain legible without color or decorative effects. Then add the unusual geometry and check what it changes. A curved wall may reduce a passage; a thick window surround may affect a curtain; a sculptural table may have a larger footprint than its usable surface. Those changes should be visible in the drawings before they become assumptions in a visualization.
Cellular frames as an architectural layer
The proposed window frames are decorative architectural surrounds, with their exact relationship to the building’s glazing system to be resolved. They should not imply that a speculative shape already satisfies structural or enclosure requirements. One practical direction is a separately supported interior layer placed around existing openings. Another may involve a more extensive architectural scope. The choice depends on the residence, the desired depth, access for cleaning, and the specialists involved in reviewing the proposed construction.
Each opening should offer a useful view or a deliberate degree of privacy. Avoid a pattern that places a thick rib at the principal seated sightline merely because it appears balanced in elevation. Study the composition from the sofa, a standing position, and the entrance. The spacing can vary while still following the same visual rules. This is where custom design becomes valuable: the geometry can respond to the room’s actual viewpoints instead of being applied as a repeated graphic.
A deep surround creates surfaces that must be reachable. Consider how dust is removed, how glass behind it is cleaned, and whether panels can be detached for service. Small inaccessible pockets may look intriguing but add maintenance without providing much visual value. Draw the underside and rear connection as carefully as the front. An unusual object feels convincing when its assembly can be explained, with the supporting system and necessary joints acknowledged rather than hidden by an impossible seamless image.
Pearl, blue, periwinkle, and violet
The palette stays within neighboring cool color families, with pearl-colored neutral surfaces providing room for the stronger hues. Violet belongs mainly to the sofa, blue to a rug or glass detail, and periwinkle to selected wall or textile areas. Differences in lightness keep the layers readable. A room composed only of equally pale surfaces can lose definition under bright daylight, while too many dark accents can break the sense of a continuous imagined landscape.
Materials should be reviewed under the residence’s actual lighting conditions. Textured glass may scatter light in unexpected ways, and a translucent composite can change appearance depending on what sits behind it. Place samples against both light and dark backgrounds, then view them at the intended thickness. A small thin sample cannot establish the appearance of a substantial panel. This Miami interior design style depends on controlled relationships among surfaces, so sample review is part of developing the concept rather than a final formality.

Companion room for The Otherworld Atelier: blue-violet upholstery, organic furniture and imagined celestial motifs. Original design concept.
Translucency with a clear construction strategy
A translucent composite might form a cabinet front, small table component, or illuminated wall insert. Each application asks different questions about support, scratching, cleaning, heat, joints, and expected loads. Select the material only after the intended use is defined. The term composite covers many products with different characteristics, so a generic label is not a specification. Request manufacturer information and fabrication advice for the actual proposal, then test a representative sample before committing to a larger installation.
Illuminated elements need a complete section showing the visible surface, the light source, the space between them, and service access. Uneven light or visible points can undermine the intended depth. A removable panel may create a small perimeter seam, which can be incorporated into the design. Avoid treating all joints as defects. In this room, a controlled seam can echo the cellular geometry and make a luminous object more credible as something that can be assembled and maintained.
The garden’s abstract white forms should be developed separately for their exposure and scale. They could be sculptural objects, shaped planters, or a dry landscape installation, subject to appropriate review. Their bases need stability, and their placement should preserve clear movement and maintenance access. The visual concept does not establish fabrication feasibility or product availability. A smaller group of thoroughly developed forms may be more persuasive than a large speculative field with no clear method of support.
Timber as the quiet material beneath the invention
Pale timber provides a familiar tactile reference within the unusual room. It can appear inside a cabinet, on the back of a chair, or along the lower edge of a console. Keep the grain visible and newly finished, with no artificial aging. A restrained grain direction can bring order to neighboring irregular shapes. For a long cabinet, sequential veneer may create continuity; for a smaller door, a quieter individual panel can prevent the timber from becoming another dominant pattern.
Where wood meets a curved composite surface, detail a deliberate joint and an appropriate connection. The materials may respond differently to their environment, so the assembly should be developed by the relevant makers rather than assumed from appearance. Solid timber edges, veneered faces, and structural substrates should be distinguished in the drawings. A small visible reveal may be more sensible than an apparently seamless connection that cannot accommodate installation tolerances or later adjustment.
Cabinet interiors should remain straightforward even when their external profile is unusual. Rectangular compartments can hold books and everyday objects efficiently, while shaped end panels carry the room’s visual language. Adjustable shelving and accessible hardware allow the owner to change how the cabinet is used. If a door has an unconventional pull, test the grip and opening motion at full scale. The success of the cabinet depends on that ordinary interaction as much as its silhouette.
Stone and glass at the places people touch
A pale stone tabletop can ground the room’s translucent elements. Choose a shape that offers useful surface area near each seat and enough legroom around its base. An irregular outline should avoid narrow projections that are hard to see or easy to bump. The selected stone needs a support and edge detail suited to its thickness and dimensions. Review the slab layout before fabrication so veins, joints, and openings become deliberate parts of the composition.
Natural stone requires care appropriate to its type, finish, and use. Discuss compatible cleaning products, spill handling, and any specified sealing with the supplier. A manufactured surface may offer another maintenance profile, but its edges and joints deserve equal scrutiny. Textured glass also needs a cleaning strategy, particularly when its relief faces the room. Put the more accessible face where regular care is expected, and consider how light reveals fingerprints or dust on the chosen finish.
Glass privacy should be tested rather than assumed. A textured panel may blur detail while still transmitting outlines, especially when the light level changes between the two sides. For a screen near a private room, review the effect in daytime and after dark. Clear glass can remain appropriate where the aim is visual continuity. The design should give each glass type a specific job instead of scattering several patterns throughout the house simply to reinforce an otherworldly theme.

Design concept: a violet velvet reading chair combines an ivory seat cushion, carved pearl timber scrolls, and a botanical embroidered pillow. Original design concept.
A sculptural sofa with ordinary comfort
The violet sofa is conceived as a broad, low form with a gently folded back and an explicit supporting base. Its seat should provide useful depth without requiring every person to recline. A separate cushion or a subtly varied back profile can accommodate different postures. Test the height, firmness, and entry into the seat with the intended users. A dramatic continuous surface may need adjustment once its visual curve is translated into the practical geometry of sitting.
Support should be believable from every angle. The frame, legs, or plinth need to carry the proposed form, while removable upholstery sections can make maintenance more manageable where feasible. Avoid a base that disappears so completely that the sofa seems unsupported. The room’s imaginative character does not depend on defying gravity. A carefully shaped junction between upholstery and frame can be more interesting than an impossible floating edge, because it rewards close inspection as a resolved piece of furniture.
Choose fresh upholstery through both tactile and practical review. A fine woven cloth can show the curved surface clearly; a deeper pile may make it feel softer but change color with direction. Ask for a wrapped sample at a representative radius and inspect seam placement. The fabric should be suitable for the expected use and have a stated care method. A small embroidered line could follow the sofa’s fold, but the detail should remain comfortable at places where hands and arms rest.
Lighting that reveals shape without visual noise
Light can make the room feel unfamiliar without resorting to constant color changes. A steady wash across a pearl wall reveals the depth of the cellular frame, while a shaded reading lamp supports an ordinary activity. An illuminated panel can serve as a quiet evening feature if its brightness is controlled. Separate these functions into understandable scenes. The palette should remain coherent when the decorative light is off, because the home will not always be used in its most theatrical setting.
Check reflections and direct views of light sources from each seat. Textured glass, satin metal, and translucent surfaces can distribute brightness in different ways. A source hidden from the entrance may still be visible from the chaise or reflected in a window. Mockups and sample tests are useful here. The final lighting design should include the location of controls and access for servicing, so the room’s unusual appearance does not turn routine operation into an unnecessary complication.
Privacy and sound in an open-looking room
A living room with cellular screens may appear enclosed while remaining open to sound and movement. Decide where actual separation is needed, then give those boundaries suitable construction and doors. Soft furnishings can influence the character of sound within the room, but they do not establish isolation from adjacent spaces. If the owner wants a quiet retreat beside an active household area, that requirement should be addressed directly through the project brief and relevant professional input.
Consider privacy as a sequence of views. The entrance might reveal the sofa and garden while keeping a bedroom corridor beyond a turn. A screen can make that turn feel intentional without making the room difficult to navigate. Keep routes understandable for visitors and household members with different visual or mobility needs. Abstract forms should remain at a scale and position that supports orientation. A personal imagined world can still communicate clearly where to walk, sit, and place everyday objects.
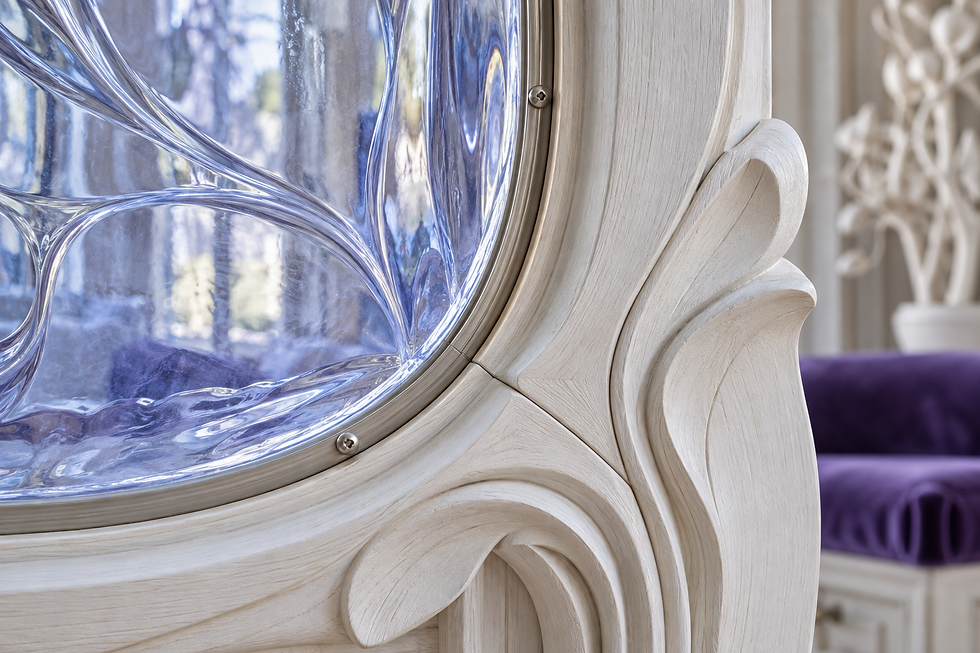
Design concept: rippled blue glass is retained by a silver-toned bead at a carefully joined carved pale timber surround. Original design concept.
Companion rooms with different practical demands
In a bedroom, the cellular motif can become a shallow headboard frame with soft upholstered infill. Use the pearl and periwinkle tones more broadly, reserving violet for a chair or narrow textile detail. Bedside surfaces should remain simple and easy to reach. A luminous panel may need an independent off setting and a separate task light. The bedroom’s desired light control should determine the window treatment, rather than automatically repeating the living room’s translucent layering.
The dining version can use a rounded pale timber table beneath one abstract pendant. Chairs may echo the sofa’s folded back while retaining a more upright posture and practical movement. Test their relationship to the table apron and allow adequate circulation with every seat occupied. A sculptural centerpiece should be low and removable. Dining gives the imagined world a familiar social center, with the room’s originality carried by proportion and detail rather than by objects that interfere with the meal.
A small work area can interpret the atelier literally through a useful desk, storage, and adjustable task lighting. The desk surface should accommodate the actual tools, screens, and papers involved. Cellular shelves can frame the workspace while leaving ordinary rectangular compartments inside. Keep the background suitable for the owner’s preferred level of privacy during calls. The room can feel exploratory and personal while remaining efficient enough to support focused work without a daily process of rearranging decorative elements.
Art, collections, and a garden threshold
Art should help define the owner’s imagined world rather than be selected only to match the violet upholstery. A sculpture, drawing, or ceramic may introduce a different kind of line within the limited palette. Measure the intended work and consider its care before assigning a niche. Sensitive materials may require specialist advice about light and display. Leave a few surfaces open so future acquisitions can enter the room without forcing a redesign of every carefully composed view.
At the garden threshold, separate the dry walking route from planters, sculpture bases, and any optional water. The abstract white forms can be arranged as a view beyond the glazing rather than as obstacles within the passage. Actual planting should follow site conditions and appropriate horticultural guidance. The concept’s palette can guide the overall composition without pretending that living plants or daylight remain a fixed color. The design should be able to change with ordinary maintenance and still retain its character.
Making an unusual concept fit a Miami home
In a condo, investigate delivery dimensions, existing glazing, ceiling conditions, and building procedures before proposing large custom surrounds. Modular construction may be necessary, with joints placed deliberately within the cellular pattern. An Interior designer in Miami should connect the creative idea to the measured residence and clarify where architectural or engineering input is needed. A partial installation may provide the desired effect more convincingly than an extensive proposal that ignores access, services, or the building’s existing constraints.
A house may allow a stronger connection to a courtyard or garden, but the interior and exterior scopes still need coordination. Discuss maintenance access, lighting, exposure, and the relationship to adjacent rooms. When comparing residential interior design services in Miami, Florida, ask how unusual materials are investigated and how prototypes are used. Searches for residential interior design services near me in Miami, Florida should lead to specific explanations of process, not a promise that every image can be built exactly as first imagined.
Commissioning through drawings and samples
Custom residential interior design services in Miami, Florida can begin with a measured plan and a short visual rulebook for the room’s shapes and palette. Explore several compositions, then develop the most important junctions through sections and samples. Residential 3D visualization helps compare the overall atmosphere, while physical mockups reveal material thickness, touch, and assembly. Both are useful, but they answer different questions. Record which elements are conceptual and which have reached a stage suitable for further fabrication review.
For custom residential interior design services near me in Miami, Florida, ask how experimental details affect the scope and approval stages. Collection 51’s bespoke fee is individually proposed for the actual project. Prioritize the plan, comfortable seating, lighting, and one well-developed architectural feature before adding further custom objects. Prototype the detail with the greatest uncertainty early. That approach gives the owner evidence for deciding whether to proceed, simplify the form, or select a different material without losing the room’s central idea.
An otherworldly atelier with real craftsmanship
The Otherworld Atelier makes its fictional culture explicit: imagine makers from unfamiliar planets exchanging ways to shape light, cells, flowers and stone. The residence interprets those imagined conversations through original furniture silhouettes, complex inlays and a closely related palette. Royal quality requires more than unusual form; every visible junction, seat edge and cabinet opening must contribute to the impression of care. The room should offer curiosity and delight while remaining recognizable as a comfortable home. No decorative object is presented as evidence of extraterrestrial life or technology.
Astronomical reference: NGC 5068 — NASA. The invented cultures and planetary scenes described here are creative fiction.
God, beauty and a godly life
In The Otherworld Atelier, the word godly expresses an aspiration toward reverence, generosity and wonder. For an owner who wishes to honor God through the home, light, garden symbolism and carefully proportioned ornament can carry that personal meaning. The commission can reflect the household’s chosen faith through considered details and a welcoming atmosphere. A godly life in 51 means an aspiration toward love, vitality, rest, generosity and care for the home and the people welcomed into it.
Integrated technology and lasting craftsmanship
Use discreet controls, accessible lighting channels and removable service panels to support the future-facing atmosphere. Request samples that demonstrate how the most unusual materials meet. Modular upholstery and repairable subassemblies allow individual pieces to be renewed without sacrificing the whole commission.

Interior and garden transition for The Otherworld Atelier: blue-violet upholstery, organic furniture and imagined celestial motifs. Original design concept.
Buyer questions about an imagined interior
How do I choose a designer for an unconventional room?
If you search “hire best custom residential interior designer near me in Miami, FL,” ask how a candidate translates an unfamiliar form into drawings, samples, and practical choices. A search to “hire best residential interior designer near me in Miami, FL” should include the same questions about daily use and project scope. Best is your selection standard. Look for a response that welcomes creative exploration while explaining where dimensions, material behavior, and specialist review will shape the proposal.
What should I compare between companies?
A Residential Interior Design Company near me in Miami, FL should explain what its concept phase delivers and how it proceeds toward detailed design. When comparing residential interior design companies near me in Miami, FL, ask who develops prototypes and coordinates fabricators. The phrase “hire best residential interior design company near me in miami, fl” becomes useful when proposals describe comparable responsibilities. An evocative visualization alone does not reveal the amount of development included or the decisions still awaiting confirmation.
Does an original room require unfamiliar materials everywhere?
No. A luxury residential interior designer near me in Miami, FL can combine familiar timber, upholstery, and stone with one unusual translucent feature. Compare Luxury interior designers Miami through the clarity of those material relationships and their explanation of care. High-end interior design services near me in Miami, FL should make the room comfortable to use and maintain. Originality can come from proportion and assembly, without requiring every surface to introduce a separate fabrication challenge or an uncertain maintenance routine.
Could this begin as one custom furnishing?
Yes, custom residential interior design near me in Miami, FL can be scoped around a sofa, cabinet, or screen that introduces the concept into an existing room. When reviewing residential interior design services near me in Miami, FL, ask whether design development, sample approval, and fabrication coordination are included. A Residential Interior Designer near me in Miami, FL should explain how the proposed piece works with current furniture, circulation, and lighting, along with which details still need testing before manufacture is considered.
What should top and best mean in this context?
“Top interior designers in Miami,” “top residential interior designers near me,” and “best residential interior designer near me in Miami, FL” are ways to begin a search, not verified rankings. If you intend to “hire best custom residential interior design company near me in Miami Florida,” evaluate creative judgment alongside practical documentation. Ask how the team would simplify a difficult detail, communicate uncertainty, and preserve the design idea through changes. Those answers reveal more about suitability than an unsupported claim of superiority.
What should I bring to the first meeting?
For a search such as “best residential interior design company near me in miami, fl,” gather room photographs, plans if available, and a few images that explain the shapes or atmosphere you enjoy. Describe what should remain familiar and what you want to feel unusual. If you want someone near me, in Miami, Florida, discuss site review and sample presentation. Include maintenance preferences, existing objects, and an investment range so the proposed scope can reflect both imagination and everyday expectations.
Develop your own imagined world
To “hire best custom residential interior design company near me in Miami Florida,” begin with the life the room should support and the visual ideas that matter to you. Contact Studio about The Otherworld Atelier, call +1 786 909 3381, or email info@customconstructioncompany.com. Custom Construction Company can discuss the appropriate project scope, material studies, and custom furnishing development for an individually proposed commission, with final dimensions and details developed for the actual residence.
Continue your Collection 51 journey
Read the galaxies, planets and imagined-life companion in The Eternal Garden for the documented astronomy behind the collection’s fictional worlds.


Comments