
Wabi-Sabi Interpretation Residential Interior Design Near Me in Miami, FL


Wabi-Sabi Interpretation residential interior design concept with newly made furniture and fresh finishes.
Contents
A calm, luminous home for Miami: who this interpretation suits
Historical roots and the limits of this contemporary interpretation
A 2026 material attitude: newly made pieces with handmade variation
Spatial composition: grounded furniture, generous breathing room, comfortable circulation
Color relationships in Miami daylight: chalk, clay, charcoal, moss
Plaster and wall surfaces: fresh hand-troweled character, clean junctions
Natural wood: grain direction, joinery, and a “newly carved” look
Stone and practical alternatives: calm planes with honest upkeep
Textiles: linen, embroidery, and upholstery that stays crisp
Seating and ergonomics: believable comfort in low, grounded forms
Bedroom interpretation: calm enclosure, tactile headboard, disciplined storage
Dining interpretation: a grounded table, ceramics as centerpiece, easy hosting
Craft details that make the room feel intentional (without ornament)
Art, objects, and personal collections: restraint as a curatorial tool
Condo vs house in Miami: adapting the concept without fighting the building
A calm, luminous home for Miami: who this interpretation suits
A wabi-sabi interpretation—done with newly manufactured furniture and immaculate fabrics—appeals to homeowners who want quiet order without sterility. If your Miami days are full of glare, noise, and constant visual input, this room concept is a relief: chalky plaster that softens reflections, pale clay tones that warm daylight, charcoal anchors that keep spaces from feeling washed out, and soft moss accents that read like shade under trees. The effect is calm, not sparse; tactile, not rustic.
This particular approach is for people who love handmade character but don’t want “aged” narratives—no patina, no distressing, no stained surfaces. Instead, you get pristine materials shaped by hand: subtle trowel marks in fresh plaster, the gentle asymmetry of new handmade ceramics, and new linen that looks crisp and breathable. It’s also ideal for collectors who want art and objects to stand out without competing patterns and high-gloss finishes.
Studio decisions matter early, because restraint only works when proportions, clearances, and material junctions are disciplined. If you’re evaluating an Interior designer in Miami, ask how they’ll coordinate plaster samples under your exact daylight, how they’ll control sheen on cabinetry, and how circulation will stay generous even when the furnishings are low and grounded. Many homeowners searching “hire best custom residential interior design company near me in Miami Florida” really mean: translate a serene visual concept into buildable details that feel comfortable every day.
Historical roots and the limits of this contemporary interpretation
Wabi and sabi are nuanced Japanese aesthetic ideas rather than a universal formula. In the philosophical and historical framing, wabi is linked to understatement and restraint, with associations to tea culture and Buddhist contexts; sabi includes appreciation of age and impermanence. They are not synonyms for costly minimalism, and they are not shorthand for damaged surfaces. A selective 2026 interpretation can borrow restraint, quietness, and handmade variation while openly declining other values—such as the primacy of visible aging—when your preference is newly made, pristine objects. Source: Stanford Encyclopedia of Philosophy
That distinction matters in Miami, where humidity, salt air, and intense sun already test finishes. Fresh plaster, newly woven linen, and newly crafted woodwork establish this selective design brief: calm composition and subtle irregularity, executed with clean fabrication and careful maintenance planning. It does not claim to represent the full philosophical tradition. The goal is a luminous home that feels intentional on day one, without asking you to live with wear as an aesthetic feature.
A 2026 material attitude: newly made pieces with handmade variation
The backbone of this interior is a controlled palette—chalk, pale clay, charcoal, soft moss—paired with surfaces that reveal the hand without looking rough. Start by specifying sheen levels as much as colors. In Miami daylight, the wrong sheen can turn a calm wall into a glare panel. A low-sheen limewash-like paint or mineral finish can mimic the softness of plaster if full plaster isn’t practical everywhere; where true plaster is used, sample multiple trowel passes so the “movement” stays subtle.
Newly manufactured furniture should look freshly carved, not “salvaged.” Think solid wood tables with softened arrises (edges), crisp joinery, and consistent color. Handmade ceramics should be new, with gentle form variation and clean glazing. Textiles should be fresh and breathable: linen, linen-wool blends, cotton bouclé with disciplined loops, and embroidery that reads as quiet texture rather than decoration. The signature is restraint plus tactility—nothing shouty, nothing faux-aged.
A helpful way to brief your designer is to separate “handmade” from “imperfect.” You can request deliberate irregularity—slight undulation in plaster, a hand-thrown bowl that isn’t perfectly round—while still insisting on clean grout lines, precise cabinetry reveals, and upholstery that looks tailored. The room feels human because of micro-variation, not because anything is worn.
Spatial composition: grounded furniture, generous breathing room, comfortable circulation
This style succeeds when the plan feels unhurried. Start with circulation: aim for clear paths that don’t force you to sidestep around corners of furniture. In a living room, a grounded seating cluster works best when it’s slightly smaller than you think—then the negative space becomes part of the design. Place the sofa and primary chairs so the conversation area is cohesive, but keep a visible “lane” to windows and doors. In Miami, access to daylight and views is emotional architecture.
Choose low, deep pieces that visually anchor the room without adding bulk. A sofa with a low back can open sightlines across the space, but verify ergonomic support: a low back needs either a more upright seat angle or well-designed back cushions to avoid slouching. Keep tables within comfortable reach—too far and the calm becomes inconvenience. If you’re adding a reading chair, give it its own pocket of space with a lamp and a small side table; the room can hold multiple moods without clutter.
Architectural composition matters as much as furniture placement. Use broad wall planes and fewer, larger elements: one substantial credenza rather than several small cabinets; one large rug rather than layered fragments. When you must add storage, integrate it so it reads like architecture—flush doors, consistent shadow gaps, and hardware that doesn’t sparkle in sun.
Color relationships in Miami daylight: chalk, clay, charcoal, moss
Miami’s daylight is both beautiful and unforgiving. A chalk wall that looks creamy at noon can look stark at 4 p.m. if it’s too cool. Start by selecting undertones: chalk with a whisper of warm gray; pale clay that leans toward pink-beige rather than orange; charcoal that is softened (not blue-black); moss that reads dusty, not neon. Keep saturation low so the room holds its calm even when sun is intense.
Use charcoal strategically as a visual “weight.” A charcoal plinth under a built-in, a charcoal hearth surround (even if decorative), or charcoal-framed art can keep the palette from floating away. Pale clay is excellent for upholstery because it warms skin tones and looks composed beside natural wood. Moss works best in textiles and ceramics rather than large walls; in Miami, big green surfaces can skew tropical quickly, which may not match the restrained intent.
Plan color transitions at thresholds. If you have an open plan, keep the main wall tone consistent, then shift materials—wood, stone, textile—rather than bouncing between paint colors. This creates a gallery-like calm without feeling cold. Always review samples in morning and late afternoon, and under your planned evening lighting; the most common mistake in this palette is choosing whites that turn flat under warm lamps.

Wabi-Sabi Interpretation craftsmanship visualization: fresh textile, finish, and material details proposed for a custom interior.
Plaster and wall surfaces: fresh hand-troweled character, clean junctions
Fresh hand-troweled plaster is the signature surface for this concept, but it needs disciplined detailing to look intentional. Decide early where plaster stops and where paint begins; abrupt changes can look accidental unless aligned with an architectural datum (a ceiling plane, a reveal, a built-in edge). In Miami condos, you may not want plaster everywhere—target feature walls and the main living zone for tactile impact, then use mineral paint elsewhere for continuity.
Ask for mockups that show trowel scale. A small, busy trowel pattern can read as “texture” rather than calm. Larger, quieter passes with subtle overlaps create a luminous, clouded plane. Specify crisp corners where appropriate; not every edge should be rounded. The room feels refined when plaster is soft in the field but precise at its boundaries—tight returns at window jambs, clean lines where plaster meets stone, and intentional shadow gaps at cabinetry.
Maintenance is realistic when you choose finishes meant for living: washable topcoats where hands touch, protective strategies at entry zones, and thoughtful furniture placement to avoid constant brushing against textured walls. The goal isn’t a precious room; it’s a serene room that can host people.
Natural wood: grain direction, joinery, and a “newly carved” look
Wood in this interpretation should look freshly milled and carefully assembled. Favor quieter grains—rift-sawn or quarter-sawn cuts—when you want calm, and use more expressive cathedral grain only as a deliberate accent. Grain direction is a design tool: vertical grain on tall cabinet doors can make ceilings feel higher; horizontal grain on a long credenza emphasizes the room’s grounded line. Mixing directions casually can make a restrained interior feel restless.
Joinery choices telegraph quality without showiness. Consider mitered corners with internal splines for clean edges, dovetailed drawer boxes, and solid wood lipping on plywood cores where stability matters. For tables, specify aprons and leg connections that don’t compromise knee space. A dining table can be thick and monolithic, but if the apron drops too low it becomes uncomfortable; a subtle under-bevel can keep the top looking substantial while improving clearance.
Finish should be low-sheen and tactile. In Miami, a finish must be chosen for your real usage—kids, entertaining, beach proximity—because performance varies by product and species. The design intent remains: a natural tone, even color, and crisp edges that read as new, not timeworn.
Stone and practical alternatives: calm planes with honest upkeep
Stone works beautifully with this palette when the pattern is quiet and the edges are thoughtfully profiled. Consider pale limestone, light travertine with minimal contrast, or a soft gray stone that harmonizes with charcoal accents. For countertops and tabletops, decide whether you want a honed finish (soft, low glare) or a slightly higher sheen for easier wipe-down; the right choice depends on the specific material and sealer system.
If you prefer alternatives, high-quality engineered surfaces can offer visual calm with more predictable patterning. Assess each alternative’s weight, access needs, and fabrication logistics individually; an engineered surface is not automatically lighter than natural stone. Final feasibility depends on your building constraints and installer coordination. For floors, large-format porcelain with a plaster-like tone can keep continuity while resisting typical wear patterns, but grout color and joint alignment must be meticulously planned to avoid grid dominance.
Maintenance should be discussed without myth. No surface is “maintenance-free,” and not every stone behaves the same. The goal is to match your tolerance for care—resealing schedules, etching sensitivity, cleaning habits—to a surface that still looks serene when lived in.
Textiles: linen, embroidery, and upholstery that stays crisp
Textiles carry the comfort in a restrained room. Linen is the obvious hero, but specify it carefully: weight, weave tightness, and backing determine how it performs on upholstery. For sofas, a linen blend can reduce excessive wrinkling while keeping the matte look. For curtains, linen can be lined to control light and improve drape; hem lengths should be set to your finished floor level, with a deliberate break or a clean float—either can work, but it must be intentional.
Embroidery belongs here when it’s tonal and spare. Think a pale clay cushion with charcoal running-stitch lines, or a moss throw with subtle geometric quilting. Avoid loud motifs; the point is micro-detail that rewards proximity. Rugs should be quiet in pattern and rich in texture: flatweaves, hand-knotted low patterns, or cut-pile with slight irregularity in yarn thickness.
Upholstery tailoring matters more than pattern. Specify crisp seams, disciplined cushion fill (not overstuffed, not floppy), and a seat depth that matches how you sit. A serene room becomes stressful if the sofa forces you into an awkward posture.
Seating and ergonomics: believable comfort in low, grounded forms
This style often gravitates toward low silhouettes, but comfort is engineered, not assumed. For a sofa, decide on seat height and depth based on the household. A very low seat can look beautiful against plaster walls, but it can be tiring to rise from and may not suit everyone. A moderate seat height with a low back profile can preserve the visual line while improving daily use. Ask for sample sit-tests where possible, even if the final piece is custom.
Chairs can be sculptural yet supportive. Look for a back angle that supports the shoulder blades, not just the lower back, and arms that land where your elbows naturally rest. A reading chair benefits from a slightly higher back and a tighter seat depth than a lounge chair meant for sprawling. Pair it with an ottoman that tucks under a console or slides beside the sofa—flexibility keeps the room uncluttered.
Dining seating should not be an afterthought. Upholstered dining chairs in pale clay can soften the room, but specify stain-resistant performance based on the chosen textile technology rather than assuming. If you prefer wood dining chairs, add linen seat pads with ties or hidden fasteners so they stay aligned and look crisp.
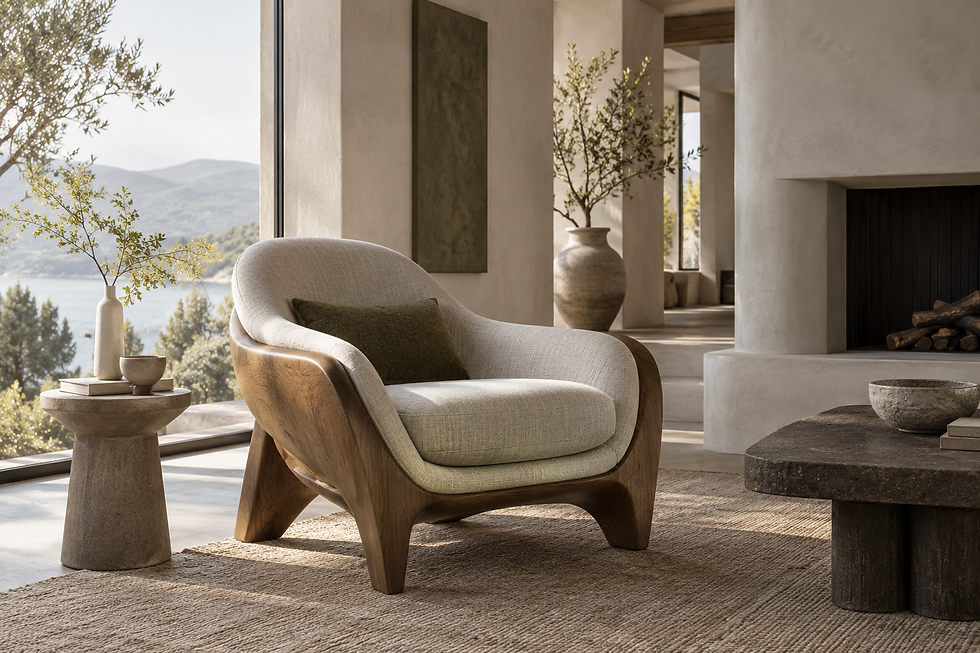
Wabi-Sabi Interpretation furniture design concept: new upholstery and a distinctive sculptural form developed for this visual study.
Lighting: quiet daytime shimmer, deliberate evening scenes
Daylight does most of the work in Miami, but evening is where this interior becomes intimate. Layer lighting so the room never depends on one bright ceiling source. Use a warm, controlled color temperature that doesn’t turn chalk walls yellow. Plan three layers: ambient (soft overall), task (reading, cooking, vanity), and accent (art, ceramics, textured plaster).
For fixtures, choose forms that feel handmade but clean: matte ceramic pendants with subtle asymmetry, paper-like shades with precise seams, or plaster sconces with sharp edges and soft light spill. Put key lights on dimmers so you can move from a bright dinner scene to a late-night quiet scene without changing rooms. In living areas, aim for pools of light that overlap slightly; stark islands can feel theatrical rather than calm.
Shadows are part of the aesthetic. Grazing light across plaster reveals texture; do it intentionally on one wall rather than everywhere. For art, use discreet picture lights or ceiling spots with careful aiming to avoid glare on glazing.
Bedroom interpretation: calm enclosure, tactile headboard, disciplined storage
A wabi-sabi interpretation bedroom should feel like a gentle exhale. Start with the bed wall: a plaster finish in chalk or pale clay creates a cocoon, especially when paired with a low, wide headboard. Consider a headboard upholstered in linen with minimal channeling or a subtle stitched border; keep it thick enough to lean against comfortably but not so bulky it dominates the wall. Nightstands can be simple wood blocks with a shadow gap at the floor to lighten their mass.
Bedding should look fresh, not rumpled-as-style. Use linen sheets for breathability, then add a smooth cotton coverlet or a lightly quilted blanket to control visual texture. Keep the palette tight—chalk, clay, and one charcoal line—then add moss in a single throw or cushion. Window treatments should prioritize sleep: lined drapery or shades with side channels as needed for light control, with hems set precisely to the finished floor.
Storage is where restraint is won or lost. Built-ins should have flat fronts, consistent reveals, and hardware that disappears. Inside, plan for real habits: hanging lengths, drawer dividers, and a concealed charging zone so the calm doesn’t become a daily reset chore.
Dining interpretation: a grounded table, ceramics as centerpiece, easy hosting
In dining spaces, the table is the architecture. A solid wood table with softly rounded corners supports circulation and reduces sharp visual interruptions. Consider a top thickness that feels substantial, then refine the edge profile—an undercut or bevel can reduce visual weight while keeping the tactile presence. Legs should be positioned to avoid knee conflicts; if you like a monolithic pedestal, ensure feet placement doesn’t interfere with chairs.
Chairs can be mixed subtly: six matching dining chairs plus one slightly different host chair in charcoal or moss upholstery can add interest without becoming eclectic. Keep the rug large enough that chairs stay on it when pulled back; nothing breaks calm faster than chair legs catching at the edge. Above, a matte ceramic pendant or a simple linear fixture with diffused light can define the table without glare.
Ceramics are the natural “centerpiece.” Use a grouping of new handmade vessels in related glazes—chalk, warm gray, soft moss—rather than flowers every day. Hosting becomes easier when the table is beautiful even when empty.
Craft details that make the room feel intentional (without ornament)
The quietest rooms demand the sharpest detailing. Use reveals and shadow gaps as your “ornament.” A 1/4-inch shadow line at the base of a built-in, a recessed toe-kick, or a thin trim that frames plaster without fuss can make the room read as composed. Align outlets and switches carefully; choose plates that sit flat and matte so they don’t sparkle against chalk walls.
Hardware should be tactile and subdued: brushed metal in a soft tone, blackened finishes that are consistent (not mottled), or wood pulls integrated into door edges. Door casings can be reduced or simplified, but don’t remove definition entirely—Miami light needs crisp edges to register architecture. If you’re adding shelving, specify thickness and bracket strategy early; floating shelves can look effortless only when structure and load are engineered for the actual contents.
In wet areas nearby—powder room, bar, bath—continue the language with plaster-like walls (where appropriate), stone with honed finishes, and cabinetry that keeps the grain calm. The style is consistent when every junction looks planned.
Art, objects, and personal collections: restraint as a curatorial tool
This interior is a generous backdrop for art, but it asks you to curate. Choose fewer pieces and give them space. Large-scale art with quiet fields—charcoal ink-like marks, pale clay grounds, or monochrome photography—can hold a wall without turning it into a gallery corridor. Frames should be matte and simple; glazing should be selected to reduce reflections in strong Miami daylight.
For objects, think in “families.” A set of new handmade ceramic bowls in related glazes looks intentional when grouped, while random souvenirs can read as clutter. Use niches or a single long shelf to display collections, rather than scattering them across surfaces. Keep negative space around objects so the hand-made irregularity feels special.
If you have heirlooms or bold contemporary pieces, the room can still work—just isolate them. One lacquered artwork or one colorful sculpture can be stunning against chalk plaster, but it needs breathing room and a nearby charcoal anchor to keep the palette grounded.

Wabi-Sabi Interpretation interior visualization: a second residential composition with newly made furnishings and fresh textiles.
Condo vs house in Miami: adapting the concept without fighting the building
In a Miami condo, the biggest constraints are often logistics, acoustics, and fixed window walls. The strategy is to keep the concept lightweight and architectural: plaster feature walls where allowed, furniture scaled for elevators and turns, and built-ins designed as modular components that can be assembled inside. Use rugs and drapery to soften sound, and keep furniture low to preserve views and daylight penetration.
In a house, you can push the architectural envelope further: deeper wall returns, carefully specified plaster assemblies, integrated niches, and transitions that feel like crafted construction rather than applied decor. You can also tune exterior-adjacent choices—entry flooring, terrace thresholds, and sun exposure—so the palette stays consistent from inside to outside.
In both settings, avoid inventing “rules” based on hearsay. Final dimensions, materials, and details are developed for the actual residence, the existing conditions, and the practical constraints of delivery and installation. A good brief identifies the feeling you want and the behaviors you need to support—then the construction documentation follows.
Commissioning custom work and setting budget priorities
A restrained room can still be complex because every surface is visible. Budget priorities typically favor: wall and ceiling finish quality (plaster or mineral systems), foundational furniture (sofa, rug, dining table), and lighting (dimmers, layered scenes). If you cut corners, do it where it won’t show daily—inside cabinet accessories before you reduce wall finish quality, for example, or postpone secondary decor rather than changing the main textile.
Custom commissioning starts with proportions and prototypes. For a sofa, approve a full-size seat mockup or at least dimensioned drawings that specify seat height, depth, cushion construction, and fabric repeat direction. For built-ins, insist on door reveal dimensions, grain direction drawings, and hardware samples. For plaster, approve a site mockup under your real lighting. Custom doesn’t mean complicated; it means decisions are made deliberately, in sequence, with trade coordination.
When comparing Top interior designers in Miami, ask how they document and communicate. The calm look depends on consistent execution: who is responsible for matching plaster sheen to paint, aligning stone veining, and ensuring the rug size matches the final furniture layout? A well-run process is part of the aesthetic.
Planning your Wabi-Sabi Interpretation service in Miami
Choosing a designer for Wabi-Sabi Interpretation starts with evidence of fit. Ask how the team will test the room layout, tailor seating to your household, and carry the approved visual direction into drawings and samples. Compare those answers when your search includes “top residential interior designers near me”. A persuasive proposal should explain the decisions you will approve and who coordinates each specialist.
There is room for Wabi-Sabi Interpretation within a personal Miami interior design style. The relevant question is how it will respond to your windows, existing architecture, and collections. If your search includes “Miami interior design style”, discuss those conditions before selecting finishes. A compelling photograph is useful inspiration; a residence also needs coherent decisions about everyday use.
When comparing “residential interior design companies near me in Miami, FL” and “Residential Interior Design Company near me in Miami, FL”, ask each firm to identify the scope it is actually pricing. For Wabi-Sabi Interpretation, a furniture refresh and a room with custom architectural detailing involve different drawings, approvals, and installation responsibilities. Include site measurement, sample review, procurement, and installation coordination as separate line items, then confirm which are included in the engagement.
For a Wabi-Sabi Interpretation commission, translate “luxury residential interior designer near me in Miami, FL”, “custom residential interior design near me in Miami, FL” and “high-end interior design services near me in Miami, FL” into practical expectations: a considered furniture plan, coordinated finishes, and sample approvals before purchasing. Discuss how visible craftsmanship will be balanced with maintenance and comfort. The most elaborate option is worthwhile only when its proportions and use have been resolved for the room.
If you are comparing “residential interior design services near me in Miami, FL”, “residential interior design services in Miami, Florida” and “residential interior design services near me in Miami, Florida”, bring an annotated floor plan and a short list of priorities to the consultation. Explain what attracts you to Wabi-Sabi Interpretation, which rooms should change, and which possessions should remain. Ask for a written sequence of concept review, design development, product selection, and installation decisions, with responsibility for each stage made clear.
If you are comparing “custom residential interior design services near me in Miami, Florida” and “custom residential interior design services in Miami, Florida”, bring an annotated floor plan and a short list of priorities to the consultation. Explain what attracts you to Wabi-Sabi Interpretation, which rooms should change, and which possessions should remain. Ask for a written sequence of concept review, design development, product selection, and installation decisions, with responsibility for each stage made clear.
For homeowners looking for “near me, in Miami, Florida”, the service location for this Wabi-Sabi Interpretation guide is Miami, Florida. Share your actual property location and access conditions when inquiring. The images are interior design concepts; your room dimensions, building conditions, and selected products will guide the final design and scope.
Hiring FAQs for Miami homeowners
How do I “hire best custom residential interior designer near me in Miami, FL” for a wabi-sabi interpretation?
Look for a designer who can explain restraint in measurable decisions: circulation clearances, sheen control, grain direction, and lighting layers. Ask to see concept boards that include real samples—plaster, linen, wood finish—viewed in Miami daylight. This style punishes vague promises; you need someone comfortable specifying quiet materials and coordinating trades so subtle details (reveals, shadow gaps, edge profiles) stay consistent.
What should I ask if I want to “hire best residential interior designer near me in Miami, FL” but I don’t want distressed or aged finishes?
State it plainly: you want newly made, pristine surfaces with handmade variation—no faux patina, no “worn” storytelling. Then ask the designer to propose how they’ll achieve warmth without aging: plaster movement, matte finishes, tonal textiles, and sculpted furniture. Confirm they will not equate newly manufactured reproductions with historic antiques, and that final selections will be sampled and approved in your home.
Are “Luxury interior designers Miami” the right fit for this calm, minimal material palette?
They can be, but you’re selecting for discipline, not sparkle. This palette often uses fewer, better elements—so specification quality matters more than quantity. Ask how they handle low-contrast rooms: do they add depth through texture, proportion, and lighting, or do they rely on bold patterns? Also ask how they plan for maintenance in a humid coastal climate, since performance depends on specific products and installation details.
Defining the custom commission
If your starting point is “hire best custom residential interior design company near me in Miami Florida”, make the Wabi-Sabi Interpretation brief specific: identify the focal room, the signature furniture piece, and the daily activities it must support. Ask for an explanation of how new fabrication, finish sampling, and comfort testing will be handled before you commit to custom orders.
Discuss your Wabi-Sabi Interpretation home with Studio
Your search to “hire best custom residential interior design company near me in Miami Florida” can become a focused conversation about your Wabi-Sabi Interpretation project. Explore Custom Construction Company’s residential interior design service, then contact Studio with your plans and priorities. Call (786) 909-3381 or email info@customconstructioncompany.com to ask about scope and availability in Miami, Florida.
Explore related design styles: Belgian Minimalism, Japanese Sukiya-Inspired Design, and Monolithic Stone Interiors. Browse the Interior Design Styles library to compare historical influences, furniture, materials, and original residential design concepts.



Comments