
Contemporary Balinese Residential Interior Design Near Me in Miami, FL


Contemporary Balinese residential interior design concept with newly made furniture and fresh finishes.
Contents
A contemporary Balinese room in Miami: who it suits, and what it feels like
Origins, accurately and briefly: pavilion logic, not a resort stereotype
A 2026 interpretation: newly manufactured furniture and fresh fabric, not replicas
Spatial composition: pavilion framing, comfortable circulation, and real living patterns
Color relationships: warm wood, jade, cream, and copper under Miami daylight
Timber choices: grain direction, carving depth, and joinery you can read
Stone and alternatives: serene surfaces with realistic maintenance in Miami
Textiles: fine woven structure, embroidery-like detail, and upholstery that looks tailored
Seating design: believable ergonomics for jade sofas, chairs, and daybed moments
Lighting: layered evenings, bronze highlights, and gentle shadow control
Bedroom interpretation: a modern canopy idea, quieter jade, and calming storage
Dining interpretation: carved timber confidence, stone-topped serving, and view-aware seating
Craft details that make it feel intentional: thresholds, panels, and hardware
Art and personal collections: calm walls, sculptural moments, and framed greenery
Miami condo or house: adapting scale, acoustics, and outdoor connections
Commissioning, coordination, and budget priorities: what to decide first
Hiring and buying FAQs for a contemporary Balinese project in Miami
A contemporary Balinese room in Miami: who it suits, and what it feels like
Contemporary Balinese interiors—done with newly made carved timber, fresh woven textiles, and crisp stone—appeal to Miami homeowners who want calm structure without the chill of minimalism. Think of a room that reads like a garden pavilion: grounded, airy, and intentionally framed. It’s ideal if you entertain in the evening but crave softness in daytime, or if you live with art and plants and want them to feel curated rather than “decorated.”
In Miami, the style shines when you have a view worth composing: a line of palms beyond a terrace, a pool surface catching sun, or even a carefully planted balcony. The design strategy is not to fill the room; it’s to build a few strong timber pieces, then let daylight and shadow do part of the work. The concept is tactile and legible—grain direction, joinery, and fabric texture are allowed to be seen.
If you’re considering professional help early, begin with a clear scope and a visual direction. Custom Construction Company’s residential interior design service can translate this pavilion idea into a Miami-specific plan—layout, custom millwork, furniture specifications, and finish schedules—so your contractor and trades can bid apples-to-apples. If your search has literally been “hire best custom residential interior design company near me in Miami Florida,” treat “best” as your checklist: clarity, coordination, and details that can actually be built.
Origins, accurately and briefly: pavilion logic, not a resort stereotype
Balinese architecture belongs to Bali, Indonesia and is shaped by local cultural and religious traditions rather than a generic “tropical” look. Domestic compounds traditionally organize multiple structures with differentiated functions around open areas, emphasizing the relationship between pavilions and courtyards rather than a single enclosed house. A Miami residence is best approached as a selective contemporary adaptation—fresh woodwork, carefully framed garden views—without copying ritual orientation or claiming one universal compound plan. Source: Balinese architecture.
What matters for a Miami interior is the transferable logic: threshold moments, shaded edges, and a sense that each piece has a role. Instead of turning your living room into a themed set, we use pavilion cues—canopy-like ceiling treatments, structured timber frames, and layered privacy—to make daily life feel composed. The goal is a room that is contemporary in performance and comfort, while still reading as handcrafted and spatially calm.
A 2026 interpretation: newly manufactured furniture and fresh fabric, not replicas
A current interpretation starts with new fabrication and precise finishing, not patina or “aged” effects. Picture newly carved timber with sharp reveals and clean sanding, a satin or low-sheen protective finish, and upholstery in immaculate jade or celadon tones that looks intentionally modern. Historic silhouettes can inspire proportions—low, grounded seating; framed daybeds; strong console tables—but the build is contemporary: stable joinery, comfortable cushions, and modern sizing.
In 2026, performance and sustainability questions are part of the aesthetic, not separate from it. You might specify engineered substrates under veneer where stability matters, or choose responsibly sourced hardwoods where carving depth is required. Textiles can be woven with subtle slubs and embroidery-like texture while still being suited to Miami living, depending on the product and finish. The visual stays warm: wood, cream, jade, and controlled touches of copper or bronze.
Treat early renderings as interior visualizations rather than promises of a catalog. Your final dimensions, materials, and details should be developed for the actual residence: ceiling heights, glazing, slab edges, elevator sizes, and the reality of how you move through the space every day. That is where a concept becomes a comfortable room.
Spatial composition: pavilion framing, comfortable circulation, and real living patterns
The fastest way to miss this style is to push everything to the perimeter and call it “open.” Pavilion logic prefers a composed center: a low seating group that reads as one object, with clear walkways around it like a covered platform. In a Miami living room, aim for two circulation loops—one that connects entry to terrace, and one that moves between seating and dining—so guests never cut through the “conversation rectangle.”
A practical target is 36–42 inches for primary paths where possible, widening at corners and near door swings. Instead of many small occasional tables, use one longer timber table aligned to the sofa, plus a second, slimmer surface behind seating for lamps and drinks. This keeps the floor calmer and allows rugs to feel intentional rather than chopped up.
Frame views the way a pavilion frames a garden: choose one “hero” axis, then support it with secondary vignettes. A carved console under a large artwork can anchor a long wall; a pair of lounge chairs can turn slightly toward greenery instead of facing the TV. Comfort comes from adjacency—shade, light, and seating placed where people naturally pause.
Color relationships: warm wood, jade, cream, and copper under Miami daylight
Miami daylight is bright and shifting; what looks rich at noon can go flat at 4 p.m. The palette works when it’s built in layers of value (lightness/darkness) rather than just “matching tones.” Start with cream walls that are neither stark white nor yellow—think warm, light-reflective, and slightly muted. Then bring in warm wood as the dominant mid-tone, and jade as the controlled color accent that repeats across upholstery, art, or a single textile panel.
Copper and bronze are best used as punctuation, not a theme. A bronze picture light, a coppery silk blend pillow, or a hammered metal tray can add evening warmth without competing with the wood. In Miami, also account for the color cast from outside: blue pool light can cool your creams; dense landscaping can green-shift neutrals. Sampling in the actual room at multiple times of day is not optional.
For ceilings, consider a subtle tonal step—either a slightly deeper warm white, or a wood detail that reads like a canopy edge. The aim is to make the room feel shaded and composed, even when sun is intense. Color should support that pavilion calm rather than shout over it.

Contemporary Balinese craftsmanship visualization: fresh textile, finish, and material details proposed for a custom interior.
Timber choices: grain direction, carving depth, and joinery you can read
This style lives or dies on wood decisions. Start with the question: where do you want to see carving, and where do you want quiet grain? Use carving strategically—perhaps on a console fascia, a bed headboard frame, or cabinet door panels—so it reads as craft, not noise. Pair carved elements with broad, calm planes of straight grain on table tops and side panels for visual rest.
Grain direction should reinforce proportion. On long consoles, run grain lengthwise to emphasize horizontality; on tall cabinet doors, vertical grain can add calm height. Where veneer is appropriate, specify a consistent cut (rift or quartered for linearity; cathedral only if you want that movement). For solid timber carving, confirm thickness allowances so the profile stays crisp after sanding and finishing.
Joinery can be part of the design language. Expressed corner posts, floating tenon hints, or clean shadow lines around door fronts echo pavilion framing. Hardware should be chosen like jewelry: minimal shapes in bronze tones, set precisely, with comfortable grip. The room should feel hand-built—yet unmistakably new.
Stone and alternatives: serene surfaces with realistic maintenance in Miami
Stone brings the “garden pavilion” feeling indoors, but it must be selected with daily life in mind. For a coffee table or console top, consider honed limestone or travertine for a soft, matte look—then confirm how it reacts to your household’s spills and cleaning habits. Some stones can etch or mark more readily than others, and sealers vary; the right choice depends on product, finish, and maintenance discipline.
If you want the look with less sensitivity, explore high-quality porcelain slabs or sintered surfaces in warm, stone-like tones. These can be consistent, thin, and practical for condo elevators and installation constraints. They also allow you to echo stone at different scales: a dining tabletop, a vanity counter, and a small plinth for sculpture, all with coordinated undertones.
Edge details matter. A thick, squared edge reads monolithic; a thinner top with a shadow reveal reads more contemporary. In this style, avoid fussy ogees. Let the stone feel like a calm plane resting on timber—quiet, grounded, and easy to understand.
Textiles: fine woven structure, embroidery-like detail, and upholstery that looks tailored
Textiles should feel crafted, not busy. Start with one “body fabric” for the main sofa in a jade family—think refined weave, visible structure, and a color that stays stable in sun. Then add creams in curtains and rugs to keep the room luminous. Reserve pattern for smaller moves: a pillow with an embroidery-like border, a subtly striped textile, or a woven panel that reads like handwork from a few feet away.
Upholstery should be tailored, with crisp seams and disciplined cushion sizing. Avoid overstuffed silhouettes; they fight the pavilion calm. At the same time, do not under-cushion: comfort is part of the modern interpretation. A good target is a seat that supports lounging without collapsing, with back cushions that hold shape but invite a shoulder to rest.
For rugs, choose low-to-medium pile with a clear weave. A warm cream base with faint linear texture helps hide day-to-day life while staying visually quiet. If you want a stronger statement, use a border detail in a slightly darker neutral rather than a loud motif.
Seating design: believable ergonomics for jade sofas, chairs, and daybed moments
A contemporary Balinese room often centers on one exceptional seating piece. Consider a sofa with a timber plinth base and upholstered body that appears to “float” above it. The timber should not look decorative; it should look structural, with consistent thickness and clean transitions. Keep the sofa low enough to feel grounded, but not so low that guests struggle to stand—especially important for multi-generational entertaining.
For lounge chairs, favor a generous seat width and a back angle that supports reading. A chair that looks sculptural but forces an upright posture will be used less than you think. Add a small lumbar pillow in cream or copper-toned weave to fine-tune comfort without changing the silhouette. If you love a daybed concept, place it where it earns its keep—near a view, not blocking circulation—and give it a proper side surface for a book and drink.
Seat heights, depths, and arm widths should be set from real use, not only a rendering. During design development, it’s worth mocking up with tape on the floor or testing comparable showroom pieces, then adjusting the spec so the final build fits your body and your routines.
Lighting: layered evenings, bronze highlights, and gentle shadow control
The evening version of this room should feel like lamplight in a pavilion—warm pools, soft edges, and a few precise highlights. Start with ambient light that is dimmable and quiet: recessed fixtures placed to wash walls evenly rather than spotlight the center of the room. Then add decorative layers: two lamps with warm shades on a console, and a floor lamp near a lounge chair for reading.
Bronze or copper-toned metals work best when they show restraint: thin stems, small canopies, and purposeful placement. Consider a picture light to graze a large artwork, or a concealed linear light tucked into a timber ceiling detail to suggest a canopy glow. Avoid overly blue color temperatures; they fight the warm wood and jade palette and flatten textures.
Also plan for reflection. In Miami condos especially, glazing can bounce interior light back into the room. Use shades and lamp placement to prevent nighttime glare, and select sheers that soften without turning the room into a bright box after dark.
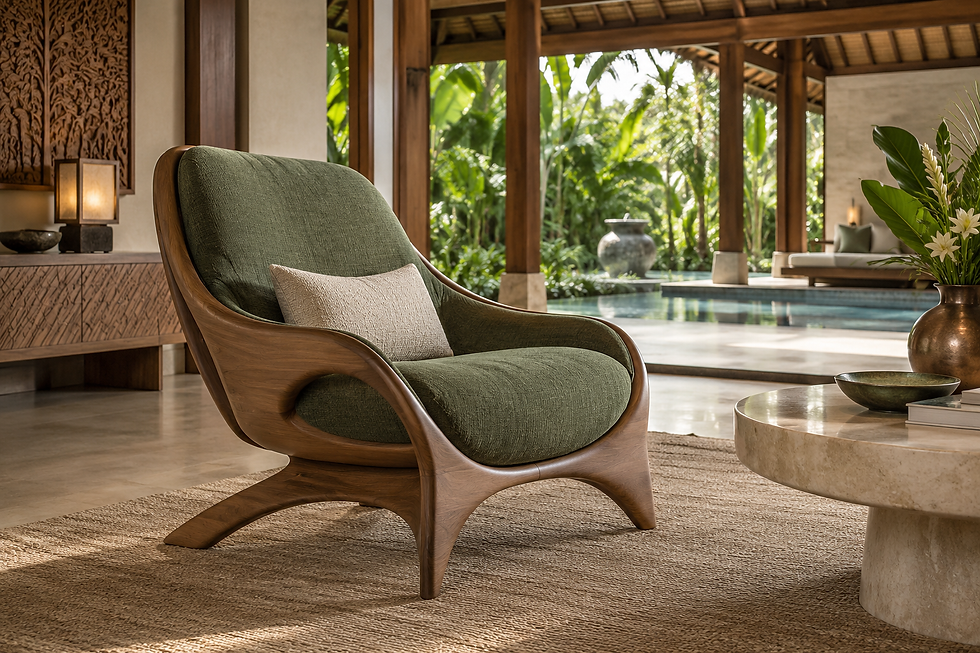
Contemporary Balinese furniture design concept: new upholstery and a distinctive sculptural form developed for this visual study.
Bedroom interpretation: a modern canopy idea, quieter jade, and calming storage
In the bedroom, the pavilion concept becomes more intimate: a framed headboard wall, a calm ceiling gesture, and fewer objects with more presence. Consider a headboard built as a timber frame with inset upholstered panels in a softer jade or celadon—less saturated than the living room, more restful. Keep the bed linens cream with a thin embroidered border or woven band so the texture reads close-up.
Nightstands can be small but substantial: timber boxes with a stone top and a single drawer, using clean joinery and minimal hardware. Add a bronze sconce or a shaded lamp, but ensure switch placement is convenient from bed. If you want a bench at the foot, keep it narrow enough to preserve circulation and align it to the bed width for a composed look.
Storage should feel integrated, not like a row of cabinets. In a condo, full-height wardrobes with wood grain aligned across doors can read as a wall plane; in a house, a dressing niche with a timber vanity and a single artwork can feel like a private pavilion corner. As always, final dimensions depend on your room and furniture clearances.
Dining interpretation: carved timber confidence, stone-topped serving, and view-aware seating
A dining room in this style should feel ceremonially simple. Choose one strong table: newly made timber with a thick top and legs that read as joinery, not ornament. If you want carving, place it on the apron or leg faces where it catches side light, and keep the top calmer so plates and glassware don’t compete. For a lighter look, a stone or porcelain top on a timber base can feel crisp and current.
Chairs are where comfort shows. Favor upholstered seats in cream or light jade with a timber frame that supports the back at the right height. A slightly curved back rail and a generous seat pan will keep dinners long and relaxed. If you prefer armchairs at the ends, ensure the arms clear the tabletop edge comfortably so the seating doesn’t feel like it’s “stuck” outside the conversation.
Treat the view as a guest. If the dining area faces glazing, angle the table so diners see greenery rather than staring into reflections. A sideboard behind the table can hold serving pieces and a lamp, reinforcing the pavilion rhythm: one plane for dining, one plane for display, and clear circulation between.
Craft details that make it feel intentional: thresholds, panels, and hardware
The style becomes convincing when small details echo pavilion construction. Consider a timber “threshold” strip where living transitions to terrace, or a change in ceiling detail that marks the seating zone like an indoor canopy. Wall panels can be used sparingly: a set of vertical timber slats behind a console, or a framed textile panel that adds softness without busy wallpaper.
Hardware selection is a design decision, not an afterthought. Choose pulls with a comfortable pinch or grip, in bronze tones that relate to lighting. Align pulls consistently and place them where hands naturally reach. For built-ins, a thin shadow reveal around doors can look more contemporary than a heavy face frame, while still referencing the framed logic of pavilions.
Even practical items can be beautiful. A carved timber tray for remotes, a stone catchall at the entry, or a bronze hook by the terrace door can keep daily clutter controlled. The goal is not decoration; it’s a disciplined environment that rewards close attention.
Art and personal collections: calm walls, sculptural moments, and framed greenery
Contemporary Balinese interiors work best when art is edited and given room. Choose fewer pieces, scale them up, and hang them with intention. A large work over a console can anchor the living room; a small grouping can live in a corridor if spacing is consistent. If you collect objects, treat them like sculpture: one piece on a stone plinth, another in a niche, rather than many items spread across every surface.
Framing matters. Simple frames in warm wood or bronze tones keep the palette coherent. Glass choice should reduce reflections if the artwork sits opposite windows. For photography, consider warm-white mats that harmonize with cream walls. For textiles or works on paper, a float mount can echo the “framed plane” idea without feeling ornate.
Plants are part of the composition, but they should look placed, not random. Use one tall specimen to define a corner, one trailing plant to soften a shelf, and let outdoor landscaping be the main visual. The room should feel like it’s looking at a garden, not competing with it.
Miami condo or house: adapting scale, acoustics, and outdoor connections
In a condo, the main constraints are often vertical: lower ceilings, large glass areas, and tighter delivery paths. The pavilion idea still works if you scale down thicknesses and simplify ceiling gestures. Use a strong rug to define the “platform,” and choose fewer, better pieces. A long, low console can make a narrow living area feel anchored, while keeping sightlines open to the view.
In a house, you can push the pavilion logic further with a more explicit threshold to the outdoors: paired doors, aligned flooring tones, and lighting that carries the mood to a covered patio. Think about acoustics, too. Hard surfaces—stone, glass, wood—can make conversation sharp. A larger rug, fuller drapery, and upholstered seating help soften sound without changing the aesthetic.
This is also where your “Miami interior design style” choices need to be honest about your lifestyle: salt air near the water, sun exposure, pets, and hosting patterns. Rather than inventing requirements, a good design process coordinates selections with your building realities and your maintenance comfort level.

Contemporary Balinese interior visualization: a second residential composition with newly made furnishings and fresh textiles.
Commissioning, coordination, and budget priorities: what to decide first
A clean result comes from deciding what must be custom and what can be specified as manufactured. If the room’s identity relies on carved timber, prioritize one or two custom anchor pieces—console, dining table, headboard wall—then select complementary ready-made pieces that don’t compete. Custom work requires lead time, shop drawings, finish samples, and coordination with site conditions; it’s worth it when it carries the concept.
Budget priorities should follow visibility and touch. Spend where hands land: sofa comfort, chair ergonomics, drawer action, hardware feel, and lighting quality. Save by simplifying forms, reducing the number of unique materials, and keeping stone usage strategic rather than everywhere. The goal is not maximal cost; it’s coherent investment.
When you’re comparing options—whether you’re browsing “Top interior designers in Miami,” searching for an “Interior designer in Miami,” or interviewing “Luxury interior designers Miami”—ask for specificity: what gets drawn, what gets sampled, and how the installation is coordinated. This style depends on details being decided, not improvised late.
Planning your Contemporary Balinese service in Miami
Choosing a designer for Contemporary Balinese starts with evidence of fit. Ask how the team will test the room layout, tailor seating to your household, and carry the approved visual direction into drawings and samples. Compare those answers when your search includes “top residential interior designers near me”. A persuasive proposal should explain the decisions you will approve and who coordinates each specialist.
For a Contemporary Balinese commission, translate “luxury residential interior designer near me in Miami, FL”, “custom residential interior design near me in Miami, FL” and “high-end interior design services near me in Miami, FL” into practical expectations: a considered furniture plan, coordinated finishes, and sample approvals before purchasing. Discuss how visible craftsmanship will be balanced with maintenance and comfort. The most elaborate option is worthwhile only when its proportions and use have been resolved for the room.
If you are comparing “residential interior design services in Miami, Florida”, “custom residential interior design services near me in Miami, Florida” and “custom residential interior design services in Miami, Florida”, bring an annotated floor plan and a short list of priorities to the consultation. Explain what attracts you to Contemporary Balinese, which rooms should change, and which possessions should remain. Ask for a written sequence of concept review, design development, product selection, and installation decisions, with responsibility for each stage made clear.
For homeowners looking for “near me, in Miami, Florida”, the service location for this Contemporary Balinese guide is Miami, Florida. Share your actual property location and access conditions when inquiring. The images are interior design concepts; your room dimensions, building conditions, and selected products will guide the final design and scope.
Hiring and buying FAQs for a contemporary Balinese project in Miami
How do I “hire best custom residential interior designer near me in Miami, FL” for a wood-and-stone pavilion look?
Use “best” as a filter for process. Ask for a plan that includes layout, elevations for key walls, and written specifications for timber species, finish sheen, and fabric performance goals. A designer should explain what will be custom, what can be sourced, and how trades will coordinate grain direction, seams, and lighting placement. If you hear only mood language without measurable decisions, the pavilion concept will blur.
What’s the difference between “hire best residential interior designer near me in Miami, FL” and a contractor-led selection process?
A contractor-led process can execute, but this style benefits from design leadership: furniture proportions, lighting layers, and the relationship between view and circulation. When you “hire best residential interior designer near me in Miami, FL,” you’re typically paying for cohesive decisions that prevent expensive rework—like placing junction boxes after furniture plans, or selecting stone before confirming edge details and support structure.
Are there “residential interior design services near me in Miami, FL” that include custom furniture drawings and shop coordination?
Yes—ask directly for furniture specifications, shop drawing review, finish sampling, and installation coordination. For contemporary Balinese work, you want timber profiles, carving zones, hardware placement, and upholstery detailing documented clearly. If you’re comparing “Residential Interior Design Services near me in Miami, FL” or “residential interior design services near me in Miami, Florida,” confirm what deliverables you receive and who communicates with millworkers and upholstery shops.
When searching “Residential Interior Design Company near me in Miami, FL,” what should I request to avoid a themed result?
Request an approach rooted in composition: framed views, threshold moments, and material hierarchy, not imported décor tropes. A “Residential Interior Design Company near me in Miami, FL” should show how cream walls, warm wood, and jade accents balance in Miami daylight, and how the room works at night. Ask for a reflected lighting plan and a furniture plan with circulation measurements—those documents prevent the “resort lobby” feel.
How do “residential interior design companies near me in Miami, FL” handle condo constraints versus houses?
The best teams explain tradeoffs: slab-size limits for stone, elevator dimensions for furniture, noise and reflection issues with large glazing, and the need to scale timber thicknesses to ceiling height. When comparing “residential interior design companies near me in Miami, FL” or “Residential Interior Design Companies near me in Miami, FL,” ask how they adapt details—like canopy lighting or slatted panels—without overbuilding the space.
Defining the custom commission
If your starting point is “hire best custom residential interior design company near me in Miami Florida”, make the Contemporary Balinese brief specific: identify the focal room, the signature furniture piece, and the daily activities it must support. Ask for an explanation of how new fabrication, finish sampling, and comfort testing will be handled before you commit to custom orders.
Discuss your Contemporary Balinese home with Studio
Your search to “hire best custom residential interior design company near me in Miami Florida” can become a focused conversation about your Contemporary Balinese project. Explore Custom Construction Company’s residential interior design service, then contact Studio with your plans and priorities. Call (786) 909-3381 or email info@customconstructioncompany.com to ask about scope and availability in Miami, Florida.
Explore related design styles: Tropical Modernism, Japanese Sukiya-Inspired Design, and Biophilic Contemporary. Browse the Interior Design Styles library to compare historical influences, furniture, materials, and original residential design concepts.



Comments