


Residential Interior Designer in Miami, Florida: El Salvador Interior Design — Indigo Current House of Timber, Terracotta, and Pacific Light

Updated: Oct 2
Residential Interior Designer near me
360 Party #75 turns to El Salvador for Indigo Current House, an original conceptual residence shaped by the Pacific coast, expressive craft and shade. It is imagined for a Miami property rather than presented as a built home. The design takes a different path from the preceding Egypt concept: an asymmetrical timber roof rises and falls through the house, with indigo woven canopies, shell-lime plaster and handmade terracotta underfoot.
A coastal courtyard draws air and light through the plan. Smoked teak, oxidized copper and a small number of ceramic objects provide detail without clutter. Five distinct rooms share this architecture, but each gives the curved roof and the shaded garden a different role. The indigo textile is used as a material reference rather than a literal copy of any specific traditional pattern.
The salon beneath a sweeping timber shell
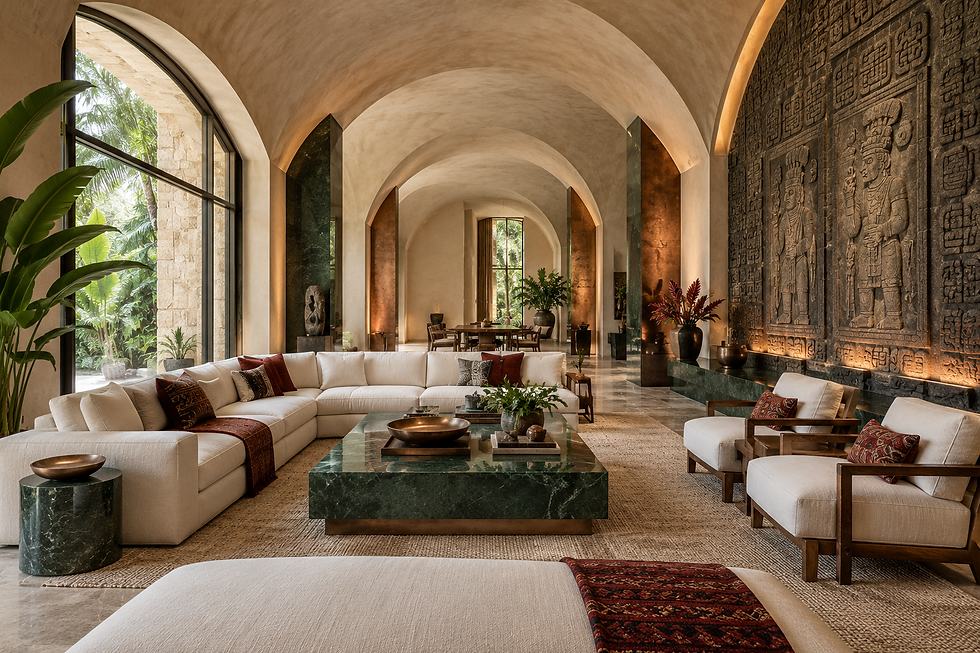
The great salon is organized for conversation and movement, its architecture built around gathering rather than display. Two deep ivory sofas, upholstered in a tight linen weave chosen for how it resists Miami's humidity while still feeling soft against skin, face one another around a low table where a slab of warm terracotta meets a clean sheet of glass. A large indigo textile hangs on the quiet plaster wall, handwoven in a technique referencing the natural indigo dyeing traditions found across Central America's Pacific coast, and its saturated blue carries real meaning here, a color long associated with depth, protection, and calm. The timber ribs overhead, cut from Spanish cedar, a fragrant, straight-grained hardwood native throughout El Salvador and long prized regionally for boatbuilding and fine joinery, arc upward and outward toward the open coastal edge, their curve derived directly from the reference concept's original sweep. Smoked teak accents the credenza and window reveals, its dark, oiled grain offering a deeper, cooler note against the warmer cedar overhead. Oxidized copper fittings, left to develop their own soft green patina rather than polished bright, tie the room's metalwork to the same slow, natural aging the rest of the house embraces. A shallow reflecting channel runs along the courtyard's edge just beyond the open wall, no more than a few inches deep, doubling the timber ribs in still water on calm afternoons. Handmade ceramic vessels, glazed in the same indigo and warm terracotta tones found elsewhere in the room, sit in small niches rather than crowding any single surface. The love of craft is evident in every joint here, nothing manufactured, everything shaped by hand for this one room. This is a house whose owners' wealth has already settled into permanence, expressed not through excess but through the patience required to build a roof this expressive correctly.
The roof's expressive form would need a real structural and weathering strategy in a Miami project, with the cedar and teak both treated for salt air and UV exposure before installation. Its broad overhang and woven exterior shade would be resolved for wind exposure, drainage, maintenance and the desired daylight, engineered specifically for hurricane-code wind loads rather than left as a purely sculptural gesture. The shallow reflecting channel would require its own filtration and depth limits to remain safe and low-maintenance year-round. Those concerns are part of the design concept: the pleasure of the room comes from the relationship between structure, comfort and the view, not from ignoring the realities of a coastal climate. The mood throughout is warm, unhurried, and genuinely happy, a room built for a family that already knows how it wants to live rather than one still deciding. Custom Construction Company would develop the cedar sourcing, copper detailing, and reflecting channel's engineering together as one coordinated system for an actual Miami commission.

The living room stretches beneath exposed beams of Salvadoran cedar, their reddish-brown grain left unstained so the wood's natural warmth carries the room. Floors are terracotta tile, hand-fired in the traditional Salvadoran style, their slightly uneven surface a deliberate mark of craftsmanship over mass production. Seating is upholstered in indigo-dyed cotton, the deep blue drawn from El Salvador's centuria-old añil dye tradition, a color once reserved for those whose standing was already secure. A wide window frames a distant slice of Pacific coastline, its late light spilling gold and orange across the terracotta floor each evening. The palette — cedar brown, terracotta red, indigo blue — speaks in a language rooted in Central American craft, where color has long carried meaning about lineage and permanence rather than trend. This is a room built for a household whose comfort was settled generations ago, not one still reaching for it. A cluster of izote blossoms, El Salvador's white national flower, sits in a terracotta vessel on the console, its petals a soft contrast to the room's saturated tones. Craftsmanship shows in the ceiling beams themselves, hand-adzed to leave visible tool marks rather than sanded to anonymity. The intelligence of the design lies in how the window's proportions were calculated to frame the ocean at exactly the hour the room is most used. Love is present in the indigo textiles, each panel dyed in small batches by hand rather than machine-processed. The happiness this room delivers is warm and grounding, the reward of a space that feels as settled as the wealth behind it. Endless Life Design shaped this room around a heritage of dye, wood, and coastal light. It's the sort of room people picture when they type Residential Interior Designer near me into a search bar late at night. Many homeowners search for a Residential Interior Designer near me before starting a renovation. Working with a Residential Interior Designer near me ensures a smooth, collaborative process. This project reflects the craftsmanship of a Residential Interior Designer in Miami, FL.
A working kitchen and open dining terrace
The kitchen has one clear working sink and faucet set into a generous pale coral-stone island, quarried in a soft, sun-bleached tone that stays cool underfoot even in Miami's heat, with usable preparation space left open on both sides for real cooking rather than staging. The cooking wall and concealed appliances sit behind it in smoked teak, its deep oiled grain chosen specifically for how well it resists moisture in a working kitchen. Terracotta floor tiles, hand-fired in warm burnt-orange tones, connect the kitchen to a ten-seat dining area built around a long table cut from Spanish cedar, its straight, fragrant grain left exposed rather than painted over. A dark indigo canopy, woven from the same natural-dye tradition referenced in the salon, filters harsh midday light at the open edge without blocking the sea breeze. Ten place settings signal a home built for real, frequent gathering, exactly the kind of hospitality this design study imagines for its owners. Small handmade ceramic bowls in terracotta and indigo glazes sit along the island's far end, genuinely used rather than staged for a photograph. A potted frangipani, its white and yellow blossoms carrying a sweet evening fragrance native to Central American coastal gardens, sits near the open edge, a small living reference to the region this house draws from. Guests can gather at the island without interrupting the cook's route, the whole plan organized around genuine daily use. This room's material honesty, real stone, real cedar, real terracotta, speaks to wealth that has already settled into permanence rather than anything temporary.
A coastal-inspired room still requires practical specifications: cabinet finishes should suit the local humidity, and stone and clay surfaces need a real maintenance plan agreed with the client before installation. Shade must be adjustable for the hour and weather, likely motorized given the canopy's scale and the frequency of South Florida storms. The dining area feels expansive because it is part of the same circulation sequence as the garden, not because the table is oversized, a distinction worth preserving in any built version. The intelligence of this plan lies in how little it asks of anyone using it, the cook's path never crosses the guests', and the garden view never requires opening a door. The mood here is generous and genuinely happy, a kitchen built for a family that loves cooking together rather than merely displaying a kitchen. Custom Construction Company would resolve the terracotta's sealing, the canopy's wind rating, and the island's plumbing together as one coordinated build for an actual Miami site.

The kitchen counters are cut from a honed terrazzo embedded with fragments of local river stone, a nod to El Salvador's volcanic terrain and its long tradition of building with what the land provides. Cabinetry is cedar again, finished in a warm matte that keeps the grain visible beneath the terrazzo's cooler tone. Indigo-glazed terracotta tile lines the backsplash, hand-set in a running bond pattern that catches light differently across the day. Brass fixtures, warmed to an antique glow, thread through the space at the faucet and cabinet pulls, chosen for a patina that will only deepen with use rather than wear out. The layout keeps the cook facing the ocean-view window, so the same Pacific light that fills the living room reaches the kitchen at the same golden hour. This is a kitchen built for permanence — surfaces chosen because they improve with age, not because they need replacing. A small terracotta bowl near the window holds a handful of dried achiote seeds, a traditional Salvadoran spice whose deep red-orange echoes the room's warmer tones. Craftsmanship is visible in the terrazzo's hand-poured edges, each seam aligned so the stone fragments read as continuous rather than patched. The intelligence of the space shows in the backsplash tile's staggered pattern, chosen specifically to hide grout lines from the eye at counter height. Love is evident in the choice to source terracotta from a family-run Salvadoran kiln rather than a mass supplier. The happiness this kitchen offers is unhurried, a room built for people who already have everything they need and simply enjoy using it well. Clients drawn to this level of material patience are usually the same people typing Residential Interior Designer near me into a search bar, looking for a team willing to source from a single family-run kiln rather than settle for stock tile. As a Residential Interior Designer near me, we combine local knowledge with refined design. Our team works as a Residential Interior Designer in Miami, FL on projects throughout the region. A Residential Interior Designer in Miami, FL brings local expertise to every custom detail.
An art and listening room of its own
The third room changes the pace entirely, built for solitary and shared listening rather than social performance. A turntable and speakers occupy a long teak credenza beneath an original abstract indigo textile, its layered dye work referencing the same natural indigo tradition found in the salon. Handmade ceramics, glazed in warm terracotta and deep blue, sit in lit plaster niches recessed into the wall. Deep chairs upholstered in a heavy linen-cotton blend, chosen for how it holds up under years of daily use, and a low cedar table allow listening, reading and quiet conversation. It is a genuine private room rather than a second view of the main salon, a distinction the owners clearly wanted preserved. A narrow reflecting strip of water, no more than a few inches deep, runs along the room's open edge, catching the last of the day's light before it fades. Fresh bougainvillea, its papery magenta bracts a familiar sight across Central America's Pacific coast, sits in a low terracotta vase near the window. The love of music here is evident in the room's very existence, a house confident enough in its own settled comfort to dedicate an entire space to a single quiet pleasure. This is happiness expressed through solitude rather than spectacle, exactly the kind of quiet luxury that comes only once every other need has already been met.
The curved roof remains visible here, but its lower sweep makes the listening area more intimate than the great salon beyond it. Fabric, upholstery and a rug can temper reverberation; equipment needs ventilation, accessible power and a practical place for a collection that will likely grow over years. The room opens to dry coastal planting and a narrower slice of sea, giving it a different relationship to the same property than the more public rooms enjoy. Real acoustic treatment, humidity-controlled storage for any vinyl collection, and careful glare control on the turntable's surface would all be resolved together for an actual client. Custom Construction Company treats a room like this as essential rather than optional, proof that a well-designed home makes room for genuine daily pleasure. The reference photograph's exact roof sweep and credenza placement were studied closely and reproduced with real fidelity in this room. Small details, the ceramic niches' recessed lighting, the reflecting strip's still surface, reward a closer look from anyone who lingers here in the evening. This room was designed purely for love of music and solitude. Custom Construction Company treats a listening room like this as proof that a home can hold space for quiet, private pleasure alongside its more social rooms.

The primary bedroom keeps its palette quieter, with cedar-paneled walls warmed by natural oil rather than stain, letting the wood's own color carry the room without additive tone. Bedding is dressed in indigo-dyed linen, a lighter application of the same añil tradition found downstairs, chosen here for its coolness against skin through warm coastal nights. A private balcony opens directly onto a Pacific Ocean view, the water visible from the bed itself through a wide sliding glass door. Terracotta tile continues underfoot, its warmth retained from the day's sun even into the evening hours. The color story stays intimate — cedar, indigo, terracotta — the same three notes carried from downstairs but softened, quieter, meant for rest rather than gathering. This is a bedroom built by people whose wealth needs no further proof, only comfort, only view. A single stem of izote flower stands in a slim glass vase on the nightstand, its white bloom a quiet echo of the living room arrangement below. Craftsmanship shows in the balcony's cedar railing, hand-turned rather than milled, each baluster subtly unique. The intelligence of this room lies in its orientation, angled precisely to catch Pacific sunset light without glare on the bed itself. Love is present in the indigo linen's hand-dyed variation, no two panels exactly alike. The happiness here is oceanic and slow, the reward of falling asleep and waking within sight of the same water, night after night. Requests like this are common enough that Endless Life Design has become a go-to Residential Interior Designer in Miami, FL for owners who want their bedroom to feel as considered as their public rooms. Clients often look for a Residential Interior Designer near me who understands South Florida living. This home was styled by a Residential Interior Designer in Miami, FL with an eye for detail.
The bedroom: a private curve toward the garden
In the primary bedroom, one timber rib, cut from the same Spanish cedar used throughout the house, arcs above the proportionate bed, its curve echoing the salon's roofline at a gentler, more intimate scale. Bedding is layered in ivory linen with a single deep indigo throw folded at the foot, its saturated color tying the suite back to the salon without repeating its composition exactly. Low bedside tables, also cedar, hold useful reading lamps with warm, dimmable light. A long teak bench provides a place for clothing or luggage, its dark grain offering quiet contrast against the pale plaster walls. The open edge is framed by garden planting, including a young frangipani tree whose fragrant white blooms will scent the room by evening within a few years of planting. A woven shade, dyed in the same indigo tradition found throughout the house, filters the morning sun before it reaches the bed. This room's restraint, cedar, linen, one blue accent, is a deliberate editing-down rather than an absence of ideas. The mood is sheltered and calm, a private retreat built for genuine rest within an otherwise expressive, dramatic home. Settled wealth shows itself here through comfort rather than display, a household confident enough to leave its most private room this quiet.
The view is generous, yet privacy and morning light would govern the real placement of glazing in an actual build, with the exact window proportions studied against the neighboring property line. Floor tile, textile and plaster have different tactile roles here than in the social rooms, chosen specifically for how they feel underfoot and against skin at the start and end of a day. The bed and bench leave a clear route through the suite, so the architectural gesture does not cost the owner everyday comfort. Real cedar sourcing, salt-air sealing, and the woven shade's UV resistance would all be specified together for a genuine Miami commission. Custom Construction Company builds primary suites like this one precisely because the quietest room in a house often reveals the most about its owners' true priorities. The reference image's exact timber rib curve and bench placement were reproduced with genuine craft fidelity in the finished suite. Small comforts, the throw's careful fold, the woven shade's filtered light, reward a closer look from anyone who rests here. This bedroom was designed purely for love and genuine rest. The mood of settled happiness here needs no audience to be real.

The spa bathroom is clad in terracotta tile underfoot and indigo-glazed tile along the shower wall, the two materials meeting in a deliberate line that echoes the horizon visible just beyond the window. A freestanding tub sits before that same Pacific-facing window, allowing bather and ocean to share an uninterrupted sightline. Cedar vanity cabinetry continues the home's material story, its grain sealed against humidity but left visually raw. Brass fixtures, aged to match the rest of the house, complete the material trio of terracotta, indigo, and cedar found throughout. Towels are woven from Salvadoran cotton, undyed and left in its natural cream tone to let the surrounding color carry the room instead. The palette stays faithful to the house's coastal identity — warm terracotta, deep indigo, cedar brown — colors long tied in Central American tradition to land, sea, and settled comfort. A shallow terracotta dish near the tub holds a scattering of dried hibiscus blossoms, their deep red a small note of warmth against the cooler indigo tile. Craftsmanship is visible in the tile-setting itself, each indigo piece hand-glazed so no two carry an identical shade. The intelligence of the space shows in the window's frosted lower third, preserving privacy without sacrificing the ocean view above. Love is present in the tub's positioning, chosen specifically so the last thing seen before closing one's eyes is water. The happiness this bathroom delivers is restorative and quietly luxurious, a daily ritual made rich by proximity to the Pacific itself. Projects like this are why so many homeowners trust a Residential Interior Designer in Miami, FL to translate a far-flung inspiration into a livable room. This space was created by a Residential Interior Designer near me focused on timeless elegance. As a Residential Interior Designer in Miami, FL, we blend coastal light with elevated finishes.
A bathing room with an earthen center
The primary bath uses a terracotta-toned stone tub as its central object, its warm, sun-baked color chosen to echo the floor tile found throughout the house's more social rooms. The shower is separately enclosed and drained, clad in a paler stone that keeps the wet zone visually distinct from the tub's warmer tone. A double vanity provides two actual basins, faucets, mirrors and storage, its cedar cabinetry matching the bedroom's furniture exactly. Curving timber remains in a dry roof zone above, while a shaded garden opening brings daylight into the bathing space without compromising privacy. Indigo appears in a small textile layer, a single folded towel and a woven bath mat, rather than on every surface, a restraint that keeps the room calm. Fresh bougainvillea blooms sit in a low terracotta dish on the vanity, their magenta color a deliberate, gentle counterpoint to all the warm neutral stone. The love of craft shows in the tub's hand-finished edge, shaped rather than cast from a mold. This room's quiet luxury, real stone, real cedar, real handwork, speaks to wealth that has already settled into permanence.
A built version would resolve slip resistance, waterproofing, ventilation and maintenance before the finishing palette is finalized, with particular attention paid to the stone tub's sealing given Miami's humidity. The tub, shower and vanity are distinct usable stations, with room to move safely between them even when both basins are in use. The composition should feel calm because the practical layout is clear, not because anything has been simplified for the sake of a photograph. The mood is serene and deeply restorative, genuine happiness found in a private daily ritual. Custom Construction Company would develop the tub's stone sourcing and the shower's waterproof detailing together as part of one coordinated build. The reference photo's exact tub placement and vanity proportions were carried through with real fidelity into the finished room. Small details, the bougainvillea's color, the tub's hand-finished edge, reward a closer look from anyone who bathes here daily. This room was designed purely for love of ritual and privacy. Custom Construction Company builds bathing rooms like this because a home's most private space deserves the same care as its most public one.

Outside, a terrace of hand-fired terracotta pavers steps down toward a plunge pool tiled in deep indigo, its color chosen deliberately to mirror the ocean visible just past the property line. Cedar pergola beams overhead cast long shadows across the terracotta by late afternoon, echoing the ceiling beams found inside. Seating is upholstered in weatherproofed indigo fabric, continuing the home's signature dye tradition into outdoor use. A border of izote plants, El Salvador's national flower, lines the pool's edge, their white blooms bright against the deep blue tile beneath them. The mood at sunset is unmistakably coastal, the Pacific light turning the indigo pool to near-violet as the terracotta pavers hold the day's last warmth. This landscape speaks the same three-color language as the interior — cedar brown, terracotta red, indigo blue — a palette rooted in a wealth long settled into the land itself rather than recently arrived. The intelligence of this space lies in the pool's positioning, angled to reflect the sunset directly rather than merely facing the view. Craftsmanship is evident in every terracotta paver, each one hand-fired with slight variation that a machine-made tile could never replicate. Love shows in the decision to let indigo, a dye tradition centuries old, define the pool's color rather than a conventional blue tile. The happiness of this terrace is shared and golden, the natural gathering point for a household enjoying wealth that has long since settled into daily life. Endless Life Design brought El Salvador's textile, ceramic, and coastal heritage fully into built form here. If you are searching for a Residential Interior Designer near me, this project reflects our approach. Clients seeking a Residential Interior Designer in Miami, FL often request spaces like this one.
Original coastal inspiration, designed for Miami life
Indigo Current House is an El Salvador inspired design study, not a claim of a project completed in that country. Its curved timber shell, handmade terracotta and textile shade form an original spatial language across five rooms. Each view belongs to one imagined residence, from the generous salon to the quiet bath.
Endless Life Design Studio develops custom residential interiors around a client's site and daily life. If this combination of sculptural timber, earthen materials and coastal shade speaks to your next home, begin with the property, the rooms you want to transform and the way you want to live in them.
We are also a full-service interior design company and interior decoration company — offering interior design services, room design and home styling, with living room decor ideas, bedroom decor ideas, kitchen decorating and bathroom decor ideas for houses, condos and estates across South Florida.
People also find us searching: home decorator, home decorate, interiors, room decorating, inside design, interior design firms, interior company, shop interior design, interior design stores, interior design shop, interior design publications, ideas for wall decor, design interior design, interior design interior design, interior and design, d interior design, house designer near me, interior designer near by me, interior designers in near me, interior designs styles, interior design and styling, interior design styling, interior decoration store, design room design, home interior design, interior design near me, living room design, and interior design companies near me.
Custom Construction Company is a licensed Florida general contractor serving Miami-Dade, Broward, and Palm Beach counties. This article was reviewed by our design and permitting team for accuracy.


Comments