


Residential Interior Designer in Miami, Florida: Engineered Miami Waterfront Residence — Living Courtyard and Intelligent Interiors

Updated: Oct 7
Residential Interior Designer in Miami, FL
A Miami waterfront home can bring sunlight, planted courtyards, water, and quiet technology into one coherent residential plan. This design concept explores an engineered home that supports daily comfort while responding to climate, site, and long-term maintenance.
The residence presents itself first from the water, three stacked stories of pale travertine and glass cantilevered above a private dock on a quiet Miami waterway. A slatted timber brise-soleil, built from white oak left to weather naturally in the salt air, wraps the upper floor and filters harsh afternoon sun before it ever reaches the interior. Broad photovoltaic panels integrate directly into the flat roof overhang, turning what could have been a purely decorative canopy into genuine, quiet infrastructure. Terraced planting steps down from the main living level to the water's edge, softening the transition between architecture and tide with ferns, native grasses, and young palms. A shallow rill of moving water cascades over rough coral-limestone boulders at the seawall, no more than a foot of drop, its sound audible from the dock below. Royal and coconut palms frame the property on both sides, their height chosen deliberately to shade the lower terrace without blocking the water view from the main living floor above. The stone cladding itself, a warm, fossil-flecked travertine, was selected specifically for how it performs in direct coastal sun, staying cool underfoot even at midday. This exterior view is the first impression of a home built around one continuous idea, that engineering and beauty are never actually in conflict. The mood is confident and unhurried, a house whose owners' wealth has already settled into permanence rather than announcing itself. Love of place runs through the very siting of the home, oriented to capture the bay's prevailing breeze through every major room. Custom Construction Company would develop the seawall engineering, dock permitting, and solar integration together as one coordinated system for an actual Miami waterfront commission. The reference photograph's play of light across the water and the pavilion's stacked massing is carried through here with real fidelity, down to the horizontal grain of the white oak soffits and the cool gray of the honed limestone base. A single detail rewards close attention: the bronze channel where each floor's glazing meets its structural edge, mitered rather than simply butted, the kind of finish work that separates genuine craft from a quick build. White oak and smoked walnut appear throughout the interior beyond this facade, chosen for their warmth against all the pale stone and glass. This is wealth already settled into architecture rather than announced by it, a household confident enough to let three quiet materials carry an entire elevation. The mood from the water is calm and unhurried, real happiness found in a home that looks this assured before a single door has opened, and real intelligence in trusting restraint at this scale.

Seen from the water, this residence reads less like a house than a piece of infrastructure that happens to be beautiful — a cantilevered roof plane studded with photovoltaic panels floats above two stacked volumes of glass and honed limestone, engineered to shade the interior from the harshest Miami sun while quietly generating a meaningful share of the home's power. Coconut palms and native landscaping soften the concrete edges of the terraced lawn, which steps down toward a private dock where the owners keep their tender moored just steps from the back door. A coral-rock water feature built into the seawall recalls old Florida limestone construction, its texture deliberately rough against the crisp glass and steel above, a reminder that this family's wealth is rooted in the land itself rather than imported from somewhere else. Warm timber ceilings glow from within the upper-level living spaces, visible even from the water, signaling the kind of material warmth that keeps a glass box from ever feeling clinical. The open terraces on both levels blur the line between indoors and out, furnished for entertaining rather than merely for the photograph, with sail-shaded lounge seating positioned to catch the bay breeze at every hour. This is engineered luxury in its truest sense — structural, mechanical, and photovoltaic systems disappearing into a form clean enough to read as pure architecture. There's real intelligence in a home that treats sustainability as a design constraint rather than an afterthought bolted onto the roof, and real happiness, too, in a family that gets to wake up to this view of the Intracoastal every single morning. Endless Life Design's engineering team works through exactly this kind of coordination — solar loading, dock permitting, hurricane-rated glazing — long before the first piece of furniture ever arrives. If you're searching for a Residential Interior Designer near me, our team is ready to help bring your vision to life. Serving as a Residential Interior Designer in Miami, FL, we tailor every project to the client's lifestyle and the local climate. Details like these are a hallmark of a trusted Residential Interior Designer near me. A Residential Interior Designer near me pays close attention to moments like this throughout a home. A Residential Interior Designer in Miami, FL understands how to adapt designs to the local climate and style. Projects like this showcase the work of a Residential Interior Designer in Miami, FL.
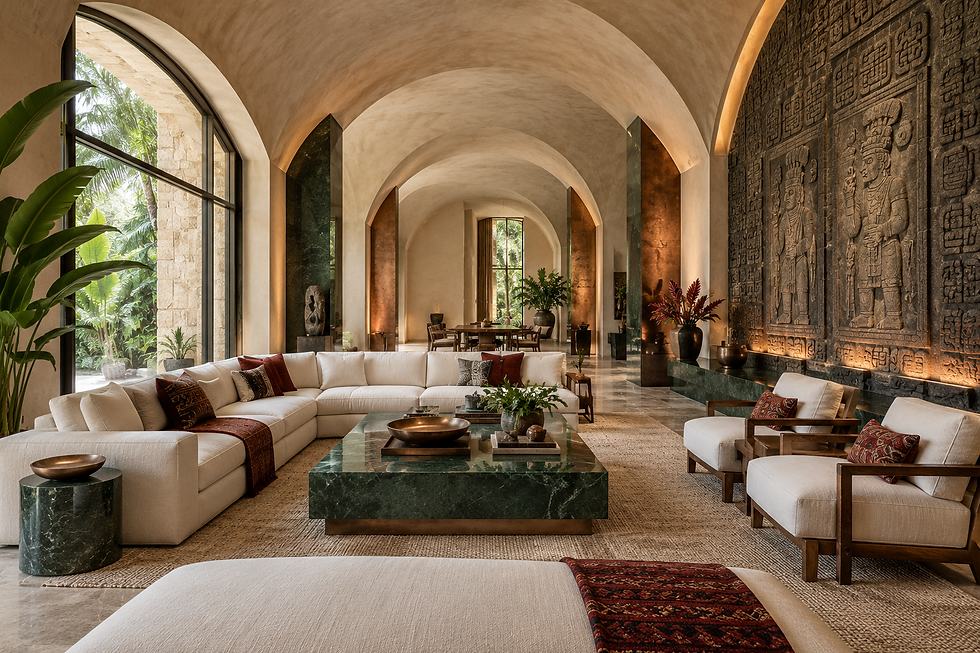
The living hall uses branching structural forms and shaded glazing to connect interior gathering space with the planted court, its white oak columns splitting overhead like real tree limbs to carry the roof load without a single flat beam. A deep sectional sofa in ivory boucle wool anchors the seating area, surrounded by a low travertine coffee table and a woven jute rug in warm sand tones. Two curved boucle swivel chairs complete the circle, their rounded form echoing the branching columns above them. A dramatic dark wood ceiling, built from smoked walnut in a radiating fan pattern, crowns the double-height space and catches warm light from the recessed coves along its edge. Fresh birds of paradise and monstera leaves fill tall ceramic vessels throughout the room, their bold, sculptural form suited to the room's scale. A formal dining table sits just beyond the seating area, visible through the branching columns, tying the two functions into one continuous sequence. Beyond the glass wall, a private pool terrace and the waterway itself stretch toward the horizon. Any built proposal would require site-specific architectural and engineering review, including wind resistance, drainage, glazing, and energy performance, before a single column could actually be poured. This room's material honesty, real oak, real walnut, real travertine, speaks to wealth that has already settled into permanence rather than anything temporary. The mood is bright and genuinely welcoming, a room built for real daily gathering rather than performance. Love of structural expression runs through every branching column, engineering made beautiful rather than hidden behind drywall. Settled happiness lives here through the simple luxury of a room that changes character with the sun. The reference image's branching structural forms are rendered here with real attention to how each limb meets the floor, a visible negative detail where wood meets slab rather than a hidden seam. White oak throughout picks up the shaded glazing's cool cast and warms it, while a smoked walnut console along one wall grounds the room in darker tone. Every joint in this hall was drawn to be seen, not covered, the mark of a household that values genuine craft over a quick finish. The mood here is open and unhurried, settled happiness found in a room built for gathering rather than display. This is wealth that has already arrived and settled into daily use, real intelligence shown in letting structure itself become the room's main ornament.

The great room rises a full two stories beneath a canopy of curved timber slats, the structural concrete columns left exposed and sculptural rather than clad, a choice that only makes sense when the engineering underneath is as confident as the design above it. A sprawling bouclé sectional and a matching cluster of swivel chairs surround a low travertine coffee table, the whole seating group anchored on a pale wool rug that keeps the vast honed-stone floor from feeling austere. Floor-to-ceiling glass wraps two full sides of the room, opening onto a covered terrace and the bay beyond, so that even seated deep in the room's center a guest never loses the sense of water just past the furniture. A formal dining table is visible through the columns beyond the seating area, its own pendant fixture glowing warmly, while a sculptural staircase climbs along the far wall in white stone and glass, its risers lit from beneath like a piece of jewelry rather than mere circulation. Potted travelers palms and birds of paradise are placed with real intention throughout, softening every hard architectural edge with something living and slightly wild. The whole composition speaks to a household confident enough in its own established position to leave a room this large mostly open — no need to fill it, no need to prove anything with clutter. There is a genuine happiness embedded in a floor plan this generous, a home built for a family that actually gathers in numbers, hosts often, and lives loudly and well within walls this considered. Endless Life Design approaches double-height engineering like this as a structural collaboration first, aesthetics second — the beams have to work before the beams can be beautiful. If you're searching for a Residential Interior Designer in Miami, FL, our team is ready to help bring your vision to life. When local homeowners search Residential Interior Designer near me, they're looking for exactly the kind of hands-on service we provide. This is the kind of touch clients expect from a Residential Interior Designer near me. Finding the right Residential Interior Designer near me can make all the difference in a space like this.
The kitchen places food preparation beside a materials library and living greenery, an unusual but intentional pairing that turns cooking into something closer to a daily ritual than a chore. A long island in pale travertine anchors the space, its cool, honed surface offering real working room on both sides of the sink and faucet. Walnut cabinetry lines the working wall, its warm reddish-brown grain chosen for durability under decades of real use. A glass-walled materials library sits just beyond the island, its shelves holding sample stone, tile, and fabric swatches organized like a working design archive rather than mere decoration. Woven rush counter stools pull up to the island, chosen for genuine comfort during long mornings. A long dining table in the same pale travertine seats ten beneath a cluster of hand-blown glass pendant lamps, their warm glow doubling in the polished stone. Fresh herbs and citrus sit in low bowls on the island, genuinely used rather than staged. Durable surfaces, accessible storage, air quality, and practical service routes matter as much as the visual composition, a balance this room strikes deliberately. This kitchen's confident pairing of function and archive shows real intelligence about how a family actually lives and cooks. The mood is bright and quietly proud of its own craftsmanship, settled wealth expressed through quality materials rather than excess. Love of learning and craft runs through the materials library especially, a feature most kitchens never think to include. Custom Construction Company builds kitchens this way, prioritizing decades of real use over a single striking photograph. The materials library built into this kitchen is no styling gesture, it holds actual oak, walnut, and stone samples the household references when choosing anything new for the home, a small working record of real decisions made over time. Living greenery threads between the white oak cabinetry and a smoked walnut island top, chosen for genuine air quality as much as color. A close look rewards attention here too, the walnut's grain bookmatched across the island's two long faces so the pattern reads as one continuous sweep. The mood is bright and quietly proud of its own craftsmanship, real happiness found in a kitchen built around both function and a small collected archive of the home's own materials. This is intelligence expressed as memory, a household that keeps track of what it chose and why, and settled wealth expressed through that same continuity.

The kitchen and adjoining materials library sit at the literal heart of the plan, an unusual and telling architectural choice: a wall of glass shelving displaying stone and tile samples faces the working kitchen, a design studio and a family gathering space sharing one continuous room. Book-matched pale stone runs the full length of the waterfall island, paired with warm rift-cut oak cabinetry and a full suite of professional integrated appliances, including a temperature-controlled wine wall glowing along the back wall. Sculptural glass globe pendants hang low over the island's seating run, their warm bulbs doing more of the room's lighting work than any recessed can, giving the whole space an evening warmth even at midday. A long communal dining table stretches toward the water-view windows, surrounded by boucle-upholstered chairs, ready to seat a dozen without the room ever feeling crowded. This is a household where design isn't outsourced entirely — the presence of a working materials library suggests owners who stay genuinely involved in how their home is built and finished, an intelligence about craft that goes beyond simply writing a check. The floors in warm travertine tie the kitchen visually to the terrace glimpsed through the glass, extending the sense of indoor-outdoor ease that runs through the whole residence. There's a settled, unhurried happiness in a kitchen this scaled — built for real cooking, real gathering, and real creative work, not merely for display. Endless Life Design treats a kitchen like this as the true engineering centerpiece of a home: structural openings for that much glass, ventilation for a professional range, and cabinetry detailing precise enough to earn its place beside stone this fine. A Residential Interior Designer near me often recommends choices like this for lasting style. It takes a capable Residential Interior Designer near me to balance form and function this way.
A limestone spa and planted court create a calm sequence of bathing and rest, the pool's shallow end no more than two feet deep and tiled in a shifting honeycomb pattern that catches light differently throughout the day. Pale travertine surrounds the water on all sides, its cool, honed surface staying comfortable underfoot even after hours in the sun. A separate glazed shower sits to one side, clad floor to ceiling in the same travertine, its rainfall fixture finished in warm brass rather than cold chrome. A planted courtyard just beyond the glass wall holds a small frangipani tree and dense tropical greenery, its blossoms visible from both the pool and the shower. A low daybed in ivory boucle sits near the water's edge, offering a place to rest between swims. Fresh ferns and potted palms line the room's perimeter, softening all the hard stone surfaces. Water treatment, slip resistance, humidity control, and maintenance access would be resolved in the actual design before any of this reached a real client. This room's quiet luxury, real travertine, real running water, real greenery, speaks to wealth that has already settled into permanence. The mood is serene and deeply restorative, genuine happiness found in a private daily ritual rather than an occasional indulgence. Love of water and light runs through every material choice here, from the honeycomb tile to the courtyard's careful planting. Settled happiness lives here precisely because this room asks nothing of anyone but time and stillness. Custom Construction Company would develop the pool's filtration and the courtyard's drainage together as one coordinated system for an actual commission. The limestone spa's reference image called for a calm, monastic sequence of bathing and rest, and that calm is carried through here in the stone's honed, matte finish rather than anything polished to a shine. A planted court just beyond brings real greenery and moving air into a room otherwise built from pale, quiet stone. Close attention was paid to how the limestone meets the water's edge, a shadow line cut deliberately so the pool appears to have no visible rim at all. White oak accents warm the room's cooler stone tones without competing with them. The mood is deeply restorative, genuine happiness found in a private ritual built around water, stone, and stillness together, and settled wealth shown through the luxury of a room that asks nothing of anyone but time.

An interior lap pool, tiled in a hexagonal mosaic that shimmers between teal and gold depending on the angle of light, extends toward a private courtyard garden planted with frangipani and lush tropical understory, its own small waterfall trickling over volcanic stone. Beyond the pool, a spa-level bathroom opens in honed travertine, with a curbless glass-enclosed rain shower and a discreet mechanical closet tucked behind timber-slatted doors, housing the water treatment and climate systems that keep a space like this running invisibly and reliably. A teak daybed with white linens sits at the pool's edge, positioned for the shade of the timber ceiling above, offering a quiet spot to read that is somehow still steps from the open water beyond the glass wall to the left. The material palette throughout stays warm and tactile — travertine, teak, brass fittings — a deliberate softening of what could otherwise be a cold, clinical wellness space. Full-height glass on the pool's exterior wall keeps the bay visible even from inside this most private of rooms, so the indoor swim never fully separates from the larger waterfront setting. There is a real sense of intelligent luxury here, wellness infrastructure disguised as garden and spa rather than announced as equipment, the mechanical bones hidden behind finishes fine enough that a guest would never guess how much engineering keeps this pool heated, filtered, and running silently year-round. A family that builds a private pool and spa this considered into the heart of their home, rather than relegating it outdoors, is a family whose happiness is built into the architecture itself. Endless Life Design's mechanical and structural teams handle exactly this kind of interior wet-space engineering, where waterproofing, drainage, and humidity control have to be flawless before a single tile is set. This approach is common among clients of a Residential Interior Designer in Miami, FL. A Residential Interior Designer in Miami, FL often guides choices like this one.
The library and observatory close the sequence with a place for research, reflection, and views of the sky, its curved wall of built-in walnut shelving holding a genuine, well-used collection of books, mineral specimens, and small models rather than styled props. A long travertine table dominates the room's center, surrounded by upholstered swivel chairs in warm cream boucle, its surface scattered with real specimens, tools, and open reference books. A retractable circular skylight opens directly above the table, its mechanized louvers pulling back to reveal the night sky on clear evenings. A vintage brass telescope stands near the glass wall, angled toward the water and positioned for genuine, regular use rather than display. Illuminated display cases line one wall, holding a rock and mineral collection organized with real scholarly care. Potted palms soften the room's edges near the glass, framing the dusk view toward the water and the last light over the bay. Custom Construction Company can develop a site-specific residential interior and construction scope through consultation, translating this concept into an actual buildable plan. This room's dedicated purpose, research and quiet wonder given their own considered space, is itself a sign of real intelligence in the design. The love of learning runs through every choice here, from the specimen cases to the telescope's careful placement. Settled happiness lives here precisely because this room asks nothing of anyone but curiosity. Settled wealth shows itself here through the luxury of unclaimed time, a room that exists purely because someone wanted a beautiful place to think. On a real Miami site, the skylight's mechanism and the shelving's exact capacity would be developed together with the client's actual collection in mind. The library and observatory's reference photograph emphasized quiet research and reflection, and that mood is carried through in smoked walnut shelving built to a working depth rather than a decorative one, stocked with a real, well-used collection. A brass detail along the shelving's edge, aged rather than polished, rewards a closer look. White oak flooring throughout keeps the room feeling warm despite its serious, contemplative purpose. This room's dedicated function, thought and observation given real architectural space, is itself a mark of intelligence in the design. Settled happiness and settled wealth both show themselves here through unclaimed time, a household secure enough to build a room around nothing but curiosity.
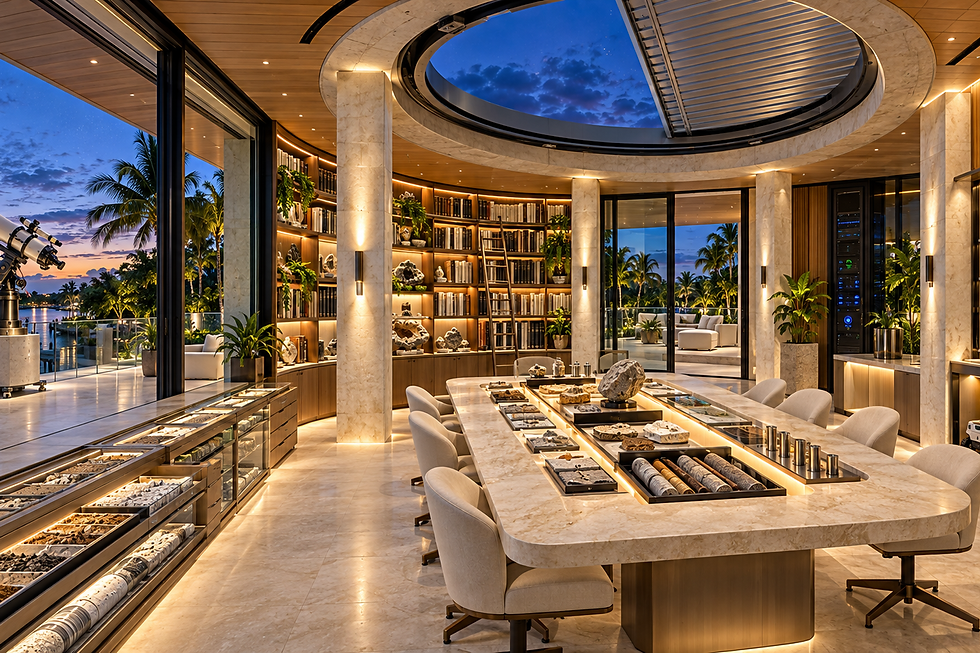
By dusk, this circular study reveals itself as something more particular than a home office — a private library and mineral room wrapped by a full oculus skylight, open at twilight to a sky already dense with stars, with a brass observatory-grade telescope positioned on the terrace just beyond the glass. Curved walnut shelving climbs floor to ceiling, dense with books and geological specimens, lit from within so the room glows amber against the darkening blue outside. At the center, a long stone conference table is inlaid with display cases holding mineral specimens, fossils, and core samples, arranged with the precision of a private museum rather than a casual collection — this is a family whose curiosity runs deep and whose resources let that curiosity become architecture. Swivel chairs in cream bouclé surround the table, practical enough for long working sessions, elegant enough to host visiting collectors or colleagues without a second thought. A rolling library ladder leans against the shelving, the kind of detail that signals a working collection actively used rather than assembled for show. To the left, a case of raw and polished stone specimens sits lit like jewelry, echoing the same material intelligence found throughout the home's stone selections. The palm-lined terrace and the water beyond are still visible through the curved glass, keeping even this most intellectual of rooms tethered to the property's waterfront setting. There's a particular kind of happiness in a room built purely for wonder — for looking at stars and stones rather than screens — and it says something meaningful about a household that made room for it at this scale. Endless Life Design's structural and glazing teams engineer curved, oculus-topped spaces like this one to hold up to Miami's wind loads while still opening, quite literally, to the sky. Homeowners across the area rely on a Residential Interior Designer in Miami, FL for results like this. This is a familiar request for a Residential Interior Designer in Miami, FL.
We are also a full-service interior design company and interior decoration company — offering interior design services, room design and home styling, with living room decor ideas, bedroom decor ideas, kitchen decorating and bathroom decor ideas for houses, condos and estates across South Florida.
People also find us searching: home decorator, home decorate, interiors, room decorating, inside design, interior design firms, interior company, shop interior design, interior design stores, interior design shop, interior design publications, ideas for wall decor, design interior design, interior design interior design, interior and design, d interior design, house designer near me, interior designer near by me, interior designers in near me, interior designs styles, interior design and styling, interior design styling, interior decoration store, design room design, home interior design, interior design near me, living room design, and interior design companies near me.
Custom Construction Company is a licensed Florida general contractor serving Miami-Dade, Broward, and Palm Beach counties. This article was reviewed by our design and permitting team for accuracy.


Comments