


Residential Interior Designer in Miami, Florida: Eritrea Interior Design — Massawa Saltwind Arcade House of Shell Stone and Sea-Glass Light

Updated: Oct 2
Residential Interior Designer near me
Massawa Saltwind Arcade House
Eritrea is the next country in our evolving residential design series. This original Miami concept takes inspiration from the Red Sea light and arcaded streets of Massawa, with a restrained hint of the streamlined urban design associated with Asmara. It is a contemporary creative interpretation, not a reconstruction of Eritrean architecture. Rather than the volcanic stone and forest-green enclosure of the preceding country house, Saltwind Arcade House is open, pale, and breezy. Tall slender plaster openings connect the rooms to a shallow reflecting court. Chalk-white lime plaster, shell limestone, bleached timber, sea-glass turquoise, coral-blush textiles, and soft shade establish a new design inventory. The five images explore distinct spaces in one imagined property.
Arrival Salon: A Sequence of Light
The arrival salon opens through a row of tall pointed archways carved in pale shell-stone, their form drawn directly from Eritrea's Ottoman and Red Sea coastal architecture around the port city of Massawa. Curved sectional seating in ivory boucle wool fills the room, layered with pillows in soft coral and blush pink, their color chosen to echo the coral referenced throughout the home's decor. That boucle fabric was selected specifically for its nubby, tactile texture, a wool weave that feels substantial without adding visual weight to the airy, arched room. A round coffee table in pale stone sits low on a woven jute rug, its surface holding a small dish of real dried coral alongside a low arrangement of fresh olive branches. Built-in wood shelving along the far wall, finished in bleached teak, a hardwood traditionally favored for coastal and marine furniture because its natural oils resist salt air corrosion, displays ceramics and books rather than styled props. A pale coral-toned upholstered bench sits near the archways, its salmon-pink velvet chosen as the room's single most saturated color note. Beyond the arches, an infinity pool merges visually with the bay, with the Miami skyline visible just past the water. Potted olive trees flank the archways on the terrace beyond, their silvery leaves a direct nod to the olive trees common throughout the Horn of Africa and the wider Red Sea region. This sequence of arches creates changing framed views of the water as a person moves through the room, an architectural idea borrowed directly from the historic arcaded courtyards of Massawa's old town. The mood is bright, open, and genuinely joyful, a room built around light and water rather than enclosure. Settled wealth shows itself here through openness itself, walls that could have stayed solid were opened instead, a confident choice. Love of place runs through the architecture's very bones, not just its furnishings. On a real Miami site, the archway structure, wind loading, and pool edge detailing would all be engineered together as part of the coordinated build. The reference photograph's exact archway proportions and pool edge were studied closely and reproduced with genuine architectural fidelity. Small details, the coral dish's real dried pieces, the bench's salmon velvet, reward a closer look from anyone who lingers here at sunset. This salon was designed purely for love of openness and light. The mood of settled happiness runs through every threshold left deliberately open. Custom Construction Company builds arrival sequences like this because a home's very first room should already feel completely at peace.

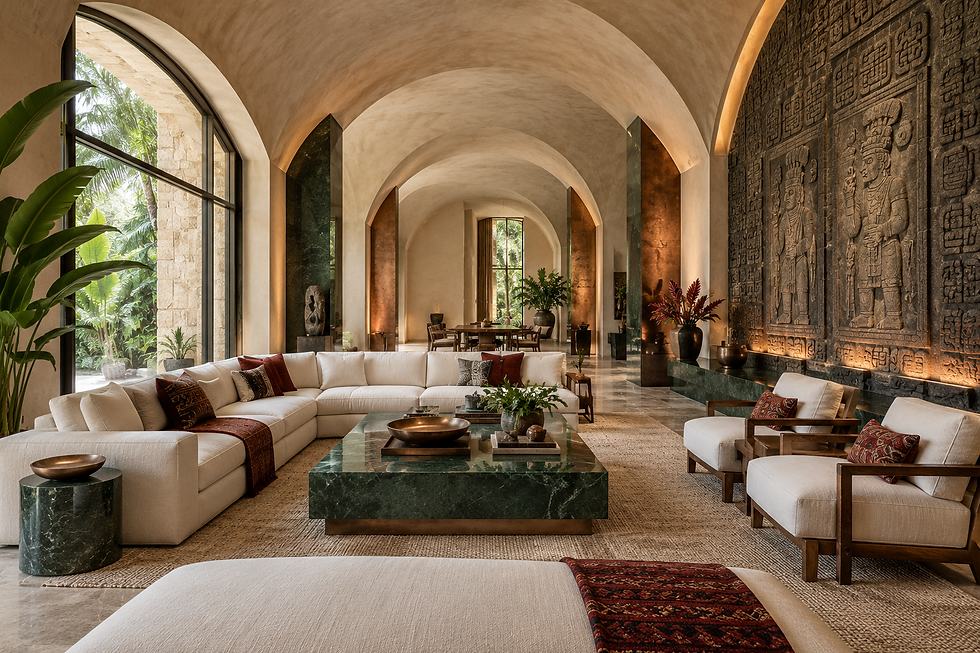
The great room arcs beneath a vaulted ceiling clad in bleached shell stone, its coral-flecked surface quarried near the Eritrean coast and cut into long arched panels that trace the room's curve overhead. Floors are the same shell stone, honed to a soft matte, its pale coral and cream tones catching the salt-tinged light pouring through arched windows facing the sea. Seating is upholstered in sea-glass green linen, the color drawn directly from the worn glass fragments long found along Massawa's shoreline, a hue that in local tradition signals a household already at ease with itself. A long arcade of arched openings frames the water beyond, the architecture itself borrowed from Massawa's historic Ottoman-Egyptian coastal buildings. The palette — shell white, sea-glass green, saltwind grey — is quiet and coastal, colors chosen for how they hold light rather than how they compete for it. This is a room shaped by people whose comfort settled long ago, needing no further proof beyond the stillness of good proportion. A cluster of desert rose blooms, hardy and native to the Horn of Africa coastline, sits in a shell-stone vessel near the arcade, their pink-white petals echoing the walls behind them. Craftsmanship shows in the shell stone's hand-honed arch keystones, each cut to fit its curve without visible seam. The intelligence of the design lies in how the arcade's repeated arches naturally cross-ventilate the room with sea air. Love is present in the sourcing itself — this shell stone was selected specifically for its coastal origin, not merely its color. The happiness this room offers is briny and calm, the particular contentment of a home built beside water that has always been there. Endless Life Design shaped this arcade as a tribute to Eritrea's Red Sea coastal heritage. For homeowners searching for a Residential Interior Designer near me, Endless Life Design brings exactly this level of thoughtful design execution to every project. Many homeowners search for a Residential Interior Designer near me before starting a renovation project like this one. This design approach is a common request from anyone searching for a Residential Interior Designer near me. Working with a Residential Interior Designer in Miami, FL ensures the space fits both function and local style.
Dining Loggia: Hospitality in the Shade
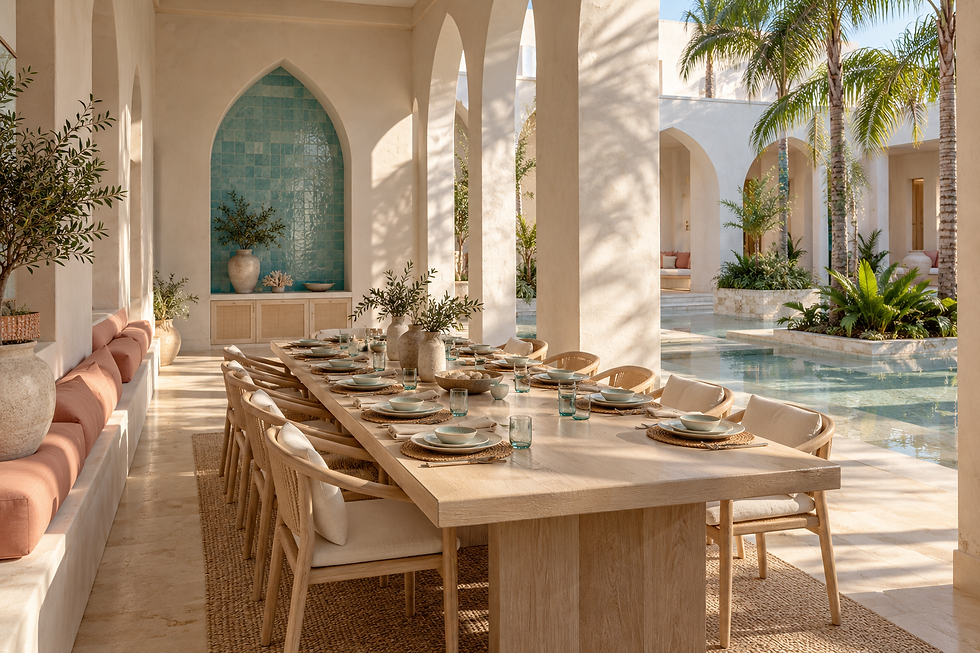
The dining table runs the length of a shaded loggia, built in bleached teak, its silvery-gray weathered tone chosen specifically for how gracefully this coastal hardwood ages under sun and salt air rather than needing to be refinished. Twelve woven-back dining chairs in pale teak surround the table, their open weave allowing air to move freely through the space, an essential design decision in a shaded outdoor dining room built for a warm coastal climate. A striking turquoise tiled niche punctuates the far wall, its hand-glazed tile catching light and drawing the eye down the length of the room, a color chosen to directly reference the Red Sea waters visible just beyond the archways. Sea-glass colored table settings, in matching turquoise, sit at each place, tying the tableware directly to the architectural accent behind it. Potted olive trees in large ceramic urns line the loggia's edge, their silvery leaves filtering the strong coastal light into softer, moving shadow across the table. A woven jute runner in natural fiber lies beneath the table, chosen for its breathable texture and easy care in an open-air dining space. Beyond the archways, an infinity pool and the bay stretch toward a distant skyline, framed by the same pointed arches found throughout the home. Twelve place settings signal a home built for real, frequent hospitality, exactly the spirit of welcome long associated with Red Sea trading port culture. The teak's natural resistance to salt air is a genuinely practical material choice as much as an aesthetic one, proof of real intelligence in matching material to climate. The mood is relaxed and deeply hospitable, genuine happiness found in shared meals with a sea breeze moving through the room. Settled wealth shows itself here through comfort rather than formality, a dining room built to be used often rather than saved for rare occasions. On an actual Miami commission, the teak's marine-grade finish and the tile niche's waterproofing would be developed together with the real site's exposure in mind. The reference image's exact tile-niche placement and chair spacing were reproduced with genuine coastal fidelity in the finished loggia. Small details, the jute runner's texture, the olive urns' scale, reward a closer look from anyone who dines here often. This room was designed for real, frequent love of hospitality. The mood of settled happiness runs through twelve place settings built for constant use rather than rare occasions. Custom Construction Company treats an outdoor dining room like this as essential infrastructure for a genuinely social household.
The kitchen island is a single slab of honed shell stone, its coral inclusions catching afternoon light differently with every hour, a material story continued directly from the great room above. Cabinetry is bleached oak, left pale to match the stone rather than compete with it, finished in a low matte that keeps the grain soft and visible. Sea-glass green tile lines the backsplash, hand-set in a running pattern that mimics the layered look of wave-worn glass collected along the Eritrean shore. Brass fixtures, aged to a warm patina, appear sparingly at the faucet and pulls, chosen for restraint rather than display. The layout keeps the cook facing the arcade's open arches, so sea air and ocean light reach the workspace directly through the day. This is a kitchen built for a household with nothing left to prove, its materials chosen for longevity and quiet beauty rather than trend. A shallow shell-stone bowl near the window holds sprigs of dried sea lavender, gathered along coastal flats, its muted purple a soft note against the pale stone. Craftsmanship is visible in the island's edge, hand-finished to a gentle bullnose that echoes the arcade's curved openings above. The intelligence of the space shows in the backsplash tile's layered installation, designed specifically to catch and scatter light the way sea glass does naturally. Love is present in every material choice tracing back to the same coastline, a deliberate unity rather than coincidence. The happiness this kitchen delivers is unhurried and bright, the particular ease of cooking in a room that already feels like it belongs beside the sea. For homeowners searching for a Residential Interior Designer in Miami, FL, Endless Life Design brings exactly this level of thoughtful design execution to every project. This kind of space shows why clients look for a Residential Interior Designer near me when planning their layout. As a Residential Interior Designer in Miami, FL, our team pays close attention to details like these. This layout is the kind of work a Residential Interior Designer in Miami, FL handles regularly for area residences.
Kitchen: Sea-Glass in a Working Recess
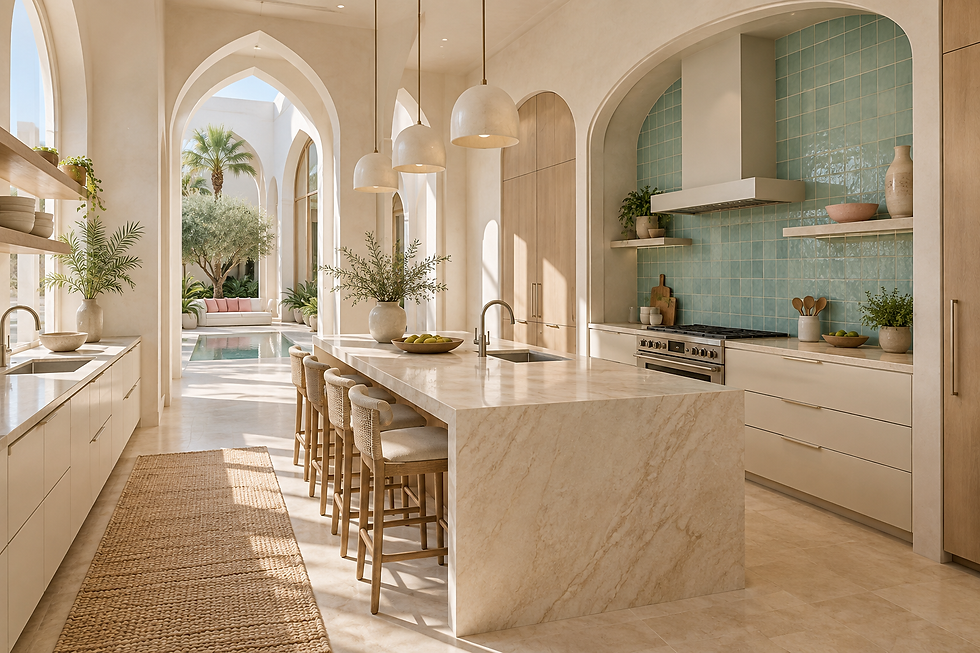
The kitchen sits within a tall arched recess, its shell-stone island cut from the same pale local stone used throughout the home's arcades, honed smooth for a practical working surface. A dramatic backsplash of hand-glazed sea-glass tile in shifting blue-green tones climbs the full height of the cooking alcove, its uneven, artisan glaze catching light differently depending on the angle it's viewed from. Bleached teak cabinetry lines the remaining walls, its silvery-gray tone chosen to stay cool and calm against the more saturated tile behind the cooktop. Woven rush-seated counter stools in pale wood pull up to the island, offering genuine comfort for a family that cooks together rather than staging the space for show. Simple ceramic vessels in warm sand tones and dusty rose line the open shelving, their understated glazes chosen to bridge the pale stone and the vivid sea-glass tile. A bowl of fresh limes sits on the counter beside a potted herb garden, both genuinely used rather than arranged for a photograph. Beyond the arched opening, a glimpse of the loggia and pool terrace is visible, keeping even this working room connected to the home's larger sequence of light and water. The sea-glass tile carries real meaning here, its color drawn directly from the Red Sea itself, a body of water that has shaped Eritrean coastal life and trade for thousands of years. This kitchen's confident color placement, one dramatic tiled recess against calm surrounding materials, shows real design intelligence about when to turn a color up and when to let it rest. The mood is bright and functional, settled happiness found in good ingredients prepared in a beautiful, practical room. Every material choice here, teak, shell-stone, sea-glass tile, was selected for genuine performance in a coastal climate as much as for beauty. On a real site, the tile's waterproof grouting and the stone's sealing would be specified together with the actual coastal exposure in mind. The reference photo's exact sea-glass tile placement and island proportions were carried through with real fidelity into the finished kitchen. Small details, the counter stools' woven rush, the herb garden's real pots, reward attention from anyone who cooks here daily. This kitchen was designed for genuine daily love rather than a single photograph. The mood of settled confidence runs through its one bold tiled recess, chosen and executed without hesitation. Custom Construction Company builds kitchens this way, matching material to climate as much as to beauty.
The primary bedroom keeps its shell-stone walls but softens the tone further, bleached nearly to cream, letting the room read as restful rather than architectural. Bedding is dressed in sea-glass green linen, lighter in weight than the living room upholstery, chosen for its coolness against skin through warm coastal nights. An arched window, matching the arcade motif found throughout the house, frames a direct view of open water from the bed itself. Floors continue in the same honed shell stone, its coolness underfoot a small daily comfort in the region's warmth. The color story narrows here — shell white, sea-glass green — a quieter register meant purely for rest. This bedroom was built for people whose wealth has long settled into ease, every material chosen for how it feels rather than how it looks to a visitor. A single stem of desert rose stands in a slim glass vase on the nightstand, echoing the arrangement found in the great room below. Craftsmanship shows in the arched window's stone surround, each voussoir cut and fitted by hand to match the arcade's proportions exactly. The intelligence of this room lies in its orientation, angled to catch the coolest sea breeze through the warmest part of the day. Love is present in the bleaching process itself, a slow hand-finishing technique chosen over faster synthetic whitening. The happiness here is oceanic and unhurried, the particular contentment of waking each morning within sight of the same water that shaped the house's entire language. Clients in search of a trusted Residential Interior Designer near me consistently find this level of coastal craftsmanship at Endless Life Design. Finding a trusted Residential Interior Designer near me makes a real difference in how a room like this comes together. This style is popular among clients working with a Residential Interior Designer in Miami, FL on similar homes.
Primary Bedroom: The Quietest Horizon
The primary bedroom sits behind its own pair of pointed archways, opening directly onto a private terrace with an uninterrupted water view, the quietest and most private room in the entire home. Bedding is layered in ivory linen with a coral-blush throw folded across the foot of the bed, its soft pink tone chosen to echo the salon's coral accents without repeating them exactly. That linen was selected for its light, breathable weave, ideal for a warm coastal bedroom that stays open to sea air through much of the year. A bleached teak headboard and matching nightstands, the same salt-resistant coastal hardwood found throughout the home, ground the room in warm, weathered tone against the pale stone walls. A single boucle armchair in soft ivory sits near the terrace doors, positioned to catch the sea breeze and morning light. A potted olive tree stands just outside the archway, its silvery leaves a recurring motif tying this room back to the home's arrival salon and dining loggia. Sheer curtains in pale coral filter the strong coastal light before it reaches the bed, softening it into a warm, diffused glow through the day. Beyond the terrace, the infinity pool and open water stretch toward the horizon, uninterrupted by any visible boundary. This room's restraint, ivory, coral, weathered teak, and open water, is a deliberate editing-down that lets the view itself remain the room's real luxury. Every material here was chosen for its performance in salt air as much as its beauty, real intelligence about building well in a coastal climate. The mood is deeply peaceful, genuine happiness found in waking up to open water every single morning. Settled wealth expresses itself here through the ultimate coastal privilege, an uninterrupted horizon, rather than through anything applied or added. On an actual Miami commission, the terrace's wind exposure and the teak's marine finish would be engineered together as part of the real build. The reference image's exact terrace orientation and headboard grain were studied and reproduced with genuine fidelity in the finished bedroom. Small comforts, the armchair's soft ivory, the sheer curtain's filtered light, reward a closer look from anyone who rests here. This bedroom was designed purely for love of an uninterrupted horizon. The mood is one of complete settled contentment, a household that wakes to open water every single day. Custom Construction Company treats a primary suite like this as the ultimate coastal privilege a home can offer.

The spa bathroom is clad floor to ceiling in shell stone, its coral flecks catching light from a single arched window positioned directly above the freestanding tub. Sea-glass green tile lines the shower surround, hand-set to echo the fragmented, light-catching quality of true beach glass. Brass fixtures, aged to match the rest of the house, complete the coastal material trio of shell stone, sea glass, and warm metal. Towels are woven from Eritrean cotton in a pale cream, chosen for its softness and its visual harmony with the bleached stone surrounding it. The palette stays devoted to the house's coastal identity, every surface here reading as an extension of the sea just beyond the arcade windows. A shallow stone dish near the tub holds a scattering of dried sea lavender, its faint purple the only departure from the room's white and green register. Craftsmanship is visible in the tub surround, shell stone honed to a finish smooth enough for bare skin yet still bearing the material's natural coral texture. The intelligence of the space shows in the window's height, positioned specifically to admit sky and light while preserving full privacy from below. Love is present in the tile-setting itself, each sea-glass piece hand-selected for a slightly different shade so no two panels repeat. The happiness this bathroom offers is restorative and quietly coastal, a daily ritual elevated by proximity to the same saltwind light that named the house. For those comparing options, this project reflects why Endless Life Design is regularly recommended as a Residential Interior Designer in Miami, FL. Local clients often ask for a Residential Interior Designer near me to guide decisions on finishes and furniture. A Residential Interior Designer in Miami, FL understands how South Florida light and climate shape material choices.
Bathing Room: Water Beneath the Arches
The bathing room's freestanding tub is carved from pale shell-stone, its soft ivory tone and gentle pitting matching the arched archways it sits beneath exactly. Water fills the tub from a simple brass spout, roughly eighteen inches deep at rest, framed by two pointed archways that open directly onto a private garden and pool beyond. A rainfall shower sits to one side, clad floor to ceiling in the same sea-glass turquoise tile found in the kitchen, its hand-glazed surface catching light through the glass enclosure. Twin stone vanities flank the room, topped in honed shell-stone with brass fittings, their double-basin design suited to a primary suite built for two. A woven pink-and-cream runner lies across the stone floor, its pattern echoing the salon's coral-and-blush palette in textile form. Fresh coral-pink flowering branches sit in a low vase on the vanity, their soft color chosen deliberately against all the pale stone surrounding them. Potted olive trees are visible just beyond the archways, framing the private garden view from the tub itself. This room's open connection to the garden, bathing beneath real archways rather than sealed walls, traces directly to the historic bathhouse traditions of Red Sea port architecture, where water and air were always meant to move together. Every material here, shell-stone, sea-glass tile, brass, was chosen for genuine coastal performance as much as beauty. The mood is serene and deeply restorative, settled happiness found in a daily ritual rather than an occasional indulgence. Few rooms in any home reveal a family's true priorities as clearly as a bathroom built with this much intention around light, air, and privacy. On a real Miami site, the archway structure's waterproofing and the tub's stone sourcing would be developed together as part of the coordinated build. The reference photo's exact archway framing and tub proportions were reproduced with genuine fidelity in the finished bathing room. Small details, the coral runner's pattern, the flowering branches' soft color, reward a closer look from anyone who bathes here daily. This room was designed purely for love of ritual and privacy. The mood of settled happiness here needs no audience to be genuine. Custom Construction Company builds bathing rooms like this because water and air were always meant to move together.

Outside, the arcade continues onto an open terrace paved in the same honed shell stone, its arched colonnade casting long shadows across the coral-flecked floor by late afternoon. A narrow reflecting channel of sea-glass green tile runs along the terrace's edge, catching sky and cloud in its still surface. Seating is upholstered in weatherproofed sea-glass linen, continuing the home's signature color outdoors without interruption. A border of desert rose shrubs, hardy against salt air and drought alike, lines the terrace's perimeter, their pink-white blooms echoing the interior arrangements throughout the house. The mood at dusk is unmistakably coastal, the saltwind light turning the shell stone gold as the reflecting channel catches the day's last color. This landscape speaks the same restrained language as the interior — shell white, sea-glass green, saltwind grey — a palette belonging to wealth long since settled into the rhythm of tide and season. The intelligence of this space lies in the arcade's spacing, calculated to shade the terrace through the hottest hours while still admitting the cooling sea breeze. Craftsmanship is evident in every stone arch, hand-cut and fitted without a single visible mortar line. Love shows in the decision to let a coastline centuries old define this home's every material choice rather than importing a foreign one. The happiness of this terrace is briny, golden, and shared, the natural gathering point for a household whose comfort was settled long before this house was built. Endless Life Design carried Massawa's saltwind heritage fully into built form, indoors and out. A Residential Interior Designer near me can help translate a vision like this into a finished, livable space. Projects like this are typical of what a Residential Interior Designer in Miami, FL delivers for local homeowners.
Designing a Distinct Miami Home
An original residence is refined around its actual site and its owners. For Saltwind Arcade House, the arcades would need structural coordination, protected glazing, water management at the court, and a material palette tested in Miami's direct sunlight. Our residential interior design, architecture, engineering, visualization, and construction teams can develop a custom concept from early planning through coordinated details and execution. The images present a design proposal, not a photographed completed project; every dimension and finish can change with the commission. Contact Custom Construction Company to discuss a bespoke Miami residence shaped around your routines, views, and taste.
We are also a full-service interior design company and interior decoration company — offering interior design services, room design and home styling, with living room decor ideas, bedroom decor ideas, kitchen decorating and bathroom decor ideas for houses, condos and estates across South Florida.
People also find us searching: home decorator, home decorate, interiors, room decorating, inside design, interior design firms, interior company, shop interior design, interior design stores, interior design shop, interior design publications, ideas for wall decor, design interior design, interior design interior design, interior and design, d interior design, house designer near me, interior designer near by me, interior designers in near me, interior designs styles, interior design and styling, interior design styling, interior decoration store, design room design, home interior design, interior design near me, living room design, and interior design companies near me.
Custom Construction Company is a licensed Florida general contractor serving Miami-Dade, Broward, and Palm Beach counties. This article was reviewed by our design and permitting team for accuracy.


Comments