
51 | The Shell Bath: Custom Residential Interior Design in Miami

Collection 51 · Chapter 11 of 20 · Studio, Miami, Florida
An original residential design study combining royal craftsmanship, romance, gardens and cosmic imagination. Images are design concepts for discussion with your design team.
Contents
A room that makes privacy tangible
The Shell Bath begins with an oval vessel of pale stone, a curved wall the color of a peach shell, and a dry seat overlooking a small planted court. Its atmosphere comes from measured enclosure. Nothing needs to be displayed to another room, and no mirrored wall turns bathing into a performance. A person can enter, place a towel within reach, close a screen, and understand the room immediately. That practical ease gives this private suite its romantic character.
This is a new proposal within 51, a private collection of residential design concepts. It draws on the idea of a shell as a protective enclosure without making a literal shell-shaped stage. The furnishings, towels, ceramics, cabinetry, and finishes are newly made. Final dimensions and technical details would be developed for the residence. Homeowners considering residential interior design in Miami can use the concept to discuss privacy, daily routines, and the relationship between a bathing room and its adjoining bedroom.
An early search to “hire best custom residential interior design company near me in Miami Florida” should become a set of concrete selection criteria. For this suite, ask how a designer coordinates a waterproof assembly, accessible maintenance, visual screening, and furniture comfort. A persuasive drawing should explain where water travels and where a dry robe waits. Those decisions reveal more than a dramatic tub photograph, particularly when the available room has existing plumbing and a limited footprint.

Principal interior for The Shell Bath: shell-inspired stonework, peach upholstery and botanical detail. Original design concept.
Bathing history and a different domestic brief
The Roman Baths museum in Bath describes a complex that included pools, changing rooms, and hot and cold rooms. Its account also explains that the Great Bath originally had a roof, unlike the open view visitors encounter today. This is a useful reminder that historical bathing architecture involved a sequence of enclosed spaces rather than one isolated basin. The example belongs to Roman Britain and should not stand for every ancient bathing tradition. The Roman Baths’ account of the historic rooms supports that distinction.
The Shell Bath takes the modest lesson of spatial sequence into a contemporary private residence. Its dry entrance, bathing zone, and screened service areas answer a different household brief. The shell geometry, coral palette, and upholstered niche are new design choices, not an archaeological reconstruction or a claim about ancient practice. Historical reference informs the question of enclosure; the owner determines the present purpose.
Separate the dry journey from the wet journey
Begin the plan with an ordinary morning. Someone arriving from the bedroom should be able to reach the vanity, clothing storage, or toilet without crossing a shower floor. Someone leaving the tub should reach a towel and stable landing without stepping around decorative objects. Draw these journeys before selecting the tub shape. A large central oval can look convincing in an image while leaving too little useful perimeter in an actual room. A slight shift toward one wall may improve everything.
The wet zone can sit behind fluted glass, with its entrance oriented away from the dry lounge. Glass texture may obscure detail but should be tested at the actual viewing distance and under evening lighting. It is not automatically a complete privacy barrier. Where full separation matters, include an opaque panel or a second curtain outside the splash area. Doors, handles, and screens should remain understandable to a guest, with sufficient room to operate them comfortably.
Give the oval tub a believable setting
An oval tub creates a continuous line that can soften a rectangular room. Its exterior can appear substantial while the internal bathing dimensions are selected through product review and, where possible, a physical trial. The rim, back slope, control position, and method of entry matter more than an unusual silhouette. A fabricated stone vessel requires particular technical investigation; a suitable manufactured tub with a separately designed surround may offer a more manageable route to a similar architectural impression.
Avoid surrounding the vessel with deep channels that become awkward to clean. A narrow inaccessible gap is neither useful floor space nor a credible maintenance strategy. The plan should show how someone reaches the back of the tub and accesses its relevant fittings. If the room cannot accommodate that access, an integrated arrangement deserves consideration. A broad, gently detailed backdrop can preserve the visual generosity of the concept without placing an oversized freestanding object into an unsuitable footprint.
Establish one family of warm color
Milk white provides the largest field, with shell pink in the plaster tone, peach in a textile or cabinet lining, and pale coral in a restrained ceramic detail. These neighboring colors allow variation without making the room restless. Examine full samples beside the actual windows, where strong daylight can make a pale pink more apparent than expected. The same sample may look almost neutral in a shaded alcove, so the wall finish should be assessed in both conditions.
The stone should help connect these tones. A quiet warm ground with fine movement is often easier to coordinate than a highly contrasting slab. Reserve the strongest natural pattern for a surface that can be viewed as a whole, such as a vanity front. Fragmenting pronounced veining across many small pieces may make the room feel busy. An Interior designer in Miami can develop a sample arrangement that includes grout, sealant, metal, glass, and towels alongside the major surfaces.
Wood brings the room back to furniture scale
Pale maple or light oak can appear in the dry vanity and dressing cabinetry, away from persistent splashing. Select boards or veneer leaves for consistent color and a legible grain direction. Vertical grain can reinforce tall storage; horizontal grain can widen a low cabinet. Turning the grain around every curve creates avoidable visual activity. A quiet straight-grained field gives the sculpted plaster and oval tub room to carry the design's more expressive shapes.
The joinery should anticipate service as well as appearance. Drawer fronts need clear, comfortable pulls, even when their edges follow a curved profile. Removable panels should be distinguishable in the drawings and accessible after installation. A cabinetmaker can resolve how curved ends meet flat doors, how exposed edges are protected, and where movement is allowed. Samples should show the intended fresh finish, with crisp edges and uniform sheen, rather than using artificial wear to imply craftsmanship.

Companion room for The Shell Bath: shell-inspired stonework, peach upholstery and botanical detail. Original design concept.
Specify stone for the way it will be cleaned
Honed stone offers a soft visual surface, but its suitability depends on the particular material, finish, location, and maintenance expectations. Honing does not make a stone immune to marks or turn a floor into a verified slip-resistant assembly. Ask the supplier for written care information and relevant product data. A bathroom sample should be examined under both dry and damp conditions. The intended cleaning products need to be compatible with the selected stone, grout, sealants, and metal finishes.
Where frequent cosmetic products or demanding cleaning routines make natural stone less appealing, suitable porcelain can provide a quieter practical alternative. Large formats reduce some joints but introduce their own handling and detailing questions. Small ceramic pieces can follow curves more readily, although additional grout lines change both appearance and cleaning. Decide which tradeoff matters in each zone. The vanity, shower wall, tub surround, and dry floor do not all need the same material to read as one room.
Translate mother of pearl without collecting ornament
The mother-of-pearl idea can become a pale ceramic glaze with a controlled variation in reflectivity. It need not involve delicate natural shell pieces over every surface. Place the ceramic in a shallow dry niche, behind a basin where its specification permits, or along a protected wall. Review several tiles together, because a small sample can hide the repetition of a production pattern. A surface that looks subtle alone may become insistent when multiplied across an entire room.
A custom relief could use broad overlapping arcs with rounded transitions. The carving or molding should be shallow enough to remain cleanable and should not introduce sharp projecting edges near circulation. One relief above the dry lounge is more coherent than scallops on the tub, vanity, ceiling, mirror, and door. The aim is a recognizable design language with varying scale. Let the towel rail and hardware remain comparatively simple so that daily use feels direct.
Make the dry lounge genuinely dry
The lounge niche offers a place to sit while preparing for the day, reading briefly, or waiting while another person uses the vanity. It should be outside the regular splash path and separated from the shower's most humid enclosure. Upholstery still needs to suit the room's conditions and the owner's cleaning preferences. A removable, well-fitted cover may be more appropriate than a fixed silk surface. The room can retain refinement through tailoring, proportion, and a softly textured weave.
A supportive seat base, moderate depth, and usable back angle will matter more than a continuous sculptural curve. An arm or firm adjacent support may help someone stand, but its position should be tested with the intended user. Avoid loose cushions that slide into the passage. A narrow table beside the chair should hold a book and spectacles without requiring a reach across the wet zone. The resting place becomes useful when these small actions are considered together.
Let towels and textiles carry the softer detail
Fresh towels in milk white keep the palette clear, while a peach border or restrained embroidered monogram introduces individuality. Their storage should allow the household's actual quantity to fit without compressing every fold. Shelves that are too shallow create protruding stacks; shelves that are unnecessarily deep hide useful items. Plan a combination of visible everyday towels and closed storage for reserve pieces. An attractive arrangement should survive ordinary use rather than depend on a stylist refolding every item.
Curtains belong where their movement will not interfere with fixtures or gather moisture unnecessarily. A lined dry-zone curtain can provide visual closure to the bedroom, while a separate blind handles window screening. Choose hardware that permits removal for cleaning. High-end interior design services near me in Miami, FL become meaningful here when the scope includes textile suitability, mounting details, and a care plan. These less visible decisions determine whether a soft room remains convenient to maintain.
Create several light scenes instead of one glow
The room needs clear functional light at the vanity, general light for cleaning, and a quieter evening setting. Place these on understandable controls so one person can use the mirror without illuminating every surface. Concealed light can reveal the wall's broad curve, but continuous bright lines may make the suite look more technical than intimate. A few carefully located sources, with shielded views of the lamps, can give the architecture depth without turning the ceiling into a display.
Mirror lighting should be tested with faces and real finishes, not evaluated only as an empty-room rendering. Stone and fluted glass can produce reflections that are difficult to predict from a small sample. Appropriate fixture selection and installation details must follow the actual conditions and professional coordination for the project. The proposal should identify those responsibilities. There is no benefit in a visually delicate fitting whose cleaning, access, or suitability remains unresolved until the end of construction.

Original furniture concept: a shell-back lounge chair with fresh coral upholstery and a newly carved maple frame. Original design concept.
Protect privacy in daylight and after dark
A garden outlook changes character when the interior becomes brighter than the exterior. Review the view from neighboring windows, terraces, and common approaches, with the owner's permission and an accurate plan. A planted screen may contribute atmosphere but should not carry the entire privacy strategy. Pair it with a controllable architectural layer. The owner should be able to choose between a garden view, filtered daylight, and full visual closure without moving furniture or improvising a towel over glass.
Sound deserves similar attention. Position a dry storage wall or dressing passage between the bath and a frequently used living area where the plan allows. Door construction, gaps, mechanical sound, and hard finishes all influence the experience. Soft materials outside the wet enclosure can reduce the room's visually hard character, but no decorative panel should be presented as a guaranteed acoustic solution. Set a clear performance brief and involve the relevant specialists when particular levels of separation are important.
Continue the idea into the bedroom
The adjoining bedroom can echo the suite through an upholstered headboard with a broad curved top, pale timber side tables, and a peach textile lining inside a wardrobe. Keep the bedroom's forms quieter than the tub enclosure so the two rooms have a relationship without becoming copies. A deep frame around the connecting doorway can make the transition feel deliberate. Where doors are open, align the view toward the dry niche rather than directly toward the bathing vessel.
For a dining interpretation elsewhere in the residence, translate the shell through shallow ceramic bowls, a softly curved table edge, and tailored chairs in shell pink. The bathroom's stone should not be repeated indiscriminately on the dining surface without reviewing its everyday care demands. A warm timber table may make a more accommodating companion. This broader Miami interior design style grows from shared color and proportion, allowing each room to answer the different activities that take place within it.
Adapt the concept to a Miami residence
In a condo, existing service locations, access routes, slab conditions, and building procedures may shape the available design. Establish those constraints before committing to a heavy stone vessel or relocating a wet area. The visual concept can survive with a more compact tub, a shallower relief, and a dry bench outside the main bathroom. Residential interior design services in Miami, Florida should turn the relevant property information into a project-specific plan rather than assume that an image can be installed unchanged.
In a house, a planted court may offer more control over the outlook, although exposure, drainage, glazing, and maintenance still require careful coordination. Choose planting with qualified local advice and avoid promising a permanently opaque screen from a concept image. A protected exterior threshold can extend the atmosphere with pale paving and one ceramic vessel. The five illustrations accompanying this article are design concepts for discussion; they do not document completed client work or confirm the availability of pictured furniture.
Commission the room in an intelligible order
A full-size portion of the vanity deserves review before the complete unit is fabricated. Include a drawer, handle, basin edge, mirror junction, and lighting sample wherever the project permits. This small assembly reveals whether the carved language remains comfortable in daily contact. It also helps settle proportions that a rendering can obscure, such as the visual thickness of a stone edge and the reach to a recessed cabinet. Record the approved materials so later substitutions can be evaluated against a clear reference.
Storage should include the less photogenic objects that make a bathroom function. Allocate space for cleaning supplies according to the household's preferences, charging equipment where appropriate, spare paper, and a hamper with a practical removal route. A beautifully fluted door loses its appeal if it must remain open because a basket does not fit behind it. Measure actual containers and describe how often they are replenished. Those facts help distinguish everyday storage from occasional reserve storage.
Begin with the household's routines, a measured survey, and the technical constraints. Then resolve the plan, privacy layers, and major equipment before refining decorative carving. Custom residential interior design services in Miami, Florida can include a carefully defined sequence of drawings, samples, selections, and coordination, but the exact deliverables should be agreed in the proposal. Ask who reviews waterproofing details, who approves fabrication drawings, and how changes to equipment affect cabinetry and stone. A clear responsibility map prevents decorative decisions from drifting ahead of the building work.
Budget priority should follow the consequences of changing an item later. Space planning, service coordination, waterproof assemblies, and durable cabinetry deserve early attention. Decorative ceramic, a commissioned mirror, and embroidered textiles can then be evaluated within the remaining allowance. Bespoke 51 design fees are individually proposed according to the agreed scope; no universal price is implied by this concept. A useful proposal separates design services, specialist work, fabrication, procurement, and installation so the owner can compare like responsibilities.
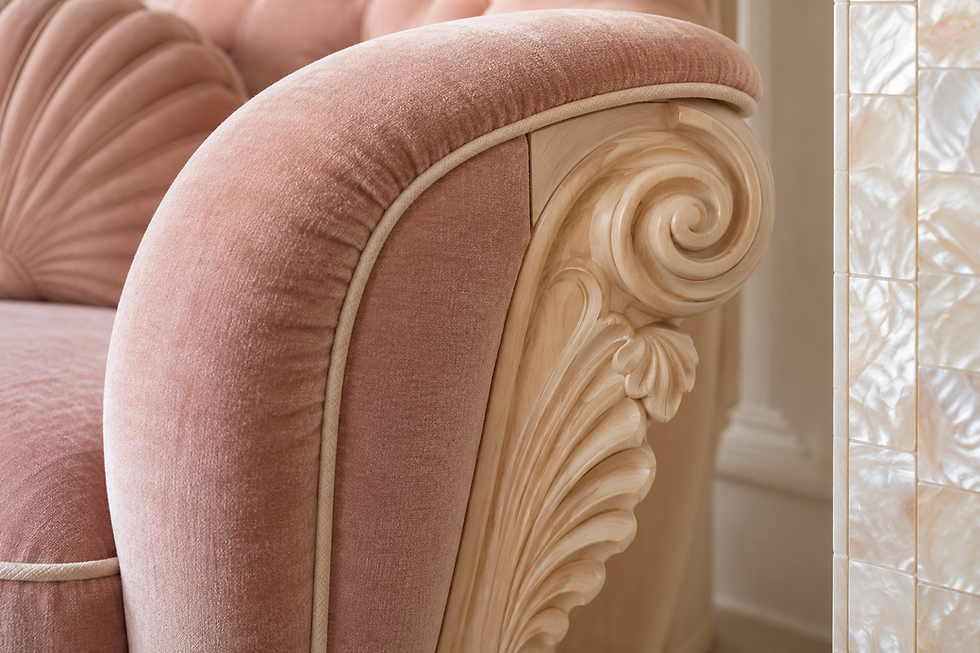
Original craftsmanship concept: soft upholstery piping meets crisp maple scroll carving beside a pearlescent ceramic inset. Original design concept.
Buyer questions for a private bathing suite
How should I compare designers for this room?
If your search is “hire best custom residential interior designer near me in Miami, FL,” ask each candidate to explain a bathroom plan before discussing decorative references. Someone searching “hire best residential interior designer near me in Miami, FL” needs the same clarity about scope, drawing responsibility, and coordination. The useful evidence is a reasoned approach to your constraints, with honest questions about access, upkeep, and privacy. A best residential interior designer near me in Miami, FL is a personal selection criterion, not a ranking established by this article.
What should company proposals contain?
When comparing residential interior design companies near me in Miami, FL, request the same written brief from each so omissions are visible. A Residential Interior Design Company near me in Miami, FL should explain the services it proposes and the specialists the project may need. If you want to “hire best custom residential interior design company near me in Miami Florida,” look for a coherent sequence of approvals and a realistic explanation of unresolved matters, including the tub, stone assembly, and building access.
Readers who phrase that search as “hire best residential interior design company near me in Miami, FL” should also ask how a proposal distinguishes an initial concept from developed construction information. The best residential interior design company near me in Miami, FL for a particular bathroom will depend on the agreed work and the owner's priorities. Discuss the process for reviewing changes, including their effects on schedule and cost, before approving a fabrication package or a significant equipment substitution.
Is an elaborate custom tub essential?
A search for custom residential interior design near me in Miami, FL can lead to a very individual room built around a suitable manufactured tub. The surrounding architecture, glass, joinery, and lighting may carry most of the identity. Discuss this with a Residential Interior Designer near me in Miami, FL before paying for detailed studies of an unusual vessel. Custom residential interior design services near me in Miami, Florida should make room for alternatives that protect useful floor space and simplify future servicing.
How do I assess luxury without relying on labels?
“Top interior designers in Miami” and “Luxury interior designers Miami” are common starting searches, but the labels do not establish suitability for this suite. Ask to see how a proposed material feels at an exposed edge, how drawers clear plumbing, and how a person reaches the towel from the tub. A luxury residential interior designer near me in Miami, FL should be evaluated through the proposed decisions and agreed responsibilities. Quiet practical resolution gives the room its most durable sense of care.
Which service search fits a condo renovation?
Both residential interior design services near me in Miami, FL and residential interior design services near me in Miami, Florida can lead to relevant discussions. Explain immediately that the property is a condo, and identify any available building information and existing drawings. Top residential interior designers near me should be treated as candidates to assess, not a guaranteed category. The right conversation starts with what can be investigated, what approvals may be relevant, and which design decisions depend on those findings.
What should I prepare for the first consultation?
Bring room dimensions if available, photographs, a description of your cleaning habits, and a short account of what currently feels inconvenient. When seeking help near me, in Miami, Florida, include whether the suite is shared and how much visual separation you want. There is no need to arrive with every fixture chosen. Clear priorities about storage, seating, privacy, and the relationship to the bedroom allow the consultation to address the room's actual purpose rather than assemble unrelated attractive objects.
An imagined shell world, translated into a private bath
The Shell Bath imagines a planetary culture whose rooms grow in nested protective layers. In the residence, this becomes carved stone, shell-like upholstery, softly patterned glazing and a sheltered dry lounge. The story concerns renewal and private enjoyment; it does not assign therapeutic properties to stone, water or decorative light. A small galactic mosaic can provide a focal point while the actual bathing fixtures remain understandable and reachable. Royal craftsmanship should enrich the room’s edges and surfaces without obstructing the steps of ordinary use.
Astronomical reference: NGC 1672 — NASA. The invented cultures and planetary scenes described here are creative fiction.
God, beauty and a godly life
In The Shell Bath, the word godly expresses an aspiration toward reverence, generosity and wonder. For an owner who wishes to honor God through the home, light, garden symbolism and carefully proportioned ornament can carry that personal meaning. The commission can reflect the household’s chosen faith through considered details and a welcoming atmosphere. A godly life in 51 means an aspiration toward love, vitality, rest, generosity and care for the home and the people welcomed into it.
Integrated technology and lasting craftsmanship
Coordinate lighting and controls appropriate to their actual locations with the responsible professionals. Keep access to plumbing, ventilation and electrical components outside decorative dead ends. A repair strategy for fittings and replaceable textiles gives this intimate room a realistic path to long service.

Interior and garden transition for The Shell Bath: shell-inspired stonework, peach upholstery and botanical detail. Original design concept.
Discuss a Shell Bath for your residence
If you are preparing to “hire best custom residential interior design company near me in Miami Florida,” use the Shell Bath to test what best means for your household: understandable circulation, considered materials, manageable upkeep, and privacy you can control. Contact Custom Construction Company to discuss the residential design brief, call +1 786 909 3381, or email info@customconstructioncompany.com. Share the available room information and the decisions you would like help resolving so an individual scope for a private 51 commission can be considered.
Continue your Collection 51 journey
Read the galaxies, planets and imagined-life companion in The Eternal Garden for the documented astronomy behind the collection’s fictional worlds.


Comments