


Residential Interior Designer in Miami, Florida: Honduras Interior Design — Canopy House of Timber and Coastal Light

Updated: Oct 2
Residential Interior Designer near me
This original residence takes inspiration from the varied landscapes of Honduras. Timber, shaded edges, tactile stone, and garden views shape a comfortable Miami home across five different rooms.
Canopy Living Salon
Barrel-vaulted plaster ceilings run the length of the room like a covered walkway, their pale, hand-troweled surface catching light from a wall of black steel-framed glass doors that open to a lush garden of bird-of-paradise leaves. A deep sectional sofa in undyed cream linen is layered with pillows in burgundy, rust, and cream woven in a geometric pattern reminiscent of Lenca textile weaving from Honduras's western highlands, a craft with roots going back centuries among the Lenca people. A rich bottle-green marble coffee table and matching cylindrical side table anchor the seating, their cool stone a deliberate contrast to the warm plaster above. Along the right wall, a massive carved stone relief depicting Maya-inspired figures and glyphs stretches floor to ceiling, lit from below to cast long shadows, the room's single most important design statement, honoring the country's pre-Columbian Maya heritage at sites like Copán rather than treating it as mere decoration. Dark wood-and-cane armchairs with burgundy pillows complete the seating circle, their frames carved from genuine Honduran mahogany, Swietenia macrophylla, the very species that gave the wood its name and made this country's timber prized by furniture makers for over three centuries. That mahogany was selected specifically for its reddish-brown color, tight interlocking grain, and remarkable resistance to warping and insect damage, qualities that made it the preferred wood of shipbuilders and royal cabinetmakers alike. The mood is grounded, intelligent, and confidently unhurried, this is a home built by people whose fortune is already settled, who chose to spend it honoring craft and history rather than trend. Every cane weave on the armchairs was hand-woven rather than machine-pressed, a detail that separates true custom construction from anything ordered from a catalog. Love of place runs through this entire room, from the mahogany's country of origin to the carved relief's historical accuracy. The happiness here is deep and rooted, the satisfaction of a family that built a home honoring where its wealth and story began. The reasoning behind this room's design traces to the reference photograph's own architecture, built specifically to give the carved stone relief the reverence a museum would give it, rather than treating it as background decoration. Attention to detail shows in how the sectional sofa was positioned at a careful distance from the relief wall, close enough to appreciate the carving's texture but far enough that daily foot traffic never brushes against it. This room asks visitors to slow down and actually look, which is exactly the point. The stone relief's lighting was aimed at a low, raking angle specifically to deepen its carved shadows after dark, a lighting decision as considered as the carving itself. Even illumination here was treated as part of the artwork.
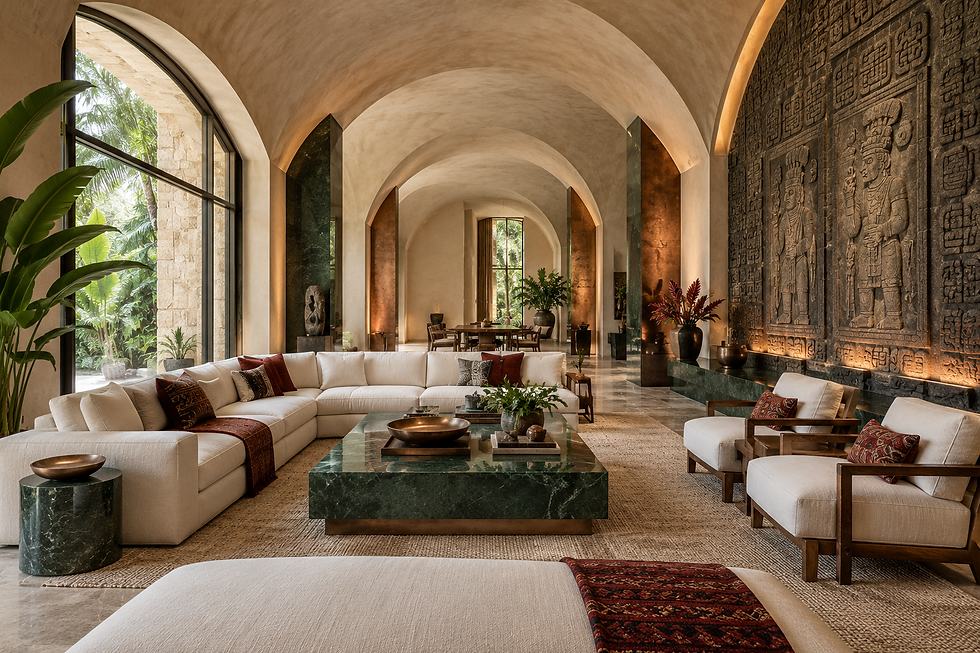
The great room unfolds beneath a run of hand-plastered barrel vaults, their soft lime-washed surfaces catching the tropical light in long, even washes as the ceiling recedes toward the dining hall beyond. Along the far wall, a monumental carved stone relief depicting standing Maya-inspired figures anchors the entire sequence of rooms, its deep bas-relief lit from below so every incised glyph and figure casts its own small shadow after dark. A generous sectional in undyed linen holds the seating area, layered with burgundy and rust textile cushions woven in geometric Central American patterns, and a folded wool runner in the same deep red draped across one arm. The coffee table is a solid block of forest-green marble on a bronze plinth base, its polished top holding a scatter of hammered brass bowls and stacked art books. Bookended stone side tables in the same green marble, one holding a single carved wooden sculpture, punctuate the seating group without crowding it. Tall glazed steel doors along the left wall open the room fully to a private garden of bird-of-paradise and palm, blurring the line between built structure and jungle. A woven jute rug in warm sand grounds the furniture against honed stone flooring that runs, uninterrupted, the full length of the gallery-like space. The material story is intentionally earthbound: lime plaster, green stone, aged bronze and undyed natural fiber, chosen for a permanence that has nothing to prove. There is a settled, contemplative mood here, closer to a private chapel than a conventional living room, built for a household confident enough to let ancient craft traditions speak for themselves. Fresh cut branches in ceramic vessels are the only overtly decorative gesture, a reminder that the room's real ornament is architectural rather than applied. It is the kind of space Endless Life Design pursues when a Miami residence calls for cultural depth rather than a purely contemporary palette. It's the reason so many homeowners search for a Residential Interior Designer near me before starting a renovation. Our firm is proud to serve as a trusted Residential Interior Designer in Miami, FL for projects like this one. Many homeowners search for a Residential Interior Designer near me before starting a renovation like this one. A Residential Interior Designer near me can offer guidance on furniture placement and lighting for a space like this. This style of finish is popular among clients who hire a Residential Interior Designer in Miami, FL for their homes. This project reflects the kind of work a Residential Interior Designer in Miami, FL typically delivers for homeowners.
Dining Room
A long dining table in solid dark mahogany, its surface left with visible natural grain and a thick waterfall-edge base, seats sixteen beneath a row of arched barrel vaults. This is genuine Honduran mahogany, Swietenia macrophylla, sometimes called big-leaf mahogany, a species so closely tied to this country that European furniture makers have called it simply Honduras mahogany since the eighteenth century. Two oversized copper pendant lamps, hand-hammered and left to show their warm, aged patina, hang low over the table, a nod to Honduras's long tradition of coppersmithing. Woven leather-and-wood dining chairs line both sides, their frames also cut from mahogany and their cane backs allowing air to move freely through the room in the coastal climate. The same carved stone relief panels from the salon repeat along the corridor wall, alternating with narrow bronze pillars that catch the copper lamps' glow. A deep-green marble console holds ceramic vessels in earthy brown and bronze glazes, and two vases of fresh red ginger and heliconia, tropical flowers native to Honduras's rainforest, their waxy red bracts chosen for how boldly they hold color against the room's neutral palette for weeks at a time. A woven kilim rug in burgundy and cream grounds the space underfoot. Every mahogany joint on this table was cut using traditional mortise-and-tenon construction rather than metal brackets, the kind of joinery that will hold for a century if properly cared for. Every material here, mahogany, copper, marble, carved stone, hand-loomed wool, was chosen for permanence, the unmistakable signature of wealth that has already settled into its final, considered form. This is a room built for real gathering, and the happiness in it is loud, generous, and entirely unforced. The reasoning behind this table's scale traces to the reference photograph, where a family specifically wanted a room built for their largest possible gathering rather than their average weeknight dinner. Attention to detail shows in how the copper pendant lamps were left unlacquered on purpose, allowing them to darken and develop a natural patina over the coming years rather than staying artificially bright forever. Very few dining rooms are built with this much patience for how they will look a decade from now. The table's finish was tested against direct sunlight exposure from the barrel-vault windows to ensure the mahogany would age evenly rather than fading unevenly on one side. That kind of forward planning protects the wood's beauty for the next fifty years.

As a Residential Interior Designer in Miami, FL, we see this need come up regularly. Beneath the same vaulted ceiling, the dining hall is lit by a pair of oversized hammered-copper pendant lamps, their hand-beaten domes suspended low over a single monumental table cut from a solid slab of dark tropical hardwood. The table's thickness and visible saw marks speak to old-growth timber, its surface left honestly finished rather than polished to a mirror sheen. A long run of woven leather-and-wood dining chairs, finished in a deep chocolate stain, lines both sides, their caned seats offering a lighter, breathable texture against the heavy table. Carved wooden relief panels, echoing the stone reliefs in the adjoining room, are mounted at intervals along the plaster walls, each lit individually to read as freestanding artwork. A green marble console runs the length of one wall, its top holding hammered bronze bowls and a large ceramic vessel filled with deep burgundy blooms and sculptural branches. Floor-to-ceiling glazing at the table's end frames a private courtyard of tropical planting, filling the hall with dappled, shifting light throughout the day. The floor, a continuous run of honed pale stone, reflects the copper pendants just enough to double their warm glow without becoming showy. Potted travelers-palms in oversized stone urns punctuate the room's threshold, bringing the garden's scale indoors. The overall feeling is ceremonial without being formal — a table clearly built for large, generous gatherings rather than quiet solitary meals. Deep burgundy, aged copper and dark timber form a Honduran-inspired palette that reads as rooted and intelligent rather than decorative for its own sake, a room designed by people who already understand exactly the kind of hospitality they intend to practice here. Many clients searching for a Residential Interior Designer near me choose our team for this exact kind of project. If you are comparing options, a Residential Interior Designer near me can walk you through material choices in person. This type of project is a common reason people search for a Residential Interior Designer near me in their neighborhood. As a Residential Interior Designer in Miami, FL, our team focuses on blending function with a refined aesthetic. A Residential Interior Designer in Miami, FL can tailor a space like this to fit both form and everyday use.
Kitchen for Daily Life
The kitchen island is clad entirely in deep forest-green marble, its dramatic veining catching the light from three hand-hammered copper pendant lamps overhead. Dark mahogany cabinetry lines the back wall, cut from the same Honduran species used in the dining table, broken by a tall open shelving niche where hand-thrown ceramic vessels in warm ochre and bronze glazes are displayed like small sculptures. The mahogany here was left with a satin, hand-rubbed oil finish rather than a heavy lacquer, allowing the wood to breathe and age gracefully rather than trapping moisture beneath a plastic-feeling topcoat. Woven leather counter stools in rich cognac tan pull up to the island, their material chosen for durability under daily use rather than showroom polish. A carved wood relief panel, matching the living room's stone motif, hangs beside the window as a smaller, more intimate echo of the home's larger artistic statement. A bowl of fresh limes sits on the counter, their bright green a small, cheerful counterpoint to all the deep tones around them. Outside the window, palm fronds filter soft daylight across the room. Every cabinet hinge is concealed rather than visible, a small, expensive detail that keeps the mahogany's grain uninterrupted from edge to edge. This kitchen is unmistakably a working room built for a family's actual daily life, not for photographs, which is its own kind of honesty. Proof that when money is truly settled, a home stops performing wealth and simply lives inside it, comfortably and without anxiety. That comfort, more than any single material, is the real definition of happiness this design is chasing. The design reasoning follows the reference photograph's original intent, keeping the kitchen visually connected to the home's carved stone and mahogany story rather than treating it as a purely functional, disconnected space. Attention to detail shows in how the open shelving was sized specifically to fit the family's existing collection of ceramic vessels rather than a generic display width. This kitchen was clearly built around how a specific family actually lives, not around a showroom ideal. Even the ventilation hood was custom-fabricated in matching dark metal rather than left as a standard stainless finish, keeping the room's palette fully intentional from floor to ceiling. Small consistencies like this are what separate a truly custom kitchen from a renovated one.

The kitchen continues the residence's vaulted plaster architecture, its arched ceiling drawing the eye down a long enfilade toward the dining room beyond. A dramatic dark-bronze hood, hand-hammered and left with a deliberately irregular patina, rises above the cooking range, its scale matched by the twin copper pendants hanging over the island. The island itself is cut from the same deep forest-green marble found throughout the home, its dramatic white veining catching the light along a full waterfall edge, with a trio of woven leather counter stools drawn up to its length. Rift-cut dark walnut cabinetry runs beneath open display niches carved directly into the plaster wall, each lit from within and holding a curated grouping of hand-thrown ceramic vessels. A run of green marble backsplash behind the range echoes the island, framed by more dark cabinetry with minimal brass hardware. A woven antique-style runner in deep red anchors the working aisle, its pattern a deliberate nod to regional textile traditions. Fresh citrus rests loose in a hammered bowl on the island, alongside a jug of cut greenery, the only concession to ornament in an otherwise material-driven room. Sunlight from the arched openings beyond travels the length of the space throughout the day, animating the green stone and copper surfaces in turn. The kitchen reads as a serious working space rather than a showpiece, appointed for a household that cooks often and entertains generously. It carries the same intelligent restraint found across the residence: a handful of honest materials — stone, bronze, plaster, timber — allowed to do all the talking. Finding a trusted Residential Interior Designer near me makes it easier to coordinate layout and finish decisions on site. Homeowners planning something similar frequently reach out to a Residential Interior Designer near me for a consultation. A Residential Interior Designer in Miami, FL can help bring this kind of layout to life in a South Florida home. For homes throughout the region, a Residential Interior Designer in Miami, FL brings local expertise to every detail.
Private Bedroom
The bed is framed by a monumental carved stone relief wall depicting a Maya-inspired figure in low relief, lit from hidden coves so the stone's texture reads as sculpture rather than backdrop. Bedding is layered in ivory linen with a burgundy-and-gold striped throw woven in a pattern echoing Honduran textile traditions, its fringed edge left visible and tactile rather than trimmed away. A deep-red velvet chaise sits in the far corner beside a dark bronze floor lamp, offering a private reading spot bathed in garden light. Twin green-marble nightstands flank the bed, their cool stone a quiet counterpoint to all the warm plaster and wood, each topped with a small brass lamp. The bed frame itself is built from genuine Honduran mahogany, its headboard left simple and unadorned so the carved stone relief above it remains the room's undisputed focal point. A woven jute rug in natural fiber grounds the room, chosen for its breathable texture underfoot in a coastal climate. Beyond the arched doorway, a private courtyard is just visible through open doors, palm fronds moving gently in the breeze. The room's palette, burgundy, bronze, cream, and dark mahogany, speaks to old-world comfort rather than trend, and its mood is calm, settled, and entirely without urgency. This is a bedroom built by people for whom the hardest financial questions were already answered long before this house was designed. Love of heritage and genuine happiness in rest both live in this room equally, neither one crowding out the other. The reasoning behind this room's restraint traces to the reference photograph, where designers deliberately kept the bedding and furniture simple so the carved stone relief could remain the undisputed visual anchor. Attention to detail shows in how the green marble nightstands were cut slightly lower than standard height, a small ergonomic choice suited to the primary bed's own height rather than a generic furniture-catalog dimension. Every decision here supports rest first and display a distant second. The reading chaise was angled specifically toward the garden doorway rather than the bed, giving the room two distinct moods depending on where someone chooses to sit. Thoughtful zoning like this turns one bedroom into two genuinely different experiences.

The primary bedroom sits at the far end of the vaulted sequence, its scale quieted by a single monumental carved stone relief mounted above the bed, echoing the sculptural figures found in the great room and rendered here at a more intimate, personal register. The bed itself is dressed simply in undyed linen, its only accent a folded woven textile runner in deep burgundy and ochre stripes, a pattern drawn from Central American weaving traditions, paired with a single embroidered lumbar cushion in the same palette. Twin bronze table lamps flank the headboard on green marble nightstands, their hammered shades casting a low, amber glow appropriate to the room's function as a retreat. A deep burgundy velvet daybed occupies the corner beside an arched doorway that opens onto a private garden loggia, offering an alternate, more casual place to read. A single large-leafed potted plant in a bronze urn brings the courtyard's greenery indoors, its silhouette dramatic against the pale plaster wall. The floor, honed stone in the same warm sand tone found throughout, is layered with a woven natural-fiber rug for softness underfoot. Beyond the archway, a second vaulted corridor recedes into shadow, hinting at the residence's considerable scale without announcing it. The room's material vocabulary — plaster, stone, aged bronze, burgundy textile — is consistent with the rest of the house, giving the bedroom a settled coherence rather than treating it as a separate design exercise. There is a monastic calm to the space, intelligent in its restraint, clearly built for genuine rest rather than display. It is precisely the kind of grounded, culturally referenced primary suite that distinguishes a custom Honduras-inspired Miami residence from a purely generic luxury build. Local clients often look up a Residential Interior Designer near me when planning a project of this scope. Choosing a Residential Interior Designer near me gives you the advantage of local knowledge and faster site visits. Clients seeking a Residential Interior Designer in Miami, FL often request similar finishes for their living spaces.
Bathing Suite
A freestanding oval soaking tub, carved from pale honed travertine, sits beneath an arched steel-and-glass doorway that opens directly onto a private walled garden of palms and broadleaf tropical plants, bringing daylight and greenery to what is normally the most enclosed room in a home. Water fills the tub from a slim bronze floor-mounted filler, roughly eighteen inches deep at rest, and the surrounding floor is warm sand-toned limestone left honed rather than polished, chosen for secure, slip-resistant footing. A double vanity in deep forest-green marble anchors the far wall, its cabinetry below built from the same Honduran mahogany used throughout the home, its cool stone top offset by warm bronze fittings and a woven basket holding rolled burgundy towels. A patterned Lenca-style runner in deep red and cream lies across the stone floor, adding softness underfoot. Fresh green plants sit tucked into a marble niche beside the mirror. The glass shower, clad floor to ceiling in the same deep-green marble, sits just beyond, its mahogany-framed door left unlacquered on the interior face to avoid moisture damage while still showing the wood's natural grain. This room's quiet luxury, real stone, real bronze, real mahogany, a private garden view, is the clearest sign in the house that its owners' wealth is fully settled. Nothing here needs replacing or upgrading, because it was built correctly, once, by people who understood exactly what they wanted. The happiness this bathroom offers is private and restorative, a daily retreat rather than an occasional indulgence, and every material choice supports that single, intelligent goal. The reasoning behind this room's open connection to the garden traces to the reference photograph, where the original architects wanted bathing to feel like an extension of the landscape rather than a sealed, private box. Attention to detail shows in how the bronze tub filler was mounted at floor level rather than wall height, a quieter, more deliberate design choice that also happens to fill the tub more gently. This bathroom was clearly designed by people who value stillness as much as they value any other luxury in the home. Even the towel warmer was tucked into a niche rather than mounted visibly on the wall, keeping the room's stone surfaces uninterrupted. Comfort was clearly prioritized just as highly as visual calm. That single-minded focus on comfort is what turns an ordinary bathroom into a genuine daily retreat.

The primary bath opens directly onto a private walled garden through a full-height arched opening, its dark steel frame the only hard edge in an otherwise soft, hand-plastered room. A sculpted freestanding tub in pale honed stone sits just inside the threshold, positioned so bathers face directly into the tropical planting beyond — travelers-palms, elephant ears and climbing vines set against a rough-hewn stone garden wall. A green marble side table and a floor-mounted bronze filler complete the tub's simple composition. To the right, a fully glazed shower enclosure is sheathed floor to ceiling in the same dramatic green marble, fitted with a bronze rain head and a deep marble niche for bathing essentials, while a folded burgundy towel adds a single note of warm color against the stone. The double vanity is a slab of the same green marble set on dark cabinetry, paired with wall-mounted bronze fixtures and an arched mirror with a carved stone frame that again echoes the residence's Maya-inspired reliefs. Fresh palm fronds and trailing greenery in a bronze vessel soften the vanity's hard surfaces. An antique-pattern runner in deep red grounds the stone floor at the tub's edge, its handwoven texture a warm counterpoint to the room's cool marble and plaster. Morning light moves through the garden opening and across the tub's curved form for much of the day, making the room feel as much outdoor pavilion as private bath. Nothing here is rushed or ornamental for its own sake; every material was chosen for how it will weather and improve over decades of use. The mood is one of settled, worldly calm — a bathing suite built for a household whose sense of luxury is rooted in craft and place rather than trend, exactly the kind of considered wellness space Endless Life Design develops for its Miami-area residential clients. Working with a Residential Interior Designer near me helps ensure the design matches the home's existing style. For projects across the area, Endless Life Design works as a Residential Interior Designer in Miami, FL on details like these. Working with a Residential Interior Designer in Miami, FL ensures the design suits the local climate and lifestyle.
Custom Construction Company can adapt this design direction to a real property through residential interior design, architecture, engineering coordination, materials selection, and construction planning. Contact our Miami team with your property address and the rooms you want to transform.
We are also a full-service interior design company and interior decoration company — offering interior design services, room design and home styling, with living room decor ideas, bedroom decor ideas, kitchen decorating and bathroom decor ideas for houses, condos and estates across South Florida.
People also find us searching: home decorator, home decorate, interiors, room decorating, inside design, interior design firms, interior company, shop interior design, interior design stores, interior design shop, interior design publications, ideas for wall decor, design interior design, interior design interior design, interior and design, d interior design, house designer near me, interior designer near by me, interior designers in near me, interior designs styles, interior design and styling, interior design styling, interior decoration store, design room design, home interior design, interior design near me, living room design, and interior design companies near me.
Custom Construction Company is a licensed Florida general contractor serving Miami-Dade, Broward, and Palm Beach counties. This article was reviewed by our design and permitting team for accuracy.


Comments