
51 | The Tide Pavilion: Custom Residential Interior Design in Miami

Collection 51 · Chapter 17 of 20 · Studio, Miami, Florida
An original residential design study combining royal craftsmanship, romance, gardens and cosmic imagination. Images are design concepts for discussion with your design team.
Contents
A waterfront room with a generous edge
The Tide Pavilion begins where a pale stone floor meets a shaded terrace. Inside, a long curve of seafoam seating turns toward the water without forcing every chair into the same view. White plaster gathers the daylight; turquoise ceramic adds small pools of color. Beyond the glazing, a protected reflecting channel belongs to the garden composition, separated from the dry route. The room is imagined for reading, conversation, and evenings when the terrace becomes another place to gather.
This is a new residential design concept in Collection 51, with proportions and details to be developed for a specific home. It is neither a completed project nor a claim that the pictured furnishings are available to order. Custom Construction Company’s residential interior design service provides a starting point for the discussion. If your intention is to “hire best custom residential interior design company near me in Miami Florida,” define best through thoughtful planning, clear responsibilities, and a response grounded in your residence.
A waterfront interior succeeds when the view and the room remain equally usable. Someone should be able to face a companion without sitting against a glaring window, reach a table without stretching across a large sofa, and move outside without interrupting conversation. The Tide Pavilion organizes these ordinary actions within an unusual architectural image. Its sense of romance comes from a shared horizon, filtered light, and places to sit together while retaining the choice of a more private seat.
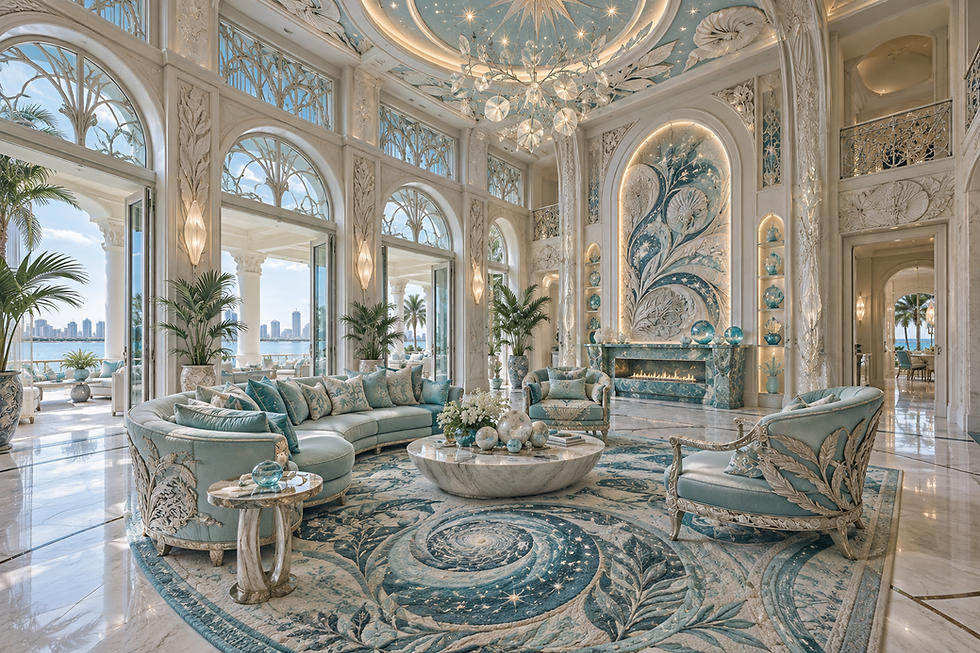
Principal interior for The Tide Pavilion: water-colored upholstery, carved botanical frames and celestial ornament. Original design concept.
A documented Miami moment in a loggia
A loggia can be understood as a covered architectural space open to an adjoining exterior. For this proposal, a specific Miami reference is more useful than an invented story about an ancient pavilion. Vizcaya records that John Singer Sargent stayed at the estate in 1917 and painted James Deering. Phineas E. Paist depicted Sargent working on that portrait in the East Loggia, documenting the space as a setting for an extended domestic activity. Vizcaya’s account of Sargent’s visit supplies that historical connection.
The episode suggests how a sheltered edge can become an inhabited room, not merely a passage. That is an interpretation drawn for this design, rather than a general claim about all Mediterranean or Miami architecture. The Tide Pavilion’s curved seating, cyan palette, and protected water channel are newly imagined elements, developed for contemporary residential use.
Decide which edge belongs to the room
Begin the plan by locating the true environmental boundary: the wall or glazing that separates the conditioned interior from the terrace. The architectural appearance may suggest one continuous space, but flooring, upholstery, lighting, and maintenance must respect their actual exposure. A stone-colored surface can continue visually across the threshold through different products selected for each setting. The joint between them deserves a drawn detail that explains levels, drainage, and how the threshold will be crossed.
Place the main sitting group far enough inside to remain comfortable when exterior doors are closed. Its usefulness should not depend on a particular weather condition. Then arrange terrace seating as a second group with its own shade and table access. The two groups can share a common direction or material rhythm, but each should feel complete. This prevents the interior from becoming an oversized waiting area for an outdoor space that may not always be pleasant to use.
A broad, dry passage along one side of the room is usually clearer than a route threaded between low tables. If doors slide, show their stacking area and the furniture relationship in the plan. If they swing, draw the open leaves. Include the route taken by someone carrying a tray and the space needed to move a chair. These are practical tests of the proposal; the final clearances must respond to the occupants, the building, and the actual products.
A curve that brings conversation toward the view
The proposed perimeter sofa follows a shallow arc, allowing several seats to face the horizon at different angles. Avoid a radius so tight that neighboring users compete for foot space. The curve can be assembled from upholstered sections supported by a continuous structural frame or separate modules, subject to development. Draw each sitting position and the tables it can reach. A long decorative sweep has limited value if only its two ends are comfortable for daily use.
Two movable chairs can complete the composition without closing the terrace route. Give one a more upright posture for reading and the other a slightly relaxed seat if that suits the household. Both need believable support, comfortable arms, and enough room to be repositioned. A chair viewed against a window is visible from many angles, so its back deserves as much attention as its front. Seam lines, rear legs, and upholstery attachment become part of the architecture’s foreground.
Color that works with a bright horizon
The concept palette is white, seafoam, turquoise, and cyan, supported by neutral shades. White forms the larger surfaces; seafoam fills the seating; the stronger colors appear in a few ceramics and textile details. This keeps the room within neighboring hue families while allowing variation in depth. The real exterior will introduce its own colors, which cannot be controlled like a visualization. Interior samples should therefore be tested beside the actual view rather than matched only to a rendered sky.
Strong reflected daylight can reduce apparent contrast and make a pale room feel flatter than expected. Introduce texture through woven upholstery, fine timber grain, and a lightly modeled plaster surface instead of adding arbitrary color. A cyan glazed object may appear much brighter in a sunlit position than in the showroom. Move samples around the room during review. A considered Miami interior design style grows from those observations, with the palette adjusted to how the home is actually lit.

Companion room for The Tide Pavilion: water-colored upholstery, carved botanical frames and celestial ornament. Original design concept.
Pale timber with a precise grain direction
New pale timber can warm the cool palette without becoming a contrasting brown feature. Specify the desired appearance through samples and a clear finish description; the word bleached alone does not define a reliable result. Long grain along a console can reinforce the horizon, while vertical grain at a door gives the architecture a useful counterpoint. Keep the number of grain directions limited within one view so the room’s curving geometry remains easy to read.
At a low cabinet, use a deliberate reveal between timber and the stone top. The detail should allow the materials to be installed and maintained without pretending they behave identically. Doors need enough clearance for adjustment, and long shelves require a suitable support strategy. If the design includes a curved end, review its veneer layout and edge treatment at sample scale. A visual model may hide a seam that the finished material will require; that seam should become an intentional part of the design.
Terrace timber requires a separate specification based on exposure, finish, maintenance, and the owner’s expectations. An indoor cabinet finish should not migrate outdoors because the colors match. Where the same visual language is desired, consider related profiles in materials suited to their locations. Detail replaceable components and accessible fixings where appropriate. The design should make it possible to care for the terrace without dismantling a large assembly or accepting an appearance that was never discussed during selection.
Stone, surface texture, and water awareness
Pale stone gives the pavilion its quiet architectural weight. On an interior wall or table, a honed finish can show subtle variation without the strong reflections of a polished surface. For floors, suitability depends on the selected stone, finish, location, and expected use. Request product information and appropriate professional review rather than assuming that a rough-looking surface automatically performs safely when wet. The terrace and the water edge require particular attention to drainage, cleaning, and the way people move through them.
Limestone and marble can be affected by spills and incompatible cleaning products. Establish a care routine with the supplier, including whether sealing is specified and how often the surface should be assessed. A porcelain alternative may offer a different maintenance profile but introduces its own edge, joint, and fabrication questions. Compare the complete installed appearance, including corners and cut edges. A product selected only from a large front-facing sample may disappoint at the places where construction becomes visible.
The reflecting channel is a concept option, not a required ingredient. Its water should remain physically separate from the walking surface, with a clear boundary and no ambiguous stepping route. The design team would need to resolve its construction, access, water management, and relevant specialist requirements for the site. A dry ceramic recess or planted bed can provide a similar linear emphasis where water is unsuitable. The room’s identity should survive that sensible change.
Textiles that invite use
The indoor sofa can combine a softly textured seafoam weave with firmer cushions that support sitting and conversation. Check the fabric’s intended application, cleaning instructions, and suitability for the expected sunlight. An attractive open weave may be vulnerable to snagging in a busy household. Ask to see it pulled around the proposed cushion shape, not only laid flat. The way a weave bends can alter both its apparent color and the definition of the sofa’s long curve.
Terrace cushions should be selected as a complete system: fabric, filling, construction, and storage routine. A fabric described for outdoor use does not make every cushion assembly suitable for every exposure. The proposal should explain where loose cushions go when they are not in use and how they are removed for cleaning. Concealed fastenings may help retain them, but their design must be practical to operate. Daily handling should not become an elaborate ritual simply to preserve the visual concept.
A small embroidered detail can trace a changing waterline along an indoor cushion or curtain edge. Keep it abstract, with one or two thread colors close to the base cloth. The needlework should have enough restraint to be appreciated at close range without competing with the view. Fresh fabric, crisp seams, and newly finished furniture are central to this interpretation. No artificial wear is needed to suggest a relationship with coastal architecture or an unhurried way of living.

A turquoise reading-chair and footstool concept with silver-accented shell carving, pale timber supports and botanical embroidery. Original design concept.
Shade before spectacle
The terrace roof or canopy is a major part of the composition. Its depth and orientation should be studied against the actual sun path and the desired views, with appropriate architectural input. Decorative slats may produce an appealing shadow pattern while leaving a chair exposed at the time it is most often used. Review the terrace at several relevant hours. A simpler shade solution that supports the household’s routine may be more successful than an elaborate overhead form chosen only for one rendering.
Inside, window treatments can provide glare control and privacy without hiding the water all day. Consider layers that can be adjusted independently, with the stack location planned from the beginning. A sheer gives a different degree of privacy by day and night, especially when the interior is brighter than outside. Test that relationship from the expected external viewpoints. The design should give occupants meaningful control instead of relying on an assumption that a waterfront orientation automatically feels secluded.
The evening scene should place light on useful surfaces and selected textures while retaining the view through the glass. Bright interior sources can reflect in the glazing and make the exterior difficult to see. Shielded lamps, dimmed wall lighting, and carefully located terrace illumination can be studied together. Electrical components and exterior fixtures need selection for their actual location. The concept proposes an atmosphere; final equipment, installation details, and controls require project-specific development.
Sound and the choice to close the room
A view of water does not guarantee a quiet setting. The home may receive sound from neighboring terraces, boats, traffic, or its own mechanical systems. Discuss the actual conditions during the brief. Soft upholstery and selected interior finishes can influence the sound within the room, while separation from exterior noise involves the building envelope and specialist considerations. The two questions should not be confused. A decorative acoustic panel alone cannot promise that a waterfront room will feel silent.
Give music a modest role unless the household asks for a dedicated listening environment. Speakers should be planned with appropriate advice, with cables, equipment access, and the effect on adjacent rooms considered. On the terrace, a conversation may be more enjoyable without amplified sound. The important choice is control: the room should support an evening with music and another with only the sounds present in the setting. Privacy and neighbor relationships belong in that conversation from the outset.
Bedroom and dining variations
A companion bedroom can interpret the pavilion through a low seafoam upholstered headboard and pale timber bedside pieces. Keep the terrace view available from a comfortable position without allowing the bed to block access to doors. Window treatments need a separate sleep-oriented brief, with the desired degree of light control stated clearly. The bedroom should not simply inherit the living room’s sheer curtains because they look related. Similar materials can support different functions when their layering is adjusted.
In the dining room, the waterline becomes the long edge of a table. A gently rounded rectangular top offers a calm silhouette while retaining useful place settings. Pale timber chairs with woven upholstery can repeat the salon’s texture at a smaller scale. Test chair arms against the table underside, and keep serving access clear when all seats are occupied. A turquoise ceramic centerpiece should remain low enough to preserve conversation and easy enough to remove for a larger meal.
An enclosed breakfast corner may be the most useful smaller expression of the Tide Pavilion. One banquette, a compact table, and a shaded view can carry the complete idea without a large terrace or water feature. Give the banquette suitable back support and make the table reachable from every seat. The same discipline applies at any scale: establish the daily activity, make movement comfortable, and choose one material detail that rewards attention without making the room precious.

A craftsmanship close-up concept showing a carved acanthus arm support, silver accents and neatly finished turquoise upholstery. Original design concept.
Objects and details at the threshold
A newly commissioned glazed ceramic panel could mark the transition to the terrace. Its relief might describe shallow overlapping currents rather than literal waves. Develop it as a series of manageable units, with joints arranged to support the drawing. The backing, attachment, and suitability for the chosen position need technical review. A sample should show the glaze near the edge and around the relief, where its depth and reflected light can differ from a flat color chip.
Personal collections should be placed where they can be seen without exposure that conflicts with their care. A small interior cabinet may hold ceramic vessels or glass, with enough clearance to handle each object. Delicate works on paper may need another location and specialist guidance. The waterfront view already supplies visual movement; a restrained collection can provide a more intimate focus. Leave room for the owner’s belongings rather than treating every shelf as a fixed part of the visualization.
Miami houses, condos, and realistic scope
In a Miami condo, terrace changes may be limited by the building’s existing systems, ownership boundaries, and procedures. Establish those constraints before developing a water feature or canopy. Delivery dimensions can influence the sofa’s module sizes and stone fabrication strategy. An Interior designer in Miami should connect the interior proposal with the building conditions and identify where additional professional input is needed. A beautiful image is most useful when it prompts these questions early enough to shape the work.
A waterfront house may offer more options for the garden edge, but those options require coordinated planning. Review how the living room meets the terrace, landscape, service routes, and adjacent rooms. Discuss the exposure of each material and how maintenance staff or household members will access it. When evaluating residential interior design services in Miami, Florida, ask how the practice defines the boundary between interior design and other project responsibilities. That clarity helps prevent an evocative idea from becoming an ambiguous scope.
Searches for residential interior design services near me in Miami, Florida should lead to proposals that explain what is being studied and delivered. For this room, custom residential interior design services in Miami, Florida may include spatial planning, furniture development, finish selection, and coordination with relevant specialists. Ask which of those services are included. A drawing of the terrace should not imply that every exterior technical issue has been resolved, nor should an interior proposal conceal the need for further investigation.
Where the commission deserves its attention
Prioritize the threshold, useful shade, seating comfort, and the interior lighting relationship with the glass. These decisions determine daily experience more directly than additional sculptural objects. Then consider the curved sofa, ceramic details, and optional water composition. Collection 51’s bespoke fee is individually proposed after the project scope is understood. No image establishes a project price, manufacturing commitment, or delivery date. The proposal should explain the next decisions and the information needed to make them responsibly.
For custom residential interior design services near me in Miami, Florida, request a sequence that allows the plan to be approved before expensive custom details are developed. Residential 3D visualization can compare shade, furniture positions, and evening reflections, while samples reveal texture and finish. Record approved selections and any assumptions still open. This gives the homeowner a way to evaluate progress and helps everyone distinguish an exploratory image from a decision ready to inform fabrication.
An imagined tidal civilization in a Miami room
The Tide Pavilion invents a society whose gathering places follow flowing contours and protected edges. Curving furniture, embroidered wave-like lines and small planetary glass objects translate the story into residential scale. The royal edition gives these forms substantial bases, precise millwork and generous upholstery. Water remains a view or a separately developed landscape feature, while the main room offers dry, clear circulation. A celestial pattern can suggest distant worlds without competing with the actual garden, sky and changing light of the Miami setting.
Astronomical reference: NGC 4321 — NASA. The invented cultures and planetary scenes described here are creative fiction.
God, beauty and a godly life
In The Tide Pavilion, the word godly expresses an aspiration toward reverence, generosity and wonder. For an owner who wishes to honor God through the home, light, garden symbolism and carefully proportioned ornament can carry that personal meaning. The commission can reflect the household’s chosen faith through considered details and a welcoming atmosphere. A godly life in 51 means an aspiration toward love, vitality, rest, generosity and care for the home and the people welcomed into it.
Integrated technology and lasting craftsmanship
Coordinate shade controls and interior lighting so the room works with the doors closed as well as open. Keep mechanical components accessible and select furnishings appropriate to their actual exposure. Repairable frames and renewable textiles make the concept resilient to ordinary life and future rearrangement.

Interior and garden transition for The Tide Pavilion: water-colored upholstery, carved botanical frames and celestial ornament. Original design concept.
Buyer questions for a waterfront pavilion
How should I select a designer for this concept?
If you search “hire best custom residential interior designer near me in Miami, FL,” ask candidates to explain how they would handle the indoor and terrace relationship. A request to “hire best residential interior designer near me in Miami, FL” should also include your actual patterns of use, exposure concerns, and comfort preferences. Best is a selection criterion here. Compare the quality of the questions, the proposed deliverables, and the way unresolved conditions are acknowledged before making a decision.
What distinguishes one company proposal from another?
A Residential Interior Design Company near me in Miami, FL may propose a focused furnishing study or a broader coordinated interior. When comparing residential interior design companies near me in Miami, FL, make sure their scopes address the same rooms and stages. Ask who reviews thresholds, exterior material suitability, and custom furniture details. The search “hire best residential interior design company near me in miami, fl” becomes more useful when those responsibilities can be compared in writing.
Is a real water feature necessary?
No. A luxury residential interior designer near me in Miami, FL can explore a dry version with glazed ceramic, pale stone, and a carefully framed view. Compare Luxury interior designers Miami through their willingness to adapt the concept to the home. High-end interior design services near me in Miami, FL should explain the tradeoffs of optional water, including the design coordination and maintenance it introduces. The reflecting channel is one possible expression of the idea, not a condition for achieving it.
Can the work begin with furniture alone?
A brief for custom residential interior design near me in Miami, FL can begin with seating, tables, and lighting if the existing architecture already supports the intended use. When reviewing residential interior design services near me in Miami, FL, ask whether furniture trials, material samples, and procurement coordination fall within the proposal. A Residential Interior Designer near me in Miami, FL should explain which improvements can be made within that focused scope and which depend on changes to the room itself.
What do top and best tell me about suitability?
Searches for “Top interior designers in Miami,” “top residential interior designers near me,” and “best residential interior designer near me in Miami, FL” identify an intention to compare. They do not verify an individual ranking. If you want to “hire best custom residential interior design company near me in Miami Florida,” examine how each candidate responds to your view, terrace, and daily routine. A clear explanation of choices is more informative than unsupported claims of superiority or a dramatic image without a workable plan.
What information will make the first meeting useful?
Someone searching “best residential interior design company near me in miami, fl” can prepare photographs at different times of day, available plans, terrace information, and a description of how often exterior doors are opened. Explain whether your priority is reading, entertaining, or quiet conversation. If you want a designer near me, in Miami, Florida, discuss site review and communication arrangements. Bring an investment range and distinguish essential improvements from optional features so the proposed scope can reflect your priorities.
Begin with the view you already have
To “hire best custom residential interior design company near me in Miami Florida,” define the experience you want at the water’s edge and the practical limits of the residence. Contact Studio about The Tide Pavilion, call +1 786 909 3381, or email info@customconstructioncompany.com. A project-specific discussion can establish the rooms involved, the value of a terrace study, and the material samples and drawings needed for an individually proposed commission through Custom Construction Company.
Continue your Collection 51 journey
Read the galaxies, planets and imagined-life companion in The Eternal Garden for the documented astronomy behind the collection’s fictional worlds.


Comments