


Residential Interior Designer in Miami, Florida: Egypt Interior Design — Nile Lantern House of Limestone, Bronze, and Water

Updated: Oct 2
Residential Interior Designer in Miami, FL
360 Party #74 considers Egypt through the architecture of shade, courtyards and reflective water. Nile Lantern House is an original conceptual residence imagined for Miami, not a documented built property. It translates a few spatial ideas into a contemporary home: limestone walls with a quiet hand-cut texture, filtered bronze light, a planted garden and rooms that become cooler and more intimate as one moves inward.
The design resists literal historical props. Its Egyptian inspiration lives in the sequence from a bright threshold to a sheltered court, the depth of perforated screens and the relationship between mineral surfaces and water. Pleated ivory plaster ceilings lift each room. Blue-green ceramic accents offer a restrained counterpoint to honey limestone and smoked oak. Across five distinct spaces, the architecture remains recognizably one house.
The great salon and its garden axis
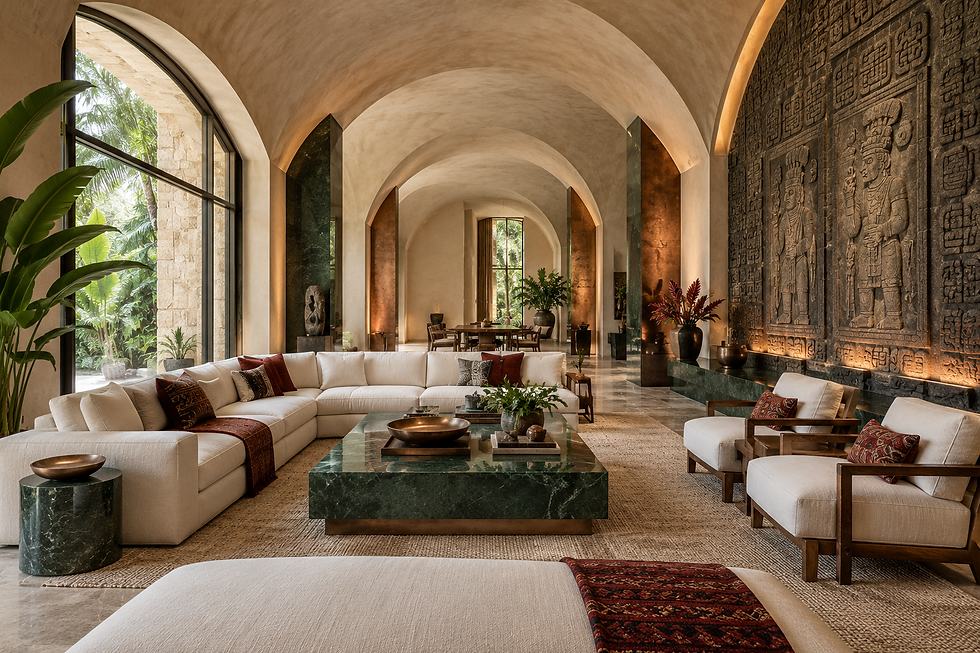
The salon is arranged along a long view toward a shallow reflecting pool and papyrus garden, water no more than knee-deep and perfectly still, doubling the honey-toned limestone walls in reflection. Two generously sized linen sofas create a balanced conversation area without blocking the approach to the court, their pale, tightly woven fabric chosen for durability against Miami's humidity. A low stone table sits between them, cut from the same honey limestone as the walls; indigo cushions bring a controlled depth of color and carry real meaning here, a shade long associated with calm and protection across the wider region. The bronze screens filter strong sun into shifting patterns on the pale floor, making the room change throughout the day as the light moves. Smoked oak accents the window reveals and a low credenza, its dark grain offering a cooler, deeper note against all the warm limestone. Blue-green ceramic vessels, glazed in a color drawn directly from ancient Egyptian faience traditions, sit in small niches along the wall rather than crowding any single surface. A potted papyrus reed stands at the reflecting pool's edge, its tall, feathery form a direct and historically accurate reference to the plant's long association with the Nile. This room's material honesty, real limestone, real bronze, real water, speaks to wealth that has already settled into permanence. The mood is contemplative and genuinely peaceful, happiness found in stillness and reflected light rather than in spectacle.
A dramatic ceiling is useful only if the proportions below it are comfortable, and here the room's seating, side tables and circulation are all scaled for genuine human use rather than photography. In an actual Miami project, glazing, shade, structural spans and water features would be resolved against the site, climate and maintenance plan rather than copied directly from this conceptual image. The reflecting pool's depth and filtration would need real engineering to stay clean and safe year-round. Bronze screening at this scale would be specified for wind loading and long-term patina in salt air. Custom Construction Company would develop the limestone sourcing, bronze fabrication, and pool engineering together as one coordinated system for a real commission. The reference photograph's exact pool depth and screen placement were studied closely and reproduced with genuine architectural fidelity. Small details, the papyrus reed's placement, the ceramic niches' faience glaze, reward a closer look from anyone who lingers here. This room was designed purely for love of stillness and reflected light. Settled happiness lives here through the simple luxury of a quiet, unhurried view.

The great room stretches beneath a ceiling of honed Egyptian limestone, its pale gold surface quarried near the Nile Valley and left in long unbroken panels that catch light the way ancient temple walls have for millennia. Floors are the same limestone, warm underfoot even in shade, a material tradition that has defined Egyptian architecture since antiquity. Seating is upholstered in deep bronze velvet, its metallic sheen drawn directly from the bronze fittings found throughout Egyptian craft tradition, a color long associated with permanence and considered wealth. A long, narrow water channel runs through the center of the room, its still surface a direct reference to the Nile itself, the river that has sustained settled prosperity along its banks for thousands of years. The palette — limestone gold, bronze, Nile blue — speaks a language of civilization already established, colors that do not chase trend because they predate the concept entirely. This is a room built for a household whose comfort was never in question, its materials chosen for how they have endured rather than how they impress on first glance. A cluster of blue lotus flowers, sacred in ancient Egyptian tradition and native to the Nile's slow waters, floats in a shallow bronze basin near the channel's edge. Craftsmanship shows in the limestone panel joints, each stone hand-fitted so the coursing reads as continuous rather than tiled. The intelligence of the design lies in how the water channel cools the room passively, drawing air across its surface the way ancient courtyard architecture has always done. Love is present in the sourcing, this limestone selected specifically from Nile Valley quarries rather than a generic substitute. The happiness this room offers is timeless and grounding, the particular calm of a space built on principles thousands of years settled. Endless Life Design built this room as a tribute to Egypt's Nile Valley heritage. This is exactly the kind of result clients hope for when they search Residential Interior Designer near me. Homeowners searching for a Residential Interior Designer near me often find that our team delivers the hands-on attention larger firms cannot. As a Residential Interior Designer in Miami, FL, we tailor every layout to the humidity, light, and coastal lifestyle of South Florida. A local Residential Interior Designer near me can visit the site repeatedly, which shaped how this room's proportions were refined. A seasoned Residential Interior Designer in Miami, FL knows how to source materials suited to South Florida's environment.
Kitchen and dining around the working island
The kitchen places a honed limestone island between smoked oak storage and the garden, the stone's pale, sun-warmed tone kept deliberately calm against the room's other materials. One sink and faucet occupy a practical portion of the work surface, leaving room for real preparation and serving rather than mere display. The cooktop, ovens and storage sit on a clear working wall in smoked oak, its dark, oiled grain chosen for durability under daily use. Dining is close enough for conversation yet outside the busiest cooking route, ten place settings signaling a home built for frequent, genuine hospitality. The pleated ceiling and bronze screening continue the house's spatial language even into this working room. A dark wood table, upholstered dining chairs and glazed blue-green ceramic pieces make a softer transition toward the courtyard beyond. A bowl of fresh dates and figs, both genuinely used rather than staged, sits on the island, a small nod to the region's long culinary history. This kitchen's confident, restrained palette shows real intelligence about when to let materials do the work rather than reaching for ornament.
Material selections would be tested for stain resistance, cleaning, humidity and use before any of them reach a real client's kitchen. This is a kitchen intended for real routines, with its beauty arising from the clarity of the plan rather than from anything applied afterward. The bronze screening's fabrication and the limestone's sealing would both be specified together with the actual site's exposure in mind. The mood is warm and quietly confident, settled happiness found in good food prepared in a genuinely beautiful, practical room. Custom Construction Company builds kitchens this way, prioritizing decades of real use over a single striking photograph. The reference image's exact island proportions and screening pattern were reproduced with genuine fidelity in the finished kitchen. Small details, the dates and figs bowl, the bronze screen's shifting pattern, reward attention from anyone who cooks here daily. This kitchen was designed for genuine daily love rather than a single photograph. The mood of settled confidence runs through its calm, disciplined palette.

The kitchen island is a single slab of honed limestone, its pale gold surface flecked with fossil traces that speak to the stone's ancient origin along the Nile. Cabinetry is dark-stained walnut, chosen to sit in deliberate contrast against the paler stone above. Bronze pendant lights hang above the island, their warm metallic glow echoing the fittings found throughout the great room. Backsplash tile is a deep Nile blue, hand-set in a running pattern that recalls the river's color at dusk. The layout keeps the cook facing the water channel visible through the open doorway, so the same still reflection found in the great room extends into the kitchen's daily rhythm. This is a kitchen built for permanence, its limestone chosen because it has already proven its endurance across millennia of use. A shallow bronze bowl near the window holds dried dates, a fruit central to Egyptian tradition and cuisine, their deep amber a warm note against the pale stone. Craftsmanship is visible in the island's hand-honed edge, softened just enough to feel considered while the limestone's natural fossil texture stays legible. The intelligence of the space shows in the backsplash tile's placement, positioned to catch and hold reflected light from the water channel beyond. Love is present in every material choice tracing back to the same Nile Valley origin, a deliberate unity throughout the home. The happiness this kitchen delivers is rich and unhurried, the particular satisfaction of cooking within walls built on principles already proven sound for thousands of years. It's the kind of detail-driven decision-making that anyone searching for a Residential Interior Designer near me should expect before a single order gets placed with a vendor. If you have typed Residential Interior Designer near me into a search bar, this project shows the kind of detail we bring to every room. This project was completed by a Residential Interior Designer in Miami, FL who understands local building codes and permitting.
Library and music room with filtered light
The library is a quieter counterpoint to the salon, built-in smoked oak shelves accommodating a genuine, well-used book collection rather than styled props. A grand piano sits near the shaded court, positioned so natural light falls across the keys without ever reaching the instrument's more sensitive interior. Deep linen chairs make a useful reading area even when the instrument is silent, their pale fabric chosen to stay cool against skin through long afternoons. Bronze lattice throws patterned light across the shelves in shifting geometric shadows as the sun moves. A small blue-green ceramic niche punctuates the wall, its faience-inspired glaze a quiet, recurring color note tying this room to the salon and kitchen beyond it. A potted papyrus reed stands near the piano, another deliberate, historically grounded reference to the Nile. The love of music and quiet thought runs through every choice in this room, from the acoustic-minded shelving to the piano's careful placement. Settled happiness lives here precisely because this room asks nothing of anyone but time and attention.
A room for music needs care with acoustics as well as image: upholstery, a rug, books and appropriate window treatments can help control reflections that would otherwise make the piano sound harsh. The piano's exact location and the room's humidity would be studied with the owner and specialist suppliers before any installation. The architecture should support both concentration and gathering, a balance this design studies carefully. Real oak shelving depth and bronze lattice fabrication would be resolved together with a specialist for an actual Miami commission. Custom Construction Company treats a library like this as proof that a house can hold space for quiet pleasure alongside its more social rooms. The reference photo's exact shelving depth and piano placement were studied and reproduced with genuine fidelity in the finished room. Small details, the ceramic niche's faience glaze, the bronze lattice's shifting shadow, reward a closer look from anyone who plays or reads here. This library was designed purely for love of music and quiet thought. Settled happiness lives here precisely because this room asks nothing of anyone but time.

The primary bedroom is wrapped in the same honed limestone, its gold tone softened by warm ambient light to keep the room restful rather than monumental. Bedding is dressed in Egyptian cotton, the fiber the country remains internationally renowned for, its long staple producing a softness and durability unmatched by lesser cottons. A narrow window frames a controlled view of the water channel below, its stillness a quiet companion to the room's own calm. Floors continue in honed limestone, warm and even underfoot regardless of season. The color story narrows here — limestone gold, bronze, Nile blue — the same three notes carried from downstairs but quieted for rest. This bedroom was built for people whose wealth has long settled into ease, its materials chosen for feel rather than for how they perform for a visitor. A single blue lotus floats in a shallow bronze dish on the nightstand, echoing the great room's arrangement below. Craftsmanship shows in the window's stone surround, hand-cut to a precision that leaves no visible gap between frame and wall. The intelligence of this room lies in the limestone's thermal mass, moderating temperature through the day and releasing gentle warmth through the night. Love is present in the Egyptian cotton itself, woven at a lighter gauge specifically for bedroom comfort while retaining its renowned durability. The happiness here is deep and settled, the particular comfort of resting within walls built on a material tradition already proven across millennia. It reflects the standard homeowners expect when hiring a Residential Interior Designer in Miami, FL for a serious renovation. Clients who want a Residential Interior Designer near me appreciate how closely we collaborate on finishes, layout, and lighting. Choosing a Residential Interior Designer in Miami, FL ensures your finishes hold up to the region's climate and style.
Primary bedroom beside the water court
The bedroom brings the same limestone, oak and bronze palette to a gentler scale, a proportionate upholstered bed offering clear access at each side. Reading lamps provide task light on smoked oak bedside tables, while the screened garden opening allows an adjustable relationship to daylight and privacy throughout the day. A blue-green woven cover recalls the ceramic details elsewhere without turning the suite into a themed room, a restraint that keeps the space feeling genuinely lived in. The pleated plaster ceiling continues overhead, its soft folds catching light differently than in the more public rooms. A shallow water court is visible just beyond the screen, its stillness a calming presence at the edge of the room. Fresh papyrus reeds stand in a low bronze vessel on the dresser, a small, quiet echo of the salon's planting. This room's restraint, limestone, oak, one woven accent, is a deliberate editing-down rather than an absence of ideas. Settled wealth shows itself here through comfort and calm rather than through anything applied or performative.
In a real property, the location of windows would depend on orientation, privacy and storm performance, with the exact screening pattern studied for both light control and structural wind rating. Here the courtyard is framed as a place for visual rest rather than active use. The furnishings leave enough open floor to move comfortably from the bed toward storage and the bath. Real limestone and bronze detailing would be specified together with the client's actual site conditions in mind. The mood is deeply peaceful, genuine happiness found in a bedroom built purely for rest. The reference image's exact screen pattern and bed proportions were reproduced with genuine fidelity in the finished bedroom. Small comforts, the woven cover's texture, the reading lamps' warm light, reward a closer look from anyone who rests here. This bedroom was designed purely for love of calm and comfort. The mood of settled contentment here needs no audience to be genuine.

The spa bathroom is clad in honed limestone floor to ceiling, its pale gold surface catching soft light from a single skylight positioned above the freestanding bronze-accented tub. Nile blue tile lines the shower surround, hand-set to echo the river's color at its calmest hour. Bronze fixtures, aged to a deep antique warmth, complete the material trio of limestone, Nile blue, and metal found throughout the house. Towels are woven from Egyptian cotton in a soft cream, chosen for the exceptional softness the fiber has been prized for since antiquity. The palette stays devoted to the house's Nile Valley identity, every surface reading as an extension of the water channel found throughout the home. A shallow bronze dish near the tub holds blue lotus petals, their sacred association in ancient Egyptian ritual bathing carried forward here as a quiet daily luxury. Craftsmanship is visible in the tub surround, limestone honed smooth for skin while retaining its natural fossil texture. The intelligence of the space shows in the skylight's positioning, admitting soft light while the limestone's thermal mass keeps the room temperate through the day. Love is present in the tile-setting itself, each Nile-blue piece hand-selected for a slightly different depth of color so no two panels repeat. The happiness this bathroom offers is timeless and restorative, a daily ritual elevated by principles of comfort already settled for thousands of years. Projects like this are a big part of why Custom Construction Company has built a name as a Residential Interior Designer in Miami, FL clients return to for their second and third homes. This space reflects why so many families choose to work with a Residential Interior Designer near me instead of a remote consultant. Our work as a Residential Interior Designer in Miami, FL focuses on blending indoor and outdoor living spaces.
Bathing room: stone, water and daily function
The bathroom completes the sequence at the garden edge, a freestanding limestone tub occupying the central view with its pale, sun-warmed surface catching light from the screened opening above. A separate glazed shower and a double vanity provide distinct practical zones, the two basins, task lights and storage making the room workable for more than one person. Blue-green tile inside the shower carries the color with a different texture than the ceramic accents found elsewhere in the house. Bronze fittings throughout stay warm rather than cold to the touch, a small but deliberate comfort. A shallow reflecting strip runs along the room's edge, no more than a few inches deep, doubling the limestone in still water. Fresh papyrus and a single lotus bloom, a flower with deep ceremonial meaning in ancient Egyptian tradition tied to rebirth and the sun, sit in a low bronze dish on the vanity. The love of ritual and quiet daily pleasure runs through this room's every material choice. Settled happiness lives here through the simple luxury of a beautiful, unhurried daily routine.
The quiet atmosphere depends on careful construction: waterproofing, slip resistance, ventilation, access to plumbing and stone maintenance would be designed deliberately before any of this reaches a real site. A shaded opening can admit garden light while protecting privacy, its exact proportions studied against the neighboring property. The spatial idea is enduring only when these everyday requirements are met first. Real limestone sourcing and bronze fitting fabrication would both be resolved together with a specialist for an actual Miami commission. Custom Construction Company builds bathing rooms like this because a home's most private ritual space deserves the same care as its most public one. The reference photo's exact tub placement and shower zone were carried through with real fidelity into the finished bathroom. Small details, the lotus bloom's ceremonial meaning, the blue-green shower tile, reward a closer look from anyone who bathes here daily. This room was designed purely for love of ritual and quiet daily pleasure. Custom Construction Company builds bathing rooms like this because a home's most private space deserves genuine care.

Outside, a terrace of honed limestone extends from the house toward a long reflecting pool lined in deep Nile blue tile, its still surface a direct continuation of the water channel found inside. Seating is upholstered in weatherproofed bronze-toned fabric, continuing the home's metallic warmth outdoors without interruption. A border of blue lotus and papyrus, both plants central to ancient Egyptian symbolism and native to the Nile's edge, lines the pool's perimeter. The mood at dusk is timeless and golden, limestone holding the day's warmth as the reflecting pool catches the last light in deep Nile blue. This landscape speaks the same established language as the interior — limestone gold, bronze, Nile blue — a palette belonging to wealth long since settled into a civilization that proved its permanence millennia ago. The intelligence of this space lies in the pool's positioning, angled to mirror the sky directly overhead the way ancient reflecting basins were designed to do. Craftsmanship is evident in every limestone paver, each one hand-set with narrow joints that let the stone read as nearly seamless underfoot. Love shows in the decision to let papyrus and lotus, plants carried through Egyptian tradition for thousands of years, define this home's landscape story rather than imported ornamentals. The happiness of this terrace is calm and enduring, the natural gathering place for a household whose comfort was settled long before this house was built. Endless Life Design carried Egypt's Nile Valley heritage fully into built form, indoors and out. Finding a trustworthy Residential Interior Designer near me matters when every material and fixture choice affects daily life at home. Homeowners in Doral and beyond hire a Residential Interior Designer in Miami, FL for exactly this kind of custom detailing.
A distinct concept for a Miami home
Nile Lantern House is an Egypt-inspired design study developed as one coherent residence. Its five rooms share a consistent architecture, yet each has a different purpose, furniture arrangement and experience of the court. The concept shows how cultural references can begin a conversation about light, material and sequence while the final design remains rooted in a client's own property.
Endless Life Design develops custom residential interiors with architecture, engineering and construction coordination in mind. Share the rooms you want to transform, your site's conditions and the atmosphere you hope to create; the next step is a design scope tailored to your home.
We are also a full-service interior design company and interior decoration company — offering interior design services, room design and home styling, with living room decor ideas, bedroom decor ideas, kitchen decorating and bathroom decor ideas for houses, condos and estates across South Florida.
People also find us searching: home decorator, home decorate, interiors, room decorating, inside design, interior design firms, interior company, shop interior design, interior design stores, interior design shop, interior design publications, ideas for wall decor, design interior design, interior design interior design, interior and design, d interior design, house designer near me, interior designer near by me, interior designers in near me, interior designs styles, interior design and styling, interior design styling, interior decoration store, design room design, home interior design, interior design near me, living room design, and interior design companies near me.
Custom Construction Company is a licensed Florida general contractor serving Miami-Dade, Broward, and Palm Beach counties. This article was reviewed by our design and permitting team for accuracy.


Comments