
Coral Gables General Contractor, Custom Homes, Remodeling & Permits

Updated: 3 days ago
Coral Gables General Contractor, Custom Homes, Remodeling & Permits
Custom Construction Company provides coordinated construction, architecture, engineering, interior design, permitting and construction management for residential and commercial properties throughout Coral Gables, Florida. Our team helps property owners move from the first site review and feasibility decision through sealed plans, City approvals, construction, inspections and final closeout.
Whether the project is a luxury custom home, a major renovation, a kitchen or bathroom remodel, an addition, a commercial build-out or the resolution of an open permit, the work begins with the property address and the exact scope. Coral Gables projects must respond to the City’s architectural character, zoning controls, mature landscape, hurricane-zone requirements and disciplined review process.
Construction Services in Coral Gables
We coordinate ground-up construction and renovation services for single-family homes, estates, condominiums, offices, restaurants, retail spaces and other commercial properties. Services can include preconstruction, estimating, demolition, site work, concrete, structural framing, roofing, impact windows and doors, mechanical systems, electrical systems, plumbing, millwork, flooring, stone, lighting, exterior improvements, pools, decks, landscaping coordination and project closeout.
Every project is different. The correct construction plan depends on the existing building, survey, zoning district, flood information, historic status, approved plans, open permits, violations, utilities, access, finish level and schedule. We organize those inputs before construction begins so that design, budget, permits and field execution remain aligned.
Luxury Custom Home Builder in Coral Gables
A custom home in Coral Gables should be designed as one complete system. Architecture, structure, civil work, mechanical, electrical, plumbing, interiors, landscape and construction logistics must be coordinated before the permit set is issued.
Our custom-home process can include property feasibility, program development, concept design, photorealistic 3D exterior and interior visualization, licensed architectural plans, structural engineering, MEP plans, energy coordination, permit processing, procurement planning, construction management, required inspections and certificate-of-occupancy closeout.
We work with Mediterranean, classical, transitional and contemporary design directions as permitted for the property. The goal is not a generic plan. It is a home designed for the lot, the family, the architecture of the neighborhood and South Florida’s climate.
Coral Gables Home Remodeling and Whole-House Renovation
Older Coral Gables homes often require careful investigation before walls are opened. Prior alterations, aging plumbing, outdated electrical systems, structural modifications, moisture, roof conditions and undocumented work can affect the final scope.
For a full or partial renovation, we can coordinate existing-condition documentation, demolition plans, architectural redesign, structural changes, new MEP systems, impact openings, interior construction, custom finishes and final inspections. Whole-house remodeling may also include layout reconfiguration, new kitchens and bathrooms, primary-suite expansions, laundry rooms, home offices, gyms, libraries, entertainment rooms, terraces and outdoor-living areas.
Kitchen Remodeling in Coral Gables
Kitchen projects may involve more than cabinetry and finishes. Removing walls, relocating plumbing, adding gas equipment, upgrading electrical service, changing ventilation or modifying exterior openings can require coordinated plans and permits.
Our kitchen scope can include field measurements, space planning, 3D design, custom millwork, islands, stone counters, appliance coordination, lighting, electrical, plumbing, mechanical ventilation, flooring and construction management. The design should improve circulation and function while respecting the proportions and character of the residence.
Bathroom Remodeling and Interior Construction
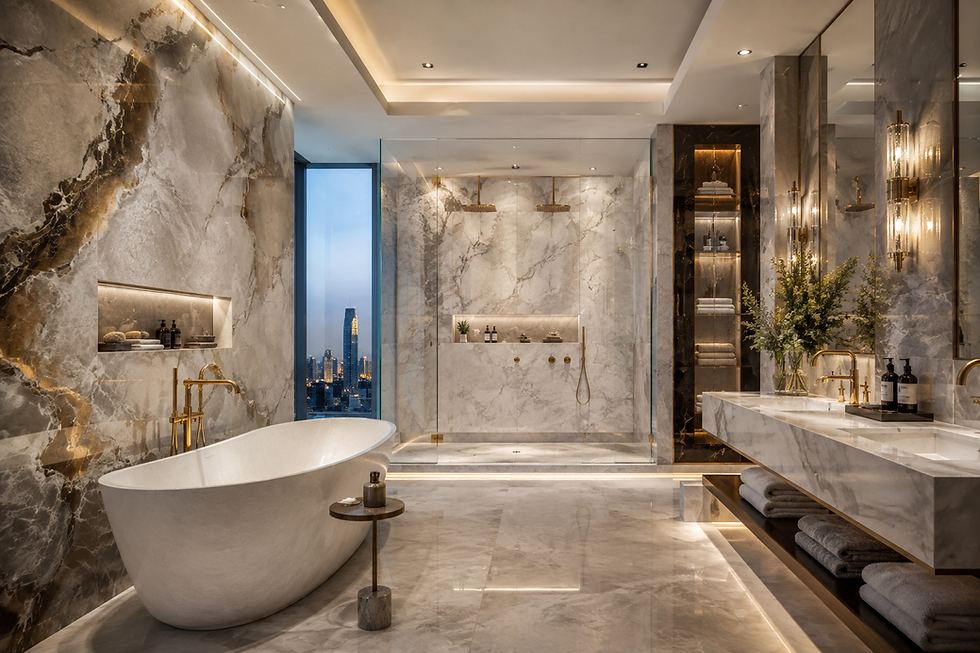
Bathroom renovations can require plumbing, electrical, waterproofing, ventilation and structural coordination. We can plan primary bathrooms, guest bathrooms, powder rooms, accessible bathrooms, steam showers, custom vanities, stone assemblies, lighting and specialty fixtures.
Interior construction services also include flooring, wall and ceiling details, custom doors, closets, millwork, lighting plans, stair improvements, fireplaces and coordinated furniture layouts. Every visible room should have a clear purpose, logical circulation and materials that belong to the architecture.
Home Additions, Second Stories and Accessory Structures
Additions must work with the existing foundation, rooflines, structure, setbacks, lot coverage, landscape and neighborhood character. We can coordinate family-room additions, primary suites, second-story expansions, guest spaces, garages, covered terraces and other accessory structures where allowed.
The work begins with zoning and feasibility review. Exterior changes may require architectural review in addition to the building-permit process. Structural tie-ins, wind design, drainage, utilities and protection of the occupied home should be resolved before construction mobilization.
Architecture, Structural Engineering and MEP Plans
Custom Construction Company coordinates the professional disciplines required for a complete construction package. Depending on scope, this can include architectural plans; structural plans and calculations; civil and drainage information; mechanical, electrical and plumbing plans; energy documentation; product approvals; and specialty details.
Coordinated documents reduce conflicts between trades and help reviewers understand one consistent design. They also support more reliable pricing, procurement and construction because the work is defined before it reaches the field.
Coral Gables Building Permits and Permit Expediting
The City of Coral Gables Development Services Department oversees Building, Planning and Zoning, Code Enforcement and the Board of Architects. Building-permit applications and plan submissions are handled electronically, and the required review path depends on the property and proposed work.
Our permit coordination can include application preparation, drawing-package review, electronic submittal, discipline routing, response to plan-review comments, contractor documentation, permit tracking, inspection coordination and closeout. Projects may also require Public Works, Fire, environmental, historic-preservation, utility or outside-agency approvals.
Permit requirements should never be assumed from a project name alone. Provide the address and exact scope so the applicable departments, forms, plans and inspections can be confirmed before work starts.
Board of Architects and Historic-Property Coordination
Coral Gables protects its architectural identity through design and zoning review. Exterior work, additions, new homes, visible alterations and work affecting designated properties may require additional review before a building permit can be issued.
A successful submission clearly communicates massing, proportions, roof forms, windows and doors, materials, colors, landscape relationships and compatibility with the property. Where historic review applies, existing conditions and character-defining elements should be documented early so that preservation requirements are integrated into the design rather than treated as a late correction.
Impact Windows, Doors, Roofing and Hurricane-Resilient Construction
Coral Gables is within Miami-Dade County’s High-Velocity Hurricane Zone. Exterior assemblies must be selected and detailed for the applicable wind pressures, approved products, opening sizes, substrate conditions and installation requirements.
We coordinate impact-window and door replacements, roofing, structural repairs, exterior restoration, waterproofing and related permits. Product approvals, structural details and field conditions should match. Substituting products after approval can create delays if the drawings, calculations or permit records must be revised.
Pools, Decks, Outdoor Living and Waterfront Improvements
Outdoor projects may require zoning, structural, electrical, plumbing, drainage, landscape and safety review. Services can include pools and spas, decks, terraces, pergolas, outdoor kitchens, landscape structures, lighting and site improvements.
Waterfront properties may require additional coordination for seawalls, docks, drainage, environmental approvals and work near regulated areas. The first step is a property-specific review of the survey, shoreline conditions, easements, trees, access and intended improvements.
Commercial Construction and Build-Outs in Coral Gables
We also coordinate commercial construction for offices, medical and professional spaces, retail, restaurants, hospitality and other business uses. A commercial project may require demolition, architectural plans, structural review, MEP engineering, fire and life-safety coordination, accessibility, permits, inspections and a Certificate of Use or occupancy approval.
Commercial owners should confirm the proposed use before signing a lease or beginning design. Occupancy classification, parking, accessibility, fire protection, grease exhaust, plumbing fixtures, utilities and zoning can materially affect feasibility, cost and schedule.
Code Violations, Open Permits and After-the-Fact Construction
Open permits, expired permits, code violations and unpermitted work can delay refinancing, insurance, leasing or property sales. Resolution usually begins with records research and a field assessment to compare the approved documents with actual conditions.
Depending on the issue, the path may require new plans, signed and sealed engineering, permit reactivation, a change of contractor, destructive investigation, corrections, inspections or an after-the-fact permit. We organize the documentation and construction scope needed to move the property toward compliance and closeout.
Construction Management and Quality Control
Construction management connects the approved design with field execution. We coordinate schedules, trade sequencing, submittals, materials, inspections, changes, quality reviews and owner decisions.
Important work should be verified before it is concealed. Structural connections, waterproofing, rough MEP work, exterior openings and specialty assemblies are documented and inspected at the correct stages. Clear records protect the owner and make final closeout more dependable.
Coral Gables Neighborhoods and Areas Served
We serve properties throughout Coral Gables, including Gables Estates, Cocoplum, Old Cutler, the Biltmore and Granada areas, Riviera, South Gables, North Gables, the University of Miami area and commercial properties near Miracle Mile and Downtown Coral Gables.
Property conditions vary across the City. Historic context, waterfront exposure, flood information, lot size, mature tree canopy, access and existing construction all influence the correct design and approval path.
How to Start a Coral Gables Construction Project
Begin with the property address, project type and a concise description of the intended work. Include approximate square footage, existing surveys or plans, permit numbers, violations, desired schedule, finish level and any known property constraints.
Custom Construction Company will identify the most appropriate next service—feasibility, site measurement, 3D design, licensed plans, permit processing, construction management or full construction.
Coral Gables Construction FAQs
Do I need a permit for my Coral Gables renovation?
Permit requirements depend on the exact scope. Structural work, additions, roofing, exterior openings and most electrical, plumbing or mechanical work commonly require permits. The City advises owners to confirm requirements before beginning construction.
Who reviews construction projects in Coral Gables?
Depending on scope, review may involve the Building Division, Planning and Zoning, the Board of Architects, Code Enforcement, Public Works, Fire, historic-preservation reviewers and outside agencies.
Can you handle plans, permits and construction together?
Yes. We coordinate architecture, structural engineering, MEP plans, 3D design, permit processing, inspections and construction management so the project can move through one organized workflow.
Can you remodel an older or historic Coral Gables home?
Yes. The first step is documenting existing conditions and confirming whether historic or architectural review applies. Design and construction should preserve important character while safely upgrading structure, systems and interiors.
Do you build custom homes in Gables Estates and Cocoplum?
We provide custom-home, renovation, engineering, permitting and construction-management services throughout Coral Gables, including Gables Estates and Cocoplum. Every waterfront or estate property requires an address-specific feasibility review.
Can you resolve an expired permit or code violation?
Yes. We can research records, inspect existing conditions, coordinate required plans and corrections, and manage the permit and inspection steps needed for closeout.
Do you handle commercial construction and Certificates of Use?
Yes. We coordinate commercial build-outs, licensed plans, permits, inspections and Certificate-of-Use or occupancy-related requirements for qualifying projects.
What information should I provide for an estimate?
Send the property address, project type, approximate size, photos, available plans or surveys, permit information, desired finish level and target schedule. A site visit and completed design documents may be required before a reliable construction price can be issued.
Start Your Coral Gables Construction Project
For a custom home, renovation, addition, interior build-out, licensed plan set, permit problem or construction-management request in Coral Gables, call Custom Construction Company at (786) 909-3381. Provide the property address and scope so the correct team can review the project.
Custom Construction Company serves Coral Gables and South Florida with construction, architecture, engineering, interior design, 3D visualization, permits, inspections and project management under one coordinated service.
Project-specific scope and next steps
For work at your property, review Licensed General Contractor & Construction Company — Miami and share your property city, project scope, approximate size, budget range and desired timing. The written proposal identifies the services and deliverables included.
Send a project inquiry before choosing a paid service when the scope is not yet defined. Sending an inquiry does not place an order or make a payment.


Comments