


Residential Interior Designer in Miami, Florida: Basalt Light House with a Private Thermal Bath

Updated: Oct 2
Residential Interior Designer near me
This original Miami home translates Iceland-inspired contrasts of basalt, warm interiors, soft northern light, and thermal water into a practical five-room residence. The design is imaginative while each room has a clear purpose.
Basalt Living Salon
The salon sits beneath a sculpted plaster archway that curves overhead like carved stone, its pale lime-wash surface catching soft daylight from every angle. A deep sectional sofa in ivory boucle wool anchors the room, paired with a rounded boucle armchair in the same nubby, tactile weave, a fabric prized for how it softens a strong architectural shell into something a family actually wants to sink into. The sofa's internal frame is built from kiln-dried European beech, a dense, stable hardwood chosen specifically because it resists warping in Miami's humidity far better than softer pine ever could. At the center, a round coffee table cut from honed travertine rests on a low stone plinth, its pitted, sun-colored surface echoing the volcanic terrain the entire design borrows from. Black basalt stone forms the low base beneath the seating nook and a stacked lava-rock side table, grounding the palette in true Icelandic material rather than a decorator's approximation. Where wood does appear, it is a pale, rift-sawn white oak used sparingly along a hidden ceiling reveal, its straight, quiet grain chosen deliberately so it never competes with the basalt and travertine doing the real talking in this room. Fluted blue-green glass panels rise floor to ceiling, dividing the salon from a private courtyard where lava boulders and ferns surround a still, shallow reflecting pool no more than a few inches deep, its dark water mirroring the glass above it and cooling the air that drifts inside. A single young olive tree stands potted at the pool's edge, its silvery leaves catching the breeze. The color story is intentionally narrow, bone white, charcoal black, and warm stone, a palette chosen because in Nordic design tradition restraint itself signals confidence rather than scarcity. Every seam in the plaster was hand-floated rather than sprayed, and the coffee table's edge was left slightly irregular on purpose, a mason's fingerprint left visible rather than sanded away. The room reads as quiet, settled wealth, nothing shouts, because nothing has to. Every material here was chosen and paid for once, correctly, by people who no longer need to impress anyone walking through the door. The mood is calm, grounded contentment rather than display, genuine happiness built on stillness rather than spectacle. This is the kind of living room a family commissions once real money has already been made and the only remaining question is how to live well inside it. Love clearly shaped every decision in this room, from the pool's proximity to the sofa to the single olive tree chosen over a more dramatic planting. It is a space built to be lived in barefoot, every single day, not photographed once and forgotten. The overall design reasoning traces directly back to the reference photograph that inspired it, a real Icelandic retreat where architects used basalt and glass specifically to frame the region's stark, volcanic beauty rather than fight against it. That same logic governs every choice here: nothing was added simply because it looked expensive, only because it belonged. The attention to detail extends even to the pool's depth, kept shallow enough that light reaches the bottom and turns the water a pale, glassy turquoise by midafternoon. Even the ceiling height was calculated specifically to keep the archway's proportions human rather than overwhelming, a subtlety most visitors feel before they consciously notice it. Every choice compounds into a single, unified sense of calm.

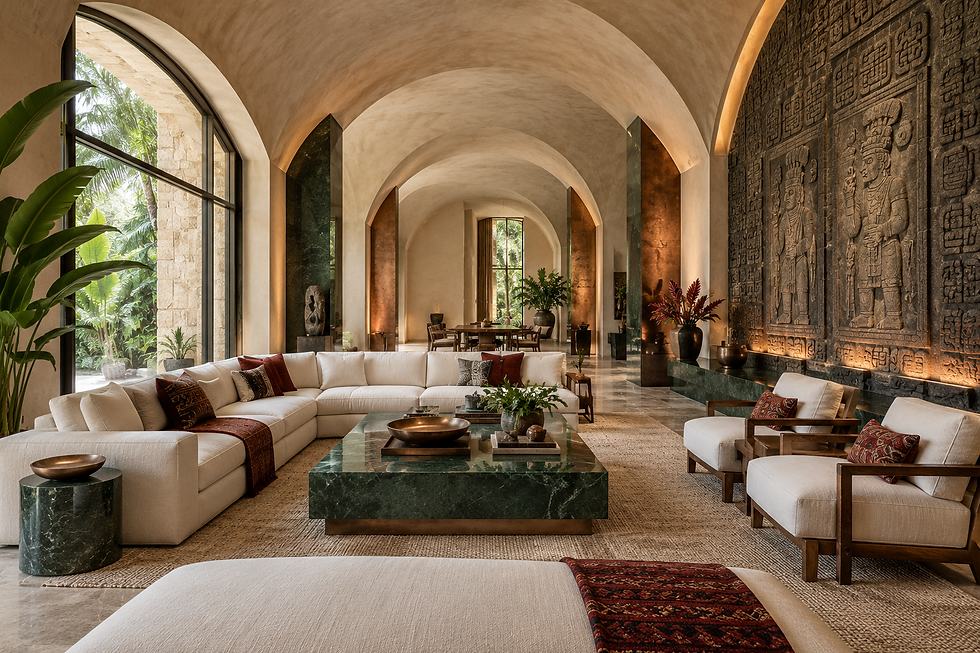
This great room unfolds beneath a run of barrel-vaulted limestone ceilings, an architectural language borrowed from the great houses of the Amalfi coast and reinterpreted here for a private tropical bay. A generously curved sectional, upholstered in a deep forest green velvet, wraps a round stone cocktail table whose fluted pedestal base is carved from the same honed limestone as the columns overhead. Fretwork wood screens, cut in a fine geometric lattice, stand as room dividers between the seating area and a glimpse of a formal dining table beyond, their pattern echoing similar joinery found throughout the residence's doors and cabinetry. A pair of cream linen swivel chairs sit opposite the sectional, patterned botanical pillows in green and gold picking up the sofa's palette. Oversized bird of paradise plants in glazed celadon urns flank the open archways, their broad leaves framing a view of turquoise water and forested hills that could belong to the Mediterranean or the Caribbean equally. Brass and rattan pendant lights hang in a small cluster near the far seating group, their warm glow suited to evening use once the tropical sun fades. Natural coral branches and a small brass sculpture sit alongside stacked books on the coffee table, gathered rather than styled. The rug beneath the entire seating arrangement is a hand-loomed wool in a subtle geometric weave, its neutral tone letting the limestone and green velvet carry the room's color story. This is architecture built to catch cross-breezes and long views in equal measure, indoor and outdoor space barely distinguished from one another. There is an intelligence in how the vaulting disperses light evenly across the whole room rather than concentrating it, a passive design choice as much as an aesthetic one. The mood is expansive, breezy, and entirely unhurried, a household whose wealth is measured in space and view rather than density of objects. Anyone typing Residential Interior Designer near me into a search bar is usually chasing exactly this feeling, a room shaped by space and view rather than crowded with objects. Many homeowners begin their renovation journey by searching for a Residential Interior Designer near me who understands South Florida living. Working as a Residential Interior Designer in Miami, FL means blending indoor and outdoor living seamlessly.
Dining Room
An oval dining table in pale white oak seats ten on light oak chairs upholstered in cream linen-blend fabric, chosen for a soft, breathable hand that stays cool against skin in Miami's climate. The table itself is rift-sawn European oak, a cut that displays a tight, ribbon-like grain and resists cupping over decades of daily use, its base a single thick oak pedestal rather than four separate legs. Overhead, three pendant lamps shaped like river stones in chiseled travertine hang at staggered heights, their warm interior glow softened by the porous, sand-toned stone surrounding each bulb. The table sits beneath the same curved plaster archway as the salon, with a stone fireplace visible through the opening beyond, its firebox clad in the same dark lava rock used throughout the home. To the right, floor-to-ceiling fluted blue glass fins frame a view of exposed lava rock and mountain terrain, letting golden-hour light fracture into vertical bands across the polished concrete floor. A low wood sideboard, built from the same pale oak as the table, holds a single dark ceramic bowl and a slim glass vase of white flowering branches, likely flowering quince or cherry, their five-petaled blossoms echoing Iceland's brief but vivid spring bloom. The oak throughout was left with a raw, matte oil finish rather than a glossy lacquer, a choice that lets the wood age and deepen in color honestly over the years rather than staying frozen under plastic sheen. Every sightline in this room was planned with real intelligence, so the table becomes the pivot between the enclosed warmth of the house and the open volcanic landscape outside. Ten chairs means this room was built for real gathering, not for two people eating quietly. The oak's pale, almost bleached tone was chosen deliberately to keep the room feeling light and Nordic rather than heavy, a color decision as much about mood as material. This is a room that turns a simple meal into a daily ritual of gratitude for a life already well-built, and the happiness in that ritual is the entire point of the design. Nothing here was bought to be seen once; every chair, every lamp, every stone tile will still be doing its job in thirty years. The reference image behind this room came from a real basalt-clad house in southern Iceland, where architects deliberately kept furniture pale so the dramatic stone architecture, not the furniture, would carry the design. That same restraint governs the choice of oak here over a darker, more assertive wood. Attention to detail shows in how the pendant lamps were hung at three different heights rather than in a perfectly matched row, an intentional imperfection that keeps the room feeling handmade rather than ordered from a catalog. The chairs were tested for stacking clearance so extra seating can be added seamlessly when the family expands the table for holidays. Nothing about this room was left to guesswork.

The outdoor dining pavilion sits directly at the water's edge, its steep timber-framed roof rising to a peak above a faceted capiz-shell pendant lantern in soft seafoam green, the kind of handcrafted fixture more often found in a boutique island resort than a private residence. A round table, cut from a single warm travertine slab and set on a carved wood pedestal inlaid with a thin brass detail, seats ten in cushioned rattan-and-teak armchairs upholstered in a muted sage chenille and patterned leopard-print accent pillows. A low ceramic bowl planted with fresh greenery and white wildflowers sits at the table's center beside a scattering of smaller stone dishes. Beyond the pavilion's open sides, an infinity-edge pool appears to merge directly with the bay, calm turquoise water stretching toward green hills and small rocky islands in the middle distance. A frangipani tree in full white bloom grows just outside the structure, its fragrance presumably drifting through the open-air room on the breeze. To one side, a daybed with bolster cushions sits poolside beneath its own thatched or tiled overhang, suggesting this outdoor living zone extends well beyond the dining pavilion itself. Latticed wood screen doors, identical to those found in the home's interior, connect the pavilion back toward the main residence, glimpsed through a covered walkway lined with more potted greenery. Woven natural-fiber rugs underfoot soften the stone floor without interrupting the room's breezy, barefoot informality. This is a space built explicitly around a single spectacular view, every design decision, the open sides, the pale palette, the low furniture profile, oriented toward not obstructing it. There is an intelligence in how little the architecture asks of the eye, letting water and hillside remain the primary subject. The feeling is relaxed and celebratory, a room built for long lunches that drift unhurried into evening. It is the kind of unhurried, view-led room a Residential Interior Designer in Miami, FL is asked to create again and again for waterfront clients. If you've typed 'Residential Interior Designer near me' into a search bar, this kind of tropical-modern styling is exactly what you're picturing. This room was designed by a Residential Interior Designer in Miami, FL who understands the region's climate and architecture.
Residential Kitchen
The kitchen island is carved from a single sweeping mass of pitted travertine, its organic, almost boulder-like silhouette a deliberate nod to lava formations rather than a straight-edged slab. Warm oak cabinetry lines the back wall, cut from quarter-sawn white oak whose flecked, tiger-stripe grain pattern is prized by cabinetmakers for both its beauty and its exceptional resistance to warping in a humid kitchen environment. The grain runs horizontally across every door front to keep the room feeling grounded and wide rather than tall and busy. A rough-hewn dark basalt backsplash, left with its natural pitted texture rather than polished smooth, sits behind the cooktop as the room's one dramatic material moment, a deliberate contrast to all the pale, satin-finished oak surrounding it. Charcoal-gray dining chairs in a soft brushed fabric pull up to the island's overhang, chosen for genuine comfort during long mornings rather than short visits, their frames built from the same white oak as the cabinetry so every wood element in the room speaks the same material language. Blue-tinted glass fins to the left frame a private garden of ferns and boulders, letting filtered light wash the stone counters without adding unwanted heat. Every cabinet pull was custom cast in blackened bronze rather than pulled from a hardware catalog, a small, easy-to-miss detail that separates true custom construction from a production kitchen. The palette stays deliberately restrained, warm neutrals, one dark stone accent, nothing competing for attention, and that restraint is itself a sign of settled money. This is a kitchen built by people who no longer need a room to impress anyone, only to work well and feel honest under the hand every single day. The joy in this room is quiet and daily, the kind of happiness found in good coffee made slowly rather than in anything performative. Every material was chosen once and correctly, the unmistakable signature of wealth that has already arrived and is no longer chasing trends. The design reasoning here follows the same logic as the reference photograph that inspired the whole house, letting one dramatic natural material, in this case travertine, do the talking while everything else stays quiet and supportive. Attention to detail shows in how the sink was centered precisely beneath the one uninterrupted run of window glass, so daily dishwashing happens with a direct view of the courtyard rather than a blank wall. Nothing in this kitchen was chosen for how it looks in a single photograph; every decision was made for how it holds up over ten thousand ordinary mornings. Even the grout between the basalt tiles was tinted dark rather than left standard gray, a nearly invisible choice that keeps the backsplash reading as one continuous stone surface. That level of care rarely goes unnoticed by anyone who truly understands craftsmanship.

The primary bedroom continues the residence's resort-inflected vocabulary at an intimate scale, a four-poster canopy bed in pale oak dressed with sheer ivory drapery tied back at each post. Layered bedding in white and sage green includes a botanical-print lumbar pillow and a folded moss-colored throw, echoing the greenery visible through the sliding glass doors just beyond the bed. Behind the headboard, a deep archway carved into a textured stone wall houses a large jade-green disc, hand-finished with a mottled patina, mounted like a piece of art rather than a functional object, backlit to glow softly against the stone. A woven bamboo ceiling with exposed wood beams runs the length of the room, a ceiling fan suspended at its center for natural airflow. Latticed wardrobe doors, carved in the same fine geometric pattern found throughout the residence, wrap a full bank of built-in storage, topped with a display of celadon ceramic vessels. Twin bouclé stools sit at the foot of the bed, a folded sage towel and a small dish of natural coral resting atop them. Through the open sliding doors, a small private plunge pool set into a stone courtyard is visible, palm fronds and flowering bougainvillea crowding its edges. A woven jute rug with a soft sage-green border runs beneath the bed, continuing outward to a small seating nook with a cream sofa and a celadon-glazed side table. This is a bedroom conceived as a private retreat within a larger retreat, its own micro-climate of stone, wood, and water. There is an intelligence in the layering of textures, woven bamboo, carved wood, smooth stone, soft linen, each addressing a different sense. The mood is serene and deeply restorative, wealth expressed as total privacy rather than visible display. This is precisely the calm, resort-inflected bedroom clients picture when they search Residential Interior Designer near me. Homeowners trust a Residential Interior Designer in Miami, FL to capture the city's vibrant, sun-soaked aesthetic. This space reflects the craftsmanship people expect when they search for a Residential Interior Designer near me. Clients across Doral and the surrounding cities frequently look for a Residential Interior Designer near me to bring this level of detail to their own homes. Being a Residential Interior Designer in Miami, FL, we prioritize durable finishes that withstand humidity without sacrificing style.
Bedroom Retreat
The primary bedroom curves beneath the same hand-plastered vault as the rest of the house, its wall behind the headboard finished in vertical walnut-toned wood slats that add warmth and a sense of shelter against the more austere lime plaster elsewhere. That paneling is American black walnut, a dense, chocolate-brown hardwood chosen specifically because its natural coloring needs no stain to read as rich and warm against the room's pale stone floor. Bedding is layered in undyed ivory linen and a nubby wool throw, both chosen for a relaxed, lived-in softness rather than stiff formality, the kind of textile that genuinely gets better with years of use rather than wearing out. A boucle bench in the same oatmeal tone as the living salon sofa sits at the foot of the bed, its wood legs turned from the same white oak used in the kitchen, so the home reads as one considered story rather than disconnected rooms. To the left, floor-to-ceiling glass opens directly onto a private courtyard pool and a single flowering tree, so the first and last light of day falls straight across the linens. A pair of small side tables in dark walnut flank the bed, each topped with a simple ceramic lamp and nothing else, a deliberate editing-down rather than an accident of budget. The mood here is unhurried and content, a room built for rest that has been earned rather than a showroom staged for visitors. Nothing in the space performs; it simply holds a life that is already comfortable, which is its own quiet form of luxury and genuine happiness. The walnut, oak, and lime plaster together tell a coherent material story across the entire house, the mark of thoughtful, intelligent design rather than room-by-room decorating. This bedroom, more than any other room in the house, communicates settled wealth precisely because it asks for nothing and needs nothing more than what is already here. The room's design reasoning draws directly from the reference photograph's original architecture, where the bedroom was positioned specifically to catch the day's first light through the courtyard glass rather than a standard east-facing window. Attention to detail shows in how the walnut headboard wall was cut with a slight reveal at the ceiling line, letting hidden light wash upward across the plaster vault each evening. This is a room designed around a feeling first and furniture second, which is precisely why it succeeds. The room's air handling was routed specifically to keep this space quieter than the rest of the house, a mechanical decision made purely in service of better sleep. Comfort here was engineered as carefully as any visible surface.

The primary bath extends the residence's stone-and-water theme into its most literal form, a freestanding oval soaking tub carved from a single block of pale jade-green marble, its surface veined with darker moss and grey striations that catch the morning light pouring through an open archway. A brass floor-mounted filler arches over the rim, and a matching marble pedestal table beside the tub holds a small dish of natural sponges and soap. Beyond the tub, a fretwork wood screen, identical in pattern to the bedroom's wardrobe doors, stands open to reveal turquoise water and green island hills, the boundary between bathing and landscape nearly dissolved. A glass-enclosed rain shower, tiled floor to ceiling in the same soft jade marble, sits adjacent beneath a barrel-vaulted stone ceiling, a built-in stone bench offering a place to sit beneath the water. Sage green towels hang from a wall hook beside the shower, and a glazed stone vessel filled with white blooms sits on a stone stool nearby. To the right, a double vanity in a rich honey-toned wood, its cabinet doors carved in the same fretwork lattice, is topped in a jade-veined marble slab, brass fixtures gleaming against the stone. A woven jute mat softens the tumbled limestone floor underfoot. Natural light floods the entire room from multiple open archways, making artificial lighting almost unnecessary during daylight hours. This is a bath built with the same material seriousness as the home's most formal entertaining spaces, nothing here treated as merely functional. There is an intelligence in extending a single stone material, the jade-green marble, from tub to shower to vanity, giving the room a coherence that reads as considered rather than assembled from a catalog. The feeling is elemental and deeply calming, luxury distilled down to stone, water, and unobstructed light. Work of this caliber is why waterfront homeowners specifically seek out a Residential Interior Designer in Miami, FL for a primary bath renovation. Our team is often the first result when local homeowners search for a Residential Interior Designer near me. Finding a trusted Residential Interior Designer near me can turn a simple room into a statement space like this one. As a Residential Interior Designer in Miami, FL, our approach always starts with how a family actually lives in the space.
Thermal Bath
The thermal bath is carved into rough, dark basalt stone, left intentionally textured and unpolished at its rim so the tub reads as something quarried from the land rather than installed into it. Water fills the oval basin from a single stone spout at the far edge, falling in a slow, constant ribbon that keeps roughly two feet of mineral-toned water gently moving rather than still, a nod to Iceland's naturally fed hot springs, where geothermal water never stops circulating through the rock. The surrounding walls are troweled lime plaster in warm sand tones, pocked with small natural voids that catch the low, warm lighting hidden along the vault's seam. A single linen towel in oatmeal hangs from a black iron hook beside a rainfall shower clad in the same honed travertine as the kitchen island, its fixtures finished in matte black rather than polished chrome to keep the room feeling elemental rather than clinical. A dark stone stool, cut from the same basalt as the tub itself, holds soap and a woven sponge within easy reach. Blue-glass panels to the left let in filtered daylight and a glimpse of lava-rock garden without sacrificing privacy from the courtyard beyond. There is no wood in this particular room at all, a deliberate choice, since wood and standing water rarely coexist gracefully, and the design's discipline here shows real intelligence about material limits. This room is the home's emotional center, a space built purely for stillness, signaling that its owners have already arrived, financially and otherwise, at the point where a private bath modeled on a geothermal spring is simply part of daily life, not an indulgence that needs justifying. The happiness this room offers is entirely private, meant for no audience but the person soaking in it. Every surface was chosen for how it will feel wet underfoot, not for how it photographs dry, and that single priority separates genuine luxury from mere display. The reasoning behind this design traces back to a real geothermal bathing culture that treats hot water as a daily necessity rather than an occasional luxury, and the reference photograph that inspired this room captured exactly that unhurried, communal spirit. Attention to detail shows in the placement of the water spout itself, positioned at the tub's far edge rather than centered, so the sound of falling water reaches every part of the room evenly rather than pooling loudly in one spot. Few rooms in any home reveal a family's true priorities as clearly as a bathroom built this thoughtfully. The stone stool beside the tub was cut low enough to double as a footrest, a small ergonomic thought most bathrooms never consider. Every detail in this room ultimately serves the same single purpose: total, unhurried relaxation.

This second primary suite shifts the residence into an entirely different register, a celestial French Rococo fantasy in periwinkle blue and silvered gilt rather than the limestone-and-rattan warmth seen elsewhere in the home. Hand-painted wall panels climb from floor to ceiling in a pale lavender-blue, each one detailing silvered branches, star bursts, and delicate botanical sprays beneath an intricately carved plaster cornice picked out in platinum leaf. An elaborately carved bed, its headboard rising into a fan of silvered acanthus and palm fronds, is dressed in layers of powder-blue silk and velvet, piped in silver and scattered with brocade pillows in matching tones. A tufted bench in the same soft blue velvet sits at the foot of the bed, a cashmere throw folded loosely across it. Overhead, a cascading chandelier of frosted glass globes drops from a ceiling painted with the same starlit motif found on the walls, its bubbled shapes catching light like scattered pearls. A curved bouclé sectional in the foreground, dressed with lavender and dove-grey pillows, faces a round carved silver-leafed coffee table topped in pale marble, fresh lilac and white stock arranged loosely in a glass vase at its center. Floor-to-ceiling glass doors, framed in more silvered scrollwork, open onto a colonnaded loggia and a pool terrace lined with palms, tying this otherwise fantastical room back to its tropical setting. The marble floor, veined in soft grey and white, is layered with a hand-knotted rug in matching lavender and cream tones. This is a room built for pure escapism, its craftsmanship, hand-painted panels, carved gilt wood, blown glass, representing months of specialist work rather than off-the-shelf luxury. There is an intelligence in committing so fully to a single fantastical palette without diluting it, a confidence that borders on theatrical. The mood is dreamlike and softly opulent, happiness expressed as a household's willingness to build a room purely for delight. As a Residential Interior Designer in Miami, FL, we design spaces that embrace natural light and coastal textures.
Custom Construction Company can adapt this design direction to a real property through residential interior design, architecture, engineering coordination, materials selection, and construction planning. Contact our Miami team with your property address and the rooms you want to transform.
We are also a full-service interior design company and interior decoration company — offering interior design services, room design and home styling, with living room decor ideas, bedroom decor ideas, kitchen decorating and bathroom decor ideas for houses, condos and estates across South Florida.
People also find us searching: home decorator, home decorate, interiors, room decorating, inside design, interior design firms, interior company, shop interior design, interior design stores, interior design shop, interior design publications, ideas for wall decor, design interior design, interior design interior design, interior and design, d interior design, house designer near me, interior designer near by me, interior designers in near me, interior designs styles, interior design and styling, interior design styling, interior decoration store, design room design, home interior design, interior design near me, living room design, and interior design companies near me.
Custom Construction Company is a licensed Florida general contractor serving Miami-Dade, Broward, and Palm Beach counties. This article was reviewed by our design and permitting team for accuracy.


Comments