
Residential Interior Design Services in Midtown, Miami: A Flexible Apartment With a Real Place for Everything

Updated: 1 day ago
Residential interior design services in Midtown, Miami should give a flexible apartment a place for both activity and recovery. The brief becomes clearer when it follows the transitions between working, eating, entertaining and resting.
The most demanding room in a Midtown apartment may be the one expected to do everything. It is a living room before breakfast, a work setting during the day, a dining room in the evening and the place where friends gather on a weekend. A beautiful interior can support those changes without looking like temporary accommodation, but flexibility has to be designed. It does not emerge automatically from buying smaller furniture or putting every object on wheels.
This residential interior design guide proposes an urban home with emerald upholstery, warm terracotta accents, carefully drawn joinery and a deliberate separation between work and relaxation. The accompanying concepts are illustrative, not photographs of a completed project. Midtown is a useful local reference, while the exact apartment, its building and the household determine the scope. The important question is not how many functions can be squeezed into one room. It is how comfortably the home can move between those functions without leaving its occupants surrounded by the evidence of everything else.
Choosing a residential interior designer in Miami
To compare “hire best custom residential interior designer near me in Miami, FL” with “hire best residential interior designer near me in Miami, FL” search results, begin with your household. Map a typical apartment day from work to dinner to rest. Ask candidates where equipment disappears, how seating changes and which pieces stay fixed as the room serves different activities.
When reviewing “Top interior designers in Miami” and “Interior designer in Miami” results, compare evidence relevant to your own rooms. Request a plan that demonstrates the transitions rather than only the finished look. Check where a laptop charges, where a guest places a drink and how movable furniture can shift without blocking the main route through the apartment.
Use “Luxury interior designers Miami” searches to explore a personal “Miami interior design style” through materials and comfort. A flexible Midtown apartment benefits from a coordinated palette that still distinguishes work and relaxation. Compare cabinet finishes, comfortable upholstery and adjustable lighting scenes, while keeping practical storage and cable access part of the visual composition.
For “residential interior design services near me in Miami, FL” or “residential interior design companies near me in Miami, FL” searches, ask what the proposal includes. Compare storage dimensions, cable management details and the furniture movement plan alongside material selections. Ask which drawings and product choices are included, and document how work equipment and daily belongings will fit before buying custom cabinetry.
In this guide
Design the sequence of a day, not just a floor plan
Give working and dining different identities
Choose flexible furniture without making everything movable
Balance emerald depth with terracotta warmth
Draw a storage wall around the things you actually own
Use fabric performance as a decision process, not a slogan
Make dining chairs, table edges and materials cooperate
Solve the entrance before it spreads into the living room
Keep the sleeping area from becoming overflow storage
Separate task light from the atmosphere of home
Sequence the investment around the most consequential decisions
Midtown apartment design questions and practical answers
Bring a brief that explains how your Midtown home should change
1. Design the sequence of a day, not just a floor plan
Write down what happens in the apartment from waking until bedtime. Note where coffee is prepared, where a bag is dropped, how many people work at home and whether meetings occur simultaneously. Record the awkward moments: a dining chair blocking a cabinet, a laptop that never leaves the table or a guest standing in the route between the kitchen and sofa. These observations are more useful than a broad wish for an open and luxurious room because they identify the problems the design must solve.
Next, draw a simple relationship map. Activities that work well together can share a zone, while those with conflicting requirements need some separation. Reading and quiet work may coexist; a video meeting and a lively meal may not. Separation does not always require construction. A change in furniture orientation, a shallow storage wall or a clearly defined rug can help establish distinct territories. The effect should be legible without turning a modest apartment into a maze of partitions.
Agree on a reset routine with the household. If a work area must disappear at dinner, design a specific destination for the keyboard, papers and charging equipment. If the reset requires moving five unrelated objects and reconnecting several cables, it is unlikely to happen consistently. Practical flexibility is the ability to change use with very little friction. Include the less glamorous objects in this rehearsal: a vacuum, exercise mat, shopping bags and the packages awaiting collection. Their destinations should be accessible without dismantling the room. An attractive storage drawing becomes genuinely valuable when it accounts for these ordinary possessions as carefully as it displays books and ceramics.
2. Give working and dining different identities
A dedicated compact desk can be more effective than a large dining table that is permanently occupied by work. Start with the equipment and working posture rather than the appearance of the desk. Someone who uses two monitors, a keyboard and paper drawings needs a different surface from a person who occasionally checks a laptop. Plan the chair, screen position, task light and cable route together. A shallow decorative console should not be described as a complete workspace unless it supports the actual activity comfortably.
Where the apartment cannot accommodate a separate desk, organize the shared surface deliberately. A nearby cabinet can hold a removable desk mat, compact equipment and document storage. Choose a dining chair that suits both meals and the expected working duration, while recognizing that a specialized office chair may still be needed. Avoid placing power cables across the circulation path. The most elegant arrangement is the one that makes its practical details ordinary and easy to use rather than hiding a daily inconvenience behind styling.
Set the dining zone with its own light and visual center so it continues to feel like a place to share food. An artwork, a terracotta ceramic vessel or a carefully proportioned pendant can create that distinction. Keep the table clear enough for a meal without requiring a staging exercise every evening.
3. Choose flexible furniture without making everything movable
Flexibility needs a stable foundation. A well-positioned sofa and storage unit can anchor the room, allowing smaller elements to adapt around them. A lightweight side table may move from a reading chair to a guest seat, while an upholstered stool can serve as occasional seating without occupying a permanent circulation route. Too many movable pieces create their own clutter. Decide which activities happen often enough to deserve a fixed place and which can be supported by a limited number of adaptable elements.
Test the layout in both its ordinary and expanded state. Pull the dining chairs out, open the sleeper mechanism if one is proposed, and identify where movable pieces will go when guests arrive. A furniture plan that shows only closed cabinets and tucked-in chairs is incomplete. Use actual dimensions from suppliers and verify them before ordering. Rounded corners may feel easier in a constrained route, but they do not excuse an oversized piece. The room must still function when occupied, not merely look open when empty.
Consider furniture weight and handling. A compact stone side table may be too heavy for the person expected to move it, while an elegant lightweight table may be unstable under certain uses. Select each piece for its intended role. Adaptability should increase confidence in the room, not introduce fragile or awkward workarounds.
4. Balance emerald depth with terracotta warmth
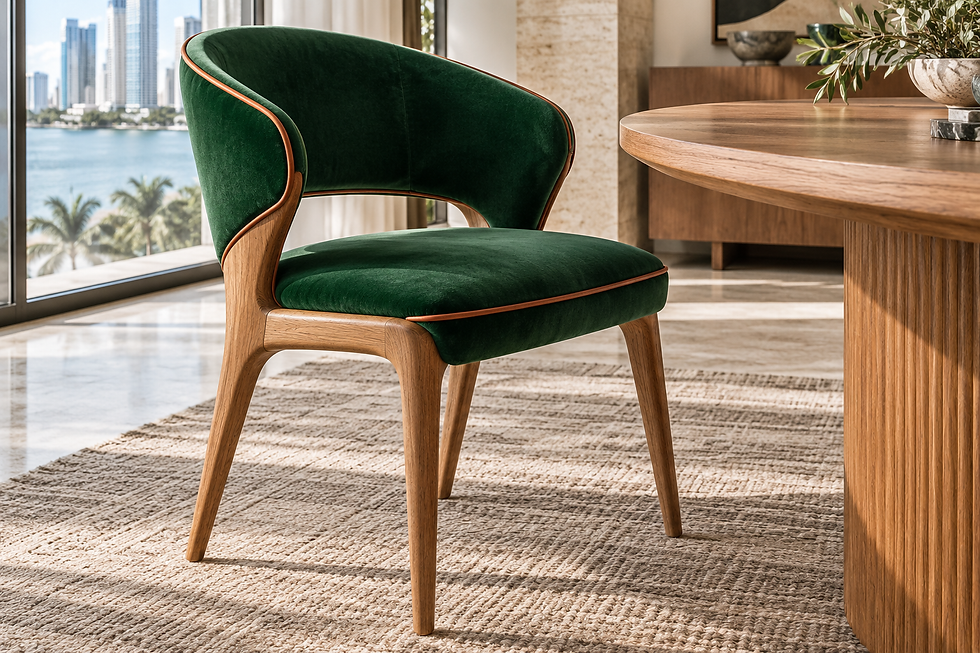
Emerald and terracotta can give a Midtown interior a confident identity without relying on a collection of trend-driven objects. Begin with a controlled distribution of color. Emerald might appear on a generous sofa or a pair of dining chairs, while terracotta works through a rug detail, ceramic lighting or a textile accent. The background can remain warm and quiet so the stronger colors have room to breathe. Matching every green and every clay tone precisely is unnecessary; their relationship matters more than literal duplication.
Test the palette in the apartment’s actual light. Some greens become cooler under certain lighting, and orange-based accents can become more assertive than expected. Place samples beside the existing floor, kitchen fronts and metal finishes that will remain. A new palette has to negotiate with those fixed elements rather than pretending they do not exist. A small dark accent, such as a bronze-colored lamp base or a charcoal frame, can make the warmer notes feel intentional and give the composition a clear edge.
Use texture to vary the color. An emerald pile fabric, a matte glazed ceramic and a tightly woven cushion each reflect light differently. Let one finish be visually active while neighboring surfaces remain quieter. The result should feel collected and deliberate, not like a room purchased from one coordinated display.

5. Draw a storage wall around the things you actually own
Custom storage earns its place when it solves a specific inventory. Measure the printer, files, serving pieces, games and cleaning equipment before deciding the cabinet layout. Group objects by frequency of use and by the activity they support. Everyday work items should not be buried behind decorative dishes, and a rarely used suitcase does not need the most accessible shelf. A cabinet with the correct exterior dimensions can still fail if its internal arrangement ignores the contents it was intended to organize.
For this concept, a warm wood storage wall might combine closed work storage, a small display niche and a low media section. Keep the display area selective. Open shelves can look attractive in a rendering but become visually noisy when they are expected to absorb everything. Integrate cable access and any necessary equipment ventilation before fabrication. Discuss how doors, drawers and equipment can be serviced later; a flawless-looking installation that cannot be maintained is not a complete solution.
Review the grain direction across the elevation. Vertical grain can emphasize a tall rhythm, while a horizontal run can visually connect separate modules. Request samples of the proposed veneer, edge and finish together. USDA guidance explains that wood exchanges moisture with surrounding air, so appropriate material handling and construction remain important. No species or finish should be sold as a guarantee against all movement.
6. Use fabric performance as a decision process, not a slogan
An emerald sofa can be the emotional center of the room, but the upholstery needs to suit eating habits, pets, sunlight and cleaning preferences. Compare a tightly woven textile, a textured weave and a pile fabric using samples large enough to see how they behave over a curve. Rub the surface gently in different directions, inspect the backing and ask for the manufacturer’s care instructions. The word performance does not describe every characteristic that matters, and it should not replace a specific conversation about the intended use.
Velvet’s pile creates its distinctive depth, and different pile constructions and orientations produce different appearances, as the Kravet material reference explains. That can be wonderful on a sculptural chair, but the household should understand the changing marks and light effects before choosing it for a heavily used sofa. Ask the upholsterer how the pile will be oriented across cushions and adjacent panels. A visually consistent result requires intentional cutting and assembly, not just a beautiful fabric selection.
Test cushion comfort separately from fabric. A soft surface does not guarantee supportive seating, and a firm-looking silhouette may be surprisingly comfortable when its geometry is right. Consider removable covers, replaceable inserts and serviceable construction where appropriate. The goal is a sofa the household enjoys using, not one everyone protects by choosing to sit somewhere else.
7. Make dining chairs, table edges and materials cooperate
Dining comfort depends on the relationship between the table and chair, not on either piece in isolation. Check seat height, arm clearance, legroom and how the table base affects the person seated at the end. An expressive pedestal can be beautiful and still interfere with feet or knees. Test the combination with the actual chair whenever possible. A room that hosts long meals deserves the same attention to sitting comfort as the living room, especially if the dining area also supports occasional work.
A softly rounded wood tabletop can complement emerald upholstery and terracotta ceramics while offering a tactile contrast to smooth cabinetry. Review its finish and care requirements. If a natural stone top is preferred, inspect the specific material and discuss staining, etching and weight with the supplier. The design decision should follow the household’s tolerance for visible wear. A pristine-looking sample is not an adequate explanation of how a surface will behave under coffee cups, laptop stands, shared dishes and ordinary cleaning.
Plan the table setting storage nearby. Dedicated places for linens, serving pieces and frequently used glasses make hosting easier and prevent the table from becoming permanent storage. Keep a modest landing area for a tray or dishes. Small functional improvements can make the dining zone feel more generous without increasing the room’s dimensions.
8. Solve the entrance before it spreads into the living room
The entrance is the apartment’s first storage problem. Bags, deliveries, shoes and keys will find a surface even when no surface has been designed for them. A shallow cabinet, wall-mounted hook or carefully sized bench can establish a clear arrival routine without crowding the door. Start with the actual opening movement and any building or safety requirements that apply. The entrance should remain easy to pass through when someone arrives carrying groceries or when two people leave at the same time.
Use the entry to introduce the palette at a smaller scale. A terracotta-toned ceramic lamp, an emerald-lined catchall or a warm wood cabinet can connect it to the living room. Avoid filling the landing surface with objects that prevent it from doing its job. If the apartment has a long view from the entrance, consider what appears at the far end: a calm artwork or a deliberate furniture silhouette is more welcoming than the back of a desk crowded with equipment.
A mirror may be useful, but its placement should be tested for reflections and glare rather than added automatically. Closed storage can be particularly valuable here because it contains visual noise before it reaches the main room. The best entry arrangement helps the household reset the home almost without noticing.
9. Keep the sleeping area from becoming overflow storage
When a living room performs many functions, the bedroom can become the place where displaced objects accumulate. Prevent that by assigning overflow storage during the design process rather than after installation. Decide where seasonal bedding, luggage and guest supplies belong. A storage bed may be useful if its mechanism and access suit the room, but it should not be chosen solely for capacity. Test whether the household can reach the storage comfortably and whether using it conflicts with the bedside furniture or daily routine.
Let the bedroom soften the apartment’s stronger colors. An ivory or pale warm-gray headboard can sit beside a small emerald accent, with terracotta appearing in art or a ceramic base rather than on every surface. Use tactile, washable bedding and a well-considered window treatment. The bedroom needs its own lighting plan, including reading, dressing and low-level evening use. A dramatic decorative fixture cannot replace accessible bedside controls and comfortable light where the occupants actually need it.
If the room also supports occasional guests or work, be honest about the compromise. A foldaway arrangement should be tested fully open, and the person using it should have a place for personal items. A multifunctional room is successful when each use feels considered, not when an additional function can technically fit.
10. Separate task light from the atmosphere of home
A room that works during the day should not feel like a workplace after dinner. Design different lighting conditions for different activities. General light supports comfortable movement, task light serves reading or work, and accent light highlights art or material texture. This layered approach is consistent with Lutron’s practical lighting guidance, but the exact fixtures and controls should respond to the apartment. The aim is not to install as many sources as possible; it is to give each source a clear purpose.
At the desk, check screen reflections and the direction of light on the work surface. At the dining table, check the seated view of the fixture. At the sofa, test whether a reading lamp reaches the page without shining into another person’s eyes. Confirm compatibility before specifying dimmers or controls. A lighting scene that changes the room from work to evening can be useful, provided ordinary switches remain understandable and the household can operate the system without a lengthy explanation.
Sound also affects flexibility. Rugs, curtains and upholstery can make a hard room feel less reflective, but they do not guarantee privacy for simultaneous calls. If that is a major requirement, address it explicitly and obtain appropriate acoustic advice where needed. A visually open plan should not be sold as a complete answer to every working arrangement.

11. Sequence the investment around the most consequential decisions
Begin with the measured layout and the furniture that determines circulation. Resolve the sofa, dining arrangement and work zone before filling the room with accessories. Next address storage, window treatments and lighting coordination. These decisions influence how the apartment functions every day and can be difficult to correct after custom fabrication or installation. Decorative objects are easier to add gradually. A restrained room with excellent fundamentals often feels more finished than a heavily styled room whose practical problems remain unresolved.
For each proposed purchase, record dimensions, lead time, delivery requirements, maintenance needs and the person responsible for ordering and inspection. Verify the building’s procedures before committing to large items or construction activity. A piece must fit through the actual delivery route as well as fit the final room. Request representative finish samples and confirm substitutions in writing. Similar product names and attractive online images do not guarantee that two finishes will coordinate when they arrive from different suppliers.
Allow the budget to reflect the importance of everyday contact. Comfortable chairs, durable hardware and a well-made sofa may deserve more attention than objects that are rarely touched. Keep flexibility for genuine site findings and coordination needs. A clear scope and purchasing process make decisions more useful without pretending that every project condition can be known at the first meeting.
12. Midtown apartment design questions and practical answers
Can a dining table be a good home office? Sometimes, if the working duration, equipment and seating are compatible. A dedicated desk is often better for frequent work or multiple monitors. If the table is shared, provide nearby storage and a simple reset routine so dining does not permanently disappear.
Should a smaller apartment have only small furniture? No. Too many undersized pieces can create clutter. A few correctly proportioned anchor pieces, supported by carefully chosen movable elements, may feel more generous. Test the room with doors open and chairs pulled out before deciding.
Will emerald and terracotta make the home too dark? Their effect depends on coverage, light and the surrounding finishes. Use larger samples in the apartment, keep some surfaces lighter and vary texture. Strong color can feel sophisticated when its placement is deliberate rather than evenly distributed everywhere.
Is custom storage always necessary? No. A well-sized freestanding piece may solve the problem. Custom joinery becomes valuable when unusual dimensions, equipment, concealment or a specific inventory require a more precise response. The decision should be functional as well as aesthetic.
Can these visualizations be ordered as a finished package? They are design concepts, not a verified specification for a particular apartment. The furniture, materials and construction details need to be selected and coordinated for the actual property, its access conditions and the household’s needs.
13. Bring a brief that explains how your Midtown home should change
Prepare current room photographs, an available floor plan and a list of the furniture you want to retain. Describe a typical weekday and a typical weekend, including how often you work at home and how many people you host. Identify the moments when the apartment feels least comfortable. A brief that says the dining table never becomes available is more actionable than one that simply asks for a luxurious look. Include any building information already available so the design team can identify relevant coordination questions early.
Set out the rooms in scope, the desired investment range and the timing that matters to you. Ask which services are included: space planning, material selection, custom furniture design, purchasing, installation coordination or construction-related work. Make responsibilities clear before ordering. For Midtown residential interior design, the most persuasive result is a home that supports its changing activities with ease. The emerald sofa and terracotta details give it personality; the measured plan, comfortable furniture and disciplined storage make that personality enjoyable every day.
Explore the next step for your home
For built-ins, storage and tailored woodwork, explore custom millwork and cabinetry. For furniture, textiles and finishing layers, explore interior decorating services.
To discuss residential interior design for your Midtown home, call Custom Construction Company at 786-909-3381 or use the service link below.
Continue with the Miami residential interior design guide collection.
Choose a designer who can show how the apartment changes through a day
If you are comparing residential interior design companies near you in Miami, ask each one to demonstrate a typical day on the proposed floor plan. Where does work equipment go before dinner, and where can a guest set down a drink? A flexible room needs these small decisions as much as it needs an attractive sofa.
Compare storage dimensions, cable management, lighting scenes and furniture movement before approving the layout. A designer should explain which pieces stay fixed and which can move comfortably without obstructing the room. Request a clear list of included drawings and selections so you can compare proposals for the same practical outcome.


Comments