
Residential Interior Design Services in Morningside, Miami: Modern Comfort That Respects a Home’s Proportions

Updated: 1 day ago
Hiring an interior designer in Miami for a Morningside home begins with noticing what already gives the rooms their character. Modern comfort can grow from those proportions through carefully chosen furniture, lighting and materials.
The most convincing update to an older home does not begin by covering it in references to the past or erasing every sign of age. It begins by asking what gives the rooms their particular character. A doorway’s proportion, a ceiling transition, the rhythm of windows or an existing floor may deserve a central role in the new interior. Other elements may be later alterations with little relationship to the house. Good residential interior design distinguishes between those conditions before choosing the furniture that will sit among them.
Miami’s historic preservation reference describes Morningside’s historic district as including Mediterranean Revival, Art Deco and vernacular buildings alongside mature tropical planting. That does not mean every present-day home is identical or that every feature is historic. This guide proposes a period-aware interior with peach and jade textiles, warm wood details and comfortable modern furniture. The visualizations are design concepts, not documentation of a completed restoration. A real project needs property-specific research, measured assessment and confirmation of any applicable review requirements before changes are designed or carried out.
Choosing a residential interior designer in Miami
A search for “hire best custom residential interior designer near me in Miami, FL” or “hire best residential interior designer near me in Miami, FL” is a starting point. Record ceiling heights, window positions and doorway relationships in your Morningside home. Ask candidates which existing proportions should guide furniture scale and where contemporary additions could fit comfortably.
For “Top interior designers in Miami” or “Interior designer in Miami” searches, a portfolio needs context beyond its photographs. A portfolio should show how new furnishings respond to an existing room. Request a measured seating plan and compare it with the concept images, checking that lamps, cabinets and sofa backs support the actual window and doorway arrangement.
Compare “Luxury interior designers Miami” portfolios by how their “Miami interior design style” responds to real daily use. Modern comfort can come from balanced furniture proportions and carefully selected surfaces. Compare timber, upholstery and lighting samples against the finishes that will remain, and ask which existing features the new composition is intended to emphasize.
Turn “residential interior design services near me in Miami, FL” and “residential interior design companies near me in Miami, FL” searches into a clear service comparison. Confirm whether the proposed scope includes room measurements, furniture layouts, finish samples and an ordered selection schedule. Identify when dimensions are approved so custom furnishings are checked against the actual space before fabrication begins.
In this guide
Identify the character worth carrying forward
Let room proportions guide the furniture scale
Pair contemporary pieces with retained details deliberately
Use peach and jade as a nuanced color relationship
Understand what velvet contributes and what it asks of you
Make new wood details compatible without forcing a match
Use stone as a controlled accent, not an automatic upgrade
Dress windows without losing their proportions
Create a bedroom with calm geometry and tactile richness
Use lighting and art to connect the different layers
Define preservation, construction and furnishing responsibilities
Questions about period-aware Morningside interior design
Start with a Morningside brief that respects both home and household
1. Identify the character worth carrying forward
Begin by photographing the rooms without trying to style them. Record window shapes, door proportions, ceiling conditions, built-in elements, floor patterns and transitions between rooms. Note what appears consistent and what seems to belong to a different phase. Do not label a detail original simply because it looks old. Available records, qualified advice and closer investigation may be needed to understand it. The design brief should distinguish documented features from assumptions so that decisions are based on evidence rather than a romantic story invented for the presentation.
Ask what the household values about the home. One person may love the sequence of separate rooms, while another may find the same arrangement inconvenient. Both perspectives are useful. A new furniture plan, improved lighting or carefully designed storage may solve some problems without major alteration. Other goals may require a broader construction scope. Explore the least disruptive effective options first, while remaining honest when furnishings alone cannot deliver the requested change.
Create a retention list that identifies the features and possessions to preserve during design and installation. This can include architecture, flooring, artwork or family furniture. Retention is most effective when it informs the new composition from the start, not when a valued object is squeezed into a scheme developed as though it did not exist.
Make the list specific enough to guide a decision. Instead of writing keep the character, identify the doorway whose width and profile feel right, the floor whose color should remain visible or the cabinet that holds family meaning. Then describe what is not working: insufficient storage, uncomfortable seating or light that leaves the reading corner unusable. This separates affection for the home from the practical issues that need attention. It also gives the design team a way to explain a proposal in terms the household can evaluate. A new layout should be able to show which valued relationships it preserves and which daily difficulties it improves, without relying on a general promise to respect the past.
2. Let room proportions guide the furniture scale
A large contemporary sofa can overwhelm a room whose character comes from smaller openings and a more intimate scale. That does not mean the room needs delicate furniture everywhere. It means the furniture should be evaluated against the actual architecture. Compare the height of a sofa back with window sills and wall details, the width of a cabinet with the wall that contains it and the size of a rug with the usable sitting area. A piece can be luxurious without being oversized.
Draw the furniture in elevation as well as plan. A floor plan may show that a tall cabinet fits, while an elevation reveals that it competes with a doorway or obscures a significant wall feature. Test furniture positions with tape and simple full-size templates when useful. Sit in the proposed locations and check the relationship to windows, doors and other occupants. The room should feel comfortable in use, not merely balanced from the single camera angle chosen for a rendering.
Leave enough visual space around the strongest architectural elements. If a doorway or window has an expressive shape, nearby furniture can be quieter. Conversely, a plain wall may provide the right setting for a distinctive chair or artwork. The design becomes richer when architecture and furniture take turns leading rather than speaking at maximum volume together.
3. Pair contemporary pieces with retained details deliberately
A period-aware interior does not have to reproduce a room from one historical moment. A contemporary sofa can sit comfortably beside an older cabinet when their proportions, color and material relationships are considered. Look for a shared quality rather than a literal match: a curved chair may respond to an arched opening, or a simple walnut table may echo the warmth of an existing floor. The connection should be subtle enough that each piece retains its identity.
Avoid adding imitation architectural detail solely to make new furniture seem more appropriate. Extra moldings, ornamental panels or decorative arches can confuse the house’s character if they are not supported by a coherent design. Where new joinery is needed, it can be clearly contemporary while respecting the scale and rhythm around it. A well-resolved junction between old and new often feels more honest than an attempt to make every addition appear as though it has always been there.
Plan the retained pieces early. Measure their depth, door movement and storage needs, and check their condition before designing around them. An inherited cabinet may require specialist care, while a favorite chair may benefit from new upholstery. Those decisions should be coordinated with qualified trades where appropriate, not improvised during final installation after the rest of the room has been ordered.
4. Use peach and jade as a nuanced color relationship
Peach and jade can create an interior that feels warm, confident and distinctly personal without turning into a themed room. The exact shades are crucial. A dusty peach may feel quiet beside creamy walls, while a saturated coral reads much more assertively. Jade can range from a muted gray-green to a clear mineral green. Review large samples against the existing floor, any retained stone and the wood tones that will remain. A successful palette should make those elements look intentional rather than expose them as inconvenient leftovers.
For this concept, a softly tailored peach sofa sits with jade chairs, warm wood and a restrained cream background. A dark bronze-colored accent gives definition, while a small artwork can carry both colors without repeating them mechanically. Use different textures so the palette has depth: matte wall surfaces, a subtle pile textile, smooth wood and a limited stone accent. Equal amounts of every color can feel static. Let one color lead and another provide a measured response.
Test the palette under the intended evening lighting as well as daylight. A fabric that appears sophisticated near a window may become too orange or too gray under a different source. Approve the group together. Digital renderings are useful for composition but should not serve as the final color standard for purchasing or fabrication.

5. Understand what velvet contributes and what it asks of you
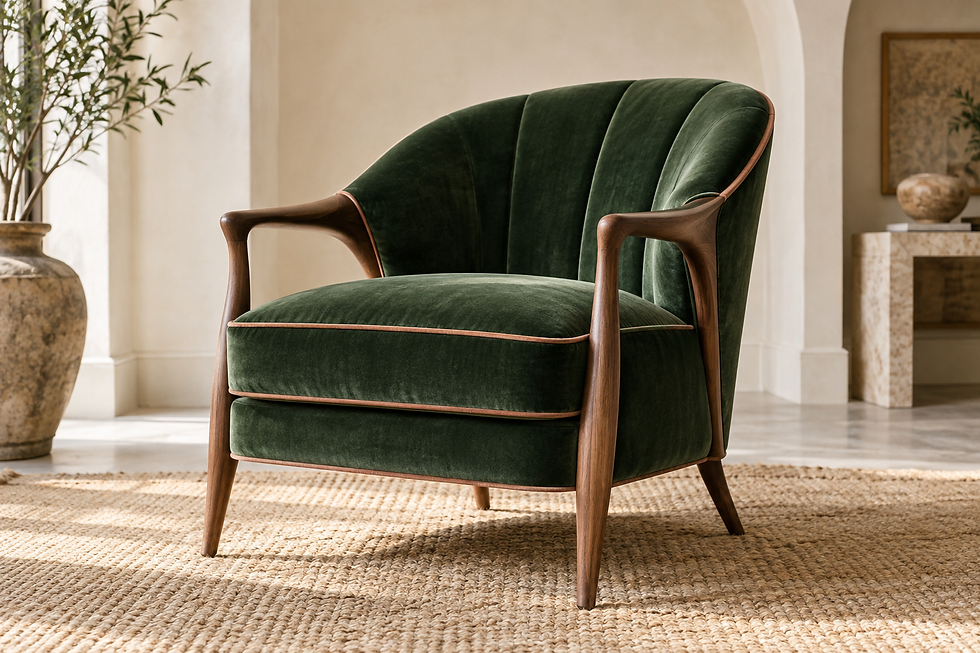
Velvet can give a jade chair a remarkable sense of depth, particularly when its curves catch light differently across the back and arms. That effect comes from the pile and its orientation rather than color alone. Kravet’s material explanation distinguishes different pile constructions and their resulting surfaces. For a real selection, examine the proposed textile from more than one direction and ask the upholsterer how it will be cut across adjacent panels. A consistent appearance requires an intentional fabrication approach.
The household should understand the fabric’s expected behavior before choosing it. Some visible changes under touch or light are part of the surface character, while maintenance requirements vary by product. Request the actual care instructions and discuss the intended use. A reading chair used by one adult presents a different brief from the main family sofa. Do not let a luxurious appearance replace questions about comfort, cleaning, pets or the likelihood that the occupants will worry about using the furniture.
Balance pile fabrics with quieter woven textiles. A peach sofa in a tailored weave can keep the room from feeling overly plush, while velvet appears on one or two smaller pieces. Review seam placement and cushion shapes so the material enhances the furniture rather than disguising awkward proportions. The strongest textile decision is both visual and practical.
6. Make new wood details compatible without forcing a match
When a house contains an existing wood floor or retained furniture, new wood does not always need to match exactly. A near-match can look accidental, especially when species, grain and aging differ. Instead, establish a deliberate relationship in warmth, depth or sheen. A walnut table may sit convincingly on a lighter floor if the contrast is clear and repeated thoughtfully. Avoid introducing many unrelated wood tones without a reason; variation feels collected only when the overall composition remains legible.
For a new cabinet, review the grain direction across its doors and drawers. A vertical rhythm may relate to tall windows, while a horizontal run can settle a broad low piece beneath artwork. Request a sample that includes the proposed edge and finish, not just a flat veneer square. Discuss how the cabinet meets existing walls and floors that may not be perfectly regular. The installation detail should account for the real building rather than requiring the building to behave like a new digital model.
Consider repairability and touch. A dining edge, drawer pull and chair arm are encountered daily, so their shape and finish matter. Ask how a small damaged area could be repaired and what cleaners are appropriate. The beauty of a wood detail becomes more meaningful when it can continue to serve the household beyond the first photographs.
7. Use stone as a controlled accent, not an automatic upgrade
A small stone table or carefully selected surface can provide contrast to peach upholstery and warm wood. The right stone is not necessarily the most dramatic slab. In a room with expressive architecture, a quieter pattern may let the whole composition breathe. Review the actual material and fabrication layout rather than relying on a product name or a small photograph. Ask how edges, seams and supports will be resolved, especially for a custom piece with unusual proportions.
The Natural Stone Institute’s care guidance distinguishes the need for appropriate cleaning and cautions that treatments do not make every stone immune to stains or acid damage. Match the material to the intended use and the household’s tolerance for patina. A side table used for drinks needs a different maintenance discussion from a decorative wall element. If the goal is a very uniform appearance with minimal visible change, compare other suitable surfaces before approving natural stone primarily for its prestige.
Keep the stone’s role specific. A warm pale table can brighten a seating group without requiring matching stone on every cabinet and console. Repeating one material too broadly may diminish the details that made it special. A period-aware interior often benefits from restraint because the retained architecture already contributes texture, rhythm and visual information.
8. Dress windows without losing their proportions
Window treatments should respond to the existing openings, not cover them with a generic wall of fabric. Study the frame, surrounding wall space, ceiling condition and any details that should remain visible. A carefully positioned curtain can make a room feel taller, but a treatment that hides the character of the window may undermine the purpose of retaining it. Review the closed and open positions. The stack of fabric at the side is as much part of the design as the full curtain across the glass.
A soft ivory textile can give the peach-and-jade palette a calm background. Compare a smoother fabric with a subtly textured weave in long samples so their drape is visible. Lining, fullness and heading style influence the final appearance, and should be specified rather than left to assumption. Confirm how privacy and light control will be achieved, especially in bedrooms. A decorative sheer may be only one layer of the solution, not the entire answer.
Coordinate hardware with the room’s other metal details without demanding that every finish be identical. The hardware should feel intentional and operate comfortably. Keep the installation reversible where that is an appropriate project objective, and obtain qualified guidance before attaching to features whose significance or condition is uncertain. Respectful design includes the method of installation, not only the final view.
9. Create a bedroom with calm geometry and tactile richness
A Morningside bedroom concept can be modern and comfortable while respecting the room’s existing geometry. Begin with the bed position, the route around it and the relationship to doors and windows. A large headboard should not obscure an important opening or force bedside furniture into awkward corners. If the room is modest, a simpler bed and carefully sized tables may feel more luxurious than an oversized suite. Test the layout with the bedding and normal door movements included.
Carry the palette softly: a pale peach upholstered headboard, a jade accent cushion and warm wood bedside details can be enough. Keep the main bedding tactile and easy to maintain. A distinctive bench or chair may add personality if it has a useful place and does not become an obstacle. Plan where decorative cushions and a robe will go at night. These ordinary destinations help the room remain calm without requiring constant styling.
Lighting should support reading, dressing and a quieter evening state. Place controls where they can be reached comfortably and coordinate outlets with furniture dimensions before installation. Avoid relying on one bright ceiling source to do everything. A room with considered proportions and gentle layers of light can feel deeply finished even when its decorative vocabulary remains restrained.
10. Use lighting and art to connect the different layers
Art can help connect retained architecture with contemporary furniture when it is chosen for more than matching the sofa. Consider scale, viewing distance and the way a piece changes the room’s mood. A quieter work may sit well near expressive wood or a detailed opening, while a more assertive piece can give a plain wall purpose. Plan the arrangement with actual dimensions. Small frames scattered evenly around a room can make it feel busy without giving any one artwork enough presence.
Lighting should reveal the room rather than flatten it. Use general light for comfortable movement, focused light for reading and selected accents where they add value. Test reflections on framed art and polished surfaces before fixing final positions. A decorative fixture can respond to a period detail through proportion or shape without imitating a historical object. Confirm electrical coordination and product compatibility with the appropriate professionals. The design should not assume that every existing location or circuit can support the proposed arrangement unchanged.
Leave some surfaces quiet. A room does not need a spotlight on every object to feel carefully designed. Variation in brightness gives depth, while excessive emphasis can make the interior feel like a showroom. The final adjustment on site is important because the effect of light depends on the actual materials and room geometry.

11. Define preservation, construction and furnishing responsibilities
Before work begins, clarify which decisions belong to interior furnishing and which require architectural, technical or preservation input. A new sofa is different from changing an opening or altering a significant feature. Confirm the property’s status and any applicable review process with the relevant professionals and authorities rather than assuming that a neighborhood name answers those questions. This guide is a design reference, not a determination of what work is permitted at a particular address.
Document the condition of retained elements and establish protection measures for installation. Large furniture, tools and deliveries can damage surfaces even when the design itself proposes no alteration to them. Coordinate access and sequencing so fragile or valuable pieces are not repeatedly moved through active work areas. Ask suppliers and trades how their work will be inspected and what happens if a delivered item differs from the approved sample. Clear responsibilities protect both the design intent and the existing home.
Build a maintenance file for new finishes and retain any specialist guidance for older elements. Different materials may require different care, even when they look similar. Avoid a single aggressive cleaning routine for the entire house. A successful update supports the continued use of what remains while making the new additions practical to maintain.
12. Questions about period-aware Morningside interior design
Does a Morningside home need historical furniture? No. Contemporary pieces can work well when their scale, materials and placement respond to the house. The goal is a coherent relationship, not a room in which every object appears to come from the same era.
Should all old-looking details be preserved? Their significance and condition need assessment. Appearance alone does not establish age or importance. Record what is present and seek appropriate professional guidance before making decisions that could affect meaningful features.
Can peach and jade feel sophisticated? Yes, when the shades are carefully selected and balanced with quieter surfaces. Large samples, varied textures and a controlled distribution of color are more reliable than choosing from small digital swatches.
Is velvet appropriate for everyday furniture? It can be, depending on the specific product, household and maintenance expectations. Understand the pile’s appearance, review care instructions and test comfort. A material should be selected for the way it will be used as well as how it photographs.
Can an interior design concept establish the required approvals? No. The visualizations illustrate possible rooms. The actual property, proposed work and applicable requirements must be reviewed separately before implementation.
13. Start with a Morningside brief that respects both home and household
Gather current photographs, available plans and any reliable records about the house. List the elements you want to retain, the furniture that matters to you and the daily problems you want the project to solve. Describe how you use the rooms rather than only the style you prefer. A family that hosts long dinners, reads in the living room and needs quiet work space will have a different brief from one that prioritizes open entertaining. Include known property constraints without guessing at requirements that have not been confirmed.
Clarify the investment range, rooms in scope and whether the project may involve construction. Ask how the design team will coordinate research, drawings, material approvals, specialist input and installation. The strongest Morningside residential interior design does not choose between character and comfort. It studies the existing home carefully enough to bring them together, using contemporary furniture, tactile materials and precise proportions to make the rooms feel useful, personal and convincing for the people who live there now.
Explore the next step for your home
For built-ins, storage and tailored woodwork, explore custom millwork and cabinetry. For furniture, textiles and finishing layers, explore interior decorating services.
To discuss residential interior design for your Morningside home, call Custom Construction Company at 786-909-3381 or use the service link below.
Continue with the Miami residential interior design guide collection.
Ask how the designer will work with your home's existing proportions
A useful first discussion starts with ceiling heights, window placement, doorway relationships and the furniture you hope to retain. Ask prospective designers to explain how seating scale and lighting placement respond to these features. Comparing a measured plan with the concept images can reveal whether a proposal suits your rooms.
If your goal is to hire the best custom residential interior designer for this project, look for a clear method of evaluating the existing space. Discuss what should remain visually prominent and where a contemporary addition could sit comfortably. Request material samples and specify when you will review dimensions, finishes and furniture selections before ordering.


Comments