


Residential Interior Designer in Miami, Florida: Urban Modern Interior Design — History, Principles, and a South Florida Application Guide

Updated: 6 days ago
Index
1. What Urban Modern Interior Design Means
2. Where the Style Came From
3. What Defines the Style
4. Applying the Style Room by Room
5. South Florida Considerations
6. Why Endless Life Design Is the Right Partner
7. Bringing It Together
8. Planning the Scope and Priorities
9. Materials, Performance, and Maintenance
10. Budgeting and Value Decisions
11. Construction Sequence and Coordination
12. Quality Control During the Work
13. Final Review and Long-Term Results
14. Working with the Right Project Team
15. Define the Project Goal
16. Document Existing Conditions
17. Coordinate Technical Requirements
18. Miami-Dade Service Area and Related Expertise
Urban modern interior design emerged from the late twentieth and early twenty-first century rise of high-rise city living, particularly the loft and condominium developments that reshaped downtown cores across major American cities, producing an aesthetic built specifically around the realities of vertical, often open-plan living in a dense metropolitan environment.

This view focuses on the long approach to the residence, where the first silhouette establishes scale before the eye reaches the entrance. The composition is intentionally clear: warm walnut, hand-finished metal, and tailored upholstery establish the atmosphere, while the geometry gives the room its authority. Nothing is placed merely to fill space; the quiet areas are as deliberate as the statement pieces.
What makes this setting feel expensive is the discipline behind it. Junctions between warm walnut, hand-finished metal, and tailored upholstery are resolved with shadow gaps, consistent reveals, and concealed services, so the finished room reads as one continuous work of architecture rather than a collection of purchases. Structure, lighting, acoustics, climate control, and circulation are coordinated before the visible layers are installed.
The room is also designed to be lived in. Seating faces the right views, walking paths remain generous, and the lighting can shift from daytime clarity to evening intimacy. That balance matters in a serious Miami residence, where luxury must support entertaining, family life, privacy, and the daily routines that make a house genuinely comfortable.
Its lasting value comes from restraint and endurance. The materials are selected to age with dignity, the proportions are not tied to a passing trend, and the detailing is accessible enough to be maintained over time. This is the kind of custom residential interior design that becomes part of a family’s legacy: highly personal, technically responsible, and made to remain beautiful long after the reveal.

This view focuses on the meeting of a monumental shell with a disciplined arrival court and a carefully controlled horizon. The composition is intentionally clear: honed travertine, sculpted plaster, and softly reflective crystal establish the atmosphere, while the geometry gives the room its authority. Nothing is placed merely to fill space; the quiet areas are as deliberate as the statement pieces.
What makes this setting feel expensive is the discipline behind it. Junctions between honed travertine, sculpted plaster, and softly reflective crystal are resolved with shadow gaps, consistent reveals, and concealed services, so the finished room reads as one continuous work of architecture rather than a collection of purchases. Structure, lighting, acoustics, climate control, and circulation are coordinated before the visible layers are installed.
The room is also designed to be lived in. Seating faces the right views, walking paths remain generous, and the lighting can shift from daytime clarity to evening intimacy. That balance matters in a serious Miami residence, where luxury must support entertaining, family life, privacy, and the daily routines that make a house genuinely comfortable.
Its lasting value comes from restraint and endurance. The materials are selected to age with dignity, the proportions are not tied to a passing trend, and the detailing is accessible enough to be maintained over time. This is the kind of custom residential interior design that becomes part of a family’s legacy: highly personal, technically responsible, and made to remain beautiful long after the reveal.

This view focuses on the transition from exterior geometry into a sheltered threshold built for ceremony and privacy. The composition is intentionally clear: pearlescent surfaces, satin brass, and deep mineral textiles establish the atmosphere, while the geometry gives the room its authority. Nothing is placed merely to fill space; the quiet areas are as deliberate as the statement pieces.
What makes this setting feel expensive is the discipline behind it. Junctions between pearlescent surfaces, satin brass, and deep mineral textiles are resolved with shadow gaps, consistent reveals, and concealed services, so the finished room reads as one continuous work of architecture rather than a collection of purchases. Structure, lighting, acoustics, climate control, and circulation are coordinated before the visible layers are installed.
The room is also designed to be lived in. Seating faces the right views, walking paths remain generous, and the lighting can shift from daytime clarity to evening intimacy. That balance matters in a serious Miami residence, where luxury must support entertaining, family life, privacy, and the daily routines that make a house genuinely comfortable.
Its lasting value comes from restraint and endurance. The materials are selected to age with dignity, the proportions are not tied to a passing trend, and the detailing is accessible enough to be maintained over time. This is the kind of custom residential interior design that becomes part of a family’s legacy: highly personal, technically responsible, and made to remain beautiful long after the reveal.
Where the Style Came From
As city centers revitalized through the 1990s and 2000s and high-rise residential development accelerated, a distinct design sensibility developed around this new kind of urban home, one that had to work within open floor plans, floor-to-ceiling glass, and the visual backdrop of the city itself rather than a natural landscape. The style blends elements of industrial, minimalist, and contemporary design into a hybrid particularly suited to condominium and loft living, drawing on the sophistication and energy of the surrounding city as a genuine design input. In a market like Miami, with one of the most active luxury high-rise residential markets in the country, this approach has become especially relevant to how a large share of the region's homes are actually lived in.

This view focuses on the first interior axis, where stair, ceiling, and light are aligned to make arrival feel effortless. The composition is intentionally clear: smoked glass, carved wood, and restrained metallic accents establish the atmosphere, while the geometry gives the room its authority. Nothing is placed merely to fill space; the quiet areas are as deliberate as the statement pieces.
What makes this setting feel expensive is the discipline behind it. Junctions between smoked glass, carved wood, and restrained metallic accents are resolved with shadow gaps, consistent reveals, and concealed services, so the finished room reads as one continuous work of architecture rather than a collection of purchases. Structure, lighting, acoustics, climate control, and circulation are coordinated before the visible layers are installed.
The room is also designed to be lived in. Seating faces the right views, walking paths remain generous, and the lighting can shift from daytime clarity to evening intimacy. That balance matters in a serious Miami residence, where luxury must support entertaining, family life, privacy, and the daily routines that make a house genuinely comfortable.
Its lasting value comes from restraint and endurance. The materials are selected to age with dignity, the proportions are not tied to a passing trend, and the detailing is accessible enough to be maintained over time. This is the kind of custom residential interior design that becomes part of a family’s legacy: highly personal, technically responsible, and made to remain beautiful long after the reveal.

This view focuses on the foyer’s layered surfaces, which use reflection and depth to enlarge the sense of welcome. The composition is intentionally clear: ivory stone, brushed titanium, and durable performance fabrics establish the atmosphere, while the geometry gives the room its authority. Nothing is placed merely to fill space; the quiet areas are as deliberate as the statement pieces.
What makes this setting feel expensive is the discipline behind it. Junctions between ivory stone, brushed titanium, and durable performance fabrics are resolved with shadow gaps, consistent reveals, and concealed services, so the finished room reads as one continuous work of architecture rather than a collection of purchases. Structure, lighting, acoustics, climate control, and circulation are coordinated before the visible layers are installed.
The room is also designed to be lived in. Seating faces the right views, walking paths remain generous, and the lighting can shift from daytime clarity to evening intimacy. That balance matters in a serious Miami residence, where luxury must support entertaining, family life, privacy, and the daily routines that make a house genuinely comfortable.
Its lasting value comes from restraint and endurance. The materials are selected to age with dignity, the proportions are not tied to a passing trend, and the detailing is accessible enough to be maintained over time. This is the kind of custom residential interior design that becomes part of a family’s legacy: highly personal, technically responsible, and made to remain beautiful long after the reveal.

This view focuses on the reception room’s balance of formal seating, clear circulation, and quiet visual authority. The composition is intentionally clear: veined stone, dark bronze, and low-iron glass establish the atmosphere, while the geometry gives the room its authority. Nothing is placed merely to fill space; the quiet areas are as deliberate as the statement pieces.
What makes this setting feel expensive is the discipline behind it. Junctions between veined stone, dark bronze, and low-iron glass are resolved with shadow gaps, consistent reveals, and concealed services, so the finished room reads as one continuous work of architecture rather than a collection of purchases. Structure, lighting, acoustics, climate control, and circulation are coordinated before the visible layers are installed.
The room is also designed to be lived in. Seating faces the right views, walking paths remain generous, and the lighting can shift from daytime clarity to evening intimacy. That balance matters in a serious Miami residence, where luxury must support entertaining, family life, privacy, and the daily routines that make a house genuinely comfortable.
Its lasting value comes from restraint and endurance. The materials are selected to age with dignity, the proportions are not tied to a passing trend, and the detailing is accessible enough to be maintained over time. This is the kind of custom residential interior design that becomes part of a family’s legacy: highly personal, technically responsible, and made to remain beautiful long after the reveal.
What Defines the Style
Open, flowing floor plans and a sophisticated, generally neutral palette punctuated by bold accent moments define the look, along with a mix of textures, sleek metal and glass balanced against warmer wood and textile, that keeps it from feeling cold despite its contemporary edge. Floor-to-ceiling windows and the city view beyond function as a central design element rather than something to be screened away.

This view focuses on the salon composition, where upholstery, millwork, and lighting create a setting for long conversation. The composition is intentionally clear: honed travertine, sculpted plaster, and softly reflective crystal establish the atmosphere, while the geometry gives the room its authority. Nothing is placed merely to fill space; the quiet areas are as deliberate as the statement pieces.
What makes this setting feel expensive is the discipline behind it. Junctions between honed travertine, sculpted plaster, and softly reflective crystal are resolved with shadow gaps, consistent reveals, and concealed services, so the finished room reads as one continuous work of architecture rather than a collection of purchases. Structure, lighting, acoustics, climate control, and circulation are coordinated before the visible layers are installed.
The room is also designed to be lived in. Seating faces the right views, walking paths remain generous, and the lighting can shift from daytime clarity to evening intimacy. That balance matters in a serious Miami residence, where luxury must support entertaining, family life, privacy, and the daily routines that make a house genuinely comfortable.
Its lasting value comes from restraint and endurance. The materials are selected to age with dignity, the proportions are not tied to a passing trend, and the detailing is accessible enough to be maintained over time. This is the kind of custom residential interior design that becomes part of a family’s legacy: highly personal, technically responsible, and made to remain beautiful long after the reveal.

This view focuses on the central public room, designed to feel generous during an event and comfortable on an ordinary evening. The composition is intentionally clear: pearlescent surfaces, satin brass, and deep mineral textiles establish the atmosphere, while the geometry gives the room its authority. Nothing is placed merely to fill space; the quiet areas are as deliberate as the statement pieces.
What makes this setting feel expensive is the discipline behind it. Junctions between pearlescent surfaces, satin brass, and deep mineral textiles are resolved with shadow gaps, consistent reveals, and concealed services, so the finished room reads as one continuous work of architecture rather than a collection of purchases. Structure, lighting, acoustics, climate control, and circulation are coordinated before the visible layers are installed.
The room is also designed to be lived in. Seating faces the right views, walking paths remain generous, and the lighting can shift from daytime clarity to evening intimacy. That balance matters in a serious Miami residence, where luxury must support entertaining, family life, privacy, and the daily routines that make a house genuinely comfortable.
Its lasting value comes from restraint and endurance. The materials are selected to age with dignity, the proportions are not tied to a passing trend, and the detailing is accessible enough to be maintained over time. This is the kind of custom residential interior design that becomes part of a family’s legacy: highly personal, technically responsible, and made to remain beautiful long after the reveal.

This view focuses on the dining sequence, in which proportion and sightlines support both a family meal and a formal gathering. The composition is intentionally clear: basalt, limestone, and carefully recessed architectural lighting establish the atmosphere, while the geometry gives the room its authority. Nothing is placed merely to fill space; the quiet areas are as deliberate as the statement pieces.
What makes this setting feel expensive is the discipline behind it. Junctions between basalt, limestone, and carefully recessed architectural lighting are resolved with shadow gaps, consistent reveals, and concealed services, so the finished room reads as one continuous work of architecture rather than a collection of purchases. Structure, lighting, acoustics, climate control, and circulation are coordinated before the visible layers are installed.
The room is also designed to be lived in. Seating faces the right views, walking paths remain generous, and the lighting can shift from daytime clarity to evening intimacy. That balance matters in a serious Miami residence, where luxury must support entertaining, family life, privacy, and the daily routines that make a house genuinely comfortable.
Its lasting value comes from restraint and endurance. The materials are selected to age with dignity, the proportions are not tied to a passing trend, and the detailing is accessible enough to be maintained over time. This is the kind of custom residential interior design that becomes part of a family’s legacy: highly personal, technically responsible, and made to remain beautiful long after the reveal.
Applying the Style Room by Room
In the living room, urban modern interior design maximizes the city view, favors sleek low-profile furniture, and balances hard materials against warmer textiles and wood. Primary bedrooms carry the same sophisticated, view-forward approach with restrained furniture and layered texture for warmth.

This view focuses on the kitchen environment, where professional capability is concealed inside an elegant residential composition. The composition is intentionally clear: ivory stone, brushed titanium, and durable performance fabrics establish the atmosphere, while the geometry gives the room its authority. Nothing is placed merely to fill space; the quiet areas are as deliberate as the statement pieces.
What makes this setting feel expensive is the discipline behind it. Junctions between ivory stone, brushed titanium, and durable performance fabrics are resolved with shadow gaps, consistent reveals, and concealed services, so the finished room reads as one continuous work of architecture rather than a collection of purchases. Structure, lighting, acoustics, climate control, and circulation are coordinated before the visible layers are installed.
The room is also designed to be lived in. Seating faces the right views, walking paths remain generous, and the lighting can shift from daytime clarity to evening intimacy. That balance matters in a serious Miami residence, where luxury must support entertaining, family life, privacy, and the daily routines that make a house genuinely comfortable.
Its lasting value comes from restraint and endurance. The materials are selected to age with dignity, the proportions are not tied to a passing trend, and the detailing is accessible enough to be maintained over time. This is the kind of custom residential interior design that becomes part of a family’s legacy: highly personal, technically responsible, and made to remain beautiful long after the reveal.

This view focuses on the private sleeping suite, with a calm material palette and a deliberate separation from the public rooms. The composition is intentionally clear: veined stone, dark bronze, and low-iron glass establish the atmosphere, while the geometry gives the room its authority. Nothing is placed merely to fill space; the quiet areas are as deliberate as the statement pieces.
What makes this setting feel expensive is the discipline behind it. Junctions between veined stone, dark bronze, and low-iron glass are resolved with shadow gaps, consistent reveals, and concealed services, so the finished room reads as one continuous work of architecture rather than a collection of purchases. Structure, lighting, acoustics, climate control, and circulation are coordinated before the visible layers are installed.
The room is also designed to be lived in. Seating faces the right views, walking paths remain generous, and the lighting can shift from daytime clarity to evening intimacy. That balance matters in a serious Miami residence, where luxury must support entertaining, family life, privacy, and the daily routines that make a house genuinely comfortable.
Its lasting value comes from restraint and endurance. The materials are selected to age with dignity, the proportions are not tied to a passing trend, and the detailing is accessible enough to be maintained over time. This is the kind of custom residential interior design that becomes part of a family’s legacy: highly personal, technically responsible, and made to remain beautiful long after the reveal.

This view focuses on the dressing gallery, where cabinetry, lighting, and circulation are treated as part of the architecture. The composition is intentionally clear: warm walnut, hand-finished metal, and tailored upholstery establish the atmosphere, while the geometry gives the room its authority. Nothing is placed merely to fill space; the quiet areas are as deliberate as the statement pieces.
What makes this setting feel expensive is the discipline behind it. Junctions between warm walnut, hand-finished metal, and tailored upholstery are resolved with shadow gaps, consistent reveals, and concealed services, so the finished room reads as one continuous work of architecture rather than a collection of purchases. Structure, lighting, acoustics, climate control, and circulation are coordinated before the visible layers are installed.
The room is also designed to be lived in. Seating faces the right views, walking paths remain generous, and the lighting can shift from daytime clarity to evening intimacy. That balance matters in a serious Miami residence, where luxury must support entertaining, family life, privacy, and the daily routines that make a house genuinely comfortable.
Its lasting value comes from restraint and endurance. The materials are selected to age with dignity, the proportions are not tied to a passing trend, and the detailing is accessible enough to be maintained over time. This is the kind of custom residential interior design that becomes part of a family’s legacy: highly personal, technically responsible, and made to remain beautiful long after the reveal.
South Florida Considerations
Miami's high-rise residential market makes this style especially relevant regionally, and the floor-to-ceiling glass central to it requires appropriate solar and glare management given South Florida's intense natural light.

This view focuses on the primary bath, composed as a private retreat with sculptural plumbing fixtures and carefully framed views. The composition is intentionally clear: pearlescent surfaces, satin brass, and deep mineral textiles establish the atmosphere, while the geometry gives the room its authority. Nothing is placed merely to fill space; the quiet areas are as deliberate as the statement pieces.
What makes this setting feel expensive is the discipline behind it. Junctions between pearlescent surfaces, satin brass, and deep mineral textiles are resolved with shadow gaps, consistent reveals, and concealed services, so the finished room reads as one continuous work of architecture rather than a collection of purchases. Structure, lighting, acoustics, climate control, and circulation are coordinated before the visible layers are installed.
The room is also designed to be lived in. Seating faces the right views, walking paths remain generous, and the lighting can shift from daytime clarity to evening intimacy. That balance matters in a serious Miami residence, where luxury must support entertaining, family life, privacy, and the daily routines that make a house genuinely comfortable.
Its lasting value comes from restraint and endurance. The materials are selected to age with dignity, the proportions are not tied to a passing trend, and the detailing is accessible enough to be maintained over time. This is the kind of custom residential interior design that becomes part of a family’s legacy: highly personal, technically responsible, and made to remain beautiful long after the reveal.

This view focuses on the bathing threshold, where stone, glass, and warm light make daily ritual feel restorative. The composition is intentionally clear: basalt, limestone, and carefully recessed architectural lighting establish the atmosphere, while the geometry gives the room its authority. Nothing is placed merely to fill space; the quiet areas are as deliberate as the statement pieces.
What makes this setting feel expensive is the discipline behind it. Junctions between basalt, limestone, and carefully recessed architectural lighting are resolved with shadow gaps, consistent reveals, and concealed services, so the finished room reads as one continuous work of architecture rather than a collection of purchases. Structure, lighting, acoustics, climate control, and circulation are coordinated before the visible layers are installed.
The room is also designed to be lived in. Seating faces the right views, walking paths remain generous, and the lighting can shift from daytime clarity to evening intimacy. That balance matters in a serious Miami residence, where luxury must support entertaining, family life, privacy, and the daily routines that make a house genuinely comfortable.
Its lasting value comes from restraint and endurance. The materials are selected to age with dignity, the proportions are not tied to a passing trend, and the detailing is accessible enough to be maintained over time. This is the kind of custom residential interior design that becomes part of a family’s legacy: highly personal, technically responsible, and made to remain beautiful long after the reveal.

This view focuses on the spa setting, planned around quiet acoustics, humidity control, and a sense of personal seclusion. The composition is intentionally clear: smoked glass, carved wood, and restrained metallic accents establish the atmosphere, while the geometry gives the room its authority. Nothing is placed merely to fill space; the quiet areas are as deliberate as the statement pieces.
What makes this setting feel expensive is the discipline behind it. Junctions between smoked glass, carved wood, and restrained metallic accents are resolved with shadow gaps, consistent reveals, and concealed services, so the finished room reads as one continuous work of architecture rather than a collection of purchases. Structure, lighting, acoustics, climate control, and circulation are coordinated before the visible layers are installed.
The room is also designed to be lived in. Seating faces the right views, walking paths remain generous, and the lighting can shift from daytime clarity to evening intimacy. That balance matters in a serious Miami residence, where luxury must support entertaining, family life, privacy, and the daily routines that make a house genuinely comfortable.
Its lasting value comes from restraint and endurance. The materials are selected to age with dignity, the proportions are not tied to a passing trend, and the detailing is accessible enough to be maintained over time. This is the kind of custom residential interior design that becomes part of a family’s legacy: highly personal, technically responsible, and made to remain beautiful long after the reveal.
Why Endless Life Design Is the Right Partner
Endless Life Design applies urban modern interior design across condominium and residential projects throughout Miami-Dade, Broward, and Palm Beach counties, planning glazing, material balance, and open-plan flow together from the earliest stage. Endless Life Design's $4,500 Government Permit Processing Service handles the full permitting process directly with every relevant municipal department. Call (305) 680-3283 to schedule a consultation.

This view focuses on the cinema room, where acoustic performance and visual comfort matter as much as the dramatic finish. The composition is intentionally clear: veined stone, dark bronze, and low-iron glass establish the atmosphere, while the geometry gives the room its authority. Nothing is placed merely to fill space; the quiet areas are as deliberate as the statement pieces.
What makes this setting feel expensive is the discipline behind it. Junctions between veined stone, dark bronze, and low-iron glass are resolved with shadow gaps, consistent reveals, and concealed services, so the finished room reads as one continuous work of architecture rather than a collection of purchases. Structure, lighting, acoustics, climate control, and circulation are coordinated before the visible layers are installed.
The room is also designed to be lived in. Seating faces the right views, walking paths remain generous, and the lighting can shift from daytime clarity to evening intimacy. That balance matters in a serious Miami residence, where luxury must support entertaining, family life, privacy, and the daily routines that make a house genuinely comfortable.
Its lasting value comes from restraint and endurance. The materials are selected to age with dignity, the proportions are not tied to a passing trend, and the detailing is accessible enough to be maintained over time. This is the kind of custom residential interior design that becomes part of a family’s legacy: highly personal, technically responsible, and made to remain beautiful long after the reveal.

This view focuses on the entertainment room, arranged for movement, hosting, and flexible use without sacrificing refinement. The composition is intentionally clear: warm walnut, hand-finished metal, and tailored upholstery establish the atmosphere, while the geometry gives the room its authority. Nothing is placed merely to fill space; the quiet areas are as deliberate as the statement pieces.
What makes this setting feel expensive is the discipline behind it. Junctions between warm walnut, hand-finished metal, and tailored upholstery are resolved with shadow gaps, consistent reveals, and concealed services, so the finished room reads as one continuous work of architecture rather than a collection of purchases. Structure, lighting, acoustics, climate control, and circulation are coordinated before the visible layers are installed.
The room is also designed to be lived in. Seating faces the right views, walking paths remain generous, and the lighting can shift from daytime clarity to evening intimacy. That balance matters in a serious Miami residence, where luxury must support entertaining, family life, privacy, and the daily routines that make a house genuinely comfortable.
Its lasting value comes from restraint and endurance. The materials are selected to age with dignity, the proportions are not tied to a passing trend, and the detailing is accessible enough to be maintained over time. This is the kind of custom residential interior design that becomes part of a family’s legacy: highly personal, technically responsible, and made to remain beautiful long after the reveal.

This view focuses on the library, where warm wood and controlled light create an atmosphere for study and collection. The composition is intentionally clear: honed travertine, sculpted plaster, and softly reflective crystal establish the atmosphere, while the geometry gives the room its authority. Nothing is placed merely to fill space; the quiet areas are as deliberate as the statement pieces.
What makes this setting feel expensive is the discipline behind it. Junctions between honed travertine, sculpted plaster, and softly reflective crystal are resolved with shadow gaps, consistent reveals, and concealed services, so the finished room reads as one continuous work of architecture rather than a collection of purchases. Structure, lighting, acoustics, climate control, and circulation are coordinated before the visible layers are installed.
The room is also designed to be lived in. Seating faces the right views, walking paths remain generous, and the lighting can shift from daytime clarity to evening intimacy. That balance matters in a serious Miami residence, where luxury must support entertaining, family life, privacy, and the daily routines that make a house genuinely comfortable.
Its lasting value comes from restraint and endurance. The materials are selected to age with dignity, the proportions are not tied to a passing trend, and the detailing is accessible enough to be maintained over time. This is the kind of custom residential interior design that becomes part of a family’s legacy: highly personal, technically responsible, and made to remain beautiful long after the reveal.
Bringing It Together
Urban modern interior design suits the realities of South Florida's active high-rise market especially well, and executing it successfully means managing the region's intense light through the style's signature expansive glass. Call Endless Life Design at (305) 680-3283 to plan a project done right.

This view focuses on the gallery corridor, giving art enough space to breathe while keeping the architectural rhythm intact. The composition is intentionally clear: basalt, limestone, and carefully recessed architectural lighting establish the atmosphere, while the geometry gives the room its authority. Nothing is placed merely to fill space; the quiet areas are as deliberate as the statement pieces.
What makes this setting feel expensive is the discipline behind it. Junctions between basalt, limestone, and carefully recessed architectural lighting are resolved with shadow gaps, consistent reveals, and concealed services, so the finished room reads as one continuous work of architecture rather than a collection of purchases. Structure, lighting, acoustics, climate control, and circulation are coordinated before the visible layers are installed.
The room is also designed to be lived in. Seating faces the right views, walking paths remain generous, and the lighting can shift from daytime clarity to evening intimacy. That balance matters in a serious Miami residence, where luxury must support entertaining, family life, privacy, and the daily routines that make a house genuinely comfortable.
Its lasting value comes from restraint and endurance. The materials are selected to age with dignity, the proportions are not tied to a passing trend, and the detailing is accessible enough to be maintained over time. This is the kind of custom residential interior design that becomes part of a family’s legacy: highly personal, technically responsible, and made to remain beautiful long after the reveal.

This view focuses on the sculpture hall, where scale, shadow, and floor loading are resolved as one composition. The composition is intentionally clear: smoked glass, carved wood, and restrained metallic accents establish the atmosphere, while the geometry gives the room its authority. Nothing is placed merely to fill space; the quiet areas are as deliberate as the statement pieces.
What makes this setting feel expensive is the discipline behind it. Junctions between smoked glass, carved wood, and restrained metallic accents are resolved with shadow gaps, consistent reveals, and concealed services, so the finished room reads as one continuous work of architecture rather than a collection of purchases. Structure, lighting, acoustics, climate control, and circulation are coordinated before the visible layers are installed.
The room is also designed to be lived in. Seating faces the right views, walking paths remain generous, and the lighting can shift from daytime clarity to evening intimacy. That balance matters in a serious Miami residence, where luxury must support entertaining, family life, privacy, and the daily routines that make a house genuinely comfortable.
Its lasting value comes from restraint and endurance. The materials are selected to age with dignity, the proportions are not tied to a passing trend, and the detailing is accessible enough to be maintained over time. This is the kind of custom residential interior design that becomes part of a family’s legacy: highly personal, technically responsible, and made to remain beautiful long after the reveal.

This view focuses on the music room, designed for performance, listening, and the careful management of sound. The composition is intentionally clear: ivory stone, brushed titanium, and durable performance fabrics establish the atmosphere, while the geometry gives the room its authority. Nothing is placed merely to fill space; the quiet areas are as deliberate as the statement pieces.
What makes this setting feel expensive is the discipline behind it. Junctions between ivory stone, brushed titanium, and durable performance fabrics are resolved with shadow gaps, consistent reveals, and concealed services, so the finished room reads as one continuous work of architecture rather than a collection of purchases. Structure, lighting, acoustics, climate control, and circulation are coordinated before the visible layers are installed.
The room is also designed to be lived in. Seating faces the right views, walking paths remain generous, and the lighting can shift from daytime clarity to evening intimacy. That balance matters in a serious Miami residence, where luxury must support entertaining, family life, privacy, and the daily routines that make a house genuinely comfortable.
Its lasting value comes from restraint and endurance. The materials are selected to age with dignity, the proportions are not tied to a passing trend, and the detailing is accessible enough to be maintained over time. This is the kind of custom residential interior design that becomes part of a family’s legacy: highly personal, technically responsible, and made to remain beautiful long after the reveal.
Planning the Scope and Priorities
Translate the idea into a written scope that identifies every room, surface, system, and visible detail affected by the work. Separate essential performance needs from optional upgrades, document existing conditions, and confirm measurements before treating prices or schedules as final. Clear priorities help designers and trades make compatible decisions, prevent small omissions from becoming expensive changes, and keep the project focused on the outcome described in Urban Modern Interior Design: History, Principles, and a South Florida Application Guide.

This view focuses on the tasting or dining salon, where hospitality is expressed through intimacy rather than excess. The composition is intentionally clear: warm walnut, hand-finished metal, and tailored upholstery establish the atmosphere, while the geometry gives the room its authority. Nothing is placed merely to fill space; the quiet areas are as deliberate as the statement pieces.
What makes this setting feel expensive is the discipline behind it. Junctions between warm walnut, hand-finished metal, and tailored upholstery are resolved with shadow gaps, consistent reveals, and concealed services, so the finished room reads as one continuous work of architecture rather than a collection of purchases. Structure, lighting, acoustics, climate control, and circulation are coordinated before the visible layers are installed.
The room is also designed to be lived in. Seating faces the right views, walking paths remain generous, and the lighting can shift from daytime clarity to evening intimacy. That balance matters in a serious Miami residence, where luxury must support entertaining, family life, privacy, and the daily routines that make a house genuinely comfortable.
Its lasting value comes from restraint and endurance. The materials are selected to age with dignity, the proportions are not tied to a passing trend, and the detailing is accessible enough to be maintained over time. This is the kind of custom residential interior design that becomes part of a family’s legacy: highly personal, technically responsible, and made to remain beautiful long after the reveal.

This view focuses on the guest suite, giving visitors privacy, comfort, and the same material standard as the principal rooms. The composition is intentionally clear: honed travertine, sculpted plaster, and softly reflective crystal establish the atmosphere, while the geometry gives the room its authority. Nothing is placed merely to fill space; the quiet areas are as deliberate as the statement pieces.
What makes this setting feel expensive is the discipline behind it. Junctions between honed travertine, sculpted plaster, and softly reflective crystal are resolved with shadow gaps, consistent reveals, and concealed services, so the finished room reads as one continuous work of architecture rather than a collection of purchases. Structure, lighting, acoustics, climate control, and circulation are coordinated before the visible layers are installed.
The room is also designed to be lived in. Seating faces the right views, walking paths remain generous, and the lighting can shift from daytime clarity to evening intimacy. That balance matters in a serious Miami residence, where luxury must support entertaining, family life, privacy, and the daily routines that make a house genuinely comfortable.
Its lasting value comes from restraint and endurance. The materials are selected to age with dignity, the proportions are not tied to a passing trend, and the detailing is accessible enough to be maintained over time. This is the kind of custom residential interior design that becomes part of a family’s legacy: highly personal, technically responsible, and made to remain beautiful long after the reveal.

This view focuses on the butler and service sequence, where invisible organization protects the calm of the household. The composition is intentionally clear: pearlescent surfaces, satin brass, and deep mineral textiles establish the atmosphere, while the geometry gives the room its authority. Nothing is placed merely to fill space; the quiet areas are as deliberate as the statement pieces.
What makes this setting feel expensive is the discipline behind it. Junctions between pearlescent surfaces, satin brass, and deep mineral textiles are resolved with shadow gaps, consistent reveals, and concealed services, so the finished room reads as one continuous work of architecture rather than a collection of purchases. Structure, lighting, acoustics, climate control, and circulation are coordinated before the visible layers are installed.
The room is also designed to be lived in. Seating faces the right views, walking paths remain generous, and the lighting can shift from daytime clarity to evening intimacy. That balance matters in a serious Miami residence, where luxury must support entertaining, family life, privacy, and the daily routines that make a house genuinely comfortable.
Its lasting value comes from restraint and endurance. The materials are selected to age with dignity, the proportions are not tied to a passing trend, and the detailing is accessible enough to be maintained over time. This is the kind of custom residential interior design that becomes part of a family’s legacy: highly personal, technically responsible, and made to remain beautiful long after the reveal.
Materials, Performance, and Maintenance
Material selection should balance appearance with moisture exposure, sunlight, traffic, cleaning, repairability, and expected service life. Review samples in the actual space when possible because color and texture change under different lighting. Confirm lead times, substrate requirements, warranties, and care instructions before ordering. For Urban Modern Interior Design: History, Principles, and a South Florida Application Guide, this performance review ensures that attractive choices remain practical and maintainable after the project is complete.

This view focuses on the staff circulation, planned so operational movement never interrupts the experience of the residence. The composition is intentionally clear: smoked glass, carved wood, and restrained metallic accents establish the atmosphere, while the geometry gives the room its authority. Nothing is placed merely to fill space; the quiet areas are as deliberate as the statement pieces.
What makes this setting feel expensive is the discipline behind it. Junctions between smoked glass, carved wood, and restrained metallic accents are resolved with shadow gaps, consistent reveals, and concealed services, so the finished room reads as one continuous work of architecture rather than a collection of purchases. Structure, lighting, acoustics, climate control, and circulation are coordinated before the visible layers are installed.
The room is also designed to be lived in. Seating faces the right views, walking paths remain generous, and the lighting can shift from daytime clarity to evening intimacy. That balance matters in a serious Miami residence, where luxury must support entertaining, family life, privacy, and the daily routines that make a house genuinely comfortable.
Its lasting value comes from restraint and endurance. The materials are selected to age with dignity, the proportions are not tied to a passing trend, and the detailing is accessible enough to be maintained over time. This is the kind of custom residential interior design that becomes part of a family’s legacy: highly personal, technically responsible, and made to remain beautiful long after the reveal.

This view focuses on the security threshold, integrating surveillance, controlled access, and architectural discretion. The composition is intentionally clear: ivory stone, brushed titanium, and durable performance fabrics establish the atmosphere, while the geometry gives the room its authority. Nothing is placed merely to fill space; the quiet areas are as deliberate as the statement pieces.
What makes this setting feel expensive is the discipline behind it. Junctions between ivory stone, brushed titanium, and durable performance fabrics are resolved with shadow gaps, consistent reveals, and concealed services, so the finished room reads as one continuous work of architecture rather than a collection of purchases. Structure, lighting, acoustics, climate control, and circulation are coordinated before the visible layers are installed.
The room is also designed to be lived in. Seating faces the right views, walking paths remain generous, and the lighting can shift from daytime clarity to evening intimacy. That balance matters in a serious Miami residence, where luxury must support entertaining, family life, privacy, and the daily routines that make a house genuinely comfortable.
Its lasting value comes from restraint and endurance. The materials are selected to age with dignity, the proportions are not tied to a passing trend, and the detailing is accessible enough to be maintained over time. This is the kind of custom residential interior design that becomes part of a family’s legacy: highly personal, technically responsible, and made to remain beautiful long after the reveal.

This view focuses on the wellness suite, where the technical requirements of recovery are softened by residential warmth. The composition is intentionally clear: veined stone, dark bronze, and low-iron glass establish the atmosphere, while the geometry gives the room its authority. Nothing is placed merely to fill space; the quiet areas are as deliberate as the statement pieces.
What makes this setting feel expensive is the discipline behind it. Junctions between veined stone, dark bronze, and low-iron glass are resolved with shadow gaps, consistent reveals, and concealed services, so the finished room reads as one continuous work of architecture rather than a collection of purchases. Structure, lighting, acoustics, climate control, and circulation are coordinated before the visible layers are installed.
The room is also designed to be lived in. Seating faces the right views, walking paths remain generous, and the lighting can shift from daytime clarity to evening intimacy. That balance matters in a serious Miami residence, where luxury must support entertaining, family life, privacy, and the daily routines that make a house genuinely comfortable.
Its lasting value comes from restraint and endurance. The materials are selected to age with dignity, the proportions are not tied to a passing trend, and the detailing is accessible enough to be maintained over time. This is the kind of custom residential interior design that becomes part of a family’s legacy: highly personal, technically responsible, and made to remain beautiful long after the reveal.

This view focuses on the meditation room, built around stillness, proportion, and a measured relationship with daylight. The composition is intentionally clear: warm walnut, hand-finished metal, and tailored upholstery establish the atmosphere, while the geometry gives the room its authority. Nothing is placed merely to fill space; the quiet areas are as deliberate as the statement pieces.
What makes this setting feel expensive is the discipline behind it. Junctions between warm walnut, hand-finished metal, and tailored upholstery are resolved with shadow gaps, consistent reveals, and concealed services, so the finished room reads as one continuous work of architecture rather than a collection of purchases. Structure, lighting, acoustics, climate control, and circulation are coordinated before the visible layers are installed.
The room is also designed to be lived in. Seating faces the right views, walking paths remain generous, and the lighting can shift from daytime clarity to evening intimacy. That balance matters in a serious Miami residence, where luxury must support entertaining, family life, privacy, and the daily routines that make a house genuinely comfortable.
Its lasting value comes from restraint and endurance. The materials are selected to age with dignity, the proportions are not tied to a passing trend, and the detailing is accessible enough to be maintained over time. This is the kind of custom residential interior design that becomes part of a family’s legacy: highly personal, technically responsible, and made to remain beautiful long after the reveal.
Budgeting and Value Decisions
A dependable budget includes preparation, labor, delivery, permits when required, protection of adjacent areas, disposal, and a contingency for conditions that cannot be confirmed until work begins. Compare alternatives by total installed value rather than unit price alone. Spending more on components that are difficult to replace, while simplifying details that can be changed later, creates a better financial balance and supports the priorities established for Urban Modern Interior Design: History, Principles, and a South Florida Application Guide.

This view focuses on the observatory or sky room, giving the house a place for perspective beyond its interior spectacle. The composition is intentionally clear: pearlescent surfaces, satin brass, and deep mineral textiles establish the atmosphere, while the geometry gives the room its authority. Nothing is placed merely to fill space; the quiet areas are as deliberate as the statement pieces.
What makes this setting feel expensive is the discipline behind it. Junctions between pearlescent surfaces, satin brass, and deep mineral textiles are resolved with shadow gaps, consistent reveals, and concealed services, so the finished room reads as one continuous work of architecture rather than a collection of purchases. Structure, lighting, acoustics, climate control, and circulation are coordinated before the visible layers are installed.
The room is also designed to be lived in. Seating faces the right views, walking paths remain generous, and the lighting can shift from daytime clarity to evening intimacy. That balance matters in a serious Miami residence, where luxury must support entertaining, family life, privacy, and the daily routines that make a house genuinely comfortable.
Its lasting value comes from restraint and endurance. The materials are selected to age with dignity, the proportions are not tied to a passing trend, and the detailing is accessible enough to be maintained over time. This is the kind of custom residential interior design that becomes part of a family’s legacy: highly personal, technically responsible, and made to remain beautiful long after the reveal.

This view focuses on the conservatory, where planting, glass, ventilation, and natural light create an inhabitable garden room. The composition is intentionally clear: basalt, limestone, and carefully recessed architectural lighting establish the atmosphere, while the geometry gives the room its authority. Nothing is placed merely to fill space; the quiet areas are as deliberate as the statement pieces.
What makes this setting feel expensive is the discipline behind it. Junctions between basalt, limestone, and carefully recessed architectural lighting are resolved with shadow gaps, consistent reveals, and concealed services, so the finished room reads as one continuous work of architecture rather than a collection of purchases. Structure, lighting, acoustics, climate control, and circulation are coordinated before the visible layers are installed.
The room is also designed to be lived in. Seating faces the right views, walking paths remain generous, and the lighting can shift from daytime clarity to evening intimacy. That balance matters in a serious Miami residence, where luxury must support entertaining, family life, privacy, and the daily routines that make a house genuinely comfortable.
Its lasting value comes from restraint and endurance. The materials are selected to age with dignity, the proportions are not tied to a passing trend, and the detailing is accessible enough to be maintained over time. This is the kind of custom residential interior design that becomes part of a family’s legacy: highly personal, technically responsible, and made to remain beautiful long after the reveal.

This view focuses on the indoor garden, bringing a living layer into the center of the residence without visual clutter. The composition is intentionally clear: smoked glass, carved wood, and restrained metallic accents establish the atmosphere, while the geometry gives the room its authority. Nothing is placed merely to fill space; the quiet areas are as deliberate as the statement pieces.
What makes this setting feel expensive is the discipline behind it. Junctions between smoked glass, carved wood, and restrained metallic accents are resolved with shadow gaps, consistent reveals, and concealed services, so the finished room reads as one continuous work of architecture rather than a collection of purchases. Structure, lighting, acoustics, climate control, and circulation are coordinated before the visible layers are installed.
The room is also designed to be lived in. Seating faces the right views, walking paths remain generous, and the lighting can shift from daytime clarity to evening intimacy. That balance matters in a serious Miami residence, where luxury must support entertaining, family life, privacy, and the daily routines that make a house genuinely comfortable.
Its lasting value comes from restraint and endurance. The materials are selected to age with dignity, the proportions are not tied to a passing trend, and the detailing is accessible enough to be maintained over time. This is the kind of custom residential interior design that becomes part of a family’s legacy: highly personal, technically responsible, and made to remain beautiful long after the reveal.
Construction Sequence and Coordination
Good results depend on completing tasks in the right order. Demolition and hidden repairs precede rough mechanical work; inspections and substrate preparation occur before finishes; and final fixtures remain protected until heavy work is complete. Confirm who supplies each item and when it must arrive. This coordination prevents trades from working over one another, limits delays, and preserves the important design details in Urban Modern Interior Design: History, Principles, and a South Florida Application Guide.

This view focuses on the formal stair, treated as a piece of crafted architecture rather than simply a route between floors. The composition is intentionally clear: veined stone, dark bronze, and low-iron glass establish the atmosphere, while the geometry gives the room its authority. Nothing is placed merely to fill space; the quiet areas are as deliberate as the statement pieces.
What makes this setting feel expensive is the discipline behind it. Junctions between veined stone, dark bronze, and low-iron glass are resolved with shadow gaps, consistent reveals, and concealed services, so the finished room reads as one continuous work of architecture rather than a collection of purchases. Structure, lighting, acoustics, climate control, and circulation are coordinated before the visible layers are installed.
The room is also designed to be lived in. Seating faces the right views, walking paths remain generous, and the lighting can shift from daytime clarity to evening intimacy. That balance matters in a serious Miami residence, where luxury must support entertaining, family life, privacy, and the daily routines that make a house genuinely comfortable.
Its lasting value comes from restraint and endurance. The materials are selected to age with dignity, the proportions are not tied to a passing trend, and the detailing is accessible enough to be maintained over time. This is the kind of custom residential interior design that becomes part of a family’s legacy: highly personal, technically responsible, and made to remain beautiful long after the reveal.

This view focuses on the bridge or overlook, turning circulation into an experience while maintaining safe, legible movement. The composition is intentionally clear: warm walnut, hand-finished metal, and tailored upholstery establish the atmosphere, while the geometry gives the room its authority. Nothing is placed merely to fill space; the quiet areas are as deliberate as the statement pieces.
What makes this setting feel expensive is the discipline behind it. Junctions between warm walnut, hand-finished metal, and tailored upholstery are resolved with shadow gaps, consistent reveals, and concealed services, so the finished room reads as one continuous work of architecture rather than a collection of purchases. Structure, lighting, acoustics, climate control, and circulation are coordinated before the visible layers are installed.
The room is also designed to be lived in. Seating faces the right views, walking paths remain generous, and the lighting can shift from daytime clarity to evening intimacy. That balance matters in a serious Miami residence, where luxury must support entertaining, family life, privacy, and the daily routines that make a house genuinely comfortable.
Its lasting value comes from restraint and endurance. The materials are selected to age with dignity, the proportions are not tied to a passing trend, and the detailing is accessible enough to be maintained over time. This is the kind of custom residential interior design that becomes part of a family’s legacy: highly personal, technically responsible, and made to remain beautiful long after the reveal.
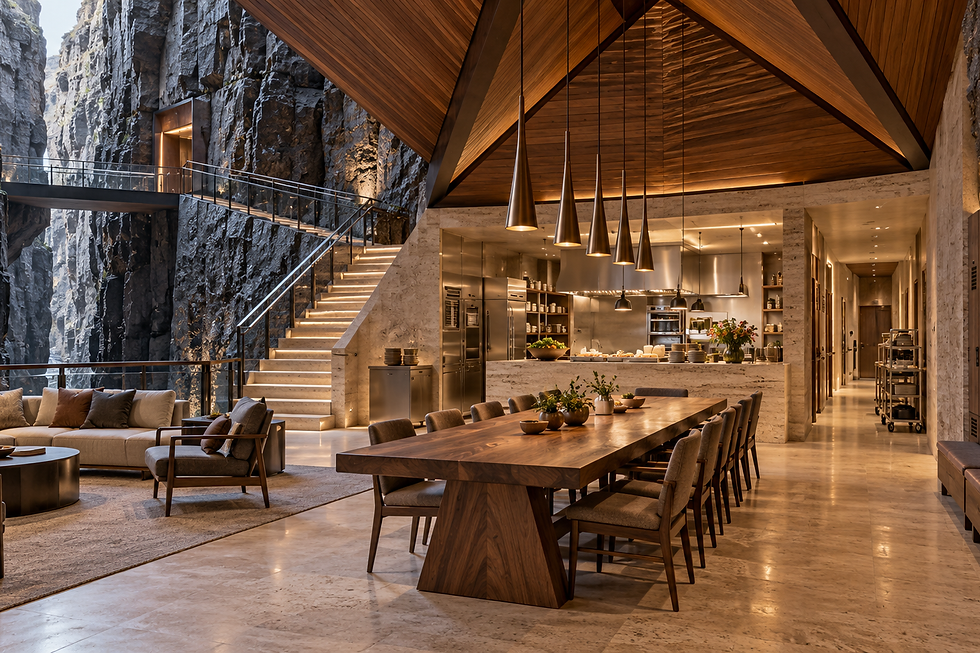
This view focuses on the terrace edge, where structure, drainage, guardrails, and views meet in a single precise line. The composition is intentionally clear: honed travertine, sculpted plaster, and softly reflective crystal establish the atmosphere, while the geometry gives the room its authority. Nothing is placed merely to fill space; the quiet areas are as deliberate as the statement pieces.
What makes this setting feel expensive is the discipline behind it. Junctions between honed travertine, sculpted plaster, and softly reflective crystal are resolved with shadow gaps, consistent reveals, and concealed services, so the finished room reads as one continuous work of architecture rather than a collection of purchases. Structure, lighting, acoustics, climate control, and circulation are coordinated before the visible layers are installed.
The room is also designed to be lived in. Seating faces the right views, walking paths remain generous, and the lighting can shift from daytime clarity to evening intimacy. That balance matters in a serious Miami residence, where luxury must support entertaining, family life, privacy, and the daily routines that make a house genuinely comfortable.
Its lasting value comes from restraint and endurance. The materials are selected to age with dignity, the proportions are not tied to a passing trend, and the detailing is accessible enough to be maintained over time. This is the kind of custom residential interior design that becomes part of a family’s legacy: highly personal, technically responsible, and made to remain beautiful long after the reveal.
Quality Control During the Work
Quality control works best throughout construction rather than only at the end. Review layouts before installation, verify alignment and transitions, document concealed work, and compare completed areas with approved samples and drawings. Resolve questions while corrections are still simple. Applied consistently to Urban Modern Interior Design: History, Principles, and a South Florida Application Guide, these checkpoints produce cleaner finishes, more reliable performance, and fewer surprises during the final walkthrough.

This view focuses on the outdoor entertaining room, extending the interior vocabulary into the South Florida climate. The composition is intentionally clear: basalt, limestone, and carefully recessed architectural lighting establish the atmosphere, while the geometry gives the room its authority. Nothing is placed merely to fill space; the quiet areas are as deliberate as the statement pieces.
What makes this setting feel expensive is the discipline behind it. Junctions between basalt, limestone, and carefully recessed architectural lighting are resolved with shadow gaps, consistent reveals, and concealed services, so the finished room reads as one continuous work of architecture rather than a collection of purchases. Structure, lighting, acoustics, climate control, and circulation are coordinated before the visible layers are installed.
The room is also designed to be lived in. Seating faces the right views, walking paths remain generous, and the lighting can shift from daytime clarity to evening intimacy. That balance matters in a serious Miami residence, where luxury must support entertaining, family life, privacy, and the daily routines that make a house genuinely comfortable.
Its lasting value comes from restraint and endurance. The materials are selected to age with dignity, the proportions are not tied to a passing trend, and the detailing is accessible enough to be maintained over time. This is the kind of custom residential interior design that becomes part of a family’s legacy: highly personal, technically responsible, and made to remain beautiful long after the reveal.

This view focuses on the pool terrace, designed with controlled reflections, durable finishes, and generous room around the water. The composition is intentionally clear: smoked glass, carved wood, and restrained metallic accents establish the atmosphere, while the geometry gives the room its authority. Nothing is placed merely to fill space; the quiet areas are as deliberate as the statement pieces.
What makes this setting feel expensive is the discipline behind it. Junctions between smoked glass, carved wood, and restrained metallic accents are resolved with shadow gaps, consistent reveals, and concealed services, so the finished room reads as one continuous work of architecture rather than a collection of purchases. Structure, lighting, acoustics, climate control, and circulation are coordinated before the visible layers are installed.
The room is also designed to be lived in. Seating faces the right views, walking paths remain generous, and the lighting can shift from daytime clarity to evening intimacy. That balance matters in a serious Miami residence, where luxury must support entertaining, family life, privacy, and the daily routines that make a house genuinely comfortable.
Its lasting value comes from restraint and endurance. The materials are selected to age with dignity, the proportions are not tied to a passing trend, and the detailing is accessible enough to be maintained over time. This is the kind of custom residential interior design that becomes part of a family’s legacy: highly personal, technically responsible, and made to remain beautiful long after the reveal.

This view focuses on the garden court, using symmetry and planting to give the architecture a measured natural counterpoint. The composition is intentionally clear: ivory stone, brushed titanium, and durable performance fabrics establish the atmosphere, while the geometry gives the room its authority. Nothing is placed merely to fill space; the quiet areas are as deliberate as the statement pieces.
What makes this setting feel expensive is the discipline behind it. Junctions between ivory stone, brushed titanium, and durable performance fabrics are resolved with shadow gaps, consistent reveals, and concealed services, so the finished room reads as one continuous work of architecture rather than a collection of purchases. Structure, lighting, acoustics, climate control, and circulation are coordinated before the visible layers are installed.
The room is also designed to be lived in. Seating faces the right views, walking paths remain generous, and the lighting can shift from daytime clarity to evening intimacy. That balance matters in a serious Miami residence, where luxury must support entertaining, family life, privacy, and the daily routines that make a house genuinely comfortable.
Its lasting value comes from restraint and endurance. The materials are selected to age with dignity, the proportions are not tied to a passing trend, and the detailing is accessible enough to be maintained over time. This is the kind of custom residential interior design that becomes part of a family’s legacy: highly personal, technically responsible, and made to remain beautiful long after the reveal.
Final Review and Long-Term Results
The final walkthrough should confirm operation, finish consistency, sealant and transition details, hardware adjustment, touch-ups, cleaning, and removal of temporary protection. Collect warranties, product information, care instructions, and useful photographs of concealed work. Record remaining items with a responsible party and completion date. These closeout steps protect the investment and help the improvements described in Urban Modern Interior Design: History, Principles, and a South Florida Application Guide perform as intended over time.

This view focuses on the formal landscape, where pathways, planting beds, and focal points create a readable sequence. The composition is intentionally clear: warm walnut, hand-finished metal, and tailored upholstery establish the atmosphere, while the geometry gives the room its authority. Nothing is placed merely to fill space; the quiet areas are as deliberate as the statement pieces.
What makes this setting feel expensive is the discipline behind it. Junctions between warm walnut, hand-finished metal, and tailored upholstery are resolved with shadow gaps, consistent reveals, and concealed services, so the finished room reads as one continuous work of architecture rather than a collection of purchases. Structure, lighting, acoustics, climate control, and circulation are coordinated before the visible layers are installed.
The room is also designed to be lived in. Seating faces the right views, walking paths remain generous, and the lighting can shift from daytime clarity to evening intimacy. That balance matters in a serious Miami residence, where luxury must support entertaining, family life, privacy, and the daily routines that make a house genuinely comfortable.
Its lasting value comes from restraint and endurance. The materials are selected to age with dignity, the proportions are not tied to a passing trend, and the detailing is accessible enough to be maintained over time. This is the kind of custom residential interior design that becomes part of a family’s legacy: highly personal, technically responsible, and made to remain beautiful long after the reveal.

This view focuses on the hidden garden room, offering privacy and a slower pace within the larger estate. The composition is intentionally clear: honed travertine, sculpted plaster, and softly reflective crystal establish the atmosphere, while the geometry gives the room its authority. Nothing is placed merely to fill space; the quiet areas are as deliberate as the statement pieces.
What makes this setting feel expensive is the discipline behind it. Junctions between honed travertine, sculpted plaster, and softly reflective crystal are resolved with shadow gaps, consistent reveals, and concealed services, so the finished room reads as one continuous work of architecture rather than a collection of purchases. Structure, lighting, acoustics, climate control, and circulation are coordinated before the visible layers are installed.
The room is also designed to be lived in. Seating faces the right views, walking paths remain generous, and the lighting can shift from daytime clarity to evening intimacy. That balance matters in a serious Miami residence, where luxury must support entertaining, family life, privacy, and the daily routines that make a house genuinely comfortable.
Its lasting value comes from restraint and endurance. The materials are selected to age with dignity, the proportions are not tied to a passing trend, and the detailing is accessible enough to be maintained over time. This is the kind of custom residential interior design that becomes part of a family’s legacy: highly personal, technically responsible, and made to remain beautiful long after the reveal.

This view focuses on the arrival landscape, using trees, walls, and light to make the approach feel intentional at every hour. The composition is intentionally clear: pearlescent surfaces, satin brass, and deep mineral textiles establish the atmosphere, while the geometry gives the room its authority. Nothing is placed merely to fill space; the quiet areas are as deliberate as the statement pieces.
What makes this setting feel expensive is the discipline behind it. Junctions between pearlescent surfaces, satin brass, and deep mineral textiles are resolved with shadow gaps, consistent reveals, and concealed services, so the finished room reads as one continuous work of architecture rather than a collection of purchases. Structure, lighting, acoustics, climate control, and circulation are coordinated before the visible layers are installed.
The room is also designed to be lived in. Seating faces the right views, walking paths remain generous, and the lighting can shift from daytime clarity to evening intimacy. That balance matters in a serious Miami residence, where luxury must support entertaining, family life, privacy, and the daily routines that make a house genuinely comfortable.
Its lasting value comes from restraint and endurance. The materials are selected to age with dignity, the proportions are not tied to a passing trend, and the detailing is accessible enough to be maintained over time. This is the kind of custom residential interior design that becomes part of a family’s legacy: highly personal, technically responsible, and made to remain beautiful long after the reveal.
Working with the Right Project Team
A qualified team communicates clearly, documents decisions, coordinates specialists, and explains how proposed choices affect cost and timing. Review relevant experience, licensing and insurance where applicable, references, exclusions, and the process for approving changes. Consistent communication is especially important when design and construction decisions overlap. For Urban Modern Interior Design: History, Principles, and a South Florida Application Guide, an organized team turns the concept into a buildable plan and maintains accountability through completion.

This view focuses on the bridge garden, joining distant areas of the property without turning the connection into an afterthought. The composition is intentionally clear: smoked glass, carved wood, and restrained metallic accents establish the atmosphere, while the geometry gives the room its authority. Nothing is placed merely to fill space; the quiet areas are as deliberate as the statement pieces.
What makes this setting feel expensive is the discipline behind it. Junctions between smoked glass, carved wood, and restrained metallic accents are resolved with shadow gaps, consistent reveals, and concealed services, so the finished room reads as one continuous work of architecture rather than a collection of purchases. Structure, lighting, acoustics, climate control, and circulation are coordinated before the visible layers are installed.
The room is also designed to be lived in. Seating faces the right views, walking paths remain generous, and the lighting can shift from daytime clarity to evening intimacy. That balance matters in a serious Miami residence, where luxury must support entertaining, family life, privacy, and the daily routines that make a house genuinely comfortable.
Its lasting value comes from restraint and endurance. The materials are selected to age with dignity, the proportions are not tied to a passing trend, and the detailing is accessible enough to be maintained over time. This is the kind of custom residential interior design that becomes part of a family’s legacy: highly personal, technically responsible, and made to remain beautiful long after the reveal.

This view focuses on the outdoor dining court, balancing shade, service access, furniture scale, and the surrounding view. The composition is intentionally clear: ivory stone, brushed titanium, and durable performance fabrics establish the atmosphere, while the geometry gives the room its authority. Nothing is placed merely to fill space; the quiet areas are as deliberate as the statement pieces.
What makes this setting feel expensive is the discipline behind it. Junctions between ivory stone, brushed titanium, and durable performance fabrics are resolved with shadow gaps, consistent reveals, and concealed services, so the finished room reads as one continuous work of architecture rather than a collection of purchases. Structure, lighting, acoustics, climate control, and circulation are coordinated before the visible layers are installed.
The room is also designed to be lived in. Seating faces the right views, walking paths remain generous, and the lighting can shift from daytime clarity to evening intimacy. That balance matters in a serious Miami residence, where luxury must support entertaining, family life, privacy, and the daily routines that make a house genuinely comfortable.
Its lasting value comes from restraint and endurance. The materials are selected to age with dignity, the proportions are not tied to a passing trend, and the detailing is accessible enough to be maintained over time. This is the kind of custom residential interior design that becomes part of a family’s legacy: highly personal, technically responsible, and made to remain beautiful long after the reveal.
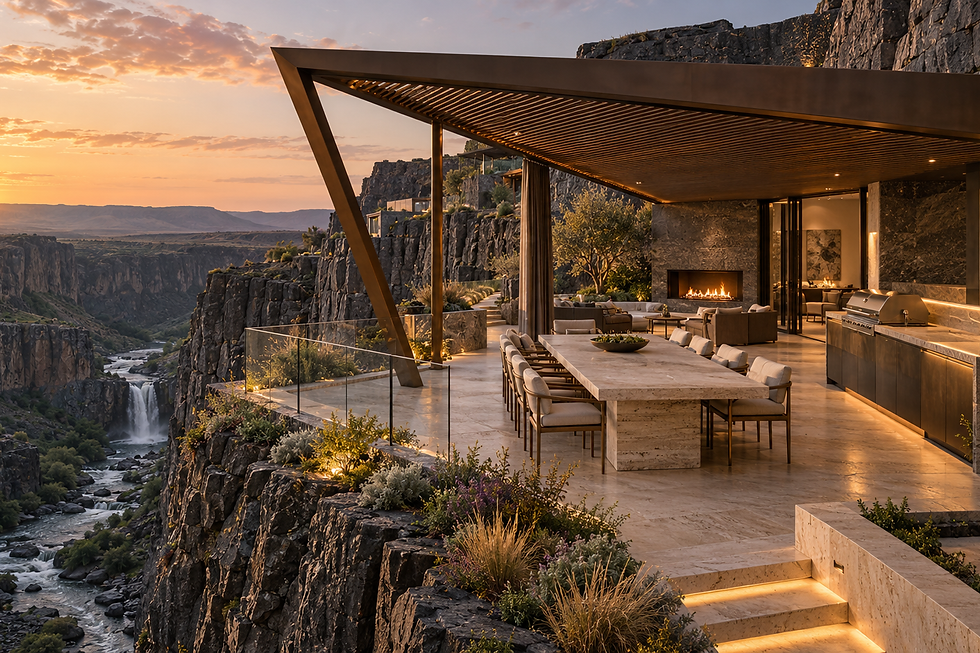
This view focuses on the amphitheater or gathering lawn, planned for events while retaining the dignity of a private landscape. The composition is intentionally clear: veined stone, dark bronze, and low-iron glass establish the atmosphere, while the geometry gives the room its authority. Nothing is placed merely to fill space; the quiet areas are as deliberate as the statement pieces.
What makes this setting feel expensive is the discipline behind it. Junctions between veined stone, dark bronze, and low-iron glass are resolved with shadow gaps, consistent reveals, and concealed services, so the finished room reads as one continuous work of architecture rather than a collection of purchases. Structure, lighting, acoustics, climate control, and circulation are coordinated before the visible layers are installed.
The room is also designed to be lived in. Seating faces the right views, walking paths remain generous, and the lighting can shift from daytime clarity to evening intimacy. That balance matters in a serious Miami residence, where luxury must support entertaining, family life, privacy, and the daily routines that make a house genuinely comfortable.
Its lasting value comes from restraint and endurance. The materials are selected to age with dignity, the proportions are not tied to a passing trend, and the detailing is accessible enough to be maintained over time. This is the kind of custom residential interior design that becomes part of a family’s legacy: highly personal, technically responsible, and made to remain beautiful long after the reveal.
Define the Project Goal
Clarify what the finished space must accomplish, who will use it, and which existing problems the work should solve. Document the intended appearance together with performance needs such as storage, circulation, natural light, privacy, resilience, and maintenance. For Urban Modern Interior Design: History, Principles, and a South Florida Application Guide, this written goal becomes the reference point for later decisions. It separates essential scope from optional enhancements and gives the owner, designer, and construction team a shared definition of success before drawings, selections, estimates, or schedules are finalized.

This view focuses on the observatory terrace, where the architecture frames the sky and the horizon becomes part of the room. The composition is intentionally clear: honed travertine, sculpted plaster, and softly reflective crystal establish the atmosphere, while the geometry gives the room its authority. Nothing is placed merely to fill space; the quiet areas are as deliberate as the statement pieces.
What makes this setting feel expensive is the discipline behind it. Junctions between honed travertine, sculpted plaster, and softly reflective crystal are resolved with shadow gaps, consistent reveals, and concealed services, so the finished room reads as one continuous work of architecture rather than a collection of purchases. Structure, lighting, acoustics, climate control, and circulation are coordinated before the visible layers are installed.
The room is also designed to be lived in. Seating faces the right views, walking paths remain generous, and the lighting can shift from daytime clarity to evening intimacy. That balance matters in a serious Miami residence, where luxury must support entertaining, family life, privacy, and the daily routines that make a house genuinely comfortable.
Its lasting value comes from restraint and endurance. The materials are selected to age with dignity, the proportions are not tied to a passing trend, and the detailing is accessible enough to be maintained over time. This is the kind of custom residential interior design that becomes part of a family’s legacy: highly personal, technically responsible, and made to remain beautiful long after the reveal.

This view focuses on the equestrian or activity area, giving recreation a level of finish consistent with the main residence. The composition is intentionally clear: pearlescent surfaces, satin brass, and deep mineral textiles establish the atmosphere, while the geometry gives the room its authority. Nothing is placed merely to fill space; the quiet areas are as deliberate as the statement pieces.
What makes this setting feel expensive is the discipline behind it. Junctions between pearlescent surfaces, satin brass, and deep mineral textiles are resolved with shadow gaps, consistent reveals, and concealed services, so the finished room reads as one continuous work of architecture rather than a collection of purchases. Structure, lighting, acoustics, climate control, and circulation are coordinated before the visible layers are installed.
The room is also designed to be lived in. Seating faces the right views, walking paths remain generous, and the lighting can shift from daytime clarity to evening intimacy. That balance matters in a serious Miami residence, where luxury must support entertaining, family life, privacy, and the daily routines that make a house genuinely comfortable.
Its lasting value comes from restraint and endurance. The materials are selected to age with dignity, the proportions are not tied to a passing trend, and the detailing is accessible enough to be maintained over time. This is the kind of custom residential interior design that becomes part of a family’s legacy: highly personal, technically responsible, and made to remain beautiful long after the reveal.

This view focuses on the fitness pavilion, where robust construction and daylight support a practical daily routine. The composition is intentionally clear: basalt, limestone, and carefully recessed architectural lighting establish the atmosphere, while the geometry gives the room its authority. Nothing is placed merely to fill space; the quiet areas are as deliberate as the statement pieces.
What makes this setting feel expensive is the discipline behind it. Junctions between basalt, limestone, and carefully recessed architectural lighting are resolved with shadow gaps, consistent reveals, and concealed services, so the finished room reads as one continuous work of architecture rather than a collection of purchases. Structure, lighting, acoustics, climate control, and circulation are coordinated before the visible layers are installed.
The room is also designed to be lived in. Seating faces the right views, walking paths remain generous, and the lighting can shift from daytime clarity to evening intimacy. That balance matters in a serious Miami residence, where luxury must support entertaining, family life, privacy, and the daily routines that make a house genuinely comfortable.
Its lasting value comes from restraint and endurance. The materials are selected to age with dignity, the proportions are not tied to a passing trend, and the detailing is accessible enough to be maintained over time. This is the kind of custom residential interior design that becomes part of a family’s legacy: highly personal, technically responsible, and made to remain beautiful long after the reveal.
Document Existing Conditions
Accurate field information prevents assumptions from driving the design. Verify dimensions, structural constraints, visible damage, utility locations, equipment requirements, access limitations, and conditions that may need specialist review. Photographs and measured drawings create a dependable record for Urban Modern Interior Design: History, Principles, and a South Florida Application Guide. When hidden conditions remain possible, identify them in the scope and budget. Early documentation reduces redesign, supports more accurate pricing, and helps the team plan protection, demolition, inspections, and temporary services with fewer disruptions.

This view focuses on the greenhouse or conservatory garden, combining environmental control with the beauty of cultivation. The composition is intentionally clear: ivory stone, brushed titanium, and durable performance fabrics establish the atmosphere, while the geometry gives the room its authority. Nothing is placed merely to fill space; the quiet areas are as deliberate as the statement pieces.
What makes this setting feel expensive is the discipline behind it. Junctions between ivory stone, brushed titanium, and durable performance fabrics are resolved with shadow gaps, consistent reveals, and concealed services, so the finished room reads as one continuous work of architecture rather than a collection of purchases. Structure, lighting, acoustics, climate control, and circulation are coordinated before the visible layers are installed.
The room is also designed to be lived in. Seating faces the right views, walking paths remain generous, and the lighting can shift from daytime clarity to evening intimacy. That balance matters in a serious Miami residence, where luxury must support entertaining, family life, privacy, and the daily routines that make a house genuinely comfortable.
Its lasting value comes from restraint and endurance. The materials are selected to age with dignity, the proportions are not tied to a passing trend, and the detailing is accessible enough to be maintained over time. This is the kind of custom residential interior design that becomes part of a family’s legacy: highly personal, technically responsible, and made to remain beautiful long after the reveal.

This view focuses on the orchard or edible garden, turning landscape into a useful and deeply personal part of the estate. The composition is intentionally clear: veined stone, dark bronze, and low-iron glass establish the atmosphere, while the geometry gives the room its authority. Nothing is placed merely to fill space; the quiet areas are as deliberate as the statement pieces.
What makes this setting feel expensive is the discipline behind it. Junctions between veined stone, dark bronze, and low-iron glass are resolved with shadow gaps, consistent reveals, and concealed services, so the finished room reads as one continuous work of architecture rather than a collection of purchases. Structure, lighting, acoustics, climate control, and circulation are coordinated before the visible layers are installed.
The room is also designed to be lived in. Seating faces the right views, walking paths remain generous, and the lighting can shift from daytime clarity to evening intimacy. That balance matters in a serious Miami residence, where luxury must support entertaining, family life, privacy, and the daily routines that make a house genuinely comfortable.
Its lasting value comes from restraint and endurance. The materials are selected to age with dignity, the proportions are not tied to a passing trend, and the detailing is accessible enough to be maintained over time. This is the kind of custom residential interior design that becomes part of a family’s legacy: highly personal, technically responsible, and made to remain beautiful long after the reveal.

This view focuses on the thermal or hydrotherapy terrace, where water, stone, privacy, and mechanical planning work together. The composition is intentionally clear: warm walnut, hand-finished metal, and tailored upholstery establish the atmosphere, while the geometry gives the room its authority. Nothing is placed merely to fill space; the quiet areas are as deliberate as the statement pieces.
What makes this setting feel expensive is the discipline behind it. Junctions between warm walnut, hand-finished metal, and tailored upholstery are resolved with shadow gaps, consistent reveals, and concealed services, so the finished room reads as one continuous work of architecture rather than a collection of purchases. Structure, lighting, acoustics, climate control, and circulation are coordinated before the visible layers are installed.
The room is also designed to be lived in. Seating faces the right views, walking paths remain generous, and the lighting can shift from daytime clarity to evening intimacy. That balance matters in a serious Miami residence, where luxury must support entertaining, family life, privacy, and the daily routines that make a house genuinely comfortable.
Its lasting value comes from restraint and endurance. The materials are selected to age with dignity, the proportions are not tied to a passing trend, and the detailing is accessible enough to be maintained over time. This is the kind of custom residential interior design that becomes part of a family’s legacy: highly personal, technically responsible, and made to remain beautiful long after the reveal.
Coordinate Technical Requirements
A successful design works as a complete system. Layout, structure, lighting, plumbing, electrical service, ventilation, waterproofing, millwork, finishes, and code requirements should be reviewed together. In Urban Modern Interior Design: History, Principles, and a South Florida Application Guide, a change to one element can affect several others, so coordination drawings and timely decisions matter. Resolving conflicts before installation protects clearances, alignments, accessibility, ceiling heights, and finish quality while reducing field improvisation that can weaken the original concept.

This view focuses on the children’s discovery garden, designed with imagination, safety, durable materials, and room to grow. The composition is intentionally clear: pearlescent surfaces, satin brass, and deep mineral textiles establish the atmosphere, while the geometry gives the room its authority. Nothing is placed merely to fill space; the quiet areas are as deliberate as the statement pieces.
What makes this setting feel expensive is the discipline behind it. Junctions between pearlescent surfaces, satin brass, and deep mineral textiles are resolved with shadow gaps, consistent reveals, and concealed services, so the finished room reads as one continuous work of architecture rather than a collection of purchases. Structure, lighting, acoustics, climate control, and circulation are coordinated before the visible layers are installed.
The room is also designed to be lived in. Seating faces the right views, walking paths remain generous, and the lighting can shift from daytime clarity to evening intimacy. That balance matters in a serious Miami residence, where luxury must support entertaining, family life, privacy, and the daily routines that make a house genuinely comfortable.
Its lasting value comes from restraint and endurance. The materials are selected to age with dignity, the proportions are not tied to a passing trend, and the detailing is accessible enough to be maintained over time. This is the kind of custom residential interior design that becomes part of a family’s legacy: highly personal, technically responsible, and made to remain beautiful long after the reveal.
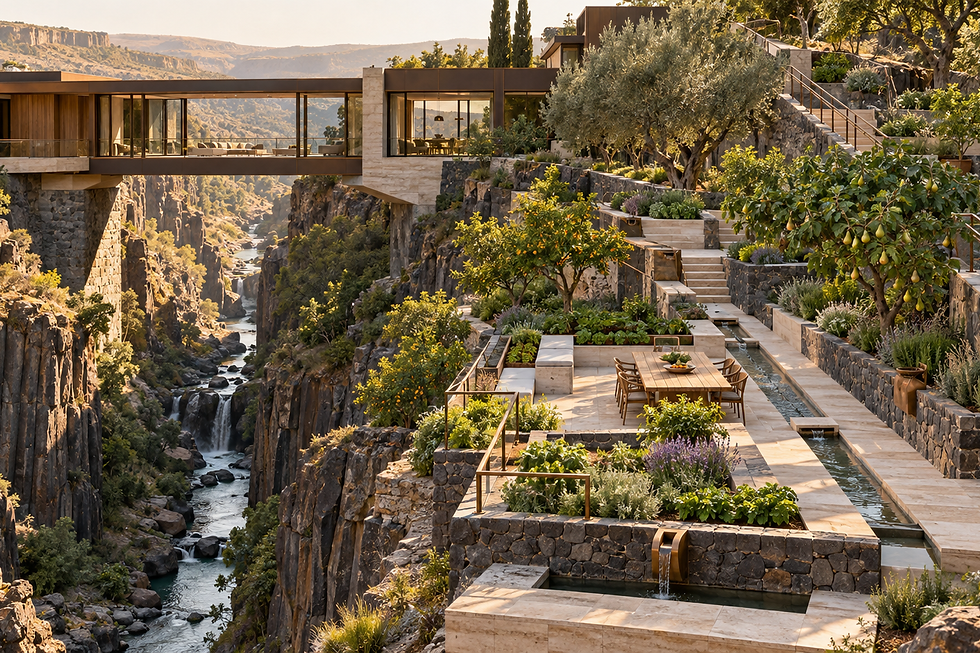
This view focuses on the labyrinth or sculpture garden, offering a slower architectural experience through movement and reflection. The composition is intentionally clear: basalt, limestone, and carefully recessed architectural lighting establish the atmosphere, while the geometry gives the room its authority. Nothing is placed merely to fill space; the quiet areas are as deliberate as the statement pieces.
What makes this setting feel expensive is the discipline behind it. Junctions between basalt, limestone, and carefully recessed architectural lighting are resolved with shadow gaps, consistent reveals, and concealed services, so the finished room reads as one continuous work of architecture rather than a collection of purchases. Structure, lighting, acoustics, climate control, and circulation are coordinated before the visible layers are installed.
The room is also designed to be lived in. Seating faces the right views, walking paths remain generous, and the lighting can shift from daytime clarity to evening intimacy. That balance matters in a serious Miami residence, where luxury must support entertaining, family life, privacy, and the daily routines that make a house genuinely comfortable.
Its lasting value comes from restraint and endurance. The materials are selected to age with dignity, the proportions are not tied to a passing trend, and the detailing is accessible enough to be maintained over time. This is the kind of custom residential interior design that becomes part of a family’s legacy: highly personal, technically responsible, and made to remain beautiful long after the reveal.

This view focuses on the rooftop sustainability terrace, integrating shade, energy, planting, and maintenance access into the design. The composition is intentionally clear: smoked glass, carved wood, and restrained metallic accents establish the atmosphere, while the geometry gives the room its authority. Nothing is placed merely to fill space; the quiet areas are as deliberate as the statement pieces.
What makes this setting feel expensive is the discipline behind it. Junctions between smoked glass, carved wood, and restrained metallic accents are resolved with shadow gaps, consistent reveals, and concealed services, so the finished room reads as one continuous work of architecture rather than a collection of purchases. Structure, lighting, acoustics, climate control, and circulation are coordinated before the visible layers are installed.
The room is also designed to be lived in. Seating faces the right views, walking paths remain generous, and the lighting can shift from daytime clarity to evening intimacy. That balance matters in a serious Miami residence, where luxury must support entertaining, family life, privacy, and the daily routines that make a house genuinely comfortable.
Its lasting value comes from restraint and endurance. The materials are selected to age with dignity, the proportions are not tied to a passing trend, and the detailing is accessible enough to be maintained over time. This is the kind of custom residential interior design that becomes part of a family’s legacy: highly personal, technically responsible, and made to remain beautiful long after the reveal.
Miami-Dade Service Area and Related Expertise
Homeowners searching for interior design Sunny Isles Beach FL, interior designers near me, or luxury interior design Miami-Dade County can use this project as a reference for materials, planning, atmosphere, custom detailing, and buildable residential luxury. Endless Life Design Construction Company coordinates interior design, architecture, engineering, MEP, permitting, visualization, construction management, and general contracting for residences in Sunny Isles Beach and throughout Miami-Dade County. Our work also supports clients comparing high end residential interior design and residential interior design companies Miami, with every concept adapted to the property, lifestyle, code requirements, and construction budget.
We are also a full-service interior design company and interior decoration company — offering interior design services, room design and home styling, with living room decor ideas, bedroom decor ideas, kitchen decorating and bathroom decor ideas for houses, condos and estates across South Florida.
Custom Construction Company is a licensed Florida general contractor serving Miami-Dade, Broward, and Palm Beach counties.
Browse more from Interior Design Styles and Residential Interior Design Miami on the Custom Construction Company blog.

This view focuses on the overlook and fire-circle terrace, where gathering, safety, wind, and the larger landscape are carefully balanced. The composition is intentionally clear: veined stone, dark bronze, and low-iron glass establish the atmosphere, while the geometry gives the room its authority. Nothing is placed merely to fill space; the quiet areas are as deliberate as the statement pieces.
What makes this setting feel expensive is the discipline behind it. Junctions between veined stone, dark bronze, and low-iron glass are resolved with shadow gaps, consistent reveals, and concealed services, so the finished room reads as one continuous work of architecture rather than a collection of purchases. Structure, lighting, acoustics, climate control, and circulation are coordinated before the visible layers are installed.
The room is also designed to be lived in. Seating faces the right views, walking paths remain generous, and the lighting can shift from daytime clarity to evening intimacy. That balance matters in a serious Miami residence, where luxury must support entertaining, family life, privacy, and the daily routines that make a house genuinely comfortable.
Its lasting value comes from restraint and endurance. The materials are selected to age with dignity, the proportions are not tied to a passing trend, and the detailing is accessible enough to be maintained over time. This is the kind of custom residential interior design that becomes part of a family’s legacy: highly personal, technically responsible, and made to remain beautiful long after the reveal.

This view focuses on the final landscape view, bringing architecture, interiors, hospitality, and land into one coherent legacy. The composition is intentionally clear: warm walnut, hand-finished metal, and tailored upholstery establish the atmosphere, while the geometry gives the room its authority. Nothing is placed merely to fill space; the quiet areas are as deliberate as the statement pieces.
What makes this setting feel expensive is the discipline behind it. Junctions between warm walnut, hand-finished metal, and tailored upholstery are resolved with shadow gaps, consistent reveals, and concealed services, so the finished room reads as one continuous work of architecture rather than a collection of purchases. Structure, lighting, acoustics, climate control, and circulation are coordinated before the visible layers are installed.
The room is also designed to be lived in. Seating faces the right views, walking paths remain generous, and the lighting can shift from daytime clarity to evening intimacy. That balance matters in a serious Miami residence, where luxury must support entertaining, family life, privacy, and the daily routines that make a house genuinely comfortable.
Its lasting value comes from restraint and endurance. The materials are selected to age with dignity, the proportions are not tied to a passing trend, and the detailing is accessible enough to be maintained over time. This is the kind of custom residential interior design that becomes part of a family’s legacy: highly personal, technically responsible, and made to remain beautiful long after the reveal.

This view focuses on undefined. The composition is intentionally clear: honed travertine, sculpted plaster, and softly reflective crystal establish the atmosphere, while the geometry gives the room its authority. Nothing is placed merely to fill space; the quiet areas are as deliberate as the statement pieces.
What makes this setting feel expensive is the discipline behind it. Junctions between honed travertine, sculpted plaster, and softly reflective crystal are resolved with shadow gaps, consistent reveals, and concealed services, so the finished room reads as one continuous work of architecture rather than a collection of purchases. Structure, lighting, acoustics, climate control, and circulation are coordinated before the visible layers are installed.
The room is also designed to be lived in. Seating faces the right views, walking paths remain generous, and the lighting can shift from daytime clarity to evening intimacy. That balance matters in a serious Miami residence, where luxury must support entertaining, family life, privacy, and the daily routines that make a house genuinely comfortable.
Its lasting value comes from restraint and endurance. The materials are selected to age with dignity, the proportions are not tied to a passing trend, and the detailing is accessible enough to be maintained over time. This is the kind of custom residential interior design that becomes part of a family’s legacy: highly personal, technically responsible, and made to remain beautiful long after the reveal.

This view focuses on undefined. The composition is intentionally clear: pearlescent surfaces, satin brass, and deep mineral textiles establish the atmosphere, while the geometry gives the room its authority. Nothing is placed merely to fill space; the quiet areas are as deliberate as the statement pieces.
What makes this setting feel expensive is the discipline behind it. Junctions between pearlescent surfaces, satin brass, and deep mineral textiles are resolved with shadow gaps, consistent reveals, and concealed services, so the finished room reads as one continuous work of architecture rather than a collection of purchases. Structure, lighting, acoustics, climate control, and circulation are coordinated before the visible layers are installed.
The room is also designed to be lived in. Seating faces the right views, walking paths remain generous, and the lighting can shift from daytime clarity to evening intimacy. That balance matters in a serious Miami residence, where luxury must support entertaining, family life, privacy, and the daily routines that make a house genuinely comfortable.
Its lasting value comes from restraint and endurance. The materials are selected to age with dignity, the proportions are not tied to a passing trend, and the detailing is accessible enough to be maintained over time. This is the kind of custom residential interior design that becomes part of a family’s legacy: highly personal, technically responsible, and made to remain beautiful long after the reveal.


Comments