
Waterfront Living Room Interior Design Near Me in Miami, FL

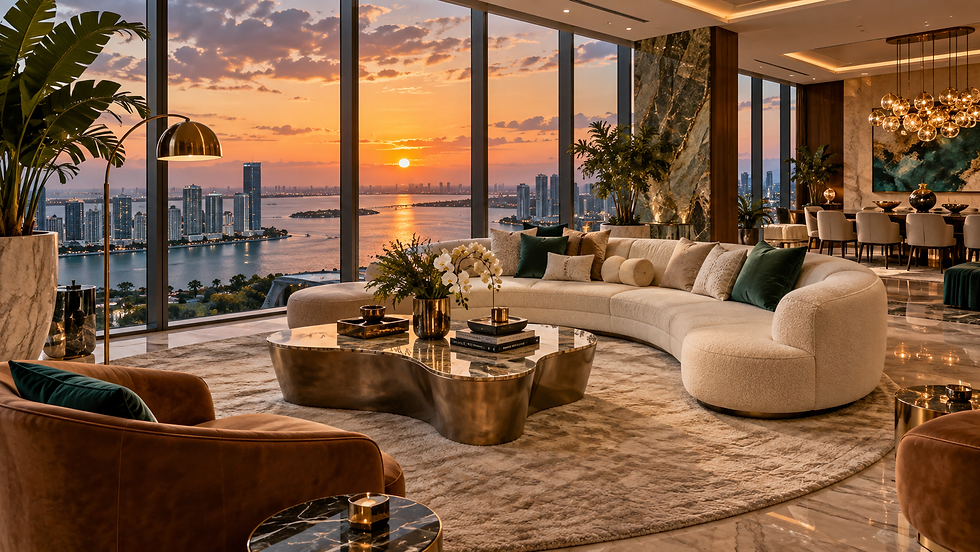
A waterfront living room should make a quiet morning feel generous, support an unhurried conversation, and remain comfortable after the first impression of the view has passed. The useful question is not how many expensive objects fit inside it. It is how the room helps its owners live. This original design study explores the relationship between panoramic water views, tactile fabrics, furniture silhouettes, stone, timber, lighting and sensory restraint. For homeowners searching for residential interior design services near me in Miami, FL, it offers a vocabulary for commissioning a room rather than simply collecting attractive photographs.
Original design concept residential design concept. Materials and construction details require project-specific selection and verification.
In this design guide
Compose the view from the seat, not only the doorway
Make a pale palette feel layered, not flat
Read fabric hand and construction together
Use furniture geometry to shape conversation
Assign stone, wood and metal different roles
Layer drapery without sacrificing the panorama
Create useful lighting scenes
Design sound, touch and optional scent as one experience
Test the scheme before ordering
Additional design studies: proportion, texture and detail
Commission a room that belongs to your life
Material workshop: three ways to make a waterfront chair feel custom
Close-up exercise: evaluate the edge, seam and hand
Room size, design fee and the next step
Related design guides
1. Compose the view from the seat, not only the doorway
Identify the strongest distant feature before selecting furniture: open water, a tree canopy, a framed skyline, or a stretch of sky. Then examine it from the actual height of a seated person. A sofa that appears discreet in an entrance photograph can interrupt the horizon from the opposite chair. Record these sightlines in the furniture plan. The daily experience deserves as much attention as the photograph used to present it.
Treat the glazing as part of the furnishing composition. Keep a useful path to terrace doors and avoid placing every seat in a rigid row facing outside. That arrangement may celebrate the panorama but make conversation awkward. Establish a main conversational group and one quieter chair that can turn toward the outlook. A good room permits people to choose between sociability and private observation without rearranging heavy pieces.
Plan the view through the room as well as the view out of it. A table lamp, an artwork, a curtain stack and an exterior chair all occupy the visual frame. Each can be beautiful independently yet disruptive in combination. Review the composition from the entrance, from the principal sofa and from the terrace threshold. Do not optimize one camera position at the expense of every other experience.
After dark, glazing can reflect the interior strongly. A lower, layered evening lighting scene may reduce visual competition and help maintain depth. Test the actual room rather than assuming dimming solves every reflection. This is a coordination exercise among furniture, glass, fixtures and exterior conditions, not a universal promise attached to a particular lamp.
2. Make a pale palette feel layered, not flat
A restrained palette becomes expressive when each tone has a job. Imagine chalk-colored walls, oatmeal upholstery, an ivory rug, warm timber and a little muted green. The wall recedes, the sofa invites touch, the rug defines the seating group, the timber provides an edge, and the accent connects to the landscape. Five similar pale finishes without distinct roles may feel mismatched rather than sophisticated.
Review undertones together using generous samples. A creamy textile can appear pink beside one stone and yellow beside another. Position samples vertically and horizontally, then move them between the window and the deeper part of the room. Their relationship matters more than an individual paint name. The living room should still feel coherent when daylight is subdued or electric lighting supplies most of the illumination.
Introduce enough contrast to give the eye orientation. A bronze lamp stem, smoked-oak tray or dark accent in an artwork can keep pale objects from merging into one indistinct mass. Avoid placing the same strong accent at every corner. A more considered arrangement lets attention move from the view to the conversation group, then toward one supporting detail.
Write an emotional brief in ordinary language: luminous, relaxed, tactile, quietly formal. Discuss what those words mean to each resident. Color associations are personal, not guaranteed psychological effects. Someone who associates comfort with deep jewel tones may not experience an all-ivory room as welcoming. The palette should express the household, not impose a fashionable definition of serenity.
3. Read fabric hand and construction together
Fabric hand describes what a textile feels like: dry, smooth, plush, crisp, springy or yielding. It is not simply a synonym for softness. A linen-rich weave can feel pleasantly irregular; a velvet may appear more enveloping because of its pile; a bouclé-style surface introduces loops and visible relief. The actual sample, fiber content and finish matter more than a broad category name.
Drape a generous sample over a padded corner rather than judging only a flat swatch. A curved sofa changes how texture and seams are perceived. Ask the upholsterer where joins will sit, how the fabric behaves around tight radii, and whether a pattern can align across cushions. An expensive textile is not automatically appropriate for every furniture shape. Good tailoring makes the material look resolved.
Give neighboring fabrics different scales of texture. A lightly textured sofa can work with smoother chairs and a more detailed cushion. Repeating strongly nubby cloth on every upholstered surface may make the room visually heavy. Quieter areas allow the expressive textile to matter. The hand also enjoys moving between soft upholstery, a smooth table edge and a dense rug.
Do not equate a large abrasion-test number with a guaranteed lifespan. The Association for Contract Textiles explains that abrasion results alone do not predict service life. Its abrasion guidance is a useful reference. Ask about cleaning, intended use and the exact fabric rather than buying a number or treating different test methods as interchangeable.
4. Use furniture geometry to shape conversation
A gently curved sofa can soften a rectangular glazed room, but its footprint may occupy more space than the photograph suggests. Draw the whole outline, including the area behind the back and the location of both arms. The arc needs a convincing relationship to the rug, table and circulation route. Sculptural furniture succeeds when its geometry improves the room rather than merely displaying itself.
Avoid giving every piece the loudest silhouette. Two dramatic chairs, a crescent sofa and a highly figured table can compete. Let one object lead while the others provide composure. A rectangular coffee table may stabilize rounded seating; small circular tables can soften a straighter arrangement. Neither shape is inherently more luxurious. The quality comes from the relationships among them.
Comfort should be tested with the people who will use the furniture. Seat depth, back angle, arm height and cushion firmness influence the experience. A deep lounge sofa may be delightful for an evening at home yet unsuitable as the only option for someone who prefers a more supported posture. Include different sitting experiences without allowing the room to resemble an unrelated showroom collection.
Give each useful seat access to a surface for glasses, a book or a drink. Resolve lighting cables and approved electrical provisions before the sofa is placed in the center of the room. A floating arrangement that works only while nothing is plugged in is not finished. The room should retain its elegance when ordinary objects enter the scene.
5. Assign stone, wood and metal different roles
A veined fireplace surround can provide an architectural anchor while the water remains the emotional focus. Review the actual slab composition and proposed cuts. A small sample does not show how joints, openings or edges will intersect the material's movement. The stone supplier and fabricator should explain what is feasible in the selected slabs rather than promise the idealized pattern of a rendering.
If the fireplace is expressive, allow another large surface to be quieter. A restrained timber table or a calm rug may make the stone look more important than a second competing feature. Large rooms do not require a statement finish everywhere. The eye needs resting places. Material hierarchy often creates a more convincing impression of quality than a catalog of individually costly selections.
Timber can balance pale mineral surfaces. Compare vertical and horizontal grain arrangements in an elevation, especially on large cabinets. One direction may reinforce height while another emphasizes breadth. Align important divisions with the room, but keep doors, storage and service access practical. A cabinet should remain useful after its face becomes part of the architectural composition.
Use metal where it clarifies an edge or a slender support: a handle, leg, lamp stem or screen. Brushed brass, dark bronze and polished nickel offer different visual temperatures. Compare real finish samples because names do not guarantee matching color or sheen across suppliers. A modest number of carefully related metals usually reads more coherently than many near-matches.
6. Layer drapery without sacrificing the panorama
Window treatments should be designed with the opening, not added after all furniture is selected. Decide where the fabric will stack when open and what the closed treatment should contribute. A sheer layer might soften daylight, while a denser treatment changes enclosure and privacy. Confirm those functions using the actual textile and the lighting conditions on both sides of the glass.
Choose a heading style that belongs to the room's geometry. A regular wave can support contemporary architecture; a tailored pleat may introduce a more formal rhythm. Neither is a universal luxury solution. Review the fabric's body, the heading, the track and the available pocket together. A thick treatment that cannot stack neatly may consume the very view it was intended to frame.
Consider the relationship to doors, air movement and cleaning. Fabric should not obstruct operation or depend on constant adjustment to avoid being caught. Decide whether the hem should clear the floor or deliberately touch it, then discuss maintenance implications. A beautiful full-length curtain needs a practical installation detail, not simply extra length ordered in the hope that it will look generous.
For a custom result, request a sample of the chosen heading in the actual fabric where feasible. A short physical mock-up can explain fullness and fold behavior more clearly than a photograph of another project. Evaluate it beside the upholstery and stone. Drapery is a major surface, and its texture can either complete the palette or introduce an unintended second design language.
7. Create useful lighting scenes
Begin with activities rather than a ceiling grid. The living room may need one scene for setup and cleaning, another for conversation, and a focused reading option. Decorative fixtures, lamps and architectural lighting can serve different purposes. Controls should be understandable to a visitor, not only to the person who programmed them. A sophisticated system that is difficult to use undermines comfort.
Position the main decorative fixture in relation to the furnished zone. If the seating group is offset to protect circulation or a view corridor, centering a chandelier on the ceiling may be wrong for the room. Test its volume from the doorway and from seated positions. A fixture can look appropriate in plan while occupying the most compelling part of the panorama at eye level.
Review reflective surfaces after sunset. Polished stone, mirrors and glass tables can multiply points of brightness. Diffused shades may provide a gentler experience, but they too need sensible placement. Do not rely on reducing output to solve a poorly located glare source. A low-output bright point can remain distracting when positioned directly within a seated person's sightline.
Ask the project team to document which lighting groups create each intended atmosphere. The useful outcome is a room that shifts from open daylight to intimate evening use without becoming theatrical or confusing. A few well-chosen scenes can be more valuable than many complicated presets that nobody remembers. Keep the emphasis on how people use the room.
8. Design sound, touch and optional scent as one experience
A glass-and-stone room can look calm while feeling acoustically lively. Rugs, upholstered pieces and substantial curtains introduce softer surfaces, but their actual acoustic contribution depends on the room and assembly. Do not confuse reducing a lively impression with isolating sound from another space. Loud entertainment, privacy between rooms and ordinary conversation are different requirements and may call for different professional input.
The most frequently touched details deserve particular care. Test the leading edge of a table, the chair arm, the cabinet handle and the rug underfoot. Images cannot tell you whether a metal edge feels abrupt or an upholstered cushion constantly needs reshaping. A full-scale sample is especially useful where a bespoke object combines hard and soft materials.
Treat fragrance as optional. Some households prefer an unscented interior, while others enjoy a discreet woody or floral association during entertaining. Discuss the preference rather than assuming a luxury room needs perfume. Fragrance must never disguise a dampness or ventilation problem. Keep any products away from vulnerable surfaces and follow their instructions; the sensory brief should not create a maintenance problem.
Restraint helps these elements coexist. Music, strong scent, glossy reflections and highly textured fabrics can each demand attention. The room need not perform continuously. Give people a comfortable setting in which conversation and the outlook matter. The most expensive-looking result may come from removing a competing sensation rather than adding another decorative object.
9. Test the scheme before ordering
Photograph the existing room from four ordinary places: entrance, favorite seat, circulation path and terrace threshold. Note what interrupts each experience. The problem might be a high back, a cable, an overcrowded table or a curtain stack. This exercise turns an abstract wish for luxury into issues a designer can investigate and solve through the plan.
Build three sample relationships first: wall with upholstery, timber with metal, and stone with rug. Decide which combination best expresses the desired atmosphere. Avoid choosing thirty independent finishes at once. Establish a coherent foundation, then use later selections to support it. This approach can make approvals clearer without reducing the scope for a richly layered result.
Mark furniture footprints with removable material suitable for the existing floor. Include routes behind chairs and the space needed to open doors. Sit in the proposed locations using temporary seats. Confirm final dimensions professionally before purchasing; this exercise is a briefing aid, not measured construction documentation. It reveals how the space feels when occupied rather than only when drawn.
Retain approved references and care instructions after installation. An elegant room should not become mysterious to the people maintaining it. Keep fabric names, finish samples and supplier guidance together. Clear records help later repairs or additions remain coherent. They also reduce the risk of treating every surface with the same unsuitable cleaning approach.
Additional design studies: proportion, texture and detail
The following design concept studies extend this room guide from the overall atmosphere to individual furniture and material decisions. They are design concepts rather than photographs of completed client projects; obtain actual samples, dimensions and project-specific specifications before purchasing.


Commission a room that belongs to your life
Commission the room around its most meaningful experience: the seated view, a comfortable conversation, and materials that reward close attention. Ask the design team to connect each recommendation to a purpose. A custom living room should not need constant protection from its owners to remain beautiful. Its distinction is the ease with which proportion, practical detail and personal preference belong together.
Material workshop: three ways to make a waterfront chair feel custom
For a softly contemporary scheme, begin with a rounded chair in a visibly textured ivory cloth and a quiet, slender base. Place it beside a smoother sofa textile rather than another equally nubby surface. The contrast gives the chair a clear tactile identity. A small dark side table can define the pale silhouette without requiring bright metal around every edge. This is a proposed material direction, not an identification of the fabric pictured in the concept. The actual weave and furniture construction should be selected from samples.
For a more tailored scheme, choose a chair with a slightly more upright back, a restrained woven upholstery and an exposed timber detail. A muted tobacco or warm gray tone can connect the seat with cabinetry elsewhere in the room. Keep the seam layout precise and let one carefully shaped arm or leg carry the custom character. This direction suits an owner who wants the living room to feel composed and conversational rather than deeply lounge-like. The visual language remains luxurious through proportion and craft, not through more ornament.
For an expressive collected scheme, let one chair carry a deeper color such as muted plum, forest green or ink blue. Support it with quieter surrounding textiles and an artwork that relates without matching literally. A directional pile-like appearance can add depth, but the exact cloth should be evaluated on the proposed form. Avoid adding the same saturated accent to every cushion. The chair is more memorable when the room gives it a distinct role and enough visual space.
Close-up exercise: evaluate the edge, seam and hand
Use the detail image as a prompt to inspect a real upholstery sample at three distances. From across the room, ask whether the chair's outline is clear. At arm's length, notice the scale of the weave and its relationship to the curve. At touch distance, assess the edge, seam and feel. These are different questions. An attractive macro texture does not automatically produce a successful whole chair, and a beautiful silhouette does not guarantee comfortable contact.
Ask the maker to show where seams will fall around the arms and back. A seam can reinforce the geometry or cut across it awkwardly. Discuss whether a decorative welt should contrast, blend or be omitted. The choice should support the form rather than be added as a generic sign of custom work. A small mock-up can make this conversation more precise than several additional inspiration photographs.
Finally, pair the chair sample with the actual rug and table finish. A soft surface becomes more legible beside a contrasting hard one, but the relationship should remain comfortable and practical. The successful selection is not the most expensive sample in isolation. It is the combination that gives the living room a coherent tactile sequence, from the seat to the table edge to the floor beneath it.
Room size, design fee and the next step
Studio's residential interior design fee starts at $8,000 for a basic single-room scope, using a room of approximately 400 square feet as the owner's reference. That is a design-service fee, not the purchase price of the furniture, cabinetry, stone, lighting or construction illustrated here. The written scope confirms the room, deliverables, review stages and responsibilities before the work proceeds.
The reference equals $20 per square foot arithmetically, but it is not an automatic quotation rule. A larger room, several rooms, substantial custom millwork or extensive technical coordination needs its own scope-specific proposal. Do not book one basic room to cover an entire open-plan residence. Share room dimensions, photographs, available plans, the property location and your design priorities so the service can be matched correctly.
For a basic room, review the residential interior design service and its current booking terms before continuing to payment. For larger or more complex spaces, use the project-inquiry route first. Furniture purchasing, delivery, installation, engineering, permits and construction are separate unless expressly included in the written agreement. The image is an interior design concept concept; it does not identify a completed client project or certify any proposed assembly.
Explore more residential interior design guides. Call Studio at (786) 909-3381 to discuss the property and scope.



Comments