


Project Naco | What is better: Buy Built House or Build New House?

Updated: 3 days ago
What is better: Buy Built House or Build New House?
Visual reading — cover image: What is better: Buy Built House or Build New House? — premium luxury architecture, construction and design. Architecturally, the composition establishes hierarchy through massing, scale, circulation, daylight, and material contrast. Its historical reading comes from proportion, craft, and regional response; the image interprets precedent without copying it. From an engineering and construction standpoint, the visible forms require coordinated structure, waterproofing, drainage, mechanical and electrical clearances, finish transitions, and installation tolerances. This explanation reconnects the visual proposal to how the place would be documented, built, inspected, and maintained.
This guide examines What is better: Buy Built House or Build New House? through the lens of concept design, material selection, and buildable South Florida application. The article index below previews the main design principles, planning decisions, and construction considerations; the expanded sections that follow preserve the original subject matter while making each idea easier to scan for homeowners, architects, interior designers, and builders in Miami, Florida.
Article Index
Project Naco
Project Naco is a forest residence concept shaped as a nature experience rather than an object placed in scenery. Indian courtyard planning, jali-like filtered screens, hand-finished stone, timber, water, soil, and shaded pavilion living are brought together with environmental lessons associated with open, ventilated South Florida gathering structures. The cultural references are treated as respectful design influences, not replicas of sacred or tribal buildings.
The architecture is intentionally nested beneath the canopy. Floors terrace toward the ground, planted edges blur the outer shell, and mature trunks remain visible as part of the spatial order. The result is peaceful but technically disciplined: deep overhangs, controlled daylight, cross-ventilation, drainage, durable wet-area assemblies, protected roots, accessible movement, and maintainable water systems are all part of the concept.
In This Guide
Understand the Property and Goal
Define the Scope and Requirements
Coordinate Design, Budget, and Approvals
Manage Construction and Inspections
Complete Closeout and Next Steps
Strategic Research and Feasibility
Property Records and Existing Conditions
Scope Definition and Success Criteria
Jurisdiction and Approval Strategy
Code, Safety, and Accessibility Review
Design Development and Technical Coordination
Budget Development and Cost Control
Scheduling, Procurement, and Lead Times
Consultant, Contractor, and Owner Responsibilities
Document Control and Review Responses
Construction Administration and Field Decisions
Inspection, Testing, and Quality Assurance
Risk Management and Change Control
Closeout, Records, and Ongoing Operations
Miami-Dade Service Area and Related Expertise
A Residence Buried in Living Green
The shell uses a courtyard-and-wing arrangement to keep most rooms within direct sight of trees, water, and planted terraces. Warm mineral walls provide mass and weather resistance; timber soffits bring human scale; patterned screens provide shade and privacy. Upper pavilions remain visually light, while lower floors connect more directly to soil and water.

The completed exterior establishes Project Naco as a residence grown around the forest rather than placed over it. Terraced limestone-toned walls, warm timber soffits, screened openings, planted edges, and water form one calm arrival sequence. For a real new house, the design requires wind-rated structure, corrosion-resistant connectors, deep foundations positioned outside critical root zones, and a coordinated stormwater plan. The architectural goal is enduring luxury through shade, craft, and landscape—not through unnecessary visual weight.

This early shell study tests the main proportions before decorative detail is added. Long overhangs protect glazing from South Florida sun and heavy rain, while recessed rooms and open terraces support cross-ventilation and shaded outdoor living. Pale mineral plaster, stone base courses, and durable wood-look ceilings create a natural palette that can age gracefully. Building new makes it possible to coordinate this passive design with hurricane engineering, concealed drainage, insect control, and maintainable service routes from the beginning.
Use this index to move from the overall design concept to the specific material, detailing, and construction decisions that shape a durable, cohesive result.
What is better: Buy Built House or Build New House? is a practical construction reference for property owners, businesses, designers, and project teams in South Florida. The subject should be evaluated through verified existing conditions, a clearly defined scope, applicable approvals, coordinated design, realistic budgeting, and documented construction. This guide organizes the main decisions without assuming that every property or jurisdiction follows the same path.

Here the residence bends around retained trees to create a living forest courtyard. The architecture should bridge over protected root zones with carefully located piers, lightweight spans, and permeable ground surfaces rather than compacting the soil. Glazed corridors preserve visual continuity while shaded galleries moderate heat. An arborist, structural engineer, and landscape architect would map every major root and canopy conflict before construction, allowing the house to feel immersed in nature without sacrificing tree health, waterproofing, or long-term access for maintenance.
In This Guide
Understand the Property and Goal
Define the Scope and Requirements
Coordinate Design, Budget, and Approvals
Manage Construction and Inspections
Complete Closeout and Next Steps
Strategic Research and Feasibility
Property Records and Existing Conditions
Scope Definition and Success Criteria
Jurisdiction and Approval Strategy
Code, Safety, and Accessibility Review
Design Development and Technical Coordination
Budget Development and Cost Control
Scheduling, Procurement, and Lead Times
Consultant, Contractor, and Owner Responsibilities
Document Control and Review Responses
Construction Administration and Field Decisions
Inspection, Testing, and Quality Assurance
Risk Management and Change Control
Closeout, Records, and Ongoing Operations

The arrival ramp turns accessibility into part of the landscape experience. Its gentle rise, continuous handrails, resting points, warm low-level lighting, and slip-resistant stone make the approach comfortable in rain as well as in dry weather. Concealed trench drains keep runoff away from the entrance, while planted edges soften the necessary guard conditions. This image also explains the post's build-new intention: circulation, drainage, and beauty can be designed as one system instead of being added later as disconnected corrections.
Understand the Property and Goal
Start by documenting the property, current conditions, owner goals, constraints, and intended result. Review available plans, surveys, permits, certificates, violations, photographs, and maintenance history. A reliable baseline helps the team distinguish required work from optional improvements and keeps What is better: Buy Built House or Build New House? tied to the actual property.

Planted balconies and perforated jali-inspired screens give this façade depth, privacy, and filtered daylight. The screens should be interpreted as contemporary craft informed by Indian architectural traditions, not copied from sacred motifs or presented as historical replicas. Replaceable bronze, terracotta, or fiber-reinforced panels can be mounted on ventilated subframes, while integrated planters need root barriers, overflow drains, and safe maintenance access. The result is a breathing outer layer that reduces glare and lets vines gradually soften the residence.
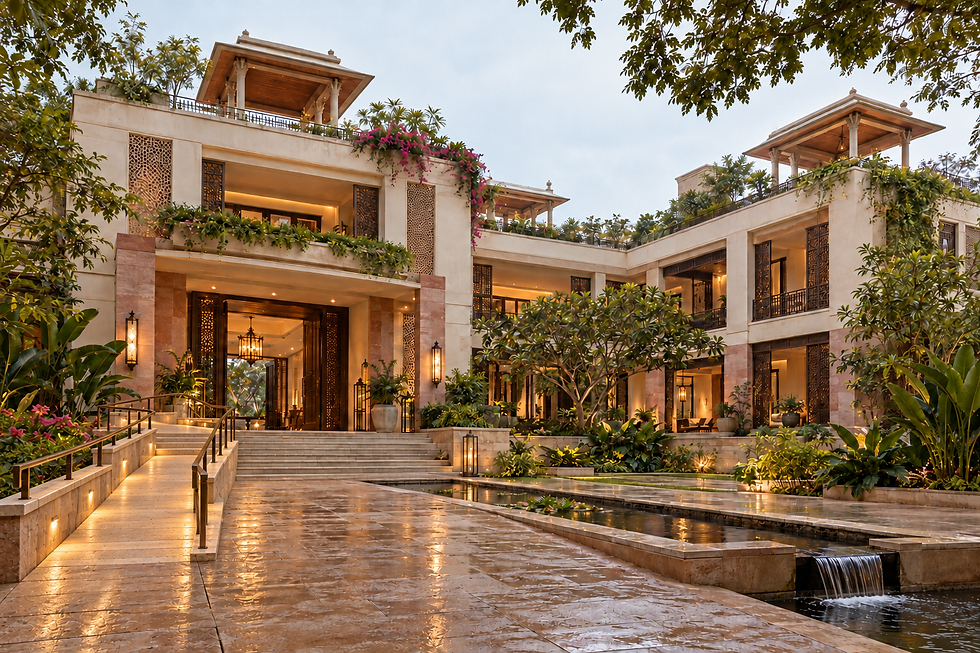
These elevated shaded pavilions draw respectfully from the environmental logic of Miccosukee chickee structures: generous shelter, open air movement, light contact with the ground, and quick rain shedding. Project Naco does not claim to reproduce a tribal building or ceremonial form. Instead, the residence translates those climate lessons into engineered roof assemblies, wind-rated connections, screened ventilation, and raised walkways. This distinction keeps the cultural reference honest while producing outdoor rooms that feel calm, breathable, and genuinely suited to a humid forest climate.
Define the Scope and Requirements
Coordinate Design, Budget, and Approvals
Coordinate drawings, selections, specifications, estimates, permit requirements, and lead times before construction. Confirm whether architectural, structural, mechanical, electrical, plumbing, civil, survey, or specialty documents are needed. Requirements should be verified for the specific address and jurisdiction in South Florida.

The forest-buried shell makes upper floors appear connected to soil through planted roofs, bermed edges, and vegetation cascading over the structure. Real construction would separate soil from the building with root-resistant waterproofing, protection boards, drainage composites, overflow scuppers, and inspection zones. Below-grade walls also need humidity control, termite protection, and serviceable sump redundancy. These technical layers remain visually quiet, allowing the architecture to read as earth and canopy while preventing the moisture failures that often undermine nature-integrated homes.

The symmetrical entrance and water axis create a slow, ceremonial transition from forest to home. Indian courtyard planning influences the balance of thresholds, shade, reflection, and procession, while the detailing remains contemporary and specific to Project Naco. The water should recirculate through accessible filtration and include a separate storm overflow route, with shallow edges and non-slip walking surfaces. Framed views, paired lanterns, and planted terraces make the entry feel composed without disconnecting it from the irregular life of the surrounding forest.
Manage Construction and Inspections
Complete Closeout and Next Steps
Strategic Research and Feasibility
Interior Rooms as Quiet Nature Instruments
Inside, peace comes from proportion, shadow, air, and the sound of landscape water. The rooms are deliberately restrained so carved screens, warm stone, timber ceilings, woven fibers, and garden views can carry the character. Openings are deep-set to reduce glare and heat while maintaining visual continuity with the forest.

This double-height hall is the interior heart of the residence, bringing tree canopy, daylight, and warm natural materials into one shared volume. High operable openings can release accumulated heat, while lower shaded doors admit cross-breezes when outdoor conditions allow. Solar-control glazing, quiet ceiling fans, acoustic wood surfaces, and a dedicated humidity strategy keep the room comfortable year-round. The structural grid should remain clear and disciplined so that the apparent openness is supported by a buildable frame rather than concealed improvisation.
For this article’s exact subject, testing whether the property, intended result, approval path, budget range, and timing can work together before major commitments. The project should move from a clearly stated goal to verified conditions, coordinated requirements, realistic cost and schedule expectations, responsible execution, and documented closeout. For What is better: Buy Built House or Build New House? in South Florida, the team should verify the actual property, intended use, documented scope, and current agency or contract requirements instead of relying on assumptions. The desired result is a practical, verifiable plan that protects quality, compliance, cost, schedule, and long-term use. A clear written basis lets the owner compare options and approve the next step with a realistic understanding of quality, compliance, cost, schedule, and responsibility.

The family lounge treats nature as a daily presence rather than a distant view. Deep roof shade protects broad openings, and durable stone, woven fibers, timber, and washable upholstery keep the room relaxed and practical. Sliding panels can open the space to a screened garden room while maintaining insect control and storm protection. Furniture zones preserve clear circulation and conversation, and concealed storage prevents visual clutter. The mood is peaceful because every material and opening supports comfort, use, and contact with the landscape.
Common warning signs include premature commitments, missing property information, unclear authority, unrealistic expectations, and decisions based on marketing descriptions rather than verified conditions, together with unclear scope, unverified assumptions, incomplete documents, missed approvals, unrealistic budgets, delayed decisions, coordination conflicts, undocumented changes, and incomplete closeout. Reduce these risks by recording assumptions, assigning one responsible party, setting decision dates, tracking unresolved questions, and confirming acceptance before dependent work proceeds. For What is better: Buy Built House or Build New House?, a current written decision log is more dependable than verbal memory. It supports accurate pricing, coordinated revisions, defensible inspections, and final closeout while helping the team correct problems before they become expensive field changes.

This reading lounge uses filtered forest light, lower seating, and a restrained material palette to support concentration and rest. Perforated screens control glare, books are protected from direct sun and excess humidity, and soft acoustic finishes reduce echo without making the room feel sealed. A window seat or shallow indoor planter can bring leaves close to the body while keeping irrigation outside the library envelope. The space demonstrates how a nature experience can be quiet and intimate, not only panoramic or dramatic.
Property Records and Existing Conditions
A disciplined approach to this phase begins by building a reliable picture of what legally and physically exists before new design or operational decisions are made. The project should move from a clearly stated goal to verified conditions, coordinated requirements, realistic cost and schedule expectations, responsible execution, and documented closeout. For What is better: Buy Built House or Build New House? in South Florida, the team should verify the actual property, intended use, documented scope, and current agency or contract requirements instead of relying on assumptions. The desired result is a practical, verifiable plan that protects quality, compliance, cost, schedule, and long-term use. A clear written basis lets the owner compare options and approve the next step with a realistic understanding of quality, compliance, cost, schedule, and responsibility.

The first spa bathroom opens toward a private planted court so bathing feels connected to rain, stone, and greenery. A real assembly needs full wet-room waterproofing, sloped substrates, accessible cleanouts, mold-resistant backing, and slip-resistant floors under both dry and wet conditions. Low-iron privacy glass and screened ventilation preserve openness without exposing the room. Warm indirect lighting, mineral surfaces, and responsibly sourced timber create calm, while mechanical dehumidification protects the structure when the courtyard doors are closed.
The highest avoidable risks include outdated plans, incorrect suite or parcel information, concealed conditions, open permits, unapproved alterations, and differences between records and field conditions, together with unclear scope, unverified assumptions, incomplete documents, missed approvals, unrealistic budgets, delayed decisions, coordination conflicts, undocumented changes, and incomplete closeout. Reduce these risks by recording assumptions, assigning one responsible party, setting decision dates, tracking unresolved questions, and confirming acceptance before dependent work proceeds. For What is better: Buy Built House or Build New House?, a current written decision log is more dependable than verbal memory. It supports accurate pricing, coordinated revisions, defensible inspections, and final closeout while helping the team correct problems before they become expensive field changes.

This second courtyard bath gives the suite a more enclosed, earth-centered bathing experience. Stone walls and dense planting create privacy, but the courtyard still needs positive drainage, mosquito-resistant detailing, and service access behind the vegetation. Exterior shower fittings should be corrosion-resistant and supplied through isolated, code-compliant plumbing. A covered drying zone and level threshold make the transition safe. The architecture lets water and soil feel close while keeping potable water, greywater, and landscape irrigation technically separate.
Scope Definition and Success Criteria
This part of the work connects the project goal with turning the title topic into a written scope with boundaries, deliverables, exclusions, performance goals, and measurable completion criteria. The project should move from a clearly stated goal to verified conditions, coordinated requirements, realistic cost and schedule expectations, responsible execution, and documented closeout. For What is better: Buy Built House or Build New House? in South Florida, the team should verify the actual property, intended use, documented scope, and current agency or contract requirements instead of relying on assumptions. The desired result is a practical, verifiable plan that protects quality, compliance, cost, schedule, and long-term use. A clear written basis lets the owner compare options and approve the next step with a realistic understanding of quality, compliance, cost, schedule, and responsibility.
Master Suites Across the Forest
The suite studies do not repeat one hotel-room formula. Each is tied to a distinct natural condition: tree court, earth berm, canopy bridge, water court, or shaded loggia. Across the series, the shared principles are acoustical calm, shaded privacy, breathable natural finishes, screened ventilation, and a direct morning view to living green.

The primary bedroom frames the forest as the room's principal artwork. A deep canopy, shaded glazing, quiet ceiling fan, and layered curtains allow the owner to choose openness, privacy, or complete darkness. Lime plaster, solid timber, natural fiber rugs, and low-emission finishes keep the atmosphere tactile without overwhelming it. The bed remains protected from drafts and direct sun, and storm-rated exterior assemblies provide security. This suite is luxurious through proportion, silence, air quality, and a close relationship with trees.
Quality is weakened by scope gaps, duplicated responsibility, vague allowances, missing interfaces, uncontrolled extras, and disagreement about what constitutes a finished project, together with unclear scope, unverified assumptions, incomplete documents, missed approvals, unrealistic budgets, delayed decisions, coordination conflicts, undocumented changes, and incomplete closeout. Reduce these risks by recording assumptions, assigning one responsible party, setting decision dates, tracking unresolved questions, and confirming acceptance before dependent work proceeds. For What is better: Buy Built House or Build New House?, a current written decision log is more dependable than verbal memory. It supports accurate pricing, coordinated revisions, defensible inspections, and final closeout while helping the team correct problems before they become expensive field changes.

In this bedroom, jali-inspired screening softens daylight before it reaches the sleeping area. The layered façade combines an exterior weather screen, insect protection, operable glazing, and an interior privacy layer, so the pattern performs rather than becoming decoration alone. Panels should be removable for cleaning and detailed to avoid trapping moisture or nesting insects. The room's Indian influence appears through proportion, filtered light, handcraft, and textiles, creating a culturally informed atmosphere without turning the suite into a themed imitation.
Jurisdiction and Approval Strategy
The practical purpose of this section is mapping every applicable authority, approval, sequence, prerequisite, submission, and inspection without assuming one agency completes another agency’s work. The project should move from a clearly stated goal to verified conditions, coordinated requirements, realistic cost and schedule expectations, responsible execution, and documented closeout. For What is better: Buy Built House or Build New House? in South Florida, the team should verify the actual property, intended use, documented scope, and current agency or contract requirements instead of relying on assumptions. The desired result is a practical, verifiable plan that protects quality, compliance, cost, schedule, and long-term use. A clear written basis lets the owner compare options and approve the next step with a realistic understanding of quality, compliance, cost, schedule, and responsibility.

The Tree-Court Suite is organized around a mature trunk and the shifting shadow of its canopy. Foundations and terraces must remain outside the tree's protected structural root zone, with an arborist guiding excavation, pruning, and long-term irrigation. A glazed corner can provide the sense of sleeping within the forest while impact-rated glass, exterior shade, and bird-conscious patterning reduce risk. The suite celebrates one living tree, but its construction details are designed to keep that tree healthy for decades.
Delays and disputes often begin with filing with the wrong authority, omitted agency clearances, inconsistent applications, missed prerequisites, expired approvals, and scheduling construction before authorization, together with unclear scope, unverified assumptions, incomplete documents, missed approvals, unrealistic budgets, delayed decisions, coordination conflicts, undocumented changes, and incomplete closeout. Reduce these risks by recording assumptions, assigning one responsible party, setting decision dates, tracking unresolved questions, and confirming acceptance before dependent work proceeds. For What is better: Buy Built House or Build New House?, a current written decision log is more dependable than verbal memory. It supports accurate pricing, coordinated revisions, defensible inspections, and final closeout while helping the team correct problems before they become expensive field changes.

The Canopy-Bridge Suite turns circulation into a slow walk among leaves. Its apparent lightness depends on carefully engineered spans, lateral bracing, movement joints, and wind-resistant guardrails rather than on visual tricks. The bridge floor should drain freely, remain slip-resistant, and allow inspection below. Rooms at each end can be acoustically separated while retaining a continuous forest view. This is the kind of highly specific spatial experience that is easier to achieve when the house is designed and built as an integrated new project.
Code, Safety, and Accessibility Review
Before the team advances, it should use this phase to integrating life safety, accessibility, occupancy, structural and system requirements into the scope before they become late corrections. The project should move from a clearly stated goal to verified conditions, coordinated requirements, realistic cost and schedule expectations, responsible execution, and documented closeout. For What is better: Buy Built House or Build New House? in South Florida, the team should verify the actual property, intended use, documented scope, and current agency or contract requirements instead of relying on assumptions. The desired result is a practical, verifiable plan that protects quality, compliance, cost, schedule, and long-term use. A clear written basis lets the owner compare options and approve the next step with a realistic understanding of quality, compliance, cost, schedule, and responsibility.

The Water-Court Suite uses a shallow reflecting garden to bring moving light onto the ceiling and walls. Because the climate is already humid, the basin should remain outside the conditioned envelope, separated by high-performance glazing and a sealed threshold. Accessible filters, quiet pumps, overflow control, and anti-mosquito circulation are essential. Natural stone and planted edges make the water feel informal, while a precise waterproofing and drainage system keeps the bedroom dry, quiet, and healthy.
A careful review should look for insufficient exits, inaccessible features, incorrect occupancy assumptions, overloaded systems, missing fire protection, unsafe clearances, and noncompliant field changes, together with unclear scope, unverified assumptions, incomplete documents, missed approvals, unrealistic budgets, delayed decisions, coordination conflicts, undocumented changes, and incomplete closeout. Reduce these risks by recording assumptions, assigning one responsible party, setting decision dates, tracking unresolved questions, and confirming acceptance before dependent work proceeds. For What is better: Buy Built House or Build New House?, a current written decision log is more dependable than verbal memory. It supports accurate pricing, coordinated revisions, defensible inspections, and final closeout while helping the team correct problems before they become expensive field changes.

The Earth-Berm Suite is partially embraced by planted ground, giving the bedroom a protected, cave-like calm. Soil loads, retaining walls, drainage, and below-grade waterproofing must be engineered together, with redundant barriers and accessible leak monitoring. High clerestory light and a garden-facing opening prevent the room from feeling buried. Mineral plaster, stone, and dark timber reinforce the earth connection, while continuous ventilation and humidity control protect air quality. The experience is grounded and restorative rather than enclosed or damp.
Design Development and Technical Coordination
Strong project control at this stage depends on advancing concepts into coordinated drawings, specifications, selections, calculations, and details that can be priced, reviewed, permitted, and built. The project should move from a clearly stated goal to verified conditions, coordinated requirements, realistic cost and schedule expectations, responsible execution, and documented closeout. For What is better: Buy Built House or Build New House? in South Florida, the team should verify the actual property, intended use, documented scope, and current agency or contract requirements instead of relying on assumptions. The desired result is a practical, verifiable plan that protects quality, compliance, cost, schedule, and long-term use. A clear written basis lets the owner compare options and approve the next step with a realistic understanding of quality, compliance, cost, schedule, and responsibility.

The Chickee-Loggia Suite places an open shaded room between the bedroom and forest. Its broad roof and free-moving air are respectfully informed by Miccosukee climate intelligence, translated into a contemporary residential assembly without claiming tribal authenticity. The loggia needs wind-rated framing, protected fasteners, screened zones, and a roof edge that directs intense rain away from paths and foundations. Durable hammocks, benches, and ceiling fans make this intermediate space useful in daily life, not merely a visual reference.
The team should not ignore conflicting drawings, missing dimensions, incompatible systems, unresolved selections, constructability problems, and design intent that is not communicated in contract documents, together with unclear scope, unverified assumptions, incomplete documents, missed approvals, unrealistic budgets, delayed decisions, coordination conflicts, undocumented changes, and incomplete closeout. Reduce these risks by recording assumptions, assigning one responsible party, setting decision dates, tracking unresolved questions, and confirming acceptance before dependent work proceeds. For What is better: Buy Built House or Build New House?, a current written decision log is more dependable than verbal memory. It supports accurate pricing, coordinated revisions, defensible inspections, and final closeout while helping the team correct problems before they become expensive field changes.

This textile-led bedroom brings Indian handloom color and pattern into a quiet forest palette. Fabrics can be displayed as removable panels, bed layers, and shaded canopies so they remain easy to clean, rotate, and conserve. Natural dyes and artisan work deserve accurate sourcing and credit, while backing materials should meet residential fire and indoor-air standards. UV-filtered light reduces fading. The architecture stays restrained, allowing authentic craft, texture, and the changing green view to carry the room's identity.
Budget Development and Cost Control
For owners evaluating the title topic, this section requires connecting the scope and quality level with quantities, allowances, contingencies, procurement realities, soft costs, and owner priorities. The project should move from a clearly stated goal to verified conditions, coordinated requirements, realistic cost and schedule expectations, responsible execution, and documented closeout. For What is better: Buy Built House or Build New House? in South Florida, the team should verify the actual property, intended use, documented scope, and current agency or contract requirements instead of relying on assumptions. The desired result is a practical, verifiable plan that protects quality, compliance, cost, schedule, and long-term use. A clear written basis lets the owner compare options and approve the next step with a realistic understanding of quality, compliance, cost, schedule, and responsibility.

The enclosed suite offers a more protected retreat for storms, heat, or complete privacy. Deep reveals, impact-rated openings, insulated walls, and a compact mechanical zone create resilience without losing the natural atmosphere. A framed garden view, warm wood ceiling, and mineral wall finish keep the room connected to the larger Project Naco palette. Blackout, acoustic, and filtered-air modes can be layered discreetly. The result is a peaceful refuge that performs as well during severe weather as it does on a calm night.
Before closing this phase, test for false precision from incomplete drawings, omitted permits or professional fees, unrealistic allowances, price escalation, hidden-condition exposure, and changes approved without cost impact, together with unclear scope, unverified assumptions, incomplete documents, missed approvals, unrealistic budgets, delayed decisions, coordination conflicts, undocumented changes, and incomplete closeout. Reduce these risks by recording assumptions, assigning one responsible party, setting decision dates, tracking unresolved questions, and confirming acceptance before dependent work proceeds. For What is better: Buy Built House or Build New House?, a current written decision log is more dependable than verbal memory. It supports accurate pricing, coordinated revisions, defensible inspections, and final closeout while helping the team correct problems before they become expensive field changes.

Carved timber panels give this bedroom a strong sense of craft and shadow. The pattern can be developed with Indian artisans or locally fabricated from an original, properly credited design, using certified stable wood or a durable exterior-grade composite where humidity demands it. Ventilated mounting gaps prevent trapped moisture, and removable sections allow cleaning and inspection. Warm concealed lighting reveals the relief without glare. The room feels historic in depth and workmanship while remaining contemporary, maintainable, and structurally straightforward.
Scheduling, Procurement, and Lead Times
For this article’s exact subject, organizing approvals, design decisions, purchasing, mobilization, inspections, and closeout in a sequence that reflects real dependencies. The project should move from a clearly stated goal to verified conditions, coordinated requirements, realistic cost and schedule expectations, responsible execution, and documented closeout. For What is better: Buy Built House or Build New House? in South Florida, the team should verify the actual property, intended use, documented scope, and current agency or contract requirements instead of relying on assumptions. The desired result is a practical, verifiable plan that protects quality, compliance, cost, schedule, and long-term use. A clear written basis lets the owner compare options and approve the next step with a realistic understanding of quality, compliance, cost, schedule, and responsibility.

The minimal bedroom proves that connection with nature does not require constant ornament. A low bed, clay- or lime-based walls, a single framed canopy view, and soft indirect light create space for breathing and sleep. Materials should be low-emission, repairable, and pleasant to touch, with concealed insect screens and storm protection behind the calm surfaces. Circadian lighting shifts gently toward warm tones at night. Every detail is reduced so the sounds, shadow, and color of the forest remain the dominant experience.
Common warning signs include promised dates without a logic schedule, late selections, unavailable materials, missed review windows, work started out of sequence, and acceleration that reduces quality, together with unclear scope, unverified assumptions, incomplete documents, missed approvals, unrealistic budgets, delayed decisions, coordination conflicts, undocumented changes, and incomplete closeout. Reduce these risks by recording assumptions, assigning one responsible party, setting decision dates, tracking unresolved questions, and confirming acceptance before dependent work proceeds. For What is better: Buy Built House or Build New House?, a current written decision log is more dependable than verbal memory. It supports accurate pricing, coordinated revisions, defensible inspections, and final closeout while helping the team correct problems before they become expensive field changes.
Temple, Mandir, and Ritual Ground
The sacred spaces are intentionally modest in scale. A sheltered mandir provides a still inner focus, while the open mandapa places ritual close to earth, rain, flowers, and the changing forest. Any real-world development should be guided by the owners' spiritual practice and appropriate cultural advisers so meaning is not reduced to decoration.

The forest mandir is conceived as a dedicated place for prayer, gratitude, and stillness within the residence. Its planning is informed by Indian temple thresholds, symmetry, filtered light, and a clear focal wall, while the final iconography and ritual requirements should be defined by the owners and an appropriate cultural or spiritual adviser. Stone floors, washable surfaces, secure lamp niches, ventilation for incense, and fire-safe clearances make the room usable. A quiet garden court keeps worship connected to living nature.
Consultant, Contractor, and Owner Responsibilities
A disciplined approach to this phase begins by assigning authority, deliverables, communication paths, decision deadlines, and coordination duties so important tasks do not fall between parties. The project should move from a clearly stated goal to verified conditions, coordinated requirements, realistic cost and schedule expectations, responsible execution, and documented closeout. For What is better: Buy Built House or Build New House? in South Florida, the team should verify the actual property, intended use, documented scope, and current agency or contract requirements instead of relying on assumptions. The desired result is a practical, verifiable plan that protects quality, compliance, cost, schedule, and long-term use. A clear written basis lets the owner compare options and approve the next step with a realistic understanding of quality, compliance, cost, schedule, and responsibility.

This open ritual mandapa provides space for seasonal observances, meditation, music, flowers, and family ceremonies without prescribing one sacred practice. A broad shelter, balanced columns, a washable stone floor, and a central open zone create flexibility. The pavilion needs discreet power, protected candle locations, rain drainage, accessible circulation, and safe storage for ritual objects. Its Indian architectural influence is expressed through spatial order and craft, leaving specific symbols to be chosen respectfully rather than invented as decoration.
The highest avoidable risks include multiple conflicting instructions, delayed owner decisions, consultants working from different information, trade assumptions, unassigned tasks, and approvals given by unauthorized parties, together with unclear scope, unverified assumptions, incomplete documents, missed approvals, unrealistic budgets, delayed decisions, coordination conflicts, undocumented changes, and incomplete closeout. Reduce these risks by recording assumptions, assigning one responsible party, setting decision dates, tracking unresolved questions, and confirming acceptance before dependent work proceeds. For What is better: Buy Built House or Build New House?, a current written decision log is more dependable than verbal memory. It supports accurate pricing, coordinated revisions, defensible inspections, and final closeout while helping the team correct problems before they become expensive field changes.
Water, Soil, and the Slow Path
Project Naco extends well beyond the house. Pond walks, a meditation pavilion, potable-water station, barefoot soil court, plunge pool, and large naturalistic cascade form a sequence of sensory places. In construction, ornamental water, drinking water, and bathing water require separate treatment strategies, accessible service routes, safe edges, overflow control, and careful protection of roots and groundwater.

The pond pathway makes walking through Project Naco a restorative ritual. Raised timber and stone routes weave between existing trunks, shallow planted water, and dense native understory, offering several speeds and places to pause. Structure should touch the ground lightly, guard drops where required, and remain slip-resistant after rain. Recirculation, native aquatic planting, and biological mosquito control protect water quality. Low shielded lighting preserves dark habitat and lets the forest, rather than fixtures, define the evening experience.
Document Control and Review Responses
This part of the work connects the project goal with maintaining one current and traceable set of information throughout design, permitting, procurement, construction, and closeout. The project should move from a clearly stated goal to verified conditions, coordinated requirements, realistic cost and schedule expectations, responsible execution, and documented closeout. For What is better: Buy Built House or Build New House? in South Florida, the team should verify the actual property, intended use, documented scope, and current agency or contract requirements instead of relying on assumptions. The desired result is a practical, verifiable plan that protects quality, compliance, cost, schedule, and long-term use. A clear written basis lets the owner compare options and approve the next step with a realistic understanding of quality, compliance, cost, schedule, and responsibility.

The meditation pavilion sits at the end of a quieter branch of the path, far enough from the house to feel separate but still accessible and safe. Its roof filters rain sound, open sides frame trees, and a raised dry floor supports sitting, breathing, or gentle movement. Screen panels can be closed during insects or storms. The foundation avoids major roots, and lighting remains warm and minimal. Silence here is designed through distance, vegetation, material absorption, and careful placement rather than through complete enclosure.
Quality is weakened by teams building from obsolete documents, incomplete resubmittals, changed sheets without narratives, missing attachments, inconsistent addresses, and records that cannot prove what was approved, together with unclear scope, unverified assumptions, incomplete documents, missed approvals, unrealistic budgets, delayed decisions, coordination conflicts, undocumented changes, and incomplete closeout. Reduce these risks by recording assumptions, assigning one responsible party, setting decision dates, tracking unresolved questions, and confirming acceptance before dependent work proceeds. For What is better: Buy Built House or Build New House?, a current written decision log is more dependable than verbal memory. It supports accurate pricing, coordinated revisions, defensible inspections, and final closeout while helping the team correct problems before they become expensive field changes.

This natural drinking-water station uses a carved timber surround and a small cascade to make hydration part of the garden journey. The potable outlet must be completely isolated from the ornamental water system, supplied through certified filtration, backflow protection, and an easy-to-sanitize stainless interior fitting. The wood acts only as a removable outer sleeve, never as an unclean water vessel. A bottle-filling height, floor drain, and non-slip standing pad make the station healthy, practical, and accessible.
Construction Administration and Field Decisions
The practical purpose of this section is protecting the approved scope and design intent while responding intelligently to real site conditions, sequencing, submittals, and requests for information. The project should move from a clearly stated goal to verified conditions, coordinated requirements, realistic cost and schedule expectations, responsible execution, and documented closeout. For What is better: Buy Built House or Build New House? in South Florida, the team should verify the actual property, intended use, documented scope, and current agency or contract requirements instead of relying on assumptions. The desired result is a practical, verifiable plan that protects quality, compliance, cost, schedule, and long-term use. A clear written basis lets the owner compare options and approve the next step with a realistic understanding of quality, compliance, cost, schedule, and responsibility.

The barefoot soil garden offers a direct, humble way to feel earth, leaf litter, smooth stone, and planted ground. Soil should be laboratory-tested, free of contaminants and sharp debris, and amended only with body-safe natural materials. Subsurface drainage prevents persistent mud and standing water, while a nearby rinse point keeps the experience comfortable. Alternate firm paths preserve accessibility. The garden is intentionally modest: it creates sensory connection through clean soil and shade rather than through an elaborate built object.
Delays and disputes often begin with verbal changes, unreviewed substitutions, hidden conflicts, premature concealment, inadequate protection, work outside the permit, and field decisions that transfer unrecognized cost or risk, together with unclear scope, unverified assumptions, incomplete documents, missed approvals, unrealistic budgets, delayed decisions, coordination conflicts, undocumented changes, and incomplete closeout. Reduce these risks by recording assumptions, assigning one responsible party, setting decision dates, tracking unresolved questions, and confirming acceptance before dependent work proceeds. For What is better: Buy Built House or Build New House?, a current written decision log is more dependable than verbal memory. It supports accurate pricing, coordinated revisions, defensible inspections, and final closeout while helping the team correct problems before they become expensive field changes.

The intimate plunge cascade is a sheltered bathing place shaped by rock, planting, and falling water. A real pool requires a concealed waterproof shell, continuously filtered and sanitized water, safe suction fittings, clear depth changes, and slip-resistant entry steps. The visible stone can remain irregular while all body-contact edges are rounded and stable. An emergency shutoff and service path stay discreetly nearby. This first cascade works as a private daily retreat before the landscape expands into the larger waterfall sequences.
Inspection, Testing, and Quality Assurance
Before the team advances, it should use this phase to verifying materials, workmanship, systems, safety, and approved conditions at the correct stages rather than relying only on a final visual review. The project should move from a clearly stated goal to verified conditions, coordinated requirements, realistic cost and schedule expectations, responsible execution, and documented closeout. For What is better: Buy Built House or Build New House? in South Florida, the team should verify the actual property, intended use, documented scope, and current agency or contract requirements instead of relying on assumptions. The desired result is a practical, verifiable plan that protects quality, compliance, cost, schedule, and long-term use. A clear written basis lets the owner compare options and approve the next step with a realistic understanding of quality, compliance, cost, schedule, and responsibility.
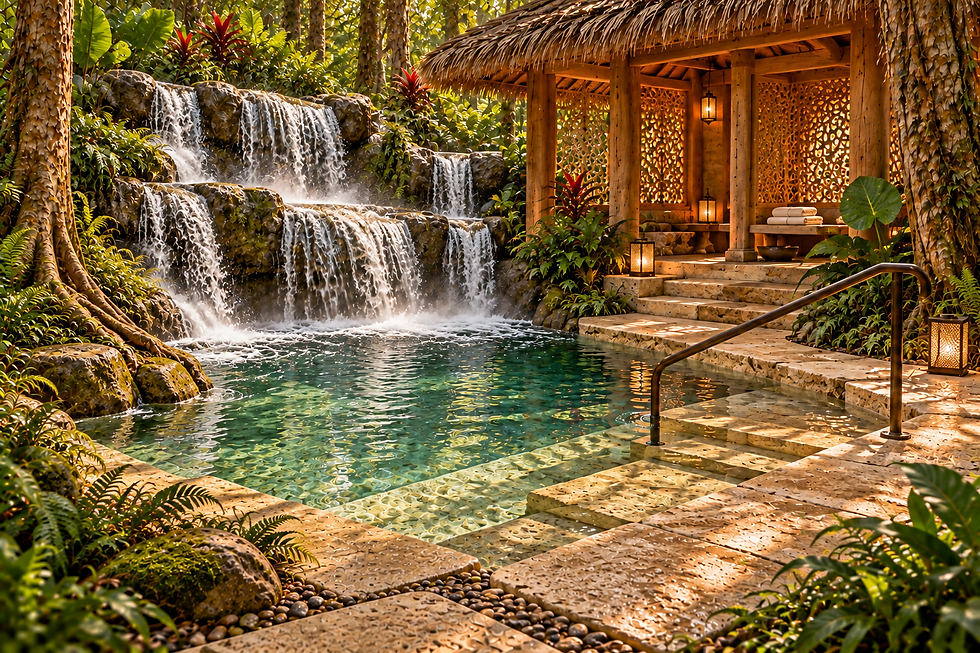
The tiered cascade increases the scale of the water experience, using several drops to create varied sound, mist, and shallow bathing shelves. Each rock ledge needs engineered support, anchored stone, controlled flow, and a hidden waterproof structure beneath the natural appearance. Separate pumps allow sections to run efficiently rather than requiring full output at all times. Safe entries, rescue access, night lighting, and overflow management are designed in from the start, so drama never replaces dependable operation.
A careful review should look for missed inspections, covered work, incomplete testing, repeated deficiencies, inconsistent punch standards, undocumented corrections, and final requests made before prerequisites are complete, together with unclear scope, unverified assumptions, incomplete documents, missed approvals, unrealistic budgets, delayed decisions, coordination conflicts, undocumented changes, and incomplete closeout. Reduce these risks by recording assumptions, assigning one responsible party, setting decision dates, tracking unresolved questions, and confirming acceptance before dependent work proceeds. For What is better: Buy Built House or Build New House?, a current written decision log is more dependable than verbal memory. It supports accurate pricing, coordinated revisions, defensible inspections, and final closeout while helping the team correct problems before they become expensive field changes.

The grand waterfall is intended to feel geologically believable, with water following layered rock, planted crevices, and a broad naturalistic pool rather than a decorative wall. Achieving that realism requires civil, structural, aquatic, and landscape engineers working from one model. Anchored rockwork, protected membranes, redundant pumps, flood bypass, filtration, safe egress, and water-quality monitoring remain hidden behind the scene. The bathing zone should be hydraulically separated from habitat water so people and forest ecology can coexist safely.
Risk Management and Change Control
Strong project control at this stage depends on identifying uncertainty early and using a disciplined process for changes to scope, documents, cost, schedule, responsibility, and approvals. The project should move from a clearly stated goal to verified conditions, coordinated requirements, realistic cost and schedule expectations, responsible execution, and documented closeout. For What is better: Buy Built House or Build New House? in South Florida, the team should verify the actual property, intended use, documented scope, and current agency or contract requirements instead of relying on assumptions. The desired result is a practical, verifiable plan that protects quality, compliance, cost, schedule, and long-term use. A clear written basis lets the owner compare options and approve the next step with a realistic understanding of quality, compliance, cost, schedule, and responsibility.
A Peace Ground for Wildlife
Wildlife is welcomed through habitat quality and respectful distance. Native planting, water, quiet hours, dark-sky lighting, and uninterrupted movement corridors can support ordinary forest visitors. The bear and tiger images are sanctuary-scale habitat concepts only; they are not proposals for household animals and would require accredited operators, secure separation, veterinary planning, and specialist approvals.

The wildlife peace ground is a quiet clearing where native animals may pass, drink, or rest without being chased, fed, or habituated to people. Layered native planting, a shallow wildlife basin, escape cover, and an uninterrupted corridor connect the clearing to the larger forest. The residence observes from a respectful distance through screened, bird-conscious glazing. No people appear in the scene because the intention is refuge, not performance. Lighting, chemicals, noise, and domestic-animal access are tightly controlled to protect the visitors.
The team should not ignore scope creep, emergency purchasing, disputed verbal direction, fragmented revisions, contingency depletion, schedule stacking, and changes that invalidate prior approvals or warranties, together with unclear scope, unverified assumptions, incomplete documents, missed approvals, unrealistic budgets, delayed decisions, coordination conflicts, undocumented changes, and incomplete closeout. Reduce these risks by recording assumptions, assigning one responsible party, setting decision dates, tracking unresolved questions, and confirming acceptance before dependent work proceeds. For What is better: Buy Built House or Build New House?, a current written decision log is more dependable than verbal memory. It supports accurate pricing, coordinated revisions, defensible inspections, and final closeout while helping the team correct problems before they become expensive field changes.

The bear-family cave is a sanctuary habitat concept, not a proposal for bears to live freely beside a private residence. If ever developed, it belongs within an accredited conservation or rehabilitation program with wildlife authorities, veterinarians, trained keepers, double-gated containment, protected service routes, and species-specific welfare standards. The large naturalistic den provides shade, retreat, varied terrain, water, and separation spaces for a mother and cubs. Human viewing remains distant and secondary to the animals' security and choice.
Closeout, Records, and Ongoing Operations
For owners evaluating the title topic, this section requires completing approvals, testing, punch work, turnover, training, warranties, record documents, and maintenance information so the result remains usable after construction. The project should move from a clearly stated goal to verified conditions, coordinated requirements, realistic cost and schedule expectations, responsible execution, and documented closeout. For What is better: Buy Built House or Build New House? in South Florida, the team should verify the actual property, intended use, documented scope, and current agency or contract requirements instead of relying on assumptions. The desired result is a practical, verifiable plan that protects quality, compliance, cost, schedule, and long-term use. A clear written basis lets the owner compare options and approve the next step with a realistic understanding of quality, compliance, cost, schedule, and responsibility.

The tiger-family house is likewise envisioned only as a professionally managed sanctuary habitat, never as a household enclosure or close-contact attraction. A breeding pair and cubs require multiple separable territories, secure shift pens, veterinary access, pools, elevated resting platforms, enrichment, and redundant perimeter systems designed to zoological standards. Dense planting and rock shelters give the animals privacy from one another and from observers. The architecture serves welfare first, allowing the habitat to feel natural while maintaining uncompromised containment and care.
Before closing this phase, test for unfinished corrective work, missing certificates, unregistered warranties, inaccessible maintenance information, open permits, unpaid closeout obligations, and an owner left without reliable records, together with unclear scope, unverified assumptions, incomplete documents, missed approvals, unrealistic budgets, delayed decisions, coordination conflicts, undocumented changes, and incomplete closeout. Reduce these risks by recording assumptions, assigning one responsible party, setting decision dates, tracking unresolved questions, and confirming acceptance before dependent work proceeds. For What is better: Buy Built House or Build New House?, a current written decision log is more dependable than verbal memory. It supports accurate pricing, coordinated revisions, defensible inspections, and final closeout while helping the team correct problems before they become expensive field changes.
The Sanctuarium of Cloth, Color, Scent, and Oil
The Sanctuarium gathers meditation, botanical color, Indian handloom fabrics, natural fragrance, and body-oil rituals into one ventilated, washable setting. Storage is shaded and labeled; preparation surfaces are stone; water is close at hand; and textiles are displayed with air around them. Real ingredients should be skin-safe, traceable, patch-tested where appropriate, and selected with professional guidance.

The botanical Sanctuarium is a private place to meditate, mix body-safe forest ingredients, paint the skin ceremonially, and experience scent with attention. Worktables, stone basins, labeled storage, and washable floors support the ritual without making the room clinical. Ingredients should be ethically sourced, never taken from protected species, and tested for skin sensitivity. Strong ventilation, fresh water, and a clear cleanup zone protect health. Filtered daylight and living plants keep the act connected to the forest's color and texture.

This hanging nature-and-craft chamber adds layers of leaves, suspended textiles, garments, tools, and objects that express human history within the forest residence. Every overhead element needs rated anchors, safe clearances, and a documented load limit, while humidity-sensitive pieces remain in ventilated display zones. The collection can include Indian garments and regional craft with accurate provenance and respectful labeling. The space should feel lived-in and evolving, allowing culture, memory, and natural material to meet without becoming a generic costume display.
Miami-Dade Service Area and Related Expertise
Clients searching for a general contractor Miami Gardens FL, a custom home builder near me, or home remodeling Miami-Dade County can work with Endless Life Design Construction Company through one coordinated design-and-build process. We serve Miami Gardens and communities throughout Miami-Dade County with architecture, engineering, interior design, permitting, visualization, construction management, and general contracting. The same team supports home renovation Miami and clients comparing a qualified construction company near me.

The fabric room focuses more precisely on Indian textile design through handloom cotton, silk, block printing, embroidery, natural dyes, and regionally specific weaving traditions. Rather than blending everything into one vague style, each piece can be credited to its maker and place of origin. Museum-quality hanging systems, UV-filtered light, pest monitoring, and breathable storage protect the work. The room becomes both a tactile design library and a peaceful dressing space, with the forest palette acting as a quiet background.
Browse more from Home Remodeling Contractor Miami and General Contractor and Construction FAQ and Construction Services on the Custom Construction Company blog.

The scent and body-oil room completes the sensory sequence with carefully labeled botanical oils, hydrosols, resins, and fragrances. A warm application bench, handwashing basin, towel storage, and private shower support slow use and safe cleanup. All products should be skin-safe, patch-tested, dated, and stored away from heat and direct sun; good ventilation prevents scent accumulation and respects sensitivities. Non-slip stone and sealed wood withstand spills. The room encourages mindful absorption and aroma without making unsupported medical claims.
From Image to Buildable Residence
These images establish Project Naco's architectural language and experience. They are design-development concepts, not construction documents. Before building, the residence would need site survey, geotechnical and hydrological study, arborist mapping, structural and wind engineering, energy and moisture analysis, fire and life-safety coordination, accessibility review, water-quality engineering, landscape documentation, and code approval by the relevant licensed professionals.


Comments