


Residential Interior Designer in Miami, Florida: Bauhaus Interior Design — History, Principles, and a South Florida Application Guide

Updated: Oct 4
Residential Interior Designer near me
Bauhaus interior design traces directly back to a specific German art school, founded by architect Walter Gropius in Weimar in 1919, that fundamentally reshaped twentieth-century design by fusing fine art, craft, and industrial production under one unified educational philosophy rather than treating these as separate disciplines the way European academies traditionally had.
Where the Style Came From
The Bauhaus operated for only fourteen years, closing under Nazi political pressure in 1933, yet its short existence produced an outsized and lasting influence on global design, since key faculty including Ludwig Mies van der Rohe, Marcel Breuer, and Josef Albers emigrated to the United States afterward and continued teaching and practicing, spreading these design principles directly into American architecture and design education for decades to come. The school's founding philosophy insisted that good design should be genuinely functional and accessible through industrial production, rejecting applied ornament in favor of honest structural expression, a stance that directly shaped the broader modernist movement that followed.
What Defines the Style
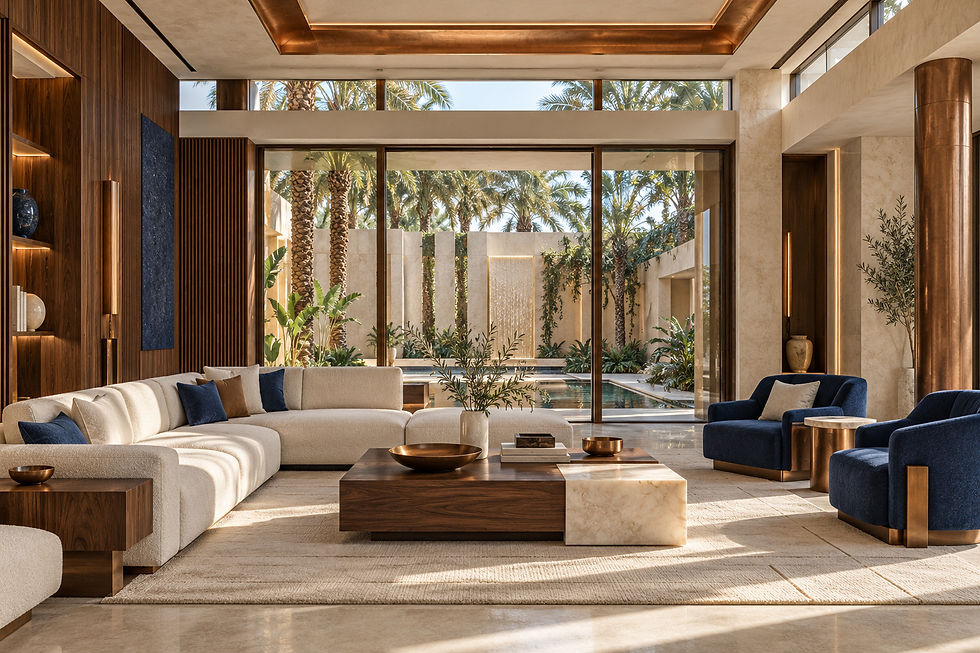
This living room reads as warm desert modernism, its walnut-paneled walls and travertine floor built to frame a private courtyard of mature date palms rather than a city skyline. A deep, channel-tufted sectional in bouclé-textured ivory wraps a low, mixed-material coffee table, one half solid walnut, the other honed alabaster-toned stone, their contrasting weights sitting side by side like a considered still life. Cobalt and mustard-toned pillows punctuate the otherwise neutral sofa, echoed by a pair of navy velvet swivel chairs on the room's far side, their brushed bronze bases catching the afternoon light. Beyond the walls of glass, a courtyard pool runs the length of a stone wall fitted with a slim water feature, its surface disturbed only by a gentle, continuous sheet of falling water. Rows of mature palms rise against a cloudless sky, their trunks casting long shadows across the courtyard's pale stone paving at midday. A copper structural column, left in its natural warm patina, anchors one corner of the room, a rare instance of exposed structure treated as a finished material. Fresh olive branches in a ceramic vase sit on the coffee table beside stacked art books and a pair of brass bowls. Recessed brass ceiling trim frames the room's perimeter, its warm glow doubling the copper column's tone after dark. Nothing here performs opulence loudly; the materials, walnut, travertine, brass, copper, are left to speak through texture and craftsmanship rather than ornament. There is an intelligence in how the architecture treats indoor and outdoor space as a continuous plane, the courtyard functioning as another room of the house. The mood is contemplative and sun-warmed, a household whose comfort with restraint signals real design fluency rather than a trend followed once and abandoned. If you are searching for a Residential Interior Designer near me, this kind of attention to detail is exactly what sets a project apart. If you need a Residential Interior Designer near me, this project shows the level of detail we bring to every home. Homeowners searching for a Residential Interior Designer near me often come to us for this exact style of finish. Homeowners across the region trust us as their Residential Interior Designer in Miami, FL for projects like this one. This interior reflects the standards we uphold as a Residential Interior Designer in Miami, FL.
Date Palm Gallery House is an original Iraq-inspired Miami design study that approaches Bauhaus through the discipline of its plan. Broad rectangular openings frame a private palm court; walnut storage, cylindrical copper accents and creamy stone give each practical element a distinct material role. Across the salon, dining gallery, working kitchen, bedroom and bath, the same quiet palette shifts from sociable gathering spaces to private retreat. Deep upholstery and natural light keep the geometric composition comfortable.
Function-first design defines this aesthetic more than any specific material or color choice, furniture and objects stripped to their structural essentials, celebrating rather than concealing their construction, with tubular steel furniture, exemplified by Marcel Breuer's Wassily chair, standing as one of the movement's most recognizable material innovations. Primary colors, red, blue, yellow, alongside black and white, appear as deliberate design elements rather than decorative afterthought, reflecting the school's serious engagement with color theory as a formal discipline in its own right.
Materials That Define the Style
Tubular steel, glass, and industrially produced textiles form the core material vocabulary, all chosen specifically for their honest expression of industrial manufacturing capability rather than any attempt to disguise mass production as handcraft or artisanal work.
Applying the Style Room by Room
In the living room, bauhaus interior design favors tubular steel and leather furniture with visible structural logic, primary color accents used deliberately rather than decoratively, and a generally uncluttered, function-forward arrangement. Home offices translate particularly well, given the style's inherent alignment with clarity and function above all else.
South Florida Considerations
This style's metal and glass-forward material palette requires appropriate corrosion-resistant specification in South Florida's salt-air coastal environment, since standard steel finishes can degrade faster near the ocean than the style's original German context ever required.
Why Endless Life Design Is the Right Partner

The dining room extends the residence's copper-and-walnut vocabulary into its most sculptural gesture, a long cylindrical brass pendant suspended horizontally above a book-matched walnut table, its two round pedestal bases wrapped in aged copper sleeves. Six dining chairs, upholstered in deep navy boucle with a rounded, almost architectural silhouette, their curved backs and cylindrical legs giving them a sculptural presence independent of the table itself. A single alabaster bowl sits at the table's center, flanked by two squat copper vessels, an intentionally spare centerpiece that leaves the courtyard view beyond as the room's real focal point. Floor-to-ceiling glass wraps two full sides of the room, framing a symmetrical allee of mature date palms underplanted with tropical greenery, a rectangular reflecting pool running down the courtyard's center toward a low stone pavilion in the distance. A walnut credenza along the side wall, its grain book-matched in a continuous chevron, holds a pale stone bowl and a single ceramic vase, while a slim brass floor sconce rises beside it. Wood slat screening on the far wall filters light into narrow bands across the polished stone floor. A woven jute rug in natural undyed tones anchors the seating without introducing new color into the room's tightly held walnut, navy, and copper palette. This is a dining room built for a household that entertains with real intention, formal enough for a serious occasion yet warmed by natural materials rather than cooled by them. There is an intelligence in how symmetrically the room is composed, table, pendant, and courtyard view all aligned on a single central axis. The mood is serene and architecturally confident, luxury understood as clarity of design rather than density of decoration. Anyone drawn to this kind of disciplined, function-first thinking is typically the same person searching Residential Interior Designer near me rather than browsing furniture showrooms. Homeowners across South Florida continue to turn to a Residential Interior Designer in Miami, FL for this level of custom craftsmanship. This is the kind of work clients expect when they look for a Residential Interior Designer near me in South Florida. Finding a Residential Interior Designer near me starts with seeing real completed spaces like this one.
Endless Life Design applies bauhaus interior design across renovations and new construction throughout Miami-Dade, Broward, and Palm Beach counties, specifying corrosion-resistant metal appropriately for South Florida's coastal conditions. Endless Life Design's $4,500 Government Permit Processing Service handles the full permitting process directly with every relevant municipal department. Call (305) 680-3283 to schedule a consultation.
Bringing It Together
Bauhaus interior design carries a genuinely consequential design-school history that reshaped global modernism in just fourteen years, and executing it well in South Florida means specifying its signature materials to survive a coastal climate. Call Endless Life Design at (305) 680-3283 to plan a project done right.
Planning the Scope and Priorities
Translate the idea into a written scope that identifies every room, surface, system, and visible detail affected by the work. Separate essential performance needs from optional upgrades, document existing conditions, and confirm measurements before treating prices or schedules as final. Clear priorities help designers and trades make compatible decisions, prevent small omissions from becoming expensive changes, and keep the project focused on the outcome described in Bauhaus Interior Design: History, Principles, and a South Florida Application Guide.
Materials, Performance, and Maintenance

This kitchen carries the residence's warm modernism into its most functional space, full-height walnut cabinetry broken by a dramatic backsplash of hammered, patinated copper that catches the pendant lighting above in soft, irregular reflections. Three slender copper pendant lights, their cylindrical shades finished in the same warm metal, hang above a long island topped in a pale, honed limestone, its waterfall edge wrapping down to meet a cylindrical copper-clad support column at one end. Eight counter stools in ivory boucle, set on walnut legs with brass sabot feet, line the island for casual family seating. Integrated appliances, a wine column and double ovens, are fully concealed behind walnut paneling, keeping the room's lines uninterrupted. The copper backsplash is fitted with open floating shelves in the same warm metal, displaying a small edited collection of ceramics and a fresh potted olive branch rather than everyday clutter. A professional cooktop and prep sink sit flush within the honed stone island, brass fixtures matching the room's overall metal tone precisely. Beyond the fully retracted glass wall, a courtyard pool and mature palms extend the kitchen's living space outdoors, the boundary between cooking and garden barely perceptible. Citrus fruit sits loosely in a stone bowl at the island's far end, a casual, lived-in touch. The floor, a large-format honed stone tile, runs seamlessly from interior to exterior terrace. This is a kitchen built for genuine daily use by a large household, its scale suited to real gatherings rather than photography alone. There is an intelligence in the choice of hammered copper over a more expected marble or tile backsplash, a material that will only grow more beautiful with age and use. The mood is warm, tactile, and unmistakably lived-in, luxury expressed through patina rather than polish. We designed this space the way any Residential Interior Designer near me should: functional, elegant, and tailored to the homeowner. Clients who search for a Residential Interior Designer near me usually want exactly this balance of comfort and style.
Material selection should balance appearance with moisture exposure, sunlight, traffic, cleaning, repairability, and expected service life. Review samples in the actual space when possible because color and texture change under different lighting. Confirm lead times, substrate requirements, warranties, and care instructions before ordering. For Bauhaus Interior Design: History, Principles, and a South Florida Application Guide, this performance review ensures that attractive choices remain practical and maintainable after the project is complete.
Budgeting and Value Decisions
A dependable budget includes preparation, labor, delivery, permits when required, protection of adjacent areas, disposal, and a contingency for conditions that cannot be confirmed until work begins. Compare alternatives by total installed value rather than unit price alone. Spending more on components that are difficult to replace, while simplifying details that can be changed later, creates a better financial balance and supports the priorities established for Bauhaus Interior Design: History, Principles, and a South Florida Application Guide.
Construction Sequence and Coordination
Good results depend on completing tasks in the right order. Demolition and hidden repairs precede rough mechanical work; inspections and substrate preparation occur before finishes; and final fixtures remain protected until heavy work is complete. Confirm who supplies each item and when it must arrive. This coordination prevents trades from working over one another, limits delays, and preserves the important design details in Bauhaus Interior Design: History, Principles, and a South Florida Application Guide.
Quality Control During the Work
Quality control works best throughout construction rather than only at the end. Review layouts before installation, verify alignment and transitions, document concealed work, and compare completed areas with approved samples and drawings. Resolve questions while corrections are still simple. Applied consistently to Bauhaus Interior Design: History, Principles, and a South Florida Application Guide, these checkpoints produce cleaner finishes, more reliable performance, and fewer surprises during the final walkthrough.

The primary bedroom settles into a deeper, more intimate palette, a channel-tufted headboard in indigo velvet anchoring the bed against a dramatic slab of book-matched blue-black stone that rises floor to ceiling behind it. Crisp ivory linens layer beneath a nubby oatmeal bouclé throw, its fringed edge folded casually across the foot of the bed, while a single navy velvet lumbar pillow provides a quiet echo of the headboard's color. A round copper nightstand, its drum-like form finished in the same warm patina found throughout the residence, holds a brass dome lamp and a small ceramic vase of flowering branches. A boucle bench in warm ivory sits at the foot of the bed, offering a practical spot to dress by the window. Full-height glass doors slide open to a private courtyard where mature date palms and a slim reflecting pool create an entirely secluded outdoor room, curtains in unbleached linen puddling softly at the floor when drawn back. Walnut wardrobe walls with recessed brass pulls line the room's opposite side, their grain running in an unbroken vertical rhythm. A slim brass wall sconce, cylindrical and unadorned, mirrors the nightstand lamp's warm glow on the opposite side of the bed. The stone floor here is laid in a soft honey tone, warmed further by a low-pile rug in undyed wool beneath the bed. This is a bedroom built around material contrast, cool blue-black stone against warm copper and honey-toned wood, resolved through careful restraint rather than competing statements. There is an intelligence in letting a single dramatic stone slab carry the room's visual weight while everything else recedes into calm neutrality. The mood is quiet, grounded, and entirely private, a household's true retreat from its own considerable scale. Applying Bauhaus principles correctly to a South Florida home is exactly the sort of work Endless Life Design, a Residential Interior Designer in Miami, FL, takes on regularly. For homeowners seeking a Residential Interior Designer in Miami, FL, this space demonstrates our approach to custom design. We proudly serve as a Residential Interior Designer in Miami, FL, bringing this kind of detail to every project.
Final Review and Long-Term Results
The final walkthrough should confirm operation, finish consistency, sealant and transition details, hardware adjustment, touch-ups, cleaning, and removal of temporary protection. Collect warranties, product information, care instructions, and useful photographs of concealed work. Record remaining items with a responsible party and completion date. These closeout steps protect the investment and help the improvements described in Bauhaus Interior Design: History, Principles, and a South Florida Application Guide perform as intended over time.
Working with the Right Project Team
A qualified team communicates clearly, documents decisions, coordinates specialists, and explains how proposed choices affect cost and timing. Review relevant experience, licensing and insurance where applicable, references, exclusions, and the process for approving changes. Consistent communication is especially important when design and construction decisions overlap. For Bauhaus Interior Design: History, Principles, and a South Florida Application Guide, an organized team turns the concept into a buildable plan and maintains accountability through completion.
Miami-Dade Service Area and Related Expertise
Homeowners searching for interior design Miami Gardens FL, interior designers near me, or luxury interior design Miami-Dade County can use this project as a reference for materials, planning, atmosphere, custom detailing, and buildable residential luxury. Endless Life Design Construction Company coordinates interior design, architecture, engineering, MEP, permitting, visualization, construction management, and general contracting for residences in Miami Gardens and throughout Miami-Dade County. Our work also supports clients comparing high end residential interior design and residential interior design companies Miami, with every concept adapted to the property, lifestyle, code requirements, and construction budget.
We are also a full-service interior design company and interior decoration company — offering interior design services, room design and home styling, with living room decor ideas, bedroom decor ideas, kitchen decorating and bathroom decor ideas for houses, condos and estates across South Florida.

The primary bath completes the residence's material story with its most serene composition yet, a freestanding oval tub carved from a pale, matte limestone sitting squarely before a private courtyard of towering date palms, their trunks catching the day's last warm light. A slender copper filler rises from the floor beside the tub, its patina matching a round copper side table nearby that holds a small dish and a lit candle. Full-height glass on two sides dissolves the boundary between bathing and garden entirely, dense palm fronds and understory greenery providing complete privacy despite the total transparency. To the left, a double vanity in rich walnut is topped with a single honed stone slab, two vessel sinks in a matching pale stone sitting above it, brass fixtures gleaming against the wood. A glass-enclosed rain shower sits to the right, tiled floor to ceiling in the same warm travertine found throughout the residence, a built-in stone bench and copper-accented shelving offering both function and quiet luxury. Fresh eucalyptus branches in a ceramic vase sit on the vanity counter, a soft green note against all the warm stone and wood. Recessed brass shelving within the walnut paneling displays folded towels and a single dark ceramic vessel. A woven jute mat runs the length of the room, softening the honed stone floor underfoot without interrupting its continuity into the shower. This is a bath conceived with the same architectural seriousness as the residence's most formal rooms, nothing here treated as a purely private afterthought. There is an intelligence in how thoroughly the palm courtyard has been folded into the room's design, the view functioning as the primary decorative element rather than any applied ornament. The feeling is meditative and entirely private, wealth expressed as unhurried calm rather than visible spectacle. This design was completed by our team, a Residential Interior Designer in Miami, FL, known for tailored residential work. As a Residential Interior Designer in Miami, FL, we prioritize both function and aesthetic in every room we design.
Custom Construction Company is a licensed Florida general contractor serving Miami-Dade, Broward, and Palm Beach counties.
Browse more from Interior Design Styles and Residential Interior Design Miami on the Custom Construction Company blog.


Comments