


The Aetherion Cliff Palace — Residential Interior Design in Miami, Florida

Updated: 5 days ago
Residential Interior Designer in Miami, FL
Colonial interior design describes the residential aesthetic developed by European settlers in America between roughly 1600 and the American Revolution, a style shaped as much by the practical limitations of colonial-era craft and material availability as by any deliberate design philosophy, since early colonists worked with whatever local wood, textiles, and simple construction methods their settlements could actually support.
Where the Style Came From
Early American interiors reflected the specific European traditions each settlement's founders brought with them, English, Dutch, French, and Spanish colonial regions each developed somewhat distinct regional interpretations, though all shared a common emphasis on simple, functional wood furniture, limited decoration reflecting genuine material scarcity, and construction methods adapted from European precedent to whatever local materials were actually available. The style evolved considerably as colonial settlements matured and prospered through the seventeenth and eighteenth centuries, with furniture and interiors growing more refined and decorative as craft skills developed and trade networks improved, though the underlying commitment to honest, functional construction remained a consistent throughline across regions.
What Defines the Style
Simple, functional wood furniture defines this aesthetic more than any single decorative signature, ladder-back and Windsor chairs, simple trestle or gate-leg tables, and built-in storage reflecting genuine practical need rather than display. Wide-plank wood flooring, exposed structural beams, and simple, often hand-forged iron hardware complete the architectural vocabulary, all originating as genuine construction necessities rather than applied decoration.
Materials That Define the Style
Simple, locally available hardwoods, oak, pine, maple, formed the core material palette, worked with hand tools and joined using techniques that left visible, honest construction rather than concealed joinery. Wrought iron hardware, pewter, and simple woven textiles rounded out the material vocabulary throughout a typical home of the period.
Applying the Style Room by Room
In the living room, colonial interior design favors simple wood furniture, an exposed structural fireplace often serving as the room's true center, and a restrained, practical material palette. Primary bedrooms carry the same simple, functional furniture tradition with wide-plank flooring and minimal applied decoration throughout.
South Florida Considerations
This style's wide-plank wood flooring and exposed beam construction require humidity-appropriate sealing in South Florida, since these materials were originally developed for the drier climates of the original American colonies rather than a subtropical coastal environment.
Why Endless Life Design Is the Right Partner
Endless Life Design applies colonial interior design across renovations and new construction throughout Miami-Dade, Broward, and Palm Beach counties, specifying wood appropriately for South Florida's humidity while preserving the style's honest, functional character. Endless Life Design's $4,500 Government Permit Processing Service handles the full permitting process directly with every relevant municipal department. Call (305) 680-3283 to schedule a consultation.
Bringing It Together
Colonial interior design carries a genuine early American history shaped by real material constraint and craft tradition, and adapting it successfully in South Florida means protecting its wood-forward character against a humid climate very different from where it began. Call Endless Life Design at (305) 680-3283 to plan a project done right.
Planning the Scope and Priorities
Translate the idea into a written scope that identifies every room, surface, system, and visible detail affected by the work. Separate essential performance needs from optional upgrades, document existing conditions, and confirm measurements before treating prices or schedules as final. Clear priorities help designers and trades make compatible decisions, prevent small omissions from becoming expensive changes, and keep the project focused on the outcome described in Colonial Interior Design: History, Principles, and a South Florida Application Guide.
Materials, Performance, and Maintenance
Material selection should balance appearance with moisture exposure, sunlight, traffic, cleaning, repairability, and expected service life. Review samples in the actual space when possible because color and texture change under different lighting. Confirm lead times, substrate requirements, warranties, and care instructions before ordering. For Colonial Interior Design: History, Principles, and a South Florida Application Guide, this performance review ensures that attractive choices remain practical and maintainable after the project is complete.
Budgeting and Value Decisions
A dependable budget includes preparation, labor, delivery, permits when required, protection of adjacent areas, disposal, and a contingency for conditions that cannot be confirmed until work begins. Compare alternatives by total installed value rather than unit price alone. Spending more on components that are difficult to replace, while simplifying details that can be changed later, creates a better financial balance and supports the priorities established for Colonial Interior Design: History, Principles, and a South Florida Application Guide.
Construction Sequence and Coordination
Good results depend on completing tasks in the right order. Demolition and hidden repairs precede rough mechanical work; inspections and substrate preparation occur before finishes; and final fixtures remain protected until heavy work is complete. Confirm who supplies each item and when it must arrive. This coordination prevents trades from working over one another, limits delays, and preserves the important design details in Colonial Interior Design: History, Principles, and a South Florida Application Guide.
Quality Control During the Work
Quality control works best throughout construction rather than only at the end. Review layouts before installation, verify alignment and transitions, document concealed work, and compare completed areas with approved samples and drawings. Resolve questions while corrections are still simple. Applied consistently to Colonial Interior Design: History, Principles, and a South Florida Application Guide, these checkpoints produce cleaner finishes, more reliable performance, and fewer surprises during the final walkthrough.
Final Review and Long-Term Results
The final walkthrough should confirm operation, finish consistency, sealant and transition details, hardware adjustment, touch-ups, cleaning, and removal of temporary protection. Collect warranties, product information, care instructions, and useful photographs of concealed work. Record remaining items with a responsible party and completion date. These closeout steps protect the investment and help the improvements described in Colonial Interior Design: History, Principles, and a South Florida Application Guide perform as intended over time.
Working with the Right Project Team
A qualified team communicates clearly, documents decisions, coordinates specialists, and explains how proposed choices affect cost and timing. Review relevant experience, licensing and insurance where applicable, references, exclusions, and the process for approving changes. Consistent communication is especially important when design and construction decisions overlap. For Colonial Interior Design: History, Principles, and a South Florida Application Guide, an organized team turns the concept into a buildable plan and maintains accountability through completion.
Miami-Dade Service Area and Related Expertise
Homeowners searching for interior design Miami FL, interior designers near me, or luxury interior design Miami-Dade County can use this project as a reference for materials, planning, atmosphere, custom detailing, and buildable residential luxury. Endless Life Design Construction Company coordinates interior design, architecture, engineering, MEP, permitting, visualization, construction management, and general contracting for residences in Miami and throughout Miami-Dade County. Our work also supports clients comparing high end residential interior design and residential interior design companies Miami, with every concept adapted to the property, lifestyle, code requirements, and construction budget.
Further Design Considerations
A colonial house interior may have formal room divisions and balanced openings. Before updating one, study the existing structure and historical character, then adapt circulation and services for present use.
Modern colonial interior design can preserve a sense of symmetry and craft while simplifying surface decoration and improving lighting and everyday function.
We are also a full-service interior design company and interior decoration company — offering interior design services, room design and home styling, with living room decor ideas, bedroom decor ideas, kitchen decorating and bathroom decor ideas for houses, condos and estates across South Florida.
Custom Construction Company is a licensed Florida general contractor serving Miami-Dade, Broward, and Palm Beach counties.
Browse more from Interior Design Styles and Residential Interior Design Miami on the Custom Construction Company blog.
The Aetherion Cliff Palace
A new chapter in custom residential interior design, conceived as a complete cliffside residence where architecture, engineering, hospitality, wellness, and legacy operate as one integrated experience.
The Aetherion Cliff Palace: Place, History, Materials, and Buildable Design
The Aetherion Cliff Palace is conceived as a fictional but buildable ultra-luxury coastal residence on a dramatic volcanic cliff above the Atlantic, imagined for the Miami region as a private compound with the presence of a civic-scale retreat. Its design combines the ceremonial arrival sequence of a historic palace, the protected circulation of a fortress, the hospitality logic of a resort, and the environmental responsibility required by a subtropical marine site.
The historical inspiration is deliberately layered rather than copied from one period. Monumental stone architecture recalls Mediterranean citadels, Renaissance villas, and nineteenth-century ocean estates, while the controlled geometry and service separation reflect modern museums, high-performance laboratories, luxury hotels, and contemporary secure residences. The result is a new architectural language in which beauty is supported by clear structure, measured proportion, and practical maintenance.
The imagined site faces open water with a high horizon, strong solar exposure, salt-laden air, seasonal rain, and hurricane risk. Miami-area weather is warm through the year, with a wetter summer season, intense ultraviolet light, high humidity, and occasional tropical storms. Those conditions influence every decision: deep overhangs, impact-rated glazing, corrosion-resistant metals, drainage redundancy, protected mechanical rooms, shaded transition spaces, and finishes selected for repeated cleaning and repair.
The primary material palette uses locally meaningful stone character with modern performance: dark basalt and dense volcanic rock for visual weight, pale Florida limestone for warm contrast, travertine for tactile interior floors, granite or engineered quartzite at high-wear work surfaces, bronze-toned aluminum and stainless steel for metalwork, and laminated low-e glass for the ocean-facing walls. Natural stone would require testing for absorption, slip resistance, salt exposure, freeze-thaw is irrelevant here, and compatibility with the structural substrate.
The mathematical order is based on a modular planning grid rather than arbitrary decoration. Major rooms can be organized around repeated structural bays, proportional rectangles, radial rooms, and carefully controlled sightlines. Stair widths, turning radii, service clearances, mechanical chases, and accessible routes are coordinated before finishes are selected, so the dramatic geometry remains comfortable, maintainable, and legible when translated into drawings and construction documents.
Construction would proceed from geotechnical investigation and cliff stabilization to foundations, primary structural frames, waterproofing, enclosure, MEP rough-ins, stone setting, millwork, commissioning, and final testing. The palace is imagined as a coordinated design-build effort in which architecture, civil and structural engineering, electrical, plumbing, mechanical, fire protection, security, interiors, permitting, and construction management are developed as one connected system.
The Aetherion Cliff Palace exterior shell

The Aetherion Cliff Palace exterior shell is presented as part of the palace's landscape hospitality and retreat sequence. The guest is meant to feel that the experience has been prepared in advance: the route is intuitive, the lighting is welcoming, the views are intentional, and the transition to the next space feels natural rather than abrupt.
Its architectural hospitality comes from proportion and choreography. Seating, doors, stairs, ramps, railings, service paths, luggage or equipment clearances, acoustic comfort, privacy, and sightlines are coordinated so the space feels generous and calm. The room is luxurious because it supports people beautifully, not simply because it contains expensive finishes.
The engineering remains present beneath that calm experience. Structural loads, waterproofing, drainage, fire and life safety, ventilation, electrical power, data, lighting, equipment access, cleaning routes, and maintenance clearances are coordinated around the exact function of The Aetherion Cliff Palace exterior shell. This allows the visible design to remain elegant during daily operation, storms, deliveries, inspections, and repairs.
The material story uses the established Aetherion palette—dark volcanic stone, pale limestone, travertine, bronze-toned metal, glass, timber, and tailored textiles—selected according to touch, wear, moisture, salt air, ultraviolet exposure, acoustics, and maintenance. In this chapter, The Aetherion Cliff Palace exterior shell becomes a distinct hospitality moment with its own atmosphere, service logic, and relationship to the residence.
Aetherion Cliff Palace landward perimeter and arrival approach
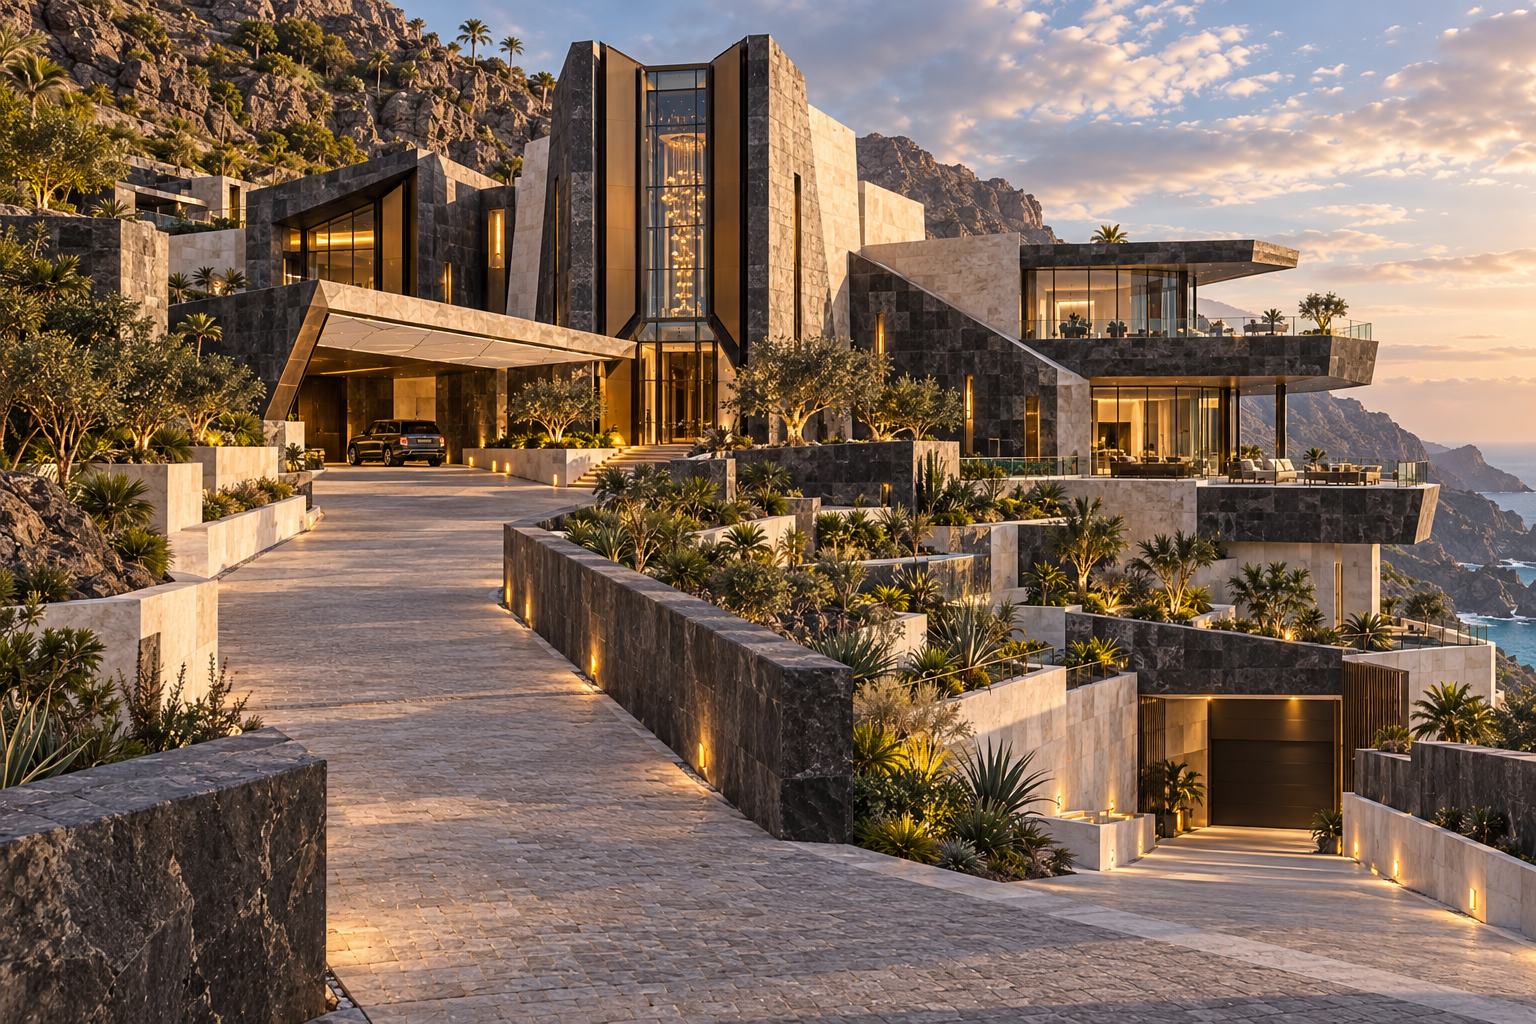
Aetherion Cliff Palace landward perimeter and arrival approach is presented as part of the palace's arrival and welcome sequence. The guest is meant to feel that the experience has been prepared in advance: the route is intuitive, the lighting is welcoming, the views are intentional, and the transition to the next space feels natural rather than abrupt.
Its architectural hospitality comes from proportion and choreography. Seating, doors, stairs, ramps, railings, service paths, luggage or equipment clearances, acoustic comfort, privacy, and sightlines are coordinated so the space feels generous and calm. The room is luxurious because it supports people beautifully, not simply because it contains expensive finishes.
The engineering remains present beneath that calm experience. Structural loads, waterproofing, drainage, fire and life safety, ventilation, electrical power, data, lighting, equipment access, cleaning routes, and maintenance clearances are coordinated around the exact function of Aetherion Cliff Palace landward perimeter and arrival approach. This allows the visible design to remain elegant during daily operation, storms, deliveries, inspections, and repairs.
The material story uses the established Aetherion palette—dark volcanic stone, pale limestone, travertine, bronze-toned metal, glass, timber, and tailored textiles—selected according to touch, wear, moisture, salt air, ultraviolet exposure, acoustics, and maintenance. In this chapter, Aetherion Cliff Palace landward perimeter and arrival approach becomes a distinct hospitality moment with its own atmosphere, service logic, and relationship to the residence.
Aetherion Cliff Palace ocean terrace and waterfall perimeter
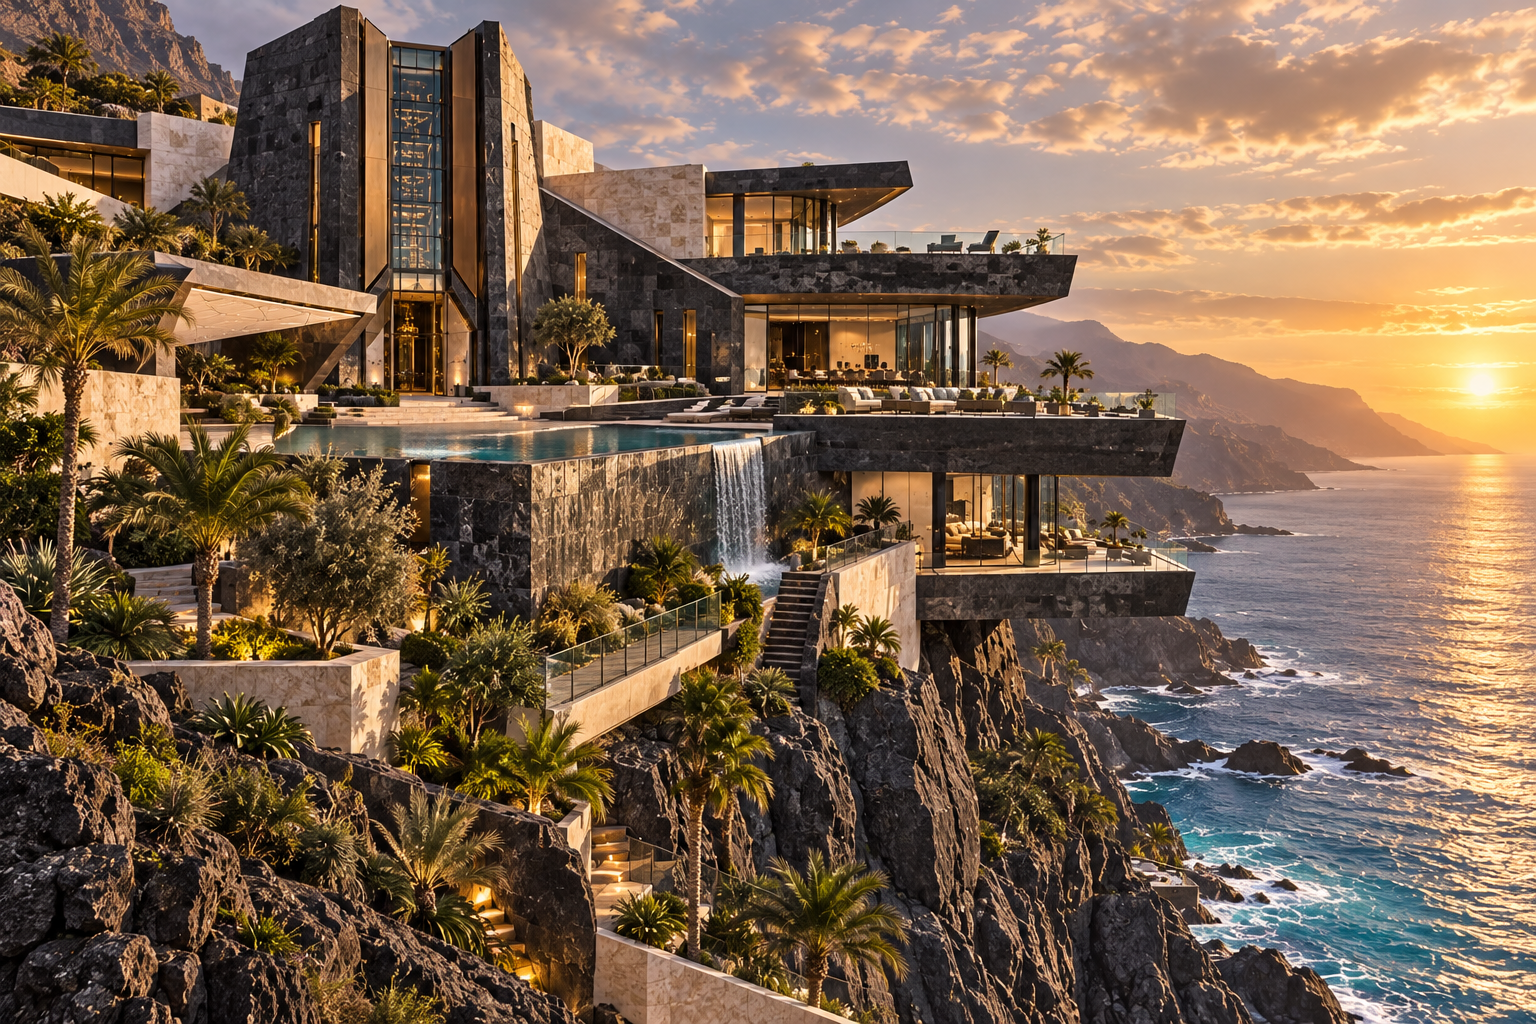
Aetherion Cliff Palace ocean terrace and waterfall perimeter is presented as part of the palace's wellness and restoration sequence. The guest is meant to feel that the experience has been prepared in advance: the route is intuitive, the lighting is welcoming, the views are intentional, and the transition to the next space feels natural rather than abrupt.
Its architectural hospitality comes from proportion and choreography. Seating, doors, stairs, ramps, railings, service paths, luggage or equipment clearances, acoustic comfort, privacy, and sightlines are coordinated so the space feels generous and calm. The room is luxurious because it supports people beautifully, not simply because it contains expensive finishes.
The engineering remains present beneath that calm experience. Structural loads, waterproofing, drainage, fire and life safety, ventilation, electrical power, data, lighting, equipment access, cleaning routes, and maintenance clearances are coordinated around the exact function of Aetherion Cliff Palace ocean terrace and waterfall perimeter. This allows the visible design to remain elegant during daily operation, storms, deliveries, inspections, and repairs.
The material story uses the established Aetherion palette—dark volcanic stone, pale limestone, travertine, bronze-toned metal, glass, timber, and tailored textiles—selected according to touch, wear, moisture, salt air, ultraviolet exposure, acoustics, and maintenance. In this chapter, Aetherion Cliff Palace ocean terrace and waterfall perimeter becomes a distinct hospitality moment with its own atmosphere, service logic, and relationship to the residence.
Aetherion Cliff Palace ocean-return perimeter and cliff gardens
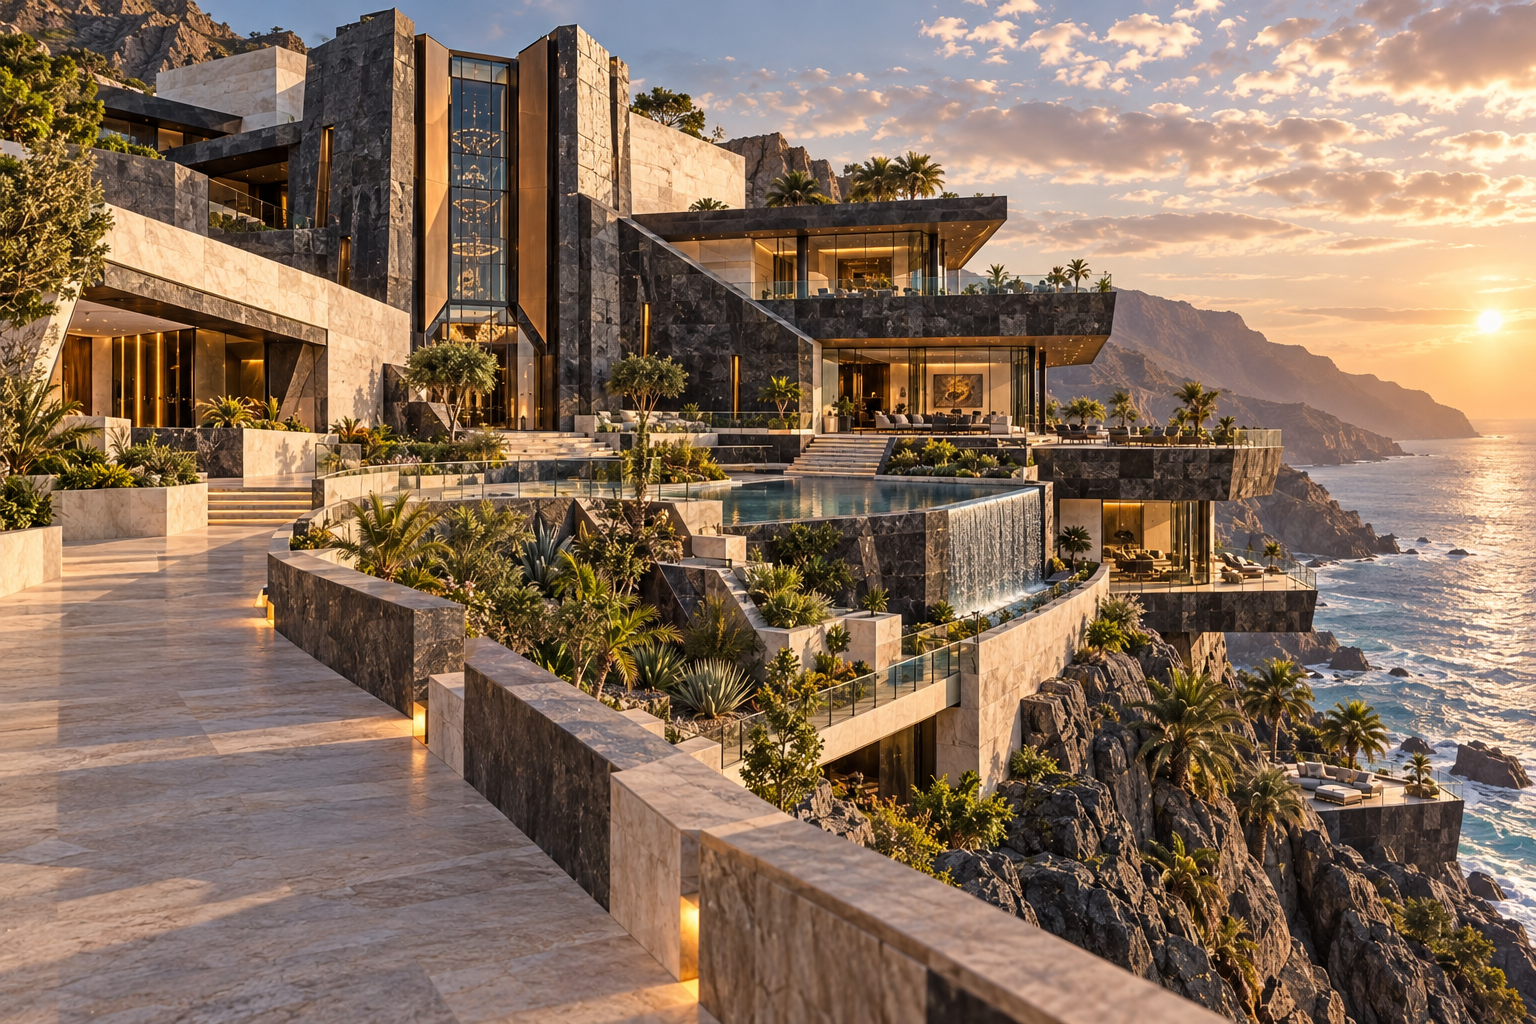
Aetherion Cliff Palace ocean-return perimeter and cliff gardens is presented as part of the palace's landscape hospitality and retreat sequence. The guest is meant to feel that the experience has been prepared in advance: the route is intuitive, the lighting is welcoming, the views are intentional, and the transition to the next space feels natural rather than abrupt.
Its architectural hospitality comes from proportion and choreography. Seating, doors, stairs, ramps, railings, service paths, luggage or equipment clearances, acoustic comfort, privacy, and sightlines are coordinated so the space feels generous and calm. The room is luxurious because it supports people beautifully, not simply because it contains expensive finishes.
The engineering remains present beneath that calm experience. Structural loads, waterproofing, drainage, fire and life safety, ventilation, electrical power, data, lighting, equipment access, cleaning routes, and maintenance clearances are coordinated around the exact function of Aetherion Cliff Palace ocean-return perimeter and cliff gardens. This allows the visible design to remain elegant during daily operation, storms, deliveries, inspections, and repairs.
The material story uses the established Aetherion palette—dark volcanic stone, pale limestone, travertine, bronze-toned metal, glass, timber, and tailored textiles—selected according to touch, wear, moisture, salt air, ultraviolet exposure, acoustics, and maintenance. In this chapter, Aetherion Cliff Palace ocean-return perimeter and cliff gardens becomes a distinct hospitality moment with its own atmosphere, service logic, and relationship to the residence.
Guest arrival lounge
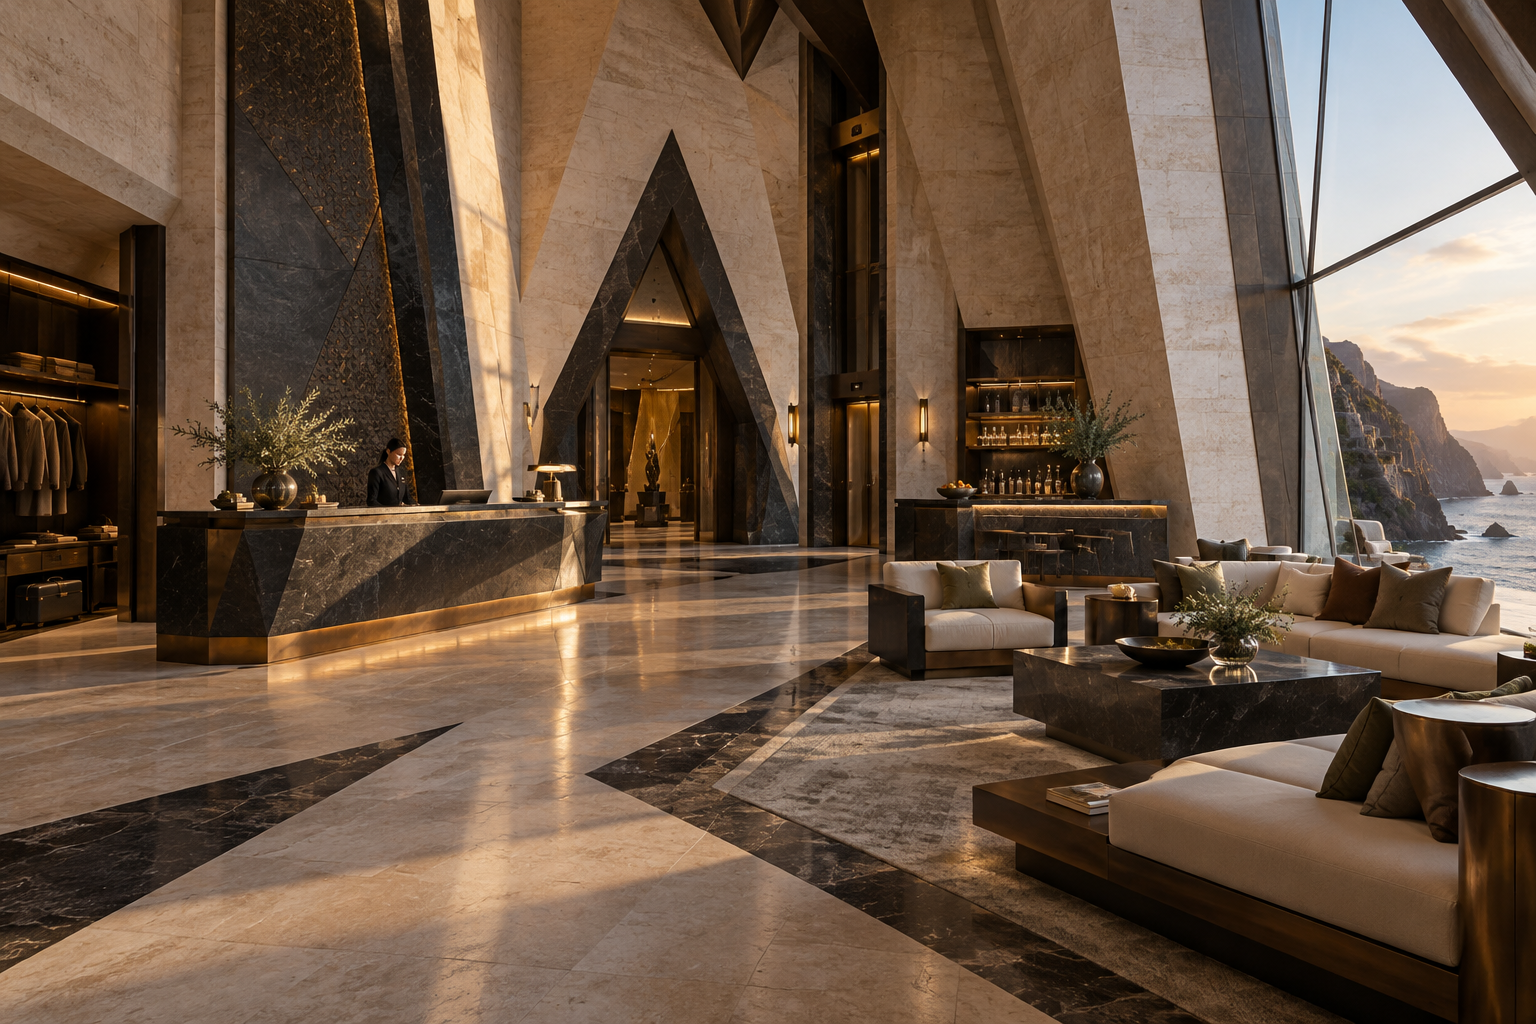
Guest arrival lounge at The Aetherion Cliff Palace is presented as part of the palace's arrival and welcome sequence. The guest is meant to feel that the experience has been prepared in advance: the route is intuitive, the lighting is welcoming, the views are intentional, and the transition to the next space feels natural rather than abrupt.
Its architectural hospitality comes from proportion and choreography. Seating, doors, stairs, ramps, railings, service paths, luggage or equipment clearances, acoustic comfort, privacy, and sightlines are coordinated so the space feels generous and calm. The room is luxurious because it supports people beautifully, not simply because it contains expensive finishes.
The engineering remains present beneath that calm experience. Structural loads, waterproofing, drainage, fire and life safety, ventilation, electrical power, data, lighting, equipment access, cleaning routes, and maintenance clearances are coordinated around the exact function of Guest arrival lounge at The Aetherion Cliff Palace. This allows the visible design to remain elegant during daily operation, storms, deliveries, inspections, and repairs.
The material story uses the established Aetherion palette—dark volcanic stone, pale limestone, travertine, bronze-toned metal, glass, timber, and tailored textiles—selected according to touch, wear, moisture, salt air, ultraviolet exposure, acoustics, and maintenance. In this chapter, Guest arrival lounge at The Aetherion Cliff Palace becomes a distinct hospitality moment with its own atmosphere, service logic, and relationship to the residence.
Private customs and luggage room
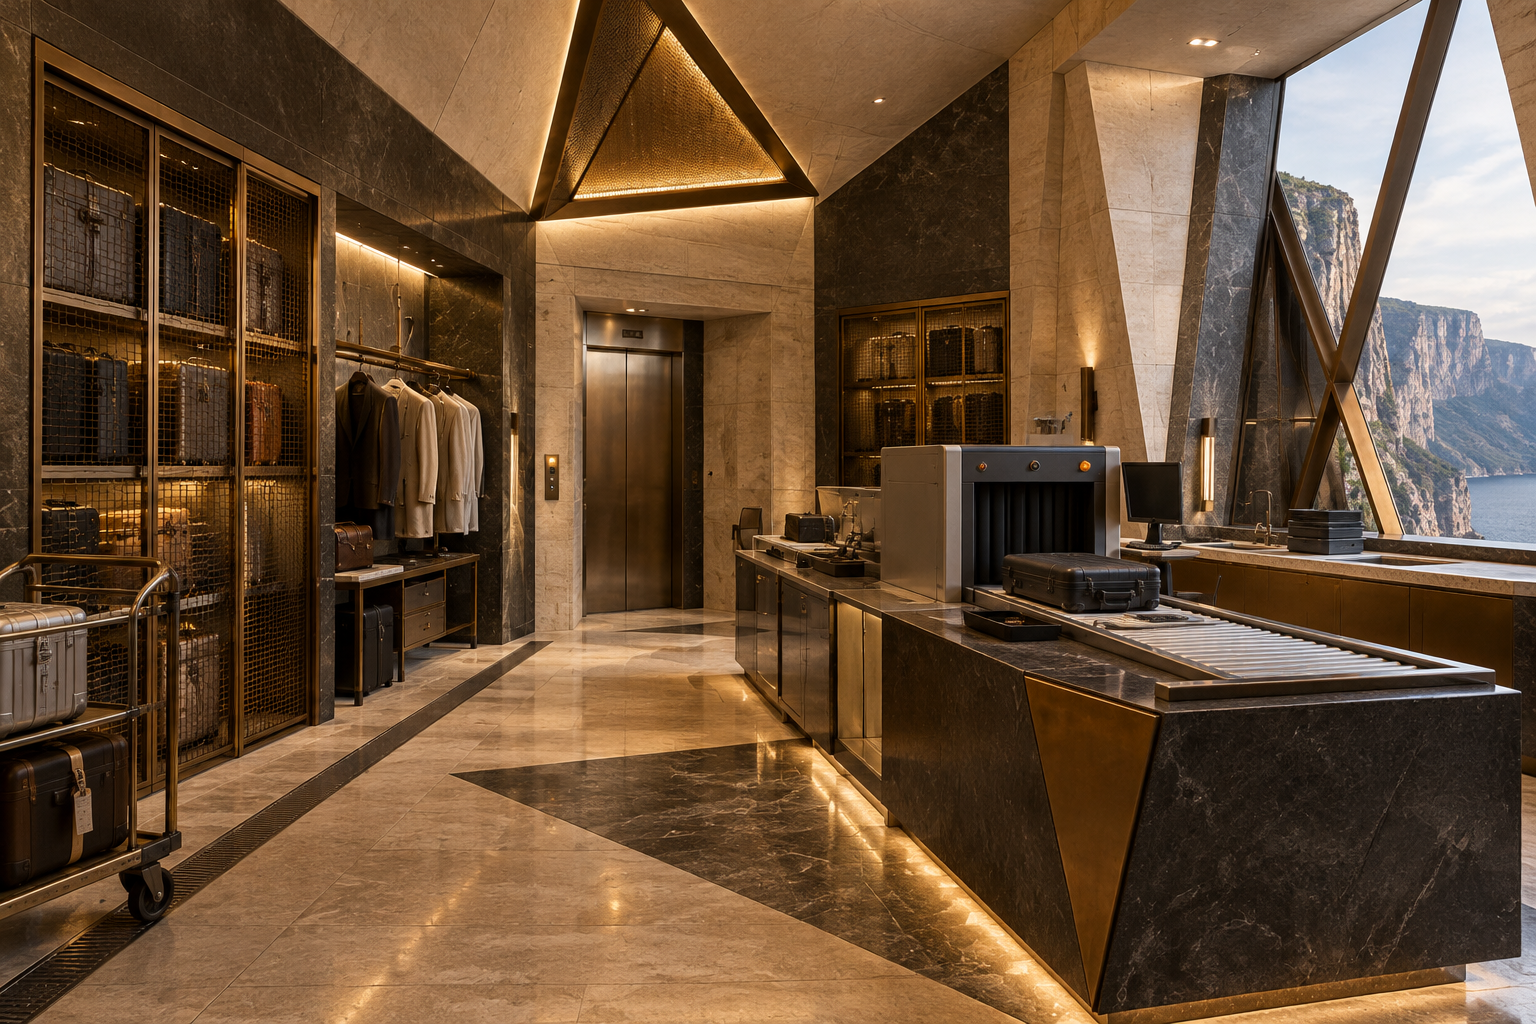
Private customs and luggage room at The Aetherion Cliff Palace is presented as part of the palace's arrival and welcome sequence. The guest is meant to feel that the experience has been prepared in advance: the route is intuitive, the lighting is welcoming, the views are intentional, and the transition to the next space feels natural rather than abrupt.
Its architectural hospitality comes from proportion and choreography. Seating, doors, stairs, ramps, railings, service paths, luggage or equipment clearances, acoustic comfort, privacy, and sightlines are coordinated so the space feels generous and calm. The room is luxurious because it supports people beautifully, not simply because it contains expensive finishes.
The engineering remains present beneath that calm experience. Structural loads, waterproofing, drainage, fire and life safety, ventilation, electrical power, data, lighting, equipment access, cleaning routes, and maintenance clearances are coordinated around the exact function of Private customs and luggage room at The Aetherion Cliff Palace. This allows the visible design to remain elegant during daily operation, storms, deliveries, inspections, and repairs.
The material story uses the established Aetherion palette—dark volcanic stone, pale limestone, travertine, bronze-toned metal, glass, timber, and tailored textiles—selected according to touch, wear, moisture, salt air, ultraviolet exposure, acoustics, and maintenance. In this chapter, Private customs and luggage room at The Aetherion Cliff Palace becomes a distinct hospitality moment with its own atmosphere, service logic, and relationship to the residence.
Security screening lounge
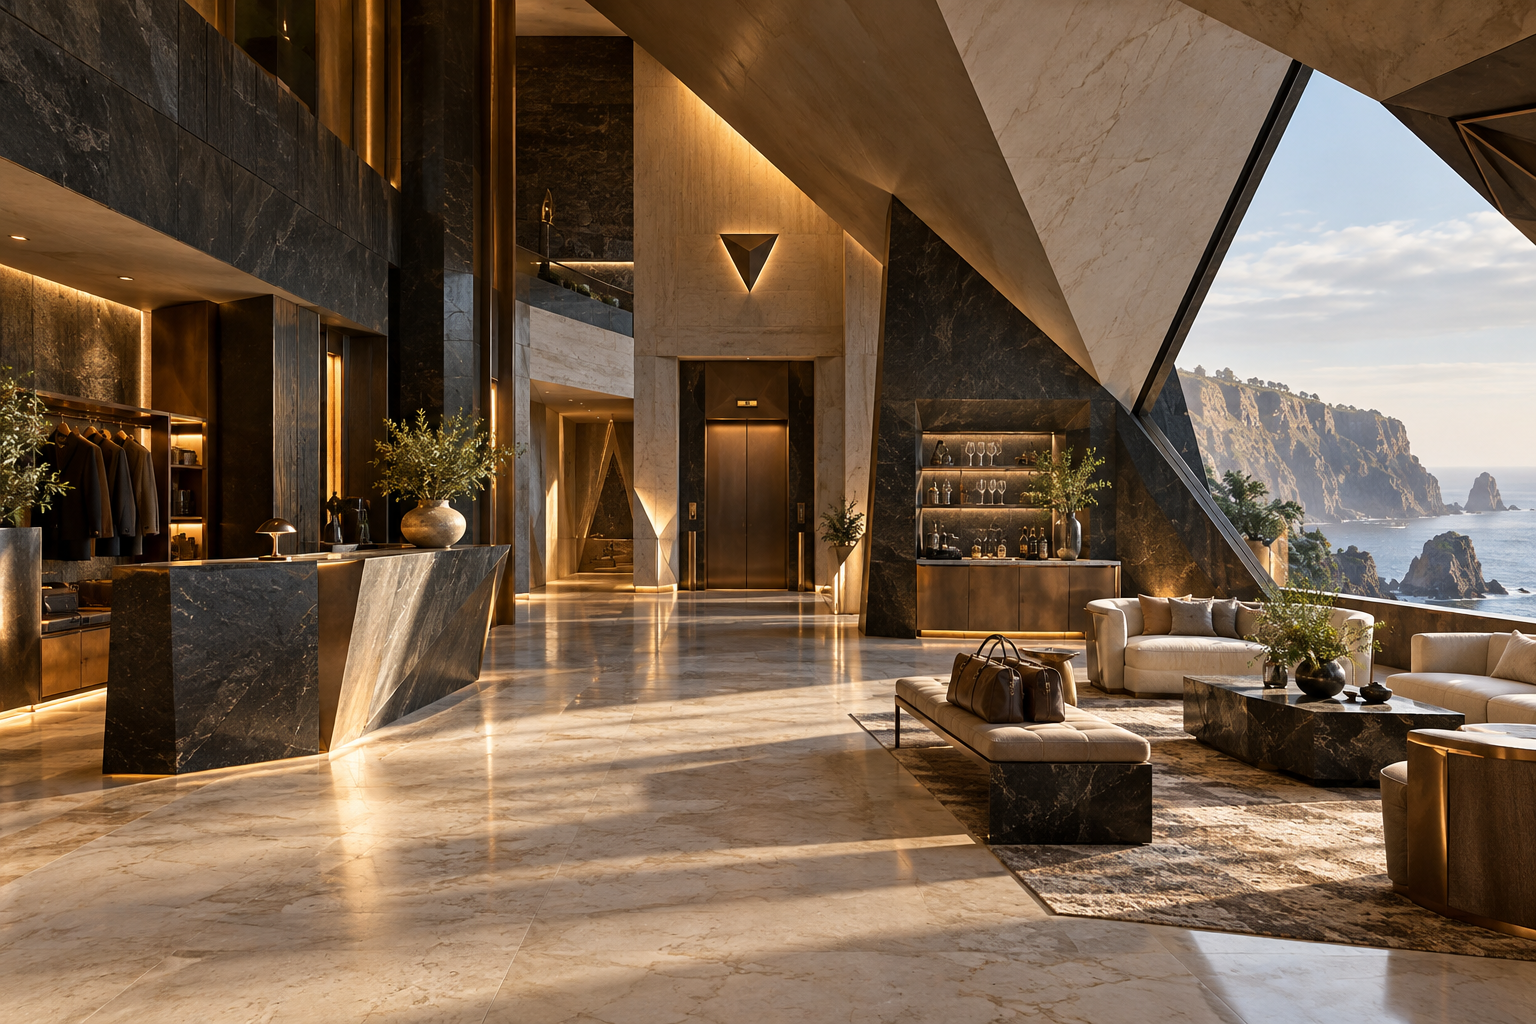
Security screening lounge at The Aetherion Cliff Palace is presented as part of the palace's arrival and welcome sequence. The guest is meant to feel that the experience has been prepared in advance: the route is intuitive, the lighting is welcoming, the views are intentional, and the transition to the next space feels natural rather than abrupt.
Its architectural hospitality comes from proportion and choreography. Seating, doors, stairs, ramps, railings, service paths, luggage or equipment clearances, acoustic comfort, privacy, and sightlines are coordinated so the space feels generous and calm. The room is luxurious because it supports people beautifully, not simply because it contains expensive finishes.
The engineering remains present beneath that calm experience. Structural loads, waterproofing, drainage, fire and life safety, ventilation, electrical power, data, lighting, equipment access, cleaning routes, and maintenance clearances are coordinated around the exact function of Security screening lounge at The Aetherion Cliff Palace. This allows the visible design to remain elegant during daily operation, storms, deliveries, inspections, and repairs.
The material story uses the established Aetherion palette—dark volcanic stone, pale limestone, travertine, bronze-toned metal, glass, timber, and tailored textiles—selected according to touch, wear, moisture, salt air, ultraviolet exposure, acoustics, and maintenance. In this chapter, Security screening lounge at The Aetherion Cliff Palace becomes a distinct hospitality moment with its own atmosphere, service logic, and relationship to the residence.
Private elevator and funicular station
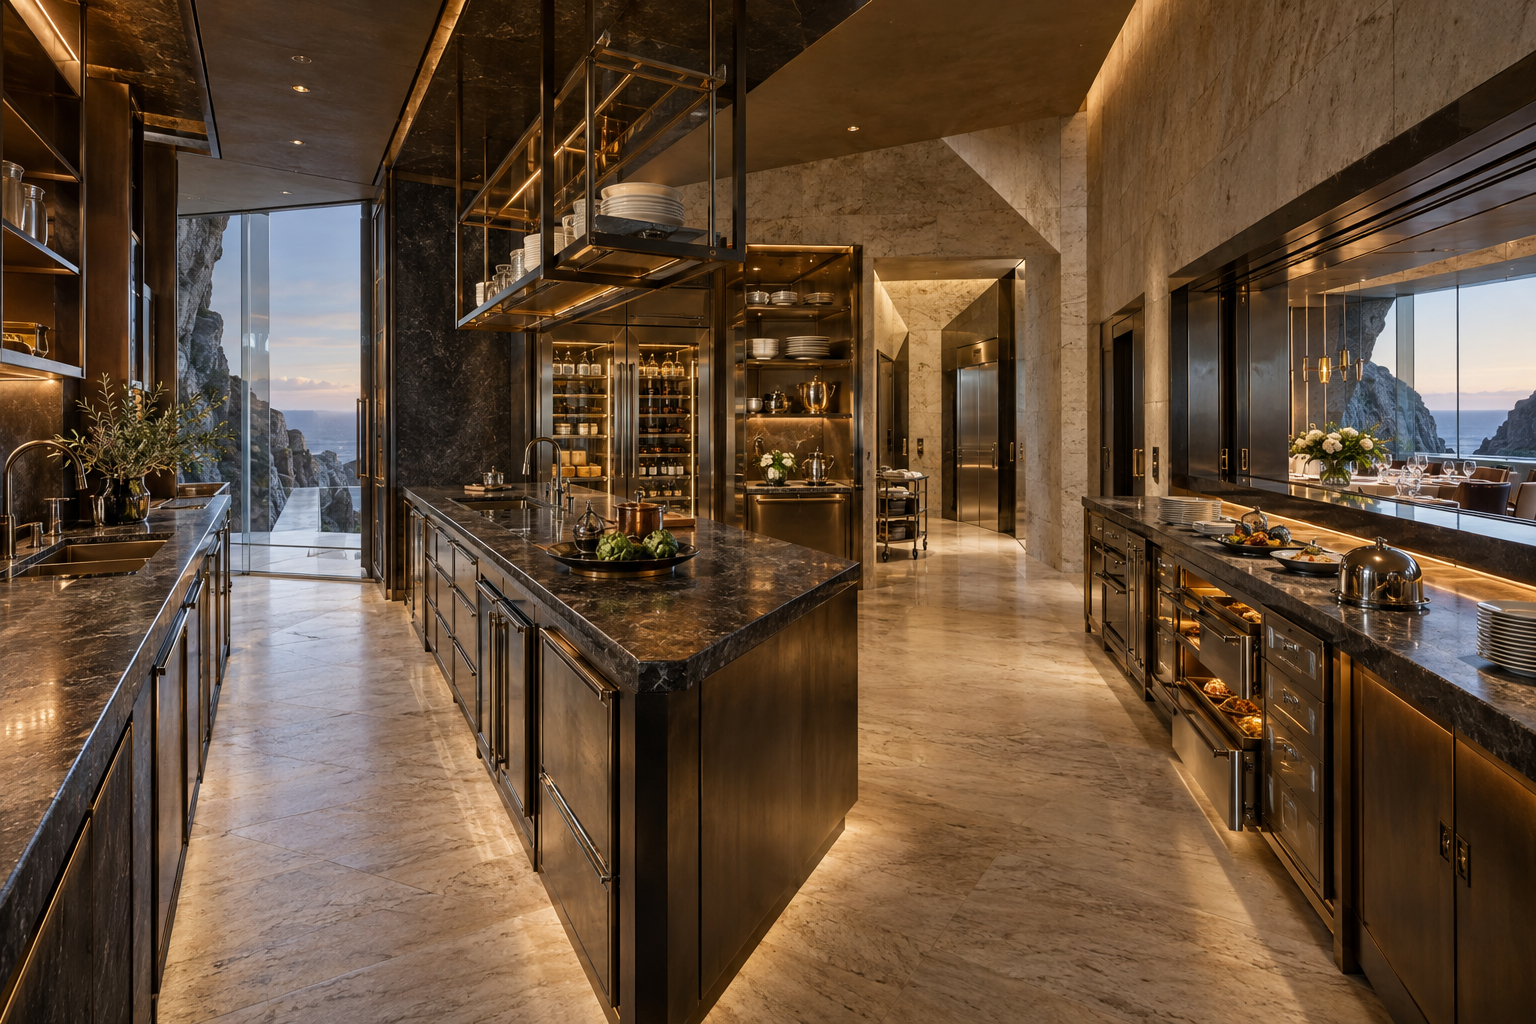
Private elevator and funicular station at The Aetherion Cliff Palace is presented as part of the palace's arrival and welcome sequence. The guest is meant to feel that the experience has been prepared in advance: the route is intuitive, the lighting is welcoming, the views are intentional, and the transition to the next space feels natural rather than abrupt.
Its architectural hospitality comes from proportion and choreography. Seating, doors, stairs, ramps, railings, service paths, luggage or equipment clearances, acoustic comfort, privacy, and sightlines are coordinated so the space feels generous and calm. The room is luxurious because it supports people beautifully, not simply because it contains expensive finishes.
The engineering remains present beneath that calm experience. Structural loads, waterproofing, drainage, fire and life safety, ventilation, electrical power, data, lighting, equipment access, cleaning routes, and maintenance clearances are coordinated around the exact function of Private elevator and funicular station at The Aetherion Cliff Palace. This allows the visible design to remain elegant during daily operation, storms, deliveries, inspections, and repairs.
The material story uses the established Aetherion palette—dark volcanic stone, pale limestone, travertine, bronze-toned metal, glass, timber, and tailored textiles—selected according to touch, wear, moisture, salt air, ultraviolet exposure, acoustics, and maintenance. In this chapter, Private elevator and funicular station at The Aetherion Cliff Palace becomes a distinct hospitality moment with its own atmosphere, service logic, and relationship to the residence.
Indoor observatory bridge

Indoor observatory bridge at The Aetherion Cliff Palace is presented as part of the palace's guest hospitality and cultural experience sequence. The guest is meant to feel that the experience has been prepared in advance: the route is intuitive, the lighting is welcoming, the views are intentional, and the transition to the next space feels natural rather than abrupt.
Its architectural hospitality comes from proportion and choreography. Seating, doors, stairs, ramps, railings, service paths, luggage or equipment clearances, acoustic comfort, privacy, and sightlines are coordinated so the space feels generous and calm. The room is luxurious because it supports people beautifully, not simply because it contains expensive finishes.
The engineering remains present beneath that calm experience. Structural loads, waterproofing, drainage, fire and life safety, ventilation, electrical power, data, lighting, equipment access, cleaning routes, and maintenance clearances are coordinated around the exact function of Indoor observatory bridge at The Aetherion Cliff Palace. This allows the visible design to remain elegant during daily operation, storms, deliveries, inspections, and repairs.
The material story uses the established Aetherion palette—dark volcanic stone, pale limestone, travertine, bronze-toned metal, glass, timber, and tailored textiles—selected according to touch, wear, moisture, salt air, ultraviolet exposure, acoustics, and maintenance. In this chapter, Indoor observatory bridge at The Aetherion Cliff Palace becomes a distinct hospitality moment with its own atmosphere, service logic, and relationship to the residence.
Private submarine or yacht arrival lounge
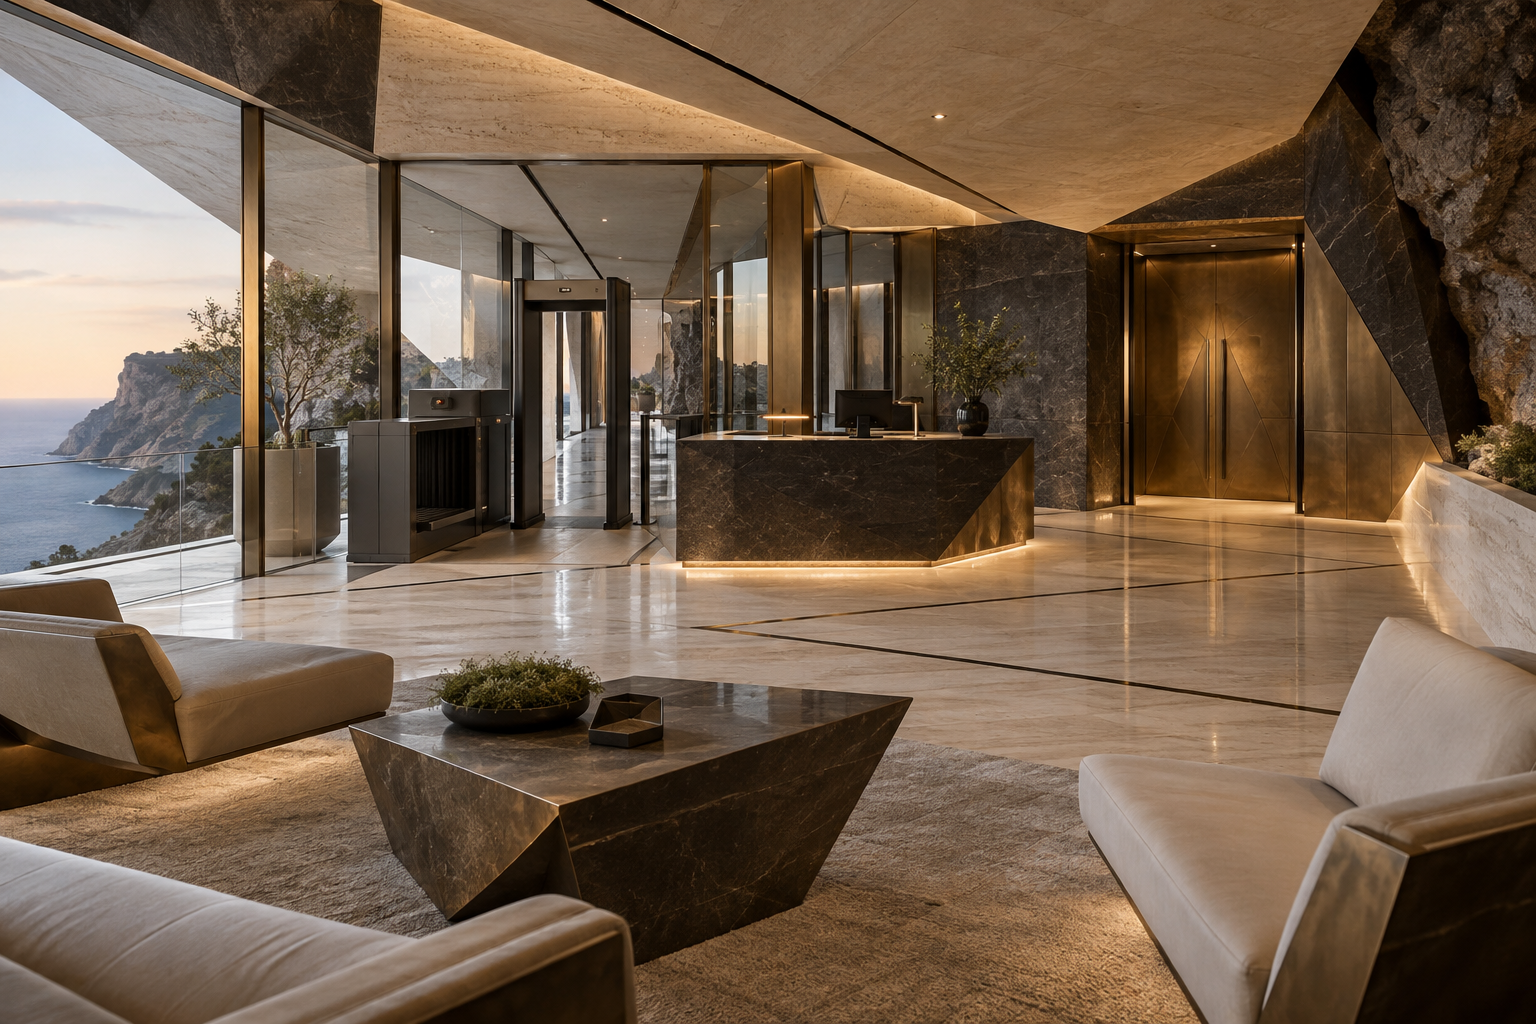
Private submarine or yacht arrival lounge at The Aetherion Cliff Palace is presented as part of the palace's arrival and welcome sequence. The guest is meant to feel that the experience has been prepared in advance: the route is intuitive, the lighting is welcoming, the views are intentional, and the transition to the next space feels natural rather than abrupt.
Its architectural hospitality comes from proportion and choreography. Seating, doors, stairs, ramps, railings, service paths, luggage or equipment clearances, acoustic comfort, privacy, and sightlines are coordinated so the space feels generous and calm. The room is luxurious because it supports people beautifully, not simply because it contains expensive finishes.
The engineering remains present beneath that calm experience. Structural loads, waterproofing, drainage, fire and life safety, ventilation, electrical power, data, lighting, equipment access, cleaning routes, and maintenance clearances are coordinated around the exact function of Private submarine or yacht arrival lounge at The Aetherion Cliff Palace. This allows the visible design to remain elegant during daily operation, storms, deliveries, inspections, and repairs.
The material story uses the established Aetherion palette—dark volcanic stone, pale limestone, travertine, bronze-toned metal, glass, timber, and tailored textiles—selected according to touch, wear, moisture, salt air, ultraviolet exposure, acoustics, and maintenance. In this chapter, Private submarine or yacht arrival lounge at The Aetherion Cliff Palace becomes a distinct hospitality moment with its own atmosphere, service logic, and relationship to the residence.
Marine and diving preparation room
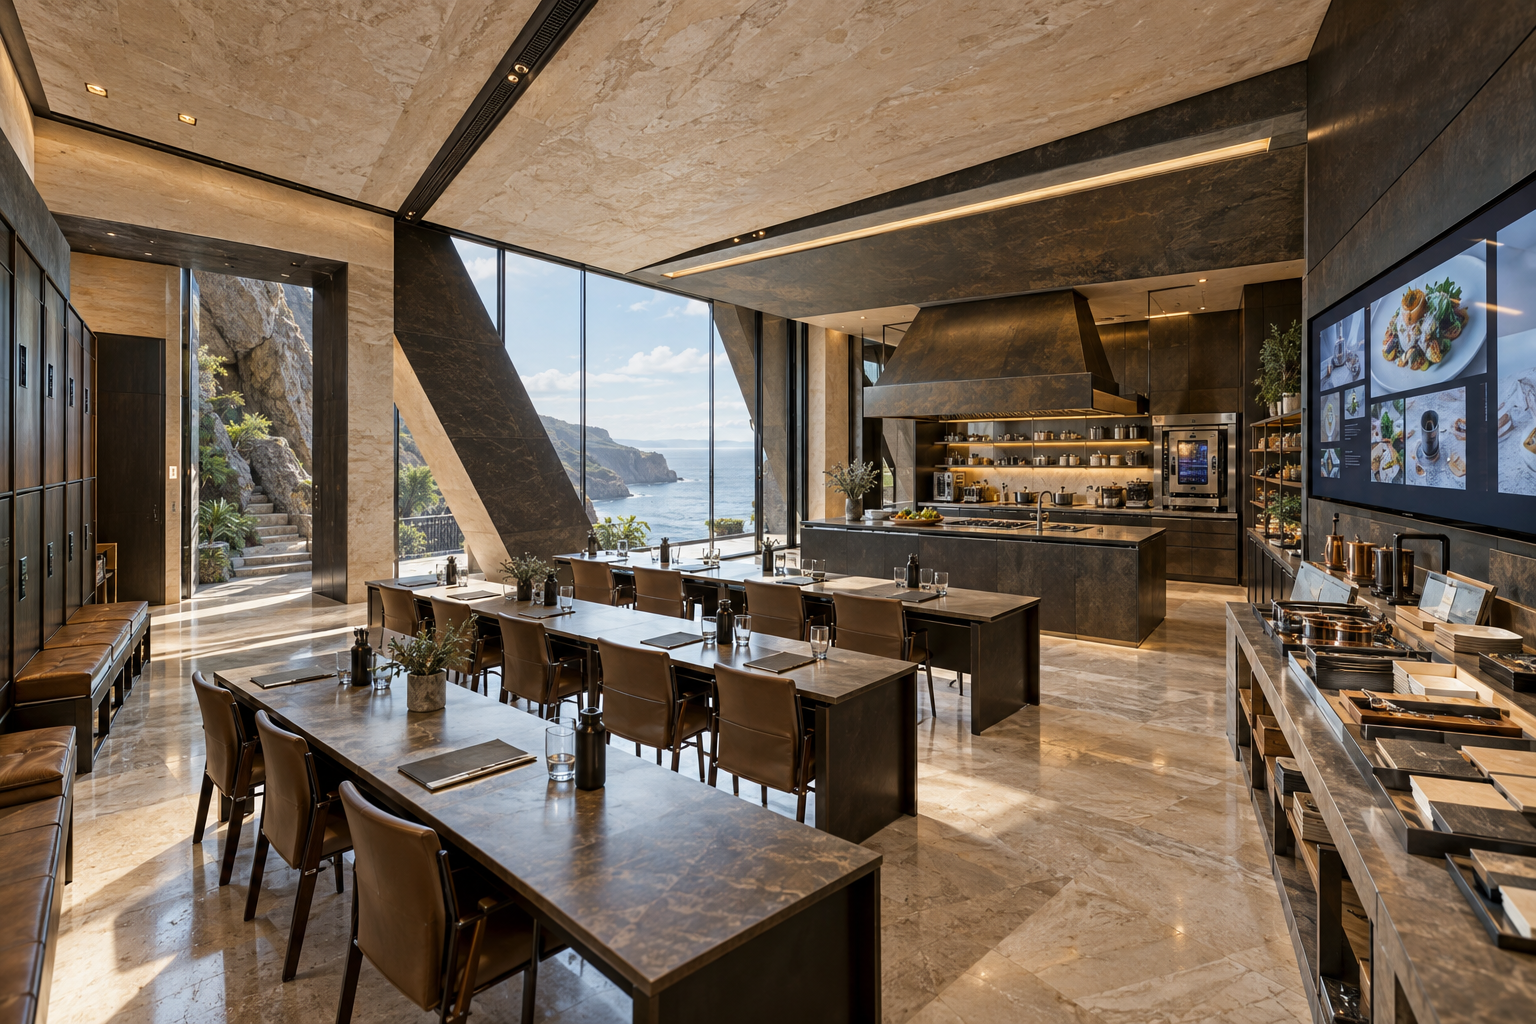
Marine and diving preparation room at The Aetherion Cliff Palace is presented as part of the palace's arrival and welcome sequence. The guest is meant to feel that the experience has been prepared in advance: the route is intuitive, the lighting is welcoming, the views are intentional, and the transition to the next space feels natural rather than abrupt.
Its architectural hospitality comes from proportion and choreography. Seating, doors, stairs, ramps, railings, service paths, luggage or equipment clearances, acoustic comfort, privacy, and sightlines are coordinated so the space feels generous and calm. The room is luxurious because it supports people beautifully, not simply because it contains expensive finishes.
The engineering remains present beneath that calm experience. Structural loads, waterproofing, drainage, fire and life safety, ventilation, electrical power, data, lighting, equipment access, cleaning routes, and maintenance clearances are coordinated around the exact function of Marine and diving preparation room at The Aetherion Cliff Palace. This allows the visible design to remain elegant during daily operation, storms, deliveries, inspections, and repairs.
The material story uses the established Aetherion palette—dark volcanic stone, pale limestone, travertine, bronze-toned metal, glass, timber, and tailored textiles—selected according to touch, wear, moisture, salt air, ultraviolet exposure, acoustics, and maintenance. In this chapter, Marine and diving preparation room at The Aetherion Cliff Palace becomes a distinct hospitality moment with its own atmosphere, service logic, and relationship to the residence.
Underground vehicle gallery
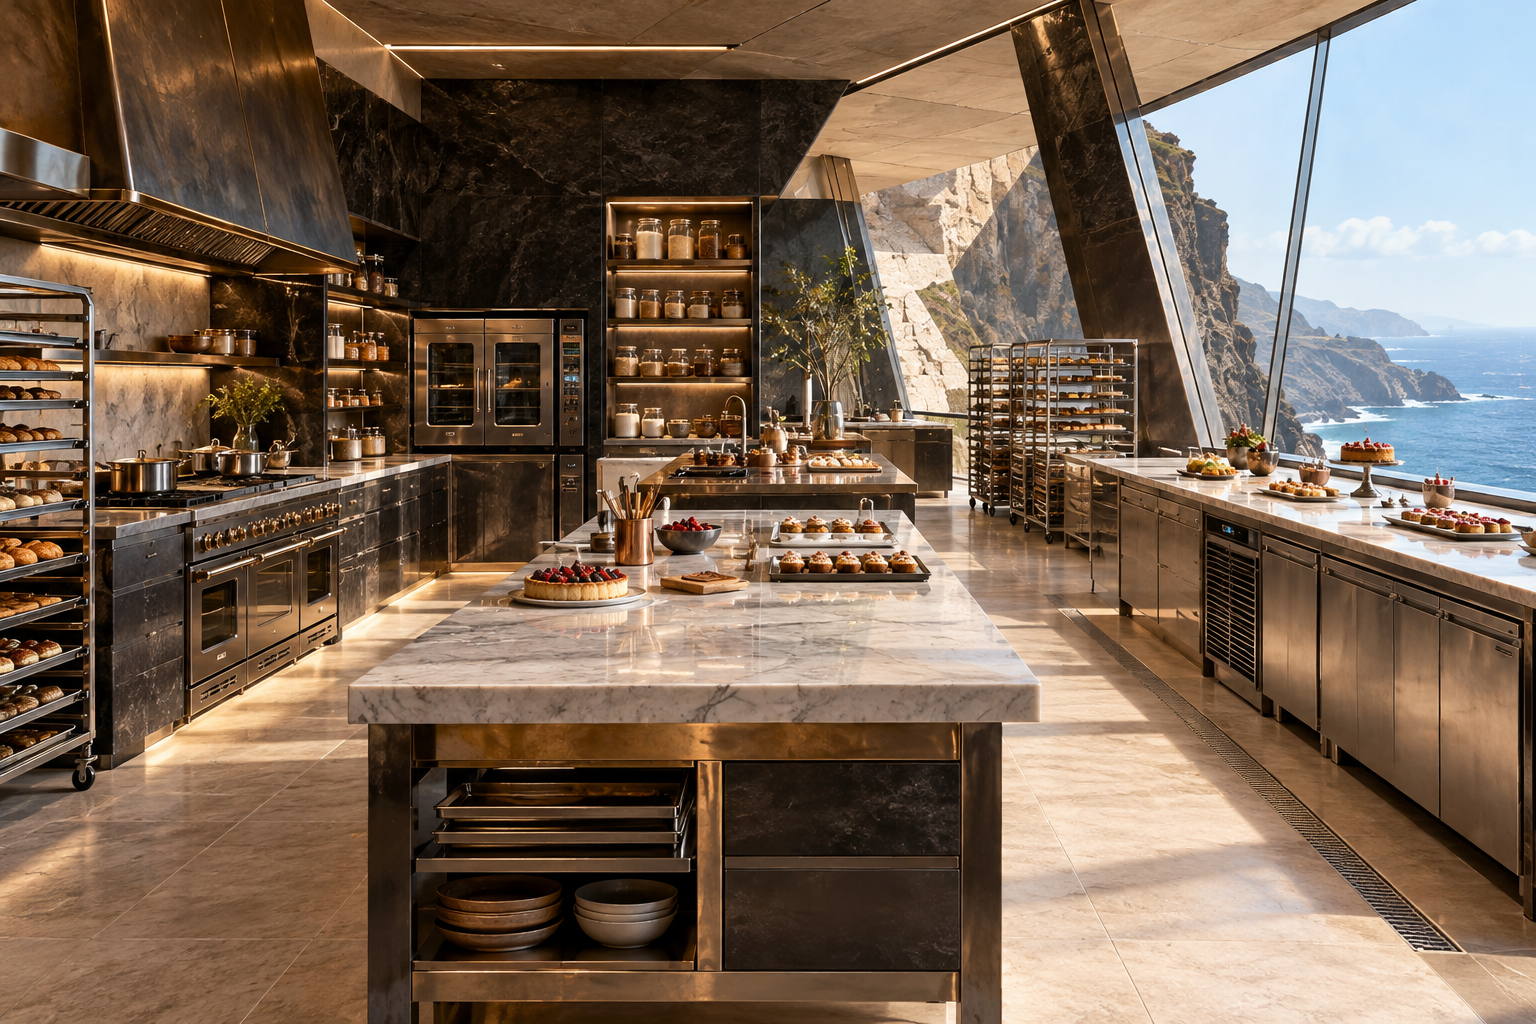
Underground vehicle gallery at The Aetherion Cliff Palace is presented as part of the palace's arrival and welcome sequence. The guest is meant to feel that the experience has been prepared in advance: the route is intuitive, the lighting is welcoming, the views are intentional, and the transition to the next space feels natural rather than abrupt.
Its architectural hospitality comes from proportion and choreography. Seating, doors, stairs, ramps, railings, service paths, luggage or equipment clearances, acoustic comfort, privacy, and sightlines are coordinated so the space feels generous and calm. The room is luxurious because it supports people beautifully, not simply because it contains expensive finishes.
The engineering remains present beneath that calm experience. Structural loads, waterproofing, drainage, fire and life safety, ventilation, electrical power, data, lighting, equipment access, cleaning routes, and maintenance clearances are coordinated around the exact function of Underground vehicle gallery at The Aetherion Cliff Palace. This allows the visible design to remain elegant during daily operation, storms, deliveries, inspections, and repairs.
The material story uses the established Aetherion palette—dark volcanic stone, pale limestone, travertine, bronze-toned metal, glass, timber, and tailored textiles—selected according to touch, wear, moisture, salt air, ultraviolet exposure, acoustics, and maintenance. In this chapter, Underground vehicle gallery at The Aetherion Cliff Palace becomes a distinct hospitality moment with its own atmosphere, service logic, and relationship to the residence.
Chauffeur lounge
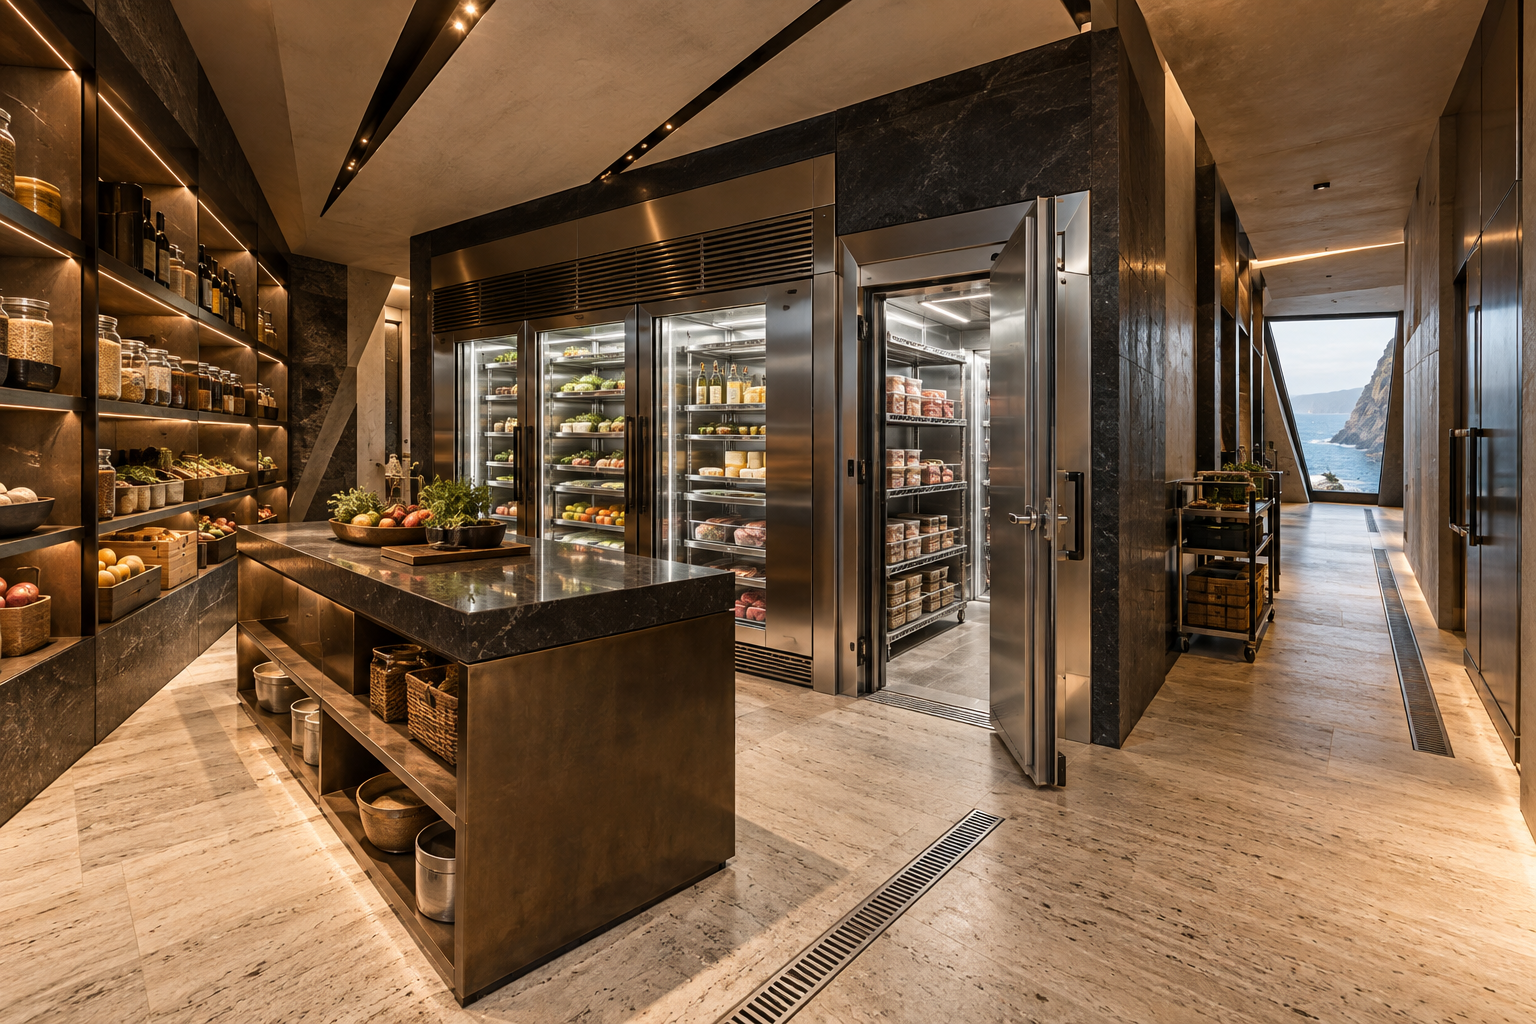
Chauffeur lounge at The Aetherion Cliff Palace is presented as part of the palace's arrival and welcome sequence. The guest is meant to feel that the experience has been prepared in advance: the route is intuitive, the lighting is welcoming, the views are intentional, and the transition to the next space feels natural rather than abrupt.
Its architectural hospitality comes from proportion and choreography. Seating, doors, stairs, ramps, railings, service paths, luggage or equipment clearances, acoustic comfort, privacy, and sightlines are coordinated so the space feels generous and calm. The room is luxurious because it supports people beautifully, not simply because it contains expensive finishes.
The engineering remains present beneath that calm experience. Structural loads, waterproofing, drainage, fire and life safety, ventilation, electrical power, data, lighting, equipment access, cleaning routes, and maintenance clearances are coordinated around the exact function of Chauffeur lounge at The Aetherion Cliff Palace. This allows the visible design to remain elegant during daily operation, storms, deliveries, inspections, and repairs.
The material story uses the established Aetherion palette—dark volcanic stone, pale limestone, travertine, bronze-toned metal, glass, timber, and tailored textiles—selected according to touch, wear, moisture, salt air, ultraviolet exposure, acoustics, and maintenance. In this chapter, Chauffeur lounge at The Aetherion Cliff Palace becomes a distinct hospitality moment with its own atmosphere, service logic, and relationship to the residence.
Butler headquarters

Butler headquarters at The Aetherion Cliff Palace is presented as part of the palace's discreet service and care sequence. The guest is meant to feel that the experience has been prepared in advance: the route is intuitive, the lighting is welcoming, the views are intentional, and the transition to the next space feels natural rather than abrupt.
Its architectural hospitality comes from proportion and choreography. Seating, doors, stairs, ramps, railings, service paths, luggage or equipment clearances, acoustic comfort, privacy, and sightlines are coordinated so the space feels generous and calm. The room is luxurious because it supports people beautifully, not simply because it contains expensive finishes.
The engineering remains present beneath that calm experience. Structural loads, waterproofing, drainage, fire and life safety, ventilation, electrical power, data, lighting, equipment access, cleaning routes, and maintenance clearances are coordinated around the exact function of Butler headquarters at The Aetherion Cliff Palace. This allows the visible design to remain elegant during daily operation, storms, deliveries, inspections, and repairs.
The material story uses the established Aetherion palette—dark volcanic stone, pale limestone, travertine, bronze-toned metal, glass, timber, and tailored textiles—selected according to touch, wear, moisture, salt air, ultraviolet exposure, acoustics, and maintenance. In this chapter, Butler headquarters at The Aetherion Cliff Palace becomes a distinct hospitality moment with its own atmosphere, service logic, and relationship to the residence.
Butler service kitchen
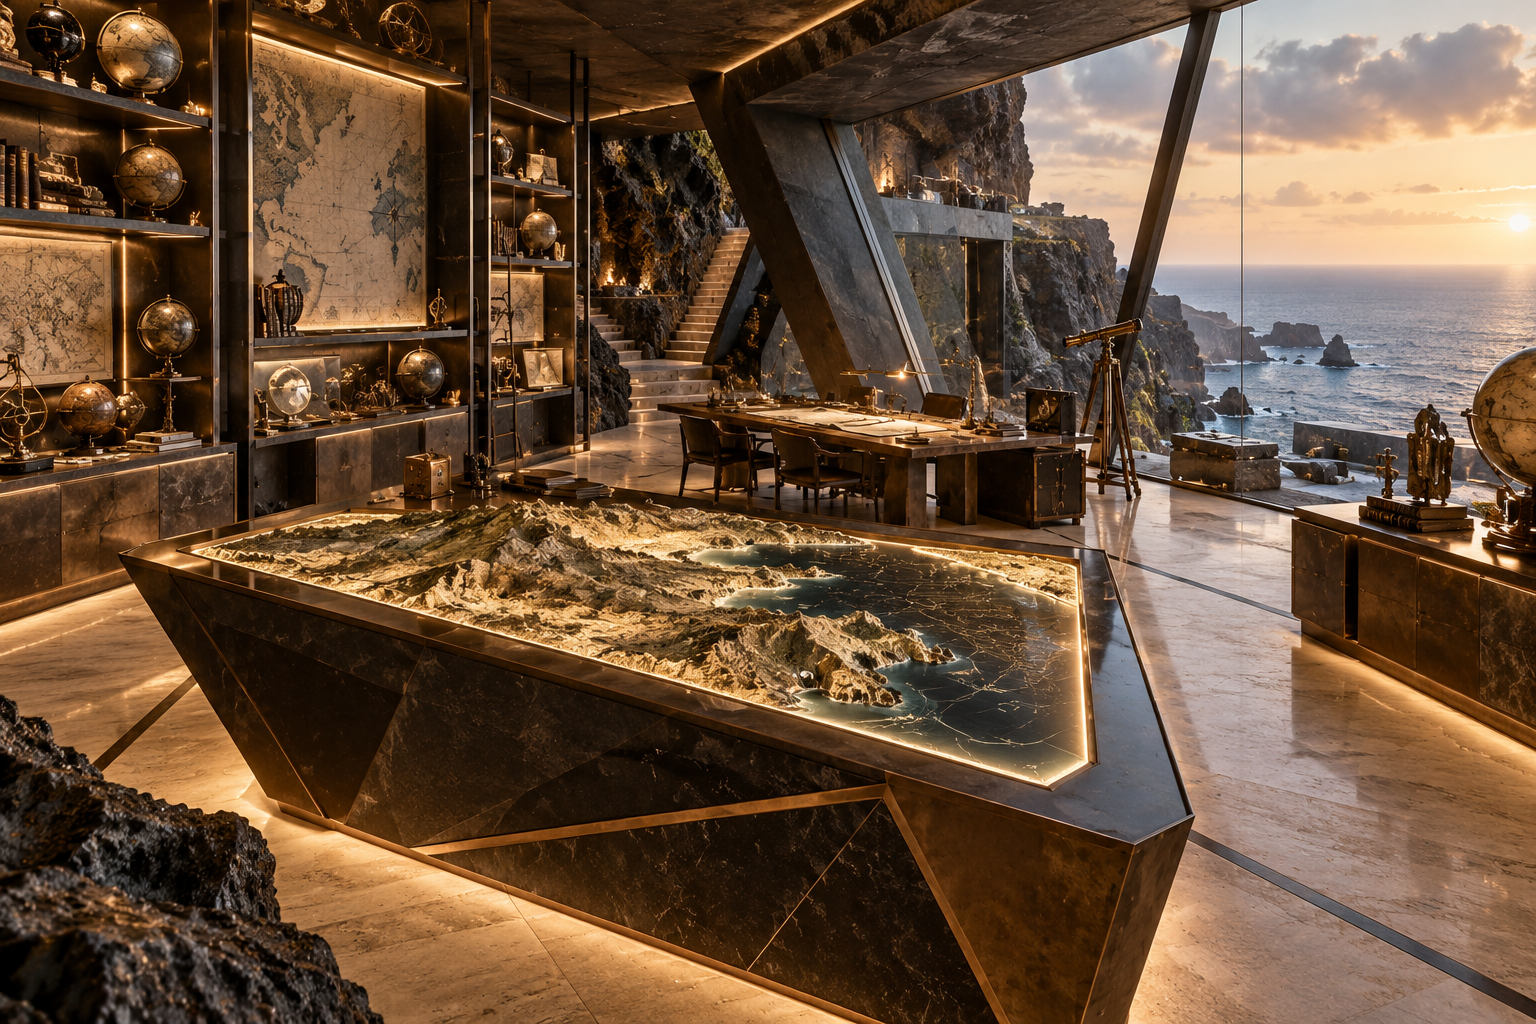
Butler service kitchen at The Aetherion Cliff Palace is presented as part of the palace's discreet service and care sequence. The guest is meant to feel that the experience has been prepared in advance: the route is intuitive, the lighting is welcoming, the views are intentional, and the transition to the next space feels natural rather than abrupt.
Its architectural hospitality comes from proportion and choreography. Seating, doors, stairs, ramps, railings, service paths, luggage or equipment clearances, acoustic comfort, privacy, and sightlines are coordinated so the space feels generous and calm. The room is luxurious because it supports people beautifully, not simply because it contains expensive finishes.
The engineering remains present beneath that calm experience. Structural loads, waterproofing, drainage, fire and life safety, ventilation, electrical power, data, lighting, equipment access, cleaning routes, and maintenance clearances are coordinated around the exact function of Butler service kitchen at The Aetherion Cliff Palace. This allows the visible design to remain elegant during daily operation, storms, deliveries, inspections, and repairs.
The material story uses the established Aetherion palette—dark volcanic stone, pale limestone, travertine, bronze-toned metal, glass, timber, and tailored textiles—selected according to touch, wear, moisture, salt air, ultraviolet exposure, acoustics, and maintenance. In this chapter, Butler service kitchen at The Aetherion Cliff Palace becomes a distinct hospitality moment with its own atmosphere, service logic, and relationship to the residence.
Specialty pastry kitchen
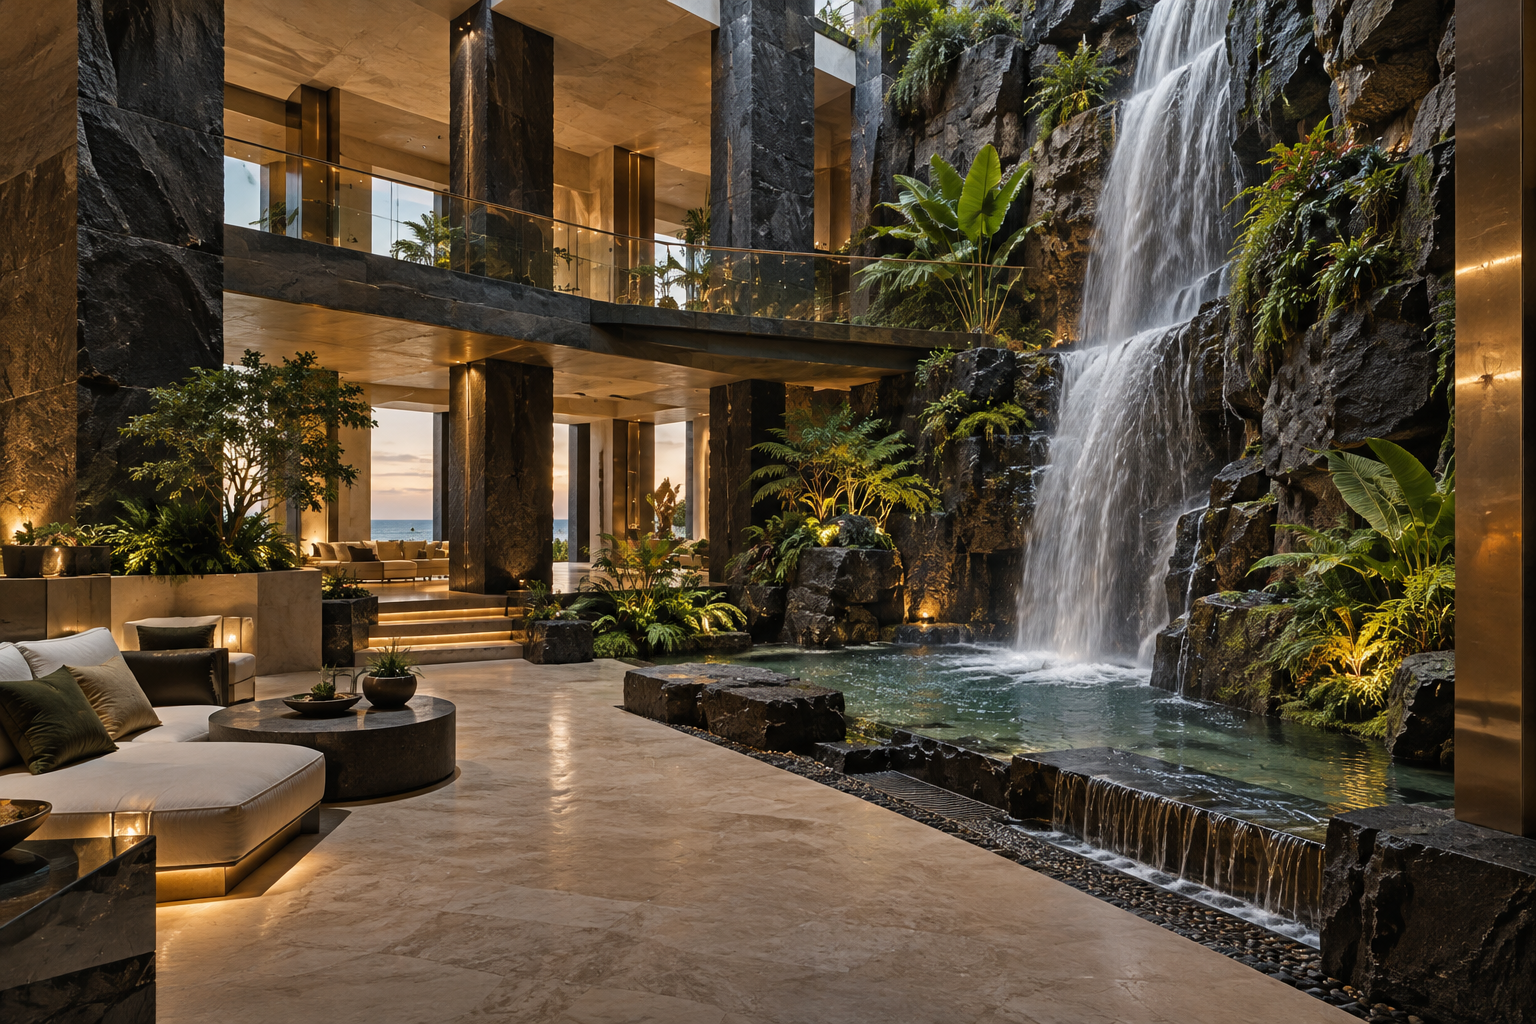
Specialty pastry kitchen at The Aetherion Cliff Palace is presented as part of the palace's discreet service and care sequence. The guest is meant to feel that the experience has been prepared in advance: the route is intuitive, the lighting is welcoming, the views are intentional, and the transition to the next space feels natural rather than abrupt.
Its architectural hospitality comes from proportion and choreography. Seating, doors, stairs, ramps, railings, service paths, luggage or equipment clearances, acoustic comfort, privacy, and sightlines are coordinated so the space feels generous and calm. The room is luxurious because it supports people beautifully, not simply because it contains expensive finishes.
The engineering remains present beneath that calm experience. Structural loads, waterproofing, drainage, fire and life safety, ventilation, electrical power, data, lighting, equipment access, cleaning routes, and maintenance clearances are coordinated around the exact function of Specialty pastry kitchen at The Aetherion Cliff Palace. This allows the visible design to remain elegant during daily operation, storms, deliveries, inspections, and repairs.
The material story uses the established Aetherion palette—dark volcanic stone, pale limestone, travertine, bronze-toned metal, glass, timber, and tailored textiles—selected according to touch, wear, moisture, salt air, ultraviolet exposure, acoustics, and maintenance. In this chapter, Specialty pastry kitchen at The Aetherion Cliff Palace becomes a distinct hospitality moment with its own atmosphere, service logic, and relationship to the residence.
Cold-storage pantry
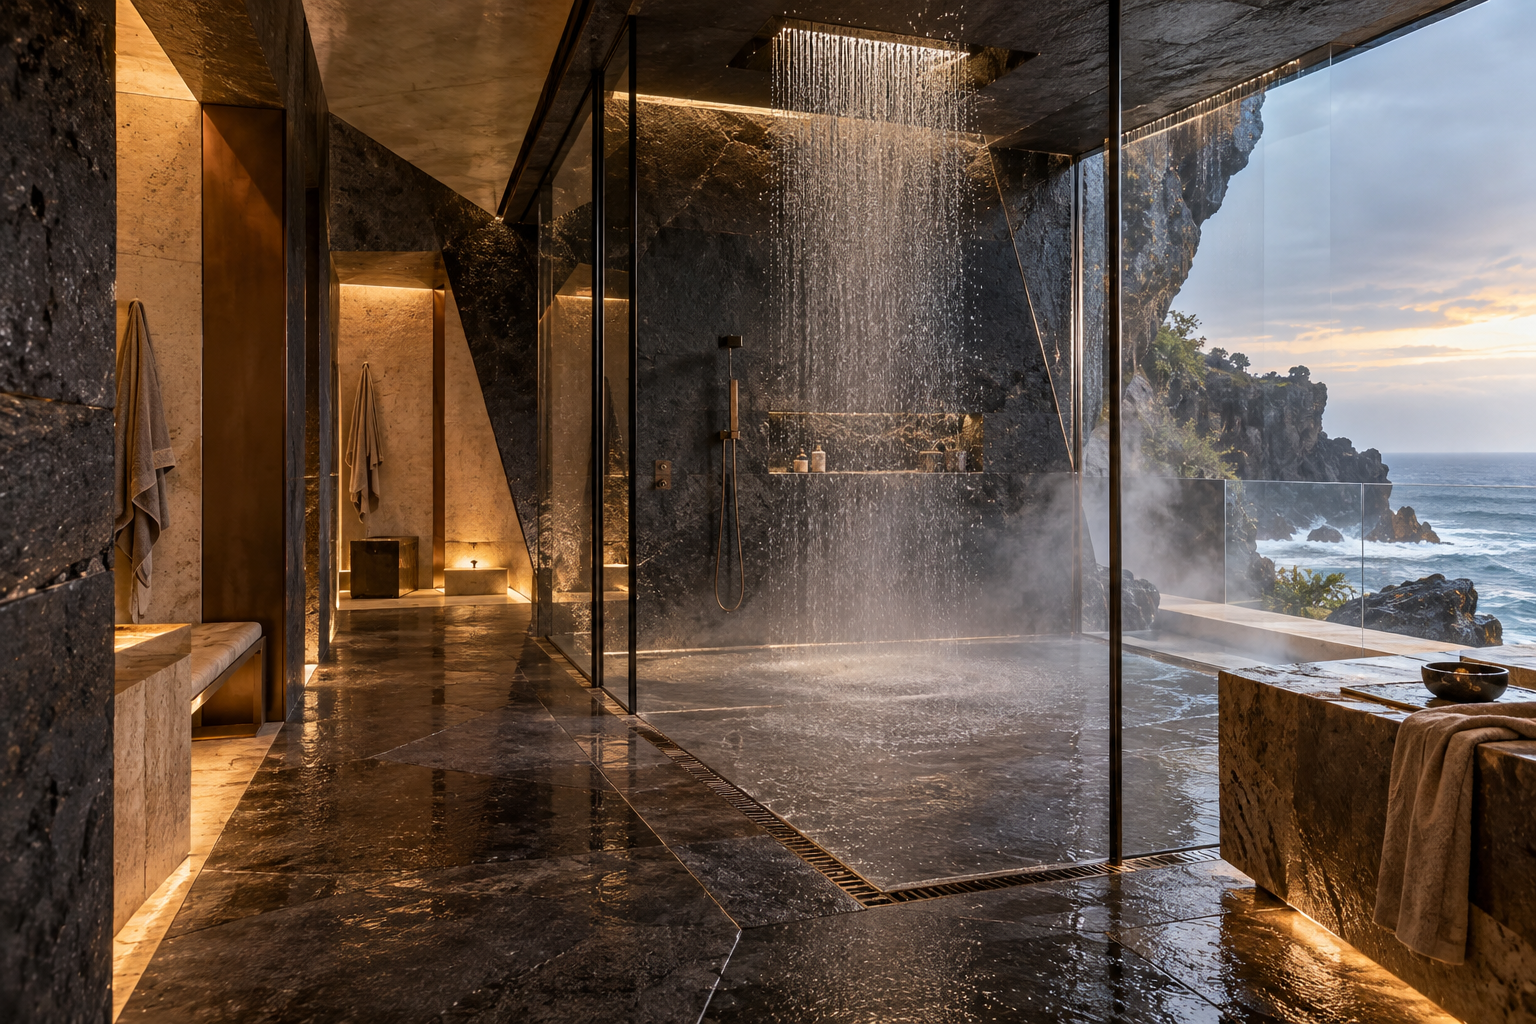
Cold-storage pantry at The Aetherion Cliff Palace is presented as part of the palace's discreet service and care sequence. The guest is meant to feel that the experience has been prepared in advance: the route is intuitive, the lighting is welcoming, the views are intentional, and the transition to the next space feels natural rather than abrupt.
Its architectural hospitality comes from proportion and choreography. Seating, doors, stairs, ramps, railings, service paths, luggage or equipment clearances, acoustic comfort, privacy, and sightlines are coordinated so the space feels generous and calm. The room is luxurious because it supports people beautifully, not simply because it contains expensive finishes.
The engineering remains present beneath that calm experience. Structural loads, waterproofing, drainage, fire and life safety, ventilation, electrical power, data, lighting, equipment access, cleaning routes, and maintenance clearances are coordinated around the exact function of Cold-storage pantry at The Aetherion Cliff Palace. This allows the visible design to remain elegant during daily operation, storms, deliveries, inspections, and repairs.
The material story uses the established Aetherion palette—dark volcanic stone, pale limestone, travertine, bronze-toned metal, glass, timber, and tailored textiles—selected according to touch, wear, moisture, salt air, ultraviolet exposure, acoustics, and maintenance. In this chapter, Cold-storage pantry at The Aetherion Cliff Palace becomes a distinct hospitality moment with its own atmosphere, service logic, and relationship to the residence.
Family breakfast pavilion

Family breakfast pavilion at The Aetherion Cliff Palace is presented as part of the palace's guest hospitality and cultural experience sequence. The guest is meant to feel that the experience has been prepared in advance: the route is intuitive, the lighting is welcoming, the views are intentional, and the transition to the next space feels natural rather than abrupt.
Its architectural hospitality comes from proportion and choreography. Seating, doors, stairs, ramps, railings, service paths, luggage or equipment clearances, acoustic comfort, privacy, and sightlines are coordinated so the space feels generous and calm. The room is luxurious because it supports people beautifully, not simply because it contains expensive finishes.
The engineering remains present beneath that calm experience. Structural loads, waterproofing, drainage, fire and life safety, ventilation, electrical power, data, lighting, equipment access, cleaning routes, and maintenance clearances are coordinated around the exact function of Family breakfast pavilion at The Aetherion Cliff Palace. This allows the visible design to remain elegant during daily operation, storms, deliveries, inspections, and repairs.
The material story uses the established Aetherion palette—dark volcanic stone, pale limestone, travertine, bronze-toned metal, glass, timber, and tailored textiles—selected according to touch, wear, moisture, salt air, ultraviolet exposure, acoustics, and maintenance. In this chapter, Family breakfast pavilion at The Aetherion Cliff Palace becomes a distinct hospitality moment with its own atmosphere, service logic, and relationship to the residence.
Staff hospitality lounge

Staff hospitality lounge at The Aetherion Cliff Palace is presented as part of the palace's discreet service and care sequence. The guest is meant to feel that the experience has been prepared in advance: the route is intuitive, the lighting is welcoming, the views are intentional, and the transition to the next space feels natural rather than abrupt.
Its architectural hospitality comes from proportion and choreography. Seating, doors, stairs, ramps, railings, service paths, luggage or equipment clearances, acoustic comfort, privacy, and sightlines are coordinated so the space feels generous and calm. The room is luxurious because it supports people beautifully, not simply because it contains expensive finishes.
The engineering remains present beneath that calm experience. Structural loads, waterproofing, drainage, fire and life safety, ventilation, electrical power, data, lighting, equipment access, cleaning routes, and maintenance clearances are coordinated around the exact function of Staff hospitality lounge at The Aetherion Cliff Palace. This allows the visible design to remain elegant during daily operation, storms, deliveries, inspections, and repairs.
The material story uses the established Aetherion palette—dark volcanic stone, pale limestone, travertine, bronze-toned metal, glass, timber, and tailored textiles—selected according to touch, wear, moisture, salt air, ultraviolet exposure, acoustics, and maintenance. In this chapter, Staff hospitality lounge at The Aetherion Cliff Palace becomes a distinct hospitality moment with its own atmosphere, service logic, and relationship to the residence.
Staff training room
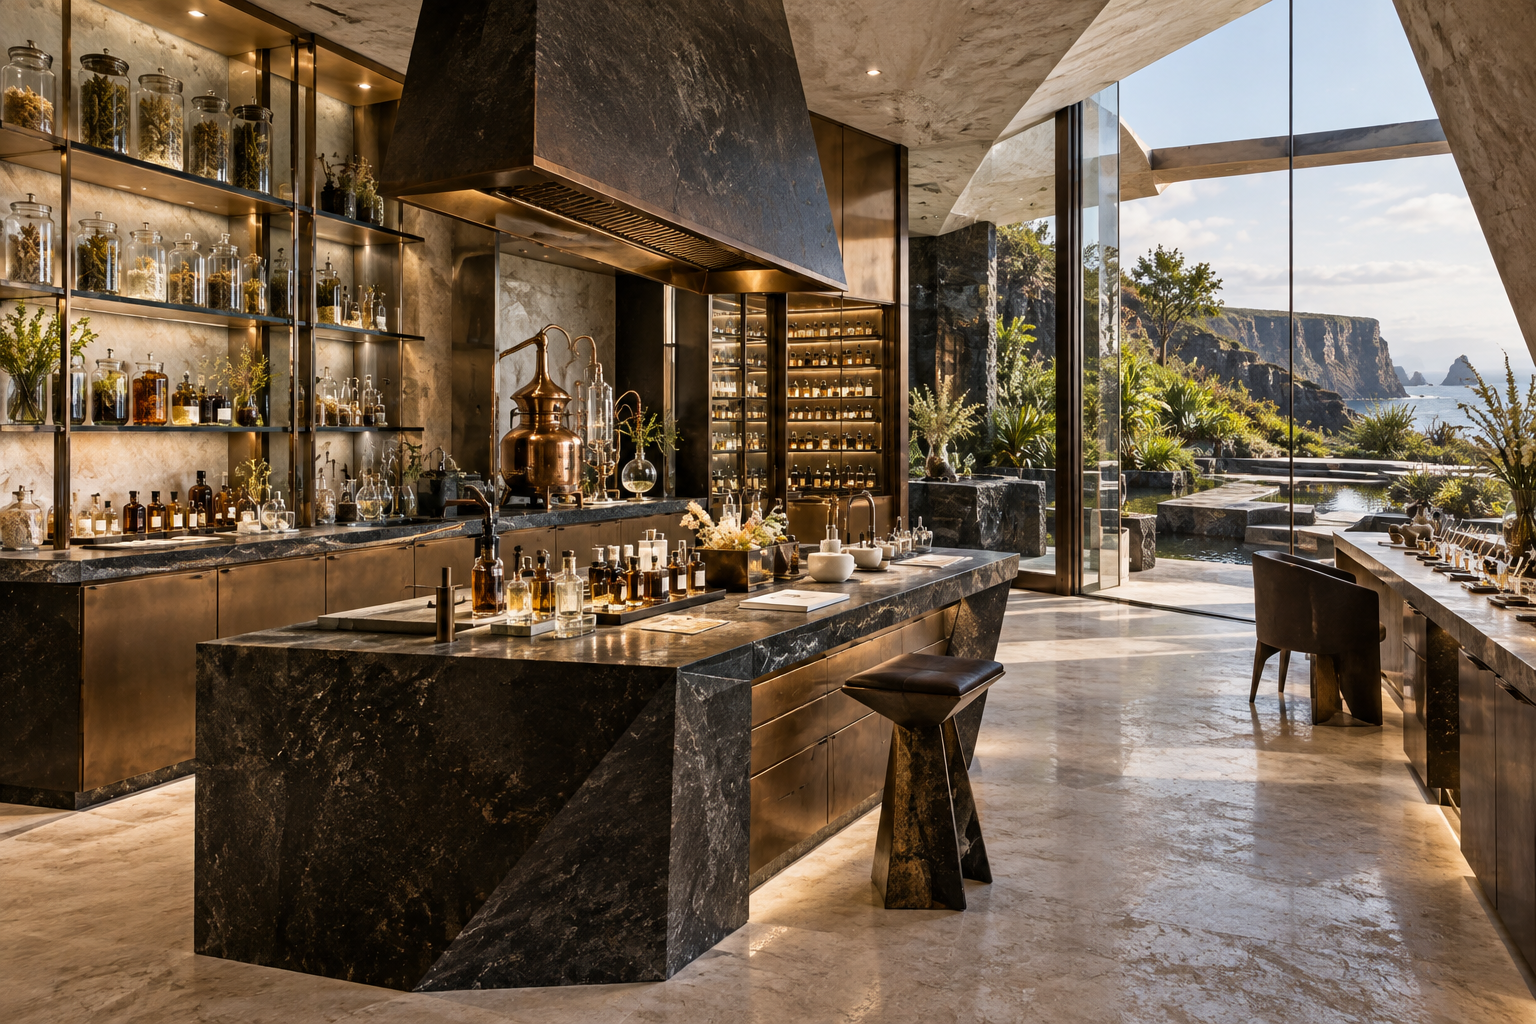
Staff training room at The Aetherion Cliff Palace is presented as part of the palace's discreet service and care sequence. The guest is meant to feel that the experience has been prepared in advance: the route is intuitive, the lighting is welcoming, the views are intentional, and the transition to the next space feels natural rather than abrupt.
Its architectural hospitality comes from proportion and choreography. Seating, doors, stairs, ramps, railings, service paths, luggage or equipment clearances, acoustic comfort, privacy, and sightlines are coordinated so the space feels generous and calm. The room is luxurious because it supports people beautifully, not simply because it contains expensive finishes.
The engineering remains present beneath that calm experience. Structural loads, waterproofing, drainage, fire and life safety, ventilation, electrical power, data, lighting, equipment access, cleaning routes, and maintenance clearances are coordinated around the exact function of Staff training room at The Aetherion Cliff Palace. This allows the visible design to remain elegant during daily operation, storms, deliveries, inspections, and repairs.
The material story uses the established Aetherion palette—dark volcanic stone, pale limestone, travertine, bronze-toned metal, glass, timber, and tailored textiles—selected according to touch, wear, moisture, salt air, ultraviolet exposure, acoustics, and maintenance. In this chapter, Staff training room at The Aetherion Cliff Palace becomes a distinct hospitality moment with its own atmosphere, service logic, and relationship to the residence.
Technology and communications center
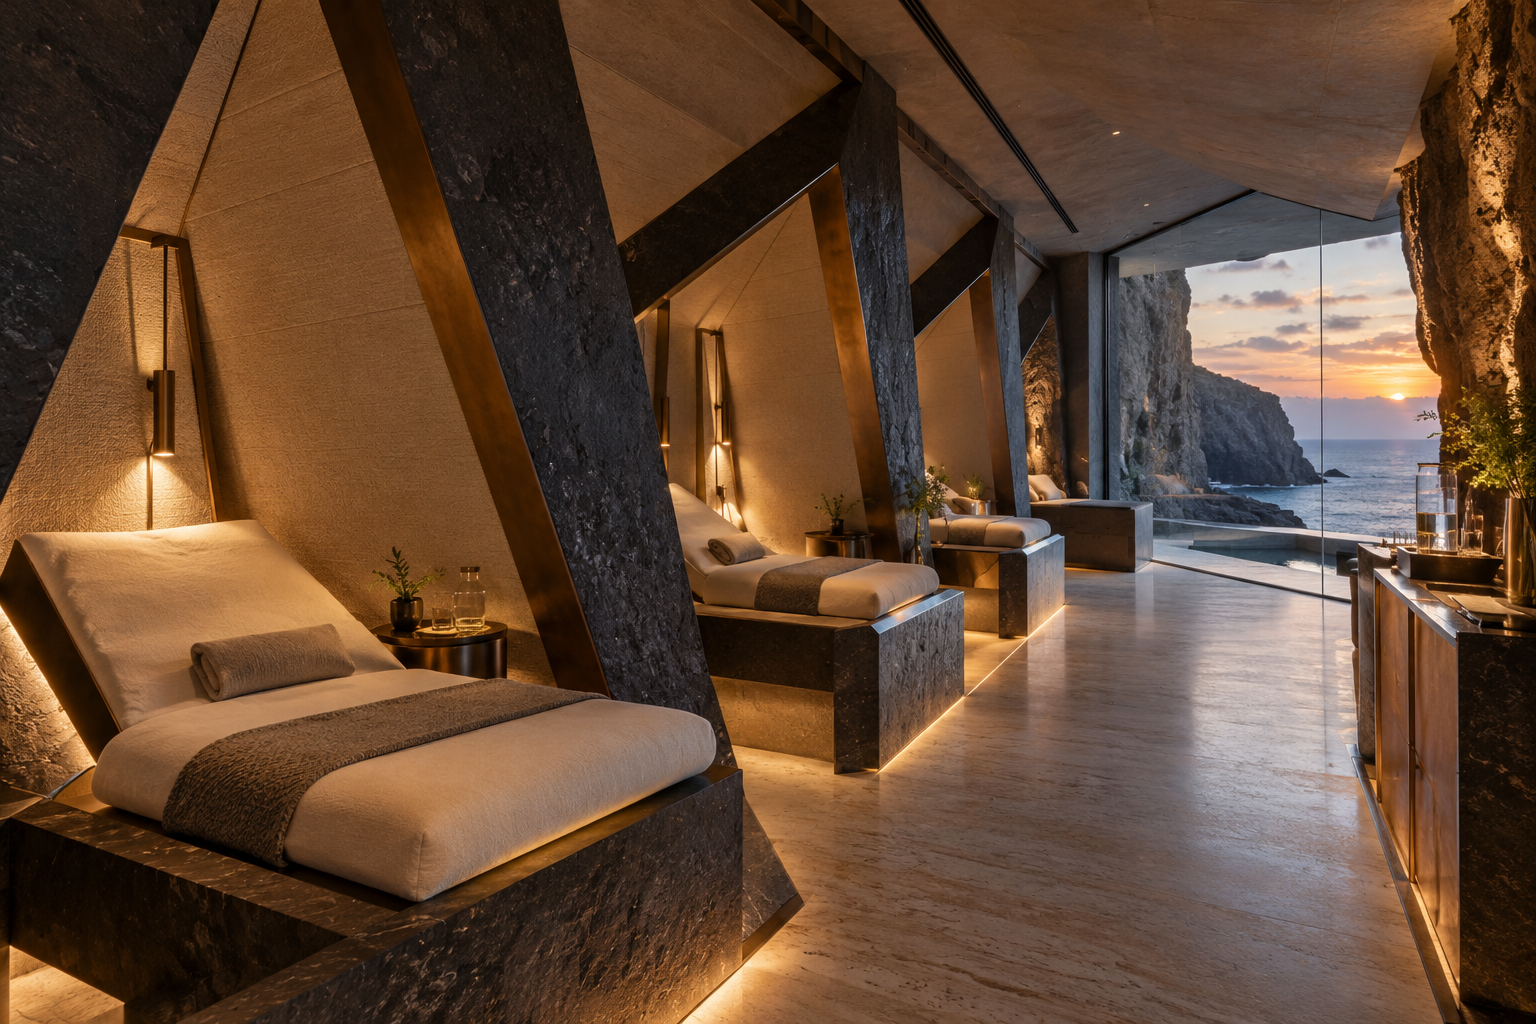
Technology and communications center at The Aetherion Cliff Palace is presented as part of the palace's discreet service and care sequence. The guest is meant to feel that the experience has been prepared in advance: the route is intuitive, the lighting is welcoming, the views are intentional, and the transition to the next space feels natural rather than abrupt.
Its architectural hospitality comes from proportion and choreography. Seating, doors, stairs, ramps, railings, service paths, luggage or equipment clearances, acoustic comfort, privacy, and sightlines are coordinated so the space feels generous and calm. The room is luxurious because it supports people beautifully, not simply because it contains expensive finishes.
The engineering remains present beneath that calm experience. Structural loads, waterproofing, drainage, fire and life safety, ventilation, electrical power, data, lighting, equipment access, cleaning routes, and maintenance clearances are coordinated around the exact function of Technology and communications center at The Aetherion Cliff Palace. This allows the visible design to remain elegant during daily operation, storms, deliveries, inspections, and repairs.
The material story uses the established Aetherion palette—dark volcanic stone, pale limestone, travertine, bronze-toned metal, glass, timber, and tailored textiles—selected according to touch, wear, moisture, salt air, ultraviolet exposure, acoustics, and maintenance. In this chapter, Technology and communications center at The Aetherion Cliff Palace becomes a distinct hospitality moment with its own atmosphere, service logic, and relationship to the residence.
Emergency operations center
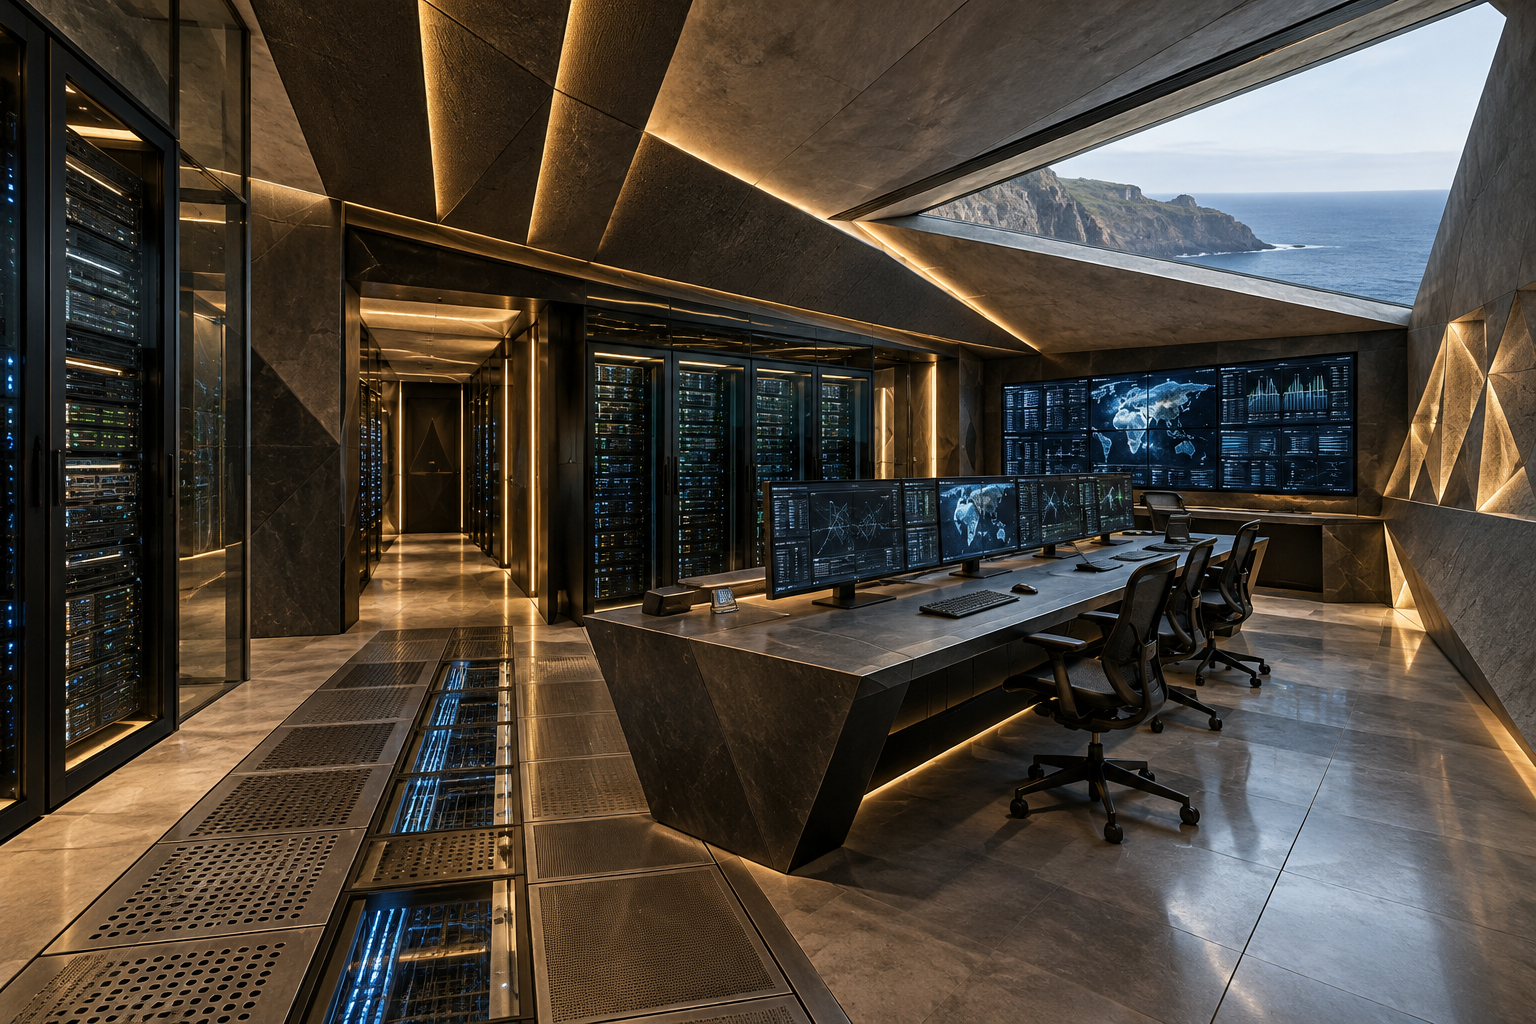
Emergency operations center at The Aetherion Cliff Palace is presented as part of the palace's discreet service and care sequence. The guest is meant to feel that the experience has been prepared in advance: the route is intuitive, the lighting is welcoming, the views are intentional, and the transition to the next space feels natural rather than abrupt.
Its architectural hospitality comes from proportion and choreography. Seating, doors, stairs, ramps, railings, service paths, luggage or equipment clearances, acoustic comfort, privacy, and sightlines are coordinated so the space feels generous and calm. The room is luxurious because it supports people beautifully, not simply because it contains expensive finishes.
The engineering remains present beneath that calm experience. Structural loads, waterproofing, drainage, fire and life safety, ventilation, electrical power, data, lighting, equipment access, cleaning routes, and maintenance clearances are coordinated around the exact function of Emergency operations center at The Aetherion Cliff Palace. This allows the visible design to remain elegant during daily operation, storms, deliveries, inspections, and repairs.
The material story uses the established Aetherion palette—dark volcanic stone, pale limestone, travertine, bronze-toned metal, glass, timber, and tailored textiles—selected according to touch, wear, moisture, salt air, ultraviolet exposure, acoustics, and maintenance. In this chapter, Emergency operations center at The Aetherion Cliff Palace becomes a distinct hospitality moment with its own atmosphere, service logic, and relationship to the residence.
Fire-control and resilience command room
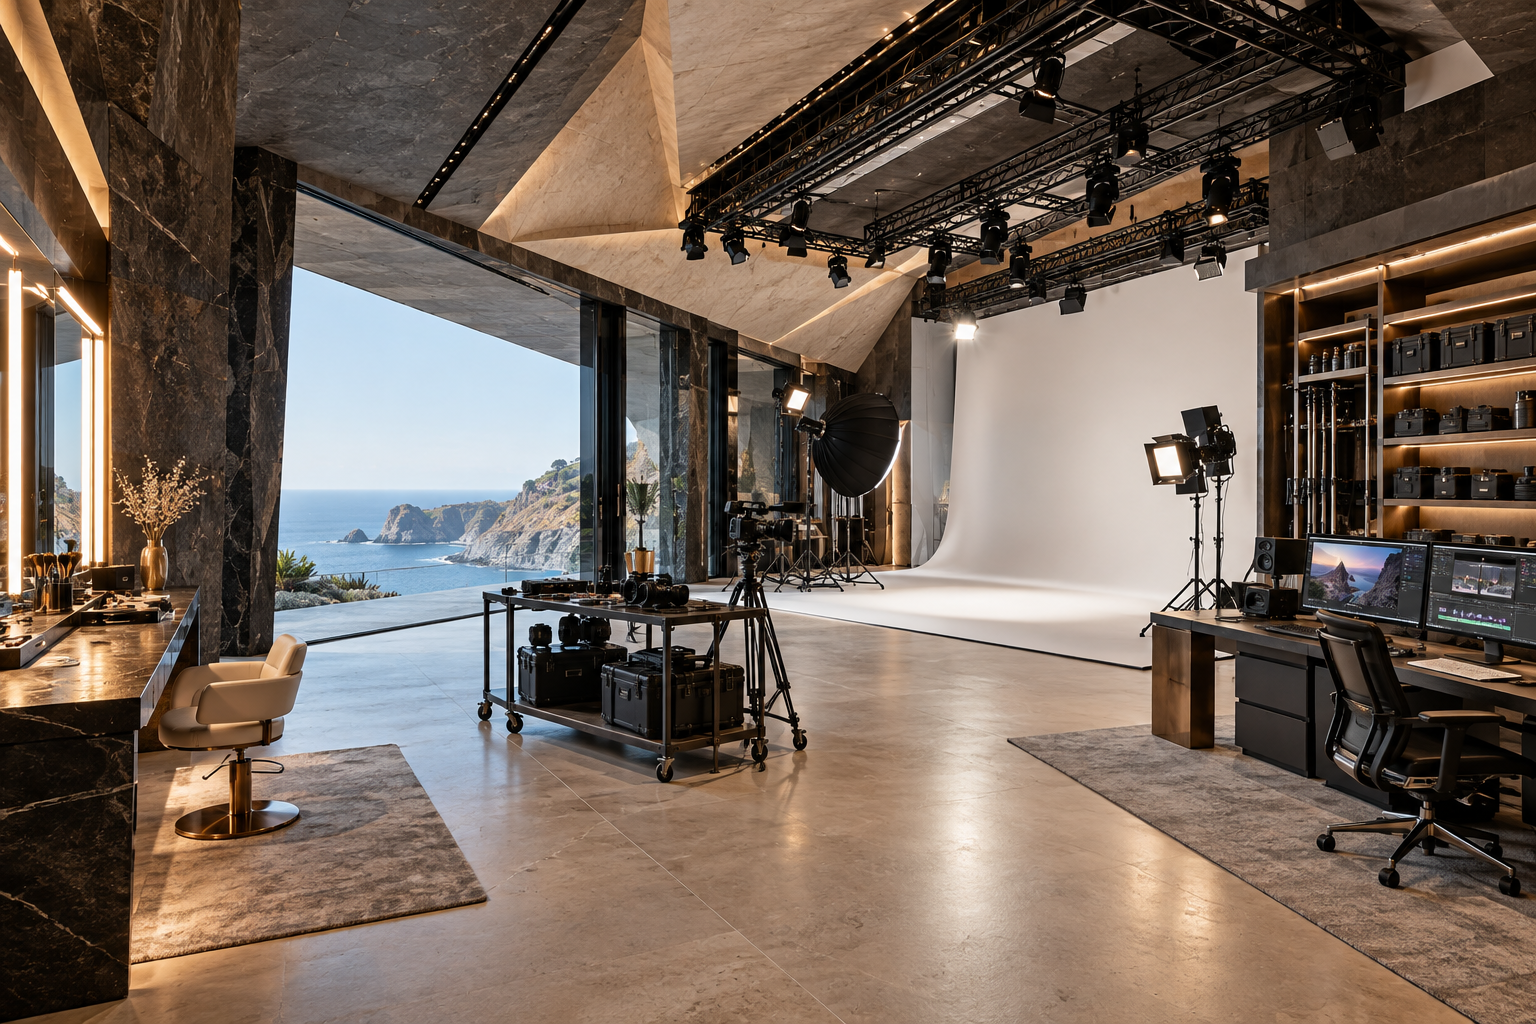
Fire-control and resilience command room at The Aetherion Cliff Palace is presented as part of the palace's discreet service and care sequence. The guest is meant to feel that the experience has been prepared in advance: the route is intuitive, the lighting is welcoming, the views are intentional, and the transition to the next space feels natural rather than abrupt.
Its architectural hospitality comes from proportion and choreography. Seating, doors, stairs, ramps, railings, service paths, luggage or equipment clearances, acoustic comfort, privacy, and sightlines are coordinated so the space feels generous and calm. The room is luxurious because it supports people beautifully, not simply because it contains expensive finishes.
The engineering remains present beneath that calm experience. Structural loads, waterproofing, drainage, fire and life safety, ventilation, electrical power, data, lighting, equipment access, cleaning routes, and maintenance clearances are coordinated around the exact function of Fire-control and resilience command room at The Aetherion Cliff Palace. This allows the visible design to remain elegant during daily operation, storms, deliveries, inspections, and repairs.
The material story uses the established Aetherion palette—dark volcanic stone, pale limestone, travertine, bronze-toned metal, glass, timber, and tailored textiles—selected according to touch, wear, moisture, salt air, ultraviolet exposure, acoustics, and maintenance. In this chapter, Fire-control and resilience command room at The Aetherion Cliff Palace becomes a distinct hospitality moment with its own atmosphere, service logic, and relationship to the residence.
Hidden emergency refuge lounge

Hidden emergency refuge lounge at The Aetherion Cliff Palace is presented as part of the palace's discreet service and care sequence. The guest is meant to feel that the experience has been prepared in advance: the route is intuitive, the lighting is welcoming, the views are intentional, and the transition to the next space feels natural rather than abrupt.
Its architectural hospitality comes from proportion and choreography. Seating, doors, stairs, ramps, railings, service paths, luggage or equipment clearances, acoustic comfort, privacy, and sightlines are coordinated so the space feels generous and calm. The room is luxurious because it supports people beautifully, not simply because it contains expensive finishes.
The engineering remains present beneath that calm experience. Structural loads, waterproofing, drainage, fire and life safety, ventilation, electrical power, data, lighting, equipment access, cleaning routes, and maintenance clearances are coordinated around the exact function of Hidden emergency refuge lounge at The Aetherion Cliff Palace. This allows the visible design to remain elegant during daily operation, storms, deliveries, inspections, and repairs.
The material story uses the established Aetherion palette—dark volcanic stone, pale limestone, travertine, bronze-toned metal, glass, timber, and tailored textiles—selected according to touch, wear, moisture, salt air, ultraviolet exposure, acoustics, and maintenance. In this chapter, Hidden emergency refuge lounge at The Aetherion Cliff Palace becomes a distinct hospitality moment with its own atmosphere, service logic, and relationship to the residence.
Hidden escape and refuge suite
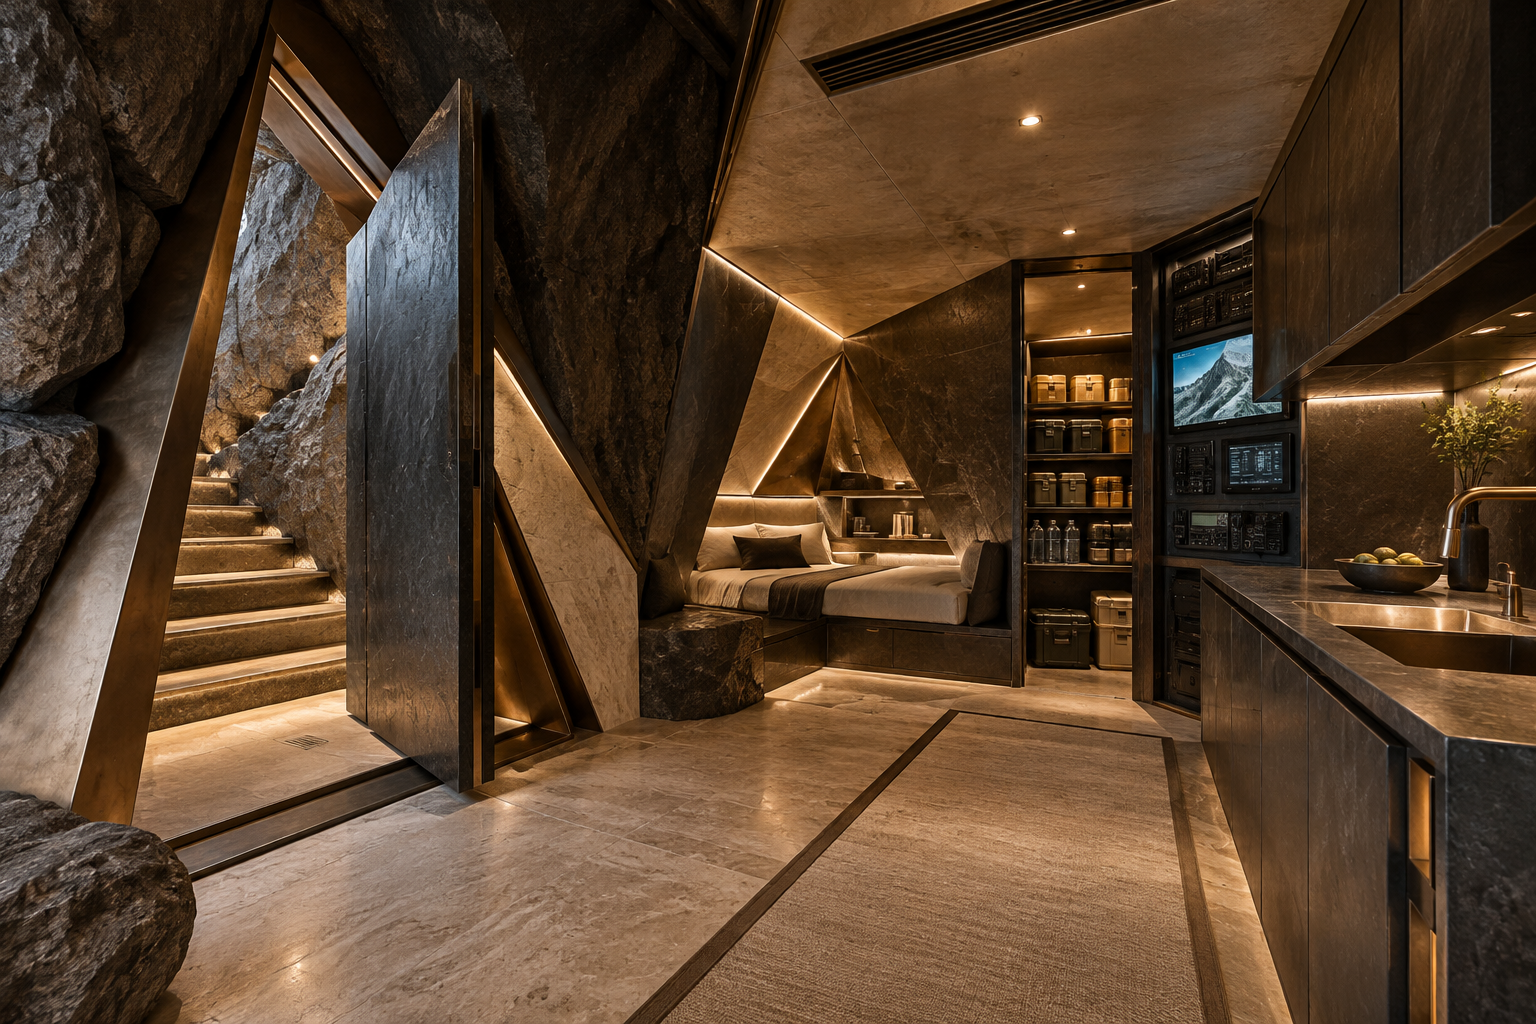
Hidden escape and refuge suite at The Aetherion Cliff Palace is presented as part of the palace's discreet service and care sequence. The guest is meant to feel that the experience has been prepared in advance: the route is intuitive, the lighting is welcoming, the views are intentional, and the transition to the next space feels natural rather than abrupt.
Its architectural hospitality comes from proportion and choreography. Seating, doors, stairs, ramps, railings, service paths, luggage or equipment clearances, acoustic comfort, privacy, and sightlines are coordinated so the space feels generous and calm. The room is luxurious because it supports people beautifully, not simply because it contains expensive finishes.
The engineering remains present beneath that calm experience. Structural loads, waterproofing, drainage, fire and life safety, ventilation, electrical power, data, lighting, equipment access, cleaning routes, and maintenance clearances are coordinated around the exact function of Hidden escape and refuge suite at The Aetherion Cliff Palace. This allows the visible design to remain elegant during daily operation, storms, deliveries, inspections, and repairs.
The material story uses the established Aetherion palette—dark volcanic stone, pale limestone, travertine, bronze-toned metal, glass, timber, and tailored textiles—selected according to touch, wear, moisture, salt air, ultraviolet exposure, acoustics, and maintenance. In this chapter, Hidden escape and refuge suite at The Aetherion Cliff Palace becomes a distinct hospitality moment with its own atmosphere, service logic, and relationship to the residence.
Underground tunnel lounge
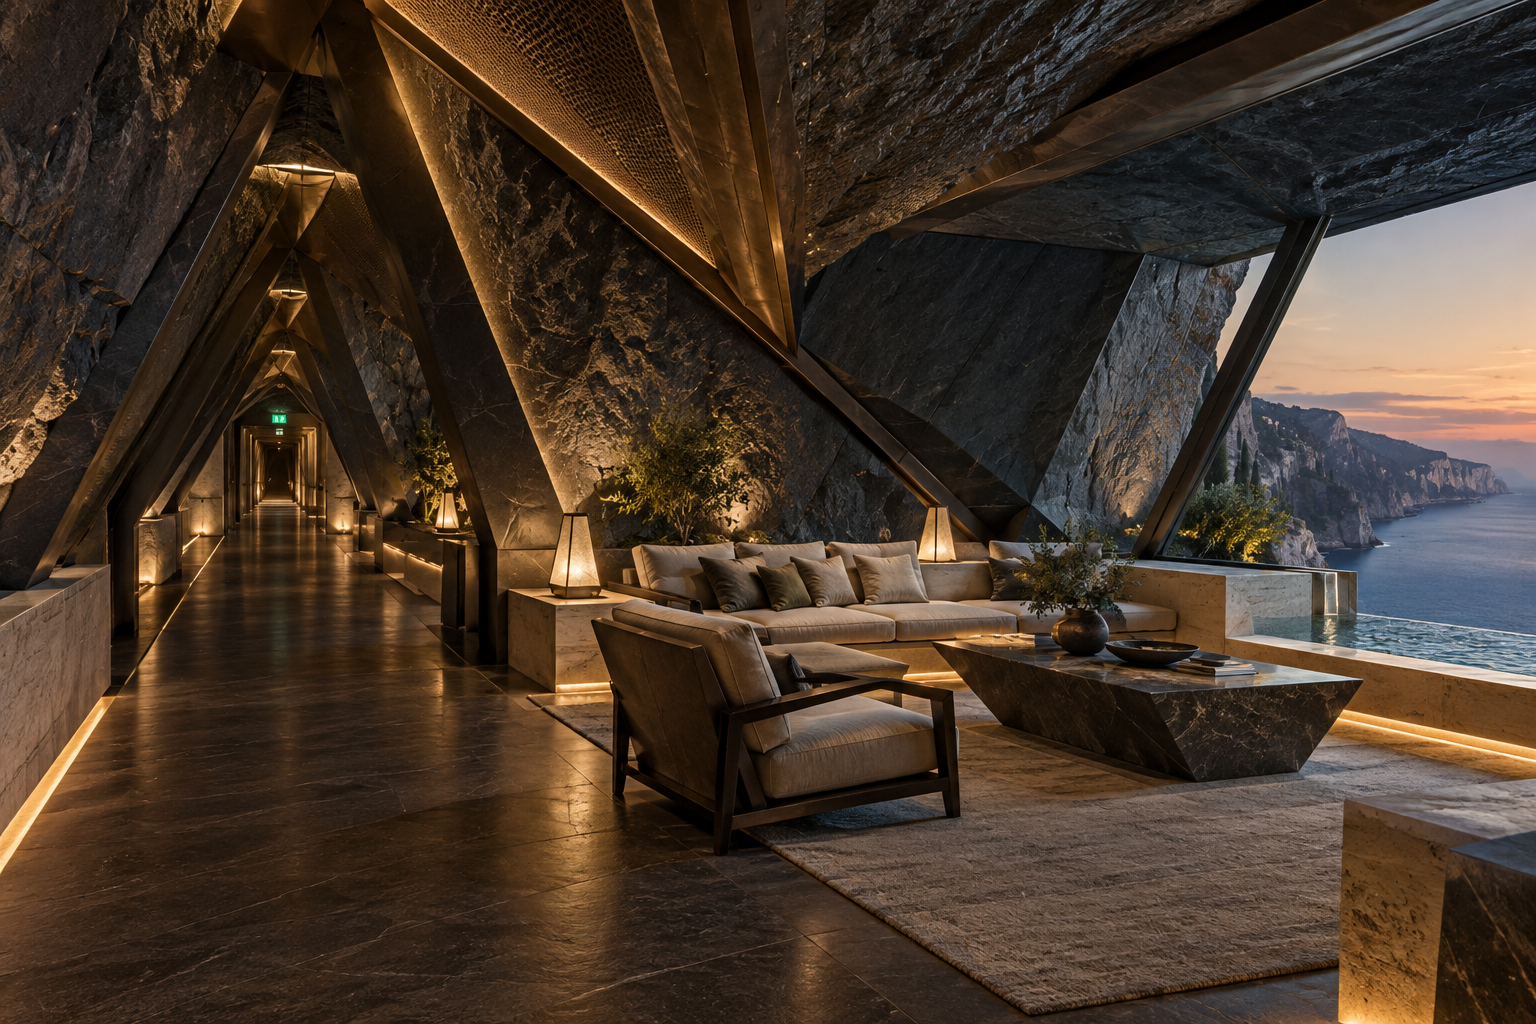
Underground tunnel lounge at The Aetherion Cliff Palace is presented as part of the palace's discreet service and care sequence. The guest is meant to feel that the experience has been prepared in advance: the route is intuitive, the lighting is welcoming, the views are intentional, and the transition to the next space feels natural rather than abrupt.
Its architectural hospitality comes from proportion and choreography. Seating, doors, stairs, ramps, railings, service paths, luggage or equipment clearances, acoustic comfort, privacy, and sightlines are coordinated so the space feels generous and calm. The room is luxurious because it supports people beautifully, not simply because it contains expensive finishes.
The engineering remains present beneath that calm experience. Structural loads, waterproofing, drainage, fire and life safety, ventilation, electrical power, data, lighting, equipment access, cleaning routes, and maintenance clearances are coordinated around the exact function of Underground tunnel lounge at The Aetherion Cliff Palace. This allows the visible design to remain elegant during daily operation, storms, deliveries, inspections, and repairs.
The material story uses the established Aetherion palette—dark volcanic stone, pale limestone, travertine, bronze-toned metal, glass, timber, and tailored textiles—selected according to touch, wear, moisture, salt air, ultraviolet exposure, acoustics, and maintenance. In this chapter, Underground tunnel lounge at The Aetherion Cliff Palace becomes a distinct hospitality moment with its own atmosphere, service logic, and relationship to the residence.
Map and exploration room
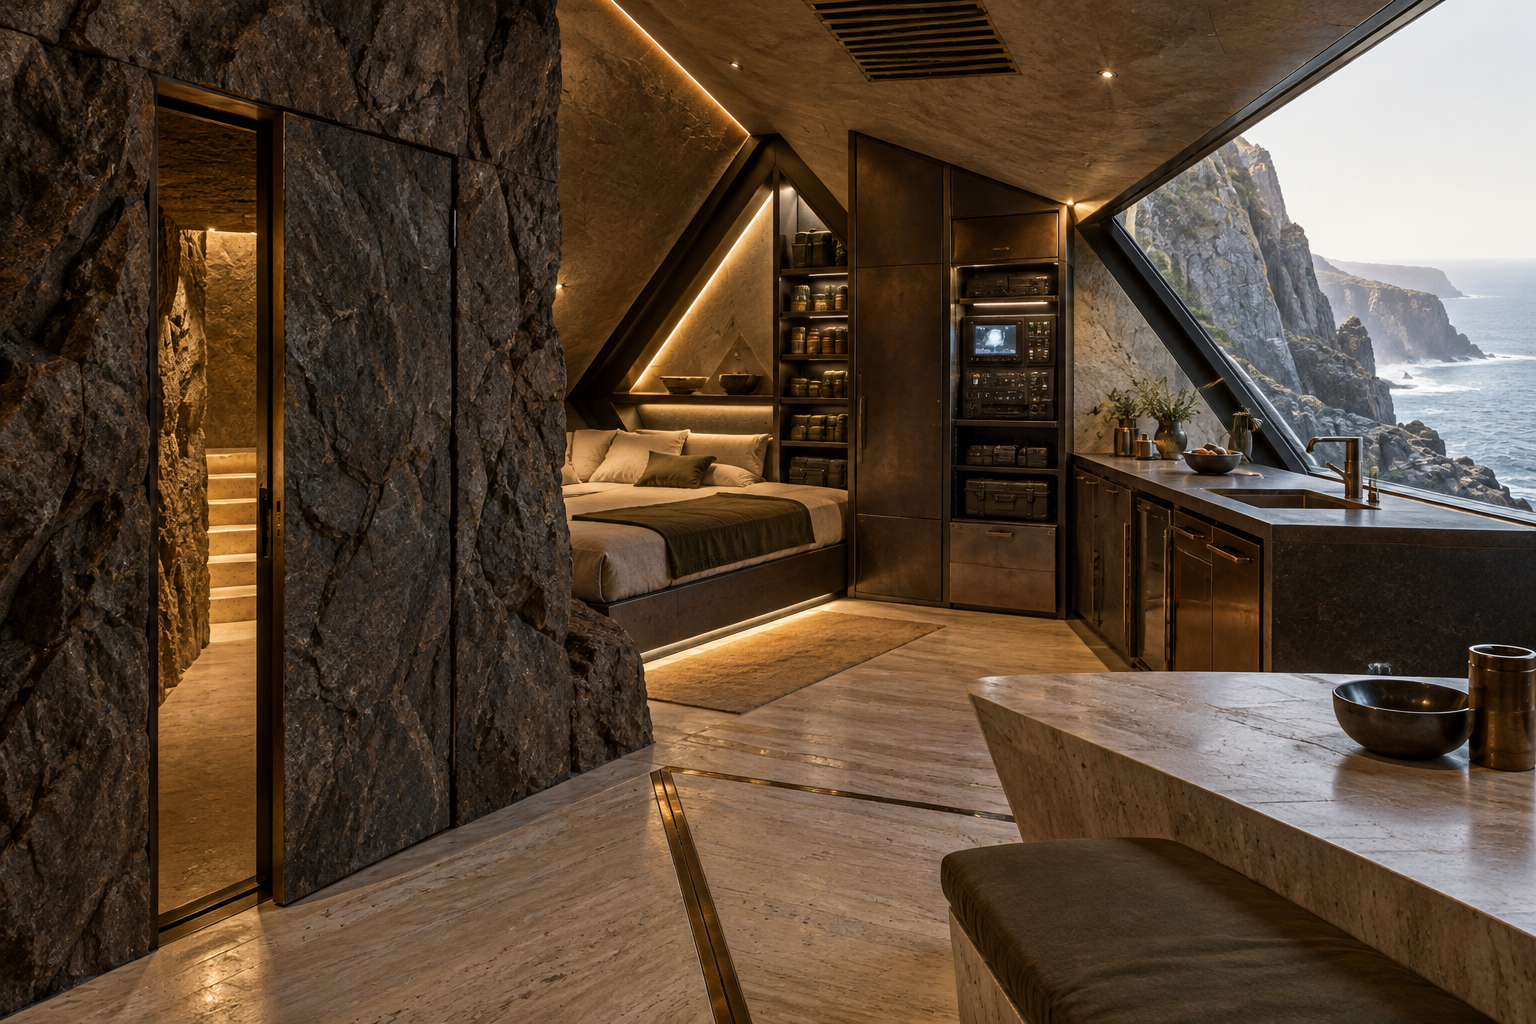
Map and exploration room at The Aetherion Cliff Palace is presented as part of the palace's guest hospitality and cultural experience sequence. The guest is meant to feel that the experience has been prepared in advance: the route is intuitive, the lighting is welcoming, the views are intentional, and the transition to the next space feels natural rather than abrupt.
Its architectural hospitality comes from proportion and choreography. Seating, doors, stairs, ramps, railings, service paths, luggage or equipment clearances, acoustic comfort, privacy, and sightlines are coordinated so the space feels generous and calm. The room is luxurious because it supports people beautifully, not simply because it contains expensive finishes.
The engineering remains present beneath that calm experience. Structural loads, waterproofing, drainage, fire and life safety, ventilation, electrical power, data, lighting, equipment access, cleaning routes, and maintenance clearances are coordinated around the exact function of Map and exploration room at The Aetherion Cliff Palace. This allows the visible design to remain elegant during daily operation, storms, deliveries, inspections, and repairs.
The material story uses the established Aetherion palette—dark volcanic stone, pale limestone, travertine, bronze-toned metal, glass, timber, and tailored textiles—selected according to touch, wear, moisture, salt air, ultraviolet exposure, acoustics, and maintenance. In this chapter, Map and exploration room at The Aetherion Cliff Palace becomes a distinct hospitality moment with its own atmosphere, service logic, and relationship to the residence.
Photography and film studio
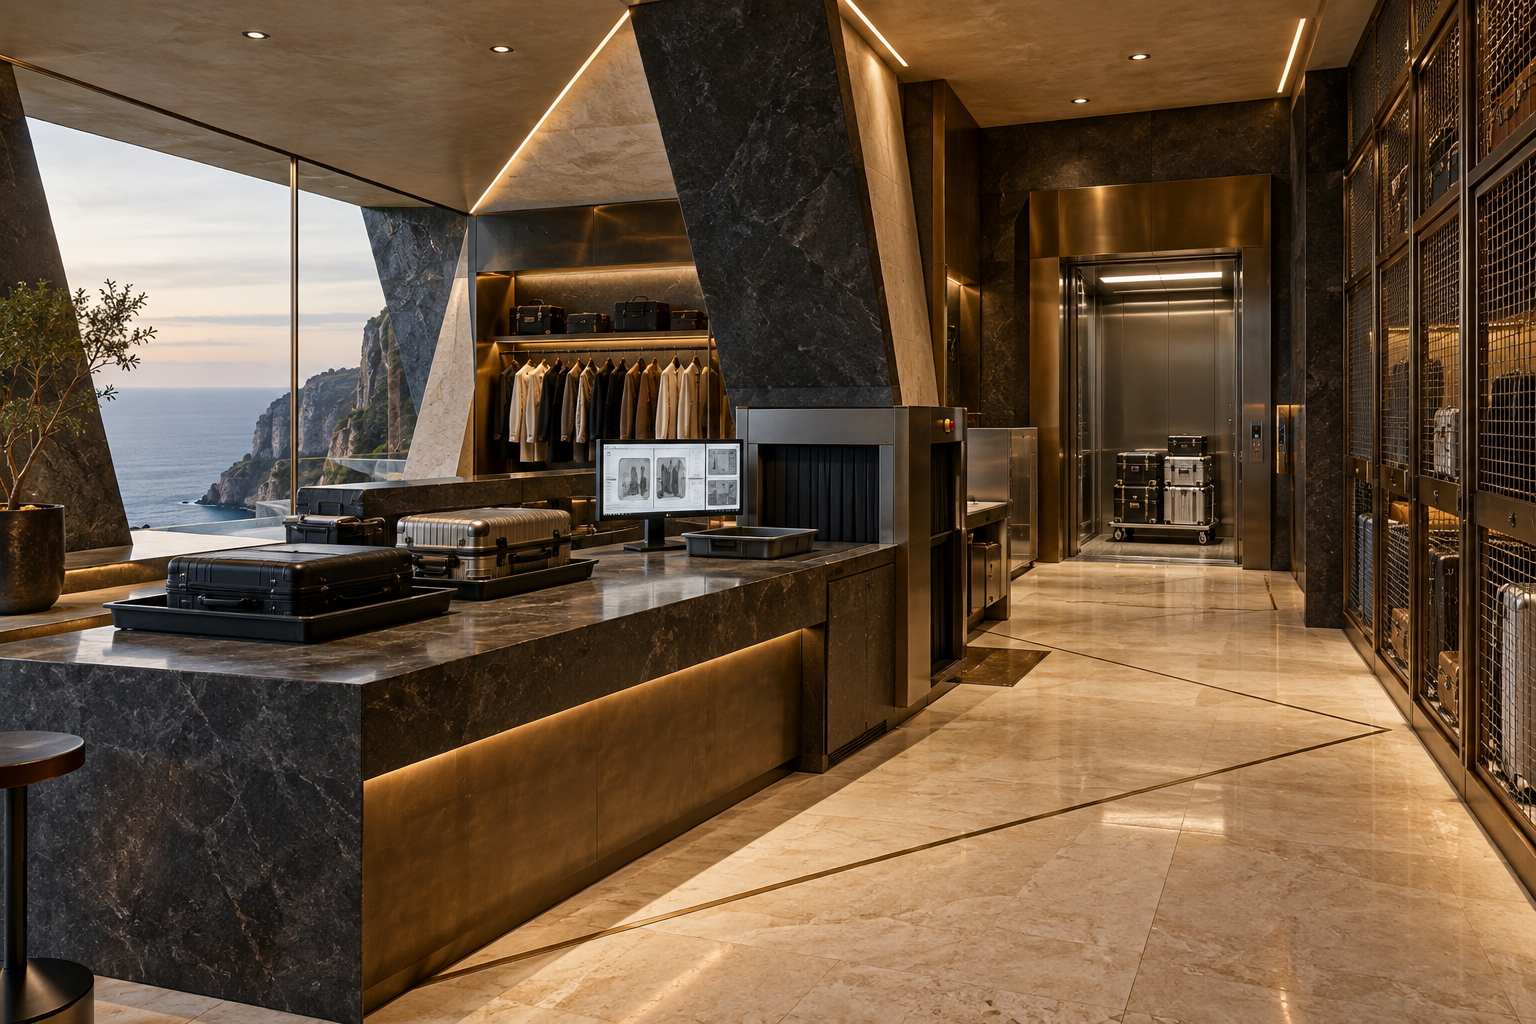
Photography and film studio at The Aetherion Cliff Palace is presented as part of the palace's guest hospitality and cultural experience sequence. The guest is meant to feel that the experience has been prepared in advance: the route is intuitive, the lighting is welcoming, the views are intentional, and the transition to the next space feels natural rather than abrupt.
Its architectural hospitality comes from proportion and choreography. Seating, doors, stairs, ramps, railings, service paths, luggage or equipment clearances, acoustic comfort, privacy, and sightlines are coordinated so the space feels generous and calm. The room is luxurious because it supports people beautifully, not simply because it contains expensive finishes.
The engineering remains present beneath that calm experience. Structural loads, waterproofing, drainage, fire and life safety, ventilation, electrical power, data, lighting, equipment access, cleaning routes, and maintenance clearances are coordinated around the exact function of Photography and film studio at The Aetherion Cliff Palace. This allows the visible design to remain elegant during daily operation, storms, deliveries, inspections, and repairs.
The material story uses the established Aetherion palette—dark volcanic stone, pale limestone, travertine, bronze-toned metal, glass, timber, and tailored textiles—selected according to touch, wear, moisture, salt air, ultraviolet exposure, acoustics, and maintenance. In this chapter, Photography and film studio at The Aetherion Cliff Palace becomes a distinct hospitality moment with its own atmosphere, service logic, and relationship to the residence.
Executive business center

Executive business center is presented as part of the palace's guest hospitality and cultural experience sequence. The guest is meant to feel that the experience has been prepared in advance: the route is intuitive, the lighting is welcoming, the views are intentional, and the transition to the next space feels natural rather than abrupt.
Its architectural hospitality comes from proportion and choreography. Seating, doors, stairs, ramps, railings, service paths, luggage or equipment clearances, acoustic comfort, privacy, and sightlines are coordinated so the space feels generous and calm. The room is luxurious because it supports people beautifully, not simply because it contains expensive finishes.
The engineering remains present beneath that calm experience. Structural loads, waterproofing, drainage, fire and life safety, ventilation, electrical power, data, lighting, equipment access, cleaning routes, and maintenance clearances are coordinated around the exact function of Executive business center. This allows the visible design to remain elegant during daily operation, storms, deliveries, inspections, and repairs.
The material story uses the established Aetherion palette—dark volcanic stone, pale limestone, travertine, bronze-toned metal, glass, timber, and tailored textiles—selected according to touch, wear, moisture, salt air, ultraviolet exposure, acoustics, and maintenance. In this chapter, Executive business center becomes a distinct hospitality moment with its own atmosphere, service logic, and relationship to the residence.
Jewelry and watch salon
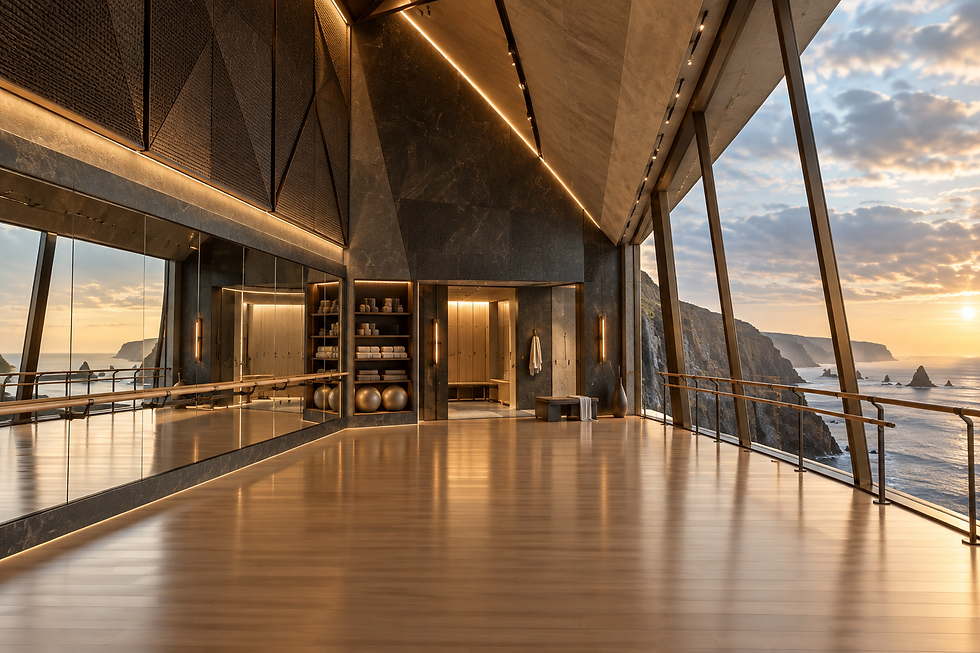
Jewelry and watch salon at The Aetherion Cliff Palace is presented as part of the palace's guest hospitality and cultural experience sequence. The guest is meant to feel that the experience has been prepared in advance: the route is intuitive, the lighting is welcoming, the views are intentional, and the transition to the next space feels natural rather than abrupt.
Its architectural hospitality comes from proportion and choreography. Seating, doors, stairs, ramps, railings, service paths, luggage or equipment clearances, acoustic comfort, privacy, and sightlines are coordinated so the space feels generous and calm. The room is luxurious because it supports people beautifully, not simply because it contains expensive finishes.
The engineering remains present beneath that calm experience. Structural loads, waterproofing, drainage, fire and life safety, ventilation, electrical power, data, lighting, equipment access, cleaning routes, and maintenance clearances are coordinated around the exact function of Jewelry and watch salon at The Aetherion Cliff Palace. This allows the visible design to remain elegant during daily operation, storms, deliveries, inspections, and repairs.
The material story uses the established Aetherion palette—dark volcanic stone, pale limestone, travertine, bronze-toned metal, glass, timber, and tailored textiles—selected according to touch, wear, moisture, salt air, ultraviolet exposure, acoustics, and maintenance. In this chapter, Jewelry and watch salon at The Aetherion Cliff Palace becomes a distinct hospitality moment with its own atmosphere, service logic, and relationship to the residence.
Tailor and couture workshop

Tailor and couture workshop is presented as part of the palace's guest hospitality and cultural experience sequence. The guest is meant to feel that the experience has been prepared in advance: the route is intuitive, the lighting is welcoming, the views are intentional, and the transition to the next space feels natural rather than abrupt.
Its architectural hospitality comes from proportion and choreography. Seating, doors, stairs, ramps, railings, service paths, luggage or equipment clearances, acoustic comfort, privacy, and sightlines are coordinated so the space feels generous and calm. The room is luxurious because it supports people beautifully, not simply because it contains expensive finishes.
The engineering remains present beneath that calm experience. Structural loads, waterproofing, drainage, fire and life safety, ventilation, electrical power, data, lighting, equipment access, cleaning routes, and maintenance clearances are coordinated around the exact function of Tailor and couture workshop. This allows the visible design to remain elegant during daily operation, storms, deliveries, inspections, and repairs.
The material story uses the established Aetherion palette—dark volcanic stone, pale limestone, travertine, bronze-toned metal, glass, timber, and tailored textiles—selected according to touch, wear, moisture, salt air, ultraviolet exposure, acoustics, and maintenance. In this chapter, Tailor and couture workshop becomes a distinct hospitality moment with its own atmosphere, service logic, and relationship to the residence.
Barber and grooming room

Barber and grooming room is presented as part of the palace's guest hospitality and cultural experience sequence. The guest is meant to feel that the experience has been prepared in advance: the route is intuitive, the lighting is welcoming, the views are intentional, and the transition to the next space feels natural rather than abrupt.
Its architectural hospitality comes from proportion and choreography. Seating, doors, stairs, ramps, railings, service paths, luggage or equipment clearances, acoustic comfort, privacy, and sightlines are coordinated so the space feels generous and calm. The room is luxurious because it supports people beautifully, not simply because it contains expensive finishes.
The engineering remains present beneath that calm experience. Structural loads, waterproofing, drainage, fire and life safety, ventilation, electrical power, data, lighting, equipment access, cleaning routes, and maintenance clearances are coordinated around the exact function of Barber and grooming room. This allows the visible design to remain elegant during daily operation, storms, deliveries, inspections, and repairs.
The material story uses the established Aetherion palette—dark volcanic stone, pale limestone, travertine, bronze-toned metal, glass, timber, and tailored textiles—selected according to touch, wear, moisture, salt air, ultraviolet exposure, acoustics, and maintenance. In this chapter, Barber and grooming room becomes a distinct hospitality moment with its own atmosphere, service logic, and relationship to the residence.
Floral design studio

Floral design studio at The Aetherion Cliff Palace is presented as part of the palace's guest hospitality and cultural experience sequence. The guest is meant to feel that the experience has been prepared in advance: the route is intuitive, the lighting is welcoming, the views are intentional, and the transition to the next space feels natural rather than abrupt.
Its architectural hospitality comes from proportion and choreography. Seating, doors, stairs, ramps, railings, service paths, luggage or equipment clearances, acoustic comfort, privacy, and sightlines are coordinated so the space feels generous and calm. The room is luxurious because it supports people beautifully, not simply because it contains expensive finishes.
The engineering remains present beneath that calm experience. Structural loads, waterproofing, drainage, fire and life safety, ventilation, electrical power, data, lighting, equipment access, cleaning routes, and maintenance clearances are coordinated around the exact function of Floral design studio at The Aetherion Cliff Palace. This allows the visible design to remain elegant during daily operation, storms, deliveries, inspections, and repairs.
The material story uses the established Aetherion palette—dark volcanic stone, pale limestone, travertine, bronze-toned metal, glass, timber, and tailored textiles—selected according to touch, wear, moisture, salt air, ultraviolet exposure, acoustics, and maintenance. In this chapter, Floral design studio at The Aetherion Cliff Palace becomes a distinct hospitality moment with its own atmosphere, service logic, and relationship to the residence.
Scent and perfume laboratory
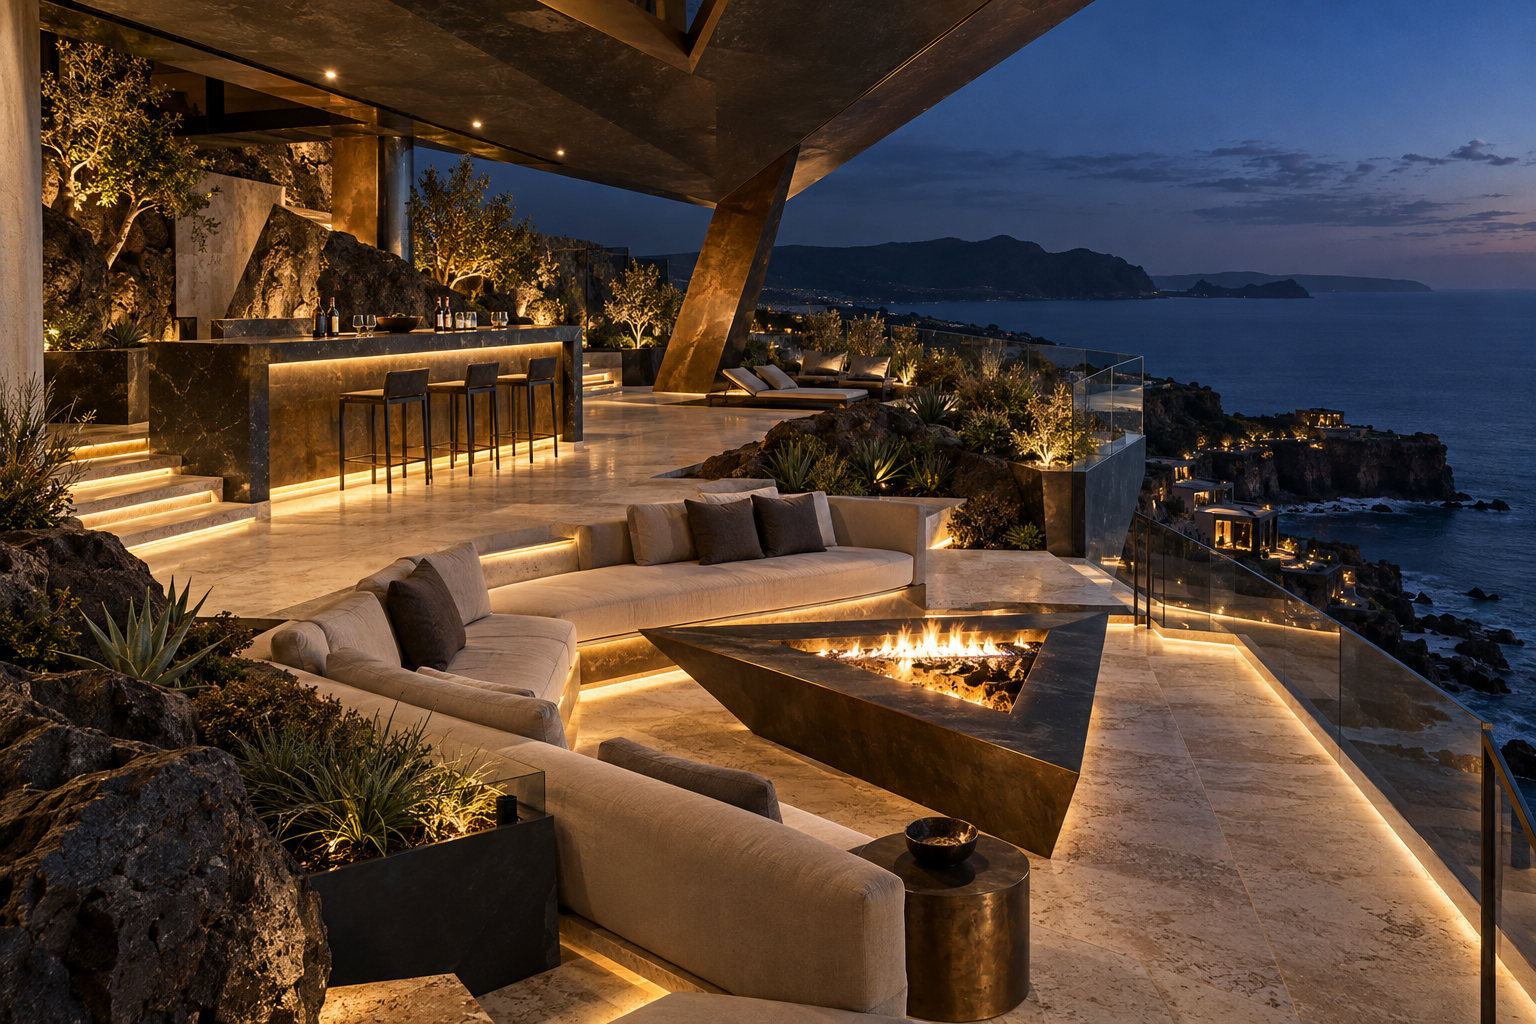
Scent and perfume laboratory at The Aetherion Cliff Palace is presented as part of the palace's wellness and restoration sequence. The guest is meant to feel that the experience has been prepared in advance: the route is intuitive, the lighting is welcoming, the views are intentional, and the transition to the next space feels natural rather than abrupt.
Its architectural hospitality comes from proportion and choreography. Seating, doors, stairs, ramps, railings, service paths, luggage or equipment clearances, acoustic comfort, privacy, and sightlines are coordinated so the space feels generous and calm. The room is luxurious because it supports people beautifully, not simply because it contains expensive finishes.
The engineering remains present beneath that calm experience. Structural loads, waterproofing, drainage, fire and life safety, ventilation, electrical power, data, lighting, equipment access, cleaning routes, and maintenance clearances are coordinated around the exact function of Scent and perfume laboratory at The Aetherion Cliff Palace. This allows the visible design to remain elegant during daily operation, storms, deliveries, inspections, and repairs.
The material story uses the established Aetherion palette—dark volcanic stone, pale limestone, travertine, bronze-toned metal, glass, timber, and tailored textiles—selected according to touch, wear, moisture, salt air, ultraviolet exposure, acoustics, and maintenance. In this chapter, Scent and perfume laboratory at The Aetherion Cliff Palace becomes a distinct hospitality moment with its own atmosphere, service logic, and relationship to the residence.
Private aquarium gallery

Private aquarium gallery at The Aetherion Cliff Palace is presented as part of the palace's guest hospitality and cultural experience sequence. The guest is meant to feel that the experience has been prepared in advance: the route is intuitive, the lighting is welcoming, the views are intentional, and the transition to the next space feels natural rather than abrupt.
Its architectural hospitality comes from proportion and choreography. Seating, doors, stairs, ramps, railings, service paths, luggage or equipment clearances, acoustic comfort, privacy, and sightlines are coordinated so the space feels generous and calm. The room is luxurious because it supports people beautifully, not simply because it contains expensive finishes.
The engineering remains present beneath that calm experience. Structural loads, waterproofing, drainage, fire and life safety, ventilation, electrical power, data, lighting, equipment access, cleaning routes, and maintenance clearances are coordinated around the exact function of Private aquarium gallery at The Aetherion Cliff Palace. This allows the visible design to remain elegant during daily operation, storms, deliveries, inspections, and repairs.
The material story uses the established Aetherion palette—dark volcanic stone, pale limestone, travertine, bronze-toned metal, glass, timber, and tailored textiles—selected according to touch, wear, moisture, salt air, ultraviolet exposure, acoustics, and maintenance. In this chapter, Private aquarium gallery at The Aetherion Cliff Palace becomes a distinct hospitality moment with its own atmosphere, service logic, and relationship to the residence.
Indoor waterfall court
Indoor waterfall court at The Aetherion Cliff Palace is presented as part of the palace's wellness and restoration sequence. The guest is meant to feel that the experience has been prepared in advance: the route is intuitive, the lighting is welcoming, the views are intentional, and the transition to the next space feels natural rather than abrupt.
Its architectural hospitality comes from proportion and choreography. Seating, doors, stairs, ramps, railings, service paths, luggage or equipment clearances, acoustic comfort, privacy, and sightlines are coordinated so the space feels generous and calm. The room is luxurious because it supports people beautifully, not simply because it contains expensive finishes.
The engineering remains present beneath that calm experience. Structural loads, waterproofing, drainage, fire and life safety, ventilation, electrical power, data, lighting, equipment access, cleaning routes, and maintenance clearances are coordinated around the exact function of Indoor waterfall court at The Aetherion Cliff Palace. This allows the visible design to remain elegant during daily operation, storms, deliveries, inspections, and repairs.
The material story uses the established Aetherion palette—dark volcanic stone, pale limestone, travertine, bronze-toned metal, glass, timber, and tailored textiles—selected according to touch, wear, moisture, salt air, ultraviolet exposure, acoustics, and maintenance. In this chapter, Indoor waterfall court at The Aetherion Cliff Palace becomes a distinct hospitality moment with its own atmosphere, service logic, and relationship to the residence.
Rain room
Rain room at The Aetherion Cliff Palace is presented as part of the palace's wellness and restoration sequence. The guest is meant to feel that the experience has been prepared in advance: the route is intuitive, the lighting is welcoming, the views are intentional, and the transition to the next space feels natural rather than abrupt.
Its architectural hospitality comes from proportion and choreography. Seating, doors, stairs, ramps, railings, service paths, luggage or equipment clearances, acoustic comfort, privacy, and sightlines are coordinated so the space feels generous and calm. The room is luxurious because it supports people beautifully, not simply because it contains expensive finishes.
The engineering remains present beneath that calm experience. Structural loads, waterproofing, drainage, fire and life safety, ventilation, electrical power, data, lighting, equipment access, cleaning routes, and maintenance clearances are coordinated around the exact function of Rain room at The Aetherion Cliff Palace. This allows the visible design to remain elegant during daily operation, storms, deliveries, inspections, and repairs.
The material story uses the established Aetherion palette—dark volcanic stone, pale limestone, travertine, bronze-toned metal, glass, timber, and tailored textiles—selected according to touch, wear, moisture, salt air, ultraviolet exposure, acoustics, and maintenance. In this chapter, Rain room at The Aetherion Cliff Palace becomes a distinct hospitality moment with its own atmosphere, service logic, and relationship to the residence.
Dance rehearsal hall

Dance rehearsal hall at The Aetherion Cliff Palace is presented as part of the palace's wellness and restoration sequence. The guest is meant to feel that the experience has been prepared in advance: the route is intuitive, the lighting is welcoming, the views are intentional, and the transition to the next space feels natural rather than abrupt.
Its architectural hospitality comes from proportion and choreography. Seating, doors, stairs, ramps, railings, service paths, luggage or equipment clearances, acoustic comfort, privacy, and sightlines are coordinated so the space feels generous and calm. The room is luxurious because it supports people beautifully, not simply because it contains expensive finishes.
The engineering remains present beneath that calm experience. Structural loads, waterproofing, drainage, fire and life safety, ventilation, electrical power, data, lighting, equipment access, cleaning routes, and maintenance clearances are coordinated around the exact function of Dance rehearsal hall at The Aetherion Cliff Palace. This allows the visible design to remain elegant during daily operation, storms, deliveries, inspections, and repairs.
The material story uses the established Aetherion palette—dark volcanic stone, pale limestone, travertine, bronze-toned metal, glass, timber, and tailored textiles—selected according to touch, wear, moisture, salt air, ultraviolet exposure, acoustics, and maintenance. In this chapter, Dance rehearsal hall at The Aetherion Cliff Palace becomes a distinct hospitality moment with its own atmosphere, service logic, and relationship to the residence.
Indoor sports court

Indoor sports court at The Aetherion Cliff Palace is presented as part of the palace's wellness and restoration sequence. The guest is meant to feel that the experience has been prepared in advance: the route is intuitive, the lighting is welcoming, the views are intentional, and the transition to the next space feels natural rather than abrupt.
Its architectural hospitality comes from proportion and choreography. Seating, doors, stairs, ramps, railings, service paths, luggage or equipment clearances, acoustic comfort, privacy, and sightlines are coordinated so the space feels generous and calm. The room is luxurious because it supports people beautifully, not simply because it contains expensive finishes.
The engineering remains present beneath that calm experience. Structural loads, waterproofing, drainage, fire and life safety, ventilation, electrical power, data, lighting, equipment access, cleaning routes, and maintenance clearances are coordinated around the exact function of Indoor sports court at The Aetherion Cliff Palace. This allows the visible design to remain elegant during daily operation, storms, deliveries, inspections, and repairs.
The material story uses the established Aetherion palette—dark volcanic stone, pale limestone, travertine, bronze-toned metal, glass, timber, and tailored textiles—selected according to touch, wear, moisture, salt air, ultraviolet exposure, acoustics, and maintenance. In this chapter, Indoor sports court at The Aetherion Cliff Palace becomes a distinct hospitality moment with its own atmosphere, service logic, and relationship to the residence.
Fitness and movement studio

Fitness and movement studio is presented as part of the palace's wellness and restoration sequence. The guest is meant to feel that the experience has been prepared in advance: the route is intuitive, the lighting is welcoming, the views are intentional, and the transition to the next space feels natural rather than abrupt.
Its architectural hospitality comes from proportion and choreography. Seating, doors, stairs, ramps, railings, service paths, luggage or equipment clearances, acoustic comfort, privacy, and sightlines are coordinated so the space feels generous and calm. The room is luxurious because it supports people beautifully, not simply because it contains expensive finishes.
The engineering remains present beneath that calm experience. Structural loads, waterproofing, drainage, fire and life safety, ventilation, electrical power, data, lighting, equipment access, cleaning routes, and maintenance clearances are coordinated around the exact function of Fitness and movement studio. This allows the visible design to remain elegant during daily operation, storms, deliveries, inspections, and repairs.
The material story uses the established Aetherion palette—dark volcanic stone, pale limestone, travertine, bronze-toned metal, glass, timber, and tailored textiles—selected according to touch, wear, moisture, salt air, ultraviolet exposure, acoustics, and maintenance. In this chapter, Fitness and movement studio becomes a distinct hospitality moment with its own atmosphere, service logic, and relationship to the residence.
Indoor lap pool

Indoor lap pool is presented as part of the palace's wellness and restoration sequence. The guest is meant to feel that the experience has been prepared in advance: the route is intuitive, the lighting is welcoming, the views are intentional, and the transition to the next space feels natural rather than abrupt.
Its architectural hospitality comes from proportion and choreography. Seating, doors, stairs, ramps, railings, service paths, luggage or equipment clearances, acoustic comfort, privacy, and sightlines are coordinated so the space feels generous and calm. The room is luxurious because it supports people beautifully, not simply because it contains expensive finishes.
The engineering remains present beneath that calm experience. Structural loads, waterproofing, drainage, fire and life safety, ventilation, electrical power, data, lighting, equipment access, cleaning routes, and maintenance clearances are coordinated around the exact function of Indoor lap pool. This allows the visible design to remain elegant during daily operation, storms, deliveries, inspections, and repairs.
The material story uses the established Aetherion palette—dark volcanic stone, pale limestone, travertine, bronze-toned metal, glass, timber, and tailored textiles—selected according to touch, wear, moisture, salt air, ultraviolet exposure, acoustics, and maintenance. In this chapter, Indoor lap pool becomes a distinct hospitality moment with its own atmosphere, service logic, and relationship to the residence.
Recovery and cryotherapy suite

Recovery and cryotherapy suite is presented as part of the palace's wellness and restoration sequence. The guest is meant to feel that the experience has been prepared in advance: the route is intuitive, the lighting is welcoming, the views are intentional, and the transition to the next space feels natural rather than abrupt.
Its architectural hospitality comes from proportion and choreography. Seating, doors, stairs, ramps, railings, service paths, luggage or equipment clearances, acoustic comfort, privacy, and sightlines are coordinated so the space feels generous and calm. The room is luxurious because it supports people beautifully, not simply because it contains expensive finishes.
The engineering remains present beneath that calm experience. Structural loads, waterproofing, drainage, fire and life safety, ventilation, electrical power, data, lighting, equipment access, cleaning routes, and maintenance clearances are coordinated around the exact function of Recovery and cryotherapy suite. This allows the visible design to remain elegant during daily operation, storms, deliveries, inspections, and repairs.
The material story uses the established Aetherion palette—dark volcanic stone, pale limestone, travertine, bronze-toned metal, glass, timber, and tailored textiles—selected according to touch, wear, moisture, salt air, ultraviolet exposure, acoustics, and maintenance. In this chapter, Recovery and cryotherapy suite becomes a distinct hospitality moment with its own atmosphere, service logic, and relationship to the residence.
Quiet nap and recovery pods
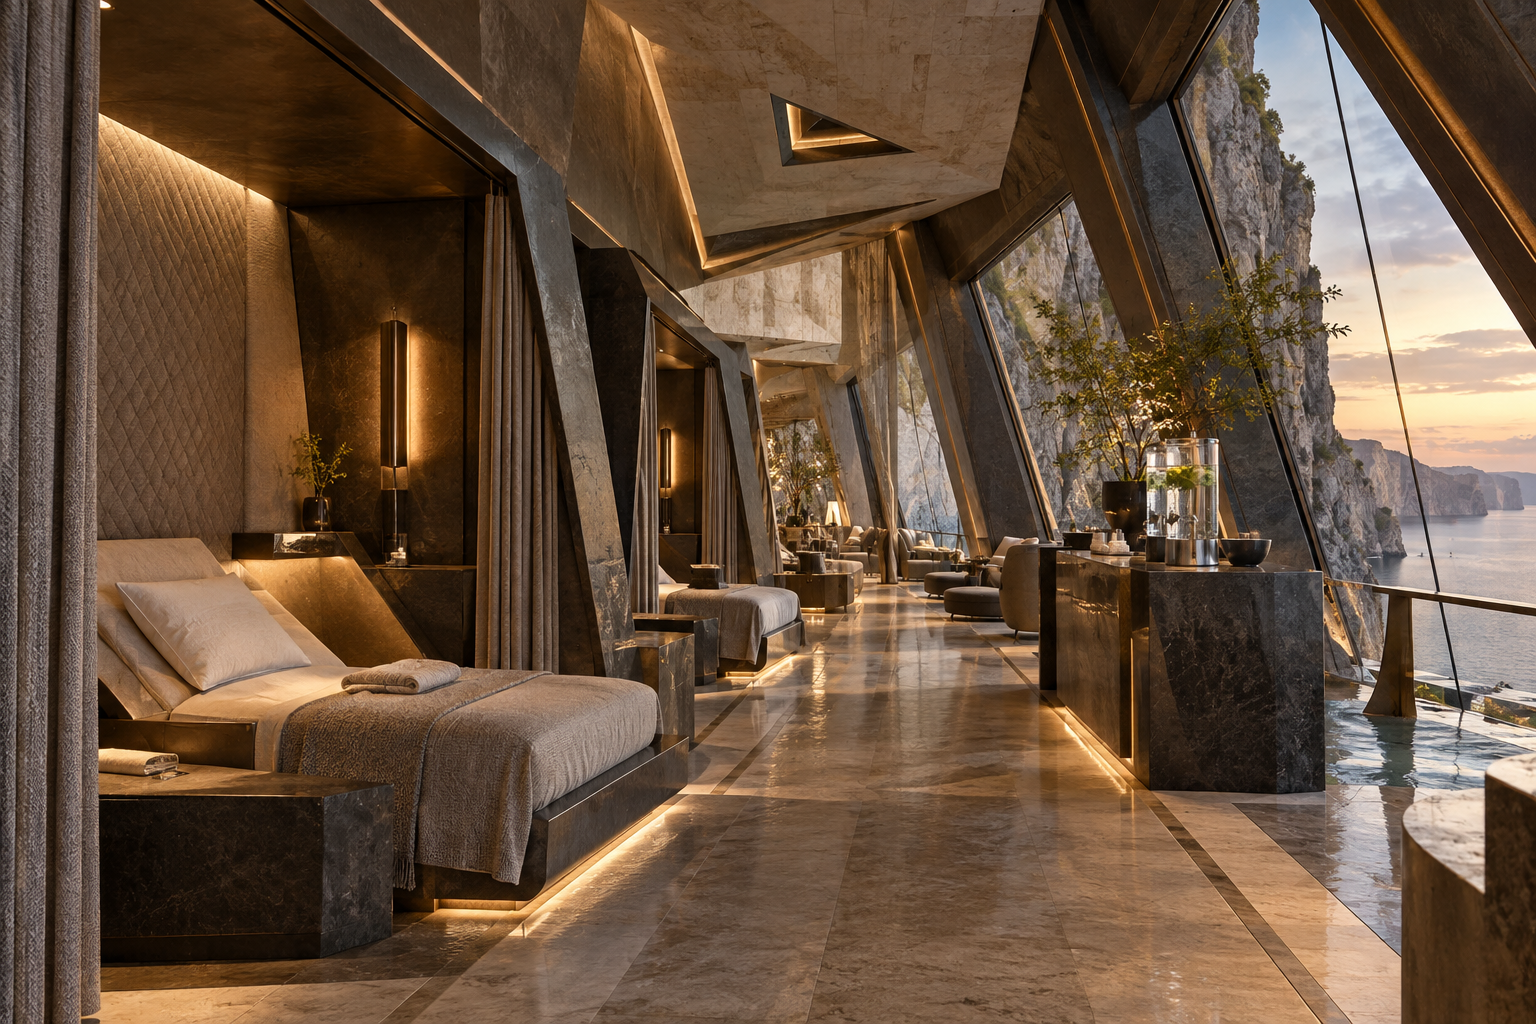
Quiet nap and recovery pods at The Aetherion Cliff Palace is presented as part of the palace's wellness and restoration sequence. The guest is meant to feel that the experience has been prepared in advance: the route is intuitive, the lighting is welcoming, the views are intentional, and the transition to the next space feels natural rather than abrupt.
Its architectural hospitality comes from proportion and choreography. Seating, doors, stairs, ramps, railings, service paths, luggage or equipment clearances, acoustic comfort, privacy, and sightlines are coordinated so the space feels generous and calm. The room is luxurious because it supports people beautifully, not simply because it contains expensive finishes.
The engineering remains present beneath that calm experience. Structural loads, waterproofing, drainage, fire and life safety, ventilation, electrical power, data, lighting, equipment access, cleaning routes, and maintenance clearances are coordinated around the exact function of Quiet nap and recovery pods at The Aetherion Cliff Palace. This allows the visible design to remain elegant during daily operation, storms, deliveries, inspections, and repairs.
The material story uses the established Aetherion palette—dark volcanic stone, pale limestone, travertine, bronze-toned metal, glass, timber, and tailored textiles—selected according to touch, wear, moisture, salt air, ultraviolet exposure, acoustics, and maintenance. In this chapter, Quiet nap and recovery pods at The Aetherion Cliff Palace becomes a distinct hospitality moment with its own atmosphere, service logic, and relationship to the residence.
Secure art vault

Secure art vault is presented as part of the palace's landscape hospitality and retreat sequence. The guest is meant to feel that the experience has been prepared in advance: the route is intuitive, the lighting is welcoming, the views are intentional, and the transition to the next space feels natural rather than abrupt.
Its architectural hospitality comes from proportion and choreography. Seating, doors, stairs, ramps, railings, service paths, luggage or equipment clearances, acoustic comfort, privacy, and sightlines are coordinated so the space feels generous and calm. The room is luxurious because it supports people beautifully, not simply because it contains expensive finishes.
The engineering remains present beneath that calm experience. Structural loads, waterproofing, drainage, fire and life safety, ventilation, electrical power, data, lighting, equipment access, cleaning routes, and maintenance clearances are coordinated around the exact function of Secure art vault. This allows the visible design to remain elegant during daily operation, storms, deliveries, inspections, and repairs.
The material story uses the established Aetherion palette—dark volcanic stone, pale limestone, travertine, bronze-toned metal, glass, timber, and tailored textiles—selected according to touch, wear, moisture, salt air, ultraviolet exposure, acoustics, and maintenance. In this chapter, Secure art vault becomes a distinct hospitality moment with its own atmosphere, service logic, and relationship to the residence.
Private medical and wellness clinic

Private medical and wellness clinic is presented as part of the palace's guest hospitality and cultural experience sequence. The guest is meant to feel that the experience has been prepared in advance: the route is intuitive, the lighting is welcoming, the views are intentional, and the transition to the next space feels natural rather than abrupt.
Its architectural hospitality comes from proportion and choreography. Seating, doors, stairs, ramps, railings, service paths, luggage or equipment clearances, acoustic comfort, privacy, and sightlines are coordinated so the space feels generous and calm. The room is luxurious because it supports people beautifully, not simply because it contains expensive finishes.
The engineering remains present beneath that calm experience. Structural loads, waterproofing, drainage, fire and life safety, ventilation, electrical power, data, lighting, equipment access, cleaning routes, and maintenance clearances are coordinated around the exact function of Private medical and wellness clinic. This allows the visible design to remain elegant during daily operation, storms, deliveries, inspections, and repairs.
The material story uses the established Aetherion palette—dark volcanic stone, pale limestone, travertine, bronze-toned metal, glass, timber, and tailored textiles—selected according to touch, wear, moisture, salt air, ultraviolet exposure, acoustics, and maintenance. In this chapter, Private medical and wellness clinic becomes a distinct hospitality moment with its own atmosphere, service logic, and relationship to the residence.
Cliffside meditation grotto
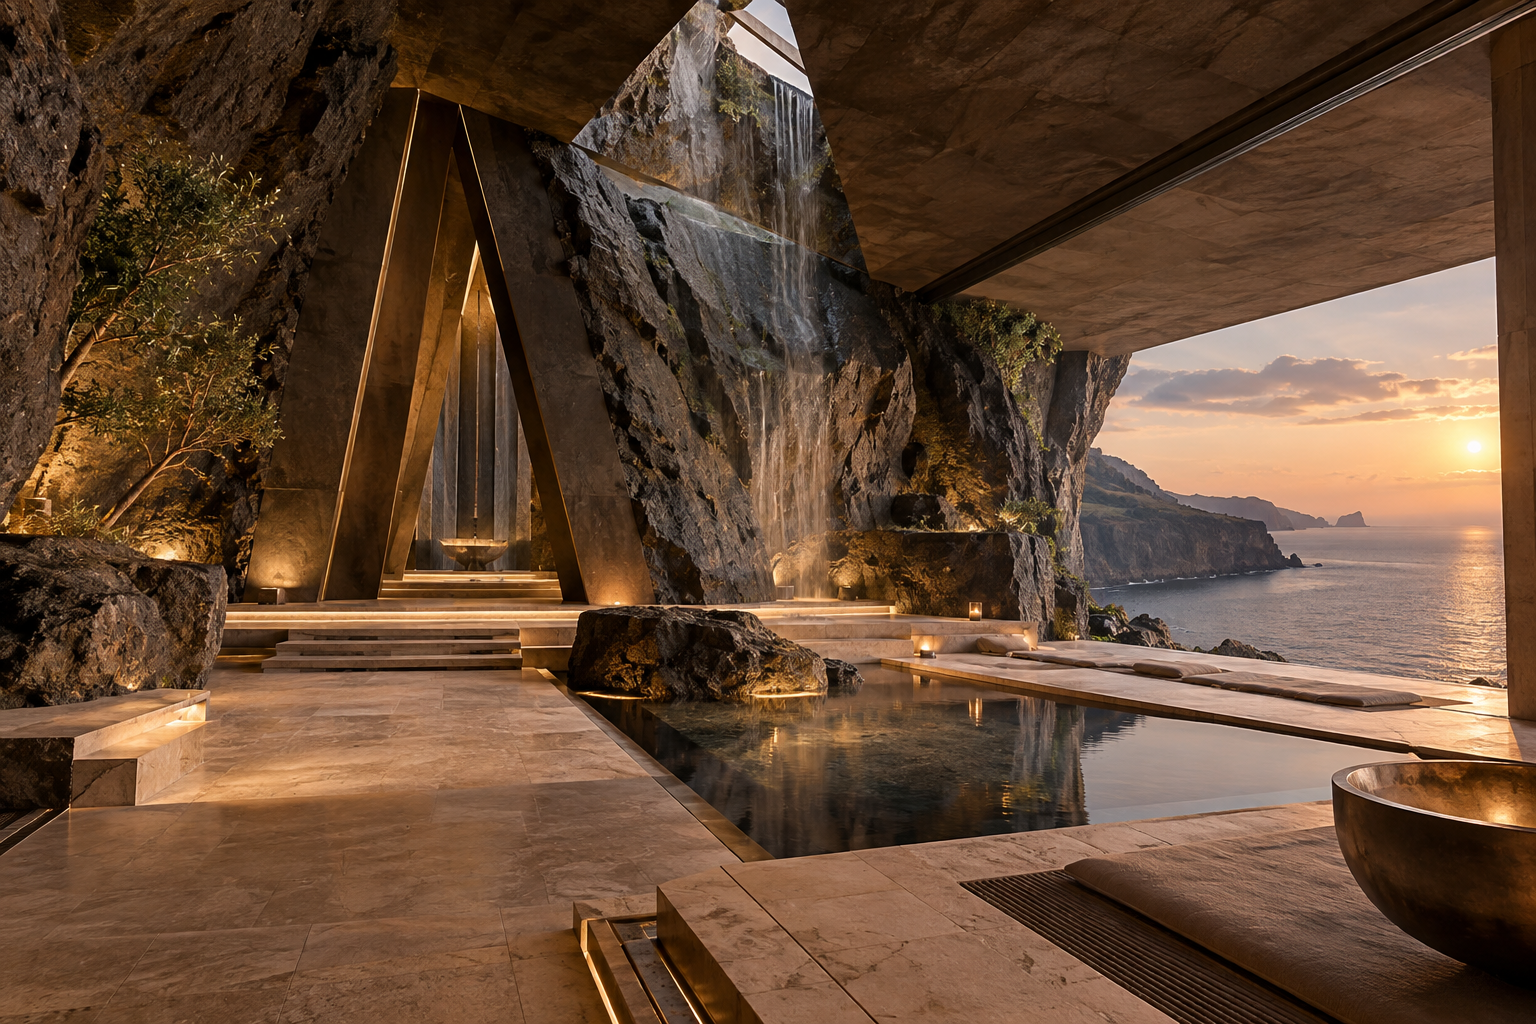
Cliffside meditation grotto at The Aetherion Cliff Palace is presented as part of the palace's wellness and restoration sequence. The guest is meant to feel that the experience has been prepared in advance: the route is intuitive, the lighting is welcoming, the views are intentional, and the transition to the next space feels natural rather than abrupt.
Its architectural hospitality comes from proportion and choreography. Seating, doors, stairs, ramps, railings, service paths, luggage or equipment clearances, acoustic comfort, privacy, and sightlines are coordinated so the space feels generous and calm. The room is luxurious because it supports people beautifully, not simply because it contains expensive finishes.
The engineering remains present beneath that calm experience. Structural loads, waterproofing, drainage, fire and life safety, ventilation, electrical power, data, lighting, equipment access, cleaning routes, and maintenance clearances are coordinated around the exact function of Cliffside meditation grotto at The Aetherion Cliff Palace. This allows the visible design to remain elegant during daily operation, storms, deliveries, inspections, and repairs.
The material story uses the established Aetherion palette—dark volcanic stone, pale limestone, travertine, bronze-toned metal, glass, timber, and tailored textiles—selected according to touch, wear, moisture, salt air, ultraviolet exposure, acoustics, and maintenance. In this chapter, Cliffside meditation grotto at The Aetherion Cliff Palace becomes a distinct hospitality moment with its own atmosphere, service logic, and relationship to the residence.
Ocean-view meditation deck

Ocean-view meditation deck at The Aetherion Cliff Palace is presented as part of the palace's wellness and restoration sequence. The guest is meant to feel that the experience has been prepared in advance: the route is intuitive, the lighting is welcoming, the views are intentional, and the transition to the next space feels natural rather than abrupt.
Its architectural hospitality comes from proportion and choreography. Seating, doors, stairs, ramps, railings, service paths, luggage or equipment clearances, acoustic comfort, privacy, and sightlines are coordinated so the space feels generous and calm. The room is luxurious because it supports people beautifully, not simply because it contains expensive finishes.
The engineering remains present beneath that calm experience. Structural loads, waterproofing, drainage, fire and life safety, ventilation, electrical power, data, lighting, equipment access, cleaning routes, and maintenance clearances are coordinated around the exact function of Ocean-view meditation deck at The Aetherion Cliff Palace. This allows the visible design to remain elegant during daily operation, storms, deliveries, inspections, and repairs.
The material story uses the established Aetherion palette—dark volcanic stone, pale limestone, travertine, bronze-toned metal, glass, timber, and tailored textiles—selected according to touch, wear, moisture, salt air, ultraviolet exposure, acoustics, and maintenance. In this chapter, Ocean-view meditation deck at The Aetherion Cliff Palace becomes a distinct hospitality moment with its own atmosphere, service logic, and relationship to the residence.
Rooftop night garden lounge
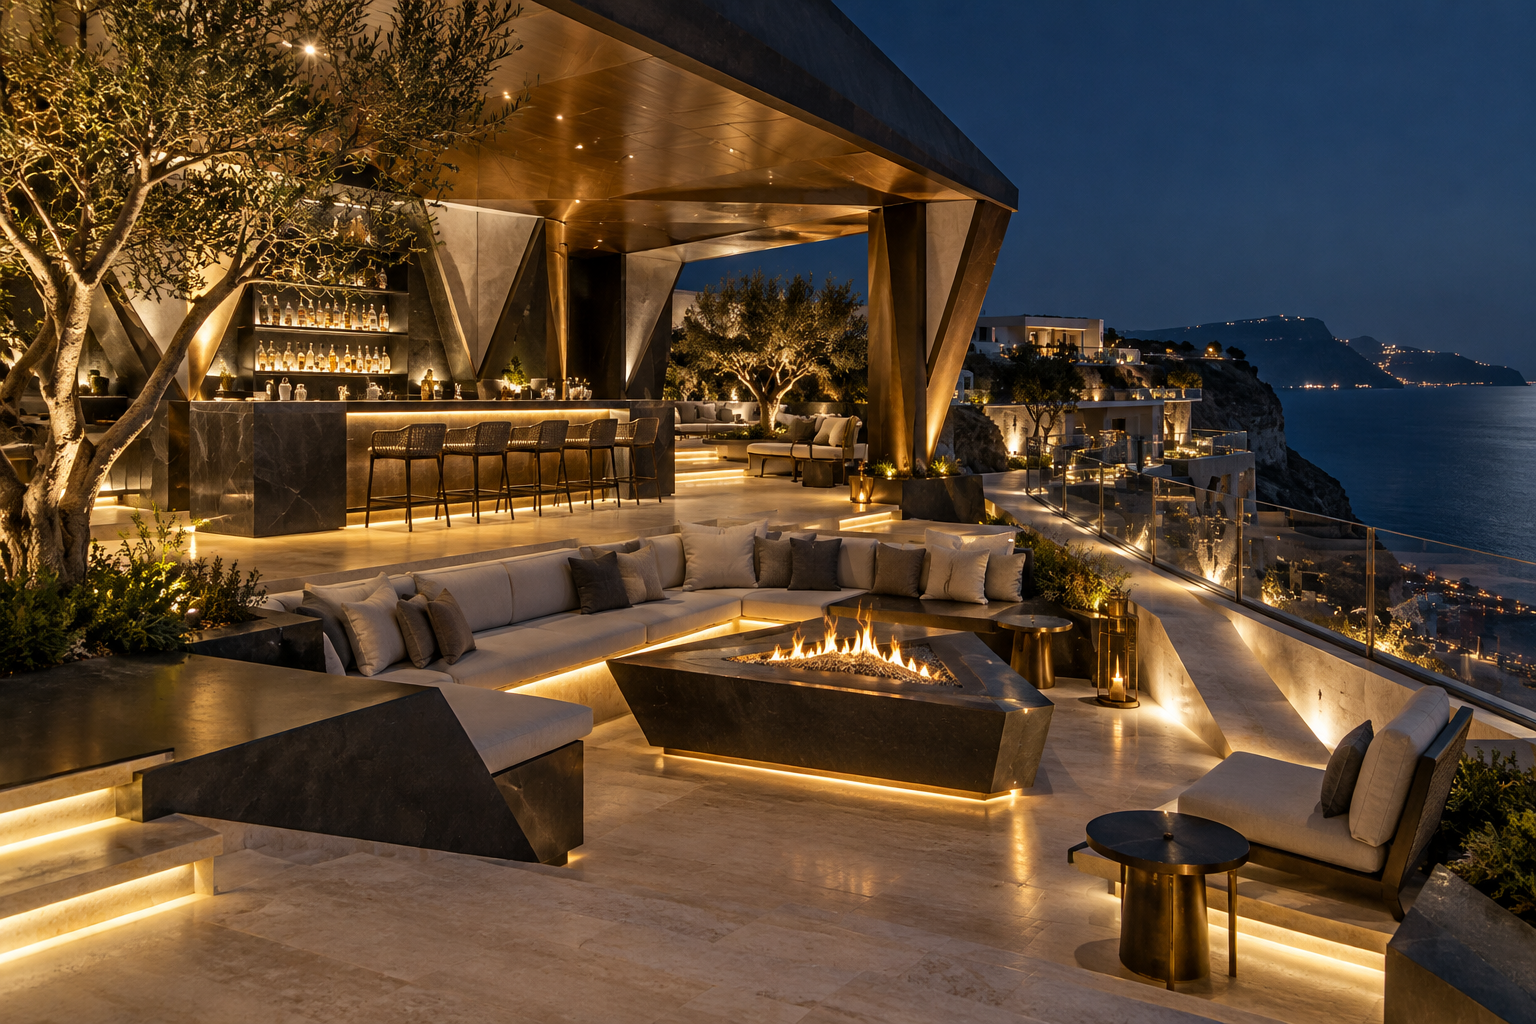
Rooftop night garden lounge at The Aetherion Cliff Palace is presented as part of the palace's landscape hospitality and retreat sequence. The guest is meant to feel that the experience has been prepared in advance: the route is intuitive, the lighting is welcoming, the views are intentional, and the transition to the next space feels natural rather than abrupt.
Its architectural hospitality comes from proportion and choreography. Seating, doors, stairs, ramps, railings, service paths, luggage or equipment clearances, acoustic comfort, privacy, and sightlines are coordinated so the space feels generous and calm. The room is luxurious because it supports people beautifully, not simply because it contains expensive finishes.
The engineering remains present beneath that calm experience. Structural loads, waterproofing, drainage, fire and life safety, ventilation, electrical power, data, lighting, equipment access, cleaning routes, and maintenance clearances are coordinated around the exact function of Rooftop night garden lounge at The Aetherion Cliff Palace. This allows the visible design to remain elegant during daily operation, storms, deliveries, inspections, and repairs.
The material story uses the established Aetherion palette—dark volcanic stone, pale limestone, travertine, bronze-toned metal, glass, timber, and tailored textiles—selected according to touch, wear, moisture, salt air, ultraviolet exposure, acoustics, and maintenance. In this chapter, Rooftop night garden lounge at The Aetherion Cliff Palace becomes a distinct hospitality moment with its own atmosphere, service logic, and relationship to the residence.


Comments