


Residential Interior Designer in Miami, Florida: Eclectic Interior Design — History, Principles, and a South Florida Application Guide | Gabon Ogooué Current House

Updated: 6 days ago
Residential Interior Designer in Miami, FL
Eclectic interior design is unusual among residential styles in that its name describes a method rather than a fixed aesthetic outcome, borrowing deliberately from multiple historical periods, cultures, and design movements within a single space rather than adhering to any one of them. The term itself derives from the Greek eklektikos, meaning "selective," originally used in nineteenth-century philosophy to describe thinkers who drew ideas from multiple schools of thought rather than committing to one, a lineage that maps directly onto how this approach handles furniture and decoration today.
Where the Style Came From
Design historians generally trace this decorating approach to the Victorian era, when increased global trade and travel exposed European and American homeowners to furniture and objects from many different cultures and periods simultaneously, leading some decorators to deliberately combine these varied influences within a single room rather than maintaining strict period consistency. The approach gained renewed momentum in the twentieth century as postmodern design broadly began rejecting the idea that a single style needed to dominate a space, and it has remained consistently practiced ever since, gaining particular popularity again in recent years as homeowners increasingly favor personal, collected interiors over showroom-perfect coordinated looks that can feel impersonal by comparison.
Gabon Ogooué Current House — Living room
This living room draws its identity from the Ogooué River, its wide, unhurried course threading through Gabon's dense equatorial rainforest and giving the entire house its name. A river-toned indigo velvet sofa anchors the seating area, its deep, saturated color chosen to echo the tannin-dark, tea-colored water characteristic of rivers running through peat-rich rainforest terrain across Central Africa. Paired armchairs in a paler, sand-toned bouclé sit opposite, their warm neutral tone standing in for the pale sandbars that appear along the Ogooué's banks during the dry season. A low coffee table is carved from a single slab of kevazingo, a richly figured, reddish-brown hardwood native to Gabon's rainforest and prized internationally for its swirling, flame-like grain pattern, often reserved historically for the country's finest ceremonial and decorative woodwork. A woven raffia rug grounds the seating area, its natural fiber and geometric pattern drawing on textile traditions found throughout Gabonese and wider Central African craft. A large piece of Kota-inspired reliquary-style metalwork art hangs on one wall, its polished brass surface a respectful nod to the historic metal-covered figures for which Gabon's artistic heritage is internationally renowned. Sheer indigo-toned curtains frame the windows, their soft, translucent fabric filtering daylight into the same tea-dark color found in the sofa and referenced throughout the room. The reasoning behind naming this house after a specific river rather than a generic tropical theme reflects real design intelligence, honoring Gabon's actual geography rather than a vague continental gesture. There is genuine love of design in choosing kevazingo specifically, a wood whose reddish, flame-figured grain is unmistakably its own material rather than a generic hardwood substitute. Attention to detail shows in the raffia rug's hand-knotted texture, in the brass reliquary art's careful patina, and in how the indigo tones are layered across velvet, sheers, and accent pillows without ever feeling monotonous. The mood is warm, grounded, and quietly dramatic, and the wealth this room expresses feels settled and rooted in real regional materials rather than in imported, placeless luxury. Water amount and placement matter conceptually throughout this room even without a literal pool, the Ogooué's tea-dark color and unhurried pace informing the entire palette rather than being represented by an actual water feature. There is genuine happiness in a room built around a real, specific place, its river, its wood, and its craft traditions treated with real respect and specificity rather than reduced to generic exoticism. Altogether the room's kevazingo, indigo velvet, and raffia combine into a settled happiness that feels authentically tied to Gabon's own rainforest and river geography. Even the sand-toned armchairs' placement, angled to face the indigo sofa across the kevazingo table, reflects a small but genuinely considered piece of intelligence, keeping the room's warm and cool tones in constant, balanced conversation with one another. The sofa's velvet was chosen for its dense, light-catching nap, comfortable enough for long afternoons while holding the indigo's depth under both daylight and lamplight. This is a room designed for slow, unhurried gathering, much like the river itself, never rushing toward a single focal point but inviting the eye to travel steadily from wood to textile to metalwork.

Visual reading — image 1: Concept rendering of living room in the Gabon Ogooué Current House. Architecturally, the composition establishes hierarchy through massing, scale, circulation, daylight, and material contrast. Its historical reading comes from proportion, craft, and regional response; the image interprets precedent without copying it. From an engineering and construction standpoint, the visible forms require coordinated structure, waterproofing, drainage, mechanical and electrical clearances, finish transitions, and installation tolerances. This explanation reconnects the visual proposal to how the place would be documented, built, inspected, and maintained.
The living room opens through a wide, hand-plastered archway onto an uninterrupted view of the river beyond, and the architecture itself does the talking before any object in the room does. Walls and ceiling are finished in a warm, sand-toned lime plaster, hand-troweled so the surface catches morning light in soft, cloud-like variations rather than the flat uniformity of drywall, a technique with deep roots in Mediterranean and North African building tradition now prized for its breathable, climate-responsive performance. A deep olive-green velvet sectional, generously scaled and curved to mirror the room's own rounded geometry, anchors the seating area, its dense mohair-like pile chosen for durability and for the way it shifts between matte and lustrous depending on the angle of light. A sculptural double-globe pendant in smoked amber glass and brushed bronze hangs low over a freeform bronze coffee table, its irregular cast-metal legs recalling the work of Brazilian Modernist designers who treated furniture as small-scale architecture. Terrazzo and polished stone flooring flows in a broad, river-like ribbon of deep indigo aggregate through pale travertine, a literal material echo of the water visible just beyond the glass. Backlit amber-glass display niches are built directly into the plastered wall, holding a considered collection of dark ceramic and glass vessels that glow rather than merely sit on a shelf. A tall potted palm and a loose arrangement of fresh greenery in a glass vase soften the room's more architectural lines with living texture. This is a home where the wealth is structural and permanent, expressed through custom plasterwork and integrated lighting rather than through visible logos or obvious extravagance, the kind of comfort that settles into a family's daily rhythm rather than performing for visitors. There is real intelligence in letting the terrazzo pathway lead the eye from the cool blue-and-white flooring straight out toward the river, tying interior circulation to the landscape outside. The curved sectional's shape was clearly chosen to hold a crowd for easy, unhurried conversation, several people facing each other and the view at once rather than a stiff, formal arrangement. Craftsmanship shows in the coffee table's asymmetrical cast-bronze base, each leg subtly different, a hallmark of small-batch, artisan-made furniture rather than a mass-produced set. The mood throughout is calm, golden, and unhurried, daylight pouring through the open archway and warming the plaster to a soft honey tone by late afternoon. Happiness here reads as ease: nothing in the room asks to be handled carefully, from the durable velvet upholstery to the sealed terrazzo underfoot, built for a family that actually lives in the space. Even the placement of the two garden stools just outside the archway extends the living room's palette into the terrace beyond, blurring the line between inside and out. Water is present both literally, in the river framed by the opening, and conceptually, in the terrazzo's flowing blue veining underfoot. It is the kind of sculptural living room a Residential Interior Designer near me is typically asked to reproduce when clients want plaster architecture that feels handmade rather than mass-produced. Waterfront rooms this considered are why clients search for a Residential Interior Designer in Miami, FL when they want architecture that feels genuinely handmade. Many homeowners search for a Residential Interior Designer near me before starting a renovation. A Residential Interior Designer in Miami, FL can source materials suited to the area's humidity and climate. A Residential Interior Designer near me can visit the property to take precise measurements before drafting a layout.
What Defines the Style
Successful eclectic interior design depends on a unifying thread, usually color, scale, or a consistent underlying sensibility, that holds together pieces from genuinely different periods and origins without that mixture reading as accidental or disorganized. A mid-century chair, an antique rug, and a contemporary light fixture can coexist convincingly in one room specifically because a skilled designer has found the connective tissue between them, whether through color palette, proportion, or material quality, rather than simply combining pieces at random and hoping for the best.
Applying the Style Room by Room
In the living room, this approach typically anchors the space with one or two larger, more neutral pieces, then introduces variety through smaller furniture, art, and accessories drawn from different periods and origins that each carry their own genuine story. Kitchens lean toward a simpler architectural shell that lets more varied choices appear through lighting, hardware, and open-shelf accessories rather than the cabinetry itself. Primary bedrooms benefit from the same anchoring approach, a substantial, relatively neutral bed frame paired with more varied, personally meaningful accent pieces collected over time.
South Florida Considerations
Because this style draws on so many different material traditions simultaneously, a South Florida project needs a team capable of evaluating each individual material's humidity and durability requirements rather than applying a single climate strategy across the board, since a vintage piece and a contemporary one may need entirely different preparation to perform well in the region's heat and humidity year after year.
Gabon Ogooué Current House — Dining room
The dining room continues the house's river narrative with a long table carved from bubinga, a dense, reddish-purple hardwood native to Central Africa's rainforest belt and long prized internationally for fine furniture and musical instrument making for its rich color and exceptional durability. Eight dining chairs upholstered in a warm terracotta-toned fabric surround the table, their color drawn from the reddish laterite soil common throughout Gabon's interior. A woven raffia light fixture hangs above the table, its natural fiber shade casting warm, dappled light reminiscent of sunlight filtering through a rainforest canopy. A sideboard finished in the same kevazingo wood used in the living room continues the material thread between rooms, its flame-figured grain glowing warmly under the pendant light above. A shallow brass bowl filled with fresh tropical fruit sits at the table's center, a small nod to Gabon's genuinely abundant equatorial produce. Sheer indigo curtains soften the light entering from a nearby window, their tea-dark tint continuing the Ogooué River's color story into this second room. The reasoning behind pairing bubinga and kevazingo, two of Central Africa's most historically valued hardwoods, reflects a genuine design intelligence, using real regional materials rather than defaulting to a generic imported dining table. There is real love of design in the terracotta chairs' color, chosen specifically to evoke the region's iron-rich soil rather than an arbitrary decorative choice. Attention to detail shows in the raffia fixture's natural, uneven texture, in the sideboard's carefully bookmatched grain, and in how the brass fruit bowl is left simply and honestly styled rather than overly arranged. The mood is warm and convivial, and the wealth this dining room expresses feels settled and genuinely tied to place, built from woods that carry real historical and cultural weight across Central Africa. Water amount and placement continue to matter conceptually here, the indigo curtains' tea-dark tint keeping the Ogooué's presence felt even in a room with no literal water feature. There is genuine happiness in a table built for real, unhurried meals, its warm terracotta and reddish woods creating an inviting, grounded atmosphere rather than a cold, formal one. Altogether the room's bubinga, kevazingo, and terracotta combine into a settled happiness built on real regional materials treated with genuine respect. Even the raffia fixture's placement, hung low enough to cast warm light directly across the table's grain, reflects a small, considered piece of intelligence in how the room's materials are meant to be experienced together. The table's proportions were sized deliberately for extended family gatherings, seating eight comfortably while still allowing the raffia light overhead to reach every place setting evenly. Sharing a meal here is meant to feel like an occasion drawn from the region's own tradition of long, communal dining rather than a quick, functional stop between other parts of the day.

Visual reading — image 2: Concept rendering of dining room in the Gabon Ogooué Current House. Architecturally, the composition establishes hierarchy through massing, scale, circulation, daylight, and material contrast. Its historical reading comes from proportion, craft, and regional response; the image interprets precedent without copying it. From an engineering and construction standpoint, the visible forms require coordinated structure, waterproofing, drainage, mechanical and electrical clearances, finish transitions, and installation tolerances. This explanation reconnects the visual proposal to how the place would be documented, built, inspected, and maintained.
The dining room extends the same curved plaster architecture into a semicircular bay of glass, its floor-to-ceiling amber-glass fins filtering late daylight into warm, striped bands across the room. A long, dark-stained oval table in solid wood anchors the space, its substantial pedestal base and gently waisted profile giving it real sculptural presence rather than the flat utility of a standard dining table. Eight chairs upholstered in a deep midnight-blue bouclé surround it, their nubby, tactile weave chosen for both comfort and a handmade, artisanal quality that contrasts pleasingly with the table's smooth dark wood. A cluster of amber-glass cylinder pendants, hung at staggered heights above the table, continues the room's warm glass vocabulary and throws pools of honeyed light directly onto the place settings below. A wide, shallow bronze bowl filled with fresh greenery sits at the table's center, its loose, unstyled arrangement of branches and leaves keeping the tabletop feeling alive rather than staged. A framed abstract artwork in deep forest and olive tones hangs against the plaster wall near a sculptural niche housing a single dark ceramic bowl, a quiet, curated moment rather than a crowded gallery wall. The terrazzo floor's blue-flecked pathway continues from the living room into this space, visually threading the two rooms together. Beyond the glass, the river stretches wide and calm toward a distant tree line, the view itself functioning as the room's real artwork. The reasoning behind an oval rather than rectangular table reflects genuine hospitality-minded intelligence, allowing conversation to flow around the curve rather than being blocked by hard corners. There is real love of design in pairing the bouclé chairs' pale, nubby texture against the table's dark, glossy wood grain, a deliberate light-and-dark contrast repeated in miniature at every place setting. Attention to detail shows in the pendant lights' staggered heights, each hung to clear sightlines across the table rather than obstructing conversation. The mood is golden and convivial, built for long dinners that stretch from daylight into evening as the amber glass fins shift from filtering sun to glowing under the pendant lights. The wealth expressed here is settled and architectural, invested in the room's structure and glazing rather than in one showpiece object. Happiness shows in how effortlessly the space transitions from a quiet family breakfast to a full dinner party without changing a single element. Even the greenery's loose, garden-cut informality signals a home where flowers are enjoyed daily rather than reserved for special occasions. The river beyond the glass keeps a literal water feature present in every meal taken at this table. It is the kind of sculptural dining room a Residential Interior Designer near me is often asked to recreate for a family that entertains at this scale. A Residential Interior Designer in Miami, FL understands the unique coastal light and airflow considerations of the region. Local clients often look for a Residential Interior Designer near me when they want quick turnaround on design revisions. Working with a Residential Interior Designer in Miami, FL streamlines communication with local vendors and tradespeople.
Why Endless Life Design Is the Right Partner
Endless Life Design applies eclectic interior design principles across renovations and new construction throughout Miami-Dade, Broward, and Palm Beach counties, coordinating the varied material and structural requirements the approach demands so a genuinely personal, collected home also performs well in South Florida's climate over the long term. Endless Life Design's $4,500 Government Permit Processing Service handles the full permitting process directly with every relevant municipal department. Call (305) 680-3283 to schedule a consultation.
Bringing It Together
Eclectic interior design rewards genuine curatorial skill over any fixed formula, requiring a designer who can find the connective thread between pieces from different periods and origins. Call Endless Life Design at (305) 680-3283 to plan a project done right from the ground up.
Planning the Scope and Priorities
Translate the idea into a written scope that identifies every room, surface, system, and visible detail affected by the work. Separate essential performance needs from optional upgrades, document existing conditions, and confirm measurements before treating prices or schedules as final. Clear priorities help designers and trades make compatible decisions, prevent small omissions from becoming expensive changes, and keep the project focused on the outcome described in Eclectic Interior Design: History, Principles, and a South Florida Application Guide.
Gabon Ogooué Current House — Kitchen
The kitchen anchors its material story in a long island topped with a dense, dark hardwood consistent with wenge, a nearly black-brown wood native to Central Africa's rainforest belt, prized internationally for its striking, almost ebony-like color and fine, straight grain. Pale sand-toned cabinetry lines the perimeter, its warm neutral tone offering contrast against the island's much darker wenge top. A terracotta-tiled backsplash rises behind the cooktop, its warm reddish-brown color echoing the laterite soil referenced throughout the dining room. Woven raffia pendant lights hang above the island, their natural fiber shades continuing the house's consistent material vocabulary from room to room. A large bowl of fresh papayas and passionfruit sits on the counter, their bright orange and green colors offering genuine, unstyled contrast against the darker wenge surface. Brass hardware throughout the cabinetry catches the light warmly, its polished finish a small luxurious counterpoint to the room's otherwise earthy, natural materials. The reasoning behind choosing wenge specifically for the island top reflects real design intelligence, its near-black density offering genuine visual weight and durability in the kitchen's most heavily used surface. There is real love of design in pairing wenge's darkness with the pale sand-toned cabinetry, a deliberate light-and-dark balance rather than an accidental mismatch. Attention to detail shows in the terracotta tile's slightly uneven, handmade texture, in the raffia pendants' natural variation, and in how the brass hardware is used consistently throughout rather than mixed with competing metal finishes. The mood is warm, grounded, and functional, and the wealth this kitchen expresses feels settled and genuinely tied to Central Africa's own celebrated hardwood traditions rather than to a generic imported stone island. Water amount and placement matter even in this working kitchen conceptually, the room's warm earth tones standing in for the river and soil that define the house's broader material story even without a literal water feature present. There is genuine happiness in a kitchen this warmly and specifically materialed, its wenge, raffia, and terracotta working together as a coherent regional statement rather than a scattered assortment of trends. Altogether the kitchen's wenge, terracotta, and brass combine into a settled happiness built on real durability and real regional beauty in equal measure. Even the fruit bowl's papayas and passionfruit were chosen deliberately, their bright, genuine color offering a small, living counterpoint to the room's darker, more serious wood tones. The island's generous length was planned specifically to give several cooks room to work side by side, reflecting a genuinely communal approach to meal preparation rather than a single-cook layout. Morning light through the window catches the wenge surface differently than evening lamplight does, giving the same counter two distinct, equally considered moods across the day.

Visual reading — image 3: Concept rendering of kitchen in the Gabon Ogooué Current House. Architecturally, the composition establishes hierarchy through massing, scale, circulation, daylight, and material contrast. Its historical reading comes from proportion, craft, and regional response; the image interprets precedent without copying it. From an engineering and construction standpoint, the visible forms require coordinated structure, waterproofing, drainage, mechanical and electrical clearances, finish transitions, and installation tolerances. This explanation reconnects the visual proposal to how the place would be documented, built, inspected, and maintained.
The primary bedroom sits within its own deep, organically curved plaster alcove, the headboard wall sculpted rather than built, its soft undulating edge lit from behind with a warm, concealed cove light that makes the whole form glow gently after dark. The bed itself is upholstered in the same warm plaster tone as the walls, giving the impression that the entire sleeping platform grew directly from the architecture rather than being placed within it. A deep navy velvet coverlet layers over crisp white linens, with a single band of chartreuse-green velvet folded across the foot of the bed, a sharp but confident color accent against the room's otherwise neutral palette. Pillows continue the same navy-and-olive pairing seen throughout the house, tying the bedroom's textile story back to the living room's sectional. A low, chunky bench in dark, deeply grained wood sits at the foot of the bed, its blocky, hand-hewn joinery giving it a grounded, almost monastic presence. A woven jute rug in a natural, undyed fiber covers the floor beneath the bed, its coarse texture a deliberate contrast to the smooth plaster and polished terrazzo elsewhere in the house. Floor-to-ceiling glass and amber fins open directly onto a private terrace with river views and tropical palms, and a single olive-green swivel chair sits just outside, positioned for quiet morning coffee. A dark bronze side table holds a cluster of amber glass vessels, echoing the pendant lights found in the dining room one floor below. The reasoning behind sculpting rather than building the headboard wall reflects genuine architectural intelligence, using the room's structure itself as the decorative statement rather than adding applied ornament. There is real love of design in the single chartreuse throw against the navy coverlet, a small, confident gesture rather than a busy pattern mix. Attention to detail shows in the cove lighting's soft, indirect glow, bright enough to read by yet gentle enough not to disturb sleep. The mood is intimate, warm, and cocoon-like despite the room's generous scale, the curved walls wrapping the bed the way a hand cups something valuable. The wealth this room expresses is quiet and tactile, invested in real velvet, real jute, and real hand-finished plaster rather than in busy pattern or applied decoration. Happiness shows in the private terrace just beyond the glass, a space clearly used daily for morning light rather than left purely ornamental. Even the bench's placement at the foot of the bed serves a genuinely lived-in purpose, a spot to sit while dressing rather than a purely decorative object. The river glimpsed through the amber glass fins keeps water a constant, calming presence even from the pillow. If you are comparing options, a Residential Interior Designer near me can offer a faster on-site consultation. Clients throughout the region trust a Residential Interior Designer in Miami, FL for both modern and classic aesthetics.
Materials, Performance, and Maintenance
Material selection should balance appearance with moisture exposure, sunlight, traffic, cleaning, repairability, and expected service life. Review samples in the actual space when possible because color and texture change under different lighting. Confirm lead times, substrate requirements, warranties, and care instructions before ordering. For Eclectic Interior Design: History, Principles, and a South Florida Application Guide, this performance review ensures that attractive choices remain practical and maintainable after the project is complete.
Budgeting and Value Decisions
A dependable budget includes preparation, labor, delivery, permits when required, protection of adjacent areas, disposal, and a contingency for conditions that cannot be confirmed until work begins. Compare alternatives by total installed value rather than unit price alone. Spending more on components that are difficult to replace, while simplifying details that can be changed later, creates a better financial balance and supports the priorities established for Eclectic Interior Design: History, Principles, and a South Florida Application Guide.
Construction Sequence and Coordination
Good results depend on completing tasks in the right order. Demolition and hidden repairs precede rough mechanical work; inspections and substrate preparation occur before finishes; and final fixtures remain protected until heavy work is complete. Confirm who supplies each item and when it must arrive. This coordination prevents trades from working over one another, limits delays, and preserves the important design details in Eclectic Interior Design: History, Principles, and a South Florida Application Guide.
Gabon Ogooué Current House — Bedroom
The bedroom returns to the house's signature indigo, its deep, tea-dark tone appearing here in a tufted velvet headboard that anchors the entire room. Bedding is layered in warm sand and terracotta tones, echoing the laterite soil and river sandbars referenced throughout the rest of the house. A kevazingo wood dresser sits against one wall, its flame-figured grain glowing warmly in the room's soft ambient light. A raffia-shaded lamp sits on each nightstand, their natural fiber shades casting the same warm, dappled light found in the dining room's pendant fixture. A small brass sculpture in the reliquary tradition sits on the dresser, its polished surface a quiet nod to Gabon's internationally celebrated metalwork heritage. Sheer indigo curtains hang at the windows, filtering daylight into the same tea-dark tone found throughout the house's signature color story. The reasoning behind carrying the indigo and kevazingo material story into the bedroom, rather than introducing an entirely new palette, reflects genuine design intelligence, ensuring the house's most private room still feels connected to its broader identity. There is real love of design in the tufted velvet headboard's texture, dense and substantial enough to feel luxurious while remaining genuinely comfortable to lean against while reading. Attention to detail shows in the dresser's carefully matched kevazingo grain, in the raffia lamp shades' natural, handmade texture, and in how the brass sculpture is placed to catch soft light from the nightstand lamp beside it. The mood is restful and warmly enveloping, and the wealth this bedroom expresses feels settled and genuinely rooted in place, its materials carrying real cultural and geographic weight rather than generic luxury signaling. Water amount and placement continue their conceptual presence here, the indigo headboard's tea-dark color keeping the Ogooué River's identity felt even in the house's most private, water-feature-free room. There is genuine happiness in a bedroom this consistent with the rest of the house, never breaking from the material and color story established from the moment one enters. Altogether the room's indigo velvet, kevazingo wood, and terracotta bedding combine into a settled happiness built on real regional materials carried through with genuine consistency. Even the nightstand lamps' placement, positioned to cast warm light across the headboard's velvet texture each evening, reflects a small but genuinely considered piece of intelligence in how the room is meant to be experienced after dark. The dresser's placement, angled slightly toward the window, ensures its kevazingo grain catches natural light for a few hours each morning before the room settles into softer lamplight by evening. Waking in this room is meant to feel grounded rather than showy, the same warm materials greeting the eye at dawn as at midnight.

Visual reading — image 4: Concept rendering of bedroom in the Gabon Ogooué Current House. Architecturally, the composition establishes hierarchy through massing, scale, circulation, daylight, and material contrast. Its historical reading comes from proportion, craft, and regional response; the image interprets precedent without copying it. From an engineering and construction standpoint, the visible forms require coordinated structure, waterproofing, drainage, mechanical and electrical clearances, finish transitions, and installation tolerances. This explanation reconnects the visual proposal to how the place would be documented, built, inspected, and maintained.
The kitchen curves around a dramatic circular skylight cut directly into the plastered ceiling, flooding the room with a column of natural daylight that falls squarely onto the island below. The island itself is topped in a pale, richly flecked terrazzo, its aggregate of white, cream, and warm gold fragments catching the skylight's direct sun in a way no flat stone slab could. Deep navy-stained wood cabinetry wraps the perimeter, its vertical fluted detailing adding quiet texture and breaking up what would otherwise be a large expanse of flat, dark surface. A row of squat, olive-green velvet stools lines the island, their rounded, barrel-like shape softening the kitchen's otherwise strong geometric lines. Backlit brass-and-glass display niches are built into the navy cabinetry, holding an edited collection of ceramic bowls, glassware, and dark vessels lit warmly from within. A shallow brass bowl of fresh limes sits on the island's terrazzo top, their bright green skins offering genuine, unstyled contrast against the pale stone. Brass gooseneck faucets at both the island and the perimeter counter continue the warm-metal thread found throughout the house. Beyond the perimeter counter, floor-to-ceiling glass and amber fins frame a sweeping river view with distant hills, the landscape effectively functioning as the kitchen's backsplash. The reasoning behind the oculus skylight reflects genuine architectural intelligence, drawing direct sun onto the one surface in the room where good light actually matters most, the island where food is prepared. There is real love of design in pairing the pale terrazzo island against the deep navy perimeter cabinetry, a considered light-and-dark balance rather than an accidental mismatch. Attention to detail shows in the fluted cabinetry's consistent vertical rhythm and in how the brass hardware is used uniformly rather than mixed with competing metal finishes. The mood is bright, social, and functional, built for several people to gather around the island at once rather than a single-cook galley layout. The wealth this kitchen expresses is settled and architectural, invested in the oculus and the terrazzo rather than in a single showpiece appliance. Happiness shows in the casual bowl of limes left simply on the counter, a small sign of a kitchen actually used for daily cooking rather than staged for photographs. Even the stools' generous, cushioned seats suggest lingering conversation over a fast breakfast stop. Morning light through the oculus and evening light through the river-facing glass give the same island two entirely different, equally considered moods across the day. A Residential Interior Designer in Miami, FL working on a similarly sunlit kitchen would need to coordinate the skylight opening with the structural plaster shell from the earliest design stage. Hiring a Residential Interior Designer in Miami, FL ensures your project complies with local permitting requirements. Working with a Residential Interior Designer near me also simplifies coordinating with nearby contractors.
Quality Control During the Work
Quality control works best throughout construction rather than only at the end. Review layouts before installation, verify alignment and transitions, document concealed work, and compare completed areas with approved samples and drawings. Resolve questions while corrections are still simple. Applied consistently to Eclectic Interior Design: History, Principles, and a South Florida Application Guide, these checkpoints produce cleaner finishes, more reliable performance, and fewer surprises during the final walkthrough.
Final Review and Long-Term Results
The final walkthrough should confirm operation, finish consistency, sealant and transition details, hardware adjustment, touch-ups, cleaning, and removal of temporary protection. Collect warranties, product information, care instructions, and useful photographs of concealed work. Record remaining items with a responsible party and completion date. These closeout steps protect the investment and help the improvements described in Eclectic Interior Design: History, Principles, and a South Florida Application Guide perform as intended over time.
Working with the Right Project Team
A qualified team communicates clearly, documents decisions, coordinates specialists, and explains how proposed choices affect cost and timing. Review relevant experience, licensing and insurance where applicable, references, exclusions, and the process for approving changes. Consistent communication is especially important when design and construction decisions overlap. For Eclectic Interior Design: History, Principles, and a South Florida Application Guide, an organized team turns the concept into a buildable plan and maintains accountability through completion.
Gabon Ogooué Current House — Bathroom
This bathroom closes the house's river narrative with a freestanding soaking tub finished in a pale, sand-toned stone, its warm neutral color echoing the dry-season sandbars found along the Ogooué's banks. A single brass faucet arches over the tub, its slow, steady stream of water the room's most literal expression of the river theme carried throughout the entire house. Terracotta-toned tile lines the shower surround, its warm reddish-brown color continuing the laterite soil reference found in the kitchen and dining room. A wenge wood vanity sits against one wall, its near-black surface topped with brass fixtures and a small collection of natural stones gathered in a shallow brass dish. Woven raffia baskets sit beneath the vanity, their natural fiber texture continuing the material vocabulary established throughout every other room. Sheer indigo curtains hang at a small window, filtering soft daylight into the same tea-dark tint found in the bedroom and living room. The reasoning behind ending the house's material journey in the bathroom with a literal, flowing tub faucet reflects genuine design intelligence, giving the Ogooué River an actual, physical presence in the one room where real water plays the most direct daily role. Water amount and placement are central to this room specifically: the tub fills steadily from a single arched faucet, a controlled, deliberate flow rather than an ornamental gesture, tying the room's function directly back to the river that named the entire house. There is real love of design in choosing wenge for the vanity specifically, its near-black density offering a serious, grounded counterpoint to the tub's much paler stone. Attention to detail shows in the terracotta tile's handmade texture, in the raffia baskets' natural weave, and in how the brass fixtures are used consistently throughout to tie the bathroom back to every other room's material story. The mood is calm and quietly luxurious, and the wealth this bathroom expresses feels settled and complete, a fitting final room for a house built entirely around one river's identity and character. There is genuine happiness in a bathroom this considered, its stone, wood, and water working together as the culmination of a material story that began the moment one entered the living room. Altogether the bathroom's sand-toned stone, wenge wood, and flowing brass faucet combine into a settled happiness that closes the Ogooué Current House's story exactly where it began, with real, honest respect for Gabon's rivers, forests, and craft traditions. A small bench upholstered in the same terracotta fabric found in the dining chairs sits beside the tub, offering a place to pause before or after bathing. The overall sequence of stone, wood, and water in this final room was planned to feel like a quiet exhale after the richer, more layered rooms that came before it.
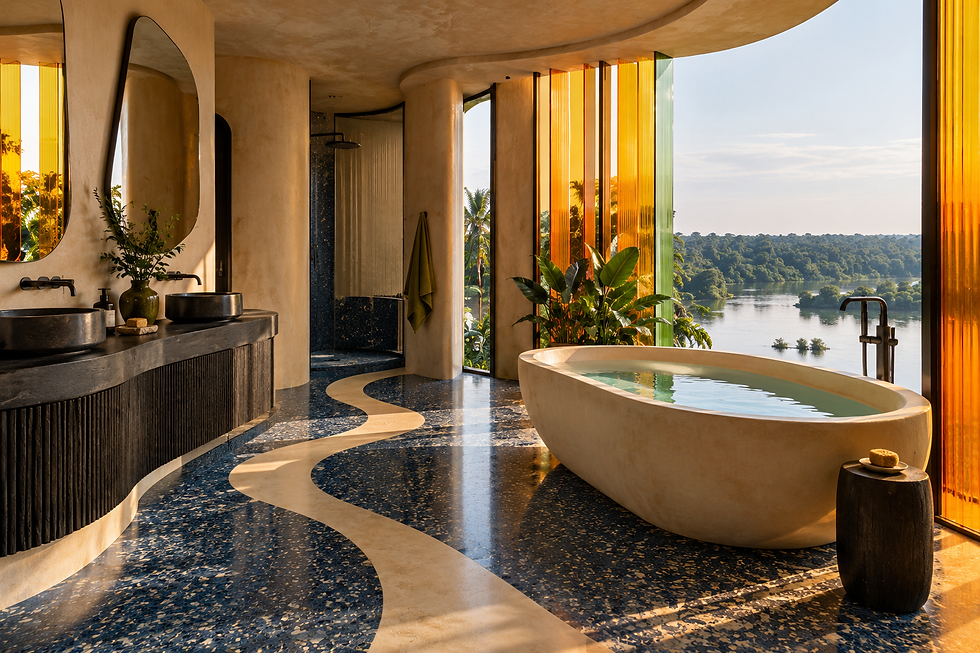
Visual reading — image 5: Concept rendering of bathroom in the Gabon Ogooué Current House. Architecturally, the composition establishes hierarchy through massing, scale, circulation, daylight, and material contrast. Its historical reading comes from proportion, craft, and regional response; the image interprets precedent without copying it. From an engineering and construction standpoint, the visible forms require coordinated structure, waterproofing, drainage, mechanical and electrical clearances, finish transitions, and installation tolerances. This explanation reconnects the visual proposal to how the place would be documented, built, inspected, and maintained.
The primary bathroom is organized around a freestanding, hand-finished plaster soaking tub set directly before a wall of floor-to-ceiling amber and green glass fins, positioned so a bather looks straight out over the river while soaking. The tub's soft, rounded form and matte plaster finish echo the same sculptural language as the bedroom headboard one room away, reinforcing a consistent architectural vocabulary throughout the house. A dark, honed stone vanity counter in deep charcoal-black sits opposite, its fluted wood cabinet base finished in the same rich, dark tone as the kitchen's perimeter cabinetry. Two oval mirrors in slim black frames hang above a pair of dark stone vessel sinks, their asymmetrical, organic shapes softening the room's otherwise geometric fixtures. Terrazzo flooring in the same blue-flecked stone found throughout the house winds in a curved pathway between the tub and the walk-in shower, its pale, meandering band echoing the river's own course outside. A fresh arrangement of tropical greenery in a dark ceramic vase sits on the vanity, its broad leaves catching the same golden light filtering through the amber glass fins. A woven olive-green towel hangs beside the open shower, its texture a soft, natural counterpoint to the room's polished stone surfaces. A low, cylindrical wood stool sits beside the tub, practical for holding a book or a drink within easy reach while soaking. The reasoning behind positioning the tub to face the river directly reflects genuine design intelligence, treating the bathing ritual as a moment to be savored rather than a purely functional stop. There is real love of design in the tub's soft, hand-carved silhouette, deliberately organic rather than a hard-edged manufactured shape. Attention to detail shows in the terrazzo pathway's gentle curve, guiding bare feet naturally from vanity to shower to tub without a single sharp turn. The mood is serene, sun-warmed, and genuinely restorative, golden hour light turning the amber glass fins nearly incandescent. The wealth this bathroom expresses is settled and sensory, invested in real stone, real hand-finished plaster, and an unobstructed river view rather than in gilded fixtures or applied ornament. Water is both a literal and constant presence here, filling the tub in the foreground and stretching out toward the horizon beyond the glass. Happiness shows in the sheer simplicity of the room's ritual, nothing standing between a long soak and the view. Even the single soap dish left on the stool beside the tub signals a bathroom in genuine daily use rather than one staged purely for show. Finding a Residential Interior Designer near me makes it easier to review fabric and material samples in person. A Residential Interior Designer in Miami, FL brings knowledge of the city's architectural history to every project.
Miami-Dade Service Area and Related Expertise
Homeowners searching for interior design South Miami FL, interior designers near me, or luxury interior design Miami-Dade County can use this project as a reference for materials, planning, atmosphere, custom detailing, and buildable residential luxury. Endless Life Design Construction Company coordinates interior design, architecture, engineering, MEP, permitting, visualization, construction management, and general contracting for residences in South Miami and throughout Miami-Dade County. Our work also supports clients comparing high end residential interior design and residential interior design companies Miami, with every concept adapted to the property, lifestyle, code requirements, and construction budget.
Browse more from Interior Design Styles and Residential Interior Design Miami on the Custom Construction Company blog.
The approach described in “Re idential thi re idential de ign tudy, Florida: Eclectic Interior De ign — Hi tory, Principle , and a South Florida Application Guide | Gabon Ogooué Current Hou e” supports a disciplined review of plans, elevations, reflected ceiling studies, and finish schedules. An interior designer in Miami would translate that focus into coordinated decisions about scale, circulation, materials, lighting, climate, engineering, and the way the household uses the rooms. The result should feel effortless because the difficult coordination has already been resolved behind the scenes.
Within “Re idential Interior De igner in Miami, Florida: Eclectic Interior De ign — Hi tory, Principle , and a South Florida Application Guide | Gabon Ogooué Current Hou e,” the idea of finding the right nearby professional becomes a question of proximity, communication, scheduling, and the ability to coordinate the work in person. A local search for interior designer near me should lead to more than a directory result: it should clarify service area, experience, site responsiveness, design coordination, and the ability to carry the concept into a buildable residence. A nearby result matters most when it leads to a professional process that can be measured, documented, and built.
Read through a Miami residential lens, “Re idential Interior De igner in Miami, Florida: Eclectic Interior De ign — Hi tory, Principle , and a South Florida Application Guide | Gabon Ogooué Current Hou e” connects durable finishes, humidity response, daylight, and visual warmth. A search for interior decorators Miami, Florida should lead to more than a style label: it should connect color, texture, furniture, artwork, lighting, room proportion, material performance, and the client’s daily experience rather than treating decoration as an afterthought. A successful decorative scheme remains convincing because its color, texture, and scale are coordinated from the beginning.
This project is best evaluated as a complete experience, where architecture, furnishings, lighting, and durable finishes support one another. In Residential Interior Designer in Miami, Florida: Eclectic Interior Design — History, Principles, and a South Florida Application Guide | Gabon Ogooué Current House, the design intent should be read as a sequence of decisions rather than as a collection of isolated objects. For local readers, interior decorator Miami is shorthand for finding a professional who can translate personal priorities into a coherent furniture plan, finish schedule, lighting strategy, and installation process. This approach keeps the work specific to the property: the view, the climate, the owners’ routines, and the construction details all influence the final atmosphere. This level of coordination is what allows the finished interior to feel expensive in the right way—through precision, material quality, and lasting comfort.
This design direction is rooted in the belief that luxury should be felt through comfort, craftsmanship, and quiet coherence rather than through unnecessary visual noise. In Residential this design topic in Miami, Florida: Eclectic Interior Design — History, Principles, and a South Florida Application Guide | Gabon Ogooué Current House, the design intent should be read as a sequence of decisions rather than as a collection of isolated objects. For local readers, interior designer is shorthand for finding a professional who can translate personal priorities into a coherent furniture plan, finish schedule, lighting strategy, and installation process. The result should read as comfortable and collected, with organic forms where the body needs support and crisp geometry where the architecture benefits from definition. In practice, this is how a polished visual direction becomes a durable and comfortable South Florida interior rather than a temporary image.
For a Miami residence, the most persuasive design work balances a calm visual language with details that perform well in bright sun, humidity, and everyday family life. In Residential Interior Designer in Miami, Florida: Eclectic Interior Design — History, Principles, and a South Florida Application Guide | Gabon Ogooué Current House, the design intent should be read as a sequence of decisions rather than as a collection of isolated objects. For local readers, interior designers Miami, Florida is shorthand for finding a professional team that can translate personal priorities into a coherent furniture plan, finish schedule, lighting strategy, and installation process. A thoughtful selection process protects the budget by distinguishing between elements that deserve investment, elements that need technical testing, and elements that can remain visually quiet. The goal is a residence with character that still feels calm, functional, and welcoming at every hour of the day.
This project is best evaluated as a complete experience, where architecture, furnishings, lighting, and durable finishes support one another. In Residential Interior Designer in Miami, Florida: Eclectic Interior Design — History, Principles, and a South Florida Application Guide | Gabon Ogooué Current House, the design intent should be read as a sequence of decisions rather than as a collection of isolated objects. For local readers, interior decorator near me is shorthand for finding a professional team that can translate personal priorities into a coherent furniture plan, finish schedule, lighting strategy, and installation process. This approach keeps the work specific to the property: the view, the climate, the owners’ routines, and the construction details all influence the final atmosphere. This level of coordination is what allows the finished interior to feel expensive in the right way—through precision, material quality, and lasting comfort.
This project is best evaluated as a complete experience, where architecture, furnishings, lighting, and durable finishes support one another. In Residential Interior Designer in Miami, Florida: Eclectic Interior Design — History, Principles, and a South Florida Application Guide | Gabon Ogooué Current House, the design intent should be read as a sequence of decisions rather than as a collection of isolated objects. For local readers, house designers near me is shorthand for finding a professional team that can translate personal priorities into a coherent home-planning approach, furniture plan, finish schedule, lighting strategy, and installation process. This approach keeps the work specific to the property: the view, the climate, the owners’ routines, and the construction details all influence the final atmosphere. This level of coordination is what allows the finished interior to feel expensive in the right way—through precision, material quality, and lasting comfort.
The subject of this article also benefits from a coordinated design-build perspective, so the atmosphere feels intentional from the entry sequence through the private rooms. In Residential Interior Designer in Miami, Florida: Eclectic Interior Design — History, Principles, and a South Florida Application Guide | Gabon Ogooué Current House, the design intent should be read as a sequence of decisions rather than as a collection of isolated objects. For local readers, Luxury Interior Design Miami-Dade County is shorthand for finding a professional team that can translate personal priorities into a coherent furniture plan, finish schedule, lighting strategy, and installation process. It also means selecting upholstery, casework, stone, metals, and textiles according to maintenance, tactile quality, color stability, and the long-term character they will bring to the home. The final design should therefore feel authored without feeling forced, and luxurious without losing the warmth that makes a residence feel like home.
For local readers, interior design companies Miami is a practical starting point for comparing teams that can coordinate concept development, space planning, material selections, documentation, and construction communication. The right partner should connect the design vision to the home's architecture, budget, approvals, and long-term comfort while keeping the process clear from first consultation through final installation.
For local readers, high-end residential interior design is a useful framework for comparing teams that can coordinate refined space planning, architectural detailing, material selections, lighting, furnishings, documentation, and construction communication. The strongest result connects the design vision to the home's architecture, budget, approvals, comfort, and long-term performance while keeping the process clear from first consultation through final installation.
For local readers, interior design companies near me is a practical starting point for comparing teams that can coordinate concept development, space planning, material selections, documentation, and construction communication. The right partner should connect the design vision to the home's architecture, budget, approvals, and long-term comfort while keeping the process clear from first consultation through final installation.
Service reference note — expansion batch K02. Professional service explanation — In this context, "interior designer in Miami" describes a service that begins with a documented understanding of the property and the client’s goals. A professional conversation about "interior designer in Miami" clarifies the project scope, priorities, schedule, budget, and decision-making process. The discovery phase for "interior designer in Miami" studies the existing building, the site conditions, circulation patterns, and the way each room should be used. A careful review of "interior designer in Miami" considers proportion, daylight, privacy, storage, accessibility, acoustics, and long-term comfort. The planning work behind "interior designer in Miami" translates the client’s lifestyle and operational needs into a coherent design brief. Material decisions for "interior designer in Miami" balance durability, maintenance, tactile quality, color, texture, and the architectural character of the residence. Furniture selected for "interior designer in Miami" is evaluated for scale, ergonomics, circulation clearance, comfort, and visual relationship to the room. Lighting developed for "interior designer in Miami" combines ambient, task, accent, and decorative layers so the finished spaces remain useful and welcoming. Documentation for "interior designer in Miami" coordinates dimensions, finishes, millwork, fixtures, equipment, and installation conditions before construction begins. The technical side of "interior designer in Miami" requires careful coordination among architecture, engineering, mechanical systems, electrical work, plumbing, and life-safety requirements. A strong process for "interior designer in Miami" reduces conflicts by resolving junctions, transitions, tolerances, and responsibilities before the work reaches the site. Budget control in "interior designer in Miami" compares the design intent with procurement lead times, product availability, fabrication requirements, and lifecycle value. Construction coordination for "interior designer in Miami" keeps the drawings, samples, shop information, field conditions, and approved substitutions aligned. Quality review during "interior designer in Miami" checks alignment, finish consistency, hardware operation, lighting performance, furniture placement, and final detailing. A responsible approach to "interior designer in Miami" also considers moisture, heat, sunlight, cleaning, aging, and the practical demands placed on a South Florida home. The best results from "interior designer in Miami" come from connecting the visual concept to sound dimensions, buildable details, realistic materials, and reliable execution. Client communication is central to "interior designer in Miami" because each approval affects procurement, sequencing, coordination, and the experience of the finished residence. An effective team providing "interior designer in Miami" explains alternatives clearly so the client can make informed decisions without losing the overall design direction. The completed work associated with "interior designer in Miami" should feel refined because the architecture, interiors, furnishings, lighting, and engineering were considered as one system. This professional explanation places "interior designer in Miami" in its proper context: a disciplined design service intended to create beautiful, functional, durable, and carefully coordinated spaces.
Service reference note — expansion batch K04. Professional service explanation — In this context, "interior decorators Miami, Florida" describes a service that begins with a documented understanding of the property and the client’s goals. A professional conversation about "interior decorators Miami, Florida" clarifies the project scope, priorities, schedule, budget, and decision-making process. The discovery phase for "interior decorators Miami, Florida" studies the existing building, the site conditions, circulation patterns, and the way each room should be used. A careful review of "interior decorators Miami, Florida" considers proportion, daylight, privacy, storage, accessibility, acoustics, and long-term comfort. The planning work behind "interior decorators Miami, Florida" translates the client’s lifestyle and operational needs into a coherent design brief. Material decisions for "interior decorators Miami, Florida" balance durability, maintenance, tactile quality, color, texture, and the architectural character of the residence. Furniture selected for "interior decorators Miami, Florida" is evaluated for scale, ergonomics, circulation clearance, comfort, and visual relationship to the room. Lighting developed for "interior decorators Miami, Florida" combines ambient, task, accent, and decorative layers so the finished spaces remain useful and welcoming. Documentation for "interior decorators Miami, Florida" coordinates dimensions, finishes, millwork, fixtures, equipment, and installation conditions before construction begins. The technical side of "interior decorators Miami, Florida" requires careful coordination among architecture, engineering, mechanical systems, electrical work, plumbing, and life-safety requirements. A strong process for "interior decorators Miami, Florida" reduces conflicts by resolving junctions, transitions, tolerances, and responsibilities before the work reaches the site. Budget control in "interior decorators Miami, Florida" compares the design intent with procurement lead times, product availability, fabrication requirements, and lifecycle value. Construction coordination for "interior decorators Miami, Florida" keeps the drawings, samples, shop information, field conditions, and approved substitutions aligned. Quality review during "interior decorators Miami, Florida" checks alignment, finish consistency, hardware operation, lighting performance, furniture placement, and final detailing. A responsible approach to "interior decorators Miami, Florida" also considers moisture, heat, sunlight, cleaning, aging, and the practical demands placed on a South Florida home. The best results from "interior decorators Miami, Florida" come from connecting the visual concept to sound dimensions, buildable details, realistic materials, and reliable execution. Client communication is central to "interior decorators Miami, Florida" because each approval affects procurement, sequencing, coordination, and the experience of the finished residence. An effective team providing "interior decorators Miami, Florida" explains alternatives clearly so the client can make informed decisions without losing the overall design direction. The completed work associated with "interior decorators Miami, Florida" should feel refined because the architecture, interiors, furnishings, lighting, and engineering were considered as one system. This professional explanation places "interior decorators Miami, Florida" in its proper context: a disciplined design service intended to create beautiful, functional, durable, and carefully coordinated spaces.
Service reference note — expansion batch K05. Professional service explanation — In this context, "interior decorators Miami FL" describes a service that begins with a documented understanding of the property and the client’s goals. A professional conversation about "interior decorators Miami FL" clarifies the project scope, priorities, schedule, budget, and decision-making process. The discovery phase for "interior decorators Miami FL" studies the existing building, the site conditions, circulation patterns, and the way each room should be used. A careful review of "interior decorators Miami FL" considers proportion, daylight, privacy, storage, accessibility, acoustics, and long-term comfort. The planning work behind "interior decorators Miami FL" translates the client’s lifestyle and operational needs into a coherent design brief. Material decisions for "interior decorators Miami FL" balance durability, maintenance, tactile quality, color, texture, and the architectural character of the residence. Furniture selected for "interior decorators Miami FL" is evaluated for scale, ergonomics, circulation clearance, comfort, and visual relationship to the room. Lighting developed for "interior decorators Miami FL" combines ambient, task, accent, and decorative layers so the finished spaces remain useful and welcoming. Documentation for "interior decorators Miami FL" coordinates dimensions, finishes, millwork, fixtures, equipment, and installation conditions before construction begins. The technical side of "interior decorators Miami FL" requires careful coordination among architecture, engineering, mechanical systems, electrical work, plumbing, and life-safety requirements. A strong process for "interior decorators Miami FL" reduces conflicts by resolving junctions, transitions, tolerances, and responsibilities before the work reaches the site. Budget control in "interior decorators Miami FL" compares the design intent with procurement lead times, product availability, fabrication requirements, and lifecycle value. Construction coordination for "interior decorators Miami FL" keeps the drawings, samples, shop information, field conditions, and approved substitutions aligned. Quality review during "interior decorators Miami FL" checks alignment, finish consistency, hardware operation, lighting performance, furniture placement, and final detailing. A responsible approach to "interior decorators Miami FL" also considers moisture, heat, sunlight, cleaning, aging, and the practical demands placed on a South Florida home. The best results from "interior decorators Miami FL" come from connecting the visual concept to sound dimensions, buildable details, realistic materials, and reliable execution. Client communication is central to "interior decorators Miami FL" because each approval affects procurement, sequencing, coordination, and the experience of the finished residence. An effective team providing "interior decorators Miami FL" explains alternatives clearly so the client can make informed decisions without losing the overall design direction. The completed work associated with "interior decorators Miami FL" should feel refined because the architecture, interiors, furnishings, lighting, and engineering were considered as one system. This professional explanation places "interior decorators Miami FL" in its proper context: a disciplined design service intended to create beautiful, functional, durable, and carefully coordinated spaces.
Service reference note — expansion batch K06. Professional service explanation — In this context, "interior decorator Miami" describes a service that begins with a documented understanding of the property and the client’s goals. A professional conversation about "interior decorator Miami" clarifies the project scope, priorities, schedule, budget, and decision-making process. The discovery phase for "interior decorator Miami" studies the existing building, the site conditions, circulation patterns, and the way each room should be used. A careful review of "interior decorator Miami" considers proportion, daylight, privacy, storage, accessibility, acoustics, and long-term comfort. The planning work behind "interior decorator Miami" translates the client’s lifestyle and operational needs into a coherent design brief. Material decisions for "interior decorator Miami" balance durability, maintenance, tactile quality, color, texture, and the architectural character of the residence. Furniture selected for "interior decorator Miami" is evaluated for scale, ergonomics, circulation clearance, comfort, and visual relationship to the room. Lighting developed for "interior decorator Miami" combines ambient, task, accent, and decorative layers so the finished spaces remain useful and welcoming. Documentation for "interior decorator Miami" coordinates dimensions, finishes, millwork, fixtures, equipment, and installation conditions before construction begins. The technical side of "interior decorator Miami" requires careful coordination among architecture, engineering, mechanical systems, electrical work, plumbing, and life-safety requirements. A strong process for "interior decorator Miami" reduces conflicts by resolving junctions, transitions, tolerances, and responsibilities before the work reaches the site. Budget control in "interior decorator Miami" compares the design intent with procurement lead times, product availability, fabrication requirements, and lifecycle value. Construction coordination for "interior decorator Miami" keeps the drawings, samples, shop information, field conditions, and approved substitutions aligned. Quality review during "interior decorator Miami" checks alignment, finish consistency, hardware operation, lighting performance, furniture placement, and final detailing. A responsible approach to "interior decorator Miami" also considers moisture, heat, sunlight, cleaning, aging, and the practical demands placed on a South Florida home. The best results from "interior decorator Miami" come from connecting the visual concept to sound dimensions, buildable details, realistic materials, and reliable execution. Client communication is central to "interior decorator Miami" because each approval affects procurement, sequencing, coordination, and the experience of the finished residence. An effective team providing "interior decorator Miami" explains alternatives clearly so the client can make informed decisions without losing the overall design direction. The completed work associated with "interior decorator Miami" should feel refined because the architecture, interiors, furnishings, lighting, and engineering were considered as one system. This professional explanation places "interior decorator Miami" in its proper context: a disciplined design service intended to create beautiful, functional, durable, and carefully coordinated spaces.
Service reference note — expansion batch K08. Professional service explanation — In this context, "interior designers Miami, Florida" describes a service that begins with a documented understanding of the property and the client’s goals. A professional conversation about "interior designers Miami, Florida" clarifies the project scope, priorities, schedule, budget, and decision-making process. The discovery phase for "interior designers Miami, Florida" studies the existing building, the site conditions, circulation patterns, and the way each room should be used. A careful review of "interior designers Miami, Florida" considers proportion, daylight, privacy, storage, accessibility, acoustics, and long-term comfort. The planning work behind "interior designers Miami, Florida" translates the client’s lifestyle and operational needs into a coherent design brief. Material decisions for "interior designers Miami, Florida" balance durability, maintenance, tactile quality, color, texture, and the architectural character of the residence. Furniture selected for "interior designers Miami, Florida" is evaluated for scale, ergonomics, circulation clearance, comfort, and visual relationship to the room. Lighting developed for "interior designers Miami, Florida" combines ambient, task, accent, and decorative layers so the finished spaces remain useful and welcoming. Documentation for "interior designers Miami, Florida" coordinates dimensions, finishes, millwork, fixtures, equipment, and installation conditions before construction begins. The technical side of "interior designers Miami, Florida" requires careful coordination among architecture, engineering, mechanical systems, electrical work, plumbing, and life-safety requirements. A strong process for "interior designers Miami, Florida" reduces conflicts by resolving junctions, transitions, tolerances, and responsibilities before the work reaches the site. Budget control in "interior designers Miami, Florida" compares the design intent with procurement lead times, product availability, fabrication requirements, and lifecycle value. Construction coordination for "interior designers Miami, Florida" keeps the drawings, samples, shop information, field conditions, and approved substitutions aligned. Quality review during "interior designers Miami, Florida" checks alignment, finish consistency, hardware operation, lighting performance, furniture placement, and final detailing. A responsible approach to "interior designers Miami, Florida" also considers moisture, heat, sunlight, cleaning, aging, and the practical demands placed on a South Florida home. The best results from "interior designers Miami, Florida" come from connecting the visual concept to sound dimensions, buildable details, realistic materials, and reliable execution. Client communication is central to "interior designers Miami, Florida" because each approval affects procurement, sequencing, coordination, and the experience of the finished residence. An effective team providing "interior designers Miami, Florida" explains alternatives clearly so the client can make informed decisions without losing the overall design direction. The completed work associated with "interior designers Miami, Florida" should feel refined because the architecture, interiors, furnishings, lighting, and engineering were considered as one system. This professional explanation places "interior designers Miami, Florida" in its proper context: a disciplined design service intended to create beautiful, functional, durable, and carefully coordinated spaces.
Service reference note — expansion batch K09. Professional service explanation — In this context, "interior designer Miami Florida" describes a service that begins with a documented understanding of the property and the client’s goals. A professional conversation about "interior designer Miami Florida" clarifies the project scope, priorities, schedule, budget, and decision-making process. The discovery phase for "interior designer Miami Florida" studies the existing building, the site conditions, circulation patterns, and the way each room should be used. A careful review of "interior designer Miami Florida" considers proportion, daylight, privacy, storage, accessibility, acoustics, and long-term comfort. The planning work behind "interior designer Miami Florida" translates the client’s lifestyle and operational needs into a coherent design brief. Material decisions for "interior designer Miami Florida" balance durability, maintenance, tactile quality, color, texture, and the architectural character of the residence. Furniture selected for "interior designer Miami Florida" is evaluated for scale, ergonomics, circulation clearance, comfort, and visual relationship to the room. Lighting developed for "interior designer Miami Florida" combines ambient, task, accent, and decorative layers so the finished spaces remain useful and welcoming. Documentation for "interior designer Miami Florida" coordinates dimensions, finishes, millwork, fixtures, equipment, and installation conditions before construction begins. The technical side of "interior designer Miami Florida" requires careful coordination among architecture, engineering, mechanical systems, electrical work, plumbing, and life-safety requirements. A strong process for "interior designer Miami Florida" reduces conflicts by resolving junctions, transitions, tolerances, and responsibilities before the work reaches the site. Budget control in "interior designer Miami Florida" compares the design intent with procurement lead times, product availability, fabrication requirements, and lifecycle value. Construction coordination for "interior designer Miami Florida" keeps the drawings, samples, shop information, field conditions, and approved substitutions aligned. Quality review during "interior designer Miami Florida" checks alignment, finish consistency, hardware operation, lighting performance, furniture placement, and final detailing. A responsible approach to "interior designer Miami Florida" also considers moisture, heat, sunlight, cleaning, aging, and the practical demands placed on a South Florida home. The best results from "interior designer Miami Florida" come from connecting the visual concept to sound dimensions, buildable details, realistic materials, and reliable execution. Client communication is central to "interior designer Miami Florida" because each approval affects procurement, sequencing, coordination, and the experience of the finished residence. An effective team providing "interior designer Miami Florida" explains alternatives clearly so the client can make informed decisions without losing the overall design direction. The completed work associated with "interior designer Miami Florida" should feel refined because the architecture, interiors, furnishings, lighting, and engineering were considered as one system. This professional explanation places "interior designer Miami Florida" in its proper context: a disciplined design service intended to create beautiful, functional, durable, and carefully coordinated spaces.
Service reference note — expansion batch K10. Professional service explanation — In this context, "interior decorator near me" describes a service that begins with a documented understanding of the property and the client’s goals. A professional conversation about "interior decorator near me" clarifies the project scope, priorities, schedule, budget, and decision-making process. The discovery phase for "interior decorator near me" studies the existing building, the site conditions, circulation patterns, and the way each room should be used. A careful review of "interior decorator near me" considers proportion, daylight, privacy, storage, accessibility, acoustics, and long-term comfort. The planning work behind "interior decorator near me" translates the client’s lifestyle and operational needs into a coherent design brief. Material decisions for "interior decorator near me" balance durability, maintenance, tactile quality, color, texture, and the architectural character of the residence. Furniture selected for "interior decorator near me" is evaluated for scale, ergonomics, circulation clearance, comfort, and visual relationship to the room. Lighting developed for "interior decorator near me" combines ambient, task, accent, and decorative layers so the finished spaces remain useful and welcoming. Documentation for "interior decorator near me" coordinates dimensions, finishes, millwork, fixtures, equipment, and installation conditions before construction begins. The technical side of "interior decorator near me" requires careful coordination among architecture, engineering, mechanical systems, electrical work, plumbing, and life-safety requirements. A strong process for "interior decorator near me" reduces conflicts by resolving junctions, transitions, tolerances, and responsibilities before the work reaches the site. Budget control in "interior decorator near me" compares the design intent with procurement lead times, product availability, fabrication requirements, and lifecycle value. Construction coordination for "interior decorator near me" keeps the drawings, samples, shop information, field conditions, and approved substitutions aligned. Quality review during "interior decorator near me" checks alignment, finish consistency, hardware operation, lighting performance, furniture placement, and final detailing. A responsible approach to "interior decorator near me" also considers moisture, heat, sunlight, cleaning, aging, and the practical demands placed on a South Florida home. The best results from "interior decorator near me" come from connecting the visual concept to sound dimensions, buildable details, realistic materials, and reliable execution. Client communication is central to "interior decorator near me" because each approval affects procurement, sequencing, coordination, and the experience of the finished residence. An effective team providing "interior decorator near me" explains alternatives clearly so the client can make informed decisions without losing the overall design direction. The completed work associated with "interior decorator near me" should feel refined because the architecture, interiors, furnishings, lighting, and engineering were considered as one system. This professional explanation places "interior decorator near me" in its proper context: a disciplined design service intended to create beautiful, functional, durable, and carefully coordinated spaces.
Service reference note — expansion batch K11. Professional service explanation — In this context, "home decorator" describes a service that begins with a documented understanding of the property and the client’s goals. A professional conversation about "home decorator" clarifies the project scope, priorities, schedule, budget, and decision-making process. The discovery phase for "home decorator" studies the existing building, the site conditions, circulation patterns, and the way each room should be used. A careful review of "home decorator" considers proportion, daylight, privacy, storage, accessibility, acoustics, and long-term comfort. The planning work behind "home decorator" translates the client’s lifestyle and operational needs into a coherent design brief. Material decisions for "home decorator" balance durability, maintenance, tactile quality, color, texture, and the architectural character of the residence. Furniture selected for "home decorator" is evaluated for scale, ergonomics, circulation clearance, comfort, and visual relationship to the room. Lighting developed for "home decorator" combines ambient, task, accent, and decorative layers so the finished spaces remain useful and welcoming. Documentation for "home decorator" coordinates dimensions, finishes, millwork, fixtures, equipment, and installation conditions before construction begins. The technical side of "home decorator" requires careful coordination among architecture, engineering, mechanical systems, electrical work, plumbing, and life-safety requirements. A strong process for "home decorator" reduces conflicts by resolving junctions, transitions, tolerances, and responsibilities before the work reaches the site. Budget control in "home decorator" compares the design intent with procurement lead times, product availability, fabrication requirements, and lifecycle value. Construction coordination for "home decorator" keeps the drawings, samples, shop information, field conditions, and approved substitutions aligned. Quality review during "home decorator" checks alignment, finish consistency, hardware operation, lighting performance, furniture placement, and final detailing. A responsible approach to "home decorator" also considers moisture, heat, sunlight, cleaning, aging, and the practical demands placed on a South Florida home. The best results from "home decorator" come from connecting the visual concept to sound dimensions, buildable details, realistic materials, and reliable execution. Client communication is central to "home decorator" because each approval affects procurement, sequencing, coordination, and the experience of the finished residence. An effective team providing "home decorator" explains alternatives clearly so the client can make informed decisions without losing the overall design direction. The completed work associated with "home decorator" should feel refined because the architecture, interiors, furnishings, lighting, and engineering were considered as one system. This professional explanation places "home decorator" in its proper context: a disciplined design service intended to create beautiful, functional, durable, and carefully coordinated spaces.
Service reference note — expansion batch K12. Professional service explanation — In this context, "house designers near me" describes a service that begins with a documented understanding of the property and the client’s goals. A professional conversation about "house designers near me" clarifies the project scope, priorities, schedule, budget, and decision-making process. The discovery phase for "house designers near me" studies the existing building, the site conditions, circulation patterns, and the way each room should be used. A careful review of "house designers near me" considers proportion, daylight, privacy, storage, accessibility, acoustics, and long-term comfort. The planning work behind "house designers near me" translates the client’s lifestyle and operational needs into a coherent design brief. Material decisions for "house designers near me" balance durability, maintenance, tactile quality, color, texture, and the architectural character of the residence. Furniture selected for "house designers near me" is evaluated for scale, ergonomics, circulation clearance, comfort, and visual relationship to the room. Lighting developed for "house designers near me" combines ambient, task, accent, and decorative layers so the finished spaces remain useful and welcoming. Documentation for "house designers near me" coordinates dimensions, finishes, millwork, fixtures, equipment, and installation conditions before construction begins. The technical side of "house designers near me" requires careful coordination among architecture, engineering, mechanical systems, electrical work, plumbing, and life-safety requirements. A strong process for "house designers near me" reduces conflicts by resolving junctions, transitions, tolerances, and responsibilities before the work reaches the site. Budget control in "house designers near me" compares the design intent with procurement lead times, product availability, fabrication requirements, and lifecycle value. Construction coordination for "house designers near me" keeps the drawings, samples, shop information, field conditions, and approved substitutions aligned. Quality review during "house designers near me" checks alignment, finish consistency, hardware operation, lighting performance, furniture placement, and final detailing. A responsible approach to "house designers near me" also considers moisture, heat, sunlight, cleaning, aging, and the practical demands placed on a South Florida home. The best results from "house designers near me" come from connecting the visual concept to sound dimensions, buildable details, realistic materials, and reliable execution. Client communication is central to "house designers near me" because each approval affects procurement, sequencing, coordination, and the experience of the finished residence. An effective team providing "house designers near me" explains alternatives clearly so the client can make informed decisions without losing the overall design direction. The completed work associated with "house designers near me" should feel refined because the architecture, interiors, furnishings, lighting, and engineering were considered as one system. This professional explanation places "house designers near me" in its proper context: a disciplined design service intended to create beautiful, functional, durable, and carefully coordinated spaces.
Service reference note — expansion batch K13. Professional service explanation — In this context, "home decorate" describes a service that begins with a documented understanding of the property and the client’s goals. A professional conversation about "home decorate" clarifies the project scope, priorities, schedule, budget, and decision-making process. The discovery phase for "home decorate" studies the existing building, the site conditions, circulation patterns, and the way each room should be used. A careful review of "home decorate" considers proportion, daylight, privacy, storage, accessibility, acoustics, and long-term comfort. The planning work behind "home decorate" translates the client’s lifestyle and operational needs into a coherent design brief. Material decisions for "home decorate" balance durability, maintenance, tactile quality, color, texture, and the architectural character of the residence. Furniture selected for "home decorate" is evaluated for scale, ergonomics, circulation clearance, comfort, and visual relationship to the room. Lighting developed for "home decorate" combines ambient, task, accent, and decorative layers so the finished spaces remain useful and welcoming. Documentation for "home decorate" coordinates dimensions, finishes, millwork, fixtures, equipment, and installation conditions before construction begins. The technical side of "home decorate" requires careful coordination among architecture, engineering, mechanical systems, electrical work, plumbing, and life-safety requirements. A strong process for "home decorate" reduces conflicts by resolving junctions, transitions, tolerances, and responsibilities before the work reaches the site. Budget control in "home decorate" compares the design intent with procurement lead times, product availability, fabrication requirements, and lifecycle value. Construction coordination for "home decorate" keeps the drawings, samples, shop information, field conditions, and approved substitutions aligned. Quality review during "home decorate" checks alignment, finish consistency, hardware operation, lighting performance, furniture placement, and final detailing. A responsible approach to "home decorate" also considers moisture, heat, sunlight, cleaning, aging, and the practical demands placed on a South Florida home. The best results from "home decorate" come from connecting the visual concept to sound dimensions, buildable details, realistic materials, and reliable execution. Client communication is central to "home decorate" because each approval affects procurement, sequencing, coordination, and the experience of the finished residence. An effective team providing "home decorate" explains alternatives clearly so the client can make informed decisions without losing the overall design direction. The completed work associated with "home decorate" should feel refined because the architecture, interiors, furnishings, lighting, and engineering were considered as one system. This professional explanation places "home decorate" in its proper context: a disciplined design service intended to create beautiful, functional, durable, and carefully coordinated spaces.
Service reference note — expansion batch K15. Professional service explanation — In this context, "residential interior design Miami" describes a service that begins with a documented understanding of the property and the client’s goals. A professional conversation about "residential interior design Miami" clarifies the project scope, priorities, schedule, budget, and decision-making process. The discovery phase for "residential interior design Miami" studies the existing building, the site conditions, circulation patterns, and the way each room should be used. A careful review of "residential interior design Miami" considers proportion, daylight, privacy, storage, accessibility, acoustics, and long-term comfort. The planning work behind "residential interior design Miami" translates the client’s lifestyle and operational needs into a coherent design brief. Material decisions for "residential interior design Miami" balance durability, maintenance, tactile quality, color, texture, and the architectural character of the residence. Furniture selected for "residential interior design Miami" is evaluated for scale, ergonomics, circulation clearance, comfort, and visual relationship to the room. Lighting developed for "residential interior design Miami" combines ambient, task, accent, and decorative layers so the finished spaces remain useful and welcoming. Documentation for "residential interior design Miami" coordinates dimensions, finishes, millwork, fixtures, equipment, and installation conditions before construction begins. The technical side of "residential interior design Miami" requires careful coordination among architecture, engineering, mechanical systems, electrical work, plumbing, and life-safety requirements. A strong process for "residential interior design Miami" reduces conflicts by resolving junctions, transitions, tolerances, and responsibilities before the work reaches the site. Budget control in "residential interior design Miami" compares the design intent with procurement lead times, product availability, fabrication requirements, and lifecycle value. Construction coordination for "residential interior design Miami" keeps the drawings, samples, shop information, field conditions, and approved substitutions aligned. Quality review during "residential interior design Miami" checks alignment, finish consistency, hardware operation, lighting performance, furniture placement, and final detailing. A responsible approach to "residential interior design Miami" also considers moisture, heat, sunlight, cleaning, aging, and the practical demands placed on a South Florida home. The best results from "residential interior design Miami" come from connecting the visual concept to sound dimensions, buildable details, realistic materials, and reliable execution. Client communication is central to "residential interior design Miami" because each approval affects procurement, sequencing, coordination, and the experience of the finished residence. An effective team providing "residential interior design Miami" explains alternatives clearly so the client can make informed decisions without losing the overall design direction. The completed work associated with "residential interior design Miami" should feel refined because the architecture, interiors, furnishings, lighting, and engineering were considered as one system. This professional explanation places "residential interior design Miami" in its proper context: a disciplined design service intended to create beautiful, functional, durable, and carefully coordinated spaces.
Service reference note — expansion batch K16. Professional service explanation — In this context, "residential interior design services" describes a service that begins with a documented understanding of the property and the client’s goals. A professional conversation about "residential interior design services" clarifies the project scope, priorities, schedule, budget, and decision-making process. The discovery phase for "residential interior design services" studies the existing building, the site conditions, circulation patterns, and the way each room should be used. A careful review of "residential interior design services" considers proportion, daylight, privacy, storage, accessibility, acoustics, and long-term comfort. The planning work behind "residential interior design services" translates the client’s lifestyle and operational needs into a coherent design brief. Material decisions for "residential interior design services" balance durability, maintenance, tactile quality, color, texture, and the architectural character of the residence. Furniture selected for "residential interior design services" is evaluated for scale, ergonomics, circulation clearance, comfort, and visual relationship to the room. Lighting developed for "residential interior design services" combines ambient, task, accent, and decorative layers so the finished spaces remain useful and welcoming. Documentation for "residential interior design services" coordinates dimensions, finishes, millwork, fixtures, equipment, and installation conditions before construction begins. The technical side of "residential interior design services" requires careful coordination among architecture, engineering, mechanical systems, electrical work, plumbing, and life-safety requirements. A strong process for "residential interior design services" reduces conflicts by resolving junctions, transitions, tolerances, and responsibilities before the work reaches the site. Budget control in "residential interior design services" compares the design intent with procurement lead times, product availability, fabrication requirements, and lifecycle value. Construction coordination for "residential interior design services" keeps the drawings, samples, shop information, field conditions, and approved substitutions aligned. Quality review during "residential interior design services" checks alignment, finish consistency, hardware operation, lighting performance, furniture placement, and final detailing. A responsible approach to "residential interior design services" also considers moisture, heat, sunlight, cleaning, aging, and the practical demands placed on a South Florida home. The best results from "residential interior design services" come from connecting the visual concept to sound dimensions, buildable details, realistic materials, and reliable execution. Client communication is central to "residential interior design services" because each approval affects procurement, sequencing, coordination, and the experience of the finished residence. An effective team providing "residential interior design services" explains alternatives clearly so the client can make informed decisions without losing the overall design direction. The completed work associated with "residential interior design services" should feel refined because the architecture, interiors, furnishings, lighting, and engineering were considered as one system. This professional explanation places "residential interior design services" in its proper context: a disciplined design service intended to create beautiful, functional, durable, and carefully coordinated spaces.
Service reference note — expansion batch K17. Professional service explanation — In this context, "Luxury Interior Design Miami-Dade County" describes a service that begins with a documented understanding of the property and the client’s goals. A professional conversation about "Luxury Interior Design Miami-Dade County" clarifies the project scope, priorities, schedule, budget, and decision-making process. The discovery phase for "Luxury Interior Design Miami-Dade County" studies the existing building, the site conditions, circulation patterns, and the way each room should be used. A careful review of "Luxury Interior Design Miami-Dade County" considers proportion, daylight, privacy, storage, accessibility, acoustics, and long-term comfort. The planning work behind "Luxury Interior Design Miami-Dade County" translates the client’s lifestyle and operational needs into a coherent design brief. Material decisions for "Luxury Interior Design Miami-Dade County" balance durability, maintenance, tactile quality, color, texture, and the architectural character of the residence. Furniture selected for "Luxury Interior Design Miami-Dade County" is evaluated for scale, ergonomics, circulation clearance, comfort, and visual relationship to the room. Lighting developed for "Luxury Interior Design Miami-Dade County" combines ambient, task, accent, and decorative layers so the finished spaces remain useful and welcoming. Documentation for "Luxury Interior Design Miami-Dade County" coordinates dimensions, finishes, millwork, fixtures, equipment, and installation conditions before construction begins. The technical side of "Luxury Interior Design Miami-Dade County" requires careful coordination among architecture, engineering, mechanical systems, electrical work, plumbing, and life-safety requirements. A strong process for "Luxury Interior Design Miami-Dade County" reduces conflicts by resolving junctions, transitions, tolerances, and responsibilities before the work reaches the site. Budget control in "Luxury Interior Design Miami-Dade County" compares the design intent with procurement lead times, product availability, fabrication requirements, and lifecycle value. Construction coordination for "Luxury Interior Design Miami-Dade County" keeps the drawings, samples, shop information, field conditions, and approved substitutions aligned. Quality review during "Luxury Interior Design Miami-Dade County" checks alignment, finish consistency, hardware operation, lighting performance, furniture placement, and final detailing. A responsible approach to "Luxury Interior Design Miami-Dade County" also considers moisture, heat, sunlight, cleaning, aging, and the practical demands placed on a South Florida home. The best results from "Luxury Interior Design Miami-Dade County" come from connecting the visual concept to sound dimensions, buildable details, realistic materials, and reliable execution. Client communication is central to "Luxury Interior Design Miami-Dade County" because each approval affects procurement, sequencing, coordination, and the experience of the finished residence. An effective team providing "Luxury Interior Design Miami-Dade County" explains alternatives clearly so the client can make informed decisions without losing the overall design direction. The completed work associated with "Luxury Interior Design Miami-Dade County" should feel refined because the architecture, interiors, furnishings, lighting, and engineering were considered as one system. This professional explanation places "Luxury Interior Design Miami-Dade County" in its proper context: a disciplined design service intended to create beautiful, functional, durable, and carefully coordinated spaces.
Service reference note — expansion batch K18. Professional service explanation — In this context, "interior design companies Miami" describes a service that begins with a documented understanding of the property and the client’s goals. A professional conversation about "interior design companies Miami" clarifies the project scope, priorities, schedule, budget, and decision-making process. The discovery phase for "interior design companies Miami" studies the existing building, the site conditions, circulation patterns, and the way each room should be used. A careful review of "interior design companies Miami" considers proportion, daylight, privacy, storage, accessibility, acoustics, and long-term comfort. The planning work behind "interior design companies Miami" translates the client’s lifestyle and operational needs into a coherent design brief. Material decisions for "interior design companies Miami" balance durability, maintenance, tactile quality, color, texture, and the architectural character of the residence. Furniture selected for "interior design companies Miami" is evaluated for scale, ergonomics, circulation clearance, comfort, and visual relationship to the room. Lighting developed for "interior design companies Miami" combines ambient, task, accent, and decorative layers so the finished spaces remain useful and welcoming. Documentation for "interior design companies Miami" coordinates dimensions, finishes, millwork, fixtures, equipment, and installation conditions before construction begins. The technical side of "interior design companies Miami" requires careful coordination among architecture, engineering, mechanical systems, electrical work, plumbing, and life-safety requirements. A strong process for "interior design companies Miami" reduces conflicts by resolving junctions, transitions, tolerances, and responsibilities before the work reaches the site. Budget control in "interior design companies Miami" compares the design intent with procurement lead times, product availability, fabrication requirements, and lifecycle value. Construction coordination for "interior design companies Miami" keeps the drawings, samples, shop information, field conditions, and approved substitutions aligned. Quality review during "interior design companies Miami" checks alignment, finish consistency, hardware operation, lighting performance, furniture placement, and final detailing. A responsible approach to "interior design companies Miami" also considers moisture, heat, sunlight, cleaning, aging, and the practical demands placed on a South Florida home. The best results from "interior design companies Miami" come from connecting the visual concept to sound dimensions, buildable details, realistic materials, and reliable execution. Client communication is central to "interior design companies Miami" because each approval affects procurement, sequencing, coordination, and the experience of the finished residence. An effective team providing "interior design companies Miami" explains alternatives clearly so the client can make informed decisions without losing the overall design direction. The completed work associated with "interior design companies Miami" should feel refined because the architecture, interiors, furnishings, lighting, and engineering were considered as one system. This professional explanation places "interior design companies Miami" in its proper context: a disciplined design service intended to create beautiful, functional, durable, and carefully coordinated spaces.
Service reference note — expansion batch K19. Professional service explanation — In this context, "high-end residential interior design" describes a service that begins with a documented understanding of the property and the client’s goals. A professional conversation about "high-end residential interior design" clarifies the project scope, priorities, schedule, budget, and decision-making process. The discovery phase for "high-end residential interior design" studies the existing building, the site conditions, circulation patterns, and the way each room should be used. A careful review of "high-end residential interior design" considers proportion, daylight, privacy, storage, accessibility, acoustics, and long-term comfort. The planning work behind "high-end residential interior design" translates the client’s lifestyle and operational needs into a coherent design brief. Material decisions for "high-end residential interior design" balance durability, maintenance, tactile quality, color, texture, and the architectural character of the residence. Furniture selected for "high-end residential interior design" is evaluated for scale, ergonomics, circulation clearance, comfort, and visual relationship to the room. Lighting developed for "high-end residential interior design" combines ambient, task, accent, and decorative layers so the finished spaces remain useful and welcoming. Documentation for "high-end residential interior design" coordinates dimensions, finishes, millwork, fixtures, equipment, and installation conditions before construction begins. The technical side of "high-end residential interior design" requires careful coordination among architecture, engineering, mechanical systems, electrical work, plumbing, and life-safety requirements. A strong process for "high-end residential interior design" reduces conflicts by resolving junctions, transitions, tolerances, and responsibilities before the work reaches the site. Budget control in "high-end residential interior design" compares the design intent with procurement lead times, product availability, fabrication requirements, and lifecycle value. Construction coordination for "high-end residential interior design" keeps the drawings, samples, shop information, field conditions, and approved substitutions aligned. Quality review during "high-end residential interior design" checks alignment, finish consistency, hardware operation, lighting performance, furniture placement, and final detailing. A responsible approach to "high-end residential interior design" also considers moisture, heat, sunlight, cleaning, aging, and the practical demands placed on a South Florida home. The best results from "high-end residential interior design" come from connecting the visual concept to sound dimensions, buildable details, realistic materials, and reliable execution. Client communication is central to "high-end residential interior design" because each approval affects procurement, sequencing, coordination, and the experience of the finished residence. An effective team providing "high-end residential interior design" explains alternatives clearly so the client can make informed decisions without losing the overall design direction. The completed work associated with "high-end residential interior design" should feel refined because the architecture, interiors, furnishings, lighting, and engineering were considered as one system. This professional explanation places "high-end residential interior design" in its proper context: a disciplined design service intended to create beautiful, functional, durable, and carefully coordinated spaces.
Service reference note — expansion batch K20. Professional service explanation — In this context, "interior design companies near me" describes a service that begins with a documented understanding of the property and the client’s goals. A professional conversation about "interior design companies near me" clarifies the project scope, priorities, schedule, budget, and decision-making process. The discovery phase for "interior design companies near me" studies the existing building, the site conditions, circulation patterns, and the way each room should be used. A careful review of "interior design companies near me" considers proportion, daylight, privacy, storage, accessibility, acoustics, and long-term comfort. The planning work behind "interior design companies near me" translates the client’s lifestyle and operational needs into a coherent design brief. Material decisions for "interior design companies near me" balance durability, maintenance, tactile quality, color, texture, and the architectural character of the residence. Furniture selected for "interior design companies near me" is evaluated for scale, ergonomics, circulation clearance, comfort, and visual relationship to the room. Lighting developed for "interior design companies near me" combines ambient, task, accent, and decorative layers so the finished spaces remain useful and welcoming. Documentation for "interior design companies near me" coordinates dimensions, finishes, millwork, fixtures, equipment, and installation conditions before construction begins. The technical side of "interior design companies near me" requires careful coordination among architecture, engineering, mechanical systems, electrical work, plumbing, and life-safety requirements. A strong process for "interior design companies near me" reduces conflicts by resolving junctions, transitions, tolerances, and responsibilities before the work reaches the site. Budget control in "interior design companies near me" compares the design intent with procurement lead times, product availability, fabrication requirements, and lifecycle value. Construction coordination for "interior design companies near me" keeps the drawings, samples, shop information, field conditions, and approved substitutions aligned. Quality review during "interior design companies near me" checks alignment, finish consistency, hardware operation, lighting performance, furniture placement, and final detailing. A responsible approach to "interior design companies near me" also considers moisture, heat, sunlight, cleaning, aging, and the practical demands placed on a South Florida home. The best results from "interior design companies near me" come from connecting the visual concept to sound dimensions, buildable details, realistic materials, and reliable execution. Client communication is central to "interior design companies near me" because each approval affects procurement, sequencing, coordination, and the experience of the finished residence. An effective team providing "interior design companies near me" explains alternatives clearly so the client can make informed decisions without losing the overall design direction. The completed work associated with "interior design companies near me" should feel refined because the architecture, interiors, furnishings, lighting, and engineering were considered as one system. This professional explanation places "interior design companies near me" in its proper context: a disciplined design service intended to create beautiful, functional, durable, and carefully coordinated spaces.


Comments