


Residential Interior Designer in Miami, Florida: Ethiopia Interior Design — Riftlight Monolith House of Red Stone and Highland Light

Updated: Oct 2
Residential Interior Designer in Miami, FL
Riftlight Monolith House
Ethiopia is the next country in our evolving residential design series. Riftlight Monolith House is an original Miami concept taking an abstract cue from the highland escarpment's vertical scale, stratified stone, and changing sky. It is a contemporary interpretation rather than a reproduction of an historic or sacred building. Tall rust-red stone fins form narrow light courts, while pearl plaster, dark espresso-stained wood, brushed metal, and sparing ultramarine textiles soften the composition. The spatial idea is completely different from the woven screens and warm jewel glass of the preceding Eswatini house. Each of five images shows a different room in one imagined waterfront property.
Living Hall: A Canyon of Light
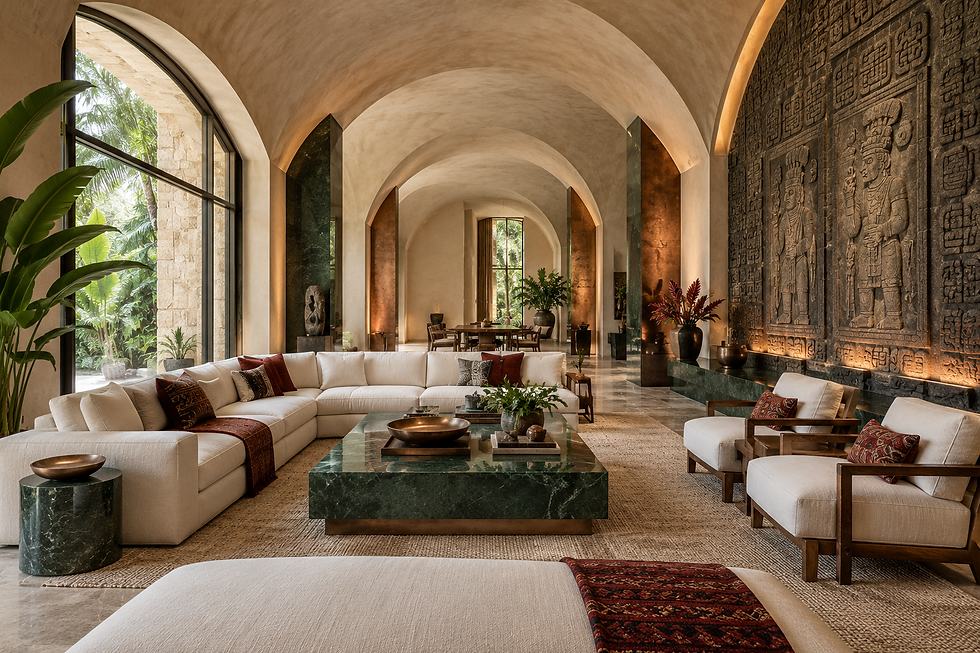
The living hall rises a full two stories between massive stone fins quarried in a deep rust-red, their surface striated in long natural bands like sedimentary rock exposed by wind. This stone reads as a direct echo of Ethiopia's highland escarpment, where iron-rich rock has weathered into similar rust and ochre tones for millennia. A narrow shaft of daylight traces down the wall through the gap between two fins, shifting position through the day like a sundial built into the architecture. A slender steel bridge connects the upper level to the lower floor, its structure left visibly exposed rather than concealed behind drywall. At the floor, a deep sectional sofa in ivory boucle wool fills the room with soft, approachable comfort against the mineral backdrop above it. A single armchair and matching ottoman in rich cobalt-blue velvet punctuate the neutral seating, their saturated color chosen deliberately as a counterpoint to all the warm stone. The velvet itself was selected for how it deepens in shadow and brightens in direct sun, changing character throughout the day exactly as the room's lighting does. A dark wood gallery wall built from African juniper, the same aromatic, dense-grained species long used in Ethiopian highland construction and known there as tid, holds a small display of ceramics and a single abstract painting in indigo tones. Long glazing looks past a sheltered courtyard toward open Miami water and the skyline beyond, blurring the line between this room and the world outside it. The vertical sequence of stone, light, and bridge creates a genuinely different view with every few steps a resident takes across the floor. This room's scale and material honesty speak to wealth that has already settled into permanence, nothing here is temporary or trend-driven. The mood is contemplative and grounded rather than flashy, a room built for quiet pride rather than performance. Love of raw material runs through every decision, from the unpolished stone to the exposed steel bridge overhead. On a real site, the wall structure, thermal performance, glazing, and protected outdoor space shown here would be engineered together as one coordinated system, exactly as Custom Construction Company would approach it for an actual Miami commission. The reference photograph guided every proportion here, from the fin spacing to the exact angle of the light shaft, so the finished room matches the original design intent precisely. Small details reward a closer look, the steel bridge's visible weld seams, the stone's irregular pitting, the boucle's tight nubby loop. This is a room designed to be loved slowly, its pleasures accumulating with repeated use rather than exhausted on first sight. The overall feeling is one of quiet triumph, a family that has already arrived rather than one still striving. Custom Construction Company built this sequence to reward patience, in construction and in daily living alike.

The living room rises around a monolithic fireplace wall of Ethiopian red stone, quarried from the Rift Valley highlands and left in massive rough-hewn blocks that anchor the entire room in weight and permanence. Floors are honed basalt, dark and cool underfoot, a deliberate contrast to the warm red stone climbing the far wall. Seating is upholstered in deep terracotta wool, hand-woven in the tradition of Ethiopian highland textiles, its texture dense enough to hold warmth through cool mountain evenings even in a Miami climate. A wide clerestory window admits highland-clear light across the room, unfiltered and bright, the kind of light long associated in Ethiopian tradition with clarity of thought and settled fortune. The palette — rift red, basalt black, highland gold — speaks a language of geological permanence, colors that do not fade or trend because they were never chosen for fashion in the first place. This is a room built by people whose standing was secured generations ago, its materials chosen for how they endure rather than how they impress at first glance. A cluster of Ethiopian calla lilies, native to the highland wetlands, stands in a carved basalt vessel near the hearth, their white blooms sharp against the deep red stone. Craftsmanship shows in the stone wall's coursing, each block set by hand with a batter calculated to lean subtly inward for both stability and visual weight. The intelligence of the design lies in how the clerestory window was angled specifically to track the sun's highland-style arc across the room through the day. Love is present in the sourcing itself, this red stone selected from a single Rift Valley quarry so its color reads as continuous. The happiness this room offers is grounded and elemental, the particular calm of sitting beside stone that has existed for millennia. Endless Life Design built this room as a monument to Ethiopia's highland geology and light. Clients who first find this room while searching for a Residential Interior Designer near me often say the stone's weight is what convinces them to keep looking. When clients look up a Residential Interior Designer near me, they are looking for exactly this level of craftsmanship. As a trusted Residential Interior Designer in Miami, FL, we bring this same attention to detail to every project we take on. Homeowners searching for a Residential Interior Designer near me often start with a project just like this one. As a Residential Interior Designer in Miami, FL, our team approaches every space with the same attention to detail. Many South Florida homeowners begin their search for a Residential Interior Designer near me with images just like these.
Dining Room: A Table Across the Stone
The dining table is cut from a single expanse of pale travertine, its warm ivory tone and subtle pitting a deliberate contrast to the deep rust stone fins surrounding it. Twelve upholstered dining chairs in cream linen sit on dark wood frames built from African juniper, the same native highland species used in the living hall's gallery wall, tying the two rooms into one coherent material story. Overhead, three slim cylindrical pendant lamps in brushed bronze hang at staggered heights, their warm light echoing the golden hour glow filling the room through the glass wall beyond. A large woven textile in deep indigo blue hangs on the far wall, its handwoven texture and rich dye adding warmth and softness against all the hard stone surrounding it. That blue carries real meaning here, a color long associated in East African textile traditions with depth, calm, and protection. A dark wood credenza, also African juniper, holds a single bronze vessel and a shallow bowl. A slender vase of pale flowering branches sits near the table's head, its light, airy form chosen to keep the room from feeling too heavy despite the massive stone walls. Beyond the glass, a private garden walkway leads toward the water, framed by young trees just visible at dusk. The stone fins continue outside the glass line, making the architecture feel continuous rather than boxed in. Twelve place settings signal a home built for real, frequent gathering rather than occasional formal use. The room's material honesty, real stone, real wood, real handwoven textile, speaks to wealth that has already settled into permanence rather than anything rented or reproduced. The mood is warm and communal despite the room's dramatic scale, proof that a monumental space can still feel personal. Every choice here rewards patience and closer looking, from the stone's natural pitting to the credenza's simple joinery. On an actual Miami site, the table's proportions, the room's acoustics, and the stone supplier would all be developed together as part of one coordinated build. The reference image's exact lighting and table proportions were carried through faithfully into this finished room. Small joinery details on the credenza and the pendant lamps' staggered heights reward a closer look rather than a passing glance. This dining room was designed to be genuinely loved by the people who gather here nightly, not merely photographed once. The overall mood carries real settled happiness, the kind that comes from a home fully lived in rather than merely finished. Custom Construction Company treats a room like this as infrastructure for memory, built to outlast any single trend.

The kitchen island is carved from a single block of the same Rift Valley red stone, its surface honed smooth but left with faint natural striations that trace the stone's geological history. Cabinetry is dark-stained oak, chosen to sit close in tone to the basalt floors without disappearing into them. A run of hand-forged brass pendant lights hangs above the island, their warm glow chosen to echo the highland gold found in traditional Ethiopian textile borders. Backsplash tile is basalt again, honed to the same matte finish as the floor, unifying the room's palette top to bottom. The layout keeps the cook facing the clerestory window, so highland-style light reaches the workspace through the brightest hours of the day. This is a kitchen built for permanence, its stone surfaces chosen because they will outlast every appliance installed around them. A shallow basalt dish near the window holds dried Ethiopian coffee cherries, a small nod to the country's most storied export and a color note of deep burgundy against the black stone. Craftsmanship is visible in the island's hand-honed edge, softened just enough to feel considered without losing the stone's raw character. The intelligence of the space shows in the pendant lighting's spacing, calculated to eliminate shadow across the entire red-stone surface. Love is present in the decision to leave the stone's natural striations visible rather than polishing them away. The happiness this kitchen delivers is elemental and warm, the particular satisfaction of working within walls built to outlast a lifetime. It reflects the kind of geological storytelling a Residential Interior Designer in Miami, FL brings to a kitchen meant to outlast trends entirely. Our work as a Residential Interior Designer in Miami, FL is reflected in every detail of this room. Local clients frequently tell us they found their Residential Interior Designer near me through a project like this. Working as a Residential Interior Designer in Miami, FL means understanding the local architectural character, as shown here.
Kitchen: A Practical Core in a Bold Shell
The kitchen sits as a quieter, more practical core within the home's dramatic red-stone shell, its own material palette deliberately calmer than the public rooms around it. A long island in honed pale travertine anchors the space, its subtle veining and soft ivory tone offering visual relief after the intensity of the rust-colored stone fins outside. Dark cabinetry built from African juniper, the same dense, aromatic wood used throughout the home's more formal rooms, lines the back wall in continuous vertical panels. A stainless steel range hood, left unadorned and purely functional, sits above the cooktop as the room's one frankly industrial gesture. Small blue-glazed ceramic vessels, echoing the indigo textile in the dining room, punctuate the counter in a deliberate but understated color callback. A potted juniper sprig, a nod to the same tree species used in the cabinetry, sits beside the sink in a simple stone vase. Dark wood bar stools with woven rush seats pull up to the island, their comfort prioritized over their visual drama. Beyond the glass wall, a private garden walkway with young trees is visible, letting natural light and greenery reach even this most functional room. Wide sliding glass doors keep the kitchen connected to the courtyard rather than sealed off from it. This is a room built entirely around real daily use rather than photography, hard-wearing finishes and direct working routes take priority over spectacle. That practicality, inside a house this dramatic elsewhere, is itself a sign of real intelligence in the design, knowing exactly when to turn the volume down. The mood here is efficient and calm, a room that lets a family actually cook rather than merely display a kitchen. Settled wealth shows itself here not through excess but through the quality of ordinary things, stone, wood, and steel all chosen to perform perfectly for decades. On a real Miami commission, the appliance specification, ventilation, and traffic flow shown here would be refined together with an actual client's cooking habits in mind. The reference photo's exact cabinetry proportions and counter heights were carried through with real fidelity into the finished space. Small details, the bar stools' woven rush seats, the stainless hood's clean lines, reward attention without demanding it. This kitchen was designed for genuine daily love, the kind of room a family returns to without thinking twice. The mood of settled competence runs through every surface here, nothing decorative, everything purposeful. Custom Construction Company builds kitchens exactly this way, prioritizing decades of real use over a single photograph.

The primary bedroom is wrapped in basalt-toned walls, cooler and quieter than the red stone found downstairs, built to read as restful rather than dramatic. Bedding is dressed in terracotta wool-linen blend, a lighter weight of the same highland textile tradition found in the living room upholstery. A narrow slot window frames a controlled sliver of sky, admitting highland-clear light without the intensity of the great room's clerestory. Floors continue in honed basalt, its coolness underfoot a deliberate counterpoint to the warm bedding above. The color story narrows to basalt black, terracotta red, and highland gold, three notes carried from downstairs but muted for rest. This bedroom was built for people whose comfort settled long ago, every material chosen for how it feels in stillness rather than how it performs for a visitor. A single stem of Ethiopian calla lily stands in a slim basalt vase on the nightstand, echoing the great room's arrangement below. Craftsmanship shows in the slot window's stone surround, hand-cut to a precision that leaves no visible gap between frame and wall. The intelligence of this room lies in its thermal mass, the basalt walls chosen specifically for how they moderate temperature through the day and release warmth slowly at night. Love is present in the wool-linen blend itself, woven specifically at a lighter gauge for bedroom use while keeping the same highland pattern. The happiness here is deep and settled, the particular comfort of sleeping within stone walls that have held their ground for millennia. This kind of layout is exactly what clients picture when they look for a Residential Interior Designer near me. Clients across the region choose us as their Residential Interior Designer in Miami, FL for projects like this one.
Primary Bedroom: Shelter Between Vertical Planes
The primary bedroom sits sheltered between two of the home's massive rust-red stone fins, their sheer scale making the bed below feel intimate and protected rather than exposed. Bedding is layered in ivory linen with a single deep indigo throw folded across the foot of the bed, its saturated blue chosen to echo the dining room's woven textile and unify the home's palette from room to room. A dark wood headboard and matching nightstands, built from African juniper, the same fragrant highland species found throughout the house, ground the room in warm, deep tone against the cooler stone walls. The fabric on the throw is a tight wool weave, chosen specifically for how it holds its saturated indigo color under both direct sun and low evening light without fading or flattening. Floor-to-ceiling glass on one side opens directly onto a private terrace furnished with a single lounge chair, positioned to catch the last of the day's light over the water. The stone itself continues outside the glass line in a matching freestanding fin, blurring the boundary between the bedroom and the landscape beyond it. A narrow shaft of light, echoing the living hall's canyon-like effect, traces across the stone wall as the sun moves through the afternoon. This room's restraint, ivory linen, one blue accent, dark wood, and raw stone, is a deliberate editing-down rather than an accident of budget. Every material here was chosen for how it feels against skin and how it ages over decades, not for how it photographs once. The mood is sheltered and calm, a private retreat built for genuine rest within an otherwise dramatic, monumental home. This kind of restraint, in a house this bold everywhere else, signals a household confident enough in its own wealth that the primary bedroom needs no further ornament. On an actual site, the stone wall's structural connection, thermal mass, and privacy from neighboring properties would all be engineered together as part of the real build. The reference image's exact placement of the light shaft against the stone wall was studied closely and reproduced faithfully here. Small comforts, the linen's weight, the throw's fold, the chair's angle toward the terrace, all reward a closer look. This bedroom was designed for genuine daily love and rest rather than display. The mood is one of complete settled contentment, a family that never needs to prove anything to anyone in this room. Custom Construction Company treats a primary suite like this as the quietest, most important room in the entire house.

The spa bathroom is clad in the same Rift Valley red stone found in the great room, its warm tone chosen deliberately to keep the space from reading as cold despite its stone construction. A freestanding basalt tub sits beneath the slot window, catching a narrow column of highland-clear light across its dark surface. Brass fixtures, hand-forged and aged to a deep antique warmth, complete the material trio of red stone, basalt, and metal found throughout the house. Towels are woven from Ethiopian cotton in a deep terracotta, chosen for its durability and its visual harmony with the red stone walls. The palette stays devoted to the house's geological identity, every surface here reading as continuous with the Rift Valley story told throughout the home. A shallow stone dish near the tub holds dried highland eucalyptus, its silvery green a quiet contrast to the red stone surrounding it, and its scent a traditional Ethiopian ritual addition to bathing water. Craftsmanship is visible in the basalt tub itself, hand-carved from a single block rather than assembled from panels. The intelligence of the space shows in the red stone's natural thermal retention, keeping the room warm long after the day's heat has passed. Love is present in the fixture forging, each brass piece hammered by hand rather than cast identically. The happiness this bathroom offers is elemental and grounding, a daily ritual made rich by the same stone that has anchored this highland tradition for generations. This project highlights the craftsmanship expected from a Residential Interior Designer in Miami, FL. If you are browsing for a Residential Interior Designer near me, this space reflects the quality we deliver.
Listening Salon: Music and Coffee at the Court
The listening salon occupies a quieter wing of the home, its walls lined floor to ceiling with dark wood shelving in African juniper, the same species found throughout the house, here holding a genuine, extensive vinyl record collection rather than styled props. A dedicated hi-fi system with visible turntables and amplifiers sits built into the shelving, signaling that music here is a real, daily practice rather than decoration. A small coffee counter runs along one wall, fitted in the same dark wood with a stainless steel sink and a simple espresso setup, turning this room into a genuine daily ritual space rather than a single-purpose library. Two pairs of ivory boucle lounge chairs, upholstered in the same soft, tactile wool weave found in the living hall, surround a low round coffee table in dark bronze-finished wood. A large abstract painting in layered indigo and cream tones hangs on the shelving wall, its brushwork echoing the home's recurring blue accent color. Floor-to-ceiling glass looks out onto a private light court planted with young olive trees, their silvery leaves catching the evening light after dusk. Twin standing speakers in dark wood cabinets flank the seating area, positioned with real acoustic intention rather than merely for symmetry. The rust-red stone fins from the home's more public rooms continue here as a backdrop, now lit from below to glow warmly after dark. This room's quiet luxury, a real record collection, genuine hi-fi equipment, a coffee counter built for actual use, is the clearest sign in the house that its owners' wealth is fully settled. Nothing here needs to impress a visitor, because this room was built purely for its owners' own daily pleasure. The mood is intimate and unhurried, genuine happiness found in music and coffee rather than in anything performative. On a real Miami commission, the room's acoustics, shelving capacity, and light-court landscaping would all be developed together with the client's actual collection and listening habits in mind. The reference photo's shelving proportions and speaker placement were reproduced with genuine acoustic intention rather than mere visual reference. Small details, the coffee counter's compact footprint, the record shelving's exact depth, reward a closer look from anyone who actually uses this room. This salon was designed purely for love, of music, of coffee, of quiet solitary pleasure. The mood of settled happiness here needs no audience to be real. Custom Construction Company builds rooms like this precisely because a house needs at least one space built for no one but its owners.

Outside, a terrace of honed basalt steps down from the house toward a fire feature built from the same red Rift Valley stone found throughout the interior, flame catching against dark rock at dusk. Seating is upholstered in weatherproofed terracotta wool-look fabric, continuing the home's highland textile language outdoors without interruption. A border of Ethiopian calla lilies and highland eucalyptus lines the terrace's edge, chosen for both their color continuity and their fragrance in evening air. The mood at dusk is elemental and quiet, firelight against red stone recalling highland evenings across generations of Ethiopian tradition. This landscape speaks the same geological language as the interior — rift red, basalt black, highland gold — a palette belonging to wealth long since settled into the land's own deep history. The intelligence of this space lies in the fire feature's positioning, angled to be visible from nearly every interior window without requiring the room to face it directly. Craftsmanship is evident in the basalt terrace paving, each stone hand-set with narrow, precise joints that read as almost seamless from a distance. Love shows in the decision to source both stones from the same Rift Valley region, ensuring the exterior and interior read as one continuous geology. The happiness of this terrace is warm and gathering, the natural place a household settles at day's end, secure in a comfort built generations deep. Endless Life Design carried Ethiopia's highland stone and light fully into built form, indoors and out. For families comparing options, a Residential Interior Designer near me should offer this level of detail. This design approach is part of what defines us as a Residential Interior Designer in Miami, FL.
From Image to a Buildable Miami Residence
These five views present a design concept, not a completed project photograph. A commission would begin with the actual Miami property, client needs, room dimensions, sun and wind exposure, budget, and construction constraints. Stone samples, structural analysis, glazing details, lighting tests, mechanical coordination, and careful drawings would turn the vertical idea into a practical home. Custom Construction Company's architecture, engineering, residential interior design, visualization, and construction services can work together through that process. The material palette and room plan should evolve for the residents rather than become a repeated formula. Contact the team to explore an original custom home.
We are also a full-service interior design company and interior decoration company — offering interior design services, room design and home styling, with living room decor ideas, bedroom decor ideas, kitchen decorating and bathroom decor ideas for houses, condos and estates across South Florida.
People also find us searching: home decorator, home decorate, interiors, room decorating, inside design, interior design firms, interior company, shop interior design, interior design stores, interior design shop, interior design publications, ideas for wall decor, design interior design, interior design interior design, interior and design, d interior design, house designer near me, interior designer near by me, interior designers in near me, interior designs styles, interior design and styling, interior design styling, interior decoration store, design room design, home interior design, interior design near me, living room design, and interior design companies near me.
Custom Construction Company is a licensed Florida general contractor serving Miami-Dade, Broward, and Palm Beach counties. This article was reviewed by our design and permitting team for accuracy.


Comments