
Formal Dining Room Design Near Me in Miami, FL: Custom Chairs and Elegant Entertaining

A memorable dining room is a setting for people, not merely a display of a beautiful table. Its success is measured in the ease of sitting down, passing a dish, hearing a conversation and enjoying a view without competing glare. The most refined rooms make these ordinary actions feel effortless. This waterfront design study explores custom chairs, table shapes, upholstery, drapery, lighting and the sensory details of entertaining for homeowners researching residential interior design services near me in Miami, FL.
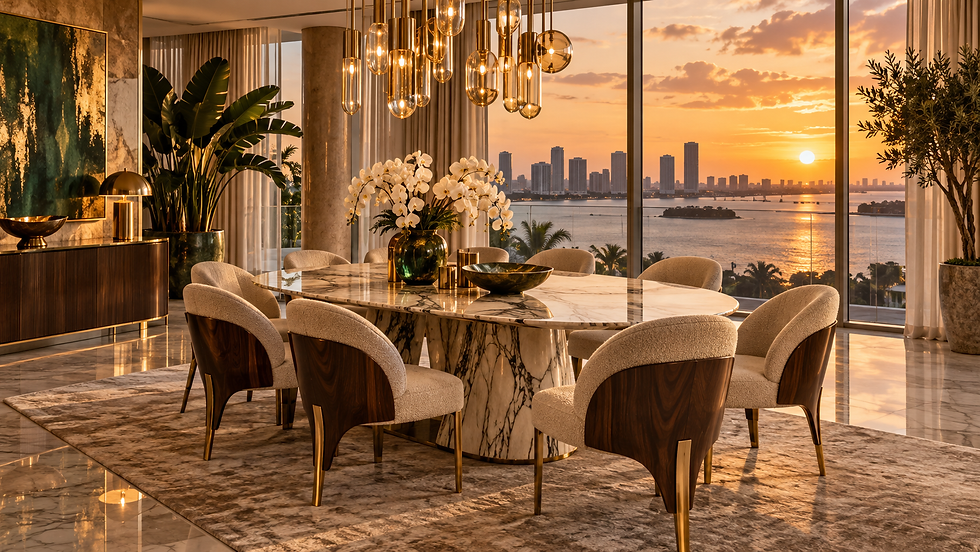
Original interior design concept concept, not completed-project photography.
Guide contents
Plan the guest experience as a sequence
Choose the table shape and base together
Design custom chairs from posture outward
Tailor upholstery for close viewing
Let table materials contribute different sensations
Frame the room with drapery
Place light around faces, food and conversation
Style a usable table
Detail study: the repeated chair silhouette
Additional design studies: proportion, texture and detail
Commission the dining room with clear priorities
Style workshop: three complete dining-room directions
Chair workshop: the inner back, outer back and frame
Table-setting workshop: texture without excess
Studio room-design fee and project matching
Related design guides
Plan the guest experience as a sequence
Imagine a guest entering the room, choosing a seat, pulling out a chair and placing a glass on the table. These actions reveal whether the layout is generous in practice. The empty room may photograph beautifully while the occupied room feels tight. Draw the table with chairs pulled out and consider the route around them, not only the furniture dimensions when everything is tucked away.
Describe the usual gathering before the largest possible celebration. A room used mainly for six people should not feel like an empty banquet hall every evening simply because it occasionally accommodates more. Discuss whether an extending table or an alternate arrangement would serve the household better. Flexibility should be designed, not improvised after delivery.
Consider the relationship with the kitchen and living room. Serving routes and thresholds should be clear without turning the dining area into a passageway. Protect the principal conversation group from unnecessary traffic where practical. A well-composed entrance can make arrival feel special without requiring another decorative object.
Keep the panorama part of the experience for more than one seat. A table placed only for the best camera angle may give several guests an awkward relationship to the window. Study the view from around the table. The design should provide a balanced experience rather than reserve the room's strongest feature for one position.
Choose the table shape and base together
A rectangular table can reinforce a long architectural axis. An oval form may soften that arrangement while retaining length. A round table creates a different conversational relationship and needs its own surrounding space. None is automatically more intimate or luxurious in every room. Test the actual dimensions, base and seating arrangement.
A sculptural pedestal can be visually compelling but may interfere with knees or feet. Corner legs offer a familiar geometry yet constrain chair positions. Review a section and sit at a comparable arrangement where possible. A dramatic base should not become an obstacle hidden beneath an elegant surface.
Consider the table when it is not set. In an open-plan home, its underside, edge and relationship to the chairs are visible throughout the day. A well-resolved object should look intentional without requiring a permanent elaborate centerpiece. The table's profile matters as much as the view directly down onto its top.
Balance the top's visual activity with the surrounding room. Strong stone veining or expressive timber can lead the composition, allowing quieter chairs and drapery to provide support. If the table is restrained, another element can carry more detail. Luxury comes from hierarchy rather than making every surface equally assertive.
Design custom chairs from posture outward
Begin with the sitting experience rather than the outline. Seat depth, back angle, cushion firmness and arm position should suit the intended use. A chair for a long meal deserves a different evaluation from an occasional decorative seat. Ask to test a prototype or comparable model when commissioning bespoke furniture.
Review the chair and table as a pair. Arms may fail to pass beneath the apron; a broad back may reduce comfortable seating capacity; a deep seat may need more space behind the table. Individually attractive pieces can be incompatible in use. Resolve these relationships before approving final dimensions.
Decide what role the silhouette should play. A softly curved back can create a welcoming rhythm around a straight table. A more tailored chair may support an ornate room without adding another competing shape. Repetition amplifies details: one modest curve becomes prominent when it appears eight times.
Test movement and handling. The chair should be manageable for the people using it and appropriate for the floor. A sensible grip point, suitable protection at the feet and a practical weight all contribute. Quality is felt each time someone approaches or leaves the table, not only while admiring the upholstery.
Tailor upholstery for close viewing
Dining upholstery is seen at short range. Seams, piping, pattern placement and the relationship between inner and outer backs are obvious. Review a generous sample on the proposed form. A fabric that looks calm flat may become busy around a compact curved back. Tailoring should clarify the shape rather than struggle against it.
A contrasting outer-back textile can add richness when it has a purpose. The outside may be the face most often seen from the living room; the inside is what guests touch. Discuss the two experiences separately. Contrast is not automatically evidence of a custom design. Sometimes one beautifully handled fabric is more refined.
Large motifs can be cropped unexpectedly on narrow panels, while small repeated patterns may become active across many chairs. Ask the upholsterer to show important cutting and alignment decisions. A clear approval avoids expecting a relationship that the supplied cloth or furniture construction cannot deliver.
Obtain care instructions for the whole upholstered assembly. Food and drink are part of the room's intended use. A precious-looking textile may be suitable, but the choice should reflect the household's expectations rather than depend on guests treating the furniture as untouchable display pieces.
Let table materials contribute different sensations
Timber can give the table visual warmth; stone can create a more architectural presence. Evaluate the actual finish, edge and feeling beneath a resting hand. A table is touched closely and repeatedly. Material selection should consider ownership as well as first impression.
Ask the maker to explain a custom wood top's construction. Grain selection, panel arrangement, edging and support should be resolved together. The appearance of a broad plane does not establish how the object is built. A thoughtful specification connects the visual intention with a suitable assembly.
For natural stone, review selected slabs and the cutting plan. Do not expect an inspiration image to represent exact real-world veining. Confirm joints, edges and support, and obtain care guidance for the actual stone. The right choice is understood by the household, not described vaguely as indestructible.
Use table linens as part of the design. A tailored runner, placemats and a full cloth create different occasions. Test their scale and color with the chairs. The permanent palette should support changing layers without forcing every gathering into an identical decorative setting.
Frame the room with drapery
Drapery can balance the hard geometry of a table and stone floor. A denser fabric can add enclosure and formality; a lighter treatment can keep the panorama more present. Decide the intended function before choosing the material and heading. The space occupied by the open treatment matters as much as its closed appearance.
A tailored pleat creates an ordered rhythm that can relate to repeated chairs. Hunter Douglas Hospitality describes construction and lining choices in its pinch-pleat guidance. Use this to ask informed questions, not to assume a standard fullness is right for every residential window.
Review the relationship to nearby furniture and doors. Fabric should not become trapped behind chair backs or interfere with access. Decide whether the hem should clear the floor or deliberately touch it, then discuss upkeep. A curtain is a designed assembly, not simply an expensive length of cloth.
Coordinate its texture with the chairs. Two highly expressive fabrics can compete even when their colors match. A quiet curtain may allow rich chair upholstery to lead; a detailed treatment may suit restrained furniture. Each material needs enough visual space to be appreciated.
Place light around faces, food and conversation
Relate the principal fixture to the table's shape and position. Review it from the entrance and seated places. A chandelier should not interrupt conversation or divide a compelling view just because it was centered on the ceiling. The furnished zone, not only the architecture, should guide placement.
Test apparent weight. A delicate fixture may disappear above a substantial table; an oversized object can overwhelm a restrained room. The balance depends on ceiling height and surrounding surfaces. A full-scale outline can help communicate the proposed volume before the final installation.
Supporting light can add depth without competing with the table. A lamp on a sideboard or controlled wall accent may be enough. Avoid illuminating every object equally. The dining setting should have focus while remaining connected to the room around it.
Consider reflections in glazing, mirrors, polished stone and tableware. An evening scene can remain lively without becoming harsh. Work with the lighting professional on fixture selection and position rather than assuming dimming alone solves every uncomfortable reflection.
Style a usable table
A centerpiece should support the gathering. Its height and spread affect how guests see one another and pass dishes. A tall arrangement may be appropriate for an unoccupied room but inconvenient during dinner. Plan a simple transition between the everyday display and the dining setting.
Allow enough surface for the way food is served. Shared dishes require a different arrangement from individually plated courses. The quantity of decoration should respond. Luxury is not measured by how much of the table is occupied before a meal begins.
Coordinate linen, ceramics, glass and metal through a few deliberate relationships. A textured cloth can support restrained tableware; a visually active plate may benefit from a quieter background. Personal objects often give a gathering more meaning than a perfectly matched catalog collection.
Keep added fragrance discreet or absent around food. The meal creates its own sensory environment, and guests may have different preferences. A memorable room does not need perfume. Light, texture, comfort and thoughtful hospitality can provide more than enough atmosphere.
Detail study: the repeated chair silhouette

The secondary image is a crop of the design concept concept, not a fabrication drawing or tested product sample. It emphasizes upholstered backs, seat rhythm and the table relationship. Use it to describe the visual qualities you admire, then verify actual materials and construction separately.
Look at transitions between soft and hard elements. A chair may need a defined edge beside a substantial table, created through a seam, frame or restrained contrast. The detail should follow the object rather than be copied as an isolated decorative trick.
Study the entire row. One chair can appear expressive, while several together form a larger pattern. Ask whether that rhythm supports the architecture and view. A custom dining arrangement should be coherent from across the room and rewarding at close range.
Prepare questions for the maker: where does the seam fall, how does the pattern align, which elements are removable, and how is the chair maintained? These questions connect inspiration with ownership without diminishing the pleasure of beautiful furniture.
Additional design studies: proportion, texture and detail
The following design concept studies extend this room guide from the overall atmosphere to individual furniture and material decisions. They are design concepts rather than photographs of completed client projects; obtain actual samples, dimensions and project-specific specifications before purchasing.

Commission the dining room with clear priorities
Provide dimensions, photographs, the usual number of diners and the largest occasional gathering. Identify retained furniture, art and tableware. Explain the connections to kitchen, living room and terrace. This distinguishes a decorative refresh from a more substantial custom-furniture or interior-architecture scope.
Ask how layouts, samples and furniture approvals will be presented. For bespoke work, discuss prototypes, shop drawings and the responsibilities of the maker and design team. The written agreement should identify what is included rather than rely on a general promise of elegance.
Separate design fees from purchases, fabrication, delivery and installation. An inspiration image does not establish the cost of every object. Several interconnected spaces may need a broader proposal than one basic room. Transparent scope makes meaningful tradeoffs possible before procurement.
The finished room should make guests feel comfortably included. Its distinction lies in proportion, useful movement, well-tailored seating and an atmosphere that belongs to the home. Premium materials contribute, but the true luxury is how easily the setting supports shared occasions.
Style workshop: three complete dining-room directions
A softly contemporary dining room can begin with an oval table, gently curved upholstered chairs and a restrained wall finish. Use a palette of warm ivory, muted stone and a darker timber accent. Let the upholstery contribute a visible but not overpowering texture. A single sculptural light fixture can supply the main decorative gesture. The room should feel generous and conversational, with the furniture shapes softening the architecture rather than imitating it exactly.
In this direction, the table's edge and chair back deserve particular attention. They are the lines seen repeatedly around the room. A small change in thickness or curve can alter the whole atmosphere. Keep the surrounding accessories quiet enough that these forms remain legible. The luxury comes from the coherence of the objects and the comfort of the gathering, not from an abundance of shiny finishes.
A more formal tailored room might use a rectangular table, precisely upholstered chairs and a deliberate relationship between wall panels and drapery. The palette could combine pale fabric, deeper timber and a restrained metal accent. Symmetry can support the composition, but it should not force inconvenient furniture placement. The actual route from the kitchen and the view from occupied seats still matter.
For this scheme, pay attention to repeated details: chair seams, the spacing of drapery folds and the rhythm of cabinet fronts. They should feel related without becoming mechanically identical. One expressive artwork or a carefully composed floral arrangement can prevent the room from feeling too controlled. Formality should create a sense of occasion while remaining welcoming to the people at the table.
A collected, more expressive room can combine a contemporary table with a traditional decorative object, richly colored chairs or an unexpected artwork. The connection may come through scale and a few shared tones rather than one historical style. Choose a principal accent and allow other objects to support it. Several unrelated strong colors and patterns can make the room feel accidental rather than collected.
In this direction, editing is especially important. A personal object has more presence when it is not surrounded by many competing accessories. Give the table and chairs a coherent foundation, then introduce contrast through a limited number of meaningful pieces. The aim is not to imitate an eclectic photograph. It is to make the owner's collection and preferences feel intentionally at home.
Chair workshop: the inner back, outer back and frame
Treat a custom chair as several related surfaces. The inner back is a contact area; the outer back is often the face seen from another room; the frame or base establishes its relationship to the floor and table. Each can have a distinct role. They do not all need different materials, but their functions should be understood before decorative contrasts are introduced.
A quiet inner upholstery can be paired with a more detailed outer back when the room benefits from that distinction. Alternatively, a single cloth can make the chair feel more sculptural and unified. Ask the maker to show the proposed seam layout and how any pattern will be placed. The actual cloth may not permit every imagined alignment, particularly on a curved form.
Review the frame color beside the table rather than assuming they should match exactly. A related tone can create a coherent family, while a deliberate contrast may give the chairs more definition. Near-matches should be examined carefully because they can appear accidental. A physical sample combination is more reliable than comparing two separate product photographs.
Test the chair under the table and in the occupied position. The design should account for arms, knees, movement and the space needed to pull away comfortably. A beautiful custom silhouette is only successful when it works with the actual table. The same principle applies to the weight and grip of the chair: daily handling is part of its quality.
Table-setting workshop: texture without excess
Prepare three table settings using the same permanent room. The everyday setting can be restrained and easy to maintain. An evening gathering might introduce a more tactile linen and a controlled reflective accent. A special occasion could add another layer of pattern or a more expressive centerpiece. The room's palette should support these changes without requiring a complete decorative reinvention.
Keep the practical serving space visible in each exercise. A beautifully styled table that cannot accommodate the meal is an incomplete design. Consider whether food is shared at the table or served elsewhere, and adjust the scale of decoration accordingly. The design should make hospitality easier, not turn it into the repeated removal of attractive objects.
Finally, review the setting from a guest's seat. Notice what interrupts conversation, what catches an uncomfortable reflection and what feels pleasant to touch. This is the scale at which the dining room is truly experienced. A luxurious room should reward that close attention as much as it rewards the panoramic photograph taken before anyone arrives.
Studio room-design fee and project matching
Studio's residential interior design starts at $8,000 for an agreed basic single-room scope, using approximately 400 square feet as the reference size. This is the design fee, not an all-inclusive purchase of the illustrated furniture, materials or construction. The written scope identifies deliverables, review stages and responsibilities.
The reference equals $20 per square foot mathematically, but it is not an automatic quotation rule. Larger rooms, multiple rooms and extensive custom work receive a scope-specific proposal. Share dimensions, photographs, available plans, property location, budget priorities and preferred timing before selecting a paid service.
Furniture purchasing, fabrication, delivery, installation, engineering, permits and construction remain separate unless expressly included in the agreement. Confirm suitability before booking the basic-room service. For a larger residence or several connected spaces, request a proposal rather than assuming one room fee covers the whole project.
Explore the Residential Interior Design Miami collection. Call (786) 909-3381.



Comments