


Residential Interior Designer in Miami, Florida: Future Heirlooms 01 — The Climate Palace | Miami Interior Design

Updated: 5 days ago
Future Heirlooms: 25 Visions of Extraordinary Living · Chapter 1 of 25 · An original Studio design forecast

Visual reading — image 1: Future Climate Palace salon with branching bronze supports, segmented ivory canopy and coral custom seating.. Architecturally, the composition establishes hierarchy through massing, scale, circulation, daylight, and material contrast. Its historical reading comes from proportion, craft, and regional response; the image interprets precedent without copying it. From an engineering and construction standpoint, the visible forms require coordinated structure, waterproofing, drainage, mechanical and electrical clearances, finish transitions, and installation tolerances. This explanation reconnects the visual proposal to how the place would be documented, built, inspected, and maintained.
A brass palm-frond chandelier fans out beneath a domed ceiling, its metal fronds catching the light the way real palm leaves catch a Miami breeze, presiding over a circular seating group of terracotta-toned velvet sofas and chairs arranged on a hand-knotted rug patterned in soft botanical greens. Speckled terrazzo, flecked with rose, cream, and gold, spreads underfoot in a material choice that is as historically Miami as anything in the city — this is the same aggregate stone found in the grand hotels of Ocean Drive, scaled up here to residential grandeur. A round brass-and-marble cocktail table holds fresh ginger flowers and coral sculpture, a small curated still life at the room's exact center. Beyond the curved glass wall, mature palms and a glimpse of the bay confirm this room's tropical Art Deco lineage, a style sometimes called Miami Regency for the way it marries 1920s glamour with the city's own subtropical exuberance. A large framed landscape painting of palms against a coral sunset hangs on the far wall, its palette lifted directly into the room's upholstery and rug. This is a household that has fully settled into its own established taste — nothing here apologizes for its color or its confidence, and nothing needs to. There's a genuine happiness radiating from a room this warmly colored and this comfortably scaled, built for long afternoons and easy conversation rather than formal display. The intelligence in the design shows in restraint applied to an otherwise maximalist palette — one chandelier, one rug pattern, one dominant color story, executed with total conviction rather than diluted across a dozen competing ideas. Endless Life Design's fabrication partners produce custom brass fixtures like this palm chandelier through a lengthy hand-forming process, each frond individually shaped before the piece is ever assembled. As a trusted Residential Interior Designer in Miami, FL, we combine architectural expertise with thoughtful design detail on every project. Whether a search for Residential Interior Designer near me leads a homeowner to us first or last, this is the caliber of work we deliver. Many Doral homeowners search for a Residential Interior Designer near me before starting a renovation. A quick search for Residential Interior Designer near me is how many of our best projects begin. Our team functions as a dedicated Residential Interior Designer in Miami, FL for custom residential projects.
Imagine arriving home on a brilliant Miami afternoon in the middle of this century. The first impression is not a wall of glass or an enormous screen. It is a deep, cool-looking entrance, a glimpse of a garden, and a sequence of beautifully proportioned rooms. Petal-shaped shade panels filter the daylight beneath a branching structural canopy. A pale walnut door turns quietly on a substantial pivot. Beyond it, coral upholstery catches a gentle reflected glow. The room feels ceremonial without making its occupants feel small. Everything is newly made, yet the arrangement seems to understand something very old about shelter, privacy, comfort, and the pleasure of moving toward light.
This is the Climate Palace: an original speculative direction for construction, engineering, architecture, and residential interior design. It is not an established historical style, a prediction that every future home will look alike, or a claim that the imagined building has been engineered. It is a proposal for a different definition of residential grandeur. In this future, the most impressive home is not simply the largest or most technically complicated. It is the one that makes weather, daylight, maintenance, materials, and daily routines feel considered together.
The forecast looks toward approximately 2035–2070, but those dates describe an editorial scenario, not a delivery schedule. Some ingredients already exist in ordinary practice. Others would depend on changes in products, fabrication, operating systems, construction economics, and the expectations of clients. The interesting question is not whether one futuristic object will arrive on a particular date. It is whether the relationship between the house and its climate will become a more visible part of what people consider beautiful.
Explore this guide
Read the house through three different days
This article can be read straight through or explored through three imagined situations. Choose the quiet morning to think about light, privacy, and the transition into the day. Choose the crowded afternoon to examine entertaining, seating, and the relationship between elegance and practical service. Choose the interrupted evening to consider what remains usable when the house cannot operate exactly as planned. These are design exercises, not simulations or predictions of a particular property's performance.
Each route leads back to the same central idea: a home should be judged in use. A spectacular interior image is valuable when it opens a conversation about the building. It becomes misleading when it is treated as proof of comfort, structural adequacy, energy performance, or construction feasibility. The Climate Palace image is a visual hypothesis. The following sections turn that hypothesis into questions a client and professional team could actually investigate.
What the past contributes—and what it cannot decide
Architecture has never developed as one uninterrupted procession in which a new style permanently replaces everything before it. Different cultures, regions, materials, religions, economies, and households have produced different answers to the problem of making places to live. Monumental buildings and modest homes also leave different kinds of evidence. Surviving palaces can be extraordinarily instructive, but they do not represent every person's experience of the past. A responsible future forecast should therefore begin with selected precedents, not a claim to contain the entirety of human architectural history.
The Alhambra, Generalife, and Albayzín in Granada provide one documented point of reference. UNESCO describes a historic setting that brings residences, gardens, and vernacular architecture into a larger cultural landscape. The lesson proposed here is an interpretation: an interior can gain richness through its relationship to an adjoining garden and through the sequence between spaces, rather than through decorative objects alone. That interpretation does not make a Miami concept a continuation of the original culture or a replica of its buildings. UNESCO: Alhambra, Generalife and Albayzín.
Earthen building traditions offer a different reminder. UNESCO's programme for earthen architecture recognizes a wide range of buildings and places made with readily available resources, while also emphasizing their conservation and maintenance challenges. Material availability and cultural knowledge belong within the history of design. They should not be reduced to a fashionable surface effect. The Climate Palace borrows the question of how a building relates to its resources; it does not assume that an exposed earthen wall would be suitable for every Miami location or assembly. UNESCO: World Heritage Earthen Architecture Programme.
These precedents suggest a method rather than a kit of motifs. Study a historical example closely enough to understand its context. Identify the relationship that matters: shade and opening, room and garden, structure and finish, or household and circulation. Then ask what would have to change when that relationship is translated to a different climate, construction system, client, and period. The new design becomes more convincing when the transformation is explicit. Borrowing an arch without understanding what surrounds it is usually less useful than studying how an entrance controls arrival.
Why climate could become part of the luxury vocabulary
In its 2018 report The Future of Cooling, the International Energy Agency examined the growing importance of space cooling and the role of equipment efficiency. It is an important historical signal for this forecast, not a current measurement of one proposed house. The report supports taking comfort and energy seriously as connected design questions. It does not establish the performance of the Climate Palace, and this article makes no numerical claim about its energy savings. IEA: The Future of Cooling.
Our prediction is that discerning clients may increasingly notice the parts of a residence that once stayed outside the decorative conversation. They may ask how a shade device will be cleaned, whether a control still works without a network connection, and how difficult it will be to replace a concealed component. They may regard an accessible service route as evidence of thoughtful luxury rather than an unfortunate interruption of the aesthetic. This would change what designers choose to show in presentations. A beautiful room image might be accompanied by an equally clear explanation of how the room is operated and cared for.
The word palace is deliberately provocative. It evokes ceremony, exceptional craft, generosity, and the pleasure of carefully staged views. In this concept, those qualities are retained while the brief also recognizes operating effort and environmental conditions. The house should not require constant intervention merely to preserve its appearance. The goal is not a mythical building that needs no care. It is a residence whose care has been designed as intelligently as its arrival sequence.
The arrival: a measured transition into another atmosphere
The imagined entrance begins with shelter and orientation. A visitor can understand where to go without following a screen or deciphering an elaborate arrangement of doors. The principal opening sits within a deeper architectural frame. Its edges, lighting, and handles make the threshold legible. The garden is visible, but not completely revealed. That partial view invites movement through the house while protecting the privacy of the rooms beyond. The first luxury is an absence of confusion.
The entrance floor uses a material relationship that continues inside, but its specification would respond to its actual exposure and use. A photograph may make two adjoining surfaces look identical even when their finishes need to differ. The design team would therefore record where each finish begins and ends. The same discipline applies to the door assembly, drainage, lighting, and the junction with the surrounding walls. A visually quiet entrance can depend on a considerable amount of coordination that should be resolved before fabrication.
A place to set down a bag is part of the composition. So is the route used by deliveries, luggage, and everyday household movement. Foyer decor ideas and entryway decor ideas become more useful when they describe those events. A magnificent console that blocks a door swing is not successful simply because its material is rare. In the Climate Palace, a carved cabinet has sufficient depth for its intended contents, and its doors open without colliding with the passage. The dimensions of use are treated as part of the ornament.
The salon: royal character at human scale
The principal salon is conceived with a ceiling approximately fifteen feet above the finished floor. That dimension belongs to the illustration's design brief, not to a verified survey or permit drawing. Door openings, seating, and tables provide visual references so the room can feel generous without dissolving into an exaggerated cathedral. The exact height of a real project would follow the architectural brief, structural system, services, proportions, and applicable requirements. Increasing height alone is not a substitute for making the room coherent.
Two curved sofas establish the conversation area. Their forms are expressive, but the curves do a job: they help people face one another while preserving a route behind the seating. An occasional chair offers a different posture and a view toward the garden. Tables are distributed according to reach rather than placed only to produce a symmetrical photograph. A visitor should be able to set down a drink without stretching across another person. Comfort is made visible through the relationship between pieces.
Living room decor ideas, sitting room decor ideas, and interior ideas for living room projects become a historical vocabulary for these ordinary desires. The future does not eliminate the wish for a comfortable seat or a place for a favorite object. It changes the tools available to address those wishes. Better measurement, clearer visualization, and more adaptable fabrication could help a custom piece suit its room more closely. They would still require a designer to decide what matters and a maker to turn those decisions into a durable object.
Adaptive shade as part of future architecture
The image proposes deep, patterned screens in front of portions of the glazing. Their purpose in the story is both environmental and visual. They create a layered view, make the depth of the wall apparent, and cast a changing pattern through the day. The exact pattern is original to the concept. It should not be presented as an authentic historical motif from a particular culture without the research and attribution that such a claim would require.
For a real building, the screen would need an explicit construction strategy. The team would determine its material, support, attachment, movement, access, and relationship to the glazing behind it. A delicate-looking pattern might need to be divided into replaceable panels. A joint could become part of the visual rhythm rather than something hidden unsuccessfully. The exterior face and the interior face might require different maintenance approaches. These are not secondary questions; they influence the depth and character of the final design.
One possible future is a family of screens whose geometry can be adjusted during design to suit different orientations and views. The prediction is about a more responsive design process, not a claim that every panel must move mechanically. Fixed elements may be preferable where they satisfy the brief with less operational complexity. If movement is proposed, the reason for it should be clear. A house should not acquire motors simply because a rendering can make a facade appear animated.
The quiet morning

Visual reading — image 2: Future Climate Palace bedroom with sculpted walnut bed, peach headboard and layered privacy treatments.. Architecturally, the composition establishes hierarchy through massing, scale, circulation, daylight, and material contrast. Its historical reading comes from proportion, craft, and regional response; the image interprets precedent without copying it. From an engineering and construction standpoint, the visible forms require coordinated structure, waterproofing, drainage, mechanical and electrical clearances, finish transitions, and installation tolerances. This explanation reconnects the visual proposal to how the place would be documented, built, inspected, and maintained.
A close study of the seating reveals channel-tufted terracotta velvet, its vertical seams catching the light in soft ridges, paired with a cushion in woven raffia-toned bouclé that speaks to genuine textile sophistication rather than a single fabric choice repeated throughout the room. Beside it, a miniature brass palm frond sculpture rises from a solid travertine cylinder, its fronds fanning out exactly like the room's larger chandelier, a considered repetition of form that ties every scale of the space together. A shallow bowl in deep sage marble sits nearby atop the same speckled terrazzo tabletop, its cool stone a quiet counterpoint to the warm velvet. Sage green drapery is visible just beyond, its texture nubbled and substantial, filtering the Miami light without fully blocking the palm view outside. This is the kind of detail shot that reveals a home's real quality — not the sweeping room view, but the seam work on a sofa arm, the individually cast brass fronds, the way stone and velvet and drapery all speak the same tropical Deco language even at this intimate scale. Genuine craftsmanship shows itself exactly here, in a channel-tufted arm sewn precisely enough that every ridge falls in perfect parallel. There is an emotional warmth in the terracotta itself, a color chosen for how it feels in low evening light as much as how it photographs in daylight. A household this attentive to texture and small-scale sculpture is a household that finds genuine pleasure in the objects it lives with daily, not merely the rooms as a whole. Endless Life Design sources and specifies materials at exactly this granular level, understanding that a home's real luxury often lives in details this small rather than in the grand gestures alone. It is why homeowners keep returning to us as their trusted Residential Interior Designer in Miami, FL for one room after another. If you typed Residential Interior Designer near me, this project reflects the quality of work we deliver. As a Residential Interior Designer in Miami, FL, we tailor every detail to South Florida living. This project highlights the work of a Residential Interior Designer in Miami, FL focused on modern living.
Imagine entering the salon early, before the room is prepared for guests. One person wants to read. Another prefers the garden view. The house should allow both without requiring a single setting for everyone. Local reading light, a useful surface, and a choice of seat matter more in that moment than a dramatic presentation scene. The room's grandeur remains present in its proportions and materials, but it does not demand an occasion in order to be enjoyed.
The morning route also tests privacy. A beautiful courtyard can become uncomfortable if every adjoining room looks directly into another person's activities. The design could use angled views, planting, screens, curtains, or a different arrangement of openings to manage that relationship. None of those devices should be selected from the illustration alone. The team would examine sightlines from occupied positions, including seats and beds, and consider how the experience changes after dark when interior lighting alters visibility.
In this scenario, the most advanced technology is often quiet. A control can recall a preferred lighting arrangement, but the occupant can also make a simple manual adjustment. The proposed future does not assume that the home knows what a person wants at every moment. An intelligent room can offer choices without making decisions invisible. The morning feels calm because the house remains understandable. Return to the three reading routes.
A garden that has a clear place in the building

Visual reading — image 3: Future Climate Palace garden gallery with contained planting, bronze canopy supports and curved coral sofas.. Architecturally, the composition establishes hierarchy through massing, scale, circulation, daylight, and material contrast. Its historical reading comes from proportion, craft, and regional response; the image interprets precedent without copying it. From an engineering and construction standpoint, the visible forms require coordinated structure, waterproofing, drainage, mechanical and electrical clearances, finish transitions, and installation tolerances. This explanation reconnects the visual proposal to how the place would be documented, built, inspected, and maintained.
A blush pink channel-tufted sofa anchors this sitting room, paired with an ivory bouclé sofa dressed in seafoam and coral pillows, the whole seating arrangement gathered on a rug patterned with abstracted palm fronds in dusty sage. A vintage-style travel poster of a Miami hotel hangs above a fluted gold credenza, its palette of coral and turquoise pulled directly into the room's upholstery, a small nod to the golden age of Florida tourism that first defined this design language. Brass table lamps with fluted marble bases cast a warm glow across a low table set with coral sculpture and a stack of well-loved design books, the kind of styling detail that only comes from a room genuinely used rather than staged once for a photograph. Beyond the arched doorway, a formal dining room glimpsed in the same soft palette confirms this residence's total commitment to its color story from room to room. Sage green wall paneling, deeply grooved in an art moderne pattern, rises behind the seating, catching light differently as the sun moves across the space throughout the day. This is Miami Regency design at its most confident — pastel, curved, and unapologetically feminine in a way that 1930s and '40s Florida resort architecture first pioneered and that this home revives with genuine historical fluency. There's real intelligence in reviving a regional style this specifically rather than importing a generic version of Art Deco from elsewhere, a choice that roots the whole home in its actual place. The happiness in a room like this feels almost nostalgic, built for a family that finds real joy in color, pattern, and the particular romance of old Miami Beach glamour. Endless Life Design's interior teams research a region's own design history this deeply before ever specifying a palette, ensuring the final result reads as authentic revival rather than costume. Clients who search Residential Interior Designer near me often want a team that also handles permitting. This design reflects our experience as a Residential Interior Designer in Miami, FL working across the region.
The courtyard is not a decorative gap left after the rooms are planned. It is a distinct part of the brief with its own access, planting, drainage, maintenance, and relationship to adjoining spaces. The image suggests a lush view, but the species and planting systems would be developed with appropriate specialists. A mature plant shown in a concept image should not conceal the time, growing conditions, or care needed to achieve that appearance in a real project.
The garden can be appreciated from several rooms without every room opening directly into it. This distinction matters in a humid climate and in households with different preferences about insects, noise, security, and air conditioning. The concept does not claim that opening windows is always the right comfort strategy. The design team would investigate the actual conditions and develop suitable operating modes. The pleasure of seeing nature and the decision to open the building are related but separate choices.
A dry interpretation is also possible. The principal view might combine planting, a sculptural stone surface, and carefully directed light without a water feature. Biophilic interior design and indoor plant decoration ideas should not become an obligation to install every natural-looking element at once. The best version for a particular owner may be the one that delivers a strong garden relationship with a manageable routine of care. The choice should follow the household's priorities rather than the most dramatic image.
Water as an option, not a promise of comfort
In the illustrated concept, a small exterior water element contributes reflection and depth. It is not presented as a cooling calculation, an energy-saving device, or a health feature. Water changes the obligations of a project. Its technical design, treatment, access, drainage, and relationship to surrounding materials would need to be addressed. The owner should understand those obligations before deciding that the visual effect belongs in the home.
A useful design comparison would show the courtyard both with and without water. The dry scheme might use a polished stone inset or a shallow change in planting level to create a focal point. The water scheme might introduce a different sound and reflection, but it would also introduce equipment and maintenance. Neither option is automatically more luxurious. The more appropriate choice is the one that the owner will enjoy operating and maintaining over time.
The future forecast is that luxury presentations may become more honest about these alternatives. Instead of hiding the simpler option, a designer could show how each decision changes the composition and the work of ownership. A room would then be selected for the experience it offers, not because removing one spectacular element seems like admitting defeat. The Climate Palace should remain a complete design even when an optional feature is omitted.
Fabrics that make futuristic rooms feel inhabitable
The sofas in the image use a coral-toned, visibly textured upholstery. The visual brief calls for the softness associated with a silk-and-wool appearance, but the illustration cannot establish fiber content or performance. A real selection would require actual samples and product information. The point of the image is to show how a rich textile can soften the surrounding stone and timber while staying within a closely related warm palette.
Upholstery should be reviewed in the positions where it will be used. A sample held vertically under showroom lighting may look different when stretched over a curved seat beside a large window. Seams, pile direction, pattern alignment, cushion construction, and cleaning instructions all influence the result. A custom furniture proposal should therefore include more than a beautiful outline. The owner should understand which parts can be repaired or re-covered and how the visible fabric relates to the underlying construction.
Bedroom decor ideas, home styling, and room decorating have often been expressed through small changes in textiles. That accessible idea remains important even in an extraordinary residence. The future may bring new fibers and fabrication methods, but a household will still need to decide whether a fabric feels pleasant, suits the room, and can be cared for. A luxurious material does not become the right material merely because it is new or expensive.
Timber, grain, and the beauty of an understandable joint

Visual reading — image 4: Future Climate Palace reading and music room with a walnut book wall, coral daybed and branching ceiling.. Architecturally, the composition establishes hierarchy through massing, scale, circulation, daylight, and material contrast. Its historical reading comes from proportion, craft, and regional response; the image interprets precedent without copying it. From an engineering and construction standpoint, the visible forms require coordinated structure, waterproofing, drainage, mechanical and electrical clearances, finish transitions, and installation tolerances. This explanation reconnects the visual proposal to how the place would be documented, built, inspected, and maintained.
A grand round dining table in a deep bronze finish, its pedestal base fluted like a classical column, sits beneath a cascading gold chandelier whose glass leaves catch and scatter light across the whole room, echoing the branching structural columns rising to a gilt-painted domed ceiling above. Dusty rose velvet dining chairs, upholstered in a subtle honeycomb quilting, ring the table in a soft counterpoint to all that gleaming metal. Fresh pink ranunculus and delphinium spill from a low centerpiece, their exact blush tone matched precisely to the chairs, evidence of a design team that coordinates florals with the same rigor as fabric selection. Floor-to-ceiling glass wraps the curved dining pavilion, framing mature palms, tropical landscaping, and a hazy view of the Miami skyline across the water. A walnut credenza along the side wall, its brass hardware gleaming, displays a curated collection of ceramics beneath internally lit glass shelving, adding depth and warmth to the room's more reflective gold surfaces. This is opulence handled with real design discipline — every gold surface here is balanced by a soft textile or a living plant, keeping the room rich rather than gaudy. The branching bronze columns supporting the domed ceiling represent a genuine structural and fabrication achievement, engineered to bear real architectural load while still reading as pure ornament. There is a settled, generational happiness embedded in a dining room built for round-table conversation rather than a rigid hierarchical seating plan, a household whose established position lets every guest feel equally welcome. Endless Life Design coordinates custom metalwork at this scale with structural engineers from the earliest design phase, ensuring a ceiling this ornate is as sound as it is spectacular. This space was styled by a Residential Interior Designer near me search led directly to our studio. Endless Life Design operates as a Residential Interior Designer in Miami, FL serving Doral and beyond.
The imagined millwork uses pale walnut as a visual reference. Grain flows across adjacent surfaces in a considered way, and the corners reveal how the piece is assembled. The design is intended to feel precise rather than impossibly seamless. Real timber and veneer have variation. A convincing future interior should show that variation as part of its character instead of disguising every surface as a uniform digital texture.
During development, the team would review veneer selection, grain direction, edge treatment, hardware, movement allowances, and access for maintenance. A large cabinet front may need divisions that are not obvious in a distant rendering. Those divisions can be designed into the composition. A well-placed joint can clarify scale and make a large surface more elegant. Pretending that no joints exist often postpones decisions that will eventually be made under less favorable conditions during fabrication.
The broader prediction is that documentation of custom work could become part of the object’s value. An owner might retain an accessible record of the maker, finish, hardware, approved drawings, and repair history. That record would be useful when a room changes or a component needs replacement. The furniture would carry practical memory, not merely a story about exclusivity. Beautiful craftsmanship would include the ability to understand and care for what has been made.
Stone, reflected light, and the difference between image and specification
The room's stone is visually restrained: creamy surfaces, gentle rose veining, and a lower level of visual activity than the carved screens. This allows several forms of detail to coexist. If every slab were strongly patterned, every textile highly figured, and every metal surface reflective, the composition could lose its hierarchy. Luxury interior design can be exuberant while still deciding which element speaks first.
A real stone proposal would be developed from selected material, not from a generic image alone. Slab dimensions, thickness, support, joints, edges, finish, and care requirements would affect the design. The stone surrounding a water feature would need to be considered differently from a decorative interior wall. Even where surfaces appear continuous, their assemblies and requirements may differ. The drawings should make those differences clear enough for pricing, fabrication, and installation.
An image can help the owner decide whether the palette feels right. It cannot prove that a particular slab will look exactly like the simulated pattern. The Climate Palace therefore treats stone imagery as the beginning of a selection process. Actual samples and layout reviews would follow. This is an important part of making a magical scene believable: its beauty should survive the transition from a picture to a set of materials that can actually be obtained and assembled.
Light that feels extraordinary without filling the room with screens
The chandelier resembles a cluster of translucent leaves held on fine metal stems. It is visibly supported, with a scale that relates to the seating group rather than simply occupying the available volume. The image also includes a translucent artwork suggesting the movement and color of a nebula. Together they create a sense of discovery without turning the entire room into a luminous display. The architecture remains readable when the decorative lighting is off.
The optical effect is an artistic proposal. Its intensity and location would depend on the actual materials, light source, geometry, and time of day. A specialist would need to test the effect before it became a promised feature of a commission. The same care applies to reflections on polished surfaces and to glare at seated eye level. An effect that looks delightful in a still image can be distracting in daily life if it is not controllable or appropriately placed.
Our prediction is that future lighting design may place greater value on variety within a room. A person might want a bright reading position, a quieter conversation area, and a softly revealed garden at the same time. Those choices need not require an elaborate interface. Clear local controls and understandable scenes could make a technically sophisticated interior feel simple. The most memorable light would be the light people enjoy using, not the setting that photographs most dramatically once.
The crowded afternoon

Visual reading — image 5: Future Climate Palace dining room with amber glass table, custom walnut cabinetry and petal-shaped shading.. Architecturally, the composition establishes hierarchy through massing, scale, circulation, daylight, and material contrast. Its historical reading comes from proportion, craft, and regional response; the image interprets precedent without copying it. From an engineering and construction standpoint, the visible forms require coordinated structure, waterproofing, drainage, mechanical and electrical clearances, finish transitions, and installation tolerances. This explanation reconnects the visual proposal to how the place would be documented, built, inspected, and maintained.
Golden branching columns climb the full height of this circular dining room, fanning out into a canopy of gilt tree limbs across the domed ceiling above, their painted floral motifs catching the light alongside a cascading chandelier of hand-blown glass leaves suspended at the room's exact center. A long bronze-finished table, its surface polished to a warm mirror shine, is surrounded by dusty rose velvet chairs upholstered in a quilted honeycomb pattern, each one angled to face the abundant floral centerpiece of pink garden roses at the table's heart. Floor-to-ceiling glass curves around the room's perimeter, framing dense palm groves outside and letting the branching gold columns feel like a natural extension of the landscape rather than a purely interior conceit. A walnut and brass cabinet along the side wall glows from within, its shelves lined with ceramics and small sculptural objects collected over what is clearly years of considered acquisition. This room represents Art Deco taken to its most maximalist, most confidently ornamental extreme, a fusion of botanical fantasy and old-world Florida glamour that few homes anywhere attempt at this scale and even fewer pull off with this much control. The intelligence in a room this rich lies entirely in its discipline — one gold tone, one floral palette, one material story, repeated with total conviction rather than diluted by competing ideas. There is genuine happiness radiating from a space built purely for celebration, for long dinners and gathered family, under a ceiling designed to feel like dining beneath a golden forest canopy. A household that commissions metalwork at this scale is a household whose wealth was established long enough ago to be entirely unselfconscious about spending it on pure, unapologetic beauty. Endless Life Design's structural and lighting engineers coordinate branching column systems like this one from the earliest permitting stages, ensuring the ceiling's ornamental drama is backed by equally serious engineering. Homeowners across South Florida find us by searching Residential Interior Designer near me. Homeowners choose a Residential Interior Designer in Miami, FL who understands the local climate and style.
Now imagine the same house hosting a gathering. The salon's usual arrangement must accommodate more movement, more objects, and a different pattern of conversation. The furniture plan should show where occasional seating comes from and where it goes afterward. A room that depends on moving a very heavy sculptural table every time guests arrive has made entertaining harder, however beautiful the table may be.
The relationship between kitchen, dining area, and salon becomes important. Dining room decor, kitchen decorating, and living room design are often discussed as separate subjects, but a gathering connects them through carrying, serving, clearing, and conversation. The Climate Palace would examine those routes together. The visual sequence toward the garden should remain enjoyable while the practical service route stays usable. Elegance is not the absence of work; it is work that has been considered and accommodated.
The afternoon also tests sound and personal choice. Some guests may prefer the central conversation, while others want a quieter edge. A small secondary seating group can create that option without isolating anyone in a distant room. Textiles, furniture placement, and the overall acoustic strategy would be developed with the intended use in mind. The concept does not assign a performance rating to the image. It asks the team to study how the room will sound when it is actually occupied. Return to the three reading routes.
Technology with a visible boundary
The Climate Palace is not imagined as a house that monitors every action or constantly requests attention. Technology should have a defined purpose, an understandable control, and a clear boundary. An occupant should know what a system does, what information it uses, and how to operate the room if that system is unavailable. A home that feels alive should not make its owner feel watched by an unexplained interface.
In this forecast, the design team would review a technology schedule alongside the finish schedule. Each proposed feature would identify its purpose, controls, maintenance access, expected service arrangements, and relationship to other systems. The owner could then choose what belongs in the project. A simple switch might be preferable in one location, while a coordinated scene might be useful in another. Consistency would mean understandable behavior, not identical hardware everywhere.
The future of home automation may involve better integration, but integration should not erase responsibility. If a door, light, shade, and environmental system interact, someone must define how the interaction is commissioned and supported. The presentation should make that work visible before the house is occupied. A beautifully concealed mechanism is only one part of the achievement. The other part is knowing how it can be accessed, adjusted, and repaired without damaging the surrounding finishes.
The interrupted evening
Consider an evening when a component is unavailable or the household chooses to operate the home differently. The design exercise is deliberately ordinary: a control does not respond, a service visit is delayed, or a preferred automated scene is turned off. Can the occupants still understand the rooms? Are useful controls reachable? Can essential circulation remain clear? These questions reveal dependencies that a polished presentation can otherwise conceal.
This scenario is not an engineering claim about emergency operation, backup duration, or a particular storm. Those matters would require project-specific design and verification. The article's narrower point is that a residence should be examined outside its ideal operating condition. A beautiful home should not become confusing when one decorative feature is unavailable. The arrangement of rooms, doors, storage, and manual choices still matters when the most advanced system is not participating.
The predicted style therefore includes a kind of visual confidence. The rooms remain complete without every light effect, motorized movement, or optional feature. Architecture carries the experience rather than depending entirely on an electronic presentation. The owner can enjoy the grain of a cabinet, the shape of a seat, and the view toward the courtyard on an ordinary evening. That continuity may become a more meaningful sign of luxury than the number of devices concealed in the walls. Return to the three reading routes.
From search vocabulary to a meaningful commission
The language people use to find design help records their practical desires. A search for home decor ideas may begin with a small visual change. A search for a room designer may begin with a space that does not work. Interior designers, home decorators, and interior design companies can describe different combinations of services. The vocabulary is useful when it leads to a clearer conversation about the project rather than an assumption that every professional title includes the same responsibilities.
Someone searching for interior design services near me may need help with furniture and textiles, or may need a broader team coordinating architecture and building systems. A client comparing house designers near me should describe the property and intended scope before comparing prices. Likewise, an interior decorator near me search can lead to useful advice about retained furniture and decorative selections, but the owner should ask how work beyond that scope will be handled. The search phrase is a starting point; the written brief should carry the decision forward.
For Studio, the Climate Palace is an invitation to explore custom residential interior design in Miami through a coordinated process. Bring the rooms you want to improve, the views you value, the pieces you want to retain, and the activities that are difficult in the current arrangement. A discussion of residential interior design services should then identify the relevant deliverables and specialists. The aspiration can be extraordinary while the proposal remains specific about what will actually be studied, designed, selected, and coordinated.
Commission your own Climate Palace with Studio
Your residence does not need to wait for 2070 to become more personal. Start with the part of this vision you would most enjoy every day: a beautifully arranged salon, a sheltered place to read, upholstery that feels wonderful, or a dining room that opens naturally toward the garden. Studio's custom residential interior design services in Miami provide a practical place to begin that conversation. Share the property, the rooms involved and the experience you want to create. The proposed scope can then address the actual home rather than treating an inspirational photograph as a complete specification.
For a Climate Palace commission, the design conversation could start with furniture placement and the relationship between daylight, seating and views. A sofa might be developed around the way you entertain, while cabinetry could conceal the objects that currently interrupt the room. A material palette could bring together the warmth of walnut, the softness of coral upholstery and the depth of a carefully selected stone. Room planning, decorative decisions and visualization can be discussed together so that each choice contributes to the same atmosphere. The written proposal identifies the deliverables and review stages included in your particular service.
If you love your existing architecture and want to transform its atmosphere, explore Studio's interior decorating and luxury home styling services. The conversation can focus on furniture, rugs, fabrics, drapery, art placement and the relationship between retained pieces and new selections. A beloved chair can remain part of the story. Fresh textiles and a better lighting composition can give the room a new direction without assuming that every surface needs replacement. Decoration becomes a thoughtful composition of the things you see, touch and use.
For a broader project, identify the changes that would affect the building itself. A new opening, a revised ceiling, concealed lighting or a different kitchen arrangement may involve architecture, engineering or construction coordination. Bring those intentions into the initial brief so Studio can discuss the relevant additional services and responsibilities. Design fees should not be confused with the cost of furniture, procurement, installation, construction or permits. Those items are included only when the written agreement expressly says so. Review the current service page and request a tailored proposal for a whole home or a scope that does not fit the listed room options.
Clients searching for a residential interior designer near me in Miami, FL often begin with an image and a feeling. To turn that feeling into a useful inquiry, send available plans, photographs, approximate room dimensions and your property address. Add a realistic investment range, preferred timing and the pieces you want to retain. Tell Studio whether the priority is a complete residential interior design project, a focused decoration service or an individual room. These details give the team a stronger starting point for discussing your goals and the work needed to pursue them.
The invitation is personal: choose the atmosphere you want to come home to. Perhaps it is a coral salon where the afternoon feels gentle, a garden-facing breakfast room, or a private library with finely grained cabinetry and a deeply comfortable chair. Request a project consultation with Studio and mention Future Heirlooms — The Climate Palace. Your inquiry starts a conversation about your residence; it does not place an order or make a payment. The next step is to agree on a clear scope that gives the design ambition a practical direction.
A practical brief for an imaginative home
Begin by describing the day rather than naming a style. Where do you sit in the morning? Which rooms become crowded during a gathering? Which belongings are difficult to store? What do you want to see from the bed, the dining table, or the principal sofa? These questions turn home interior ideas into a usable brief. They also make it easier to distinguish a visual preference from a problem that needs an architectural or technical solution.
Next, identify the level of change. Some room decorating projects can work with the existing arrangement and selected new pieces. Others require a different layout, custom millwork, or wider coordination. Small living room decorating ideas and small living room furniture ideas should begin with measured clearances, not with a smaller version of every object in a large-room photograph. A powder room, guest bedroom, or kitchen needs its own practical review. The future house becomes coherent through connected decisions, not through identical treatments.
Finally, establish what the owner is prepared to operate and maintain. A water feature, intricate screen, specialized textile, or complex lighting effect can be a source of lasting enjoyment when its responsibilities are understood. The design team should explain relevant alternatives and document the agreed choice. This conversation protects the ambition of the project by making it concrete. It allows the owner to select the elements that matter most instead of inheriting every feature that happened to appear in a concept image.
What would make this forecast wrong?
A useful prediction should identify the conditions that could change it. The Climate Palace assumes that some clients will value climate response, maintainability, and personal control as visible parts of luxury. If those priorities remain secondary to other preferences, the proposed style may stay a specialized direction rather than become widespread. Product availability, construction cost, professional practice, and local conditions could also lead to very different results. The forecast should be revised when the evidence changes.
Some of its visual elements may prove less useful than expected. A patterned screen could obstruct a valued view. A complicated optical effect could create more distraction than pleasure. A proposed custom piece could be difficult to repair. Discovering those problems during design would not make the project a failure. It would show that the concept is being tested instead of merely defended. The strongest version of the house would retain the idea while changing the parts that do not serve it.
The opposite outcome is also possible: an apparently modest decision could become the most appreciated feature. A well-positioned reading chair, an accessible cabinet, or a clear route between kitchen and garden might matter more to the owner than the spectacular chandelier. Future design should leave room for that discovery. The aim is not to prove that every imaginative gesture was necessary. It is to make a home that becomes more understandable and enjoyable through use.
Five views of a possible future
The five original concept images explore a connected residence: the principal salon, a dining room, a reading and music room, a private bedroom and a garden gallery. Their shared language is visibly future-facing: branching supports, segmented canopy panels, framed petal-shaped shading and custom furnishings. These are speculative visualizations, not photographs of a completed building or certified engineering proposals.
In the salon, the branching canopy gives the room a structural rhythm while the low, generous seating keeps the experience domestic. The dining view carries that rhythm into an amber-toned table and finely fitted storage. Furniture bases remain visible, and the proposal leaves paths around the seating rather than treating the room as a sculpture that cannot be used. The reading room softens the same language with a walnut book wall, a daybed and places for conversation and music.
The bedroom changes the scale and degree of privacy. Its lower canopy, layered drapery and upholstered headboard form a quieter setting. The garden gallery places planting in a defined enclosure with walking space around it. A real planting installation would require specialist decisions about growing conditions, irrigation, drainage and maintenance access. The five views are complementary concepts, not coordinated construction drawings: their visual relationship must still be resolved through measured architectural design.
The construction idea is a family of separately detailed components rather than a single seamless object. In an actual project, the team would distinguish primary supports from decorative bronze finishes, establish the canopy build-up and connections, and coordinate fire, acoustic, environmental and service requirements. The engineering work would determine what can perform as structure and what belongs to the interior finish. A photorealistic image can express the intended relationship, but it cannot verify loads, attachments or material performance.
The future as a conversation with the past
The Climate Palace does not predict the end of minimalism, the disappearance of classical design, or the arrival of one universal look. It proposes that old questions may gain new force: how to make shade beautiful, how to connect a room to a garden, how to give useful objects dignity, and how to make a home understandable to the people who live in it. Construction, engineering, architecture, and decoration would contribute to the same experience without pretending that their responsibilities are interchangeable.
Its most optimistic idea is that sophistication could become easier to live with. A future residence might be technically capable while asking less of its occupants, richly detailed while allowing repairs, and visually extraordinary while remaining comfortable on a quiet morning. Those are ambitions to investigate, not benefits guaranteed by a style name. The original image offers a beginning: adaptive shade, a branching canopy, warm textiles, precise joinery, a garden, and a room scaled for human life.
If this direction speaks to you, contact Studio with your property information and the rooms you want to explore. Describe the everyday experience you want as carefully as the appearance. The next step is a project-specific conversation about the brief, scope, materials, coordination, and decisions needed to translate an imaginative future into a home that can be understood, developed, and enjoyed.
Miami-Dade Service Area and Related Expertise
Within the context of “Re idential thi re idential de ign tudy, Florida: Future Heirloom 01 — The Climate Palace | Miami Interior De ign,” the design discussion connects measured layouts, finish samples, lighting studies, and furniture clearances. An interior designer in Miami would translate that focus into coordinated decisions about scale, circulation, materials, lighting, climate, engineering, and the way the household uses the rooms. The result is a more intelligent design conversation in which beauty, comfort, engineering, and construction support one another.
For the local-service question raised by “Re idential Interior De igner in Miami, Florida: Future Heirloom 01 — The Climate Palace | Miami Interior De ign,” the design discussion should connect site visits, measured documentation, and a clear understanding of the property. A local search for interior designer near me should lead to more than a directory result: it should clarify service area, experience, site responsiveness, design coordination, and the ability to carry the concept into a buildable residence. That makes the search useful because it connects location with capability, communication, and project responsibility.
The design direction introduced in “Re idential Interior De igner in Miami, Florida: Future Heirloom 01 — The Climate Palace | Miami Interior De ign” becomes more complete when it considers the relationship between decoration, architecture, comfort, and proportion. A search for interior decorators Miami, Florida should lead to more than a style label: it should connect color, texture, furniture, artwork, lighting, room proportion, material performance, and the client’s daily experience rather than treating decoration as an afterthought. This approach gives the homeowner a practical way to judge beauty, comfort, durability, and craftsmanship together.
The design decisions in this article are strongest when the visual idea is connected to daily comfort, clear circulation, and the way each room is actually used. In Residential Interior Designer in Miami, Florida: Future Heirlooms 01 — The Climate Palace | Miami Interior Design, the design intent should be read as a sequence of decisions rather than as a collection of isolated objects. For local readers, interior decorator Miami is shorthand for finding a professional who can translate personal priorities into a coherent furniture plan, finish schedule, lighting strategy, and installation process. That means the furniture plan should preserve generous paths, the lighting should reveal texture without glare, and the finish palette should remain coherent from room to room. That is the standard we use when moving from an inspiring concept to a residence that can be documented, priced, built, and enjoyed.
This project is best evaluated as a complete experience, where architecture, furnishings, lighting, and durable finishes support one another. In Residential this design topic in Miami, Florida: Future Heirlooms 01 — The Climate Palace | Miami Interior Design, the design intent should be read as a sequence of decisions rather than as a collection of isolated objects. For local readers, interior designer is shorthand for finding a professional who can translate personal priorities into a coherent furniture plan, finish schedule, lighting strategy, and installation process. This approach keeps the work specific to the property: the view, the climate, the owners’ routines, and the construction details all influence the final atmosphere. This level of coordination is what allows the finished interior to feel expensive in the right way—through precision, material quality, and lasting comfort.
For a Miami residence, the most persuasive design work balances a calm visual language with details that perform well in bright sun, humidity, and everyday family life. In Residential Interior Designer in Miami, Florida: Future Heirlooms 01 — The Climate Palace | Miami Interior Design, the design intent should be read as a sequence of decisions rather than as a collection of isolated objects. For local readers, interior designers Miami, Florida is shorthand for finding a professional team that can translate personal priorities into a coherent furniture plan, finish schedule, lighting strategy, and installation process. A thoughtful selection process protects the budget by distinguishing between elements that deserve investment, elements that need technical testing, and elements that can remain visually quiet. The goal is a residence with character that still feels calm, functional, and welcoming at every hour of the day.
Good residential decoration is not a layer added at the end; it is part of the larger spatial strategy that gives furniture, finishes, and light a natural relationship. In Residential Interior Designer in Miami, Florida: Future Heirlooms 01 — The Climate Palace | Miami Interior Design, the design intent should be read as a sequence of decisions rather than as a collection of isolated objects. For local readers, interior decorator near me is shorthand for finding a professional team that can translate personal priorities into a coherent furniture plan, finish schedule, lighting strategy, and installation process. The strongest result comes from coordinating the room proportions with built-ins, art placement, window treatments, and seating heights before individual products are approved. A result like this is judged not only in photographs, but also by how naturally people move, gather, rest, and return to the spaces every day.
The ideas presented here become more useful when they are translated into a real scope of work with measured rooms, coordinated selections, and a clear installation sequence. In Residential Interior Designer in Miami, Florida: Future Heirlooms 01 — The Climate Palace | Miami Interior Design, the design intent should be read as a sequence of decisions rather than as a collection of isolated objects. For local readers, home decorator is shorthand for finding a professional team that can translate personal priorities into a coherent furniture plan, finish schedule, lighting strategy, and installation process. When these layers are resolved together, the residence feels more personal and more valuable: every choice has a reason, and no decorative element competes with the way the home is lived in. It gives the homeowner a clearer path from the first conversation to the final styling day while keeping the finished rooms connected to the architecture.
The subject of this article also benefits from a coordinated design-build perspective, so the atmosphere feels intentional from the entry sequence through the private rooms. In Residential Interior Designer in Miami, Florida: Future Heirlooms 01 — The Climate Palace | Miami Interior Design, the design intent should be read as a sequence of decisions rather than as a collection of isolated objects. For local readers, house designers near me is shorthand for finding a professional team that can translate personal priorities into a coherent home-planning approach, furniture plan, finish schedule, lighting strategy, and installation process. It also means selecting upholstery, casework, stone, metals, and textiles according to maintenance, tactile quality, color stability, and the long-term character they will bring to the home. The final design should therefore feel authored without feeling forced, and luxurious without losing the warmth that makes a residence feel like home.
The subject of this article also benefits from a coordinated design-build perspective, so the atmosphere feels intentional from the entry sequence through the private rooms. In this residential design topicer in Miami, Florida: Future Heirlooms 01 — The Climate Palace | Miami Interior Design, the design intent should be read as a sequence of decisions rather than as a collection of isolated objects. For local readers, residential interior design services is shorthand for finding a professional team that can translate personal priorities into a coherent furniture plan, finish schedule, lighting strategy, and installation process. It also means selecting upholstery, casework, stone, metals, and textiles according to maintenance, tactile quality, color stability, and the long-term character they will bring to the home. The final design should therefore feel authored without feeling forced, and luxurious without losing the warmth that makes a residence feel like home.
For a Miami residence, the most persuasive design work balances a calm visual language with details that perform well in bright sun, humidity, and everyday family life. In Residential Interior Designer in Miami, Florida: Future Heirlooms 01 — The Climate Palace | Miami Interior Design, the design intent should be read as a sequence of decisions rather than as a collection of isolated objects. For local readers, Luxury Interior Design Miami-Dade County is shorthand for finding a professional team that can translate personal priorities into a coherent furniture plan, finish schedule, lighting strategy, and installation process. A thoughtful selection process protects the budget by distinguishing between elements that deserve investment, elements that need technical testing, and elements that can remain visually quiet. The goal is a residence with character that still feels calm, functional, and welcoming at every hour of the day.
For local readers, interior design companies Miami is a practical starting point for comparing teams that can coordinate concept development, space planning, material selections, documentation, and construction communication. The right partner should connect the design vision to the home's architecture, budget, approvals, and long-term comfort while keeping the process clear from first consultation through final installation.
For local readers, high-end residential interior design is a useful framework for comparing teams that can coordinate refined space planning, architectural detailing, material selections, lighting, furnishings, documentation, and construction communication. The strongest result connects the design vision to the home's architecture, budget, approvals, comfort, and long-term performance while keeping the process clear from first consultation through final installation.
For local readers, interior design companies near me is a practical starting point for comparing teams that can coordinate concept development, space planning, material selections, documentation, and construction communication. The right partner should connect the design vision to the home's architecture, budget, approvals, and long-term comfort while keeping the process clear from first consultation through final installation.
Service reference note — expansion batch K02. Professional service explanation — In this context, "interior designer in Miami" describes a service that begins with a documented understanding of the property and the client’s goals. A professional conversation about "interior designer in Miami" clarifies the project scope, priorities, schedule, budget, and decision-making process. The discovery phase for "interior designer in Miami" studies the existing building, the site conditions, circulation patterns, and the way each room should be used. A careful review of "interior designer in Miami" considers proportion, daylight, privacy, storage, accessibility, acoustics, and long-term comfort. The planning work behind "interior designer in Miami" translates the client’s lifestyle and operational needs into a coherent design brief. Material decisions for "interior designer in Miami" balance durability, maintenance, tactile quality, color, texture, and the architectural character of the residence. Furniture selected for "interior designer in Miami" is evaluated for scale, ergonomics, circulation clearance, comfort, and visual relationship to the room. Lighting developed for "interior designer in Miami" combines ambient, task, accent, and decorative layers so the finished spaces remain useful and welcoming. Documentation for "interior designer in Miami" coordinates dimensions, finishes, millwork, fixtures, equipment, and installation conditions before construction begins. The technical side of "interior designer in Miami" requires careful coordination among architecture, engineering, mechanical systems, electrical work, plumbing, and life-safety requirements. A strong process for "interior designer in Miami" reduces conflicts by resolving junctions, transitions, tolerances, and responsibilities before the work reaches the site. Budget control in "interior designer in Miami" compares the design intent with procurement lead times, product availability, fabrication requirements, and lifecycle value. Construction coordination for "interior designer in Miami" keeps the drawings, samples, shop information, field conditions, and approved substitutions aligned. Quality review during "interior designer in Miami" checks alignment, finish consistency, hardware operation, lighting performance, furniture placement, and final detailing. A responsible approach to "interior designer in Miami" also considers moisture, heat, sunlight, cleaning, aging, and the practical demands placed on a South Florida home. The best results from "interior designer in Miami" come from connecting the visual concept to sound dimensions, buildable details, realistic materials, and reliable execution. Client communication is central to "interior designer in Miami" because each approval affects procurement, sequencing, coordination, and the experience of the finished residence. An effective team providing "interior designer in Miami" explains alternatives clearly so the client can make informed decisions without losing the overall design direction. The completed work associated with "interior designer in Miami" should feel refined because the architecture, interiors, furnishings, lighting, and engineering were considered as one system. This professional explanation places "interior designer in Miami" in its proper context: a disciplined design service intended to create beautiful, functional, durable, and carefully coordinated spaces.
Service reference note — expansion batch K04. Professional service explanation — In this context, "interior decorators Miami, Florida" describes a service that begins with a documented understanding of the property and the client’s goals. A professional conversation about "interior decorators Miami, Florida" clarifies the project scope, priorities, schedule, budget, and decision-making process. The discovery phase for "interior decorators Miami, Florida" studies the existing building, the site conditions, circulation patterns, and the way each room should be used. A careful review of "interior decorators Miami, Florida" considers proportion, daylight, privacy, storage, accessibility, acoustics, and long-term comfort. The planning work behind "interior decorators Miami, Florida" translates the client’s lifestyle and operational needs into a coherent design brief. Material decisions for "interior decorators Miami, Florida" balance durability, maintenance, tactile quality, color, texture, and the architectural character of the residence. Furniture selected for "interior decorators Miami, Florida" is evaluated for scale, ergonomics, circulation clearance, comfort, and visual relationship to the room. Lighting developed for "interior decorators Miami, Florida" combines ambient, task, accent, and decorative layers so the finished spaces remain useful and welcoming. Documentation for "interior decorators Miami, Florida" coordinates dimensions, finishes, millwork, fixtures, equipment, and installation conditions before construction begins. The technical side of "interior decorators Miami, Florida" requires careful coordination among architecture, engineering, mechanical systems, electrical work, plumbing, and life-safety requirements. A strong process for "interior decorators Miami, Florida" reduces conflicts by resolving junctions, transitions, tolerances, and responsibilities before the work reaches the site. Budget control in "interior decorators Miami, Florida" compares the design intent with procurement lead times, product availability, fabrication requirements, and lifecycle value. Construction coordination for "interior decorators Miami, Florida" keeps the drawings, samples, shop information, field conditions, and approved substitutions aligned. Quality review during "interior decorators Miami, Florida" checks alignment, finish consistency, hardware operation, lighting performance, furniture placement, and final detailing. A responsible approach to "interior decorators Miami, Florida" also considers moisture, heat, sunlight, cleaning, aging, and the practical demands placed on a South Florida home. The best results from "interior decorators Miami, Florida" come from connecting the visual concept to sound dimensions, buildable details, realistic materials, and reliable execution. Client communication is central to "interior decorators Miami, Florida" because each approval affects procurement, sequencing, coordination, and the experience of the finished residence. An effective team providing "interior decorators Miami, Florida" explains alternatives clearly so the client can make informed decisions without losing the overall design direction. The completed work associated with "interior decorators Miami, Florida" should feel refined because the architecture, interiors, furnishings, lighting, and engineering were considered as one system. This professional explanation places "interior decorators Miami, Florida" in its proper context: a disciplined design service intended to create beautiful, functional, durable, and carefully coordinated spaces.
Service reference note — expansion batch K05. Professional service explanation — In this context, "interior decorators Miami FL" describes a service that begins with a documented understanding of the property and the client’s goals. A professional conversation about "interior decorators Miami FL" clarifies the project scope, priorities, schedule, budget, and decision-making process. The discovery phase for "interior decorators Miami FL" studies the existing building, the site conditions, circulation patterns, and the way each room should be used. A careful review of "interior decorators Miami FL" considers proportion, daylight, privacy, storage, accessibility, acoustics, and long-term comfort. The planning work behind "interior decorators Miami FL" translates the client’s lifestyle and operational needs into a coherent design brief. Material decisions for "interior decorators Miami FL" balance durability, maintenance, tactile quality, color, texture, and the architectural character of the residence. Furniture selected for "interior decorators Miami FL" is evaluated for scale, ergonomics, circulation clearance, comfort, and visual relationship to the room. Lighting developed for "interior decorators Miami FL" combines ambient, task, accent, and decorative layers so the finished spaces remain useful and welcoming. Documentation for "interior decorators Miami FL" coordinates dimensions, finishes, millwork, fixtures, equipment, and installation conditions before construction begins. The technical side of "interior decorators Miami FL" requires careful coordination among architecture, engineering, mechanical systems, electrical work, plumbing, and life-safety requirements. A strong process for "interior decorators Miami FL" reduces conflicts by resolving junctions, transitions, tolerances, and responsibilities before the work reaches the site. Budget control in "interior decorators Miami FL" compares the design intent with procurement lead times, product availability, fabrication requirements, and lifecycle value. Construction coordination for "interior decorators Miami FL" keeps the drawings, samples, shop information, field conditions, and approved substitutions aligned. Quality review during "interior decorators Miami FL" checks alignment, finish consistency, hardware operation, lighting performance, furniture placement, and final detailing. A responsible approach to "interior decorators Miami FL" also considers moisture, heat, sunlight, cleaning, aging, and the practical demands placed on a South Florida home. The best results from "interior decorators Miami FL" come from connecting the visual concept to sound dimensions, buildable details, realistic materials, and reliable execution. Client communication is central to "interior decorators Miami FL" because each approval affects procurement, sequencing, coordination, and the experience of the finished residence. An effective team providing "interior decorators Miami FL" explains alternatives clearly so the client can make informed decisions without losing the overall design direction. The completed work associated with "interior decorators Miami FL" should feel refined because the architecture, interiors, furnishings, lighting, and engineering were considered as one system. This professional explanation places "interior decorators Miami FL" in its proper context: a disciplined design service intended to create beautiful, functional, durable, and carefully coordinated spaces.
Service reference note — expansion batch K06. Professional service explanation — In this context, "interior decorator Miami" describes a service that begins with a documented understanding of the property and the client’s goals. A professional conversation about "interior decorator Miami" clarifies the project scope, priorities, schedule, budget, and decision-making process. The discovery phase for "interior decorator Miami" studies the existing building, the site conditions, circulation patterns, and the way each room should be used. A careful review of "interior decorator Miami" considers proportion, daylight, privacy, storage, accessibility, acoustics, and long-term comfort. The planning work behind "interior decorator Miami" translates the client’s lifestyle and operational needs into a coherent design brief. Material decisions for "interior decorator Miami" balance durability, maintenance, tactile quality, color, texture, and the architectural character of the residence. Furniture selected for "interior decorator Miami" is evaluated for scale, ergonomics, circulation clearance, comfort, and visual relationship to the room. Lighting developed for "interior decorator Miami" combines ambient, task, accent, and decorative layers so the finished spaces remain useful and welcoming. Documentation for "interior decorator Miami" coordinates dimensions, finishes, millwork, fixtures, equipment, and installation conditions before construction begins. The technical side of "interior decorator Miami" requires careful coordination among architecture, engineering, mechanical systems, electrical work, plumbing, and life-safety requirements. A strong process for "interior decorator Miami" reduces conflicts by resolving junctions, transitions, tolerances, and responsibilities before the work reaches the site. Budget control in "interior decorator Miami" compares the design intent with procurement lead times, product availability, fabrication requirements, and lifecycle value. Construction coordination for "interior decorator Miami" keeps the drawings, samples, shop information, field conditions, and approved substitutions aligned. Quality review during "interior decorator Miami" checks alignment, finish consistency, hardware operation, lighting performance, furniture placement, and final detailing. A responsible approach to "interior decorator Miami" also considers moisture, heat, sunlight, cleaning, aging, and the practical demands placed on a South Florida home. The best results from "interior decorator Miami" come from connecting the visual concept to sound dimensions, buildable details, realistic materials, and reliable execution. Client communication is central to "interior decorator Miami" because each approval affects procurement, sequencing, coordination, and the experience of the finished residence. An effective team providing "interior decorator Miami" explains alternatives clearly so the client can make informed decisions without losing the overall design direction. The completed work associated with "interior decorator Miami" should feel refined because the architecture, interiors, furnishings, lighting, and engineering were considered as one system. This professional explanation places "interior decorator Miami" in its proper context: a disciplined design service intended to create beautiful, functional, durable, and carefully coordinated spaces.
Service reference note — expansion batch K08. Professional service explanation — In this context, "interior designers Miami, Florida" describes a service that begins with a documented understanding of the property and the client’s goals. A professional conversation about "interior designers Miami, Florida" clarifies the project scope, priorities, schedule, budget, and decision-making process. The discovery phase for "interior designers Miami, Florida" studies the existing building, the site conditions, circulation patterns, and the way each room should be used. A careful review of "interior designers Miami, Florida" considers proportion, daylight, privacy, storage, accessibility, acoustics, and long-term comfort. The planning work behind "interior designers Miami, Florida" translates the client’s lifestyle and operational needs into a coherent design brief. Material decisions for "interior designers Miami, Florida" balance durability, maintenance, tactile quality, color, texture, and the architectural character of the residence. Furniture selected for "interior designers Miami, Florida" is evaluated for scale, ergonomics, circulation clearance, comfort, and visual relationship to the room. Lighting developed for "interior designers Miami, Florida" combines ambient, task, accent, and decorative layers so the finished spaces remain useful and welcoming. Documentation for "interior designers Miami, Florida" coordinates dimensions, finishes, millwork, fixtures, equipment, and installation conditions before construction begins. The technical side of "interior designers Miami, Florida" requires careful coordination among architecture, engineering, mechanical systems, electrical work, plumbing, and life-safety requirements. A strong process for "interior designers Miami, Florida" reduces conflicts by resolving junctions, transitions, tolerances, and responsibilities before the work reaches the site. Budget control in "interior designers Miami, Florida" compares the design intent with procurement lead times, product availability, fabrication requirements, and lifecycle value. Construction coordination for "interior designers Miami, Florida" keeps the drawings, samples, shop information, field conditions, and approved substitutions aligned. Quality review during "interior designers Miami, Florida" checks alignment, finish consistency, hardware operation, lighting performance, furniture placement, and final detailing. A responsible approach to "interior designers Miami, Florida" also considers moisture, heat, sunlight, cleaning, aging, and the practical demands placed on a South Florida home. The best results from "interior designers Miami, Florida" come from connecting the visual concept to sound dimensions, buildable details, realistic materials, and reliable execution. Client communication is central to "interior designers Miami, Florida" because each approval affects procurement, sequencing, coordination, and the experience of the finished residence. An effective team providing "interior designers Miami, Florida" explains alternatives clearly so the client can make informed decisions without losing the overall design direction. The completed work associated with "interior designers Miami, Florida" should feel refined because the architecture, interiors, furnishings, lighting, and engineering were considered as one system. This professional explanation places "interior designers Miami, Florida" in its proper context: a disciplined design service intended to create beautiful, functional, durable, and carefully coordinated spaces.
Service reference note — expansion batch K09. Professional service explanation — In this context, "interior designer Miami Florida" describes a service that begins with a documented understanding of the property and the client’s goals. A professional conversation about "interior designer Miami Florida" clarifies the project scope, priorities, schedule, budget, and decision-making process. The discovery phase for "interior designer Miami Florida" studies the existing building, the site conditions, circulation patterns, and the way each room should be used. A careful review of "interior designer Miami Florida" considers proportion, daylight, privacy, storage, accessibility, acoustics, and long-term comfort. The planning work behind "interior designer Miami Florida" translates the client’s lifestyle and operational needs into a coherent design brief. Material decisions for "interior designer Miami Florida" balance durability, maintenance, tactile quality, color, texture, and the architectural character of the residence. Furniture selected for "interior designer Miami Florida" is evaluated for scale, ergonomics, circulation clearance, comfort, and visual relationship to the room. Lighting developed for "interior designer Miami Florida" combines ambient, task, accent, and decorative layers so the finished spaces remain useful and welcoming. Documentation for "interior designer Miami Florida" coordinates dimensions, finishes, millwork, fixtures, equipment, and installation conditions before construction begins. The technical side of "interior designer Miami Florida" requires careful coordination among architecture, engineering, mechanical systems, electrical work, plumbing, and life-safety requirements. A strong process for "interior designer Miami Florida" reduces conflicts by resolving junctions, transitions, tolerances, and responsibilities before the work reaches the site. Budget control in "interior designer Miami Florida" compares the design intent with procurement lead times, product availability, fabrication requirements, and lifecycle value. Construction coordination for "interior designer Miami Florida" keeps the drawings, samples, shop information, field conditions, and approved substitutions aligned. Quality review during "interior designer Miami Florida" checks alignment, finish consistency, hardware operation, lighting performance, furniture placement, and final detailing. A responsible approach to "interior designer Miami Florida" also considers moisture, heat, sunlight, cleaning, aging, and the practical demands placed on a South Florida home. The best results from "interior designer Miami Florida" come from connecting the visual concept to sound dimensions, buildable details, realistic materials, and reliable execution. Client communication is central to "interior designer Miami Florida" because each approval affects procurement, sequencing, coordination, and the experience of the finished residence. An effective team providing "interior designer Miami Florida" explains alternatives clearly so the client can make informed decisions without losing the overall design direction. The completed work associated with "interior designer Miami Florida" should feel refined because the architecture, interiors, furnishings, lighting, and engineering were considered as one system. This professional explanation places "interior designer Miami Florida" in its proper context: a disciplined design service intended to create beautiful, functional, durable, and carefully coordinated spaces.
Service reference note — expansion batch K10. Professional service explanation — In this context, "interior decorator near me" describes a service that begins with a documented understanding of the property and the client’s goals. A professional conversation about "interior decorator near me" clarifies the project scope, priorities, schedule, budget, and decision-making process. The discovery phase for "interior decorator near me" studies the existing building, the site conditions, circulation patterns, and the way each room should be used. A careful review of "interior decorator near me" considers proportion, daylight, privacy, storage, accessibility, acoustics, and long-term comfort. The planning work behind "interior decorator near me" translates the client’s lifestyle and operational needs into a coherent design brief. Material decisions for "interior decorator near me" balance durability, maintenance, tactile quality, color, texture, and the architectural character of the residence. Furniture selected for "interior decorator near me" is evaluated for scale, ergonomics, circulation clearance, comfort, and visual relationship to the room. Lighting developed for "interior decorator near me" combines ambient, task, accent, and decorative layers so the finished spaces remain useful and welcoming. Documentation for "interior decorator near me" coordinates dimensions, finishes, millwork, fixtures, equipment, and installation conditions before construction begins. The technical side of "interior decorator near me" requires careful coordination among architecture, engineering, mechanical systems, electrical work, plumbing, and life-safety requirements. A strong process for "interior decorator near me" reduces conflicts by resolving junctions, transitions, tolerances, and responsibilities before the work reaches the site. Budget control in "interior decorator near me" compares the design intent with procurement lead times, product availability, fabrication requirements, and lifecycle value. Construction coordination for "interior decorator near me" keeps the drawings, samples, shop information, field conditions, and approved substitutions aligned. Quality review during "interior decorator near me" checks alignment, finish consistency, hardware operation, lighting performance, furniture placement, and final detailing. A responsible approach to "interior decorator near me" also considers moisture, heat, sunlight, cleaning, aging, and the practical demands placed on a South Florida home. The best results from "interior decorator near me" come from connecting the visual concept to sound dimensions, buildable details, realistic materials, and reliable execution. Client communication is central to "interior decorator near me" because each approval affects procurement, sequencing, coordination, and the experience of the finished residence. An effective team providing "interior decorator near me" explains alternatives clearly so the client can make informed decisions without losing the overall design direction. The completed work associated with "interior decorator near me" should feel refined because the architecture, interiors, furnishings, lighting, and engineering were considered as one system. This professional explanation places "interior decorator near me" in its proper context: a disciplined design service intended to create beautiful, functional, durable, and carefully coordinated spaces.
Service reference note — expansion batch K11. Professional service explanation — In this context, "home decorator" describes a service that begins with a documented understanding of the property and the client’s goals. A professional conversation about "home decorator" clarifies the project scope, priorities, schedule, budget, and decision-making process. The discovery phase for "home decorator" studies the existing building, the site conditions, circulation patterns, and the way each room should be used. A careful review of "home decorator" considers proportion, daylight, privacy, storage, accessibility, acoustics, and long-term comfort. The planning work behind "home decorator" translates the client’s lifestyle and operational needs into a coherent design brief. Material decisions for "home decorator" balance durability, maintenance, tactile quality, color, texture, and the architectural character of the residence. Furniture selected for "home decorator" is evaluated for scale, ergonomics, circulation clearance, comfort, and visual relationship to the room. Lighting developed for "home decorator" combines ambient, task, accent, and decorative layers so the finished spaces remain useful and welcoming. Documentation for "home decorator" coordinates dimensions, finishes, millwork, fixtures, equipment, and installation conditions before construction begins. The technical side of "home decorator" requires careful coordination among architecture, engineering, mechanical systems, electrical work, plumbing, and life-safety requirements. A strong process for "home decorator" reduces conflicts by resolving junctions, transitions, tolerances, and responsibilities before the work reaches the site. Budget control in "home decorator" compares the design intent with procurement lead times, product availability, fabrication requirements, and lifecycle value. Construction coordination for "home decorator" keeps the drawings, samples, shop information, field conditions, and approved substitutions aligned. Quality review during "home decorator" checks alignment, finish consistency, hardware operation, lighting performance, furniture placement, and final detailing. A responsible approach to "home decorator" also considers moisture, heat, sunlight, cleaning, aging, and the practical demands placed on a South Florida home. The best results from "home decorator" come from connecting the visual concept to sound dimensions, buildable details, realistic materials, and reliable execution. Client communication is central to "home decorator" because each approval affects procurement, sequencing, coordination, and the experience of the finished residence. An effective team providing "home decorator" explains alternatives clearly so the client can make informed decisions without losing the overall design direction. The completed work associated with "home decorator" should feel refined because the architecture, interiors, furnishings, lighting, and engineering were considered as one system. This professional explanation places "home decorator" in its proper context: a disciplined design service intended to create beautiful, functional, durable, and carefully coordinated spaces.
Service reference note — expansion batch K12. Professional service explanation — In this context, "house designers near me" describes a service that begins with a documented understanding of the property and the client’s goals. A professional conversation about "house designers near me" clarifies the project scope, priorities, schedule, budget, and decision-making process. The discovery phase for "house designers near me" studies the existing building, the site conditions, circulation patterns, and the way each room should be used. A careful review of "house designers near me" considers proportion, daylight, privacy, storage, accessibility, acoustics, and long-term comfort. The planning work behind "house designers near me" translates the client’s lifestyle and operational needs into a coherent design brief. Material decisions for "house designers near me" balance durability, maintenance, tactile quality, color, texture, and the architectural character of the residence. Furniture selected for "house designers near me" is evaluated for scale, ergonomics, circulation clearance, comfort, and visual relationship to the room. Lighting developed for "house designers near me" combines ambient, task, accent, and decorative layers so the finished spaces remain useful and welcoming. Documentation for "house designers near me" coordinates dimensions, finishes, millwork, fixtures, equipment, and installation conditions before construction begins. The technical side of "house designers near me" requires careful coordination among architecture, engineering, mechanical systems, electrical work, plumbing, and life-safety requirements. A strong process for "house designers near me" reduces conflicts by resolving junctions, transitions, tolerances, and responsibilities before the work reaches the site. Budget control in "house designers near me" compares the design intent with procurement lead times, product availability, fabrication requirements, and lifecycle value. Construction coordination for "house designers near me" keeps the drawings, samples, shop information, field conditions, and approved substitutions aligned. Quality review during "house designers near me" checks alignment, finish consistency, hardware operation, lighting performance, furniture placement, and final detailing. A responsible approach to "house designers near me" also considers moisture, heat, sunlight, cleaning, aging, and the practical demands placed on a South Florida home. The best results from "house designers near me" come from connecting the visual concept to sound dimensions, buildable details, realistic materials, and reliable execution. Client communication is central to "house designers near me" because each approval affects procurement, sequencing, coordination, and the experience of the finished residence. An effective team providing "house designers near me" explains alternatives clearly so the client can make informed decisions without losing the overall design direction. The completed work associated with "house designers near me" should feel refined because the architecture, interiors, furnishings, lighting, and engineering were considered as one system. This professional explanation places "house designers near me" in its proper context: a disciplined design service intended to create beautiful, functional, durable, and carefully coordinated spaces.
Service reference note — expansion batch K13. Professional service explanation — In this context, "home decorate" describes a service that begins with a documented understanding of the property and the client’s goals. A professional conversation about "home decorate" clarifies the project scope, priorities, schedule, budget, and decision-making process. The discovery phase for "home decorate" studies the existing building, the site conditions, circulation patterns, and the way each room should be used. A careful review of "home decorate" considers proportion, daylight, privacy, storage, accessibility, acoustics, and long-term comfort. The planning work behind "home decorate" translates the client’s lifestyle and operational needs into a coherent design brief. Material decisions for "home decorate" balance durability, maintenance, tactile quality, color, texture, and the architectural character of the residence. Furniture selected for "home decorate" is evaluated for scale, ergonomics, circulation clearance, comfort, and visual relationship to the room. Lighting developed for "home decorate" combines ambient, task, accent, and decorative layers so the finished spaces remain useful and welcoming. Documentation for "home decorate" coordinates dimensions, finishes, millwork, fixtures, equipment, and installation conditions before construction begins. The technical side of "home decorate" requires careful coordination among architecture, engineering, mechanical systems, electrical work, plumbing, and life-safety requirements. A strong process for "home decorate" reduces conflicts by resolving junctions, transitions, tolerances, and responsibilities before the work reaches the site. Budget control in "home decorate" compares the design intent with procurement lead times, product availability, fabrication requirements, and lifecycle value. Construction coordination for "home decorate" keeps the drawings, samples, shop information, field conditions, and approved substitutions aligned. Quality review during "home decorate" checks alignment, finish consistency, hardware operation, lighting performance, furniture placement, and final detailing. A responsible approach to "home decorate" also considers moisture, heat, sunlight, cleaning, aging, and the practical demands placed on a South Florida home. The best results from "home decorate" come from connecting the visual concept to sound dimensions, buildable details, realistic materials, and reliable execution. Client communication is central to "home decorate" because each approval affects procurement, sequencing, coordination, and the experience of the finished residence. An effective team providing "home decorate" explains alternatives clearly so the client can make informed decisions without losing the overall design direction. The completed work associated with "home decorate" should feel refined because the architecture, interiors, furnishings, lighting, and engineering were considered as one system. This professional explanation places "home decorate" in its proper context: a disciplined design service intended to create beautiful, functional, durable, and carefully coordinated spaces.
Service reference note — expansion batch K15. Professional service explanation — In this context, "residential interior design Miami" describes a service that begins with a documented understanding of the property and the client’s goals. A professional conversation about "residential interior design Miami" clarifies the project scope, priorities, schedule, budget, and decision-making process. The discovery phase for "residential interior design Miami" studies the existing building, the site conditions, circulation patterns, and the way each room should be used. A careful review of "residential interior design Miami" considers proportion, daylight, privacy, storage, accessibility, acoustics, and long-term comfort. The planning work behind "residential interior design Miami" translates the client’s lifestyle and operational needs into a coherent design brief. Material decisions for "residential interior design Miami" balance durability, maintenance, tactile quality, color, texture, and the architectural character of the residence. Furniture selected for "residential interior design Miami" is evaluated for scale, ergonomics, circulation clearance, comfort, and visual relationship to the room. Lighting developed for "residential interior design Miami" combines ambient, task, accent, and decorative layers so the finished spaces remain useful and welcoming. Documentation for "residential interior design Miami" coordinates dimensions, finishes, millwork, fixtures, equipment, and installation conditions before construction begins. The technical side of "residential interior design Miami" requires careful coordination among architecture, engineering, mechanical systems, electrical work, plumbing, and life-safety requirements. A strong process for "residential interior design Miami" reduces conflicts by resolving junctions, transitions, tolerances, and responsibilities before the work reaches the site. Budget control in "residential interior design Miami" compares the design intent with procurement lead times, product availability, fabrication requirements, and lifecycle value. Construction coordination for "residential interior design Miami" keeps the drawings, samples, shop information, field conditions, and approved substitutions aligned. Quality review during "residential interior design Miami" checks alignment, finish consistency, hardware operation, lighting performance, furniture placement, and final detailing. A responsible approach to "residential interior design Miami" also considers moisture, heat, sunlight, cleaning, aging, and the practical demands placed on a South Florida home. The best results from "residential interior design Miami" come from connecting the visual concept to sound dimensions, buildable details, realistic materials, and reliable execution. Client communication is central to "residential interior design Miami" because each approval affects procurement, sequencing, coordination, and the experience of the finished residence. An effective team providing "residential interior design Miami" explains alternatives clearly so the client can make informed decisions without losing the overall design direction. The completed work associated with "residential interior design Miami" should feel refined because the architecture, interiors, furnishings, lighting, and engineering were considered as one system. This professional explanation places "residential interior design Miami" in its proper context: a disciplined design service intended to create beautiful, functional, durable, and carefully coordinated spaces.
Service reference note — expansion batch K16. Professional service explanation — In this context, "residential interior design services" describes a service that begins with a documented understanding of the property and the client’s goals. A professional conversation about "residential interior design services" clarifies the project scope, priorities, schedule, budget, and decision-making process. The discovery phase for "residential interior design services" studies the existing building, the site conditions, circulation patterns, and the way each room should be used. A careful review of "residential interior design services" considers proportion, daylight, privacy, storage, accessibility, acoustics, and long-term comfort. The planning work behind "residential interior design services" translates the client’s lifestyle and operational needs into a coherent design brief. Material decisions for "residential interior design services" balance durability, maintenance, tactile quality, color, texture, and the architectural character of the residence. Furniture selected for "residential interior design services" is evaluated for scale, ergonomics, circulation clearance, comfort, and visual relationship to the room. Lighting developed for "residential interior design services" combines ambient, task, accent, and decorative layers so the finished spaces remain useful and welcoming. Documentation for "residential interior design services" coordinates dimensions, finishes, millwork, fixtures, equipment, and installation conditions before construction begins. The technical side of "residential interior design services" requires careful coordination among architecture, engineering, mechanical systems, electrical work, plumbing, and life-safety requirements. A strong process for "residential interior design services" reduces conflicts by resolving junctions, transitions, tolerances, and responsibilities before the work reaches the site. Budget control in "residential interior design services" compares the design intent with procurement lead times, product availability, fabrication requirements, and lifecycle value. Construction coordination for "residential interior design services" keeps the drawings, samples, shop information, field conditions, and approved substitutions aligned. Quality review during "residential interior design services" checks alignment, finish consistency, hardware operation, lighting performance, furniture placement, and final detailing. A responsible approach to "residential interior design services" also considers moisture, heat, sunlight, cleaning, aging, and the practical demands placed on a South Florida home. The best results from "residential interior design services" come from connecting the visual concept to sound dimensions, buildable details, realistic materials, and reliable execution. Client communication is central to "residential interior design services" because each approval affects procurement, sequencing, coordination, and the experience of the finished residence. An effective team providing "residential interior design services" explains alternatives clearly so the client can make informed decisions without losing the overall design direction. The completed work associated with "residential interior design services" should feel refined because the architecture, interiors, furnishings, lighting, and engineering were considered as one system. This professional explanation places "residential interior design services" in its proper context: a disciplined design service intended to create beautiful, functional, durable, and carefully coordinated spaces.
Service reference note — expansion batch K17. Professional service explanation — In this context, "Luxury Interior Design Miami-Dade County" describes a service that begins with a documented understanding of the property and the client’s goals. A professional conversation about "Luxury Interior Design Miami-Dade County" clarifies the project scope, priorities, schedule, budget, and decision-making process. The discovery phase for "Luxury Interior Design Miami-Dade County" studies the existing building, the site conditions, circulation patterns, and the way each room should be used. A careful review of "Luxury Interior Design Miami-Dade County" considers proportion, daylight, privacy, storage, accessibility, acoustics, and long-term comfort. The planning work behind "Luxury Interior Design Miami-Dade County" translates the client’s lifestyle and operational needs into a coherent design brief. Material decisions for "Luxury Interior Design Miami-Dade County" balance durability, maintenance, tactile quality, color, texture, and the architectural character of the residence. Furniture selected for "Luxury Interior Design Miami-Dade County" is evaluated for scale, ergonomics, circulation clearance, comfort, and visual relationship to the room. Lighting developed for "Luxury Interior Design Miami-Dade County" combines ambient, task, accent, and decorative layers so the finished spaces remain useful and welcoming. Documentation for "Luxury Interior Design Miami-Dade County" coordinates dimensions, finishes, millwork, fixtures, equipment, and installation conditions before construction begins. The technical side of "Luxury Interior Design Miami-Dade County" requires careful coordination among architecture, engineering, mechanical systems, electrical work, plumbing, and life-safety requirements. A strong process for "Luxury Interior Design Miami-Dade County" reduces conflicts by resolving junctions, transitions, tolerances, and responsibilities before the work reaches the site. Budget control in "Luxury Interior Design Miami-Dade County" compares the design intent with procurement lead times, product availability, fabrication requirements, and lifecycle value. Construction coordination for "Luxury Interior Design Miami-Dade County" keeps the drawings, samples, shop information, field conditions, and approved substitutions aligned. Quality review during "Luxury Interior Design Miami-Dade County" checks alignment, finish consistency, hardware operation, lighting performance, furniture placement, and final detailing. A responsible approach to "Luxury Interior Design Miami-Dade County" also considers moisture, heat, sunlight, cleaning, aging, and the practical demands placed on a South Florida home. The best results from "Luxury Interior Design Miami-Dade County" come from connecting the visual concept to sound dimensions, buildable details, realistic materials, and reliable execution. Client communication is central to "Luxury Interior Design Miami-Dade County" because each approval affects procurement, sequencing, coordination, and the experience of the finished residence. An effective team providing "Luxury Interior Design Miami-Dade County" explains alternatives clearly so the client can make informed decisions without losing the overall design direction. The completed work associated with "Luxury Interior Design Miami-Dade County" should feel refined because the architecture, interiors, furnishings, lighting, and engineering were considered as one system. This professional explanation places "Luxury Interior Design Miami-Dade County" in its proper context: a disciplined design service intended to create beautiful, functional, durable, and carefully coordinated spaces.
Service reference note — expansion batch K18. Professional service explanation — In this context, "interior design companies Miami" describes a service that begins with a documented understanding of the property and the client’s goals. A professional conversation about "interior design companies Miami" clarifies the project scope, priorities, schedule, budget, and decision-making process. The discovery phase for "interior design companies Miami" studies the existing building, the site conditions, circulation patterns, and the way each room should be used. A careful review of "interior design companies Miami" considers proportion, daylight, privacy, storage, accessibility, acoustics, and long-term comfort. The planning work behind "interior design companies Miami" translates the client’s lifestyle and operational needs into a coherent design brief. Material decisions for "interior design companies Miami" balance durability, maintenance, tactile quality, color, texture, and the architectural character of the residence. Furniture selected for "interior design companies Miami" is evaluated for scale, ergonomics, circulation clearance, comfort, and visual relationship to the room. Lighting developed for "interior design companies Miami" combines ambient, task, accent, and decorative layers so the finished spaces remain useful and welcoming. Documentation for "interior design companies Miami" coordinates dimensions, finishes, millwork, fixtures, equipment, and installation conditions before construction begins. The technical side of "interior design companies Miami" requires careful coordination among architecture, engineering, mechanical systems, electrical work, plumbing, and life-safety requirements. A strong process for "interior design companies Miami" reduces conflicts by resolving junctions, transitions, tolerances, and responsibilities before the work reaches the site. Budget control in "interior design companies Miami" compares the design intent with procurement lead times, product availability, fabrication requirements, and lifecycle value. Construction coordination for "interior design companies Miami" keeps the drawings, samples, shop information, field conditions, and approved substitutions aligned. Quality review during "interior design companies Miami" checks alignment, finish consistency, hardware operation, lighting performance, furniture placement, and final detailing. A responsible approach to "interior design companies Miami" also considers moisture, heat, sunlight, cleaning, aging, and the practical demands placed on a South Florida home. The best results from "interior design companies Miami" come from connecting the visual concept to sound dimensions, buildable details, realistic materials, and reliable execution. Client communication is central to "interior design companies Miami" because each approval affects procurement, sequencing, coordination, and the experience of the finished residence. An effective team providing "interior design companies Miami" explains alternatives clearly so the client can make informed decisions without losing the overall design direction. The completed work associated with "interior design companies Miami" should feel refined because the architecture, interiors, furnishings, lighting, and engineering were considered as one system. This professional explanation places "interior design companies Miami" in its proper context: a disciplined design service intended to create beautiful, functional, durable, and carefully coordinated spaces.
Service reference note — expansion batch K19. Professional service explanation — In this context, "high-end residential interior design" describes a service that begins with a documented understanding of the property and the client’s goals. A professional conversation about "high-end residential interior design" clarifies the project scope, priorities, schedule, budget, and decision-making process. The discovery phase for "high-end residential interior design" studies the existing building, the site conditions, circulation patterns, and the way each room should be used. A careful review of "high-end residential interior design" considers proportion, daylight, privacy, storage, accessibility, acoustics, and long-term comfort. The planning work behind "high-end residential interior design" translates the client’s lifestyle and operational needs into a coherent design brief. Material decisions for "high-end residential interior design" balance durability, maintenance, tactile quality, color, texture, and the architectural character of the residence. Furniture selected for "high-end residential interior design" is evaluated for scale, ergonomics, circulation clearance, comfort, and visual relationship to the room. Lighting developed for "high-end residential interior design" combines ambient, task, accent, and decorative layers so the finished spaces remain useful and welcoming. Documentation for "high-end residential interior design" coordinates dimensions, finishes, millwork, fixtures, equipment, and installation conditions before construction begins. The technical side of "high-end residential interior design" requires careful coordination among architecture, engineering, mechanical systems, electrical work, plumbing, and life-safety requirements. A strong process for "high-end residential interior design" reduces conflicts by resolving junctions, transitions, tolerances, and responsibilities before the work reaches the site. Budget control in "high-end residential interior design" compares the design intent with procurement lead times, product availability, fabrication requirements, and lifecycle value. Construction coordination for "high-end residential interior design" keeps the drawings, samples, shop information, field conditions, and approved substitutions aligned. Quality review during "high-end residential interior design" checks alignment, finish consistency, hardware operation, lighting performance, furniture placement, and final detailing. A responsible approach to "high-end residential interior design" also considers moisture, heat, sunlight, cleaning, aging, and the practical demands placed on a South Florida home. The best results from "high-end residential interior design" come from connecting the visual concept to sound dimensions, buildable details, realistic materials, and reliable execution. Client communication is central to "high-end residential interior design" because each approval affects procurement, sequencing, coordination, and the experience of the finished residence. An effective team providing "high-end residential interior design" explains alternatives clearly so the client can make informed decisions without losing the overall design direction. The completed work associated with "high-end residential interior design" should feel refined because the architecture, interiors, furnishings, lighting, and engineering were considered as one system. This professional explanation places "high-end residential interior design" in its proper context: a disciplined design service intended to create beautiful, functional, durable, and carefully coordinated spaces.
Service reference note — expansion batch K20. Professional service explanation — In this context, "interior design companies near me" describes a service that begins with a documented understanding of the property and the client’s goals. A professional conversation about "interior design companies near me" clarifies the project scope, priorities, schedule, budget, and decision-making process. The discovery phase for "interior design companies near me" studies the existing building, the site conditions, circulation patterns, and the way each room should be used. A careful review of "interior design companies near me" considers proportion, daylight, privacy, storage, accessibility, acoustics, and long-term comfort. The planning work behind "interior design companies near me" translates the client’s lifestyle and operational needs into a coherent design brief. Material decisions for "interior design companies near me" balance durability, maintenance, tactile quality, color, texture, and the architectural character of the residence. Furniture selected for "interior design companies near me" is evaluated for scale, ergonomics, circulation clearance, comfort, and visual relationship to the room. Lighting developed for "interior design companies near me" combines ambient, task, accent, and decorative layers so the finished spaces remain useful and welcoming. Documentation for "interior design companies near me" coordinates dimensions, finishes, millwork, fixtures, equipment, and installation conditions before construction begins. The technical side of "interior design companies near me" requires careful coordination among architecture, engineering, mechanical systems, electrical work, plumbing, and life-safety requirements. A strong process for "interior design companies near me" reduces conflicts by resolving junctions, transitions, tolerances, and responsibilities before the work reaches the site. Budget control in "interior design companies near me" compares the design intent with procurement lead times, product availability, fabrication requirements, and lifecycle value. Construction coordination for "interior design companies near me" keeps the drawings, samples, shop information, field conditions, and approved substitutions aligned. Quality review during "interior design companies near me" checks alignment, finish consistency, hardware operation, lighting performance, furniture placement, and final detailing. A responsible approach to "interior design companies near me" also considers moisture, heat, sunlight, cleaning, aging, and the practical demands placed on a South Florida home. The best results from "interior design companies near me" come from connecting the visual concept to sound dimensions, buildable details, realistic materials, and reliable execution. Client communication is central to "interior design companies near me" because each approval affects procurement, sequencing, coordination, and the experience of the finished residence. An effective team providing "interior design companies near me" explains alternatives clearly so the client can make informed decisions without losing the overall design direction. The completed work associated with "interior design companies near me" should feel refined because the architecture, interiors, furnishings, lighting, and engineering were considered as one system. This professional explanation places "interior design companies near me" in its proper context: a disciplined design service intended to create beautiful, functional, durable, and carefully coordinated spaces.


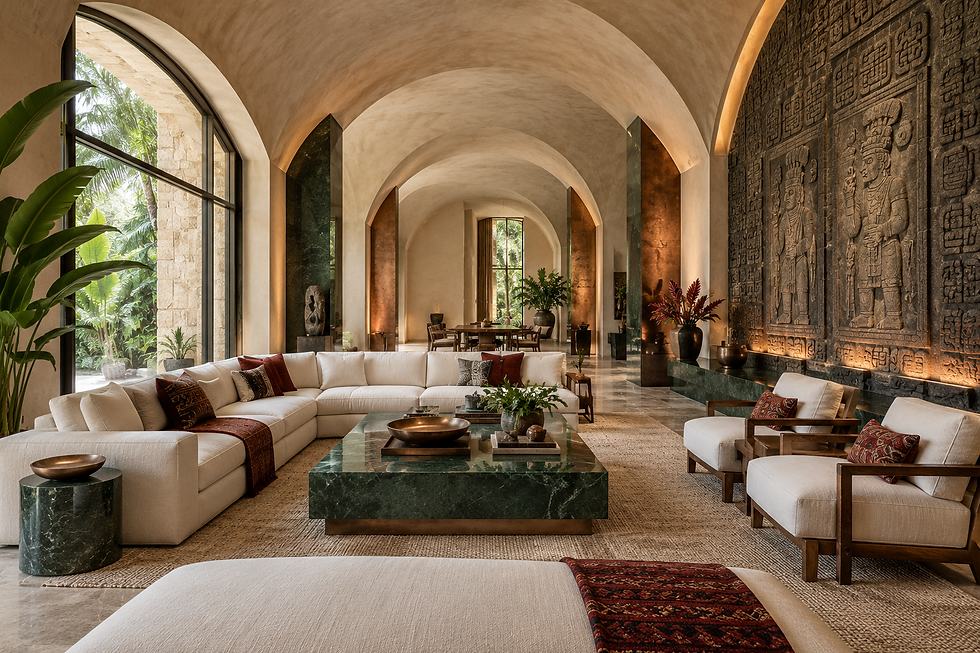
Comments