


Residential Interior Designer in Miami, Florida: Future Heirlooms 03 — The Earth Atelier | Custom Miami Interiors

Updated: 6 days ago
Future Heirlooms: 25 Visions of Extraordinary Living · Chapter 3 of 25 · An original Studio forecast

Visual reading — image 1: Earth Atelier future salon concept with sculptural mineral canopy, ceramic ornament and custom terracotta seating.. Architecturally, the composition establishes hierarchy through massing, scale, circulation, daylight, and material contrast. Its historical reading comes from proportion, craft, and regional response; the image interprets precedent without copying it. From an engineering and construction standpoint, the visible forms require coordinated structure, waterproofing, drainage, mechanical and electrical clearances, finish transitions, and installation tolerances. This explanation reconnects the visual proposal to how the place would be documented, built, inspected, and maintained.
This dining room is built on restraint, its warm walnut oval table resting on a solid barrel-shaped pedestal base that reads more like a piece of turned sculpture than ordinary furniture. Eight dining chairs upholstered in deep navy boucle, each edged along the seat in a slim rust-red piping, circle the table with a quiet formality that never tips into stiffness. A dark bronze dome pendant, unadorned and generously scaled, hangs low over the table, its interior finish throwing a warm amber glow across the wood grain below. A shallow bronze bowl and a scattering of low pillar candles sit at the table's center, framed by a pair of small potted olive branches in ceramic vessels rather than a formal floral centerpiece, a deliberately understated gesture. Behind the table, built-in walnut cabinetry with brass-lit open shelving displays a small collection of ceramics, stacked books, and a carved wooden figure, curated rather than crowded. An abstract painting in rust, cream, and charcoal hangs beside a sculptural bronze pedestal figure, its palette picked up directly from the chair piping. Floor-to-ceiling glass on two sides frames a dusk view of dense palm canopy and the Miami skyline just beginning to light up beyond, while a bouclé swivel chair in the corner offers an informal reading spot near the window. The polished concrete or micro-cement floor, left largely bare beneath a low-pile rug, keeps the room feeling grounded and unfussy. Nothing here is loud; the luxury is entirely in the material honesty, solid wood, real bronze, genuine boucle, rather than in ornament. There is an intelligence in how few decisions this room actually makes, each one considered rather than accumulated. The mood is warm, settled, and quietly confident, a household that has moved past needing to impress anyone. As a trusted Residential Interior Designer in Miami, FL, we combine architectural expertise with thoughtful design detail on every project. Many clients tell us they simply searched Residential Interior Designer near me before discovering our portfolio of local projects. If you're searching for a Residential Interior Designer near me, this project shows the level of craftsmanship you can expect. For anyone comparing options for a Residential Interior Designer near me, this space speaks for itself. A Residential Interior Designer in Miami, FL understands how to balance style with South Florida living.
The future residence opens with an unexpected feeling of familiarity. Its walls carry the warmth of clay, its ceiling turns like a softly folded sheet, and small ceramic pieces catch the sun along carefully drawn seams. Nothing appears aged or unfinished. The furniture is newly upholstered, the walnut beautifully worked, and the floor composed with the precision of a fine jewel. Yet the room does not feel detached from the physical world. It gives the impression that its color, texture and form belong to materials with a history, even while the architecture proposes something new.
This is the Earth Atelier, our third vision in Future Heirlooms. It imagines a possible direction for residential architecture, construction and interior design around 2035–2080: exceptional homes in which earth-inspired surfaces, precision fabrication and human craftsmanship are developed together. The dates describe a scenario, not a forecast of product release or a promise of construction readiness. The five images show a salon, dining room, bedroom, library and conservatory. Their shared language is warm, sculptural and intricately detailed, with enough difference between rooms to make the home feel inhabited rather than repeated.
The word atelier matters. It suggests a place where materials are studied, samples are compared and objects acquire character through making. This future is not defined by one machine or one material. It is defined by a relationship between digital possibilities and the judgment required to turn them into a worthwhile object. A curve can be generated quickly, but a comfortable chair, a convincing joint and a room that welcomes everyday life require more than a curve. The Earth Atelier brings that distinction into the center of the design story.
Explore this guide
Begin with the experience you want
Explore the guide through three choices. Select the tactile room if you are most interested in fabric, wood, ceramics and the pleasure of being close to materials. Select the sculptural room if the flowing architecture is what attracts you. Select the personal room if you want to understand how a strongly imagined future can still become your own home. These routes connect to the same article and return to this starting point.
The exercise is deliberately practical. Each route asks what the image contributes to a real brief and what still needs to be decided. The illustrated surfaces have no certified material specification, and the flowing ceilings have not been engineered. Their purpose is to help articulate an ambition. A client might take away an entire spatial direction, or simply discover a preference for a warm ceramic detail beside soft upholstery. Both are legitimate beginnings for a residential design conversation.
A global material history with many different meanings
Earthen architecture cannot be reduced to a single style or region. UNESCO's earthen architecture programme describes a heritage spanning different types of buildings and settlements, together with the conservation knowledge needed to sustain them. That breadth is important. Material traditions develop through local conditions, skills and cultural purposes. Their value is not limited to the visual appeal of a warm wall. UNESCO's overview of earthen architecture provides a broad starting point for understanding that diversity.
Our proposed future does not claim that every home should use earth as its principal structural material. It asks whether clients and designers may become more interested in surfaces and assemblies whose character remains connected to the act of making. A layered appearance, a carefully formed edge or a locally developed finish could offer a kind of specificity that a generic seamless surface does not. The appropriate application would depend on the actual material, building and climate.
The distinction is especially important in a Miami concept. The appearance of an earthen surface does not establish its suitability for humidity, rain exposure or a particular interior location. A clay-colored panel in an image might eventually be expressed through several different products or construction approaches. Research and project-specific review would determine the choice. The image communicates a desired relationship between warmth, texture and form; it does not remove the need to identify what the surface actually is.
Living traditions deserve accurate language
Taos Pueblo is a useful example of why historical context matters. UNESCO describes its terraced adobe dwellings as part of an active living community, not the remains of a vanished aesthetic. Its architecture belongs to a specific social and cultural history. UNESCO's Taos Pueblo account supports that understanding. It would be misleading to treat the community simply as a source of sculptural shapes for a luxury mood board.
The Earth Atelier therefore uses original forms rather than claiming to reproduce a particular cultural building tradition. The broad lesson is that architecture can carry continuity through material practice, care and community knowledge. A new Miami interior can learn from that lesson without presenting itself as an authentic Pueblo dwelling or borrowing ceremonial meanings it does not understand. Historical education should deepen the design process, not merely give the room a more impressive caption.
That approach also leaves room for contemporary makers. The future interior need not look anonymous because its geometry was developed digitally. An original ceramic composition, a custom textile or a carefully worked wood surface can identify the people and decisions behind the room. The story becomes richer when those contributions are described accurately. A commissioned object should not receive an invented heritage; its actual making can be interesting enough.
Earth, ceramic and mineral finish are different categories
The five images combine clay-colored surfaces, glossy ceramic details, pale mineral forms and walnut furnishings. These visual categories should not be collapsed into one material claim. An unfired earthen finish, a fired ceramic element and a stone surface have different identities. Their suitability, attachment, cleaning and repair requirements depend on the actual selected materials and products. A warm color does not make them technically interchangeable.
This distinction gives the client a better way to evaluate a palette. Begin by identifying the role of each surface. Is it a floor, a decorative wall lining, a furniture component or an element close to water? Is it expected to resist frequent contact, hold an object or simply provide visual character? The answers help the team decide which samples and technical information are relevant. A beautiful material becomes more convincing when its proposed use is explicit.
The Earth Atelier predicts that these distinctions could become more visible in the language of luxury. Instead of advertising a room through one generalized natural-material claim, a designer might explain why a particular ceramic was chosen for a decorative band and a different finish for the surrounding surface. Such explanations need not overwhelm the homeowner. They can reveal the intelligence of the composition: the room looks unified because its materials have been selected to work together, not because everything is assumed to be the same substance.
The future workshop: precision with room for judgment
Our forecast imagines digital tools helping makers develop unusual shapes, organize components and compare alternatives before fabrication. That possibility should not be confused with a claim that a printer can produce an entire finished house without other trades or decisions. A complex interior involves supporting assemblies, services, finishes, furniture and installation. Even a precisely made decorative element must meet something else in the building.
The useful future question is where precision adds value. It might help divide a flowing wall into manageable parts. It might make a family of ceramic elements fit a particular curve. It might allow several versions of a custom chair to be compared before a final prototype is made. The value lies in the relationship between a tool and a design problem. A room does not become better merely because its description includes robotics or digital fabrication.
Human judgment remains visible in the imagined atelier. Someone must decide whether a shape feels comfortable, whether a pattern is too busy, whether a sample has the desired character and whether the assembly makes sense. A maker's knowledge of the material can change the design. The most interesting future may be one in which that knowledge enters earlier, when the geometry is still flexible, rather than arriving only after the image has been treated as final.
A shell is an architectural idea before it is an assembly
The ceiling in the images appears to flow between broad supports. Its shallow folds create places for small bands of ceramic ornament and restrained integrated light. The visual language suggests a shell, but the illustration does not identify the actual structural system. In a real project, a shell-like interior might be expressed through different combinations of structure and finish. The team would establish the form, build-up, connections and coordination appropriate to the property.
This is why the supports matter in the image. They give the room a visual explanation of how its overhead form might meet the ground. Their scale should relate to the room and the objects beneath them. A ceiling that appears to float without a credible relationship to anything around it can be exciting as fantasy, but it does not help this particular brief. The Earth Atelier aims for a future that invites development, with its unresolved technical questions acknowledged rather than concealed.
The same discipline applies to height. The concept brief generally uses a generous residential ceiling around fourteen feet, with quieter rooms allowed to feel lower. That is an illustrative reference, not a measured outcome. A real design would consider structure, services, openings and the household's preferences together. Increasing height indefinitely would not improve the sense of luxury. The room needs a proportion that allows the furniture, light and surfaces to remain close enough to be appreciated.
The salon: an invitation to stay
The principal salon uses a sweeping terracotta-colored sofa to make a place within the larger architecture. Its walnut base gives the upholstery a clear physical foundation. Pale armchairs introduce a lighter note, and their ceramic details connect the furniture to the room's ornament without making every object identical. The table is sculptural but supported. Its pale material offers a quiet contrast to the warm seating, while the rug brings the composition back to a tactile scale.
The room is designed as a proposal for gathering, not as a display of the maximum number of unusual objects. The main seating should allow conversation. Secondary positions should offer a different view or degree of privacy. A person should be able to approach, sit, reach a table and move through the room. These familiar actions give the futuristic architecture a reason to exist. They make the difference between a visually elaborate image and a useful direction for living room interior design.
The sunlight gives the ceramic pieces a changing presence. Some become bright; others remain quiet within the pale ceiling. The effect is intended to reward attention without making the room feel restless. In a real commission, the amount of reflection and the location of the decorative surfaces would be reviewed through samples and the actual lighting design. The illustration shows an atmosphere to pursue, not a guarantee that any chosen glaze will produce the same appearance.
The tactile room
Imagine choosing the room by touch before looking at its overall composition. The sofa offers a soft textile surface, its edge meeting a firmer walnut frame. The rug changes the feeling underfoot. A ceramic detail feels different again, while the pale table provides another temperature and texture. The design becomes more interesting because these experiences are distinct. Natural does not have to mean uniform, and a coherent palette does not require every material to feel alike.
For an actual project, physical samples are essential to this conversation. Images can suggest a textile's richness but cannot tell the client exactly how it feels, how its color changes under the room's light or whether its care requirements fit the household. The same is true of a glazed surface or a wood finish. The owner should have an opportunity to compare the relevant samples and understand what is being proposed before the decisions become difficult to change.
This reading route can be useful even for a small decorating project. You may not want a sculptural ceiling, but you may want a more satisfying relationship between upholstery, rugs and existing wood furniture. Studio can discuss that narrower brief. The future concept becomes a way to identify preferences rather than a requirement to reproduce the whole image. A beautiful room can begin with a small number of carefully chosen tactile relationships. Return to the three choices.
Ceramic ornament as an original commission
The ceramic bands are intended as a custom composition, not as a ready-made historical motif. Their scale changes with the surface they occupy. A narrow ceiling seam can carry a finer rhythm, while a larger wall panel can accommodate a more expansive arrangement. The pattern should have enough order to belong to the architecture and enough variation to reward a close look. Its purpose is to make the room more specific, not simply more decorated.
The commission would need to address the actual pieces, their substrate, attachment, edges and relationship to adjacent finishes. A curved surface can make those decisions more demanding. The design might change to suit the maker's process or the available materials. An early sample could reveal that a simpler pattern produces a stronger result. These are productive discoveries. The value of a custom commission lies partly in developing an answer that could not have been selected fully formed from a generic image.
Color should be reviewed as a group. A warm amber glaze may feel different beside ivory, terracotta or walnut. Metallic details can amplify reflections. The surrounding textile palette can either support or compete with the ceramic work. The Earth Atelier favors neighboring warm tones so that intricate detail does not require abrupt color changes. That restraint allows the material differences to carry more of the visual interest and helps the room remain comfortable for long periods of use.
The dining room: making and sharing

Visual reading — image 2: Custom future dining room concept with walnut table, glazed terracotta supports and peach upholstered chairs.. Architecturally, the composition establishes hierarchy through massing, scale, circulation, daylight, and material contrast. Its historical reading comes from proportion, craft, and regional response; the image interprets precedent without copying it. From an engineering and construction standpoint, the visible forms require coordinated structure, waterproofing, drainage, mechanical and electrical clearances, finish transitions, and installation tolerances. This explanation reconnects the visual proposal to how the place would be documented, built, inspected, and maintained.
The private office trades the dining room's restraint for a warmer, more clubbable register, its palette of cognac leather and dark walnut lit by a golden Miami sunset pouring through a full glass corner. A substantial walnut desk, its waterfall sides finished in a rich straight-grain veneer, sits atop a plush textured rug, a leather executive chair with a high tufted back positioned to take in the water view rather than face away from it. A ring-shaped bronze chandelier of interlocking circles hangs above, its warm integrated lighting doubling the sunset's glow across the desk's polished surface. Two curved bouclé armchairs in cream, piped in bronze along the base, face the desk at an angle, while an Eames-style lounge chair and ottoman in cognac leather occupies the far corner, a nod to mid-century design pedigree within an otherwise contemporary room. Built-in walnut shelving along the side wall, backlit and open, holds an edited collection of art books, small bronze sculpture, and a framed abstract painting in black and white marble tones. Fresh white hydrangea in a dark ceramic vase sits on a marble-topped side table near the seating group. Beyond the glass, royal palms silhouette against a molten orange and violet sky, downtown Miami's towers catching the day's last light across the bay, boats anchored in the calm water below. A slim brass floor lamp and a large potted bird of paradise frame the window's edge, softening the room's hard architectural lines. This is a workspace built for a household whose business and home life are seamlessly integrated, serious enough for real work, warm enough to think clearly in. There is an intelligence in how the room uses its view as the primary decorative element rather than competing with it. The feeling is contemplative and quietly powerful, success expressed through calm rather than display. As a trusted Residential Interior Designer in Miami, FL, we understand the unique architectural character of South Florida homes. Many homeowners look for a Residential Interior Designer near me, and details like this are exactly why. As a Residential Interior Designer in Miami, FL, we tailor every space to the local lifestyle and climate. This room was shaped by the expertise of a Residential Interior Designer in Miami, FL.
The dining image gives ceramic work a more immediate relationship with furniture. The table's supports appear fluted and glazed, while the walnut top establishes a broad surface for gathering. Comfortable peach-toned chairs soften the composition. The fitted sideboard carries a richer decorative pattern, allowing the table itself to remain relatively calm. Above, a cluster of glass pendants creates a distinct atmosphere within the larger flowing ceiling.
Dining room decorating should be developed around actual use. The number of regular diners may differ from the largest gathering the household expects to host. Serving pieces need a place, chairs need room to move, and the route from the kitchen should make sense. The image cannot answer those questions for an unseen property. It can help the owner describe the balance they want between ceremony and ease. That balance is a better brief than an instruction to make every object larger.
The table also illustrates why a material effect needs an assembly strategy. A sculptural support can be visually exciting, but its construction, stability and connection to the top must be developed. The apparent ceramic finish does not establish what lies beneath it. A real commission could use a different solution while preserving the desired shape and character. The design process should make that distinction clear enough for the owner to understand what is being priced and made.
A bedroom with a softer horizon

Visual reading — image 3: Earth Atelier bedroom concept with clay-colored upholstered headboard, ivory canopy and walnut bedside furniture.. Architecturally, the composition establishes hierarchy through massing, scale, circulation, daylight, and material contrast. Its historical reading comes from proportion, craft, and regional response; the image interprets precedent without copying it. From an engineering and construction standpoint, the visible forms require coordinated structure, waterproofing, drainage, mechanical and electrical clearances, finish transitions, and installation tolerances. This explanation reconnects the visual proposal to how the place would be documented, built, inspected, and maintained.
This detail study of the lounge chair's arm isolates the office's material honesty at close range. The walnut is cut so the grain runs in a continuous curve from the armrest down into the leg, a joinery technique that requires matched veneer and careful hand-finishing to achieve without visible seams. A thin band of brushed brass rings the arm where it meets the seat frame, the only metal accent in an otherwise all-wood-and-textile composition. The cushion itself is upholstered in a nubby cream bouclé, its looped fiber catching light unevenly across the weave, a tactile contrast to the smooth, oiled wood beside it. Just visible past the chair, the city skyline blurs softly in late-afternoon haze, water and low green islands separating the residence from the distant towers, confirming the sheer scale of open water this particular lot commands. A marble coffee table edge, veined in soft grey and white, anchors the lower right of the frame, a small brass bowl catching the light beside a glass vase of white hydrangea. The floor beyond, polished and pale, reflects the window wall's glow in long soft streaks. Nothing in this close view is accidental: the brass ring interrupts the wood's continuity exactly once, a restrained flourish rather than a pattern repeated to excess. This kind of construction, solid timber shaped rather than veneered flat, belongs to furniture made by hand in small runs rather than produced at scale. There is an intelligence in choosing a single, well-considered material gesture over an accumulation of decorative ones. The mood is tactile and unhurried, an invitation to notice craftsmanship most people would walk past without a second glance. This kind of finish is what clients expect when they hire a Residential Interior Designer near me. Working with a Residential Interior Designer in Miami, FL means blending coastal light with functional elegance.
The bedroom changes the public rooms' richness into a quieter setting. Its clay-colored headboard and fresh ivory bedding create a clear center. The pale canopy turns gently overhead, with decorative seams used sparingly. Walnut bedside furniture brings warmth close to the bed, while the view toward planting gives the room depth. The proposal feels related to the rest of the house without repeating the salon's arrangement.
Bedroom design should be personal in ways a generic rendering cannot predict. Some people want a room that feels nearly empty; others want books, art and visible textiles. Some prefer a sheltered bed position, while others place the view first. The design brief should establish those preferences alongside practical matters such as storage, circulation and lighting. The Earth Atelier is a possible language for answering the brief, not a substitute for asking the questions.
The choice of fabric around the bed deserves the same care as the living room upholstery. The appearance of softness should be tested against the actual selected material and the intended construction. Drapery needs enough room to work, and bedside lighting should support the household's routines. A future bedroom can be visually extraordinary while remaining understandable. Its technology should help the occupants choose light and privacy without turning a private room into an elaborate interface.
Walnut, niches and the library wall

Visual reading — image 4: Future custom library concept with ceramic niches, walnut shelving and warm upholstered seating.. Architecturally, the composition establishes hierarchy through massing, scale, circulation, daylight, and material contrast. Its historical reading comes from proportion, craft, and regional response; the image interprets precedent without copying it. From an engineering and construction standpoint, the visible forms require coordinated structure, waterproofing, drainage, mechanical and electrical clearances, finish transitions, and installation tolerances. This explanation reconnects the visual proposal to how the place would be documented, built, inspected, and maintained.
The living room shifts the residence into a distinctly Andalusian register, its plaster ceiling rising into a series of hand-troweled groin vaults that catch light along each seam in a warm brass reveal. A sinuous, curved sofa upholstered in rust-orange velvet anchors the room, its organic silhouette echoed by a pair of blush pink armchairs angled to complete the seating group around a free-form bronze coffee table with a fluid, molten edge. Built-in bookcases, recessed into deep plaster archways and trimmed in a hand-cut terracotta and cream mosaic tile, hold ceramics, leather-bound books, and a scattering of small brass objects, each niche individually lit. A dark wood and bronze desk sits within its own tiled alcove, positioned as a quiet workspace within the larger social room, its leather chair upholstered to match the room's cognac accents. A large bird of paradise plant in a hand-thrown ceramic pot occupies the corner nearest the glass wall, its broad leaves echoing the tropical garden and reflecting pool visible just outside. Fresh white stock and greenery fill a glass vase on the coffee table beside a low brass bowl and stacked art books. The vaulted plaster architecture, more reminiscent of southern Spain or Morocco than typical South Florida modernism, gives the room a sense of ancient permanence despite its clearly contemporary construction. Natural travertine flooring, warm and matte, runs throughout, layered here with a faded vintage-style rug in rust and cream tones. This is a room built for a household drawn to craft traditions beyond their own region, unafraid to mix Moorish plasterwork with mid-century Florida furniture. There is an intelligence in how confidently these different vocabularies, vaulted plaster, tiled mosaic, curved velvet upholstery, are made to cohabit. The feeling is warm, tactile, and worldly, a home that wears its influences with real fluency rather than as costume. When browsing for a Residential Interior Designer near me, attention to detail like this should be the standard. This space reflects what a Residential Interior Designer in Miami, FL brings to every residential project.
The library uses curved niches to create a rhythm for books and objects. Walnut shelves sit within ceramic and clay-colored surrounds, bringing a familiar material into an unfamiliar geometry. The desk and seating offer different ways to occupy the room. The overall effect is a place for concentration that still feels connected to the home's decorative character. It is not simply an office inserted behind a luxurious facade.
Custom millwork begins with what it must hold. Books, equipment, art and personal collections may need different depths, heights and access. A niche that looks beautifully proportioned in an image can be wrong for the intended object. The brief should therefore identify the important contents before the elevation is finalized. Some areas can remain flexible for future additions. Others can be made specifically for a piece the owner already knows they want to display.
Wood grain can reinforce the composition or make it feel fragmented. The selected material, its arrangement and the relationship between adjoining panels should be reviewed. The warm grain in the image is a visual direction, not a promise about a particular board or veneer. Actual samples and fabrication drawings would establish the result. The future atelier is most convincing when it connects a rich image to the ordinary decisions that allow craftsmanship to become visible in the finished object.
The sculptural room
Now imagine entering with your attention on form. The ceiling appears to gather itself above each support, then open again toward the glazing. The wall niches respond with smaller curves. Furniture introduces another scale of movement, low enough to keep the room domestic. The forms do not need to be identical. Their relationship can come from a shared sense of weight, proportion and direction rather than the repetition of one shape everywhere.
The design exercise is to identify which curves deserve emphasis. If every edge moves dramatically, the room may lose its hierarchy. A calm tabletop, a straight shelf or a quiet opening can help the more expressive elements become legible. The future style should have places for the eye to rest. Royal richness is not measured by the absence of plain surfaces; it can depend on the contrast between exceptional detail and areas that allow that detail to be understood.
For a real property, the geometry should be tested against the room's limits. Existing structure, ceiling space, openings and circulation may suggest a different expression from the one in the concept. A smaller sculptural element could carry the idea effectively. The owner should be able to compare alternatives rather than feeling that the entire image must be reproduced to achieve the desired atmosphere. The strongest custom design belongs to the property that will receive it. Return to the three choices.
The conservatory: nature within a defined space

Visual reading — image 5: Earth Atelier conservatory concept with contained planting, custom peach seating and ceramic architectural detail.. Architecturally, the composition establishes hierarchy through massing, scale, circulation, daylight, and material contrast. Its historical reading comes from proportion, craft, and regional response; the image interprets precedent without copying it. From an engineering and construction standpoint, the visible forms require coordinated structure, waterproofing, drainage, mechanical and electrical clearances, finish transitions, and installation tolerances. This explanation reconnects the visual proposal to how the place would be documented, built, inspected, and maintained.
This second view of the vaulted living space pulls back to reveal the full sculptural drama of the plaster ceiling, its ribbed forms twisting upward like the trunks of stylized trees before flaring into the vault above, each seam traced in a thin brass inlay that catches the light. A curved blush sofa, dressed with pillows in rust, cream, and a soft botanical print, sits on a large oval rug woven in a faded ivory and terracotta pattern that seems to absorb rather than reflect the room's warm light. Behind it, a raised planter box clad in the same hand-cut terracotta mosaic found on the bookcases holds a mature ficus tree and layered tropical underplanting, blurring the boundary between this interior room and the pool terrace glimpsed just beyond the glass. A round bronze coffee table with a fluid, puddle-like silhouette holds a dark ceramic vase of white ranunculus and ranunculus buds, a small brass dish, and a stack of books. To the right, a large tapestry-style wall panel, hand-worked in shades of rust and cream in a floral motif, brings additional pattern and texture to an otherwise sculptural, monochrome room. Amber glass side tables, their cylindrical forms glowing faintly where light passes through them, flank the seating on either side. Beyond the glass, mature palms and a swimming pool edge suggest this social room opens directly onto the resort-style grounds rather than merely overlooking them. The architecture here does the majority of the decorative work, its carved plaster form so sculptural that furnishings are kept deliberately spare and soft in color by comparison. There is an intelligence in letting structure carry a room's visual weight, resisting the urge to compete with pattern or color. The mood is serene, sculptural, and quietly immersive, a space that feels equally suited to a small gathering or a solitary afternoon. A Residential Interior Designer near me should always bring this kind of thoughtful design approach. Clients who hire a Residential Interior Designer in Miami, FL expect durable, elevated finishes like these.
The conservatory image places planting inside a shaped enclosure, with seating and dry circulation clearly outside it. The boundary becomes part of the ceramic composition, while a small tree introduces a living form beneath the pale canopy. Garden views beyond the glazing add another layer. The room is imagined as a place to sit close to plants without making every surface or movement depend on the planting installation.
A real indoor garden requires an appropriate specialist design. The selected species, light, irrigation, drainage, growing space and maintenance access need to be considered together. The image's mature planting is an aspiration, not evidence that the same appearance will be available immediately or remain unchanged. A different plant composition may better suit the actual property. The interior design should allow that practical decision to improve the room rather than treating it as a compromise of the original fantasy.
The furniture around the garden also needs a specific brief. A place for reading, a place for conversation and a route through the house are different uses. The seating should not obstruct the work needed to care for the plants. The apparent calm of the image comes partly from the distinction between these activities. In the future atelier, nature is not an excuse to avoid coordination. It is another reason to make the relationship between objects, surfaces and movement clear.
Light across a textured surface
Texture becomes visible through light. A surface that looks subtle under broad daylight may appear much more active when illuminated from the side. A glossy ceramic piece can catch a small source and become a bright point. A woven fabric may reveal variations that a flat image of the sample does not show. These effects are part of the design opportunity, but they should be reviewed in the conditions relevant to the room.
The Earth Atelier uses restrained light along selected seams to make the canopy's form legible after sunset. Decorative pendants give individual rooms a different character. Lower sources can support reading and conversation. The design should not require every light to be on at full output for the interior to feel complete. A good lighting brief describes activities and desired atmospheres, then develops the appropriate arrangement and controls.
Future technology may offer new ways to shape light, but novelty should earn its place. An effect that looks magical for a few seconds may be distracting during an evening at home. The owner should be able to choose a quieter setting. The architecture and decoration should retain their beauty when an optional effect is off. This is a recurring principle in the series: the physical room should carry enough quality that technology can enrich it without becoming its only source of interest.
Color that belongs to materials
The palette moves through cream, peach, terracotta, amber and warm wood. Those neighboring hues allow the room to feel rich without relying on a sharp contrast between unrelated colors. The variation comes from depth, finish and texture as much as from hue. A pale woven rug, a warm glazed element and a darker walnut panel can establish a layered composition even when the overall palette remains restrained.
The actual selections should be reviewed together. A paint color viewed alone may not behave as expected beside a strongly colored floor or reflective metal. Daylight and artificial light can change the relationship. The purpose of a material palette is to help the owner evaluate the group, not merely approve isolated samples one at a time. That process is particularly important when a custom room includes several surfaces whose appearance cannot be captured fully by a small digital image.
The palette can also become more personal without losing coherence. An owner might introduce a cherished textile, a ceramic collection or a work of art that shifts the emphasis. The designer can develop the surrounding materials in response. The Earth Atelier is not a rule that every room must be terracotta. It is a way to explore warmth, physical character and making. A different family of harmonious colors could pursue the same idea in another residence.
The value of a full-size sample
A small sample can answer some questions and leave others unresolved. It may show color and surface character but not how a repeating pattern behaves over a larger area. A model or mock-up can help examine a corner, a curve or the junction between two materials. The appropriate level of review depends on the project and should be included in the agreed scope where required. The purpose is to discover important issues before they become expensive to change.
For the Earth Atelier, a useful sample might show a ceramic band meeting the surrounding pale finish. Another might explore a curved upholstered edge beside walnut. The team could compare alternatives for the joint, pattern scale or light placement. The sample does not have to prove that the first idea was correct. It should help determine which version best serves the design and can be made with the desired quality.
This is also an opportunity for the owner to understand the work. A physical detail can reveal why a seemingly small decision matters. A slightly different edge may change how the material catches light or how comfortable it feels nearby. The future of custom interior design may involve increasingly sophisticated digital tools, but the act of looking carefully at a real piece of material will remain a useful counterpart to the image on the screen.
Avoiding a false promise of effortless natural living
The word natural can carry attractive associations, but it does not answer the practical questions of a project. A material's origin alone does not establish its suitability, impact, durability or care requirements. Those matters need appropriate evidence about the actual selection and its use. The Earth Atelier should therefore be described through specific choices rather than broad claims that the entire residence is automatically healthier or more sustainable because it looks earthy.
The same care applies to the imagined fabrication process. Digital production does not automatically mean less waste, lower cost or better quality in every circumstance. The benefits depend on the process, design, materials and comparison being made. In this article, precision fabrication is a future design possibility, not a quantified performance claim. The images show how a room might look if such a process supported original forms; they do not supply the evidence needed for environmental or engineering certification.
Keeping these distinctions clear makes the luxury proposition stronger. The owner receives a concept that can be investigated rather than a collection of promises that dissolve under detailed questions. The design can remain ambitious. Its credibility comes from knowing which parts are visual intentions, which are established project choices and which still require study. The future atelier is imaginative because it invites development, not because it claims that development is unnecessary.
The personal room
Imagine bringing three objects to the design conversation: a chair you have owned for years, a ceramic vessel you love and a textile whose color makes you feel at home. None has to match the concept image exactly. They can become starting points for a more individual version of the room. The designer can examine their scale, color and meaning, then decide how the new furnishings and surfaces should respond.
A custom interior should not erase the owner in pursuit of a perfect image. It should make the residence feel more specific to the people who live there. That may mean leaving a quiet wall for art, providing storage for a collection or choosing a layout that supports an unusual daily routine. The future language becomes valuable when it can accommodate those needs. Originality is not only the invention of a new shape; it is also the creation of a relationship that belongs to one household.
This route is useful when comparing interior design and decoration services. A decoration brief may focus on furniture, fabrics, rugs and art within an existing architectural setting. A broader design brief may involve layouts, millwork, finishes and coordination with other work. The distinction should be discussed before a proposal is accepted. The goal is a clear scope that supports the personal result, rather than an assumption that every beautiful image implies the same package of services. Return to the three choices.
Search vocabulary as a starting point
Searches for organic modern interior design, earthy living room ideas or terracotta decor can lead a homeowner toward this palette. Searches for custom furniture, wall decor ideas or interior decorating services may reveal a more specific need. The terms help people find examples and articulate preferences, but they do not have to become labels attached to every part of the finished home. The brief should become more precise as the conversation develops.
Someone looking for a residential interior designer near me in Miami, FL may need help with a single room or a complete residence. A client comparing home decorators near me may want to retain the existing layout and improve its atmosphere. Another may be considering custom cabinetry, revised lighting and wider construction work. The search language overlaps, while the required services can differ substantially. Clear descriptions of the rooms, property and intended changes help separate those needs.
The future series uses historical and contemporary design vocabulary as context rather than as a repetition target. A style name can suggest a material or spatial preference; it cannot replace measured planning or thoughtful selection. The Earth Atelier adds an original direction to that conversation. It asks what could happen when tactile materials, digital possibilities and custom craft become part of one coherent residential brief.
Commission an Earth Atelier interior with Studio
Studio's custom residential interior design services in Miami offer a starting point for developing your own interpretation. Share which rooms you want to transform and which elements of the concept interest you most. The brief might focus on a sculptural living room, a warm dining space, custom millwork or a complete material palette. The agreed proposal identifies the actual design deliverables, review stages and any visualization or coordination included.
If the architecture already works for you, explore Studio's interior decorating and luxury home styling services. A carefully developed combination of upholstery, rugs, art, decorative lighting and retained furniture can create a meaningful change in atmosphere. The Earth Atelier's warmth does not require rebuilding every surface. Its palette and material relationships can be interpreted at the scale appropriate to the property and the owner's goals.
For a larger project, explain any proposed wall, ceiling, kitchen or building-system changes at the beginning. Those intentions may require additional architecture, engineering, permitting or construction coordination. Furniture, procurement, installation, construction, permits and additional professional plans are included only where the written scope expressly includes them. Review the current service page and request a tailored proposal when the intended work extends beyond a listed room option. A design fee should be understood as part of a clearly defined commission.
Bring available plans, photographs, approximate room dimensions, the property address, preferred timing and an investment range. Include the objects you want to retain and the aspects of the current home that do not work well. These details help the team connect inspiration to a useful process. Mention Future Heirlooms — The Earth Atelier so the conversation can begin with the material warmth, sculptural forms or custom details that drew you to this guide.
What would change this prediction?
The Earth Atelier assumes that some clients will value distinctive material character and visible craft alongside more sophisticated design and fabrication tools. That preference may develop differently across regions, budgets and property types. Materials may prove difficult to source or maintain in a particular application. A proposed process may offer less advantage than expected. The concept should remain open to revision rather than treating its future date as proof that every difficulty will disappear.
The visual language may also evolve. A more restrained ceramic composition could prove more satisfying than an elaborate one. A simpler ceiling could allow the furniture to become the room's strongest feature. A retained piece might lead to an entirely different palette. These possibilities do not weaken the central idea. They show that the design can respond to evidence and personal preference while preserving its interest in material, making and extraordinary daily experience.
The most useful prediction is therefore not that every future residence will become an Earth Atelier. It is that the relationship between advanced tools and tangible craftsmanship may become a richer field for residential design. The home can feel new without appearing disconnected from the world that supplies its materials and skills. That is a direction worth exploring through a thoughtful commission, one room and one resolved detail at a time.
A future you can begin to describe today
The five images offer a connected architectural world: a sculptural salon, a generous dining room, a private bedroom, a warm library and a planted conservatory. Their shared palette and custom details establish continuity, while their different uses give each room a distinct character. The future lies in the proposed way those forms could be developed and assembled, not merely in adding unfamiliar objects to a conventional interior.
What can begin today is the brief. You can describe the texture you want close to your hand, the room you want to gather in, the view you want to preserve and the pieces that already mean something to you. Those choices give the design process direction. The resulting residence may look different from the concept image because it belongs to a particular site and household. That difference is the point of custom work.
Request a project consultation with Studio to discuss residential interior design or decoration for your Miami property. The inquiry starts a conversation and does not place an order or make a payment. Share the future you want to explore, then develop the scope, materials and decisions that can give it a personal architectural form.
Miami-Dade Service Area and Related Expertise
Read as a South Florida application, “Re idential thi re idential de ign tudy, Florida: Future Heirloom 03 — The Earth Atelier | Cu tom Miami Interior” connects proportion, circulation, daylight, humidity, and durable finishes. An interior designer in Miami would translate that focus into coordinated decisions about scale, circulation, materials, lighting, climate, engineering, and the way the household uses the rooms. That process keeps the article useful as a design reference while preserving a clear path from inspiration to a buildable residence.
Within “Re idential Interior De igner in Miami, Florida: Future Heirloom 03 — The Earth Atelier | Cu tom Miami Interior,” the idea of finding the right nearby professional becomes a question of proximity, communication, scheduling, and the ability to coordinate the work in person. A local search for interior designer near me should lead to more than a directory result: it should clarify service area, experience, site responsiveness, design coordination, and the ability to carry the concept into a buildable residence. A nearby result matters most when it leads to a professional process that can be measured, documented, and built.
Read through a Miami residential lens, “Re idential Interior De igner in Miami, Florida: Future Heirloom 03 — The Earth Atelier | Cu tom Miami Interior” connects durable finishes, humidity response, daylight, and visual warmth. A search for interior decorators Miami, Florida should lead to more than a style label: it should connect color, texture, furniture, artwork, lighting, room proportion, material performance, and the client’s daily experience rather than treating decoration as an afterthought. A successful decorative scheme remains convincing because its color, texture, and scale are coordinated from the beginning.
The design decisions in this article are strongest when the visual idea is connected to daily comfort, clear circulation, and the way each room is actually used. In Residential Interior Designer in Miami, Florida: Future Heirlooms 03 — The Earth Atelier | Custom Miami Interiors, the design intent should be read as a sequence of decisions rather than as a collection of isolated objects. For local readers, interior decorator Miami is shorthand for finding a professional who can translate personal priorities into a coherent furniture plan, finish schedule, lighting strategy, and installation process. That means the furniture plan should preserve generous paths, the lighting should reveal texture without glare, and the finish palette should remain coherent from room to room. That is the standard we use when moving from an inspiring concept to a residence that can be documented, priced, built, and enjoyed.
For a Miami residence, the most persuasive design work balances a calm visual language with details that perform well in bright sun, humidity, and everyday family life. In Residential this design topic in Miami, Florida: Future Heirlooms 03 — The Earth Atelier | Custom Miami Interiors, the design intent should be read as a sequence of decisions rather than as a collection of isolated objects. For local readers, interior designer is shorthand for finding a professional who can translate personal priorities into a coherent furniture plan, finish schedule, lighting strategy, and installation process. A thoughtful selection process protects the budget by distinguishing between elements that deserve investment, elements that need technical testing, and elements that can remain visually quiet. The goal is a residence with character that still feels calm, functional, and welcoming at every hour of the day.
The ideas presented here become more useful when they are translated into a real scope of work with measured rooms, coordinated selections, and a clear installation sequence. In Residential Interior Designer in Miami, Florida: Future Heirlooms 03 — The Earth Atelier | Custom Miami Interiors, the design intent should be read as a sequence of decisions rather than as a collection of isolated objects. For local readers, interior designers Miami, Florida is shorthand for finding a professional team that can translate personal priorities into a coherent furniture plan, finish schedule, lighting strategy, and installation process. When these layers are resolved together, the residence feels more personal and more valuable: every choice has a reason, and no decorative element competes with the way the home is lived in. It gives the homeowner a clearer path from the first conversation to the final styling day while keeping the finished rooms connected to the architecture.
Good residential decoration is not a layer added at the end; it is part of the larger spatial strategy that gives furniture, finishes, and light a natural relationship. In Residential Interior Designer in Miami, Florida: Future Heirlooms 03 — The Earth Atelier | Custom Miami Interiors, the design intent should be read as a sequence of decisions rather than as a collection of isolated objects. For local readers, interior decorator near me is shorthand for finding a professional team that can translate personal priorities into a coherent furniture plan, finish schedule, lighting strategy, and installation process. The strongest result comes from coordinating the room proportions with built-ins, art placement, window treatments, and seating heights before individual products are approved. A result like this is judged not only in photographs, but also by how naturally people move, gather, rest, and return to the spaces every day.
This project is best evaluated as a complete experience, where architecture, furnishings, lighting, and durable finishes support one another. In Residential Interior Designer in Miami, Florida: Future Heirlooms 03 — The Earth Atelier | Custom Miami Interiors, the design intent should be read as a sequence of decisions rather than as a collection of isolated objects. For local readers, home decorator is shorthand for finding a professional team that can translate personal priorities into a coherent furniture plan, finish schedule, lighting strategy, and installation process. This approach keeps the work specific to the property: the view, the climate, the owners’ routines, and the construction details all influence the final atmosphere. This level of coordination is what allows the finished interior to feel expensive in the right way—through precision, material quality, and lasting comfort.
The subject of this article also benefits from a coordinated design-build perspective, so the atmosphere feels intentional from the entry sequence through the private rooms. In Residential Interior Designer in Miami, Florida: Future Heirlooms 03 — The Earth Atelier | Custom Miami Interiors, the design intent should be read as a sequence of decisions rather than as a collection of isolated objects. For local readers, house designers near me is shorthand for finding a professional team that can translate personal priorities into a coherent home-planning approach, furniture plan, finish schedule, lighting strategy, and installation process. It also means selecting upholstery, casework, stone, metals, and textiles according to maintenance, tactile quality, color stability, and the long-term character they will bring to the home. The final design should therefore feel authored without feeling forced, and luxurious without losing the warmth that makes a residence feel like home.
The subject of this article also benefits from a coordinated design-build perspective, so the atmosphere feels intentional from the entry sequence through the private rooms. In this residential design topicer in Miami, Florida: Future Heirlooms 03 — The Earth Atelier | Custom Miami Interiors, the design intent should be read as a sequence of decisions rather than as a collection of isolated objects. For local readers, residential interior design services is shorthand for finding a professional team that can translate personal priorities into a coherent furniture plan, finish schedule, lighting strategy, and installation process. It also means selecting upholstery, casework, stone, metals, and textiles according to maintenance, tactile quality, color stability, and the long-term character they will bring to the home. The final design should therefore feel authored without feeling forced, and luxurious without losing the warmth that makes a residence feel like home.
For local readers, high-end residential interior design is a useful framework for comparing teams that can coordinate refined space planning, architectural detailing, material selections, lighting, furnishings, documentation, and construction communication. The strongest result connects the design vision to the home's architecture, budget, approvals, comfort, and long-term performance while keeping the process clear from first consultation through final installation.
For local readers, interior design companies near me is a practical starting point for comparing teams that can coordinate concept development, space planning, material selections, documentation, and construction communication. The right partner should connect the design vision to the home's architecture, budget, approvals, and long-term comfort while keeping the process clear from first consultation through final installation.
Service reference note — expansion batch K02. Professional service explanation — In this context, "interior designer in Miami" describes a service that begins with a documented understanding of the property and the client’s goals. A professional conversation about "interior designer in Miami" clarifies the project scope, priorities, schedule, budget, and decision-making process. The discovery phase for "interior designer in Miami" studies the existing building, the site conditions, circulation patterns, and the way each room should be used. A careful review of "interior designer in Miami" considers proportion, daylight, privacy, storage, accessibility, acoustics, and long-term comfort. The planning work behind "interior designer in Miami" translates the client’s lifestyle and operational needs into a coherent design brief. Material decisions for "interior designer in Miami" balance durability, maintenance, tactile quality, color, texture, and the architectural character of the residence. Furniture selected for "interior designer in Miami" is evaluated for scale, ergonomics, circulation clearance, comfort, and visual relationship to the room. Lighting developed for "interior designer in Miami" combines ambient, task, accent, and decorative layers so the finished spaces remain useful and welcoming. Documentation for "interior designer in Miami" coordinates dimensions, finishes, millwork, fixtures, equipment, and installation conditions before construction begins. The technical side of "interior designer in Miami" requires careful coordination among architecture, engineering, mechanical systems, electrical work, plumbing, and life-safety requirements. A strong process for "interior designer in Miami" reduces conflicts by resolving junctions, transitions, tolerances, and responsibilities before the work reaches the site. Budget control in "interior designer in Miami" compares the design intent with procurement lead times, product availability, fabrication requirements, and lifecycle value. Construction coordination for "interior designer in Miami" keeps the drawings, samples, shop information, field conditions, and approved substitutions aligned. Quality review during "interior designer in Miami" checks alignment, finish consistency, hardware operation, lighting performance, furniture placement, and final detailing. A responsible approach to "interior designer in Miami" also considers moisture, heat, sunlight, cleaning, aging, and the practical demands placed on a South Florida home. The best results from "interior designer in Miami" come from connecting the visual concept to sound dimensions, buildable details, realistic materials, and reliable execution. Client communication is central to "interior designer in Miami" because each approval affects procurement, sequencing, coordination, and the experience of the finished residence. An effective team providing "interior designer in Miami" explains alternatives clearly so the client can make informed decisions without losing the overall design direction. The completed work associated with "interior designer in Miami" should feel refined because the architecture, interiors, furnishings, lighting, and engineering were considered as one system. This professional explanation places "interior designer in Miami" in its proper context: a disciplined design service intended to create beautiful, functional, durable, and carefully coordinated spaces.
Service reference note — expansion batch K04. Professional service explanation — In this context, "interior decorators Miami, Florida" describes a service that begins with a documented understanding of the property and the client’s goals. A professional conversation about "interior decorators Miami, Florida" clarifies the project scope, priorities, schedule, budget, and decision-making process. The discovery phase for "interior decorators Miami, Florida" studies the existing building, the site conditions, circulation patterns, and the way each room should be used. A careful review of "interior decorators Miami, Florida" considers proportion, daylight, privacy, storage, accessibility, acoustics, and long-term comfort. The planning work behind "interior decorators Miami, Florida" translates the client’s lifestyle and operational needs into a coherent design brief. Material decisions for "interior decorators Miami, Florida" balance durability, maintenance, tactile quality, color, texture, and the architectural character of the residence. Furniture selected for "interior decorators Miami, Florida" is evaluated for scale, ergonomics, circulation clearance, comfort, and visual relationship to the room. Lighting developed for "interior decorators Miami, Florida" combines ambient, task, accent, and decorative layers so the finished spaces remain useful and welcoming. Documentation for "interior decorators Miami, Florida" coordinates dimensions, finishes, millwork, fixtures, equipment, and installation conditions before construction begins. The technical side of "interior decorators Miami, Florida" requires careful coordination among architecture, engineering, mechanical systems, electrical work, plumbing, and life-safety requirements. A strong process for "interior decorators Miami, Florida" reduces conflicts by resolving junctions, transitions, tolerances, and responsibilities before the work reaches the site. Budget control in "interior decorators Miami, Florida" compares the design intent with procurement lead times, product availability, fabrication requirements, and lifecycle value. Construction coordination for "interior decorators Miami, Florida" keeps the drawings, samples, shop information, field conditions, and approved substitutions aligned. Quality review during "interior decorators Miami, Florida" checks alignment, finish consistency, hardware operation, lighting performance, furniture placement, and final detailing. A responsible approach to "interior decorators Miami, Florida" also considers moisture, heat, sunlight, cleaning, aging, and the practical demands placed on a South Florida home. The best results from "interior decorators Miami, Florida" come from connecting the visual concept to sound dimensions, buildable details, realistic materials, and reliable execution. Client communication is central to "interior decorators Miami, Florida" because each approval affects procurement, sequencing, coordination, and the experience of the finished residence. An effective team providing "interior decorators Miami, Florida" explains alternatives clearly so the client can make informed decisions without losing the overall design direction. The completed work associated with "interior decorators Miami, Florida" should feel refined because the architecture, interiors, furnishings, lighting, and engineering were considered as one system. This professional explanation places "interior decorators Miami, Florida" in its proper context: a disciplined design service intended to create beautiful, functional, durable, and carefully coordinated spaces.
Service reference note — expansion batch K05. Professional service explanation — In this context, "interior decorators Miami FL" describes a service that begins with a documented understanding of the property and the client’s goals. A professional conversation about "interior decorators Miami FL" clarifies the project scope, priorities, schedule, budget, and decision-making process. The discovery phase for "interior decorators Miami FL" studies the existing building, the site conditions, circulation patterns, and the way each room should be used. A careful review of "interior decorators Miami FL" considers proportion, daylight, privacy, storage, accessibility, acoustics, and long-term comfort. The planning work behind "interior decorators Miami FL" translates the client’s lifestyle and operational needs into a coherent design brief. Material decisions for "interior decorators Miami FL" balance durability, maintenance, tactile quality, color, texture, and the architectural character of the residence. Furniture selected for "interior decorators Miami FL" is evaluated for scale, ergonomics, circulation clearance, comfort, and visual relationship to the room. Lighting developed for "interior decorators Miami FL" combines ambient, task, accent, and decorative layers so the finished spaces remain useful and welcoming. Documentation for "interior decorators Miami FL" coordinates dimensions, finishes, millwork, fixtures, equipment, and installation conditions before construction begins. The technical side of "interior decorators Miami FL" requires careful coordination among architecture, engineering, mechanical systems, electrical work, plumbing, and life-safety requirements. A strong process for "interior decorators Miami FL" reduces conflicts by resolving junctions, transitions, tolerances, and responsibilities before the work reaches the site. Budget control in "interior decorators Miami FL" compares the design intent with procurement lead times, product availability, fabrication requirements, and lifecycle value. Construction coordination for "interior decorators Miami FL" keeps the drawings, samples, shop information, field conditions, and approved substitutions aligned. Quality review during "interior decorators Miami FL" checks alignment, finish consistency, hardware operation, lighting performance, furniture placement, and final detailing. A responsible approach to "interior decorators Miami FL" also considers moisture, heat, sunlight, cleaning, aging, and the practical demands placed on a South Florida home. The best results from "interior decorators Miami FL" come from connecting the visual concept to sound dimensions, buildable details, realistic materials, and reliable execution. Client communication is central to "interior decorators Miami FL" because each approval affects procurement, sequencing, coordination, and the experience of the finished residence. An effective team providing "interior decorators Miami FL" explains alternatives clearly so the client can make informed decisions without losing the overall design direction. The completed work associated with "interior decorators Miami FL" should feel refined because the architecture, interiors, furnishings, lighting, and engineering were considered as one system. This professional explanation places "interior decorators Miami FL" in its proper context: a disciplined design service intended to create beautiful, functional, durable, and carefully coordinated spaces.
Service reference note — expansion batch K06. Professional service explanation — In this context, "interior decorator Miami" describes a service that begins with a documented understanding of the property and the client’s goals. A professional conversation about "interior decorator Miami" clarifies the project scope, priorities, schedule, budget, and decision-making process. The discovery phase for "interior decorator Miami" studies the existing building, the site conditions, circulation patterns, and the way each room should be used. A careful review of "interior decorator Miami" considers proportion, daylight, privacy, storage, accessibility, acoustics, and long-term comfort. The planning work behind "interior decorator Miami" translates the client’s lifestyle and operational needs into a coherent design brief. Material decisions for "interior decorator Miami" balance durability, maintenance, tactile quality, color, texture, and the architectural character of the residence. Furniture selected for "interior decorator Miami" is evaluated for scale, ergonomics, circulation clearance, comfort, and visual relationship to the room. Lighting developed for "interior decorator Miami" combines ambient, task, accent, and decorative layers so the finished spaces remain useful and welcoming. Documentation for "interior decorator Miami" coordinates dimensions, finishes, millwork, fixtures, equipment, and installation conditions before construction begins. The technical side of "interior decorator Miami" requires careful coordination among architecture, engineering, mechanical systems, electrical work, plumbing, and life-safety requirements. A strong process for "interior decorator Miami" reduces conflicts by resolving junctions, transitions, tolerances, and responsibilities before the work reaches the site. Budget control in "interior decorator Miami" compares the design intent with procurement lead times, product availability, fabrication requirements, and lifecycle value. Construction coordination for "interior decorator Miami" keeps the drawings, samples, shop information, field conditions, and approved substitutions aligned. Quality review during "interior decorator Miami" checks alignment, finish consistency, hardware operation, lighting performance, furniture placement, and final detailing. A responsible approach to "interior decorator Miami" also considers moisture, heat, sunlight, cleaning, aging, and the practical demands placed on a South Florida home. The best results from "interior decorator Miami" come from connecting the visual concept to sound dimensions, buildable details, realistic materials, and reliable execution. Client communication is central to "interior decorator Miami" because each approval affects procurement, sequencing, coordination, and the experience of the finished residence. An effective team providing "interior decorator Miami" explains alternatives clearly so the client can make informed decisions without losing the overall design direction. The completed work associated with "interior decorator Miami" should feel refined because the architecture, interiors, furnishings, lighting, and engineering were considered as one system. This professional explanation places "interior decorator Miami" in its proper context: a disciplined design service intended to create beautiful, functional, durable, and carefully coordinated spaces.
Service reference note — expansion batch K08. Professional service explanation — In this context, "interior designers Miami, Florida" describes a service that begins with a documented understanding of the property and the client’s goals. A professional conversation about "interior designers Miami, Florida" clarifies the project scope, priorities, schedule, budget, and decision-making process. The discovery phase for "interior designers Miami, Florida" studies the existing building, the site conditions, circulation patterns, and the way each room should be used. A careful review of "interior designers Miami, Florida" considers proportion, daylight, privacy, storage, accessibility, acoustics, and long-term comfort. The planning work behind "interior designers Miami, Florida" translates the client’s lifestyle and operational needs into a coherent design brief. Material decisions for "interior designers Miami, Florida" balance durability, maintenance, tactile quality, color, texture, and the architectural character of the residence. Furniture selected for "interior designers Miami, Florida" is evaluated for scale, ergonomics, circulation clearance, comfort, and visual relationship to the room. Lighting developed for "interior designers Miami, Florida" combines ambient, task, accent, and decorative layers so the finished spaces remain useful and welcoming. Documentation for "interior designers Miami, Florida" coordinates dimensions, finishes, millwork, fixtures, equipment, and installation conditions before construction begins. The technical side of "interior designers Miami, Florida" requires careful coordination among architecture, engineering, mechanical systems, electrical work, plumbing, and life-safety requirements. A strong process for "interior designers Miami, Florida" reduces conflicts by resolving junctions, transitions, tolerances, and responsibilities before the work reaches the site. Budget control in "interior designers Miami, Florida" compares the design intent with procurement lead times, product availability, fabrication requirements, and lifecycle value. Construction coordination for "interior designers Miami, Florida" keeps the drawings, samples, shop information, field conditions, and approved substitutions aligned. Quality review during "interior designers Miami, Florida" checks alignment, finish consistency, hardware operation, lighting performance, furniture placement, and final detailing. A responsible approach to "interior designers Miami, Florida" also considers moisture, heat, sunlight, cleaning, aging, and the practical demands placed on a South Florida home. The best results from "interior designers Miami, Florida" come from connecting the visual concept to sound dimensions, buildable details, realistic materials, and reliable execution. Client communication is central to "interior designers Miami, Florida" because each approval affects procurement, sequencing, coordination, and the experience of the finished residence. An effective team providing "interior designers Miami, Florida" explains alternatives clearly so the client can make informed decisions without losing the overall design direction. The completed work associated with "interior designers Miami, Florida" should feel refined because the architecture, interiors, furnishings, lighting, and engineering were considered as one system. This professional explanation places "interior designers Miami, Florida" in its proper context: a disciplined design service intended to create beautiful, functional, durable, and carefully coordinated spaces.
Service reference note — expansion batch K09. Professional service explanation — In this context, "interior designer Miami Florida" describes a service that begins with a documented understanding of the property and the client’s goals. A professional conversation about "interior designer Miami Florida" clarifies the project scope, priorities, schedule, budget, and decision-making process. The discovery phase for "interior designer Miami Florida" studies the existing building, the site conditions, circulation patterns, and the way each room should be used. A careful review of "interior designer Miami Florida" considers proportion, daylight, privacy, storage, accessibility, acoustics, and long-term comfort. The planning work behind "interior designer Miami Florida" translates the client’s lifestyle and operational needs into a coherent design brief. Material decisions for "interior designer Miami Florida" balance durability, maintenance, tactile quality, color, texture, and the architectural character of the residence. Furniture selected for "interior designer Miami Florida" is evaluated for scale, ergonomics, circulation clearance, comfort, and visual relationship to the room. Lighting developed for "interior designer Miami Florida" combines ambient, task, accent, and decorative layers so the finished spaces remain useful and welcoming. Documentation for "interior designer Miami Florida" coordinates dimensions, finishes, millwork, fixtures, equipment, and installation conditions before construction begins. The technical side of "interior designer Miami Florida" requires careful coordination among architecture, engineering, mechanical systems, electrical work, plumbing, and life-safety requirements. A strong process for "interior designer Miami Florida" reduces conflicts by resolving junctions, transitions, tolerances, and responsibilities before the work reaches the site. Budget control in "interior designer Miami Florida" compares the design intent with procurement lead times, product availability, fabrication requirements, and lifecycle value. Construction coordination for "interior designer Miami Florida" keeps the drawings, samples, shop information, field conditions, and approved substitutions aligned. Quality review during "interior designer Miami Florida" checks alignment, finish consistency, hardware operation, lighting performance, furniture placement, and final detailing. A responsible approach to "interior designer Miami Florida" also considers moisture, heat, sunlight, cleaning, aging, and the practical demands placed on a South Florida home. The best results from "interior designer Miami Florida" come from connecting the visual concept to sound dimensions, buildable details, realistic materials, and reliable execution. Client communication is central to "interior designer Miami Florida" because each approval affects procurement, sequencing, coordination, and the experience of the finished residence. An effective team providing "interior designer Miami Florida" explains alternatives clearly so the client can make informed decisions without losing the overall design direction. The completed work associated with "interior designer Miami Florida" should feel refined because the architecture, interiors, furnishings, lighting, and engineering were considered as one system. This professional explanation places "interior designer Miami Florida" in its proper context: a disciplined design service intended to create beautiful, functional, durable, and carefully coordinated spaces.
Service reference note — expansion batch K10. Professional service explanation — In this context, "interior decorator near me" describes a service that begins with a documented understanding of the property and the client’s goals. A professional conversation about "interior decorator near me" clarifies the project scope, priorities, schedule, budget, and decision-making process. The discovery phase for "interior decorator near me" studies the existing building, the site conditions, circulation patterns, and the way each room should be used. A careful review of "interior decorator near me" considers proportion, daylight, privacy, storage, accessibility, acoustics, and long-term comfort. The planning work behind "interior decorator near me" translates the client’s lifestyle and operational needs into a coherent design brief. Material decisions for "interior decorator near me" balance durability, maintenance, tactile quality, color, texture, and the architectural character of the residence. Furniture selected for "interior decorator near me" is evaluated for scale, ergonomics, circulation clearance, comfort, and visual relationship to the room. Lighting developed for "interior decorator near me" combines ambient, task, accent, and decorative layers so the finished spaces remain useful and welcoming. Documentation for "interior decorator near me" coordinates dimensions, finishes, millwork, fixtures, equipment, and installation conditions before construction begins. The technical side of "interior decorator near me" requires careful coordination among architecture, engineering, mechanical systems, electrical work, plumbing, and life-safety requirements. A strong process for "interior decorator near me" reduces conflicts by resolving junctions, transitions, tolerances, and responsibilities before the work reaches the site. Budget control in "interior decorator near me" compares the design intent with procurement lead times, product availability, fabrication requirements, and lifecycle value. Construction coordination for "interior decorator near me" keeps the drawings, samples, shop information, field conditions, and approved substitutions aligned. Quality review during "interior decorator near me" checks alignment, finish consistency, hardware operation, lighting performance, furniture placement, and final detailing. A responsible approach to "interior decorator near me" also considers moisture, heat, sunlight, cleaning, aging, and the practical demands placed on a South Florida home. The best results from "interior decorator near me" come from connecting the visual concept to sound dimensions, buildable details, realistic materials, and reliable execution. Client communication is central to "interior decorator near me" because each approval affects procurement, sequencing, coordination, and the experience of the finished residence. An effective team providing "interior decorator near me" explains alternatives clearly so the client can make informed decisions without losing the overall design direction. The completed work associated with "interior decorator near me" should feel refined because the architecture, interiors, furnishings, lighting, and engineering were considered as one system. This professional explanation places "interior decorator near me" in its proper context: a disciplined design service intended to create beautiful, functional, durable, and carefully coordinated spaces.
Service reference note — expansion batch K11. Professional service explanation — In this context, "home decorator" describes a service that begins with a documented understanding of the property and the client’s goals. A professional conversation about "home decorator" clarifies the project scope, priorities, schedule, budget, and decision-making process. The discovery phase for "home decorator" studies the existing building, the site conditions, circulation patterns, and the way each room should be used. A careful review of "home decorator" considers proportion, daylight, privacy, storage, accessibility, acoustics, and long-term comfort. The planning work behind "home decorator" translates the client’s lifestyle and operational needs into a coherent design brief. Material decisions for "home decorator" balance durability, maintenance, tactile quality, color, texture, and the architectural character of the residence. Furniture selected for "home decorator" is evaluated for scale, ergonomics, circulation clearance, comfort, and visual relationship to the room. Lighting developed for "home decorator" combines ambient, task, accent, and decorative layers so the finished spaces remain useful and welcoming. Documentation for "home decorator" coordinates dimensions, finishes, millwork, fixtures, equipment, and installation conditions before construction begins. The technical side of "home decorator" requires careful coordination among architecture, engineering, mechanical systems, electrical work, plumbing, and life-safety requirements. A strong process for "home decorator" reduces conflicts by resolving junctions, transitions, tolerances, and responsibilities before the work reaches the site. Budget control in "home decorator" compares the design intent with procurement lead times, product availability, fabrication requirements, and lifecycle value. Construction coordination for "home decorator" keeps the drawings, samples, shop information, field conditions, and approved substitutions aligned. Quality review during "home decorator" checks alignment, finish consistency, hardware operation, lighting performance, furniture placement, and final detailing. A responsible approach to "home decorator" also considers moisture, heat, sunlight, cleaning, aging, and the practical demands placed on a South Florida home. The best results from "home decorator" come from connecting the visual concept to sound dimensions, buildable details, realistic materials, and reliable execution. Client communication is central to "home decorator" because each approval affects procurement, sequencing, coordination, and the experience of the finished residence. An effective team providing "home decorator" explains alternatives clearly so the client can make informed decisions without losing the overall design direction. The completed work associated with "home decorator" should feel refined because the architecture, interiors, furnishings, lighting, and engineering were considered as one system. This professional explanation places "home decorator" in its proper context: a disciplined design service intended to create beautiful, functional, durable, and carefully coordinated spaces.
Service reference note — expansion batch K12. Professional service explanation — In this context, "house designers near me" describes a service that begins with a documented understanding of the property and the client’s goals. A professional conversation about "house designers near me" clarifies the project scope, priorities, schedule, budget, and decision-making process. The discovery phase for "house designers near me" studies the existing building, the site conditions, circulation patterns, and the way each room should be used. A careful review of "house designers near me" considers proportion, daylight, privacy, storage, accessibility, acoustics, and long-term comfort. The planning work behind "house designers near me" translates the client’s lifestyle and operational needs into a coherent design brief. Material decisions for "house designers near me" balance durability, maintenance, tactile quality, color, texture, and the architectural character of the residence. Furniture selected for "house designers near me" is evaluated for scale, ergonomics, circulation clearance, comfort, and visual relationship to the room. Lighting developed for "house designers near me" combines ambient, task, accent, and decorative layers so the finished spaces remain useful and welcoming. Documentation for "house designers near me" coordinates dimensions, finishes, millwork, fixtures, equipment, and installation conditions before construction begins. The technical side of "house designers near me" requires careful coordination among architecture, engineering, mechanical systems, electrical work, plumbing, and life-safety requirements. A strong process for "house designers near me" reduces conflicts by resolving junctions, transitions, tolerances, and responsibilities before the work reaches the site. Budget control in "house designers near me" compares the design intent with procurement lead times, product availability, fabrication requirements, and lifecycle value. Construction coordination for "house designers near me" keeps the drawings, samples, shop information, field conditions, and approved substitutions aligned. Quality review during "house designers near me" checks alignment, finish consistency, hardware operation, lighting performance, furniture placement, and final detailing. A responsible approach to "house designers near me" also considers moisture, heat, sunlight, cleaning, aging, and the practical demands placed on a South Florida home. The best results from "house designers near me" come from connecting the visual concept to sound dimensions, buildable details, realistic materials, and reliable execution. Client communication is central to "house designers near me" because each approval affects procurement, sequencing, coordination, and the experience of the finished residence. An effective team providing "house designers near me" explains alternatives clearly so the client can make informed decisions without losing the overall design direction. The completed work associated with "house designers near me" should feel refined because the architecture, interiors, furnishings, lighting, and engineering were considered as one system. This professional explanation places "house designers near me" in its proper context: a disciplined design service intended to create beautiful, functional, durable, and carefully coordinated spaces.
Service reference note — expansion batch K13. Professional service explanation — In this context, "home decorate" describes a service that begins with a documented understanding of the property and the client’s goals. A professional conversation about "home decorate" clarifies the project scope, priorities, schedule, budget, and decision-making process. The discovery phase for "home decorate" studies the existing building, the site conditions, circulation patterns, and the way each room should be used. A careful review of "home decorate" considers proportion, daylight, privacy, storage, accessibility, acoustics, and long-term comfort. The planning work behind "home decorate" translates the client’s lifestyle and operational needs into a coherent design brief. Material decisions for "home decorate" balance durability, maintenance, tactile quality, color, texture, and the architectural character of the residence. Furniture selected for "home decorate" is evaluated for scale, ergonomics, circulation clearance, comfort, and visual relationship to the room. Lighting developed for "home decorate" combines ambient, task, accent, and decorative layers so the finished spaces remain useful and welcoming. Documentation for "home decorate" coordinates dimensions, finishes, millwork, fixtures, equipment, and installation conditions before construction begins. The technical side of "home decorate" requires careful coordination among architecture, engineering, mechanical systems, electrical work, plumbing, and life-safety requirements. A strong process for "home decorate" reduces conflicts by resolving junctions, transitions, tolerances, and responsibilities before the work reaches the site. Budget control in "home decorate" compares the design intent with procurement lead times, product availability, fabrication requirements, and lifecycle value. Construction coordination for "home decorate" keeps the drawings, samples, shop information, field conditions, and approved substitutions aligned. Quality review during "home decorate" checks alignment, finish consistency, hardware operation, lighting performance, furniture placement, and final detailing. A responsible approach to "home decorate" also considers moisture, heat, sunlight, cleaning, aging, and the practical demands placed on a South Florida home. The best results from "home decorate" come from connecting the visual concept to sound dimensions, buildable details, realistic materials, and reliable execution. Client communication is central to "home decorate" because each approval affects procurement, sequencing, coordination, and the experience of the finished residence. An effective team providing "home decorate" explains alternatives clearly so the client can make informed decisions without losing the overall design direction. The completed work associated with "home decorate" should feel refined because the architecture, interiors, furnishings, lighting, and engineering were considered as one system. This professional explanation places "home decorate" in its proper context: a disciplined design service intended to create beautiful, functional, durable, and carefully coordinated spaces.
Service reference note — expansion batch K15. Professional service explanation — In this context, "residential interior design Miami" describes a service that begins with a documented understanding of the property and the client’s goals. A professional conversation about "residential interior design Miami" clarifies the project scope, priorities, schedule, budget, and decision-making process. The discovery phase for "residential interior design Miami" studies the existing building, the site conditions, circulation patterns, and the way each room should be used. A careful review of "residential interior design Miami" considers proportion, daylight, privacy, storage, accessibility, acoustics, and long-term comfort. The planning work behind "residential interior design Miami" translates the client’s lifestyle and operational needs into a coherent design brief. Material decisions for "residential interior design Miami" balance durability, maintenance, tactile quality, color, texture, and the architectural character of the residence. Furniture selected for "residential interior design Miami" is evaluated for scale, ergonomics, circulation clearance, comfort, and visual relationship to the room. Lighting developed for "residential interior design Miami" combines ambient, task, accent, and decorative layers so the finished spaces remain useful and welcoming. Documentation for "residential interior design Miami" coordinates dimensions, finishes, millwork, fixtures, equipment, and installation conditions before construction begins. The technical side of "residential interior design Miami" requires careful coordination among architecture, engineering, mechanical systems, electrical work, plumbing, and life-safety requirements. A strong process for "residential interior design Miami" reduces conflicts by resolving junctions, transitions, tolerances, and responsibilities before the work reaches the site. Budget control in "residential interior design Miami" compares the design intent with procurement lead times, product availability, fabrication requirements, and lifecycle value. Construction coordination for "residential interior design Miami" keeps the drawings, samples, shop information, field conditions, and approved substitutions aligned. Quality review during "residential interior design Miami" checks alignment, finish consistency, hardware operation, lighting performance, furniture placement, and final detailing. A responsible approach to "residential interior design Miami" also considers moisture, heat, sunlight, cleaning, aging, and the practical demands placed on a South Florida home. The best results from "residential interior design Miami" come from connecting the visual concept to sound dimensions, buildable details, realistic materials, and reliable execution. Client communication is central to "residential interior design Miami" because each approval affects procurement, sequencing, coordination, and the experience of the finished residence. An effective team providing "residential interior design Miami" explains alternatives clearly so the client can make informed decisions without losing the overall design direction. The completed work associated with "residential interior design Miami" should feel refined because the architecture, interiors, furnishings, lighting, and engineering were considered as one system. This professional explanation places "residential interior design Miami" in its proper context: a disciplined design service intended to create beautiful, functional, durable, and carefully coordinated spaces.
Service reference note — expansion batch K16. Professional service explanation — In this context, "residential interior design services" describes a service that begins with a documented understanding of the property and the client’s goals. A professional conversation about "residential interior design services" clarifies the project scope, priorities, schedule, budget, and decision-making process. The discovery phase for "residential interior design services" studies the existing building, the site conditions, circulation patterns, and the way each room should be used. A careful review of "residential interior design services" considers proportion, daylight, privacy, storage, accessibility, acoustics, and long-term comfort. The planning work behind "residential interior design services" translates the client’s lifestyle and operational needs into a coherent design brief. Material decisions for "residential interior design services" balance durability, maintenance, tactile quality, color, texture, and the architectural character of the residence. Furniture selected for "residential interior design services" is evaluated for scale, ergonomics, circulation clearance, comfort, and visual relationship to the room. Lighting developed for "residential interior design services" combines ambient, task, accent, and decorative layers so the finished spaces remain useful and welcoming. Documentation for "residential interior design services" coordinates dimensions, finishes, millwork, fixtures, equipment, and installation conditions before construction begins. The technical side of "residential interior design services" requires careful coordination among architecture, engineering, mechanical systems, electrical work, plumbing, and life-safety requirements. A strong process for "residential interior design services" reduces conflicts by resolving junctions, transitions, tolerances, and responsibilities before the work reaches the site. Budget control in "residential interior design services" compares the design intent with procurement lead times, product availability, fabrication requirements, and lifecycle value. Construction coordination for "residential interior design services" keeps the drawings, samples, shop information, field conditions, and approved substitutions aligned. Quality review during "residential interior design services" checks alignment, finish consistency, hardware operation, lighting performance, furniture placement, and final detailing. A responsible approach to "residential interior design services" also considers moisture, heat, sunlight, cleaning, aging, and the practical demands placed on a South Florida home. The best results from "residential interior design services" come from connecting the visual concept to sound dimensions, buildable details, realistic materials, and reliable execution. Client communication is central to "residential interior design services" because each approval affects procurement, sequencing, coordination, and the experience of the finished residence. An effective team providing "residential interior design services" explains alternatives clearly so the client can make informed decisions without losing the overall design direction. The completed work associated with "residential interior design services" should feel refined because the architecture, interiors, furnishings, lighting, and engineering were considered as one system. This professional explanation places "residential interior design services" in its proper context: a disciplined design service intended to create beautiful, functional, durable, and carefully coordinated spaces.
Service reference note — expansion batch K17. Professional service explanation — In this context, "Luxury Interior Design Miami-Dade County" describes a service that begins with a documented understanding of the property and the client’s goals. A professional conversation about "Luxury Interior Design Miami-Dade County" clarifies the project scope, priorities, schedule, budget, and decision-making process. The discovery phase for "Luxury Interior Design Miami-Dade County" studies the existing building, the site conditions, circulation patterns, and the way each room should be used. A careful review of "Luxury Interior Design Miami-Dade County" considers proportion, daylight, privacy, storage, accessibility, acoustics, and long-term comfort. The planning work behind "Luxury Interior Design Miami-Dade County" translates the client’s lifestyle and operational needs into a coherent design brief. Material decisions for "Luxury Interior Design Miami-Dade County" balance durability, maintenance, tactile quality, color, texture, and the architectural character of the residence. Furniture selected for "Luxury Interior Design Miami-Dade County" is evaluated for scale, ergonomics, circulation clearance, comfort, and visual relationship to the room. Lighting developed for "Luxury Interior Design Miami-Dade County" combines ambient, task, accent, and decorative layers so the finished spaces remain useful and welcoming. Documentation for "Luxury Interior Design Miami-Dade County" coordinates dimensions, finishes, millwork, fixtures, equipment, and installation conditions before construction begins. The technical side of "Luxury Interior Design Miami-Dade County" requires careful coordination among architecture, engineering, mechanical systems, electrical work, plumbing, and life-safety requirements. A strong process for "Luxury Interior Design Miami-Dade County" reduces conflicts by resolving junctions, transitions, tolerances, and responsibilities before the work reaches the site. Budget control in "Luxury Interior Design Miami-Dade County" compares the design intent with procurement lead times, product availability, fabrication requirements, and lifecycle value. Construction coordination for "Luxury Interior Design Miami-Dade County" keeps the drawings, samples, shop information, field conditions, and approved substitutions aligned. Quality review during "Luxury Interior Design Miami-Dade County" checks alignment, finish consistency, hardware operation, lighting performance, furniture placement, and final detailing. A responsible approach to "Luxury Interior Design Miami-Dade County" also considers moisture, heat, sunlight, cleaning, aging, and the practical demands placed on a South Florida home. The best results from "Luxury Interior Design Miami-Dade County" come from connecting the visual concept to sound dimensions, buildable details, realistic materials, and reliable execution. Client communication is central to "Luxury Interior Design Miami-Dade County" because each approval affects procurement, sequencing, coordination, and the experience of the finished residence. An effective team providing "Luxury Interior Design Miami-Dade County" explains alternatives clearly so the client can make informed decisions without losing the overall design direction. The completed work associated with "Luxury Interior Design Miami-Dade County" should feel refined because the architecture, interiors, furnishings, lighting, and engineering were considered as one system. This professional explanation places "Luxury Interior Design Miami-Dade County" in its proper context: a disciplined design service intended to create beautiful, functional, durable, and carefully coordinated spaces.
Service reference note — expansion batch K18. Professional service explanation — In this context, "interior design companies Miami" describes a service that begins with a documented understanding of the property and the client’s goals. A professional conversation about "interior design companies Miami" clarifies the project scope, priorities, schedule, budget, and decision-making process. The discovery phase for "interior design companies Miami" studies the existing building, the site conditions, circulation patterns, and the way each room should be used. A careful review of "interior design companies Miami" considers proportion, daylight, privacy, storage, accessibility, acoustics, and long-term comfort. The planning work behind "interior design companies Miami" translates the client’s lifestyle and operational needs into a coherent design brief. Material decisions for "interior design companies Miami" balance durability, maintenance, tactile quality, color, texture, and the architectural character of the residence. Furniture selected for "interior design companies Miami" is evaluated for scale, ergonomics, circulation clearance, comfort, and visual relationship to the room. Lighting developed for "interior design companies Miami" combines ambient, task, accent, and decorative layers so the finished spaces remain useful and welcoming. Documentation for "interior design companies Miami" coordinates dimensions, finishes, millwork, fixtures, equipment, and installation conditions before construction begins. The technical side of "interior design companies Miami" requires careful coordination among architecture, engineering, mechanical systems, electrical work, plumbing, and life-safety requirements. A strong process for "interior design companies Miami" reduces conflicts by resolving junctions, transitions, tolerances, and responsibilities before the work reaches the site. Budget control in "interior design companies Miami" compares the design intent with procurement lead times, product availability, fabrication requirements, and lifecycle value. Construction coordination for "interior design companies Miami" keeps the drawings, samples, shop information, field conditions, and approved substitutions aligned. Quality review during "interior design companies Miami" checks alignment, finish consistency, hardware operation, lighting performance, furniture placement, and final detailing. A responsible approach to "interior design companies Miami" also considers moisture, heat, sunlight, cleaning, aging, and the practical demands placed on a South Florida home. The best results from "interior design companies Miami" come from connecting the visual concept to sound dimensions, buildable details, realistic materials, and reliable execution. Client communication is central to "interior design companies Miami" because each approval affects procurement, sequencing, coordination, and the experience of the finished residence. An effective team providing "interior design companies Miami" explains alternatives clearly so the client can make informed decisions without losing the overall design direction. The completed work associated with "interior design companies Miami" should feel refined because the architecture, interiors, furnishings, lighting, and engineering were considered as one system. This professional explanation places "interior design companies Miami" in its proper context: a disciplined design service intended to create beautiful, functional, durable, and carefully coordinated spaces.
Service reference note — expansion batch K19. Professional service explanation — In this context, "high-end residential interior design" describes a service that begins with a documented understanding of the property and the client’s goals. A professional conversation about "high-end residential interior design" clarifies the project scope, priorities, schedule, budget, and decision-making process. The discovery phase for "high-end residential interior design" studies the existing building, the site conditions, circulation patterns, and the way each room should be used. A careful review of "high-end residential interior design" considers proportion, daylight, privacy, storage, accessibility, acoustics, and long-term comfort. The planning work behind "high-end residential interior design" translates the client’s lifestyle and operational needs into a coherent design brief. Material decisions for "high-end residential interior design" balance durability, maintenance, tactile quality, color, texture, and the architectural character of the residence. Furniture selected for "high-end residential interior design" is evaluated for scale, ergonomics, circulation clearance, comfort, and visual relationship to the room. Lighting developed for "high-end residential interior design" combines ambient, task, accent, and decorative layers so the finished spaces remain useful and welcoming. Documentation for "high-end residential interior design" coordinates dimensions, finishes, millwork, fixtures, equipment, and installation conditions before construction begins. The technical side of "high-end residential interior design" requires careful coordination among architecture, engineering, mechanical systems, electrical work, plumbing, and life-safety requirements. A strong process for "high-end residential interior design" reduces conflicts by resolving junctions, transitions, tolerances, and responsibilities before the work reaches the site. Budget control in "high-end residential interior design" compares the design intent with procurement lead times, product availability, fabrication requirements, and lifecycle value. Construction coordination for "high-end residential interior design" keeps the drawings, samples, shop information, field conditions, and approved substitutions aligned. Quality review during "high-end residential interior design" checks alignment, finish consistency, hardware operation, lighting performance, furniture placement, and final detailing. A responsible approach to "high-end residential interior design" also considers moisture, heat, sunlight, cleaning, aging, and the practical demands placed on a South Florida home. The best results from "high-end residential interior design" come from connecting the visual concept to sound dimensions, buildable details, realistic materials, and reliable execution. Client communication is central to "high-end residential interior design" because each approval affects procurement, sequencing, coordination, and the experience of the finished residence. An effective team providing "high-end residential interior design" explains alternatives clearly so the client can make informed decisions without losing the overall design direction. The completed work associated with "high-end residential interior design" should feel refined because the architecture, interiors, furnishings, lighting, and engineering were considered as one system. This professional explanation places "high-end residential interior design" in its proper context: a disciplined design service intended to create beautiful, functional, durable, and carefully coordinated spaces.
Service reference note — expansion batch K20. Professional service explanation — In this context, "interior design companies near me" describes a service that begins with a documented understanding of the property and the client’s goals. A professional conversation about "interior design companies near me" clarifies the project scope, priorities, schedule, budget, and decision-making process. The discovery phase for "interior design companies near me" studies the existing building, the site conditions, circulation patterns, and the way each room should be used. A careful review of "interior design companies near me" considers proportion, daylight, privacy, storage, accessibility, acoustics, and long-term comfort. The planning work behind "interior design companies near me" translates the client’s lifestyle and operational needs into a coherent design brief. Material decisions for "interior design companies near me" balance durability, maintenance, tactile quality, color, texture, and the architectural character of the residence. Furniture selected for "interior design companies near me" is evaluated for scale, ergonomics, circulation clearance, comfort, and visual relationship to the room. Lighting developed for "interior design companies near me" combines ambient, task, accent, and decorative layers so the finished spaces remain useful and welcoming. Documentation for "interior design companies near me" coordinates dimensions, finishes, millwork, fixtures, equipment, and installation conditions before construction begins. The technical side of "interior design companies near me" requires careful coordination among architecture, engineering, mechanical systems, electrical work, plumbing, and life-safety requirements. A strong process for "interior design companies near me" reduces conflicts by resolving junctions, transitions, tolerances, and responsibilities before the work reaches the site. Budget control in "interior design companies near me" compares the design intent with procurement lead times, product availability, fabrication requirements, and lifecycle value. Construction coordination for "interior design companies near me" keeps the drawings, samples, shop information, field conditions, and approved substitutions aligned. Quality review during "interior design companies near me" checks alignment, finish consistency, hardware operation, lighting performance, furniture placement, and final detailing. A responsible approach to "interior design companies near me" also considers moisture, heat, sunlight, cleaning, aging, and the practical demands placed on a South Florida home. The best results from "interior design companies near me" come from connecting the visual concept to sound dimensions, buildable details, realistic materials, and reliable execution. Client communication is central to "interior design companies near me" because each approval affects procurement, sequencing, coordination, and the experience of the finished residence. An effective team providing "interior design companies near me" explains alternatives clearly so the client can make informed decisions without losing the overall design direction. The completed work associated with "interior design companies near me" should feel refined because the architecture, interiors, furnishings, lighting, and engineering were considered as one system. This professional explanation places "interior design companies near me" in its proper context: a disciplined design service intended to create beautiful, functional, durable, and carefully coordinated spaces.


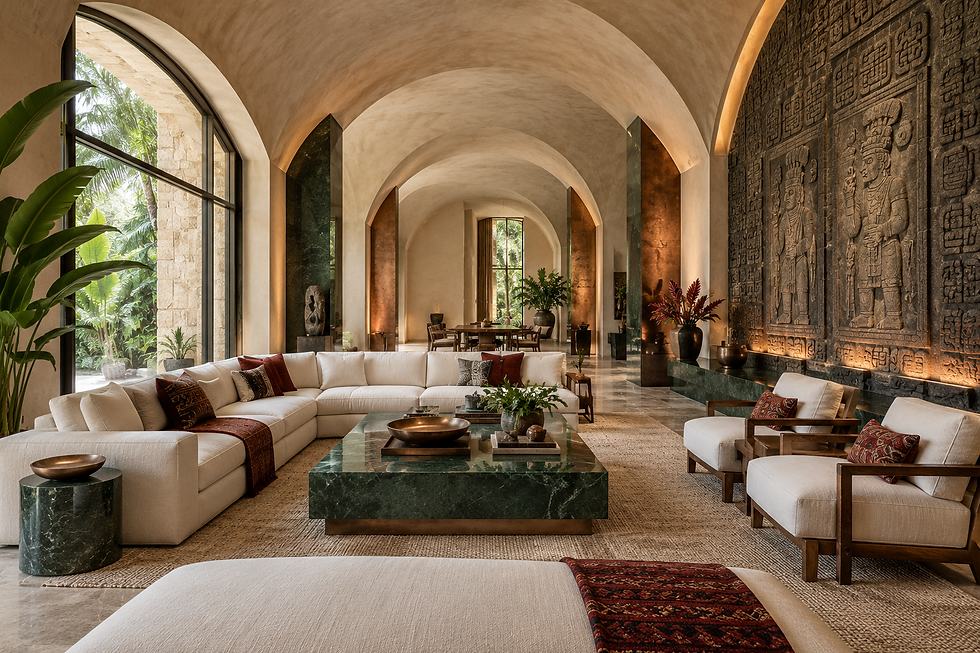
Comments