


Residential Interior Designer in Miami, Florida: Egyptian Pyramid Residence — A Monumental Home Designed for Human Living

Updated: Oct 19
Exterior Sequence: Arrival, Estate, Night, and Oasis
The visual journey begins outside the residence and proceeds chronologically toward the life of the home. The sequence starts at the main arrival, expands to the complete estate, returns to the illuminated entrance at night, and concludes at the rear oasis terrace before the interior rooms begin.

The first view establishes the ceremonial approach, central axis, reflecting water, and monumental pyramid shell. It is also the cover image for the post.
The design is read through a controlled axis, measured setbacks, and a deliberate relationship between solid stone and reflective water. In a buildable project, those visual decisions would be coordinated with grading, drainage, waterproofing, lighting, accessible routes, landscape irrigation, and service access.
The historical reference is interpretive rather than archaeological. Egyptian monuments connected architecture to horizon, sunlight, kingship, and the afterlife; this contemporary residence translates that sense of permanence into a welcoming private estate without pretending to reproduce an ancient complex.

The aerial view explains the complete property: gardens, pools, terraces, paths, service access, and the pyramid organized as one functioning residential estate.
The design is read through a controlled axis, measured setbacks, and a deliberate relationship between solid stone and reflective water. In a buildable project, those visual decisions would be coordinated with grading, drainage, waterproofing, lighting, accessible routes, landscape irrigation, and service access.
The historical reference is interpretive rather than archaeological. Egyptian monuments connected architecture to horizon, sunlight, kingship, and the afterlife; this contemporary residence translates that sense of permanence into a welcoming private estate without pretending to reproduce an ancient complex.

The night arrival shows how architectural lighting, bronze doors, palms, cypress, and water transform the same entrance into a quiet evening threshold.
The design is read through a controlled axis, measured setbacks, and a deliberate relationship between solid stone and reflective water. In a buildable project, those visual decisions would be coordinated with grading, drainage, waterproofing, lighting, accessible routes, landscape irrigation, and service access.
The historical reference is interpretive rather than archaeological. Egyptian monuments connected architecture to horizon, sunlight, kingship, and the afterlife; this contemporary residence translates that sense of permanence into a welcoming private estate without pretending to reproduce an ancient complex.

The rear oasis completes the exterior story with stepped terraces, a straight pool, outdoor living areas, planting, and a desert horizon before the reader enters the residence.
The composition establishes a clear arrival axis and a readable relationship between the pyramid mass, landscape, water, and walking routes. In a built project, that visual order would be coordinated with grading, drainage, waterproofing, irrigation, lighting, accessibility, and discreet service circulation.
Historically, Egyptian monumental architecture used procession, horizon, sunlight, and permanence to create meaning. This residence translates those ideas into a contemporary home, pairing symbolic clarity with a practical envelope, resilient landscape, and comfortable daily arrival.
The design is read through a controlled axis, measured setbacks, and a deliberate relationship between solid stone and reflective water. In a buildable project, those visual decisions would be coordinated with grading, drainage, waterproofing, lighting, accessible routes, landscape irrigation, and service access.
The historical reference is interpretive rather than archaeological. Egyptian monuments connected architecture to horizon, sunlight, kingship, and the afterlife; this contemporary residence translates that sense of permanence into a welcoming private estate without pretending to reproduce an ancient complex.

The sequence opens at the main entrance, where the centered stair, reflecting water, palms, and controlled lighting establish the residence as a ceremonial but usable home.
The composition establishes a clear arrival axis and a readable relationship between the pyramid mass, landscape, water, and walking routes. In a built project, that visual order would be coordinated with grading, drainage, waterproofing, irrigation, lighting, accessibility, and discreet service circulation.
Historically, Egyptian monumental architecture used procession, horizon, sunlight, and permanence to create meaning. This residence translates those ideas into a contemporary home, pairing symbolic clarity with a practical envelope, resilient landscape, and comfortable daily arrival.
The design is read through a controlled axis, measured setbacks, and a deliberate relationship between solid stone and reflective water. In a buildable project, those visual decisions would be coordinated with grading, drainage, waterproofing, lighting, accessible routes, landscape irrigation, and service access.
The historical reference is interpretive rather than archaeological. Egyptian monuments connected architecture to horizon, sunlight, kingship, and the afterlife; this contemporary residence translates that sense of permanence into a welcoming private estate without pretending to reproduce an ancient complex.

At blue hour, the shell reads as a complete architectural object: its proportions, entrance axis, water plane, and landscape edges can be understood before the visitor crosses the threshold.
The composition establishes a clear arrival axis and a readable relationship between the pyramid mass, landscape, water, and walking routes. In a built project, that visual order would be coordinated with grading, drainage, waterproofing, irrigation, lighting, accessibility, and discreet service circulation.
Historically, Egyptian monumental architecture used procession, horizon, sunlight, and permanence to create meaning. This residence translates those ideas into a contemporary home, pairing symbolic clarity with a practical envelope, resilient landscape, and comfortable daily arrival.
The design is read through a controlled axis, measured setbacks, and a deliberate relationship between solid stone and reflective water. In a buildable project, those visual decisions would be coordinated with grading, drainage, waterproofing, lighting, accessible routes, landscape irrigation, and service access.
The historical reference is interpretive rather than archaeological. Egyptian monuments connected architecture to horizon, sunlight, kingship, and the afterlife; this contemporary residence translates that sense of permanence into a welcoming private estate without pretending to reproduce an ancient complex.

This closer exterior view emphasizes the disciplined symmetry of the approach and the way warm light makes the stone mass feel welcoming rather than forbidding.
The composition establishes a clear arrival axis and a readable relationship between the pyramid mass, landscape, water, and walking routes. In a built project, that visual order would be coordinated with grading, drainage, waterproofing, irrigation, lighting, accessibility, and discreet service circulation.
Historically, Egyptian monumental architecture used procession, horizon, sunlight, and permanence to create meaning. This residence translates those ideas into a contemporary home, pairing symbolic clarity with a practical envelope, resilient landscape, and comfortable daily arrival.
The room is defined by a hierarchy of surfaces: primary stone planes, secondary wood or metal details, soft furnishings, and layered light. Keeping those elements aligned makes the space feel intentional and buildable rather than simply ornamental.
The historical connection is made through proportion, axis, material permanence, and the relationship between light and enclosure. The design is a contemporary interpretation inspired by Egypt’s architectural legacy, not a claim that the room reproduces an ancient interior.

The aerial estate view clarifies the larger plan: gardens, terraces, water courts, service routes, and the pyramid are arranged as one coordinated residential property.
The composition establishes a clear arrival axis and a readable relationship between the pyramid mass, landscape, water, and walking routes. In a built project, that visual order would be coordinated with grading, drainage, waterproofing, irrigation, lighting, accessibility, and discreet service circulation.
Historically, Egyptian monumental architecture used procession, horizon, sunlight, and permanence to create meaning. This residence translates those ideas into a contemporary home, pairing symbolic clarity with a practical envelope, resilient landscape, and comfortable daily arrival.
The design is read through a controlled axis, measured setbacks, and a deliberate relationship between solid stone and reflective water. In a buildable project, those visual decisions would be coordinated with grading, drainage, waterproofing, lighting, accessible routes, landscape irrigation, and service access.
The historical reference is interpretive rather than archaeological. Egyptian monuments connected architecture to horizon, sunlight, kingship, and the afterlife; this contemporary residence translates that sense of permanence into a welcoming private estate without pretending to reproduce an ancient complex.

The landscape is organized in layers, moving from formal arrival spaces to planted courtyards and quieter garden terraces so the property has a clear hierarchy of public and private outdoor rooms.
The composition establishes a clear arrival axis and a readable relationship between the pyramid mass, landscape, water, and walking routes. In a built project, that visual order would be coordinated with grading, drainage, waterproofing, irrigation, lighting, accessibility, and discreet service circulation.
Historically, Egyptian monumental architecture used procession, horizon, sunlight, and permanence to create meaning. This residence translates those ideas into a contemporary home, pairing symbolic clarity with a practical envelope, resilient landscape, and comfortable daily arrival.
The room is defined by a hierarchy of surfaces: primary stone planes, secondary wood or metal details, soft furnishings, and layered light. Keeping those elements aligned makes the space feel intentional and buildable rather than simply ornamental.
The historical connection is made through proportion, axis, material permanence, and the relationship between light and enclosure. The design is a contemporary interpretation inspired by Egypt’s architectural legacy, not a claim that the room reproduces an ancient interior.

The sunrise terrace shows the residence opening toward its climate and landscape, with long sightlines, shaded outdoor living, and water used as both amenity and visual orientation.
The composition establishes a clear arrival axis and a readable relationship between the pyramid mass, landscape, water, and walking routes. In a built project, that visual order would be coordinated with grading, drainage, waterproofing, irrigation, lighting, accessibility, and discreet service circulation.
Historically, Egyptian monumental architecture used procession, horizon, sunlight, and permanence to create meaning. This residence translates those ideas into a contemporary home, pairing symbolic clarity with a practical envelope, resilient landscape, and comfortable daily arrival.
The design is read through a controlled axis, measured setbacks, and a deliberate relationship between solid stone and reflective water. In a buildable project, those visual decisions would be coordinated with grading, drainage, waterproofing, lighting, accessible routes, landscape irrigation, and service access.
The historical reference is interpretive rather than archaeological. Egyptian monuments connected architecture to horizon, sunlight, kingship, and the afterlife; this contemporary residence translates that sense of permanence into a welcoming private estate without pretending to reproduce an ancient complex.

The rear oasis completes the exterior arrival sequence with spaces for gathering, retreat, and movement between the house, pool, gardens, and desert horizon.
The composition establishes a clear arrival axis and a readable relationship between the pyramid mass, landscape, water, and walking routes. In a built project, that visual order would be coordinated with grading, drainage, waterproofing, irrigation, lighting, accessibility, and discreet service circulation.
Historically, Egyptian monumental architecture used procession, horizon, sunlight, and permanence to create meaning. This residence translates those ideas into a contemporary home, pairing symbolic clarity with a practical envelope, resilient landscape, and comfortable daily arrival.
The design is read through a controlled axis, measured setbacks, and a deliberate relationship between solid stone and reflective water. In a buildable project, those visual decisions would be coordinated with grading, drainage, waterproofing, lighting, accessible routes, landscape irrigation, and service access.
The historical reference is interpretive rather than archaeological. Egyptian monuments connected architecture to horizon, sunlight, kingship, and the afterlife; this contemporary residence translates that sense of permanence into a welcoming private estate without pretending to reproduce an ancient complex.

The final exterior transition is nocturnal: the illuminated openings reveal that the monumental shell is inhabited, active, and scaled around the life taking place inside.
The composition establishes a clear arrival axis and a readable relationship between the pyramid mass, landscape, water, and walking routes. In a built project, that visual order would be coordinated with grading, drainage, waterproofing, irrigation, lighting, accessibility, and discreet service circulation.
Historically, Egyptian monumental architecture used procession, horizon, sunlight, and permanence to create meaning. This residence translates those ideas into a contemporary home, pairing symbolic clarity with a practical envelope, resilient landscape, and comfortable daily arrival.
The design is read through a controlled axis, measured setbacks, and a deliberate relationship between solid stone and reflective water. In a buildable project, those visual decisions would be coordinated with grading, drainage, waterproofing, lighting, accessible routes, landscape irrigation, and service access.
The historical reference is interpretive rather than archaeological. Egyptian monuments connected architecture to horizon, sunlight, kingship, and the afterlife; this contemporary residence translates that sense of permanence into a welcoming private estate without pretending to reproduce an ancient complex.
A Residence Inside a Pyramid
The Egyptian Pyramid Residence is conceived as a complete private home contained within a monumental architectural shell. It is not a decorated room placed inside a pyramid as a theatrical gesture. The pyramid is the organizing structure: its broad base establishes permanence, its rising geometry controls the movement of light, and its central axis gives the home a legible sequence from arrival to retreat. The result is a residence that feels ancient in its silhouette but contemporary in its expectations of comfort, privacy, hospitality, and technical performance.
The design begins with a simple architectural question: how can a form associated with eternity become a warm and livable home? The answer is to pair monumental geometry with human-scale rooms. Ceilings may rise dramatically at key moments, but seating, counters, beds, vanities, and circulation clearances remain proportioned to the people who use them. The residence is imagined as an immersive environment where stone, bronze, wood, glass, fabric, and controlled illumination create a complete daily experience rather than a collection of disconnected visual effects.
Egyptian History, Materials, Language, and Belief
The pyramid residence is imagined through a contemporary architectural lens, but its atmosphere becomes richer when the historical context is understood. Ancient Egypt was not a single frozen style. It was a long, changing civilization shaped by the Nile, regional traditions, royal power, temple institutions, trade, craft, writing, and beliefs about order, death, and renewal.
A River Civilization with a Long Timeline
Permanent communities developed along the Nile long before the dynastic period. The river’s predictable cycle supported agriculture, transport, fishing, and communication, while the desert edges created a distinctive relationship between fertile life and an immense landscape. Upper and Lower Egypt were unified around the beginning of the First Dynasty, commonly placed near 3100 BCE, creating a political framework that lasted, with interruptions and transformations, for thousands of years.
The Old Kingdom, roughly the third through sixth dynasties and often dated around 2649–2150 BCE, is remembered as the great age of pyramid building. The Middle Kingdom, approximately 2030–1650 BCE, reunited Egypt after political fragmentation and renewed older artistic and religious traditions. The New Kingdom, approximately 1550–1070 BCE, expanded Egypt’s international influence and produced famous royal and temple monuments.
Later Egypt passed through the Third Intermediate Period, the Late Period, the Ptolemaic kingdom, and Roman rule. Greek and Roman institutions did not erase Egyptian culture immediately; language, temple practice, artistic conventions, and local religious traditions continued to evolve. Understanding that continuity prevents the common mistake of treating everything Egyptian as if it belonged to one short moment in time.
How Old Are the Pyramids?
Egypt’s pyramids were built across many centuries, so there is no single age for all of them. The Step Pyramid of Djoser at Saqqara belongs to the Third Dynasty, around the twenty-seventh century BCE, and is generally treated as the earliest monumental pyramid complex. It developed from the earlier mastaba form through a sequence of stacked stages.
The pyramids at Giza belong mainly to the Fourth Dynasty and were built during the twenty-sixth century BCE. The Great Pyramid was the tomb of King Khufu, whose reign is commonly placed in the mid-twenty-sixth century BCE. That means the Great Pyramid is about 4,500 years old today, while some of Egypt’s earliest pyramid experiments are even older.
A pyramid was not an isolated triangle in the desert. It was part of a larger funerary landscape that could include a valley temple, causeway, mortuary temple, satellite pyramids, boat pits, processional spaces, and cemeteries. The complete complex connected the king, the city, the river, the horizon, the gods, and the continuing life of the royal cult.
Materials Ancient Egyptian Builders Favored
The most familiar building material was limestone, used for cores, casing, temples, tombs, pavements, and sculpture. Sandstone was especially important in southern Egypt, while granite, basalt, quartzite, alabaster, and diorite were selected where strength, polish, color, or symbolic value mattered. Mudbrick was essential for ordinary housing, enclosure walls, service buildings, and some pyramid cores.
Wood was valuable and sometimes imported, including cedar from the eastern Mediterranean. Copper and later bronze supported tools, fittings, and craft production. Gold was prized for its resistance to tarnish and its solar associations, while silver, electrum, faience, glass, pigments, semi-precious stones, and colored minerals expanded the visual language of jewelry, furniture, ritual objects, and interiors.
Ancient Egyptian craftsmen did not use materials only for luxury. Material choice communicated durability, availability, function, color, status, and religious meaning. This residence follows that principle by pairing limestone-like stone with wood, bronze, glass, textiles, water, and controlled light so every finish contributes to atmosphere and performance.
The Egyptian Language and Its Symbols
Ancient Egyptian was an Afro-Asiatic language that changed over time. The written system most people call hieroglyphs began to appear in the late fourth millennium BCE, with early writing commonly dated to around 3400–3200 BCE. The word hieroglyph comes from Greek and means sacred carving, but the ancient Egyptians used their own terms and employed the signs in several different ways.
Hieroglyphic writing was not simply an alphabet. A sign could represent an object or idea, contribute one or more consonantal sounds, or help clarify the meaning of a word through a determinative. The signs could be carved formally in stone or painted, and the direction of reading was determined by the orientation of the figures rather than by one universal left-to-right rule.
Hieratic developed as a faster cursive form for manuscripts and administration. Demotic later became an even more abbreviated script used widely for everyday, legal, and administrative documents. Coptic, written mainly with the Greek alphabet plus additional signs derived from Demotic, represents the latest phase of the Egyptian language and remains important as the liturgical language of Egyptian Christianity.
The Rosetta Stone was issued in 196 BCE under Ptolemy V and preserved the same decree in hieroglyphic, Demotic, and Greek. Its parallel texts helped scholars begin deciphering hieroglyphs, especially after Jean-François Champollion’s breakthrough in 1822. The symbols are therefore not mysterious decoration; they are a complex writing system tied to sound, grammar, administration, ritual, and memory.
Belief, Ma’at, and the Gods
Ancient Egyptian religion was plural, local, and constantly developing. Different cities favored different deities and creation stories, and gods could merge, change emphasis, or acquire new forms across centuries. Rather than one fixed creed, the religious world was a network of temple traditions, rituals, myths, royal ideology, household practice, funerary preparation, and ideas about maintaining balance.
Ma’at expressed truth, balance, order, justice, and the proper pattern of the cosmos. Ra or Re represented the sun and the renewing power of light. Osiris was associated with death, regeneration, vegetation, and the afterlife, while Isis represented motherhood, protection, healing, and powerful magic. Horus was connected with the sky, kingship, protection, and the living ruler.
Anubis was associated with embalming, cemeteries, and the transition of the dead. Thoth represented writing, knowledge, measurement, and intellectual authority. Amun was the hidden or unseen power who became especially important at Thebes and was later joined with Ra as Amun-Ra. Ptah was connected with creation and craftsmanship, particularly in Memphis.
Hathor embodied love, music, joy, motherhood, and welcome. Sekhmet expressed dangerous power, war, disease, and the possibility of healing. Sobek was connected with the crocodile, water, fertility, and royal strength, while Bastet was associated with protection, the home, femininity, and cats. These meanings overlap because Egyptian deities were not rigid characters; they were living religious concepts interpreted through different places and periods.
Interesting Things That Shape the Design
The pyramid form was connected to the sun and the rising horizon. The Metropolitan Museum notes that the pyramid could be understood as a solar symbol related to the benben stone associated with Heliopolis. That symbolism helps explain why the concept residence uses a central axis, an opening to the sky, reflective water, and carefully timed sunlight rather than treating the pyramid as a purely geometric shell.
The Giza monuments also reveal the importance of organization. Archaeological evidence points to large, managed workforces supported by food, housing, transport, tools, and skilled specialists. The popular image of pyramids being built only by chained laborers is too simple; the actual labor system involved complex state coordination, seasonal workers, craftsmen, administrators, and provisioning.
Ancient Egypt remains interesting because it joined engineering, art, writing, astronomy, ritual, and everyday life into one cultural system. This residence borrows that integrated way of thinking: the image sequence moves from landscape and arrival to rooms for gathering, knowledge, cleansing, entertainment, reflection, dressing, rest, and observing the sky.
Historical Notes and Suggested Sources
Historical framing was checked against The Metropolitan Museum of Art, UNESCO, the British Museum, and the Egyptian Ministry of Tourism and Antiquities.
The residence shown here is a contemporary design concept. Its materials, rooms, and services are newly imagined, while the historical references are used respectfully as design inspiration rather than presented as archaeological reconstruction.

This image presents Grand living salon inside the Egyptian pyramid residence as a deliberate chapter in the residence sequence. It is a contemporary architectural concept, so the Egyptian reference is interpreted through proportion, light, material, and ritual movement rather than copied as an archaeological reconstruction.
The social room is shaped for people first, with generous circulation, proportionate seating, layered lighting, and clear focal points. The dramatic pyramid shell is balanced by tactile finishes and predictable paths so the room feels welcoming rather than theatrical.
The room is meant to be memorable without looking like a cartoon or theme set. Realistic texture, believable scale, shadow depth, and carefully resolved junctions give the concept the visual authority of a professionally photographed built interior.
Image 13 presents the grand living salon inside the Egyptian pyramid residence as a major interior moment in the residence. Its centered composition shows how the pyramid’s large structural idea can be brought down to the scale of conversation, movement, seating, and everyday occupation.
The room is defined by a hierarchy of surfaces: primary stone planes, secondary wood or metal details, soft furnishings, and layered light. Keeping those elements aligned makes the space feel intentional and buildable rather than simply ornamental.
The historical connection is made through proportion, axis, material permanence, and the relationship between light and enclosure. The design is a contemporary interpretation inspired by Egypt’s architectural legacy, not a claim that the room reproduces an ancient interior.

Crossing inside, the first interior threshold establishes the design language through stone, warm light, centered furniture, and a clear human-scale route beneath the larger pyramid volume.
The architectural reading comes from the meeting of mass, void, axis, and light. Every major surface would need a coordinated structural, mechanical, electrical, fire-safety, and maintenance strategy so the visual idea remains credible at construction scale.
Materials should read as real: stone has calibrated variation and edge profiles, metal has believable reflectance, glass has thickness and controlled reflections, and textiles show weave and compression. That discipline is what turns an imaginative concept into a credible architectural proposal.
The room is defined by a hierarchy of surfaces: primary stone planes, secondary wood or metal details, soft furnishings, and layered light. Keeping those elements aligned makes the space feel intentional and buildable rather than simply ornamental.
The historical connection is made through proportion, axis, material permanence, and the relationship between light and enclosure. The design is a contemporary interpretation inspired by Egypt’s architectural legacy, not a claim that the room reproduces an ancient interior.

Natural light then becomes an architectural guide, drawing the eye along the central axis and showing how the pyramid’s geometry can create calm orientation instead of visual confusion.
The architectural reading comes from the meeting of mass, void, axis, and light. Every major surface would need a coordinated structural, mechanical, electrical, fire-safety, and maintenance strategy so the visual idea remains credible at construction scale.
Materials should read as real: stone has calibrated variation and edge profiles, metal has believable reflectance, glass has thickness and controlled reflections, and textiles show weave and compression. That discipline is what turns an imaginative concept into a credible architectural proposal.
The design uses proportion as the primary ornament. Edges are carefully aligned, seating is placed with generous intervals, and light is introduced as a measured event rather than a constant glare. Materials are selected for calm touch, acoustic softness, and long-term maintenance.
Ancient Egyptian thought placed strong value on balance, order, renewal, and the proper relationship between human life and the cosmos. The modern sanctuary translates those themes into an inclusive room for stillness without assigning a single religious practice to the occupant.
The Architectural Idea and the Human Axis
A pyramid naturally creates hierarchy. The entrance, principal salon, central stair, gallery, and private rooms can be arranged along a sequence that makes the home easy to understand. This hierarchy is important in a large residence because scale without order can become confusing. The design therefore uses a strong central axis, balanced side rooms, framed views, and carefully placed thresholds. Every transition is intended to feel intentional: arrival becomes ceremony, the salon becomes welcome, the dining room becomes gathering, and the upper or deeper rooms become increasingly private.
The architectural visualization presents this order through repeated alignments and controlled symmetry. Symmetry is used where it helps orientation, while subtle variation keeps the spaces from feeling mechanical. Arched openings, tapered walls, centered fixtures, and geometric ceiling patterns reference Egyptian and classical traditions without copying a historic monument. In a buildable project, this visual language would be coordinated with structural spans, lateral resistance, waterproofing, fire protection, mechanical distribution, electrical service, acoustic control, and code-compliant egress.

Image 16 presents the primary bedroom with monumental pyramid geometry as the next private room in the journey. The bed, viewing axis, ceiling geometry, and openings are arranged so the room feels ceremonial while remaining readable and comfortable for daily use.
The architectural discipline is practical as well as visual: circulation is maintained around the bed, furniture is centered against the room geometry, and layered light separates rest, movement, reading, and viewing. Stone is balanced by textiles and upholstered surfaces so the room does not become acoustically or visually harsh.
Ancient Egyptian burial spaces often used ordered chambers, symbolic orientation, and images of renewal. This residence adapts those ideas to contemporary living: the room is not a tomb, but a protected retreat where light, sky, and geometry give everyday rest a sense of continuity.
The Grand Living Salon
The grand living salon is the public heart of the pyramid residence. Its purpose is not simply to look impressive in a wide image; it must support conversation, hospitality, movement, and long periods of comfortable use. Furniture is arranged in clear groups so guests can speak without turning their backs to the principal architectural view. Low tables establish reach, generous seating supports real occupancy, and the open circulation path keeps the room functional when the residence is entertaining.
The material palette balances the weight of the pyramid shell. Dark and pale stone surfaces provide permanence, while upholstery, rugs, wood, and warm metallic details introduce softness. Lighting is layered rather than dependent on one dramatic chandelier. Concealed architectural light defines the major planes, decorative fixtures mark the gathering areas, and lower-level illumination helps the room feel comfortable after sunset. The salon therefore demonstrates the central design principle of the residence: monumental architecture should frame human life, not overpower it.

This image presents Private spa bathroom with sculptural stone detailing as a deliberate chapter in the residence sequence. It is a contemporary architectural concept, so the Egyptian reference is interpreted through proportion, light, material, and ritual movement rather than copied as an archaeological reconstruction.
The design treats wellness as a sequence of sensory transitions: warmer and cooler surfaces, filtered light, water, quiet acoustics, and carefully scaled movement. Joints, slopes, ventilation, humidity control, and slip resistance would be resolved alongside the visual design.
Egyptian design often linked water, shade, scent, color, and symbolic order with renewal. The contemporary interpretation keeps that emotional connection while applying modern waterproofing assemblies, air quality requirements, lighting controls, and safe transitions between wet and dry areas.
Image 17 presents the private spa bathroom with sculptural stone detailing as a water-and-stone room designed for restoration. The focal water element is framed by the pyramid envelope so the eye moves naturally from entry, to treatment, to rest.
The finish strategy depends on large, stable surfaces, concealed services, slip-conscious flooring, controlled humidity, and lighting that can shift from task illumination to a calmer evening setting. The visual effect depends on engineering discipline beneath the visible stone and metal.
Water carried practical and symbolic importance in the Nile Valley, where annual flooding sustained agriculture and ritual purification was part of religious life. The modern spa borrows the ideas of cleansing, renewal, and balance while remaining a contemporary residential wellness environment.

The primary bedroom begins the final private sequence with a centered circular bed, balanced circulation, and a calm relationship between the bed, seating, stone, and filtered daylight.
The private zone is designed as a calm human interior, with the bed, seating, storage, and openings dimensioned as a coherent ensemble. The pyramid geometry becomes a quiet frame for rest, privacy, and controlled views instead of an obstacle to practical living.
The result is intentionally serene: rich materials are used where the hand and eye meet, while hidden services protect the calm. The space should feel exceptional in a photograph but also believable when a person walks through it, reaches for a door, or settles into the furniture.
The architectural discipline is practical as well as visual: circulation is maintained around the bed, furniture is centered against the room geometry, and layered light separates rest, movement, reading, and viewing. Stone is balanced by textiles and upholstered surfaces so the room does not become acoustically or visually harsh.
Ancient Egyptian burial spaces often used ordered chambers, symbolic orientation, and images of renewal. This residence adapts those ideas to contemporary living: the room is not a tomb, but a protected retreat where light, sky, and geometry give everyday rest a sense of continuity.

A second bedroom view clarifies the dimensional logic: the four-sided room is balanced around the bed, with consistent clearances and furniture scaled for real human use.
The private zone is designed as a calm human interior, with the bed, seating, storage, and openings dimensioned as a coherent ensemble. The pyramid geometry becomes a quiet frame for rest, privacy, and controlled views instead of an obstacle to practical living.
The result is intentionally serene: rich materials are used where the hand and eye meet, while hidden services protect the calm. The space should feel exceptional in a photograph but also believable when a person walks through it, reaches for a door, or settles into the furniture.
The room is defined by a hierarchy of surfaces: primary stone planes, secondary wood or metal details, soft furnishings, and layered light. Keeping those elements aligned makes the space feel intentional and buildable rather than simply ornamental.
The historical connection is made through proportion, axis, material permanence, and the relationship between light and enclosure. The design is a contemporary interpretation inspired by Egypt’s architectural legacy, not a claim that the room reproduces an ancient interior.

At night, the bedroom becomes quieter and more enveloping; indirect light defines the stone planes while the opening above connects the private room to the sky.
The private zone is designed as a calm human interior, with the bed, seating, storage, and openings dimensioned as a coherent ensemble. The pyramid geometry becomes a quiet frame for rest, privacy, and controlled views instead of an obstacle to practical living.
The result is intentionally serene: rich materials are used where the hand and eye meet, while hidden services protect the calm. The space should feel exceptional in a photograph but also believable when a person walks through it, reaches for a door, or settles into the furniture.
The architectural discipline is practical as well as visual: circulation is maintained around the bed, furniture is centered against the room geometry, and layered light separates rest, movement, reading, and viewing. Stone is balanced by textiles and upholstered surfaces so the room does not become acoustically or visually harsh.
Ancient Egyptian burial spaces often used ordered chambers, symbolic orientation, and images of renewal. This residence adapts those ideas to contemporary living: the room is not a tomb, but a protected retreat where light, sky, and geometry give everyday rest a sense of continuity.
The Primary Bedroom
The primary bedroom translates the pyramid’s strength into a quieter and more intimate scale. The bed acts as the central element, but the room is not organized around spectacle alone. There is space to approach the bed from both sides, clear room around the foot, and a separate place to sit, read, or look toward the architectural view. These decisions matter because a luxurious bedroom must support routines as well as photographs. The geometry is centered, calm, and easy to read.
The headboard wall and ceiling create a continuous architectural envelope, using layered surfaces instead of excessive decoration. Warm light is concentrated near the bed and seating, while the perimeter remains softly defined. Textiles moderate the stone and make the room acoustically more comfortable. The pyramid reference appears through proportion, angled or framed planes, and the disciplined alignment of openings. The effect is ceremonial but restful: a private room that feels protected by the mass of the residence.

This image presents Library and study chamber within the pyramid as a deliberate chapter in the residence sequence. It is a contemporary architectural concept, so the Egyptian reference is interpreted through proportion, light, material, and ritual movement rather than copied as an archaeological reconstruction.
This space connects architecture with memory, observation, and learning. Repeated alignments, framed views, and measured surfaces create a sense of order, while concealed structure, environmental control, and precise lighting keep the room usable and durable.
Writing, astronomy, craft, and architecture were deeply connected in ancient Egypt; surfaces could carry information as well as beauty. The contemporary room uses restrained references, legible geometry, and durable finishes so the symbolism supports the experience without becoming decorative noise.
Image 21 presents the library and study chamber within the pyramid as a room for study, memory, and quiet concentration. Its shelving, table, seating, and framed sky or garden view create a slower transition between the public rooms and the private retreat.
The room is designed around reach, task light, comfortable seating, and clear circulation rather than display alone. Built-in millwork can conceal mechanical and electrical coordination while giving the stone shell a finer human scale.
Writing and record keeping were central to Egyptian administration, religion, and cultural memory. This modern library acknowledges that legacy through ordered shelves, measured geometry, and a respect for knowledge without confusing a contemporary study with an ancient archive.

The bathroom narrows the scale from ceremonial gathering to private ritual, coordinating the tub, vanity, mirrors, drainage zones, and lighting as one coherent stone composition.
The design treats wellness as a sequence of sensory transitions: warmer and cooler surfaces, filtered light, water, quiet acoustics, and carefully scaled movement. Joints, slopes, ventilation, humidity control, and slip resistance would be resolved alongside the visual design.
Egyptian design often linked water, shade, scent, color, and symbolic order with renewal. The contemporary interpretation keeps that emotional connection while applying modern waterproofing assemblies, air quality requirements, lighting controls, and safe transitions between wet and dry areas.
The finish strategy depends on large, stable surfaces, concealed services, slip-conscious flooring, controlled humidity, and lighting that can shift from task illumination to a calmer evening setting. The visual effect depends on engineering discipline beneath the visible stone and metal.
Water carried practical and symbolic importance in the Nile Valley, where annual flooding sustained agriculture and ritual purification was part of religious life. The modern spa borrows the ideas of cleansing, renewal, and balance while remaining a contemporary residential wellness environment.
The Spa Bathroom
The private bathroom is designed as a sequence of stone, water, and light. A sculptural tub establishes a calm focal point, while the shower and vanity remain immediately understandable and practical. Clearances around each fixture allow comfortable use and maintenance access. The room avoids the common mistake of treating a bathroom as a display of isolated objects; instead, the tub, basins, mirrors, storage, and lighting are coordinated as one architectural composition.
The visual language is refined through material discipline. Large-format stone reduces visual noise, bronze or warm metal gives the fittings definition, and carefully recessed light emphasizes the edges of the room. In an actual project, the beauty would be supported by waterproofing assemblies, proper slopes, drainage, ventilation, humidity control, slip resistance, and service access. The pyramid residence is imagined as luxurious because it is coherent and technically considered, not merely because it contains expensive finishes.

This image presents Formal dining room beneath a vaulted pyramid interior as a deliberate chapter in the residence sequence. It is a contemporary architectural concept, so the Egyptian reference is interpreted through proportion, light, material, and ritual movement rather than copied as an archaeological reconstruction.
The room is organized around human scale, circulation, and hospitality: furniture clearances, sight lines, acoustic control, and the placement of light are as important as the dramatic finish. The geometry gives the space ceremony while keeping it comfortable for everyday use.
Ancient Egyptian interiors favored durable stone, plaster, timber, painted surfaces, faience, and metal accents selected for both use and meaning. Here those references become a restrained palette of stone, wood, metal, glass, and textiles that can be detailed, cleaned, repaired, and lived with.
Image 23 presents the formal dining room beneath a vaulted pyramid interior as a working part of the residence, not merely a decorative set piece. The table, counters, storage, and circulation are positioned to support real household use, service, and hospitality.
The architectural language is carried by the alignment of work surfaces, the scale of seating, the lighting over the social center, and the transition between durable stone and warmer materials. A real project would also coordinate ventilation, plumbing, electrical loads, fire protection, cleaning, and maintenance access.
Food, agriculture, and the Nile’s seasonal rhythm shaped everyday life in ancient Egypt. This room borrows the cultural idea of gathering around nourishment and ceremony, then translates it into a modern kitchen or dining environment with contemporary performance standards.

The library creates a more intimate destination within the sequence, pairing reachable shelving, a focused reading table, and framed sky views with the permanence of the stone shell.
This space connects architecture with memory, observation, and learning. Repeated alignments, framed views, and measured surfaces create a sense of order, while concealed structure, environmental control, and precise lighting keep the room usable and durable.
Writing, astronomy, craft, and architecture were deeply connected in ancient Egypt; surfaces could carry information as well as beauty. The contemporary room uses restrained references, legible geometry, and durable finishes so the symbolism supports the experience without becoming decorative noise.
The room is designed around reach, task light, comfortable seating, and clear circulation rather than display alone. Built-in millwork can conceal mechanical and electrical coordination while giving the stone shell a finer human scale.
Writing and record keeping were central to Egyptian administration, religion, and cultural memory. This modern library acknowledges that legacy through ordered shelves, measured geometry, and a respect for knowledge without confusing a contemporary study with an ancient archive.
The Library and Study
The library introduces a more reflective atmosphere. Fitted shelving gives the room a strong vertical rhythm, while a writing desk and comfortable reading chair establish places for focused work. A separate sofa or lounge chair allows the room to support conversation without turning it into another salon. The materials are related to the public rooms, but the presence of books, paper, and personal objects gives the space a more intimate identity.
The relationship between knowledge and architecture is central to the pyramid concept. Historic pyramids are associated with memory, record, ceremony, and permanence; this library translates those ideas into daily life. The room is therefore designed for actual use: shelves are reachable, task light is controlled, and furniture leaves enough space to move comfortably. The gallery-like quality comes from proportion and order rather than from making the room feel untouchable.

This image presents Private wellness spa inside the residence as a deliberate chapter in the residence sequence. It is a contemporary architectural concept, so the Egyptian reference is interpreted through proportion, light, material, and ritual movement rather than copied as an archaeological reconstruction.
The design treats wellness as a sequence of sensory transitions: warmer and cooler surfaces, filtered light, water, quiet acoustics, and carefully scaled movement. Joints, slopes, ventilation, humidity control, and slip resistance would be resolved alongside the visual design.
Egyptian design often linked water, shade, scent, color, and symbolic order with renewal. The contemporary interpretation keeps that emotional connection while applying modern waterproofing assemblies, air quality requirements, lighting controls, and safe transitions between wet and dry areas.
Image 25 presents the private wellness spa inside the residence as a water-and-stone room designed for restoration. The focal water element is framed by the pyramid envelope so the eye moves naturally from entry, to treatment, to rest.
The finish strategy depends on large, stable surfaces, concealed services, slip-conscious flooring, controlled humidity, and lighting that can shift from task illumination to a calmer evening setting. The visual effect depends on engineering discipline beneath the visible stone and metal.
Water carried practical and symbolic importance in the Nile Valley, where annual flooding sustained agriculture and ritual purification was part of religious life. The modern spa borrows the ideas of cleansing, renewal, and balance while remaining a contemporary residential wellness environment.

The dining hall follows as a formal gathering room, maintaining generous circulation behind the chairs while using the ceiling, table, and central lighting to reinforce the home’s principal axis.
The room is organized around human scale, circulation, and hospitality: furniture clearances, sight lines, acoustic control, and the placement of light are as important as the dramatic finish. The geometry gives the space ceremony while keeping it comfortable for everyday use.
Ancient Egyptian interiors favored durable stone, plaster, timber, painted surfaces, faience, and metal accents selected for both use and meaning. Here those references become a restrained palette of stone, wood, metal, glass, and textiles that can be detailed, cleaned, repaired, and lived with.
The architectural language is carried by the alignment of work surfaces, the scale of seating, the lighting over the social center, and the transition between durable stone and warmer materials. A real project would also coordinate ventilation, plumbing, electrical loads, fire protection, cleaning, and maintenance access.
Food, agriculture, and the Nile’s seasonal rhythm shaped everyday life in ancient Egypt. This room borrows the cultural idea of gathering around nourishment and ceremony, then translates it into a modern kitchen or dining environment with contemporary performance standards.
The Formal Dining Room
The dining room is placed where it can operate as a formal destination while remaining connected to the larger residential sequence. A long table creates a clear social center, but the room preserves generous space behind the chairs for service and movement. The lighting is linear and centered over the table, reinforcing the axis without blocking the view toward the pyramid’s architectural envelope.
The room’s character comes from the relationship between the table, chairs, ceiling, and surrounding surfaces. A restrained centerpiece, carefully scaled tableware, and warm reflected light keep the setting elegant without clutter. The dining room can host a formal dinner, but it is still designed as a real room where people can sit comfortably and staff can circulate. The ancient reference is expressed through ordered geometry, stone, metal, and the sense of a room carved from a larger mass.

This image presents Architectural kitchen with custom stone and bronze detailing as a deliberate chapter in the residence sequence. It is a contemporary architectural concept, so the Egyptian reference is interpreted through proportion, light, material, and ritual movement rather than copied as an archaeological reconstruction.
The room is organized around human scale, circulation, and hospitality: furniture clearances, sight lines, acoustic control, and the placement of light are as important as the dramatic finish. The geometry gives the space ceremony while keeping it comfortable for everyday use.
Ancient Egyptian interiors favored durable stone, plaster, timber, painted surfaces, faience, and metal accents selected for both use and meaning. Here those references become a restrained palette of stone, wood, metal, glass, and textiles that can be detailed, cleaned, repaired, and lived with.
Image 27 presents the architectural kitchen with custom stone and bronze detailing as a working part of the residence, not merely a decorative set piece. The table, counters, storage, and circulation are positioned to support real household use, service, and hospitality.
The architectural language is carried by the alignment of work surfaces, the scale of seating, the lighting over the social center, and the transition between durable stone and warmer materials. A real project would also coordinate ventilation, plumbing, electrical loads, fire protection, cleaning, and maintenance access.
Food, agriculture, and the Nile’s seasonal rhythm shaped everyday life in ancient Egypt. This room borrows the cultural idea of gathering around nourishment and ceremony, then translates it into a modern kitchen or dining environment with contemporary performance standards.

The kitchen grounds the concept in daily performance, using balanced work zones, durable stone, custom storage, and a centered island that supports both service and informal gathering.
The room is organized around human scale, circulation, and hospitality: furniture clearances, sight lines, acoustic control, and the placement of light are as important as the dramatic finish. The geometry gives the space ceremony while keeping it comfortable for everyday use.
Ancient Egyptian interiors favored durable stone, plaster, timber, painted surfaces, faience, and metal accents selected for both use and meaning. Here those references become a restrained palette of stone, wood, metal, glass, and textiles that can be detailed, cleaned, repaired, and lived with.
The architectural language is carried by the alignment of work surfaces, the scale of seating, the lighting over the social center, and the transition between durable stone and warmer materials. A real project would also coordinate ventilation, plumbing, electrical loads, fire protection, cleaning, and maintenance access.
Food, agriculture, and the Nile’s seasonal rhythm shaped everyday life in ancient Egypt. This room borrows the cultural idea of gathering around nourishment and ceremony, then translates it into a modern kitchen or dining environment with contemporary performance standards.
The Kitchen and Service Logic
The kitchen brings the residence back to everyday function. Custom cabinetry, organized work zones, durable counters, and clear circulation are essential even in a highly symbolic home. The principal preparation areas are arranged so cooking, plating, storage, and cleanup can happen without conflict. A central island provides a place for preparation and informal gathering, while the surrounding walls contain appliances and concealed storage.
The design connects the kitchen to the formal rooms without making it look like a stage set. Stone and bronze details continue the pyramid palette, but the surfaces remain readable and maintainable. In a real project, appliance loads, ventilation, grease control, plumbing, electrical service, fire safety, and staff circulation would be coordinated early. This is where the residence proves that extraordinary architecture can still be grounded in practical domestic performance.

This image presents Private cinema and entertainment chamber as a deliberate chapter in the residence sequence. It is a contemporary architectural concept, so the Egyptian reference is interpreted through proportion, light, material, and ritual movement rather than copied as an archaeological reconstruction.
The social room is shaped for people first, with generous circulation, proportionate seating, layered lighting, and clear focal points. The dramatic pyramid shell is balanced by tactile finishes and predictable paths so the room feels welcoming rather than theatrical.
The room is meant to be memorable without looking like a cartoon or theme set. Realistic texture, believable scale, shadow depth, and carefully resolved junctions give the concept the visual authority of a professionally photographed built interior.
Image 29 presents the private cinema and entertainment chamber as a concentrated social room within the larger residence. Seating faces a shared focal point, while the surrounding stone planes make the experience feel protected inside the pyramid.
The room’s success depends on sightlines, acoustics, comfortable seat spacing, equipment ventilation, concealed wiring, emergency lighting, and a quiet HVAC strategy. Those technical layers are what allow the dramatic geometry to remain comfortable over a long evening.
Ancient Egyptian public and religious life included music, procession, performance, and ceremonial gathering. The modern entertainment room carries forward the idea of shared experience while replacing ritual function with cinema, conversation, and private leisure.
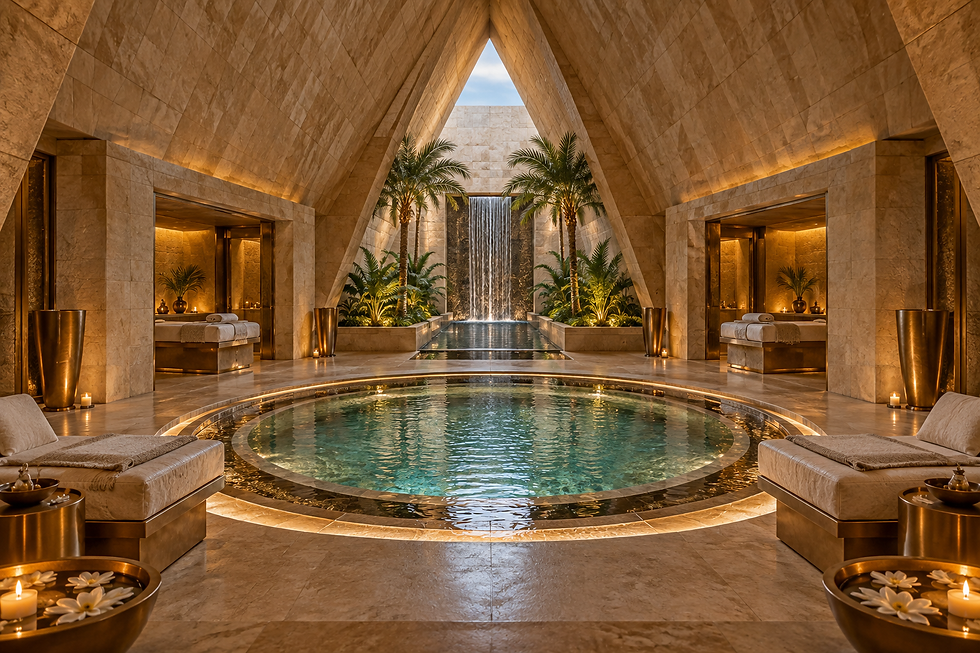
The mineral spa extends the wellness program into a larger room, where water, stone, warmth, and symmetry create a restorative sequence that can support both treatment and recovery.
The design treats wellness as a sequence of sensory transitions: warmer and cooler surfaces, filtered light, water, quiet acoustics, and carefully scaled movement. Joints, slopes, ventilation, humidity control, and slip resistance would be resolved alongside the visual design.
Egyptian design often linked water, shade, scent, color, and symbolic order with renewal. The contemporary interpretation keeps that emotional connection while applying modern waterproofing assemblies, air quality requirements, lighting controls, and safe transitions between wet and dry areas.
The finish strategy depends on large, stable surfaces, concealed services, slip-conscious flooring, controlled humidity, and lighting that can shift from task illumination to a calmer evening setting. The visual effect depends on engineering discipline beneath the visible stone and metal.
Water carried practical and symbolic importance in the Nile Valley, where annual flooding sustained agriculture and ritual purification was part of religious life. The modern spa borrows the ideas of cleansing, renewal, and balance while remaining a contemporary residential wellness environment.
The Wellness Spa
The private wellness spa is intended as a restorative interior rather than a decorative annex. Treatment areas, resting places, storage, and circulation are arranged so the room can support a complete ritual. The palette becomes warmer and quieter, with wood, stone, soft textiles, and indirect light reducing visual pressure. The pyramid’s mass provides a sense of enclosure, while controlled openings and framed views prevent the space from feeling closed or heavy.
The room is imagined for massage, recovery, and quiet conversation. Furniture is scaled for comfort, surfaces are kept organized, and the path between treatment and rest is clear. Any real installation would require detailed coordination of plumbing, drainage, ventilation, moisture control, equipment clearances, lighting control, and sanitation. The image communicates the intended atmosphere; the engineering would make that atmosphere safe, durable, and serviceable.

This image presents Meditation sanctuary designed for stillness and proportion as a deliberate chapter in the residence sequence. It is a contemporary architectural concept, so the Egyptian reference is interpreted through proportion, light, material, and ritual movement rather than copied as an archaeological reconstruction.
The design treats wellness as a sequence of sensory transitions: warmer and cooler surfaces, filtered light, water, quiet acoustics, and carefully scaled movement. Joints, slopes, ventilation, humidity control, and slip resistance would be resolved alongside the visual design.
Egyptian design often linked water, shade, scent, color, and symbolic order with renewal. The contemporary interpretation keeps that emotional connection while applying modern waterproofing assemblies, air quality requirements, lighting controls, and safe transitions between wet and dry areas.
Image 31 presents the meditation sanctuary designed for stillness and proportion as a deliberately quiet room. The open center, restrained palette, and controlled light reduce visual noise and give the occupant a clear place to breathe, sit, stretch, or reflect.
The design uses proportion as the primary ornament. Edges are carefully aligned, seating is placed with generous intervals, and light is introduced as a measured event rather than a constant glare. Materials are selected for calm touch, acoustic softness, and long-term maintenance.
Ancient Egyptian thought placed strong value on balance, order, renewal, and the proper relationship between human life and the cosmos. The modern sanctuary translates those themes into an inclusive room for stillness without assigning a single religious practice to the occupant.

The entertainment suite changes the pace of the residence, concentrating seating and sightlines around a shared experience while preserving the pyramid’s material and lighting language.
The social room is shaped for people first, with generous circulation, proportionate seating, layered lighting, and clear focal points. The dramatic pyramid shell is balanced by tactile finishes and predictable paths so the room feels welcoming rather than theatrical.
The room is meant to be memorable without looking like a cartoon or theme set. Realistic texture, believable scale, shadow depth, and carefully resolved junctions give the concept the visual authority of a professionally photographed built interior.
The room’s success depends on sightlines, acoustics, comfortable seat spacing, equipment ventilation, concealed wiring, emergency lighting, and a quiet HVAC strategy. Those technical layers are what allow the dramatic geometry to remain comfortable over a long evening.
Ancient Egyptian public and religious life included music, procession, performance, and ceremonial gathering. The modern entertainment room carries forward the idea of shared experience while replacing ritual function with cinema, conversation, and private leisure.

The cinema salon completes the entertainment sequence with controlled acoustics, tiered visibility, comfortable seating, and a darker envelope carved from the larger residential mass.
The social room is shaped for people first, with generous circulation, proportionate seating, layered lighting, and clear focal points. The dramatic pyramid shell is balanced by tactile finishes and predictable paths so the room feels welcoming rather than theatrical.
The room is meant to be memorable without looking like a cartoon or theme set. Realistic texture, believable scale, shadow depth, and carefully resolved junctions give the concept the visual authority of a professionally photographed built interior.
The room’s success depends on sightlines, acoustics, comfortable seat spacing, equipment ventilation, concealed wiring, emergency lighting, and a quiet HVAC strategy. Those technical layers are what allow the dramatic geometry to remain comfortable over a long evening.
Ancient Egyptian public and religious life included music, procession, performance, and ceremonial gathering. The modern entertainment room carries forward the idea of shared experience while replacing ritual function with cinema, conversation, and private leisure.
The Cinema and Entertainment Chamber
The private cinema gives the residence a more concentrated experience. Unlike the salon, where attention can move among several conversations, the cinema points toward one shared destination. Tiered seating improves visibility, broad armrests and side surfaces provide comfort, and acoustic wall treatments help contain sound. The room is darker and more enclosed, allowing the screen and the people watching it to become the focus.
The entertainment chamber remains connected to the larger design through curved or tapered geometry, controlled metallic accents, and concealed lighting. The pyramid reference is subtle here: the room feels excavated from the mass, with the architecture acting as a protective shell around the experience. A real design would address acoustics, HVAC noise, equipment ventilation, emergency lighting, egress, and sightline calculations so the room performs as well as it appears.

This image presents Art gallery corridor connecting the residence rooms as a deliberate chapter in the residence sequence. It is a contemporary architectural concept, so the Egyptian reference is interpreted through proportion, light, material, and ritual movement rather than copied as an archaeological reconstruction.
This space connects architecture with memory, observation, and learning. Repeated alignments, framed views, and measured surfaces create a sense of order, while concealed structure, environmental control, and precise lighting keep the room usable and durable.
Writing, astronomy, craft, and architecture were deeply connected in ancient Egypt; surfaces could carry information as well as beauty. The contemporary room uses restrained references, legible geometry, and durable finishes so the symbolism supports the experience without becoming decorative noise.
Image 34 presents the art gallery corridor connecting the residence rooms as a controlled pause along the residential route. Display walls, niches, cases, water, and reflected light organize the viewer’s attention while preserving a clear path through the property.
The gallery works because proportion and lighting are coordinated: art is given enough distance to be seen, the floor remains safe to traverse, and display elements do not interfere with doors, accessibility, or service movement. The result is a room that feels precious without becoming unusable.
Egyptian monuments used images, reliefs, color, and objects to communicate identity, ritual, authority, and continuity. This residence reinterprets that visual language for art and collecting, using symbolism as atmosphere rather than claiming that the modern displays are ancient artifacts.

After the social rooms, the meditation sanctuary provides a deliberately restrained pause, using proportion, quiet surfaces, and measured daylight to make the interior feel protective and still.
The design treats wellness as a sequence of sensory transitions: warmer and cooler surfaces, filtered light, water, quiet acoustics, and carefully scaled movement. Joints, slopes, ventilation, humidity control, and slip resistance would be resolved alongside the visual design.
Egyptian design often linked water, shade, scent, color, and symbolic order with renewal. The contemporary interpretation keeps that emotional connection while applying modern waterproofing assemblies, air quality requirements, lighting controls, and safe transitions between wet and dry areas.
The design uses proportion as the primary ornament. Edges are carefully aligned, seating is placed with generous intervals, and light is introduced as a measured event rather than a constant glare. Materials are selected for calm touch, acoustic softness, and long-term maintenance.
Ancient Egyptian thought placed strong value on balance, order, renewal, and the proper relationship between human life and the cosmos. The modern sanctuary translates those themes into an inclusive room for stillness without assigning a single religious practice to the occupant.
The Meditation Sanctuary
The meditation sanctuary is the quietest room in the collection. Its design depends on proportion, silence, low visual contrast, and a clear relationship between the body and the surrounding space. Seating or floor cushions are placed with generous intervals, and the center remains open so the room can support breathing, stretching, or stillness without obstruction. The architecture provides focus without demanding attention.
Light enters as a measured element rather than a flood. A narrow opening, a reflected ceiling plane, or a carefully controlled glow can make the passage of time perceptible without turning the room into a spectacle. The sanctuary gives the pyramid residence an emotional center: a place where the monumental shell becomes protective rather than imposing. Its beauty comes from restraint, balance, and the permission to do less.

This image presents Dressing room with custom millwork and Egyptian-inspired geometry as a deliberate chapter in the residence sequence. It is a contemporary architectural concept, so the Egyptian reference is interpreted through proportion, light, material, and ritual movement rather than copied as an archaeological reconstruction.
The private zone is designed as a calm human interior, with the bed, seating, storage, and openings dimensioned as a coherent ensemble. The pyramid geometry becomes a quiet frame for rest, privacy, and controlled views instead of an obstacle to practical living.
The result is intentionally serene: rich materials are used where the hand and eye meet, while hidden services protect the calm. The space should feel exceptional in a photograph but also believable when a person walks through it, reaches for a door, or settles into the furniture.
Image 36 presents the dressing room with custom millwork and Egyptian-inspired geometry as a daily ritual room between the bedroom, bathroom, and circulation spine. Storage, mirrors, seating, and the central island are organized so preparation feels effortless rather than theatrical.
Custom millwork is the main architectural material here. Full-height cabinetry, durable drawer hardware, calibrated mirror lighting, ventilation, and clear door swings make the room useful at every hour while the pyramid geometry remains visible in the ceiling and openings.
Egyptian art frequently recorded clothing, jewelry, cosmetics, and personal adornment as part of social identity and ceremonial life. This contemporary dressing room acknowledges that interest in presentation while focusing on practical storage, privacy, and personal comfort.

The art gallery turns circulation into an experience, giving sculpture and artwork measured stopping points while keeping door swings, clear paths, and service movement unobstructed.
This space connects architecture with memory, observation, and learning. Repeated alignments, framed views, and measured surfaces create a sense of order, while concealed structure, environmental control, and precise lighting keep the room usable and durable.
Writing, astronomy, craft, and architecture were deeply connected in ancient Egypt; surfaces could carry information as well as beauty. The contemporary room uses restrained references, legible geometry, and durable finishes so the symbolism supports the experience without becoming decorative noise.
The gallery works because proportion and lighting are coordinated: art is given enough distance to be seen, the floor remains safe to traverse, and display elements do not interfere with doors, accessibility, or service movement. The result is a room that feels precious without becoming unusable.
Egyptian monuments used images, reliefs, color, and objects to communicate identity, ritual, authority, and continuity. This residence reinterprets that visual language for art and collecting, using symbolism as atmosphere rather than claiming that the modern displays are ancient artifacts.

The treasure gallery introduces a more ceremonial display environment, where controlled cases, reflective flooring, and a centered water feature establish a clear visual focus.
This space connects architecture with memory, observation, and learning. Repeated alignments, framed views, and measured surfaces create a sense of order, while concealed structure, environmental control, and precise lighting keep the room usable and durable.
Writing, astronomy, craft, and architecture were deeply connected in ancient Egypt; surfaces could carry information as well as beauty. The contemporary room uses restrained references, legible geometry, and durable finishes so the symbolism supports the experience without becoming decorative noise.
The gallery works because proportion and lighting are coordinated: art is given enough distance to be seen, the floor remains safe to traverse, and display elements do not interfere with doors, accessibility, or service movement. The result is a room that feels precious without becoming unusable.
Egyptian monuments used images, reliefs, color, and objects to communicate identity, ritual, authority, and continuity. This residence reinterprets that visual language for art and collecting, using symbolism as atmosphere rather than claiming that the modern displays are ancient artifacts.

The moonlit view shows how the same gallery can shift after dark, using the roof opening, reflected light, and display illumination to create atmosphere without losing orientation.
This space connects architecture with memory, observation, and learning. Repeated alignments, framed views, and measured surfaces create a sense of order, while concealed structure, environmental control, and precise lighting keep the room usable and durable.
Writing, astronomy, craft, and architecture were deeply connected in ancient Egypt; surfaces could carry information as well as beauty. The contemporary room uses restrained references, legible geometry, and durable finishes so the symbolism supports the experience without becoming decorative noise.
The gallery works because proportion and lighting are coordinated: art is given enough distance to be seen, the floor remains safe to traverse, and display elements do not interfere with doors, accessibility, or service movement. The result is a room that feels precious without becoming unusable.
Egyptian monuments used images, reliefs, color, and objects to communicate identity, ritual, authority, and continuity. This residence reinterprets that visual language for art and collecting, using symbolism as atmosphere rather than claiming that the modern displays are ancient artifacts.
The Gallery Corridor
The gallery corridor connects the residence rooms and turns circulation into an architectural experience. Rather than treating hallways as leftover space, the design gives them width, rhythm, and deliberate stopping points. Art, sculpture, and material transitions can be viewed from different distances as residents move through the house. The corridor also acts as a visual register of the pyramid’s geometry, repeating lines, niches, and framed openings.
The gallery must remain functional. Objects are positioned so they do not interfere with circulation, door swings, accessibility, or service routes. Lighting is directed toward artwork while maintaining safe, comfortable illumination along the floor. The sequence makes the home feel larger because every movement reveals a new relationship between rooms. This is one of the project’s strongest architectural ideas: circulation is not merely how people get somewhere; it is part of how the residence is experienced.

The dressing room brings the architecture back to daily routine, with full-height storage, a central preparation island, useful mirrors, and lighting designed for both function and comfort.
The private zone is designed as a calm human interior, with the bed, seating, storage, and openings dimensioned as a coherent ensemble. The pyramid geometry becomes a quiet frame for rest, privacy, and controlled views instead of an obstacle to practical living.
The result is intentionally serene: rich materials are used where the hand and eye meet, while hidden services protect the calm. The space should feel exceptional in a photograph but also believable when a person walks through it, reaches for a door, or settles into the furniture.
Custom millwork is the main architectural material here. Full-height cabinetry, durable drawer hardware, calibrated mirror lighting, ventilation, and clear door swings make the room useful at every hour while the pyramid geometry remains visible in the ceiling and openings.
Egyptian art frequently recorded clothing, jewelry, cosmetics, and personal adornment as part of social identity and ceremonial life. This contemporary dressing room acknowledges that interest in presentation while focusing on practical storage, privacy, and personal comfort.
The Dressing Room and Daily Ritual
The dressing room completes the private sequence beside the bedroom and bathroom. Custom millwork organizes clothing, accessories, luggage, and personal items, while a central island or seating element provides a practical place to prepare. Mirrors are positioned for useful views, and lighting is layered to support both dressing and atmosphere. Storage is designed as architecture, not as an afterthought.
The room repeats the residence’s geometry through framed cabinetry, bronze hardware, stone surfaces, and softly illuminated recesses. It is intentionally more intimate than the salon and more active than the meditation room. The result is a daily ritual space that feels elevated without becoming impractical. The best luxury is often experienced through small decisions: a drawer that opens fully, a seat at the right height, a clear route, and light that makes the room comfortable at every hour.

The bedroom observatory is the final private destination, combining rest with a carefully framed view upward so the pyramid’s geometry culminates in direct contact with the night sky.
The private zone is designed as a calm human interior, with the bed, seating, storage, and openings dimensioned as a coherent ensemble. The pyramid geometry becomes a quiet frame for rest, privacy, and controlled views instead of an obstacle to practical living.
The result is intentionally serene: rich materials are used where the hand and eye meet, while hidden services protect the calm. The space should feel exceptional in a photograph but also believable when a person walks through it, reaches for a door, or settles into the furniture.
The architectural discipline is practical as well as visual: circulation is maintained around the bed, furniture is centered against the room geometry, and layered light separates rest, movement, reading, and viewing. Stone is balanced by textiles and upholstered surfaces so the room does not become acoustically or visually harsh.
Ancient Egyptian burial spaces often used ordered chambers, symbolic orientation, and images of renewal. This residence adapts those ideas to contemporary living: the room is not a tomb, but a protected retreat where light, sky, and geometry give everyday rest a sense of continuity.

The final image closes the room sequence at the apex, where symmetry, structure, light, and the open sky meet in the residence’s most elevated architectural moment.
This space connects architecture with memory, observation, and learning. Repeated alignments, framed views, and measured surfaces create a sense of order, while concealed structure, environmental control, and precise lighting keep the room usable and durable.
Writing, astronomy, craft, and architecture were deeply connected in ancient Egypt; surfaces could carry information as well as beauty. The contemporary room uses restrained references, legible geometry, and durable finishes so the symbolism supports the experience without becoming decorative noise.
The architectural discipline is practical as well as visual: circulation is maintained around the bed, furniture is centered against the room geometry, and layered light separates rest, movement, reading, and viewing. Stone is balanced by textiles and upholstered surfaces so the room does not become acoustically or visually harsh.
Ancient Egyptian burial spaces often used ordered chambers, symbolic orientation, and images of renewal. This residence adapts those ideas to contemporary living: the room is not a tomb, but a protected retreat where light, sky, and geometry give everyday rest a sense of continuity.
Engineering, Materials, and Buildability
The images present a visionary residence, but the design is grounded in architectural and engineering logic. A pyramid-shaped building would require careful study of foundations, lateral loads, settlement, seismic or wind conditions, envelope performance, thermal movement, moisture, and the transition between the exterior shell and the interior fit-out. The interior geometry would need to accommodate structural zones, mechanical shafts, electrical distribution, fire protection, vertical transportation, accessibility, and service access.
Material selection would be equally important. Stone must be supported, anchored, detailed for movement, and selected for the environment. Timber and veneers need stable substrates. Metals require compatible finishes. Glass needs appropriate performance, safety, and shading. Wet rooms need complete waterproofing and drainage strategies. The visual goal is timelessness, but timelessness comes from durable assemblies, repairable details, maintainable systems, and a clear construction sequence.
A Home Designed for Eternity
The Egyptian Pyramid Residence is ultimately a study in contrast: massive exterior geometry and human-scale interiors; ancient visual references and contemporary comfort; ceremonial arrival and quiet retreat; engineered permanence and intimate daily routines. The expanded image sequence is arranged as a visual journey from the exterior arrival through the public rooms, private rooms, wellness spaces, entertainment areas, galleries, and the final observatory retreat.
For a real property, the concept would be developed through site analysis, programming, architectural design, structural and MEP engineering, interior detailing, permitting, cost planning, and construction administration. The images are a high-level design vision, not construction documents. Their purpose is to show what an extraordinary residence could feel like when architecture, engineering, interior design, and experience are developed together. The pyramid is the form, but the life inside it is the true project.


Comments