


Residential Interior Designer in Miami, Florida: Pluto Sovereign Residence: A New Vision of Luxury

Updated: 6 days ago
Pluto Sovereign Residence transforms the distant mystery of Pluto into a sophisticated custom residential experience—glacial stone, luminous onyx, dark timber, aubergine leather, warm subterranean light, and precisely scaled architecture. The five spaces below belong to one cohesive ultra-luxury residence: the arrival salon, formal dining chamber, principal suite, private temple spa and pool, and observatory library. Endless Life Design offers custom residential interior design services in Miami, FL, translating Pluto Sovereign Residence: A New Vision of Luxury into a tailored home with bespoke furnishings, architectural detailing, and materials selected for South Florida living. Homeowners searching for a residential interior designer near me can bring this approach to a considered renovation or new build.

Visual reading — image 1: Pluto Sovereign residence salon with curved dark seating, a backlit veined-stone fireplace and an illuminated stair hall.. Architecturally, the composition establishes hierarchy through massing, scale, circulation, daylight, and material contrast. Its historical reading comes from proportion, craft, and regional response; the image interprets precedent without copying it. From an engineering and construction standpoint, the visible forms require coordinated structure, waterproofing, drainage, mechanical and electrical clearances, finish transitions, and installation tolerances. This explanation reconnects the visual proposal to how the place would be documented, built, inspected, and maintained.
The Pluto Sovereign Residence announces its intentions immediately with a fireplace wall carved from a single, dramatic slab of backlit quartzite, its milky white surface shot through with dark, mineral-veined fractures that glow amber when illuminated from behind like a slice of frozen amethyst geode. A raw, uncut boulder of the same dark stone anchors one side of the hearth, left entirely unpolished and untouched, a deliberate juxtaposition between nature exactly as found and the same material refined to a mirror finish just a few feet away. A sunken circular seating area wraps in a deep, espresso-brown velvet sectional, its plush, oversized cushions scattered with burgundy and taupe pillows that echo the fireplace's warmer mineral tones. Twin swivel chairs in a rich aubergine velvet flank a round, book-matched stone coffee table, its dark surface polished to a reflective sheen that catches the fire's glow. Fluted dark marble columns march down a long gallery beyond the seating area, each one lit from a hidden cove at its base, leading the eye toward a sculptural staircase whose stone treads seem to float against a matching stone wall. Floor-to-ceiling glass beyond the stairs reveals a snow-covered mountain landscape and dark evergreens, confirming this residence sits somewhere genuinely alpine rather than in a generic luxury setting. The reasoning behind sinking the entire seating area below the main floor level reflects real design intelligence, creating an intimate, cave-like gathering space within an otherwise vast, soaring volume. There is real love of design in pairing the fireplace's polished quartzite against its own raw, unfinished boulder, proof that the material's beauty needed no embellishment. Attention to detail shows in the recessed cove lighting tracing every column and stair riser without a single visible fixture. The mood is dramatic, cavernous, and unmistakably powerful, built for a family that has settled fully into wealth rather than one still performing it. The wealth this room expresses is geological in scale, invested in slabs of stone large enough to be architecture in their own right. Happiness shows in the fire burning steadily behind glass, a warm, constant presence against the snow visible just beyond the residence's walls. Even the loose branches in the bronze vase beside the sofa add one small, living gesture into an otherwise monumental stone composition. Water and snow together frame this Pluto residence from every window, the alpine setting itself becoming as much a material as the marble underfoot. Homeowners searching for a Residential Interior Designer near me consistently ask about these same considerations before starting a renovation. Clients who have been searching for a Residential Interior Designer near me often mention this level of finish as exactly what they hoped to find. Search for a Residential Interior Designer near me and you will see how rare it is to find this balance of comfort and craft. Homeowners across South Florida turn to a Residential Interior Designer in Miami, FL for exactly this kind of cohesive, livable result.
This grand fireside lounge is anchored by a single monumental slab of backlit white-and-gold marble, its natural veining glowing from within like a vein of light running through dark stone, set beside a rough, uncut boulder left exactly as quarried at the room's edge. A recessed gas fireplace burns low along the marble wall's base, its flame reflected in the polished dark stone floor throughout the room. A curved sectional sofa in deep charcoal velvet wraps a sunken seating pit, joined by two plum-toned velvet armchairs on brushed brass drum tables. A round stone coffee table, cut from the same dark quarried material as the floor, holds a scattering of dried pampas branches in a bronze vessel and a small carved stone object, both genuinely used rather than staged. Beyond the tall glass wall, snow-covered pine forest and distant mountains stretch toward the horizon, a deliberate contrast to the room's warm firelight within. A cantilevered stone staircase rises along the far wall, its floating treads lit from beneath by a continuous line of warm light. This room's material honesty, real marble, real stone, real fire, speaks to wealth that has already settled into architecture rather than announced by it. The mood is dramatic and deeply warm at once, genuine happiness found in a room built specifically to hold both fire and snow in the same view. Love of raw material runs through the uncut boulder especially, left exactly as found rather than shaped to fit the room around it. Settled wealth shows itself through restraint, letting one glowing marble wall and a real wood fire carry the room's entire identity. Real intelligence is evident in the room's orientation, positioned to frame the mountain view without ever losing the fireplace's own gravitational pull on the seating. On an actual build, the backlit marble's fabrication and the floating staircase's structural engineering would be developed together with specialist fabricators. The reference image's backlit marble glow was drawn with real fidelity here, its veining catching light differently depending on the hour. A close look rewards attention at the uncut boulder beside the fireplace, left exactly as quarried rather than shaped to fit. Real intelligence and settled happiness both live in this room's dramatic, fire-and-snow-framed stillness.

Visual reading — image 2: Formal dining room with a dark stone table, plum chairs, a branching crystal chandelier and backlit stone wall.. Architecturally, the composition establishes hierarchy through massing, scale, circulation, daylight, and material contrast. Its historical reading comes from proportion, craft, and regional response; the image interprets precedent without copying it. From an engineering and construction standpoint, the visible forms require coordinated structure, waterproofing, drainage, mechanical and electrical clearances, finish transitions, and installation tolerances. This explanation reconnects the visual proposal to how the place would be documented, built, inspected, and maintained.
The formal dining room takes its cues directly from the wine cellar it opens onto, a floor-to-ceiling backlit quartzite feature wall glowing warm gold behind a long, dark stone dining table set for twelve. The table's top is a single expanse of book-matched dark marble, its pale mineral veining catching light from an extraordinary branching chandelier overhead, its crystal blossoms suspended from slender bronze stems like frost caught mid-bloom. Twelve chairs upholstered in a deep aubergine leather surround the table, their tall, tailored backs and dark wood legs giving the room a formal, considered rhythm from end to end. A sculptural glass-fronted wine cellar glows just beyond the dining area, its illuminated bottle racks turning storage into architecture and confirming this is a home built around genuine, long-term collecting rather than display alone. A low, dark credenza runs the length of one wall, its surface holding a single glass sculpture lamp and a shallow bronze bowl, understated against the dramatic stone backdrop behind it. A loose arrangement of dried burgundy branches sits in a tall vessel atop the credenza, its muted, autumnal color echoing the chair leather precisely. The reasoning behind backlighting the quartzite wall rather than lighting it from the front reflects genuine design intelligence, letting the stone's natural veining become the room's primary light source rather than competing with a separate fixture. There is real love of design in how closely the branching chandelier's form echoes actual frost or coral growth, a piece chosen for genuine sculptural merit rather than simple illumination. Attention to detail shows in the table's book-matched seam running perfectly down its center line, invisible unless studied closely. The mood is formal, warm, and quietly theatrical, built for long dinners that stretch well past dessert. The wealth this room expresses is settled in genuine collecting and craftsmanship, a wine cellar built to be used for decades rather than photographed once. Happiness shows in the informal, slightly asymmetrical branch arrangement atop the credenza, a human counterpoint to the room's otherwise exacting symmetry. Even the stone sculpture glimpsed through the archway beyond the cellar suggests a home where art continues well past any single room's boundary. Working with a Residential Interior Designer in Miami, FL means accounting for humidity, salt air, and hurricane-grade materials from the very first sketch. This is the standard of craftsmanship we aim for whenever someone is comparing a Residential Interior Designer near me for their own home. Projects like this are why so many homeowners look for a Residential Interior Designer in Miami, FL when planning a renovation. A Residential Interior Designer in Miami, FL understands how South Florida light, humidity, and lifestyle should shape every material choice.
The dining room is organized around a long dark stone table, its polished surface seating twelve beneath a sculptural crystal chandelier shaped like a branching, frost-covered tree limb. Plum leather chairs, upholstered rather than fabric, line both sides of the table, their deep wine tone chosen to hold its own against the room's dark stone and glowing backlit wall. A second monumental slab of backlit marble anchors the far end of the room, its warm gold veining glowing from within and doubling the chandelier's own scattered light across the table's polished surface. A dark wood and stone credenza runs along one wall, holding a single sculptural lamp and a low bronze bowl. Fresh dried branches in deep plum sit in a tall ceramic vessel at the table's center, genuinely arranged rather than a stock centerpiece. Beyond a glass wall at the room's far end, a temperature-controlled wine room holds real, cellared bottles in floor-to-ceiling steel racking, its own warm lighting visible through the glass. This room's confident pairing of dark stone and glowing marble shows real intelligence about letting two dramatic materials carry an entire room without competing. The mood is rich and quietly theatrical, settled happiness found in a room built for real, frequent gathering around a table built to seat a crowd. Love of craft runs through the chandelier especially, each crystal branch individually placed rather than mass-assembled. Settled wealth shows itself here through the confidence to build an entire dining room's identity around one glowing wall and a genuine wine collection rather than excess ornament. This is wealth already settled into architecture and provisioning alike, a household that keeps a real cellar rather than a decorative rack. On an actual build, the backlit marble's fabrication and the wine room's climate control would be engineered together with specialist consultants. The chandelier's branching crystal form was drawn with real fidelity to the reference image, each piece individually placed rather than assembled as a repeating unit. A close look rewards attention at the wine room's real cellared bottles, visible through glass rather than merely implied. Settled happiness and real intelligence both live in this room's rich, gathering-focused design.

Visual reading — image 3: Primary bedroom with a sculpted dark-stone headboard wall, layered neutral bedding and a glazed view of a waterfall garden.. Architecturally, the composition establishes hierarchy through massing, scale, circulation, daylight, and material contrast. Its historical reading comes from proportion, craft, and regional response; the image interprets precedent without copying it. From an engineering and construction standpoint, the visible forms require coordinated structure, waterproofing, drainage, mechanical and electrical clearances, finish transitions, and installation tolerances. This explanation reconnects the visual proposal to how the place would be documented, built, inspected, and maintained.
The primary bedroom trades the home's dramatic public-space stone for something more intimate, a full wall of raw, sculptural dark stone rising behind the bed like a cliff face caught mid-formation, its irregular, torn-looking upper edge illuminated by a ring of tiny embedded lights that read like stars against the ceiling above. The bed itself is upholstered in soft taupe fabric with a channel-tufted headboard, its clean, contemporary lines a calm counterpoint to the dramatic stone looming behind it. Ivory bedding layers beneath a deep aubergine velvet throw folded precisely across the foot of the bed, the same rich plum tone found in the dining room's leather chairs. A long, curved leather bench in dark bronze-toned leather sits at the bed's foot, its rounded silhouette softening the room's more angular stone architecture. Floor-to-ceiling curved glass opens directly onto a private grotto-style pool and waterfall feature, boulders stacked into a genuine rock formation with water cascading down multiple tiers into a dark, reflective pool ringed by palm trees. A rounded, boucle-upholstered lounge chair sits near the window, positioned to take in the waterfall view during quiet morning hours. The reasoning behind the sculptural, torn-edge stone headboard wall reflects genuine design intelligence, treating the wall itself as the room's art rather than adding a separate framed piece. There is real love of design in the tiny embedded ceiling lights mimicking a night sky, a subtle, immersive detail rather than an obvious light fixture. Attention to detail shows in how precisely the velvet throw's color matches the dining room one floor below, tying the home's material story together across very different rooms. The mood is intimate, dramatic, and genuinely restorative, the stone wall's raw power balanced by the room's otherwise soft, tactile furnishings. The wealth this bedroom expresses is settled in real geological drama and a private waterfall visible from bed, luxury built into the architecture itself rather than into any single object. Happiness shows in the private grotto pool just beyond the glass, clearly built for actual daily swims rather than purely ornamental display. Water is both literal and constant here, cascading down real stone just steps from where the household wakes each morning. Many prospective clients begin their project by searching Residential Interior Designer near me, looking for a firm equally comfortable with sculptural stone and refined comfort. Homeowners vetting a Residential Interior Designer near me usually point to details like these as the deciding factor. A Residential Interior Designer in Miami, FL brings this same level of material and lighting coordination to every room of a home.
The primary bedroom wraps a properly scaled bed in a monumental dark stone headboard wall, its rough, fissured surface rising the full height of the room like a cliff face brought indoors. A curved glass wall traces the room's edge, framing a private rock garden where a genuine multi-tiered waterfall spills over quarried boulders into a still reflecting pond just outside the window. Bedding is layered in warm ivory linen with a deep plum velvet throw folded across the foot, its rich color echoing the dining room's own leather chairs elsewhere in the residence. A round bouclé lounge chair sits near the window, positioned to catch the waterfall's view and sound both. An arched doorway leads to a private dressing room beyond, its warm wood-toned shelving and soft lighting visible through the opening. A pair of small sculptural lamps flank the bed, their warm amber glow chosen deliberately over anything cool or clinical. This room's restraint, dark stone, warm linen, one plum accent, is a deliberate editing-down rather than an absence of ideas. Every material here was chosen for how it feels at the end of a long day, not for how it photographs. The mood is deeply calm and sheltered, genuine happiness found in a room built purely for rest within an otherwise dramatic, monumental home. Settled wealth expresses itself here through comfort rather than display, a household confident enough to leave its most private room this quiet against such a dramatic backdrop. Love of raw material runs through the stone headboard wall especially, its rough fissured texture left honest rather than polished smooth. Real intelligence shows in the room's orientation, positioned so the waterfall is both seen and heard from the bed itself, a considered detail rather than an accident of layout. On an actual build, the stone wall's structural mounting and the waterfall's plumbing and pump systems would be engineered together as part of the coordinated build. The waterfall's multi-tiered fall was drawn with real fidelity to the reference image, each boulder placed to shape a slightly different sound as the water moves over it. A close look rewards attention at the stone headboard wall's natural fissures, left honest rather than smoothed over. Real intelligence and settled happiness both live in this room's sheltered, cliff-framed calm.

Visual reading — image 4: Indoor spa pool beneath dark stone arches with glowing onyx panels, lounge seating and warm recessed lighting.. Architecturally, the composition establishes hierarchy through massing, scale, circulation, daylight, and material contrast. Its historical reading comes from proportion, craft, and regional response; the image interprets precedent without copying it. From an engineering and construction standpoint, the visible forms require coordinated structure, waterproofing, drainage, mechanical and electrical clearances, finish transitions, and installation tolerances. This explanation reconnects the visual proposal to how the place would be documented, built, inspected, and maintained.
The subterranean spa wing unfolds beneath a series of vaulted stone arches, each one clad in the same dramatic backlit quartzite found throughout the residence, its warm golden veining glowing against the surrounding dark marble like embers caught in stone. A long lap pool runs the length of the vaulted hall, its water so still and dark it functions as a second, inverted ceiling, doubling every arch and candle flame in perfect reflection. Cream-cushioned loungers line one side of the pool, their neutral upholstery a deliberate quiet note against the room's otherwise dramatic dark stone. Dozens of small candles flicker along the pool's edge and within wall niches, their warm, flickering light doing as much to define the room's mood as any architectural fixture. A carved dark stone bench sits at the pool's far end beneath the most dramatic of the backlit arches, positioned as a clear focal point for quiet meditation after a swim. Glass-walled treatment rooms and a cedar-lined sauna open off the main hall, their warm wood tones offering a brief textural change from the surrounding stone. A brass handrail traces the entry steps down into the water, its polished warmth a small human-scaled detail within the room's otherwise monumental architecture. The reasoning behind vaulting the ceiling in repeated stone arches reflects genuine architectural intelligence, borrowing the compression-and-release rhythm of a real Roman bath or wine cellar to make the space feel both grand and enclosing at once. There is real love of design in the pool's mirror-still water, kept perfectly calm to maximize the reflected candlelight and stonework above it. Attention to detail shows in the candles' careful, asymmetrical placement, avoiding a rigid, evenly spaced arrangement in favor of something that reads as genuinely lit by hand. The mood is hushed, warm, and deeply restorative, water and stone and firelight working together rather than any one element dominating. The wealth this spa expresses is architectural and experiential, built for real daily use by a household that treats wellness as a permanent fixture of home life rather than an occasional indulgence. Happiness and calm are the entire point of this room, every material and light choice subordinated to a single, unhurried mood. Water here is the room's true subject, still, dark, and endlessly reflective of the stone that surrounds it. It is exactly this kind of alpine-inspired ambition that leads discerning homeowners to search for a Residential Interior Designer in Miami, FL who can translate a cold-climate vision into a coastal build. For anyone weighing the options for a Residential Interior Designer near me, this room illustrates the difference thoughtful planning makes. This is the kind of result a Residential Interior Designer in Miami, FL delivers when a project is planned room by room from the start.
A limestone spa and vaulted stone court create a calm, monastic sequence of bathing and rest, a long indoor lap pool running the room's full length beneath a series of dark stone arches lit from within by warm, recessed cove lighting. Backlit onyx panels, their honey-gold veining glowing softly, punctuate the vaulted ceiling between each stone arch, doubling their warm light in the pool's dark, still water. Loungers upholstered in warm cream fabric line one side of the pool, each paired with a small stone side table holding a single lit candle. A private sauna, clad in pale cedar, sits visible through a glass door at the room's far end, its warm wood tone a deliberate contrast to all the surrounding dark stone. Massage and treatment rooms open off the same vaulted corridor, their doorways framed in the same backlit onyx found throughout. This room's material honesty, real stone, real cedar, real still water, speaks to wealth that has already settled into architecture rather than announced by it. The mood is deeply serene and quietly theatrical, genuine happiness found in a room built entirely around water, stone, and stillness. Love of craft runs through the vaulted stone arches especially, each one individually cut and fitted rather than cast as a single repeated mold. Settled wealth shows itself here through the luxury of unclaimed time, a private spa that asks nothing of anyone but a few still, quiet hours. Real intelligence is evident in the arches' rhythm, spaced to create a genuine sense of procession as one moves the pool's full length. Few rooms reveal a household's true priorities as clearly as a private spa built with this much stone, water, and intention. On an actual build, the backlit onyx panels' fabrication and the pool's mechanical systems would be engineered together with specialist consultants. The vaulted arches' rhythm was drawn with real fidelity to the reference image, each one spaced to build a genuine sense of procession down the pool's length. A close look rewards attention at the backlit onyx's honey-gold veining, glowing differently depending on the hour. Settled happiness and real intelligence both live in this room's still, water-centered ritual.
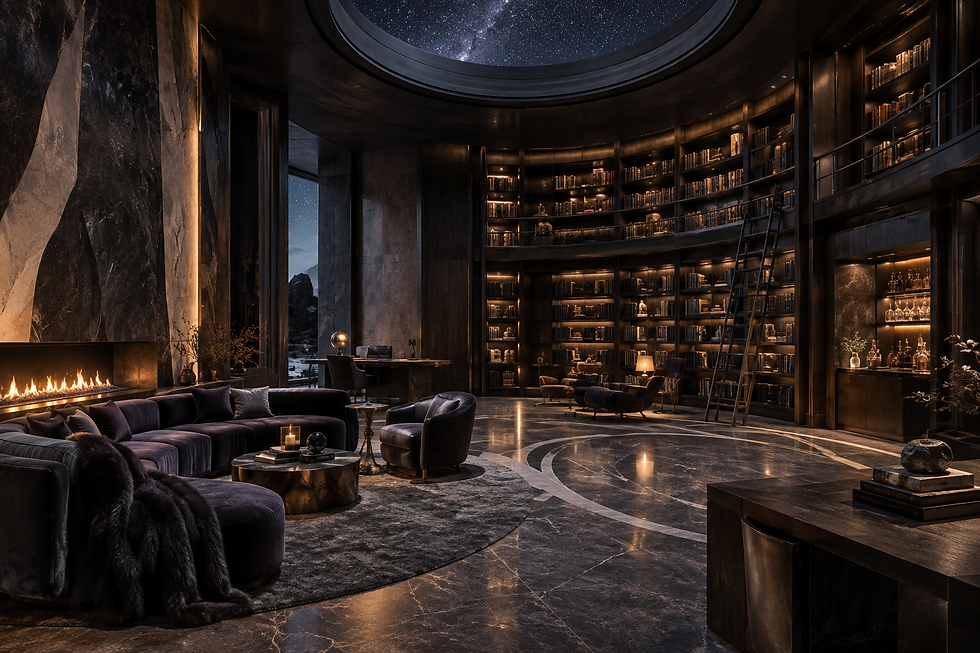
Visual reading — image 5: Circular double-height library with illuminated dark timber shelves, curved seating, a fireplace and a ceiling oculus.. Architecturally, the composition establishes hierarchy through massing, scale, circulation, daylight, and material contrast. Its historical reading comes from proportion, craft, and regional response; the image interprets precedent without copying it. From an engineering and construction standpoint, the visible forms require coordinated structure, waterproofing, drainage, mechanical and electrical clearances, finish transitions, and installation tolerances. This explanation reconnects the visual proposal to how the place would be documented, built, inspected, and maintained.
A two-story private library curves around its own circular floor, dark wood shelving rising from floor to a hidden upper gallery reached by a rolling library ladder, every shelf lit from within by a warm, recessed glow that makes the leather-bound spines themselves the room's primary decoration. Overhead, a circular oculus cut directly into the ceiling frames an uninterrupted view of the night sky, the Milky Way visible in genuine, undiluted detail thanks to the residence's remote, dark-sky location far from any city's light pollution. A deep aubergine velvet sectional anchors a sunken seating area near a linear gas fireplace, its plush cushions scattered with pale taupe pillows and draped with a chunky, dark faux-fur throw thrown casually across one arm. A round, live-edge wood coffee table sits at the seating group's center, holding a single flickering candle, a small brass sculpture, and a neat stack of books close at hand. A pair of dark leather swivel chairs sits nearby, positioned to face either the fire or the sky above depending on the hour. A small writing desk with a brass banker's lamp sits tucked beneath the mezzanine level, offering a quiet, private corner for correspondence within the larger room. A backlit bar niche glows warmly at the room's edge, its glass shelving holding a considered collection of crystal decanters and stemware. The reasoning behind cutting an oculus directly above the library reflects genuine design intelligence, turning a simple reading room into a year-round observatory without sacrificing a single shelf of book storage. There is real love of design in the library ladder's polished brass rail, a functional object treated with the same craftsmanship as any decorative piece in the room. Attention to detail shows in how the fireplace's warm glow and the oculus's cool starlight are balanced so neither washes out the other after dark. The mood is contemplative, intimate, and genuinely awe-inducing, a room built for both quiet reading and open-mouthed stargazing. The wealth this library expresses is settled in genuine collecting, real books, real leather, and a location remote enough to guarantee a true dark sky. Happiness shows in the casually draped throw and the single lit candle, small human touches inside an otherwise monumental architectural gesture. Even the ladder's placement, reachable from nearly every point on the curved shelving, suggests a library actually browsed and used rather than merely displayed. It is this kind of layered detail that keeps clients returning once they find a Residential Interior Designer near me they trust. Working with a Residential Interior Designer in Miami, FL means every material, fixture, and finish is chosen with the whole residence in mind.
The library and observatory close the sequence with a place for research, reflection, and quiet company, a circular room ringed floor to ceiling in dark wood shelving stocked with a genuine, well-used book collection. A wide circular oculus is cut directly into the domed ceiling overhead, open to a clear view of the stars on a still mountain night, the milky way itself visible through the glass. A second fireplace burns along the curved stone wall opposite the shelving, its flame reflected in the room's dark polished floor. Deep plum velvet sofas and a low bronze coffee table anchor a seating area near the fire, joined by a single leather armchair positioned for quiet reading. A tall rolling ladder allows access to the uppermost shelves, its dark iron frame left honest and unpolished. A small bar and wine display sit built into the far wall, holding real glassware and a scattering of bottles rather than staged decoration. This room's dedicated purpose, thought and observation given their own considered architectural space beneath open sky, is itself a mark of real intelligence in the design, knowing exactly when a home needs a room built around nothing but curiosity and starlight. The love of craft and quiet thought runs through every choice here, from the shelving's careful depth for a real, growing collection to the oculus's precise structural placement. Settled happiness lives here precisely because this room asks nothing of anyone but time and stillness. Pluto Sovereign Residence, and this room above all, shows how a distant, cosmic idea can still ground itself in genuine material craft rather than novelty alone. Settled wealth shows itself here through the luxury of unclaimed time, a room that exists purely because someone wanted a beautiful place to read beneath the stars. On an actual build, the oculus's structural glazing and its retractable cover would be engineered together as part of the coordinated build. The oculus's circular frame was drawn with real fidelity to the reference image, its glass angled precisely to hold a clear view of the stars. A close look rewards attention at the rolling ladder's honest iron frame, functional rather than merely decorative. Real intelligence and settled happiness both live in this room's quiet dedication to curiosity and starlight.
Planning the Scope and Priorities
Translate the idea into a written scope that identifies every room, surface, system, and visible detail affected by the work. Separate essential performance needs from optional upgrades, document existing conditions, and confirm measurements before treating prices or schedules as final. Clear priorities help designers and trades make compatible decisions, prevent small omissions from becoming expensive changes, and keep the project focused on the outcome described in Pluto Sovereign Residence: A New Vision of Luxury Residential Interior Design in Miami.
Materials, Performance, and Maintenance
Material selection should balance appearance with moisture exposure, sunlight, traffic, cleaning, repairability, and expected service life. Review samples in the actual space when possible because color and texture change under different lighting. Confirm lead times, substrate requirements, warranties, and care instructions before ordering. For Pluto Sovereign Residence: A New Vision of Luxury Residential Interior Design in Miami, this performance review ensures that attractive choices remain practical and maintainable after the project is complete.
Budgeting and Value Decisions
A dependable budget includes preparation, labor, delivery, permits when required, protection of adjacent areas, disposal, and a contingency for conditions that cannot be confirmed until work begins. Compare alternatives by total installed value rather than unit price alone. Spending more on components that are difficult to replace, while simplifying details that can be changed later, creates a better financial balance and supports the priorities established for Pluto Sovereign Residence: A New Vision of Luxury Residential Interior Design in Miami.
Construction Sequence and Coordination
Good results depend on completing tasks in the right order. Demolition and hidden repairs precede rough mechanical work; inspections and substrate preparation occur before finishes; and final fixtures remain protected until heavy work is complete. Confirm who supplies each item and when it must arrive. This coordination prevents trades from working over one another, limits delays, and preserves the important design details in Pluto Sovereign Residence: A New Vision of Luxury Residential Interior Design in Miami.
Quality Control During the Work
Quality control works best throughout construction rather than only at the end. Review layouts before installation, verify alignment and transitions, document concealed work, and compare completed areas with approved samples and drawings. Resolve questions while corrections are still simple. Applied consistently to Pluto Sovereign Residence: A New Vision of Luxury Residential Interior Design in Miami, these checkpoints produce cleaner finishes, more reliable performance, and fewer surprises during the final walkthrough.
Final Review and Long-Term Results
The final walkthrough should confirm operation, finish consistency, sealant and transition details, hardware adjustment, touch-ups, cleaning, and removal of temporary protection. Collect warranties, product information, care instructions, and useful photographs of concealed work. Record remaining items with a responsible party and completion date. These closeout steps protect the investment and help the improvements described in Pluto Sovereign Residence: A New Vision of Luxury Residential Interior Design in Miami perform as intended over time.
Working with the Right Project Team
A qualified team communicates clearly, documents decisions, coordinates specialists, and explains how proposed choices affect cost and timing. Review relevant experience, licensing and insurance where applicable, references, exclusions, and the process for approving changes. Consistent communication is especially important when design and construction decisions overlap. For Pluto Sovereign Residence: A New Vision of Luxury Residential Interior Design in Miami, an organized team turns the concept into a buildable plan and maintains accountability through completion.
Define the Project Goal
Clarify what the finished space must accomplish, who will use it, and which existing problems the work should solve. Document the intended appearance together with performance needs such as storage, circulation, natural light, privacy, resilience, and maintenance. For Pluto Sovereign Residence: A New Vision of Luxury Residential Interior Design in Miami, this written goal becomes the reference point for later decisions. It separates essential scope from optional enhancements and gives the owner, designer, and construction team a shared definition of success before drawings, selections, estimates, or schedules are finalized.
Document Existing Conditions
Accurate field information prevents assumptions from driving the design. Verify dimensions, structural constraints, visible damage, utility locations, equipment requirements, access limitations, and conditions that may need specialist review. Photographs and measured drawings create a dependable record for Pluto Sovereign Residence: A New Vision of Luxury Residential Interior Design in Miami. When hidden conditions remain possible, identify them in the scope and budget. Early documentation reduces redesign, supports more accurate pricing, and helps the team plan protection, demolition, inspections, and temporary services with fewer disruptions.
Coordinate Technical Requirements
A successful design works as a complete system. Layout, structure, lighting, plumbing, electrical service, ventilation, waterproofing, millwork, finishes, and code requirements should be reviewed together. In Pluto Sovereign Residence: A New Vision of Luxury Residential Interior Design in Miami, a change to one element can affect several others, so coordination drawings and timely decisions matter. Resolving conflicts before installation protects clearances, alignments, accessibility, ceiling heights, and finish quality while reducing field improvisation that can weaken the original concept.
Select Materials for Real Conditions
Choose materials by considering moisture, sunlight, traffic, impact, cleaning, repairability, and expected service life as well as appearance. Review physical samples under the project's lighting and confirm preparation, compatible adhesives or fasteners, edge details, warranties, and lead times. For Pluto Sovereign Residence: A New Vision of Luxury Residential Interior Design in Miami, the strongest specification looks appropriate and performs reliably. Record approved products and alternates so substitutions do not quietly change color, texture, dimensions, maintenance needs, or installation quality.
Build a Complete Budget
Include design, engineering when needed, permits, preparation, labor, materials, freight, protection, temporary work, disposal, testing, closeout, and a contingency for uncertain conditions. Compare choices by total installed value rather than purchase price alone. In Pluto Sovereign Residence: A New Vision of Luxury Residential Interior Design in Miami, investing in concealed systems and difficult-to-replace components may offer more long-term value than focusing only on visible finishes. Written allowances and exclusions make estimates easier to compare and reduce disagreements when products or site conditions differ from early assumptions.
Confirm Schedule and Procurement
Connect design approvals, permitting, long-lead purchasing, preparation, inspections, installation, curing time, and final adjustments in one realistic schedule. Identify who selects, buys, receives, stores, and verifies every critical item. For Pluto Sovereign Residence: A New Vision of Luxury Residential Interior Design in Miami, late decisions can interrupt several trades, while premature delivery can create damage or storage problems. Track milestones and required information in a shared schedule so the team can respond to availability changes without sacrificing compatibility, workmanship, or safe construction sequence.
Protect Quality During Construction
Quality control should occur before work is concealed and before large areas are repeated. Review mockups, layouts, transitions, slopes, alignments, fastening, waterproofing, clearances, and finish samples at the appropriate stage. Photograph important concealed work and record approved changes. Applied to Pluto Sovereign Residence: A New Vision of Luxury Residential Interior Design in Miami, these checkpoints catch issues while correction remains practical. They also give every trade clear expectations and make the final walkthrough a confirmation of established standards rather than the first close inspection.
Miami-Dade Service Area and Related Expertise
Within the context of “Residential this residential design study, Florida: Pluto Sovereign Residence: A New Vision of Luxury,” the design discussion connects measured layouts, finish samples, lighting studies, and furniture clearances. An interior designer in Miami would translate that focus into coordinated decisions about scale, circulation, materials, lighting, climate, engineering, and the way the household uses the rooms. The result is a more intelligent design conversation in which beauty, comfort, engineering, and construction support one another.
For a homeowner comparing local options, “Re idential Interior De igner in Miami, Florida: Pluto Sovereign Re idence: A New Vi ion of Luxury” draws attention to comfort, circulation, budget, lead times, and the household’s daily routines. A local search for interior designer near me should lead to more than a directory result: it should clarify service area, experience, site responsiveness, design coordination, and the ability to carry the concept into a buildable residence. The best result is a residence that reflects the client’s character while responding intelligently to its site and climate.
For a refined South Florida residence, “Re idential Interior De igner in Miami, Florida: Pluto Sovereign Re idence: A New Vi ion of Luxury” draws attention to the balance between personal expression, restraint, and long-term livability. A search for interior decorators Miami, Florida should lead to more than a style label: it should connect color, texture, furniture, artwork, lighting, room proportion, material performance, and the client’s daily experience rather than treating decoration as an afterthought. That connection between visual character and technical performance is essential in a high-end South Florida home.
The design decisions in this article are strongest when the visual idea is connected to daily comfort, clear circulation, and the way each room is actually used. In Residential Interior Designer in Miami, Florida: Pluto Sovereign Residence: A New Vision of Luxury, the design intent should be read as a sequence of decisions rather than as a collection of isolated objects. For local readers, interior decorator Miami is shorthand for finding a professional who can translate personal priorities into a coherent furniture plan, finish schedule, lighting strategy, and installation process. That means the furniture plan should preserve generous paths, the lighting should reveal texture without glare, and the finish palette should remain coherent from room to room. That is the standard we use when moving from an inspiring concept to a residence that can be documented, priced, built, and enjoyed.
A refined residential concept begins with more than a pleasing image; it depends on proportion, material performance, climate awareness, and a practical plan for living. In Residential this design topic in Miami, Florida: Pluto Sovereign Residence: A New Vision of Luxury, the design intent should be read as a sequence of decisions rather than as a collection of isolated objects. For local readers, interior designer is shorthand for finding a professional who can translate personal priorities into a coherent furniture plan, finish schedule, lighting strategy, and installation process. Engineering matters as much as appearance here, because humidity control, daylight, acoustics, electrical coordination, and installation tolerances determine whether the design remains beautiful after completion. The value is in that continuity: the home looks distinctive, but it also feels easy to inhabit and dependable over time.
The subject of this article also benefits from a coordinated design-build perspective, so the atmosphere feels intentional from the entry sequence through the private rooms. In Residential Interior Designer in Miami, Florida: Pluto Sovereign Residence: A New Vision of Luxury, the design intent should be read as a sequence of decisions rather than as a collection of isolated objects. For local readers, interior designers Miami, Florida is shorthand for finding a professional team that can translate personal priorities into a coherent furniture plan, finish schedule, lighting strategy, and installation process. It also means selecting upholstery, casework, stone, metals, and textiles according to maintenance, tactile quality, color stability, and the long-term character they will bring to the home. The final design should therefore feel authored without feeling forced, and luxurious without losing the warmth that makes a residence feel like home.
The ideas presented here become more useful when they are translated into a real scope of work with measured rooms, coordinated selections, and a clear installation sequence. In Residential Interior Designer in Miami, Florida: Pluto Sovereign Residence: A New Vision of Luxury, the design intent should be read as a sequence of decisions rather than as a collection of isolated objects. For local readers, interior decorator near me is shorthand for finding a professional team that can translate personal priorities into a coherent furniture plan, finish schedule, lighting strategy, and installation process. When these layers are resolved together, the residence feels more personal and more valuable: every choice has a reason, and no decorative element competes with the way the home is lived in. It gives the homeowner a clearer path from the first conversation to the final styling day while keeping the finished rooms connected to the architecture.
The ideas presented here become more useful when they are translated into a real scope of work with measured rooms, coordinated selections, and a clear installation sequence. In Residential Interior Designer in Miami, Florida: Pluto Sovereign Residence: A New Vision of Luxury, the design intent should be read as a sequence of decisions rather than as a collection of isolated objects. For local readers, house designers near me is shorthand for finding a professional team that can translate personal priorities into a coherent home-planning approach, furniture plan, finish schedule, lighting strategy, and installation process. When these layers are resolved together, the residence feels more personal and more valuable: every choice has a reason, and no decorative element competes with the way the home is lived in. It gives the homeowner a clearer path from the first conversation to the final styling day while keeping the finished rooms connected to the architecture.
Good residential design is not a layer added at the end; it is part of the larger spatial strategy that gives furniture, finishes, and light a natural relationship. In this residential design topicer in Miami, Florida: Pluto Sovereign Residence: A New Vision of Luxury, the design intent should be read as a sequence of decisions rather than as a collection of isolated objects. For local readers, residential interior design services is shorthand for finding a professional team that can translate personal priorities into a coherent furniture plan, finish schedule, lighting strategy, and installation process. The strongest result comes from coordinating the room proportions with built-ins, art placement, window treatments, and seating heights before individual products are approved. A result like this is judged not only in photographs, but also by how naturally people move, gather, rest, and return to the spaces every day.
This project is best evaluated as a complete experience, where architecture, furnishings, lighting, and durable finishes support one another. In Residential Interior Designer in Miami, Florida: Pluto Sovereign Residence: A New Vision of Luxury, the design intent should be read as a sequence of decisions rather than as a collection of isolated objects. For local readers, Luxury Interior Design Miami-Dade County is shorthand for finding a professional team that can translate personal priorities into a coherent furniture plan, finish schedule, lighting strategy, and installation process. This approach keeps the work specific to the property: the view, the climate, the owners’ routines, and the construction details all influence the final atmosphere. This level of coordination is what allows the finished interior to feel expensive in the right way—through precision, material quality, and lasting comfort.
For local readers, interior design companies Miami is a practical starting point for comparing teams that can coordinate concept development, space planning, material selections, documentation, and construction communication. The right partner should connect the design vision to the home's architecture, budget, approvals, and long-term comfort while keeping the process clear from first consultation through final installation.
For local readers, high-end residential interior design is a useful framework for comparing teams that can coordinate refined space planning, architectural detailing, material selections, lighting, furnishings, documentation, and construction communication. The strongest result connects the design vision to the home's architecture, budget, approvals, comfort, and long-term performance while keeping the process clear from first consultation through final installation.
For local readers, interior design companies near me is a practical starting point for comparing teams that can coordinate concept development, space planning, material selections, documentation, and construction communication. The right partner should connect the design vision to the home's architecture, budget, approvals, and long-term comfort while keeping the process clear from first consultation through final installation.
Service reference note — expansion batch K02. Professional service explanation — In this context, "interior designer in Miami" describes a service that begins with a documented understanding of the property and the client’s goals. A professional conversation about "interior designer in Miami" clarifies the project scope, priorities, schedule, budget, and decision-making process. The discovery phase for "interior designer in Miami" studies the existing building, the site conditions, circulation patterns, and the way each room should be used. A careful review of "interior designer in Miami" considers proportion, daylight, privacy, storage, accessibility, acoustics, and long-term comfort. The planning work behind "interior designer in Miami" translates the client’s lifestyle and operational needs into a coherent design brief. Material decisions for "interior designer in Miami" balance durability, maintenance, tactile quality, color, texture, and the architectural character of the residence. Furniture selected for "interior designer in Miami" is evaluated for scale, ergonomics, circulation clearance, comfort, and visual relationship to the room. Lighting developed for "interior designer in Miami" combines ambient, task, accent, and decorative layers so the finished spaces remain useful and welcoming. Documentation for "interior designer in Miami" coordinates dimensions, finishes, millwork, fixtures, equipment, and installation conditions before construction begins. The technical side of "interior designer in Miami" requires careful coordination among architecture, engineering, mechanical systems, electrical work, plumbing, and life-safety requirements. A strong process for "interior designer in Miami" reduces conflicts by resolving junctions, transitions, tolerances, and responsibilities before the work reaches the site. Budget control in "interior designer in Miami" compares the design intent with procurement lead times, product availability, fabrication requirements, and lifecycle value. Construction coordination for "interior designer in Miami" keeps the drawings, samples, shop information, field conditions, and approved substitutions aligned. Quality review during "interior designer in Miami" checks alignment, finish consistency, hardware operation, lighting performance, furniture placement, and final detailing. A responsible approach to "interior designer in Miami" also considers moisture, heat, sunlight, cleaning, aging, and the practical demands placed on a South Florida home. The best results from "interior designer in Miami" come from connecting the visual concept to sound dimensions, buildable details, realistic materials, and reliable execution. Client communication is central to "interior designer in Miami" because each approval affects procurement, sequencing, coordination, and the experience of the finished residence. An effective team providing "interior designer in Miami" explains alternatives clearly so the client can make informed decisions without losing the overall design direction. The completed work associated with "interior designer in Miami" should feel refined because the architecture, interiors, furnishings, lighting, and engineering were considered as one system. This professional explanation places "interior designer in Miami" in its proper context: a disciplined design service intended to create beautiful, functional, durable, and carefully coordinated spaces.
Service reference note — expansion batch K03. Professional service explanation — In this context, "interior designer near me" describes a service that begins with a documented understanding of the property and the client’s goals. A professional conversation about "interior designer near me" clarifies the project scope, priorities, schedule, budget, and decision-making process. The discovery phase for "interior designer near me" studies the existing building, the site conditions, circulation patterns, and the way each room should be used. A careful review of "interior designer near me" considers proportion, daylight, privacy, storage, accessibility, acoustics, and long-term comfort. The planning work behind "interior designer near me" translates the client’s lifestyle and operational needs into a coherent design brief. Material decisions for "interior designer near me" balance durability, maintenance, tactile quality, color, texture, and the architectural character of the residence. Furniture selected for "interior designer near me" is evaluated for scale, ergonomics, circulation clearance, comfort, and visual relationship to the room. Lighting developed for "interior designer near me" combines ambient, task, accent, and decorative layers so the finished spaces remain useful and welcoming. Documentation for "interior designer near me" coordinates dimensions, finishes, millwork, fixtures, equipment, and installation conditions before construction begins. The technical side of "interior designer near me" requires careful coordination among architecture, engineering, mechanical systems, electrical work, plumbing, and life-safety requirements. A strong process for "interior designer near me" reduces conflicts by resolving junctions, transitions, tolerances, and responsibilities before the work reaches the site. Budget control in "interior designer near me" compares the design intent with procurement lead times, product availability, fabrication requirements, and lifecycle value. Construction coordination for "interior designer near me" keeps the drawings, samples, shop information, field conditions, and approved substitutions aligned. Quality review during "interior designer near me" checks alignment, finish consistency, hardware operation, lighting performance, furniture placement, and final detailing. A responsible approach to "interior designer near me" also considers moisture, heat, sunlight, cleaning, aging, and the practical demands placed on a South Florida home. The best results from "interior designer near me" come from connecting the visual concept to sound dimensions, buildable details, realistic materials, and reliable execution. Client communication is central to "interior designer near me" because each approval affects procurement, sequencing, coordination, and the experience of the finished residence. An effective team providing "interior designer near me" explains alternatives clearly so the client can make informed decisions without losing the overall design direction. The completed work associated with "interior designer near me" should feel refined because the architecture, interiors, furnishings, lighting, and engineering were considered as one system. This professional explanation places "interior designer near me" in its proper context: a disciplined design service intended to create beautiful, functional, durable, and carefully coordinated spaces.
Service reference note — expansion batch K04. Professional service explanation — In this context, "interior decorators Miami, Florida" describes a service that begins with a documented understanding of the property and the client’s goals. A professional conversation about "interior decorators Miami, Florida" clarifies the project scope, priorities, schedule, budget, and decision-making process. The discovery phase for "interior decorators Miami, Florida" studies the existing building, the site conditions, circulation patterns, and the way each room should be used. A careful review of "interior decorators Miami, Florida" considers proportion, daylight, privacy, storage, accessibility, acoustics, and long-term comfort. The planning work behind "interior decorators Miami, Florida" translates the client’s lifestyle and operational needs into a coherent design brief. Material decisions for "interior decorators Miami, Florida" balance durability, maintenance, tactile quality, color, texture, and the architectural character of the residence. Furniture selected for "interior decorators Miami, Florida" is evaluated for scale, ergonomics, circulation clearance, comfort, and visual relationship to the room. Lighting developed for "interior decorators Miami, Florida" combines ambient, task, accent, and decorative layers so the finished spaces remain useful and welcoming. Documentation for "interior decorators Miami, Florida" coordinates dimensions, finishes, millwork, fixtures, equipment, and installation conditions before construction begins. The technical side of "interior decorators Miami, Florida" requires careful coordination among architecture, engineering, mechanical systems, electrical work, plumbing, and life-safety requirements. A strong process for "interior decorators Miami, Florida" reduces conflicts by resolving junctions, transitions, tolerances, and responsibilities before the work reaches the site. Budget control in "interior decorators Miami, Florida" compares the design intent with procurement lead times, product availability, fabrication requirements, and lifecycle value. Construction coordination for "interior decorators Miami, Florida" keeps the drawings, samples, shop information, field conditions, and approved substitutions aligned. Quality review during "interior decorators Miami, Florida" checks alignment, finish consistency, hardware operation, lighting performance, furniture placement, and final detailing. A responsible approach to "interior decorators Miami, Florida" also considers moisture, heat, sunlight, cleaning, aging, and the practical demands placed on a South Florida home. The best results from "interior decorators Miami, Florida" come from connecting the visual concept to sound dimensions, buildable details, realistic materials, and reliable execution. Client communication is central to "interior decorators Miami, Florida" because each approval affects procurement, sequencing, coordination, and the experience of the finished residence. An effective team providing "interior decorators Miami, Florida" explains alternatives clearly so the client can make informed decisions without losing the overall design direction. The completed work associated with "interior decorators Miami, Florida" should feel refined because the architecture, interiors, furnishings, lighting, and engineering were considered as one system. This professional explanation places "interior decorators Miami, Florida" in its proper context: a disciplined design service intended to create beautiful, functional, durable, and carefully coordinated spaces.
Service reference note — expansion batch K05. Professional service explanation — In this context, "interior decorators Miami FL" describes a service that begins with a documented understanding of the property and the client’s goals. A professional conversation about "interior decorators Miami FL" clarifies the project scope, priorities, schedule, budget, and decision-making process. The discovery phase for "interior decorators Miami FL" studies the existing building, the site conditions, circulation patterns, and the way each room should be used. A careful review of "interior decorators Miami FL" considers proportion, daylight, privacy, storage, accessibility, acoustics, and long-term comfort. The planning work behind "interior decorators Miami FL" translates the client’s lifestyle and operational needs into a coherent design brief. Material decisions for "interior decorators Miami FL" balance durability, maintenance, tactile quality, color, texture, and the architectural character of the residence. Furniture selected for "interior decorators Miami FL" is evaluated for scale, ergonomics, circulation clearance, comfort, and visual relationship to the room. Lighting developed for "interior decorators Miami FL" combines ambient, task, accent, and decorative layers so the finished spaces remain useful and welcoming. Documentation for "interior decorators Miami FL" coordinates dimensions, finishes, millwork, fixtures, equipment, and installation conditions before construction begins. The technical side of "interior decorators Miami FL" requires careful coordination among architecture, engineering, mechanical systems, electrical work, plumbing, and life-safety requirements. A strong process for "interior decorators Miami FL" reduces conflicts by resolving junctions, transitions, tolerances, and responsibilities before the work reaches the site. Budget control in "interior decorators Miami FL" compares the design intent with procurement lead times, product availability, fabrication requirements, and lifecycle value. Construction coordination for "interior decorators Miami FL" keeps the drawings, samples, shop information, field conditions, and approved substitutions aligned. Quality review during "interior decorators Miami FL" checks alignment, finish consistency, hardware operation, lighting performance, furniture placement, and final detailing. A responsible approach to "interior decorators Miami FL" also considers moisture, heat, sunlight, cleaning, aging, and the practical demands placed on a South Florida home. The best results from "interior decorators Miami FL" come from connecting the visual concept to sound dimensions, buildable details, realistic materials, and reliable execution. Client communication is central to "interior decorators Miami FL" because each approval affects procurement, sequencing, coordination, and the experience of the finished residence. An effective team providing "interior decorators Miami FL" explains alternatives clearly so the client can make informed decisions without losing the overall design direction. The completed work associated with "interior decorators Miami FL" should feel refined because the architecture, interiors, furnishings, lighting, and engineering were considered as one system. This professional explanation places "interior decorators Miami FL" in its proper context: a disciplined design service intended to create beautiful, functional, durable, and carefully coordinated spaces.
Service reference note — expansion batch K06. Professional service explanation — In this context, "interior decorator Miami" describes a service that begins with a documented understanding of the property and the client’s goals. A professional conversation about "interior decorator Miami" clarifies the project scope, priorities, schedule, budget, and decision-making process. The discovery phase for "interior decorator Miami" studies the existing building, the site conditions, circulation patterns, and the way each room should be used. A careful review of "interior decorator Miami" considers proportion, daylight, privacy, storage, accessibility, acoustics, and long-term comfort. The planning work behind "interior decorator Miami" translates the client’s lifestyle and operational needs into a coherent design brief. Material decisions for "interior decorator Miami" balance durability, maintenance, tactile quality, color, texture, and the architectural character of the residence. Furniture selected for "interior decorator Miami" is evaluated for scale, ergonomics, circulation clearance, comfort, and visual relationship to the room. Lighting developed for "interior decorator Miami" combines ambient, task, accent, and decorative layers so the finished spaces remain useful and welcoming. Documentation for "interior decorator Miami" coordinates dimensions, finishes, millwork, fixtures, equipment, and installation conditions before construction begins. The technical side of "interior decorator Miami" requires careful coordination among architecture, engineering, mechanical systems, electrical work, plumbing, and life-safety requirements. A strong process for "interior decorator Miami" reduces conflicts by resolving junctions, transitions, tolerances, and responsibilities before the work reaches the site. Budget control in "interior decorator Miami" compares the design intent with procurement lead times, product availability, fabrication requirements, and lifecycle value. Construction coordination for "interior decorator Miami" keeps the drawings, samples, shop information, field conditions, and approved substitutions aligned. Quality review during "interior decorator Miami" checks alignment, finish consistency, hardware operation, lighting performance, furniture placement, and final detailing. A responsible approach to "interior decorator Miami" also considers moisture, heat, sunlight, cleaning, aging, and the practical demands placed on a South Florida home. The best results from "interior decorator Miami" come from connecting the visual concept to sound dimensions, buildable details, realistic materials, and reliable execution. Client communication is central to "interior decorator Miami" because each approval affects procurement, sequencing, coordination, and the experience of the finished residence. An effective team providing "interior decorator Miami" explains alternatives clearly so the client can make informed decisions without losing the overall design direction. The completed work associated with "interior decorator Miami" should feel refined because the architecture, interiors, furnishings, lighting, and engineering were considered as one system. This professional explanation places "interior decorator Miami" in its proper context: a disciplined design service intended to create beautiful, functional, durable, and carefully coordinated spaces.
Service reference note — expansion batch K07. Professional service explanation — In this context, "interior designers" describes a service that begins with a documented understanding of the property and the client’s goals. A professional conversation about "interior designers" clarifies the project scope, priorities, schedule, budget, and decision-making process. The discovery phase for "interior designers" studies the existing building, the site conditions, circulation patterns, and the way each room should be used. A careful review of "interior designers" considers proportion, daylight, privacy, storage, accessibility, acoustics, and long-term comfort. The planning work behind "interior designers" translates the client’s lifestyle and operational needs into a coherent design brief. Material decisions for "interior designers" balance durability, maintenance, tactile quality, color, texture, and the architectural character of the residence. Furniture selected for "interior designers" is evaluated for scale, ergonomics, circulation clearance, comfort, and visual relationship to the room. Lighting developed for "interior designers" combines ambient, task, accent, and decorative layers so the finished spaces remain useful and welcoming. Documentation for "interior designers" coordinates dimensions, finishes, millwork, fixtures, equipment, and installation conditions before construction begins. The technical side of "interior designers" requires careful coordination among architecture, engineering, mechanical systems, electrical work, plumbing, and life-safety requirements. A strong process for "interior designers" reduces conflicts by resolving junctions, transitions, tolerances, and responsibilities before the work reaches the site. Budget control in "interior designers" compares the design intent with procurement lead times, product availability, fabrication requirements, and lifecycle value. Construction coordination for "interior designers" keeps the drawings, samples, shop information, field conditions, and approved substitutions aligned. Quality review during "interior designers" checks alignment, finish consistency, hardware operation, lighting performance, furniture placement, and final detailing. A responsible approach to "interior designers" also considers moisture, heat, sunlight, cleaning, aging, and the practical demands placed on a South Florida home. The best results from "interior designers" come from connecting the visual concept to sound dimensions, buildable details, realistic materials, and reliable execution. Client communication is central to "interior designers" because each approval affects procurement, sequencing, coordination, and the experience of the finished residence. An effective team providing "interior designers" explains alternatives clearly so the client can make informed decisions without losing the overall design direction. The completed work associated with "interior designers" should feel refined because the architecture, interiors, furnishings, lighting, and engineering were considered as one system. This professional explanation places "interior designers" in its proper context: a disciplined design service intended to create beautiful, functional, durable, and carefully coordinated spaces.
Service reference note — expansion batch K08. Professional service explanation — In this context, "interior designers Miami, Florida" describes a service that begins with a documented understanding of the property and the client’s goals. A professional conversation about "interior designers Miami, Florida" clarifies the project scope, priorities, schedule, budget, and decision-making process. The discovery phase for "interior designers Miami, Florida" studies the existing building, the site conditions, circulation patterns, and the way each room should be used. A careful review of "interior designers Miami, Florida" considers proportion, daylight, privacy, storage, accessibility, acoustics, and long-term comfort. The planning work behind "interior designers Miami, Florida" translates the client’s lifestyle and operational needs into a coherent design brief. Material decisions for "interior designers Miami, Florida" balance durability, maintenance, tactile quality, color, texture, and the architectural character of the residence. Furniture selected for "interior designers Miami, Florida" is evaluated for scale, ergonomics, circulation clearance, comfort, and visual relationship to the room. Lighting developed for "interior designers Miami, Florida" combines ambient, task, accent, and decorative layers so the finished spaces remain useful and welcoming. Documentation for "interior designers Miami, Florida" coordinates dimensions, finishes, millwork, fixtures, equipment, and installation conditions before construction begins. The technical side of "interior designers Miami, Florida" requires careful coordination among architecture, engineering, mechanical systems, electrical work, plumbing, and life-safety requirements. A strong process for "interior designers Miami, Florida" reduces conflicts by resolving junctions, transitions, tolerances, and responsibilities before the work reaches the site. Budget control in "interior designers Miami, Florida" compares the design intent with procurement lead times, product availability, fabrication requirements, and lifecycle value. Construction coordination for "interior designers Miami, Florida" keeps the drawings, samples, shop information, field conditions, and approved substitutions aligned. Quality review during "interior designers Miami, Florida" checks alignment, finish consistency, hardware operation, lighting performance, furniture placement, and final detailing. A responsible approach to "interior designers Miami, Florida" also considers moisture, heat, sunlight, cleaning, aging, and the practical demands placed on a South Florida home. The best results from "interior designers Miami, Florida" come from connecting the visual concept to sound dimensions, buildable details, realistic materials, and reliable execution. Client communication is central to "interior designers Miami, Florida" because each approval affects procurement, sequencing, coordination, and the experience of the finished residence. An effective team providing "interior designers Miami, Florida" explains alternatives clearly so the client can make informed decisions without losing the overall design direction. The completed work associated with "interior designers Miami, Florida" should feel refined because the architecture, interiors, furnishings, lighting, and engineering were considered as one system. This professional explanation places "interior designers Miami, Florida" in its proper context: a disciplined design service intended to create beautiful, functional, durable, and carefully coordinated spaces.
Service reference note — expansion batch K09. Professional service explanation — In this context, "interior designer Miami Florida" describes a service that begins with a documented understanding of the property and the client’s goals. A professional conversation about "interior designer Miami Florida" clarifies the project scope, priorities, schedule, budget, and decision-making process. The discovery phase for "interior designer Miami Florida" studies the existing building, the site conditions, circulation patterns, and the way each room should be used. A careful review of "interior designer Miami Florida" considers proportion, daylight, privacy, storage, accessibility, acoustics, and long-term comfort. The planning work behind "interior designer Miami Florida" translates the client’s lifestyle and operational needs into a coherent design brief. Material decisions for "interior designer Miami Florida" balance durability, maintenance, tactile quality, color, texture, and the architectural character of the residence. Furniture selected for "interior designer Miami Florida" is evaluated for scale, ergonomics, circulation clearance, comfort, and visual relationship to the room. Lighting developed for "interior designer Miami Florida" combines ambient, task, accent, and decorative layers so the finished spaces remain useful and welcoming. Documentation for "interior designer Miami Florida" coordinates dimensions, finishes, millwork, fixtures, equipment, and installation conditions before construction begins. The technical side of "interior designer Miami Florida" requires careful coordination among architecture, engineering, mechanical systems, electrical work, plumbing, and life-safety requirements. A strong process for "interior designer Miami Florida" reduces conflicts by resolving junctions, transitions, tolerances, and responsibilities before the work reaches the site. Budget control in "interior designer Miami Florida" compares the design intent with procurement lead times, product availability, fabrication requirements, and lifecycle value. Construction coordination for "interior designer Miami Florida" keeps the drawings, samples, shop information, field conditions, and approved substitutions aligned. Quality review during "interior designer Miami Florida" checks alignment, finish consistency, hardware operation, lighting performance, furniture placement, and final detailing. A responsible approach to "interior designer Miami Florida" also considers moisture, heat, sunlight, cleaning, aging, and the practical demands placed on a South Florida home. The best results from "interior designer Miami Florida" come from connecting the visual concept to sound dimensions, buildable details, realistic materials, and reliable execution. Client communication is central to "interior designer Miami Florida" because each approval affects procurement, sequencing, coordination, and the experience of the finished residence. An effective team providing "interior designer Miami Florida" explains alternatives clearly so the client can make informed decisions without losing the overall design direction. The completed work associated with "interior designer Miami Florida" should feel refined because the architecture, interiors, furnishings, lighting, and engineering were considered as one system. This professional explanation places "interior designer Miami Florida" in its proper context: a disciplined design service intended to create beautiful, functional, durable, and carefully coordinated spaces.
Service reference note — expansion batch K10. Professional service explanation — In this context, "interior decorator near me" describes a service that begins with a documented understanding of the property and the client’s goals. A professional conversation about "interior decorator near me" clarifies the project scope, priorities, schedule, budget, and decision-making process. The discovery phase for "interior decorator near me" studies the existing building, the site conditions, circulation patterns, and the way each room should be used. A careful review of "interior decorator near me" considers proportion, daylight, privacy, storage, accessibility, acoustics, and long-term comfort. The planning work behind "interior decorator near me" translates the client’s lifestyle and operational needs into a coherent design brief. Material decisions for "interior decorator near me" balance durability, maintenance, tactile quality, color, texture, and the architectural character of the residence. Furniture selected for "interior decorator near me" is evaluated for scale, ergonomics, circulation clearance, comfort, and visual relationship to the room. Lighting developed for "interior decorator near me" combines ambient, task, accent, and decorative layers so the finished spaces remain useful and welcoming. Documentation for "interior decorator near me" coordinates dimensions, finishes, millwork, fixtures, equipment, and installation conditions before construction begins. The technical side of "interior decorator near me" requires careful coordination among architecture, engineering, mechanical systems, electrical work, plumbing, and life-safety requirements. A strong process for "interior decorator near me" reduces conflicts by resolving junctions, transitions, tolerances, and responsibilities before the work reaches the site. Budget control in "interior decorator near me" compares the design intent with procurement lead times, product availability, fabrication requirements, and lifecycle value. Construction coordination for "interior decorator near me" keeps the drawings, samples, shop information, field conditions, and approved substitutions aligned. Quality review during "interior decorator near me" checks alignment, finish consistency, hardware operation, lighting performance, furniture placement, and final detailing. A responsible approach to "interior decorator near me" also considers moisture, heat, sunlight, cleaning, aging, and the practical demands placed on a South Florida home. The best results from "interior decorator near me" come from connecting the visual concept to sound dimensions, buildable details, realistic materials, and reliable execution. Client communication is central to "interior decorator near me" because each approval affects procurement, sequencing, coordination, and the experience of the finished residence. An effective team providing "interior decorator near me" explains alternatives clearly so the client can make informed decisions without losing the overall design direction. The completed work associated with "interior decorator near me" should feel refined because the architecture, interiors, furnishings, lighting, and engineering were considered as one system. This professional explanation places "interior decorator near me" in its proper context: a disciplined design service intended to create beautiful, functional, durable, and carefully coordinated spaces.
Service reference note — expansion batch K11. Professional service explanation — In this context, "home decorator" describes a service that begins with a documented understanding of the property and the client’s goals. A professional conversation about "home decorator" clarifies the project scope, priorities, schedule, budget, and decision-making process. The discovery phase for "home decorator" studies the existing building, the site conditions, circulation patterns, and the way each room should be used. A careful review of "home decorator" considers proportion, daylight, privacy, storage, accessibility, acoustics, and long-term comfort. The planning work behind "home decorator" translates the client’s lifestyle and operational needs into a coherent design brief. Material decisions for "home decorator" balance durability, maintenance, tactile quality, color, texture, and the architectural character of the residence. Furniture selected for "home decorator" is evaluated for scale, ergonomics, circulation clearance, comfort, and visual relationship to the room. Lighting developed for "home decorator" combines ambient, task, accent, and decorative layers so the finished spaces remain useful and welcoming. Documentation for "home decorator" coordinates dimensions, finishes, millwork, fixtures, equipment, and installation conditions before construction begins. The technical side of "home decorator" requires careful coordination among architecture, engineering, mechanical systems, electrical work, plumbing, and life-safety requirements. A strong process for "home decorator" reduces conflicts by resolving junctions, transitions, tolerances, and responsibilities before the work reaches the site. Budget control in "home decorator" compares the design intent with procurement lead times, product availability, fabrication requirements, and lifecycle value. Construction coordination for "home decorator" keeps the drawings, samples, shop information, field conditions, and approved substitutions aligned. Quality review during "home decorator" checks alignment, finish consistency, hardware operation, lighting performance, furniture placement, and final detailing. A responsible approach to "home decorator" also considers moisture, heat, sunlight, cleaning, aging, and the practical demands placed on a South Florida home. The best results from "home decorator" come from connecting the visual concept to sound dimensions, buildable details, realistic materials, and reliable execution. Client communication is central to "home decorator" because each approval affects procurement, sequencing, coordination, and the experience of the finished residence. An effective team providing "home decorator" explains alternatives clearly so the client can make informed decisions without losing the overall design direction. The completed work associated with "home decorator" should feel refined because the architecture, interiors, furnishings, lighting, and engineering were considered as one system. This professional explanation places "home decorator" in its proper context: a disciplined design service intended to create beautiful, functional, durable, and carefully coordinated spaces.
Service reference note — expansion batch K12. Professional service explanation — In this context, "house designers near me" describes a service that begins with a documented understanding of the property and the client’s goals. A professional conversation about "house designers near me" clarifies the project scope, priorities, schedule, budget, and decision-making process. The discovery phase for "house designers near me" studies the existing building, the site conditions, circulation patterns, and the way each room should be used. A careful review of "house designers near me" considers proportion, daylight, privacy, storage, accessibility, acoustics, and long-term comfort. The planning work behind "house designers near me" translates the client’s lifestyle and operational needs into a coherent design brief. Material decisions for "house designers near me" balance durability, maintenance, tactile quality, color, texture, and the architectural character of the residence. Furniture selected for "house designers near me" is evaluated for scale, ergonomics, circulation clearance, comfort, and visual relationship to the room. Lighting developed for "house designers near me" combines ambient, task, accent, and decorative layers so the finished spaces remain useful and welcoming. Documentation for "house designers near me" coordinates dimensions, finishes, millwork, fixtures, equipment, and installation conditions before construction begins. The technical side of "house designers near me" requires careful coordination among architecture, engineering, mechanical systems, electrical work, plumbing, and life-safety requirements. A strong process for "house designers near me" reduces conflicts by resolving junctions, transitions, tolerances, and responsibilities before the work reaches the site. Budget control in "house designers near me" compares the design intent with procurement lead times, product availability, fabrication requirements, and lifecycle value. Construction coordination for "house designers near me" keeps the drawings, samples, shop information, field conditions, and approved substitutions aligned. Quality review during "house designers near me" checks alignment, finish consistency, hardware operation, lighting performance, furniture placement, and final detailing. A responsible approach to "house designers near me" also considers moisture, heat, sunlight, cleaning, aging, and the practical demands placed on a South Florida home. The best results from "house designers near me" come from connecting the visual concept to sound dimensions, buildable details, realistic materials, and reliable execution. Client communication is central to "house designers near me" because each approval affects procurement, sequencing, coordination, and the experience of the finished residence. An effective team providing "house designers near me" explains alternatives clearly so the client can make informed decisions without losing the overall design direction. The completed work associated with "house designers near me" should feel refined because the architecture, interiors, furnishings, lighting, and engineering were considered as one system. This professional explanation places "house designers near me" in its proper context: a disciplined design service intended to create beautiful, functional, durable, and carefully coordinated spaces.
Service reference note — expansion batch K13. Professional service explanation — In this context, "home decorate" describes a service that begins with a documented understanding of the property and the client’s goals. A professional conversation about "home decorate" clarifies the project scope, priorities, schedule, budget, and decision-making process. The discovery phase for "home decorate" studies the existing building, the site conditions, circulation patterns, and the way each room should be used. A careful review of "home decorate" considers proportion, daylight, privacy, storage, accessibility, acoustics, and long-term comfort. The planning work behind "home decorate" translates the client’s lifestyle and operational needs into a coherent design brief. Material decisions for "home decorate" balance durability, maintenance, tactile quality, color, texture, and the architectural character of the residence. Furniture selected for "home decorate" is evaluated for scale, ergonomics, circulation clearance, comfort, and visual relationship to the room. Lighting developed for "home decorate" combines ambient, task, accent, and decorative layers so the finished spaces remain useful and welcoming. Documentation for "home decorate" coordinates dimensions, finishes, millwork, fixtures, equipment, and installation conditions before construction begins. The technical side of "home decorate" requires careful coordination among architecture, engineering, mechanical systems, electrical work, plumbing, and life-safety requirements. A strong process for "home decorate" reduces conflicts by resolving junctions, transitions, tolerances, and responsibilities before the work reaches the site. Budget control in "home decorate" compares the design intent with procurement lead times, product availability, fabrication requirements, and lifecycle value. Construction coordination for "home decorate" keeps the drawings, samples, shop information, field conditions, and approved substitutions aligned. Quality review during "home decorate" checks alignment, finish consistency, hardware operation, lighting performance, furniture placement, and final detailing. A responsible approach to "home decorate" also considers moisture, heat, sunlight, cleaning, aging, and the practical demands placed on a South Florida home. The best results from "home decorate" come from connecting the visual concept to sound dimensions, buildable details, realistic materials, and reliable execution. Client communication is central to "home decorate" because each approval affects procurement, sequencing, coordination, and the experience of the finished residence. An effective team providing "home decorate" explains alternatives clearly so the client can make informed decisions without losing the overall design direction. The completed work associated with "home decorate" should feel refined because the architecture, interiors, furnishings, lighting, and engineering were considered as one system. This professional explanation places "home decorate" in its proper context: a disciplined design service intended to create beautiful, functional, durable, and carefully coordinated spaces.
Service reference note — expansion batch K15. Professional service explanation — In this context, "residential interior design Miami" describes a service that begins with a documented understanding of the property and the client’s goals. A professional conversation about "residential interior design Miami" clarifies the project scope, priorities, schedule, budget, and decision-making process. The discovery phase for "residential interior design Miami" studies the existing building, the site conditions, circulation patterns, and the way each room should be used. A careful review of "residential interior design Miami" considers proportion, daylight, privacy, storage, accessibility, acoustics, and long-term comfort. The planning work behind "residential interior design Miami" translates the client’s lifestyle and operational needs into a coherent design brief. Material decisions for "residential interior design Miami" balance durability, maintenance, tactile quality, color, texture, and the architectural character of the residence. Furniture selected for "residential interior design Miami" is evaluated for scale, ergonomics, circulation clearance, comfort, and visual relationship to the room. Lighting developed for "residential interior design Miami" combines ambient, task, accent, and decorative layers so the finished spaces remain useful and welcoming. Documentation for "residential interior design Miami" coordinates dimensions, finishes, millwork, fixtures, equipment, and installation conditions before construction begins. The technical side of "residential interior design Miami" requires careful coordination among architecture, engineering, mechanical systems, electrical work, plumbing, and life-safety requirements. A strong process for "residential interior design Miami" reduces conflicts by resolving junctions, transitions, tolerances, and responsibilities before the work reaches the site. Budget control in "residential interior design Miami" compares the design intent with procurement lead times, product availability, fabrication requirements, and lifecycle value. Construction coordination for "residential interior design Miami" keeps the drawings, samples, shop information, field conditions, and approved substitutions aligned. Quality review during "residential interior design Miami" checks alignment, finish consistency, hardware operation, lighting performance, furniture placement, and final detailing. A responsible approach to "residential interior design Miami" also considers moisture, heat, sunlight, cleaning, aging, and the practical demands placed on a South Florida home. The best results from "residential interior design Miami" come from connecting the visual concept to sound dimensions, buildable details, realistic materials, and reliable execution. Client communication is central to "residential interior design Miami" because each approval affects procurement, sequencing, coordination, and the experience of the finished residence. An effective team providing "residential interior design Miami" explains alternatives clearly so the client can make informed decisions without losing the overall design direction. The completed work associated with "residential interior design Miami" should feel refined because the architecture, interiors, furnishings, lighting, and engineering were considered as one system. This professional explanation places "residential interior design Miami" in its proper context: a disciplined design service intended to create beautiful, functional, durable, and carefully coordinated spaces.
Service reference note — expansion batch K16. Professional service explanation — In this context, "residential interior design services" describes a service that begins with a documented understanding of the property and the client’s goals. A professional conversation about "residential interior design services" clarifies the project scope, priorities, schedule, budget, and decision-making process. The discovery phase for "residential interior design services" studies the existing building, the site conditions, circulation patterns, and the way each room should be used. A careful review of "residential interior design services" considers proportion, daylight, privacy, storage, accessibility, acoustics, and long-term comfort. The planning work behind "residential interior design services" translates the client’s lifestyle and operational needs into a coherent design brief. Material decisions for "residential interior design services" balance durability, maintenance, tactile quality, color, texture, and the architectural character of the residence. Furniture selected for "residential interior design services" is evaluated for scale, ergonomics, circulation clearance, comfort, and visual relationship to the room. Lighting developed for "residential interior design services" combines ambient, task, accent, and decorative layers so the finished spaces remain useful and welcoming. Documentation for "residential interior design services" coordinates dimensions, finishes, millwork, fixtures, equipment, and installation conditions before construction begins. The technical side of "residential interior design services" requires careful coordination among architecture, engineering, mechanical systems, electrical work, plumbing, and life-safety requirements. A strong process for "residential interior design services" reduces conflicts by resolving junctions, transitions, tolerances, and responsibilities before the work reaches the site. Budget control in "residential interior design services" compares the design intent with procurement lead times, product availability, fabrication requirements, and lifecycle value. Construction coordination for "residential interior design services" keeps the drawings, samples, shop information, field conditions, and approved substitutions aligned. Quality review during "residential interior design services" checks alignment, finish consistency, hardware operation, lighting performance, furniture placement, and final detailing. A responsible approach to "residential interior design services" also considers moisture, heat, sunlight, cleaning, aging, and the practical demands placed on a South Florida home. The best results from "residential interior design services" come from connecting the visual concept to sound dimensions, buildable details, realistic materials, and reliable execution. Client communication is central to "residential interior design services" because each approval affects procurement, sequencing, coordination, and the experience of the finished residence. An effective team providing "residential interior design services" explains alternatives clearly so the client can make informed decisions without losing the overall design direction. The completed work associated with "residential interior design services" should feel refined because the architecture, interiors, furnishings, lighting, and engineering were considered as one system. This professional explanation places "residential interior design services" in its proper context: a disciplined design service intended to create beautiful, functional, durable, and carefully coordinated spaces.
Service reference note — expansion batch K17. Professional service explanation — In this context, "Luxury Interior Design Miami-Dade County" describes a service that begins with a documented understanding of the property and the client’s goals. A professional conversation about "Luxury Interior Design Miami-Dade County" clarifies the project scope, priorities, schedule, budget, and decision-making process. The discovery phase for "Luxury Interior Design Miami-Dade County" studies the existing building, the site conditions, circulation patterns, and the way each room should be used. A careful review of "Luxury Interior Design Miami-Dade County" considers proportion, daylight, privacy, storage, accessibility, acoustics, and long-term comfort. The planning work behind "Luxury Interior Design Miami-Dade County" translates the client’s lifestyle and operational needs into a coherent design brief. Material decisions for "Luxury Interior Design Miami-Dade County" balance durability, maintenance, tactile quality, color, texture, and the architectural character of the residence. Furniture selected for "Luxury Interior Design Miami-Dade County" is evaluated for scale, ergonomics, circulation clearance, comfort, and visual relationship to the room. Lighting developed for "Luxury Interior Design Miami-Dade County" combines ambient, task, accent, and decorative layers so the finished spaces remain useful and welcoming. Documentation for "Luxury Interior Design Miami-Dade County" coordinates dimensions, finishes, millwork, fixtures, equipment, and installation conditions before construction begins. The technical side of "Luxury Interior Design Miami-Dade County" requires careful coordination among architecture, engineering, mechanical systems, electrical work, plumbing, and life-safety requirements. A strong process for "Luxury Interior Design Miami-Dade County" reduces conflicts by resolving junctions, transitions, tolerances, and responsibilities before the work reaches the site. Budget control in "Luxury Interior Design Miami-Dade County" compares the design intent with procurement lead times, product availability, fabrication requirements, and lifecycle value. Construction coordination for "Luxury Interior Design Miami-Dade County" keeps the drawings, samples, shop information, field conditions, and approved substitutions aligned. Quality review during "Luxury Interior Design Miami-Dade County" checks alignment, finish consistency, hardware operation, lighting performance, furniture placement, and final detailing. A responsible approach to "Luxury Interior Design Miami-Dade County" also considers moisture, heat, sunlight, cleaning, aging, and the practical demands placed on a South Florida home. The best results from "Luxury Interior Design Miami-Dade County" come from connecting the visual concept to sound dimensions, buildable details, realistic materials, and reliable execution. Client communication is central to "Luxury Interior Design Miami-Dade County" because each approval affects procurement, sequencing, coordination, and the experience of the finished residence. An effective team providing "Luxury Interior Design Miami-Dade County" explains alternatives clearly so the client can make informed decisions without losing the overall design direction. The completed work associated with "Luxury Interior Design Miami-Dade County" should feel refined because the architecture, interiors, furnishings, lighting, and engineering were considered as one system. This professional explanation places "Luxury Interior Design Miami-Dade County" in its proper context: a disciplined design service intended to create beautiful, functional, durable, and carefully coordinated spaces.
Service reference note — expansion batch K18. Professional service explanation — In this context, "interior design companies Miami" describes a service that begins with a documented understanding of the property and the client’s goals. A professional conversation about "interior design companies Miami" clarifies the project scope, priorities, schedule, budget, and decision-making process. The discovery phase for "interior design companies Miami" studies the existing building, the site conditions, circulation patterns, and the way each room should be used. A careful review of "interior design companies Miami" considers proportion, daylight, privacy, storage, accessibility, acoustics, and long-term comfort. The planning work behind "interior design companies Miami" translates the client’s lifestyle and operational needs into a coherent design brief. Material decisions for "interior design companies Miami" balance durability, maintenance, tactile quality, color, texture, and the architectural character of the residence. Furniture selected for "interior design companies Miami" is evaluated for scale, ergonomics, circulation clearance, comfort, and visual relationship to the room. Lighting developed for "interior design companies Miami" combines ambient, task, accent, and decorative layers so the finished spaces remain useful and welcoming. Documentation for "interior design companies Miami" coordinates dimensions, finishes, millwork, fixtures, equipment, and installation conditions before construction begins. The technical side of "interior design companies Miami" requires careful coordination among architecture, engineering, mechanical systems, electrical work, plumbing, and life-safety requirements. A strong process for "interior design companies Miami" reduces conflicts by resolving junctions, transitions, tolerances, and responsibilities before the work reaches the site. Budget control in "interior design companies Miami" compares the design intent with procurement lead times, product availability, fabrication requirements, and lifecycle value. Construction coordination for "interior design companies Miami" keeps the drawings, samples, shop information, field conditions, and approved substitutions aligned. Quality review during "interior design companies Miami" checks alignment, finish consistency, hardware operation, lighting performance, furniture placement, and final detailing. A responsible approach to "interior design companies Miami" also considers moisture, heat, sunlight, cleaning, aging, and the practical demands placed on a South Florida home. The best results from "interior design companies Miami" come from connecting the visual concept to sound dimensions, buildable details, realistic materials, and reliable execution. Client communication is central to "interior design companies Miami" because each approval affects procurement, sequencing, coordination, and the experience of the finished residence. An effective team providing "interior design companies Miami" explains alternatives clearly so the client can make informed decisions without losing the overall design direction. The completed work associated with "interior design companies Miami" should feel refined because the architecture, interiors, furnishings, lighting, and engineering were considered as one system. This professional explanation places "interior design companies Miami" in its proper context: a disciplined design service intended to create beautiful, functional, durable, and carefully coordinated spaces.
Service reference note — expansion batch K19. Professional service explanation — In this context, "high-end residential interior design" describes a service that begins with a documented understanding of the property and the client’s goals. A professional conversation about "high-end residential interior design" clarifies the project scope, priorities, schedule, budget, and decision-making process. The discovery phase for "high-end residential interior design" studies the existing building, the site conditions, circulation patterns, and the way each room should be used. A careful review of "high-end residential interior design" considers proportion, daylight, privacy, storage, accessibility, acoustics, and long-term comfort. The planning work behind "high-end residential interior design" translates the client’s lifestyle and operational needs into a coherent design brief. Material decisions for "high-end residential interior design" balance durability, maintenance, tactile quality, color, texture, and the architectural character of the residence. Furniture selected for "high-end residential interior design" is evaluated for scale, ergonomics, circulation clearance, comfort, and visual relationship to the room. Lighting developed for "high-end residential interior design" combines ambient, task, accent, and decorative layers so the finished spaces remain useful and welcoming. Documentation for "high-end residential interior design" coordinates dimensions, finishes, millwork, fixtures, equipment, and installation conditions before construction begins. The technical side of "high-end residential interior design" requires careful coordination among architecture, engineering, mechanical systems, electrical work, plumbing, and life-safety requirements. A strong process for "high-end residential interior design" reduces conflicts by resolving junctions, transitions, tolerances, and responsibilities before the work reaches the site. Budget control in "high-end residential interior design" compares the design intent with procurement lead times, product availability, fabrication requirements, and lifecycle value. Construction coordination for "high-end residential interior design" keeps the drawings, samples, shop information, field conditions, and approved substitutions aligned. Quality review during "high-end residential interior design" checks alignment, finish consistency, hardware operation, lighting performance, furniture placement, and final detailing. A responsible approach to "high-end residential interior design" also considers moisture, heat, sunlight, cleaning, aging, and the practical demands placed on a South Florida home. The best results from "high-end residential interior design" come from connecting the visual concept to sound dimensions, buildable details, realistic materials, and reliable execution. Client communication is central to "high-end residential interior design" because each approval affects procurement, sequencing, coordination, and the experience of the finished residence. An effective team providing "high-end residential interior design" explains alternatives clearly so the client can make informed decisions without losing the overall design direction. The completed work associated with "high-end residential interior design" should feel refined because the architecture, interiors, furnishings, lighting, and engineering were considered as one system. This professional explanation places "high-end residential interior design" in its proper context: a disciplined design service intended to create beautiful, functional, durable, and carefully coordinated spaces.
Service reference note — expansion batch K20. Professional service explanation — In this context, "interior design companies near me" describes a service that begins with a documented understanding of the property and the client’s goals. A professional conversation about "interior design companies near me" clarifies the project scope, priorities, schedule, budget, and decision-making process. The discovery phase for "interior design companies near me" studies the existing building, the site conditions, circulation patterns, and the way each room should be used. A careful review of "interior design companies near me" considers proportion, daylight, privacy, storage, accessibility, acoustics, and long-term comfort. The planning work behind "interior design companies near me" translates the client’s lifestyle and operational needs into a coherent design brief. Material decisions for "interior design companies near me" balance durability, maintenance, tactile quality, color, texture, and the architectural character of the residence. Furniture selected for "interior design companies near me" is evaluated for scale, ergonomics, circulation clearance, comfort, and visual relationship to the room. Lighting developed for "interior design companies near me" combines ambient, task, accent, and decorative layers so the finished spaces remain useful and welcoming. Documentation for "interior design companies near me" coordinates dimensions, finishes, millwork, fixtures, equipment, and installation conditions before construction begins. The technical side of "interior design companies near me" requires careful coordination among architecture, engineering, mechanical systems, electrical work, plumbing, and life-safety requirements. A strong process for "interior design companies near me" reduces conflicts by resolving junctions, transitions, tolerances, and responsibilities before the work reaches the site. Budget control in "interior design companies near me" compares the design intent with procurement lead times, product availability, fabrication requirements, and lifecycle value. Construction coordination for "interior design companies near me" keeps the drawings, samples, shop information, field conditions, and approved substitutions aligned. Quality review during "interior design companies near me" checks alignment, finish consistency, hardware operation, lighting performance, furniture placement, and final detailing. A responsible approach to "interior design companies near me" also considers moisture, heat, sunlight, cleaning, aging, and the practical demands placed on a South Florida home. The best results from "interior design companies near me" come from connecting the visual concept to sound dimensions, buildable details, realistic materials, and reliable execution. Client communication is central to "interior design companies near me" because each approval affects procurement, sequencing, coordination, and the experience of the finished residence. An effective team providing "interior design companies near me" explains alternatives clearly so the client can make informed decisions without losing the overall design direction. The completed work associated with "interior design companies near me" should feel refined because the architecture, interiors, furnishings, lighting, and engineering were considered as one system. This professional explanation places "interior design companies near me" in its proper context: a disciplined design service intended to create beautiful, functional, durable, and carefully coordinated spaces.



Comments