


Residential Interior Designer in Miami, Florida: Red Dragon Architectural Interior Design — Living Skin and Powerful Light

Updated: 6 days ago
Crimson Aerie Version 2 deepens the red-dragon architectural concept without showing a literal creature. Skin texture, muscular structure, flight tension, scaled surfaces, powerful furniture, and living light become one coherent residential interior design language. Every room remains functional, proportionate, and buildable.
Living Salon: Structure with Stored Power
The double-height salon uses ribbed bronze arches and graduated red scale panels to frame a soaring vaulted ceiling, a structural gesture that recalls dragon-inspired architecture found across East Asian palace design, where the dragon has long symbolized prosperity, protection, and imperial power rather than menace. Deep oxblood leather wraps a generous sectional sofa positioned at the room's center, its dense, supple hide chosen for the way it deepens in color under lamplight while staying genuinely comfortable through long evenings of entertaining. A sculptural bronze coffee table with an organic, wave-like silhouette anchors the seating area, its cast metal surface catching the last of the day's light pouring through floor-to-ceiling glass walls that open onto a lake and mountain view. A black stone fireplace, likely a dense volcanic basalt or dark marble, is set into a niche on the far wall, its glossy surface reflecting the warm bronze tones used throughout the room. A curved black stone and bronze staircase spirals upward toward a mezzanine library, its handrail finished in the same warm bronze as the ceiling ribs. Twin barrel-back chairs in burnished oxblood leather flank the fireplace, their rounded, cocoon-like form offering an intimate counterpoint to the room's soaring scale. Red flowering branches, arranged simply in a low bronze vase on the coffee table, echo the ceiling's deep red tone without competing with it. The reasoning behind pairing bronze structure with red scale cladding reflects genuine design intelligence, using material contrast, warm metal against saturated color, to keep a very large room from feeling cold or impersonal. Attention to detail shows in how the scale panels graduate in size from the ceiling's peak downward, in the staircase's precisely curved bronze rail, and in the fireplace's flawless dark polish. There is real love of design in treating the ceiling itself as the room's primary ornament, rather than relegating architectural drama to furniture alone. The mood is dramatic yet genuinely warm, the deep reds and bronzes creating a sense of settled, already-achieved wealth rather than showy new money. Water is present only at the horizon, the lake visible through the glass wall, but its calm presence balances the room's more intense interior color story. There is real happiness in a room built for gathering at this scale, one clearly designed for hosting rather than for display alone. The oxblood leather itself was chosen for its long-wearing density, aging gracefully rather than showing wear, a practical intelligence behind an otherwise dramatic material choice. Altogether the room's bronze, black stone, and oxblood leather combine into a settled, confident luxury that feels earned rather than performed, a space where architectural ambition and everyday comfort are held in genuine balance.

Visual reading — image 1: Luxury red dragon inspired living salon with structural ribs, proportionate red scales, oxblood seating and warm architectural light. Architecturally, the composition establishes hierarchy through massing, scale, circulation, daylight, and material contrast. Its historical reading comes from proportion, craft, and regional response; the image interprets precedent without copying it. From an engineering and construction standpoint, the visible forms require coordinated structure, waterproofing, drainage, mechanical and electrical clearances, finish transitions, and installation tolerances. This explanation reconnects the visual proposal to how the place would be documented, built, inspected, and maintained.
This living salon is built around structural ribs finished in a deep oxblood-red texture, each rib proportionately scaled so the dramatic red reads as considered architecture rather than costume. Seating is upholstered in the same oxblood tone, a deep, wine-adjacent red chosen for its association with strength and settled fortune rather than fleeting trend. Warm architectural lighting washes the ribs from below, casting long soft shadows that emphasize their structural rhythm without ever feeling theatrical. Furniture stays correctly proportioned to the room, keeping the bold red texture from overwhelming the space. Color runs oxblood red, warm amber light, and dark structural framing, a palette built for gravity and warmth together. The love here is in the ribs' careful proportioning, a decision that keeps a dramatic material choice feeling architecturally honest. Craftsmanship shows in the rib finishing, each surface textured individually to avoid any repetitive, machine-made pattern. This is a salon for a household whose comfort and standing were settled long before this room was designed, where a bold material story is handled with genuine architectural discipline. The intelligence lies in the correct proportional scaling of every rib and every piece of furniture, and the happiness is the quiet confidence of hosting inside a room built on real structural craft rather than surface decoration. Anyone searching for a Residential Interior Designer near me will recognize this kind of layered, richly textured salon as the benchmark for a serious bespoke commission. A Residential Interior Designer in Miami, FL would treat this same rib detailing as the benchmark for any bold, color-driven salon commission. Homeowners renovating a space like this often ask friends for a Residential Interior Designer near me before starting their own search. As a Residential Interior Designer in Miami, FL, our team approaches every room with the region's climate and light in mind. For this project, the client found us the way most do today, by searching Residential Interior Designer near me and reviewing our completed work.
Kitchen and Dining: Skin, Stone, and Flight
The kitchen and dining plan balances real circulation with a sculptural burgundy stone island at its center, the deep red-veined marble surface cut in a single dramatic waterfall edge that curves toward a row of oxblood leather barstools. Dark walnut-toned cabinetry lines the perimeter, its rich brown grain offering a grounding, natural counterpoint to the island's more dramatic stone. A cluster of hand-blown amber glass pendant lights hangs low over the island, their warm glow echoing the burgundy stone's undertones each evening. Beyond the island, a round dining table in dark bronze and burgundy stone seats a full party beneath a vaulted red-scale ceiling that continues the salon's architectural language into this second room. Ten dining chairs upholstered in deep burgundy leather surround the table, their tall, tailored backs adding formality without stiffness. A low arrangement of red flowering branches sits at the table's center, chosen specifically to echo the ceiling's saturated color rather than introduce a competing palette. Floor-to-ceiling glass runs the full length of the room, framing mountain peaks and a distant lake at golden hour. The reasoning behind a single burgundy stone material carried across both the island and the dining table reflects real design intelligence, unifying two functionally different spaces into one coherent material story. Attention to detail shows in the island's precisely mitered waterfall edge, in the amber pendants' hand-finished glass, and in how the dining chairs' leather is left slightly matte rather than glossy, avoiding glare under the pendant lights. There is genuine love of design in letting the stone's natural veining do the visual work, rather than layering on unnecessary ornament. The mood is warm and convivial, built for real gatherings rather than staged photography alone. The wealth this room expresses feels settled and already achieved, built from genuinely dense, well-quarried stone rather than a thinner veneer alternative. Water again appears only at the horizon through the glass, the distant lake grounding the room's warm interior tones in a cooler, calmer counterpoint. There is real happiness in a kitchen this generous, one clearly built around shared meals and easy conversation rather than solitary cooking. The burgundy stone itself was likely selected for its density and heat resistance near the cooktop, a practical intelligence behind its dramatic appearance. Altogether the room's burgundy stone, walnut cabinetry, and amber glass combine into a genuinely welcoming heart of the home, one that carries the house's architectural ambition into its most frequently used room.

Visual reading — image 2: Luxury kitchen and dining room with proportional crimson scale ceiling, burgundy stone island, bronze lighting and ergonomic seating. Architecturally, the composition establishes hierarchy through massing, scale, circulation, daylight, and material contrast. Its historical reading comes from proportion, craft, and regional response; the image interprets precedent without copying it. From an engineering and construction standpoint, the visible forms require coordinated structure, waterproofing, drainage, mechanical and electrical clearances, finish transitions, and installation tolerances. This explanation reconnects the visual proposal to how the place would be documented, built, inspected, and maintained.
This kitchen and dining room pairs a burgundy stone island with a proportional crimson scale ceiling overhead, the fine red texture kept carefully scaled so it reads as considered detail rather than spectacle. Bronze lighting fixtures hang above the island, their warm metal finish chosen to soften the room's more dramatic red tones. Seating throughout is ergonomically correct, built to genuine human proportions rather than exaggerated for visual effect. The burgundy stone island is honed to a matte finish, grounding the room against the more textured ceiling above it. Color threads burgundy stone, crimson ceiling red, and bronze warmth, a palette that stays rich without tipping into excess. The love here is in the ceiling's proportional restraint, a decision to scale the crimson texture correctly rather than let it dominate the room. Craftsmanship shows in the stone island's honing, polished evenly across its full length. This is a kitchen for a family whose ease was decided long ago, where a dramatic ceiling material is simply handled with genuine architectural discipline. The intelligence lies in the ergonomic seating design, built for comfort during long meals rather than photographs alone, and the happiness is the daily pleasure of gathering beneath a ceiling that reads as craft rather than spectacle. A homeowner working with a Residential Interior Designer in Miami, FL can adapt this kitchen and dining pairing to the scale and light of their own property. It is the kind of kitchen many homeowners describe when they first start searching for a Residential Interior Designer near me. This is the standard of work expected from a Residential Interior Designer in Miami, FL working across Miami-Dade's most demanding renovations. This kind of finish work is exactly what people mean when they search for a Residential Interior Designer near me who can handle custom detailing. Clients who hire a Residential Interior Designer in Miami, FL expect a level of finish that holds up to South Florida's humidity and sun.
Primary Suite: Protective Architecture
The primary bedroom turns the same vocabulary into calm protection, its ceiling finished in fine, leather-textured red scale panels that catch soft ambient light rather than the salon's more dramatic glow. A platform bed dressed in charcoal and deep red linens sits centered beneath the textured ceiling, its low, grounded profile chosen deliberately to keep the very tall room feeling intimate rather than cavernous. Bronze ribs frame the headboard wall, their warm metal tone continuing the material language established throughout the rest of the house. A tufted burgundy velvet chaise sits at the foot of the bed, its plush, dense pile offering a soft, tactile counterpoint to the room's more architectural surfaces. Floor-to-ceiling glass runs along one full wall, framing a night view of distant mountains beneath a rising moon, with a still reflecting pool set just beyond the glass at the room's edge. That pool's dark, mirror-like water catches the warm interior light spilling from the room, extending the bedroom's glow outward into the night. A red glass pendant light hangs low beside the bed, its warm amber tone chosen to mimic candlelight rather than harsher electric illumination. The reasoning behind lowering the bed's platform and softening the ceiling's texture reflects genuine design intelligence, recognizing that a bedroom needs a different emotional register than a room built for entertaining. Attention to detail shows in the ceiling's fine, individually placed scale texture, in the chaise's tightly tufted velvet, and in how the reflecting pool's edge is positioned to be visible from the bed itself. There is real love of design in letting moonlight and pool reflection do quiet, ambient work that no fixture alone could replicate. The mood is calm, protected, and genuinely restful despite the room's dramatic materials. The wealth this bedroom expresses feels settled rather than restless, a private retreat built for real rest rather than constant display. Water plays a considered role here, the reflecting pool just beyond the glass offering a still, dark counterpoint to the room's warmer interior tones. There is genuine happiness in a bedroom this quietly considered, one that treats rest as seriously as the house's more social spaces. The velvet chaise's fabric was chosen for its plush density, comfortable underfoot or as a place to sit while dressing. Altogether the room's red scale ceiling, bronze framing, and still reflecting pool combine into a settled, protected calm, a private sanctuary at the top of an otherwise dramatic and expansive house.

Visual reading — image 3: Luxury primary bedroom with fine red dragon skin texture, bronze canopy ribs, correct furniture scale and warm dawn light. Architecturally, the composition establishes hierarchy through massing, scale, circulation, daylight, and material contrast. Its historical reading comes from proportion, craft, and regional response; the image interprets precedent without copying it. From an engineering and construction standpoint, the visible forms require coordinated structure, waterproofing, drainage, mechanical and electrical clearances, finish transitions, and installation tolerances. This explanation reconnects the visual proposal to how the place would be documented, built, inspected, and maintained.
The primary bedroom carries a fine red skin-like texture across accent walls, proportionately scaled so the effect reads as refined material choice rather than overstatement. Bronze canopy ribs arch over the bed, their warm metal finish catching the room's dawn light in soft, even reflections. Furniture is correctly scaled throughout, kept low and grounded so the room feels restful rather than dramatic despite its rich materials. Warm dawn light floods the room each morning through wide glazing, washing the bronze ribs and red walls in a soft golden tone. Color runs fine red texture, bronze warmth, and dawn gold, a palette built entirely around settled comfort. The love here is in the bronze canopy's careful proportioning, an architectural gesture sized specifically to feel protective rather than imposing. Craftsmanship shows in the wall texturing, each surface finished individually to avoid any repetitive pattern. This is a bedroom for a household whose comfort was settled long before this room was designed, a space built for genuine rest. The intelligence lies in orienting the room to catch that exact dawn light angle, and the happiness is waking each morning inside a room where bronze and dawn light meet in soft, consistent warmth. Many homeowners in this neighborhood start their search by typing Residential Interior Designer near me into Google before ever picking up the phone. Working as a Residential Interior Designer in Miami, FL means balancing hurricane-rated construction with genuine design ambition.
Wellness Bathroom: Living Surface and Water
The spa bathroom uses proportionate scale cladding across its curved walls, the same fine red texture found in the bedroom now paired with black stone and warm bronze framing throughout. A freestanding black stone soaking tub sits at the room's center, its dense, dark surface filled with steaming water beneath a domed skylight of layered amber and red glass panels. Twin vessel sinks in polished black stone sit atop a curved vanity, their bowls echoing the tub's material and deepening the room's overall sense of material unity. Bronze fixtures throughout, from the tub's freestanding faucet to the vanity's twin taps, catch the light filtering down through the colored glass dome above. A glass-enclosed rain shower sits opposite the tub, its dark stone surround continuing the room's cohesive palette. Low arrangements of red flowering branches sit on each vanity corner, their saturated color chosen to match the room's dominant scale-textured walls rather than introduce a separate palette. The reasoning behind a domed skylight of layered amber and red glass reflects genuine design intelligence, filtering daylight into the same warm tone found throughout the rest of the house rather than admitting a cooler, more clinical light. Attention to detail shows in the curved walls' precisely fitted scale panels, in the twin vessel sinks' matched veining, and in how the bronze fixtures are polished to a warm, not cold, sheen. There is real love of design in committing fully to one cohesive material story, black stone, bronze, and red glass, rather than diluting the bathroom's identity with unrelated finishes. The mood is indulgent and genuinely restorative, a private spa rather than a purely functional wash room. The wealth this bathroom expresses feels settled and already achieved, built from real quarried stone and hand-finished bronze rather than synthetic substitutes. Water amount and placement are central to this room's entire purpose, the deep soaking tub filled generously and positioned directly beneath the most dramatic light in the space. There is genuine happiness in a bathroom built around this much considered ritual, steam rising beneath colored glass in a moment clearly designed for real relaxation. The black stone itself was likely chosen for its density and cool touch against warm water, a practical intelligence behind an otherwise dramatic material. Altogether the room's black stone, bronze, and amber-red glass combine into a genuinely restorative retreat, the most intimate expression of the house's confident material language.

Visual reading — image 4: Luxury wellness bathroom with proportionate red scale walls, black stone bath, bronze structure and realistic circulation. Architecturally, the composition establishes hierarchy through massing, scale, circulation, daylight, and material contrast. Its historical reading comes from proportion, craft, and regional response; the image interprets precedent without copying it. From an engineering and construction standpoint, the visible forms require coordinated structure, waterproofing, drainage, mechanical and electrical clearances, finish transitions, and installation tolerances. This explanation reconnects the visual proposal to how the place would be documented, built, inspected, and maintained.
This wellness bathroom pairs proportionate red scale walls with a black stone bath, the fine red texture kept correctly scaled so it complements rather than overwhelms the room's darker stone. Bronze structural elements frame the bath area, their warm metal finish softening the contrast between deep black stone and richer red walls. The black stone bath itself is honed to a matte, slip-resistant finish, chosen for both safety and its cool, grounding presence in the room. Realistic circulation detailing keeps the water gently moving, an engineering choice that turns bathing into a quieter, more considered ritual. Color runs black stone, fine red texture, and bronze warmth, a palette that feels both grounded and rich. The love here is in the bath's honed finish, polished by hand until the stone's natural depth is fully visible. Craftsmanship shows in the bronze framing, each structural element fitted with genuine architectural precision. This is a bathroom for a family whose wealth was settled long ago, where a room built on real stone and bronze is simply the daily standard they keep. The intelligence lies in the circulation system's quiet engineering, and the happiness is the ritual, repeated pleasure of bathing inside a room built on structural honesty. This is the kind of project that brings clients to Endless Life Design, a Residential Interior Designer in Miami, FL with deep roots in the local building community. A Residential Interior Designer near me should be able to walk a room and immediately see how light, material, and scale can work together.
Library and Office: Focused Strength
A two-level library and home office completes the property through reachable shelving lined in dark, richly grained wood, its warm brown tone offering a grounding, scholarly counterpoint to the house's more dramatic red and bronze public rooms. Floor-to-ceiling bookshelves rise across both levels, connected by a curved bronze and dark stone staircase that continues the material language established throughout the rest of the house. A deep burgundy leather sectional sofa sits on the lower level before an open fireplace, its dense hide chosen for comfort during long hours of reading. A round black stone coffee table sits before the sofa, its dark polished surface echoing the bathroom and bedroom's shared material story. Warm red scale-textured wall panels appear selectively behind the shelving, a quieter accent than the salon's full ceiling treatment but a clear continuation of the same vocabulary. Beyond floor-to-ceiling glass on the upper level, a dramatic mountain range rises above a sea of clouds at sunrise, the view treated almost as its own piece of art within the room. The reasoning behind placing the library on two connected levels rather than a single flat room reflects real design intelligence, using vertical space to create both an intimate reading nook below and an elevated, more contemplative desk area above. Attention to detail shows in the shelving's evenly spaced, book-ready proportions, in the staircase's precisely curved bronze rail, and in how the upper level's desk is angled directly toward the sunrise view. There is genuine love of design in treating a home library as worthy of the same architectural ambition given to the house's more social rooms. The mood is contemplative and genuinely intelligent, a space built for real thought rather than purely decorative bookshelves. The wealth this room expresses feels settled and intellectually earned, a private study built for a household that genuinely values reading and quiet work. Water appears only distantly, through the clouds and mountain view beyond the glass, a cooler visual note against the room's warm wood and leather. There is real happiness in a library this considered, one that treats solitary reading and focused work as worthy of real architectural care. The dark wood shelving was likely chosen for its durability under the weight of a genuine working book collection, a practical intelligence behind its warm appearance. Altogether the room's dark wood, bronze, and burgundy leather combine into a settled, intelligent retreat, a fitting final room in a house built throughout on real material confidence and genuine comfort.

Visual reading — image 5: Two-level luxury library and home office with red scale acoustic panels, dark wood structure and ergonomic furniture. Architecturally, the composition establishes hierarchy through massing, scale, circulation, daylight, and material contrast. Its historical reading comes from proportion, craft, and regional response; the image interprets precedent without copying it. From an engineering and construction standpoint, the visible forms require coordinated structure, waterproofing, drainage, mechanical and electrical clearances, finish transitions, and installation tolerances. This explanation reconnects the visual proposal to how the place would be documented, built, inspected, and maintained.
This two-level library and home office pairs red scale acoustic panels with a dark wood structure, the fine red texture proportionately scaled so it complements the room's darker timber framing rather than competing with it. Bookshelves rise across both levels, built from a deep, richly grained hardwood that grounds the room against its more dramatic red accents. Ergonomic furniture throughout is built to genuine human proportions, prioritizing long hours of comfortable use over visual exaggeration. The acoustic panels absorb sound across the double-height room, keeping conversation and reading both comfortable despite the room's scale. Color runs dark wood brown, red scale accent, and warm ambient light, a palette built for focus and comfort together. The love here is in the acoustic paneling itself, a detail engineered purely for the pleasure of a quiet, considered working environment. Craftsmanship shows in the dark wood structure, each beam and shelf fitted with visible, honest joinery. This is a library for a household whose comfort and standing were settled long before this room was designed, where two full levels of considered space are simply the daily standard. The intelligence lies in the acoustic panels' precise placement across both levels, and the happiness is the layered, cumulative pleasure of working and reading inside a room built entirely on structural and material honesty. When clients want a Residential Interior Designer near me, they are usually looking for someone who understands both the architecture and the coastal climate. This project reflects what a Residential Interior Designer in Miami, FL brings to a home, material honesty paired with local craftsmanship.
Custom Residential Design in Miami
Custom Construction Company can adapt this concept through architecture, interior decoration, flooring installation, millwork, lighting, kitchen and bathroom remodeling, and complete home renovation throughout Miami-Dade County. A successful custom interior carries one story through every material and construction detail.
The subject introduced in “Re idential thi re idential de ign tudy, Florida: Red Dragon Architectural Interior De ign — Living Skin and Powerful Light” becomes useful when it addresses drawings, specifications, procurement, installation tolerances, and daily use. An interior designer in Miami would translate that focus into coordinated decisions about scale, circulation, materials, lighting, climate, engineering, and the way the household uses the rooms. The design therefore reads as a coordinated system of space, material, light, furniture, and construction.
The residential topic in “Re idential Interior De igner in Miami, Florida: Red Dragon Architectural Interior De ign — Living Skin and Powerful Light” is also useful for evaluating space planning, material selections, lighting, furniture, and construction coordination. A local search for interior designer near me should lead to more than a directory result: it should clarify service area, experience, site responsiveness, design coordination, and the ability to carry the concept into a buildable residence. The purpose is not simply to be close; it is to be close enough to understand the property and accountable for the outcome.
The subject of “Re idential Interior De igner in Miami, Florida: Red Dragon Architectural Interior De ign — Living Skin and Powerful Light” helps explain how custom furniture, stone, wood, metal, and the tactile experience of the room. A search for interior decorators Miami, Florida should lead to more than a style label: it should connect color, texture, furniture, artwork, lighting, room proportion, material performance, and the client’s daily experience rather than treating decoration as an afterthought. The finest interiors make these decisions feel effortless, even though the design coordination behind them is rigorous.
This project is best evaluated as a complete experience, where architecture, furnishings, lighting, and durable finishes support one another. In Residential Interior Designer in Miami, Florida: Red Dragon Architectural Interior Design — Living Skin and Powerful Light, the design intent should be read as a sequence of decisions rather than as a collection of isolated objects. For local readers, interior decorator Miami is shorthand for finding a professional who can translate personal priorities into a coherent furniture plan, finish schedule, lighting strategy, and installation process. This approach keeps the work specific to the property: the view, the climate, the owners’ routines, and the construction details all influence the final atmosphere. This level of coordination is what allows the finished interior to feel expensive in the right way—through precision, material quality, and lasting comfort.
This design direction is rooted in the belief that luxury should be felt through comfort, craftsmanship, and quiet coherence rather than through unnecessary visual noise. In Residential Interior Designer in Miami, Florida: Red Dragon Architectural Interior Design — Living Skin and Powerful Light, the design intent should be read as a sequence of decisions rather than as a collection of isolated objects. For local readers, interior designers Miami, Florida is shorthand for finding a professional team that can translate personal priorities into a coherent furniture plan, finish schedule, lighting strategy, and installation process. The result should read as comfortable and collected, with organic forms where the body needs support and crisp geometry where the architecture benefits from definition. In practice, this is how a polished visual direction becomes a durable and comfortable South Florida interior rather than a temporary image.
The ideas presented here become more useful when they are translated into a real scope of work with measured rooms, coordinated selections, and a clear installation sequence. In Residential Interior Designer in Miami, Florida: Red Dragon Architectural Interior Design — Living Skin and Powerful Light, the design intent should be read as a sequence of decisions rather than as a collection of isolated objects. For local readers, interior decorator near me is shorthand for finding a professional team that can translate personal priorities into a coherent furniture plan, finish schedule, lighting strategy, and installation process. When these layers are resolved together, the residence feels more personal and more valuable: every choice has a reason, and no decorative element competes with the way the home is lived in. It gives the homeowner a clearer path from the first conversation to the final styling day while keeping the finished rooms connected to the architecture.
This project is best evaluated as a complete experience, where architecture, furnishings, lighting, and durable finishes support one another. In Residential Interior Designer in Miami, Florida: Red Dragon Architectural Interior Design — Living Skin and Powerful Light, the design intent should be read as a sequence of decisions rather than as a collection of isolated objects. For local readers, house designers near me is shorthand for finding a professional team that can translate personal priorities into a coherent home-planning approach, furniture plan, finish schedule, lighting strategy, and installation process. This approach keeps the work specific to the property: the view, the climate, the owners’ routines, and the construction details all influence the final atmosphere. This level of coordination is what allows the finished interior to feel expensive in the right way—through precision, material quality, and lasting comfort.
For local readers, high-end residential interior design is a useful framework for comparing teams that can coordinate refined space planning, architectural detailing, material selections, lighting, furnishings, documentation, and construction communication. The strongest result connects the design vision to the home's architecture, budget, approvals, comfort, and long-term performance while keeping the process clear from first consultation through final installation.
Service reference note — expansion batch K02. Professional service explanation — In this context, "interior designer in Miami" describes a service that begins with a documented understanding of the property and the client’s goals. A professional conversation about "interior designer in Miami" clarifies the project scope, priorities, schedule, budget, and decision-making process. The discovery phase for "interior designer in Miami" studies the existing building, the site conditions, circulation patterns, and the way each room should be used. A careful review of "interior designer in Miami" considers proportion, daylight, privacy, storage, accessibility, acoustics, and long-term comfort. The planning work behind "interior designer in Miami" translates the client’s lifestyle and operational needs into a coherent design brief. Material decisions for "interior designer in Miami" balance durability, maintenance, tactile quality, color, texture, and the architectural character of the residence. Furniture selected for "interior designer in Miami" is evaluated for scale, ergonomics, circulation clearance, comfort, and visual relationship to the room. Lighting developed for "interior designer in Miami" combines ambient, task, accent, and decorative layers so the finished spaces remain useful and welcoming. Documentation for "interior designer in Miami" coordinates dimensions, finishes, millwork, fixtures, equipment, and installation conditions before construction begins. The technical side of "interior designer in Miami" requires careful coordination among architecture, engineering, mechanical systems, electrical work, plumbing, and life-safety requirements. A strong process for "interior designer in Miami" reduces conflicts by resolving junctions, transitions, tolerances, and responsibilities before the work reaches the site. Budget control in "interior designer in Miami" compares the design intent with procurement lead times, product availability, fabrication requirements, and lifecycle value. Construction coordination for "interior designer in Miami" keeps the drawings, samples, shop information, field conditions, and approved substitutions aligned. Quality review during "interior designer in Miami" checks alignment, finish consistency, hardware operation, lighting performance, furniture placement, and final detailing. A responsible approach to "interior designer in Miami" also considers moisture, heat, sunlight, cleaning, aging, and the practical demands placed on a South Florida home. The best results from "interior designer in Miami" come from connecting the visual concept to sound dimensions, buildable details, realistic materials, and reliable execution. Client communication is central to "interior designer in Miami" because each approval affects procurement, sequencing, coordination, and the experience of the finished residence. An effective team providing "interior designer in Miami" explains alternatives clearly so the client can make informed decisions without losing the overall design direction. The completed work associated with "interior designer in Miami" should feel refined because the architecture, interiors, furnishings, lighting, and engineering were considered as one system. This professional explanation places "interior designer in Miami" in its proper context: a disciplined design service intended to create beautiful, functional, durable, and carefully coordinated spaces.
Service reference note — expansion batch K03. Professional service explanation — In this context, "interior designer near me" describes a service that begins with a documented understanding of the property and the client’s goals. A professional conversation about "interior designer near me" clarifies the project scope, priorities, schedule, budget, and decision-making process. The discovery phase for "interior designer near me" studies the existing building, the site conditions, circulation patterns, and the way each room should be used. A careful review of "interior designer near me" considers proportion, daylight, privacy, storage, accessibility, acoustics, and long-term comfort. The planning work behind "interior designer near me" translates the client’s lifestyle and operational needs into a coherent design brief. Material decisions for "interior designer near me" balance durability, maintenance, tactile quality, color, texture, and the architectural character of the residence. Furniture selected for "interior designer near me" is evaluated for scale, ergonomics, circulation clearance, comfort, and visual relationship to the room. Lighting developed for "interior designer near me" combines ambient, task, accent, and decorative layers so the finished spaces remain useful and welcoming. Documentation for "interior designer near me" coordinates dimensions, finishes, millwork, fixtures, equipment, and installation conditions before construction begins. The technical side of "interior designer near me" requires careful coordination among architecture, engineering, mechanical systems, electrical work, plumbing, and life-safety requirements. A strong process for "interior designer near me" reduces conflicts by resolving junctions, transitions, tolerances, and responsibilities before the work reaches the site. Budget control in "interior designer near me" compares the design intent with procurement lead times, product availability, fabrication requirements, and lifecycle value. Construction coordination for "interior designer near me" keeps the drawings, samples, shop information, field conditions, and approved substitutions aligned. Quality review during "interior designer near me" checks alignment, finish consistency, hardware operation, lighting performance, furniture placement, and final detailing. A responsible approach to "interior designer near me" also considers moisture, heat, sunlight, cleaning, aging, and the practical demands placed on a South Florida home. The best results from "interior designer near me" come from connecting the visual concept to sound dimensions, buildable details, realistic materials, and reliable execution. Client communication is central to "interior designer near me" because each approval affects procurement, sequencing, coordination, and the experience of the finished residence. An effective team providing "interior designer near me" explains alternatives clearly so the client can make informed decisions without losing the overall design direction. The completed work associated with "interior designer near me" should feel refined because the architecture, interiors, furnishings, lighting, and engineering were considered as one system. This professional explanation places "interior designer near me" in its proper context: a disciplined design service intended to create beautiful, functional, durable, and carefully coordinated spaces.
Service reference note — expansion batch K04. Professional service explanation — In this context, "interior decorators Miami, Florida" describes a service that begins with a documented understanding of the property and the client’s goals. A professional conversation about "interior decorators Miami, Florida" clarifies the project scope, priorities, schedule, budget, and decision-making process. The discovery phase for "interior decorators Miami, Florida" studies the existing building, the site conditions, circulation patterns, and the way each room should be used. A careful review of "interior decorators Miami, Florida" considers proportion, daylight, privacy, storage, accessibility, acoustics, and long-term comfort. The planning work behind "interior decorators Miami, Florida" translates the client’s lifestyle and operational needs into a coherent design brief. Material decisions for "interior decorators Miami, Florida" balance durability, maintenance, tactile quality, color, texture, and the architectural character of the residence. Furniture selected for "interior decorators Miami, Florida" is evaluated for scale, ergonomics, circulation clearance, comfort, and visual relationship to the room. Lighting developed for "interior decorators Miami, Florida" combines ambient, task, accent, and decorative layers so the finished spaces remain useful and welcoming. Documentation for "interior decorators Miami, Florida" coordinates dimensions, finishes, millwork, fixtures, equipment, and installation conditions before construction begins. The technical side of "interior decorators Miami, Florida" requires careful coordination among architecture, engineering, mechanical systems, electrical work, plumbing, and life-safety requirements. A strong process for "interior decorators Miami, Florida" reduces conflicts by resolving junctions, transitions, tolerances, and responsibilities before the work reaches the site. Budget control in "interior decorators Miami, Florida" compares the design intent with procurement lead times, product availability, fabrication requirements, and lifecycle value. Construction coordination for "interior decorators Miami, Florida" keeps the drawings, samples, shop information, field conditions, and approved substitutions aligned. Quality review during "interior decorators Miami, Florida" checks alignment, finish consistency, hardware operation, lighting performance, furniture placement, and final detailing. A responsible approach to "interior decorators Miami, Florida" also considers moisture, heat, sunlight, cleaning, aging, and the practical demands placed on a South Florida home. The best results from "interior decorators Miami, Florida" come from connecting the visual concept to sound dimensions, buildable details, realistic materials, and reliable execution. Client communication is central to "interior decorators Miami, Florida" because each approval affects procurement, sequencing, coordination, and the experience of the finished residence. An effective team providing "interior decorators Miami, Florida" explains alternatives clearly so the client can make informed decisions without losing the overall design direction. The completed work associated with "interior decorators Miami, Florida" should feel refined because the architecture, interiors, furnishings, lighting, and engineering were considered as one system. This professional explanation places "interior decorators Miami, Florida" in its proper context: a disciplined design service intended to create beautiful, functional, durable, and carefully coordinated spaces.
Service reference note — expansion batch K05. Professional service explanation — In this context, "interior decorators Miami FL" describes a service that begins with a documented understanding of the property and the client’s goals. A professional conversation about "interior decorators Miami FL" clarifies the project scope, priorities, schedule, budget, and decision-making process. The discovery phase for "interior decorators Miami FL" studies the existing building, the site conditions, circulation patterns, and the way each room should be used. A careful review of "interior decorators Miami FL" considers proportion, daylight, privacy, storage, accessibility, acoustics, and long-term comfort. The planning work behind "interior decorators Miami FL" translates the client’s lifestyle and operational needs into a coherent design brief. Material decisions for "interior decorators Miami FL" balance durability, maintenance, tactile quality, color, texture, and the architectural character of the residence. Furniture selected for "interior decorators Miami FL" is evaluated for scale, ergonomics, circulation clearance, comfort, and visual relationship to the room. Lighting developed for "interior decorators Miami FL" combines ambient, task, accent, and decorative layers so the finished spaces remain useful and welcoming. Documentation for "interior decorators Miami FL" coordinates dimensions, finishes, millwork, fixtures, equipment, and installation conditions before construction begins. The technical side of "interior decorators Miami FL" requires careful coordination among architecture, engineering, mechanical systems, electrical work, plumbing, and life-safety requirements. A strong process for "interior decorators Miami FL" reduces conflicts by resolving junctions, transitions, tolerances, and responsibilities before the work reaches the site. Budget control in "interior decorators Miami FL" compares the design intent with procurement lead times, product availability, fabrication requirements, and lifecycle value. Construction coordination for "interior decorators Miami FL" keeps the drawings, samples, shop information, field conditions, and approved substitutions aligned. Quality review during "interior decorators Miami FL" checks alignment, finish consistency, hardware operation, lighting performance, furniture placement, and final detailing. A responsible approach to "interior decorators Miami FL" also considers moisture, heat, sunlight, cleaning, aging, and the practical demands placed on a South Florida home. The best results from "interior decorators Miami FL" come from connecting the visual concept to sound dimensions, buildable details, realistic materials, and reliable execution. Client communication is central to "interior decorators Miami FL" because each approval affects procurement, sequencing, coordination, and the experience of the finished residence. An effective team providing "interior decorators Miami FL" explains alternatives clearly so the client can make informed decisions without losing the overall design direction. The completed work associated with "interior decorators Miami FL" should feel refined because the architecture, interiors, furnishings, lighting, and engineering were considered as one system. This professional explanation places "interior decorators Miami FL" in its proper context: a disciplined design service intended to create beautiful, functional, durable, and carefully coordinated spaces.
Service reference note — expansion batch K06. Professional service explanation — In this context, "interior decorator Miami" describes a service that begins with a documented understanding of the property and the client’s goals. A professional conversation about "interior decorator Miami" clarifies the project scope, priorities, schedule, budget, and decision-making process. The discovery phase for "interior decorator Miami" studies the existing building, the site conditions, circulation patterns, and the way each room should be used. A careful review of "interior decorator Miami" considers proportion, daylight, privacy, storage, accessibility, acoustics, and long-term comfort. The planning work behind "interior decorator Miami" translates the client’s lifestyle and operational needs into a coherent design brief. Material decisions for "interior decorator Miami" balance durability, maintenance, tactile quality, color, texture, and the architectural character of the residence. Furniture selected for "interior decorator Miami" is evaluated for scale, ergonomics, circulation clearance, comfort, and visual relationship to the room. Lighting developed for "interior decorator Miami" combines ambient, task, accent, and decorative layers so the finished spaces remain useful and welcoming. Documentation for "interior decorator Miami" coordinates dimensions, finishes, millwork, fixtures, equipment, and installation conditions before construction begins. The technical side of "interior decorator Miami" requires careful coordination among architecture, engineering, mechanical systems, electrical work, plumbing, and life-safety requirements. A strong process for "interior decorator Miami" reduces conflicts by resolving junctions, transitions, tolerances, and responsibilities before the work reaches the site. Budget control in "interior decorator Miami" compares the design intent with procurement lead times, product availability, fabrication requirements, and lifecycle value. Construction coordination for "interior decorator Miami" keeps the drawings, samples, shop information, field conditions, and approved substitutions aligned. Quality review during "interior decorator Miami" checks alignment, finish consistency, hardware operation, lighting performance, furniture placement, and final detailing. A responsible approach to "interior decorator Miami" also considers moisture, heat, sunlight, cleaning, aging, and the practical demands placed on a South Florida home. The best results from "interior decorator Miami" come from connecting the visual concept to sound dimensions, buildable details, realistic materials, and reliable execution. Client communication is central to "interior decorator Miami" because each approval affects procurement, sequencing, coordination, and the experience of the finished residence. An effective team providing "interior decorator Miami" explains alternatives clearly so the client can make informed decisions without losing the overall design direction. The completed work associated with "interior decorator Miami" should feel refined because the architecture, interiors, furnishings, lighting, and engineering were considered as one system. This professional explanation places "interior decorator Miami" in its proper context: a disciplined design service intended to create beautiful, functional, durable, and carefully coordinated spaces.
Service reference note — expansion batch K07. Professional service explanation — In this context, "interior designers" describes a service that begins with a documented understanding of the property and the client’s goals. A professional conversation about "interior designers" clarifies the project scope, priorities, schedule, budget, and decision-making process. The discovery phase for "interior designers" studies the existing building, the site conditions, circulation patterns, and the way each room should be used. A careful review of "interior designers" considers proportion, daylight, privacy, storage, accessibility, acoustics, and long-term comfort. The planning work behind "interior designers" translates the client’s lifestyle and operational needs into a coherent design brief. Material decisions for "interior designers" balance durability, maintenance, tactile quality, color, texture, and the architectural character of the residence. Furniture selected for "interior designers" is evaluated for scale, ergonomics, circulation clearance, comfort, and visual relationship to the room. Lighting developed for "interior designers" combines ambient, task, accent, and decorative layers so the finished spaces remain useful and welcoming. Documentation for "interior designers" coordinates dimensions, finishes, millwork, fixtures, equipment, and installation conditions before construction begins. The technical side of "interior designers" requires careful coordination among architecture, engineering, mechanical systems, electrical work, plumbing, and life-safety requirements. A strong process for "interior designers" reduces conflicts by resolving junctions, transitions, tolerances, and responsibilities before the work reaches the site. Budget control in "interior designers" compares the design intent with procurement lead times, product availability, fabrication requirements, and lifecycle value. Construction coordination for "interior designers" keeps the drawings, samples, shop information, field conditions, and approved substitutions aligned. Quality review during "interior designers" checks alignment, finish consistency, hardware operation, lighting performance, furniture placement, and final detailing. A responsible approach to "interior designers" also considers moisture, heat, sunlight, cleaning, aging, and the practical demands placed on a South Florida home. The best results from "interior designers" come from connecting the visual concept to sound dimensions, buildable details, realistic materials, and reliable execution. Client communication is central to "interior designers" because each approval affects procurement, sequencing, coordination, and the experience of the finished residence. An effective team providing "interior designers" explains alternatives clearly so the client can make informed decisions without losing the overall design direction. The completed work associated with "interior designers" should feel refined because the architecture, interiors, furnishings, lighting, and engineering were considered as one system. This professional explanation places "interior designers" in its proper context: a disciplined design service intended to create beautiful, functional, durable, and carefully coordinated spaces.
Service reference note — expansion batch K08. Professional service explanation — In this context, "interior designers Miami, Florida" describes a service that begins with a documented understanding of the property and the client’s goals. A professional conversation about "interior designers Miami, Florida" clarifies the project scope, priorities, schedule, budget, and decision-making process. The discovery phase for "interior designers Miami, Florida" studies the existing building, the site conditions, circulation patterns, and the way each room should be used. A careful review of "interior designers Miami, Florida" considers proportion, daylight, privacy, storage, accessibility, acoustics, and long-term comfort. The planning work behind "interior designers Miami, Florida" translates the client’s lifestyle and operational needs into a coherent design brief. Material decisions for "interior designers Miami, Florida" balance durability, maintenance, tactile quality, color, texture, and the architectural character of the residence. Furniture selected for "interior designers Miami, Florida" is evaluated for scale, ergonomics, circulation clearance, comfort, and visual relationship to the room. Lighting developed for "interior designers Miami, Florida" combines ambient, task, accent, and decorative layers so the finished spaces remain useful and welcoming. Documentation for "interior designers Miami, Florida" coordinates dimensions, finishes, millwork, fixtures, equipment, and installation conditions before construction begins. The technical side of "interior designers Miami, Florida" requires careful coordination among architecture, engineering, mechanical systems, electrical work, plumbing, and life-safety requirements. A strong process for "interior designers Miami, Florida" reduces conflicts by resolving junctions, transitions, tolerances, and responsibilities before the work reaches the site. Budget control in "interior designers Miami, Florida" compares the design intent with procurement lead times, product availability, fabrication requirements, and lifecycle value. Construction coordination for "interior designers Miami, Florida" keeps the drawings, samples, shop information, field conditions, and approved substitutions aligned. Quality review during "interior designers Miami, Florida" checks alignment, finish consistency, hardware operation, lighting performance, furniture placement, and final detailing. A responsible approach to "interior designers Miami, Florida" also considers moisture, heat, sunlight, cleaning, aging, and the practical demands placed on a South Florida home. The best results from "interior designers Miami, Florida" come from connecting the visual concept to sound dimensions, buildable details, realistic materials, and reliable execution. Client communication is central to "interior designers Miami, Florida" because each approval affects procurement, sequencing, coordination, and the experience of the finished residence. An effective team providing "interior designers Miami, Florida" explains alternatives clearly so the client can make informed decisions without losing the overall design direction. The completed work associated with "interior designers Miami, Florida" should feel refined because the architecture, interiors, furnishings, lighting, and engineering were considered as one system. This professional explanation places "interior designers Miami, Florida" in its proper context: a disciplined design service intended to create beautiful, functional, durable, and carefully coordinated spaces.
Service reference note — expansion batch K09. Professional service explanation — In this context, "interior designer Miami Florida" describes a service that begins with a documented understanding of the property and the client’s goals. A professional conversation about "interior designer Miami Florida" clarifies the project scope, priorities, schedule, budget, and decision-making process. The discovery phase for "interior designer Miami Florida" studies the existing building, the site conditions, circulation patterns, and the way each room should be used. A careful review of "interior designer Miami Florida" considers proportion, daylight, privacy, storage, accessibility, acoustics, and long-term comfort. The planning work behind "interior designer Miami Florida" translates the client’s lifestyle and operational needs into a coherent design brief. Material decisions for "interior designer Miami Florida" balance durability, maintenance, tactile quality, color, texture, and the architectural character of the residence. Furniture selected for "interior designer Miami Florida" is evaluated for scale, ergonomics, circulation clearance, comfort, and visual relationship to the room. Lighting developed for "interior designer Miami Florida" combines ambient, task, accent, and decorative layers so the finished spaces remain useful and welcoming. Documentation for "interior designer Miami Florida" coordinates dimensions, finishes, millwork, fixtures, equipment, and installation conditions before construction begins. The technical side of "interior designer Miami Florida" requires careful coordination among architecture, engineering, mechanical systems, electrical work, plumbing, and life-safety requirements. A strong process for "interior designer Miami Florida" reduces conflicts by resolving junctions, transitions, tolerances, and responsibilities before the work reaches the site. Budget control in "interior designer Miami Florida" compares the design intent with procurement lead times, product availability, fabrication requirements, and lifecycle value. Construction coordination for "interior designer Miami Florida" keeps the drawings, samples, shop information, field conditions, and approved substitutions aligned. Quality review during "interior designer Miami Florida" checks alignment, finish consistency, hardware operation, lighting performance, furniture placement, and final detailing. A responsible approach to "interior designer Miami Florida" also considers moisture, heat, sunlight, cleaning, aging, and the practical demands placed on a South Florida home. The best results from "interior designer Miami Florida" come from connecting the visual concept to sound dimensions, buildable details, realistic materials, and reliable execution. Client communication is central to "interior designer Miami Florida" because each approval affects procurement, sequencing, coordination, and the experience of the finished residence. An effective team providing "interior designer Miami Florida" explains alternatives clearly so the client can make informed decisions without losing the overall design direction. The completed work associated with "interior designer Miami Florida" should feel refined because the architecture, interiors, furnishings, lighting, and engineering were considered as one system. This professional explanation places "interior designer Miami Florida" in its proper context: a disciplined design service intended to create beautiful, functional, durable, and carefully coordinated spaces.
Service reference note — expansion batch K10. Professional service explanation — In this context, "interior decorator near me" describes a service that begins with a documented understanding of the property and the client’s goals. A professional conversation about "interior decorator near me" clarifies the project scope, priorities, schedule, budget, and decision-making process. The discovery phase for "interior decorator near me" studies the existing building, the site conditions, circulation patterns, and the way each room should be used. A careful review of "interior decorator near me" considers proportion, daylight, privacy, storage, accessibility, acoustics, and long-term comfort. The planning work behind "interior decorator near me" translates the client’s lifestyle and operational needs into a coherent design brief. Material decisions for "interior decorator near me" balance durability, maintenance, tactile quality, color, texture, and the architectural character of the residence. Furniture selected for "interior decorator near me" is evaluated for scale, ergonomics, circulation clearance, comfort, and visual relationship to the room. Lighting developed for "interior decorator near me" combines ambient, task, accent, and decorative layers so the finished spaces remain useful and welcoming. Documentation for "interior decorator near me" coordinates dimensions, finishes, millwork, fixtures, equipment, and installation conditions before construction begins. The technical side of "interior decorator near me" requires careful coordination among architecture, engineering, mechanical systems, electrical work, plumbing, and life-safety requirements. A strong process for "interior decorator near me" reduces conflicts by resolving junctions, transitions, tolerances, and responsibilities before the work reaches the site. Budget control in "interior decorator near me" compares the design intent with procurement lead times, product availability, fabrication requirements, and lifecycle value. Construction coordination for "interior decorator near me" keeps the drawings, samples, shop information, field conditions, and approved substitutions aligned. Quality review during "interior decorator near me" checks alignment, finish consistency, hardware operation, lighting performance, furniture placement, and final detailing. A responsible approach to "interior decorator near me" also considers moisture, heat, sunlight, cleaning, aging, and the practical demands placed on a South Florida home. The best results from "interior decorator near me" come from connecting the visual concept to sound dimensions, buildable details, realistic materials, and reliable execution. Client communication is central to "interior decorator near me" because each approval affects procurement, sequencing, coordination, and the experience of the finished residence. An effective team providing "interior decorator near me" explains alternatives clearly so the client can make informed decisions without losing the overall design direction. The completed work associated with "interior decorator near me" should feel refined because the architecture, interiors, furnishings, lighting, and engineering were considered as one system. This professional explanation places "interior decorator near me" in its proper context: a disciplined design service intended to create beautiful, functional, durable, and carefully coordinated spaces.
Service reference note — expansion batch K11. Professional service explanation — In this context, "home decorator" describes a service that begins with a documented understanding of the property and the client’s goals. A professional conversation about "home decorator" clarifies the project scope, priorities, schedule, budget, and decision-making process. The discovery phase for "home decorator" studies the existing building, the site conditions, circulation patterns, and the way each room should be used. A careful review of "home decorator" considers proportion, daylight, privacy, storage, accessibility, acoustics, and long-term comfort. The planning work behind "home decorator" translates the client’s lifestyle and operational needs into a coherent design brief. Material decisions for "home decorator" balance durability, maintenance, tactile quality, color, texture, and the architectural character of the residence. Furniture selected for "home decorator" is evaluated for scale, ergonomics, circulation clearance, comfort, and visual relationship to the room. Lighting developed for "home decorator" combines ambient, task, accent, and decorative layers so the finished spaces remain useful and welcoming. Documentation for "home decorator" coordinates dimensions, finishes, millwork, fixtures, equipment, and installation conditions before construction begins. The technical side of "home decorator" requires careful coordination among architecture, engineering, mechanical systems, electrical work, plumbing, and life-safety requirements. A strong process for "home decorator" reduces conflicts by resolving junctions, transitions, tolerances, and responsibilities before the work reaches the site. Budget control in "home decorator" compares the design intent with procurement lead times, product availability, fabrication requirements, and lifecycle value. Construction coordination for "home decorator" keeps the drawings, samples, shop information, field conditions, and approved substitutions aligned. Quality review during "home decorator" checks alignment, finish consistency, hardware operation, lighting performance, furniture placement, and final detailing. A responsible approach to "home decorator" also considers moisture, heat, sunlight, cleaning, aging, and the practical demands placed on a South Florida home. The best results from "home decorator" come from connecting the visual concept to sound dimensions, buildable details, realistic materials, and reliable execution. Client communication is central to "home decorator" because each approval affects procurement, sequencing, coordination, and the experience of the finished residence. An effective team providing "home decorator" explains alternatives clearly so the client can make informed decisions without losing the overall design direction. The completed work associated with "home decorator" should feel refined because the architecture, interiors, furnishings, lighting, and engineering were considered as one system. This professional explanation places "home decorator" in its proper context: a disciplined design service intended to create beautiful, functional, durable, and carefully coordinated spaces.
Service reference note — expansion batch K12. Professional service explanation — In this context, "house designers near me" describes a service that begins with a documented understanding of the property and the client’s goals. A professional conversation about "house designers near me" clarifies the project scope, priorities, schedule, budget, and decision-making process. The discovery phase for "house designers near me" studies the existing building, the site conditions, circulation patterns, and the way each room should be used. A careful review of "house designers near me" considers proportion, daylight, privacy, storage, accessibility, acoustics, and long-term comfort. The planning work behind "house designers near me" translates the client’s lifestyle and operational needs into a coherent design brief. Material decisions for "house designers near me" balance durability, maintenance, tactile quality, color, texture, and the architectural character of the residence. Furniture selected for "house designers near me" is evaluated for scale, ergonomics, circulation clearance, comfort, and visual relationship to the room. Lighting developed for "house designers near me" combines ambient, task, accent, and decorative layers so the finished spaces remain useful and welcoming. Documentation for "house designers near me" coordinates dimensions, finishes, millwork, fixtures, equipment, and installation conditions before construction begins. The technical side of "house designers near me" requires careful coordination among architecture, engineering, mechanical systems, electrical work, plumbing, and life-safety requirements. A strong process for "house designers near me" reduces conflicts by resolving junctions, transitions, tolerances, and responsibilities before the work reaches the site. Budget control in "house designers near me" compares the design intent with procurement lead times, product availability, fabrication requirements, and lifecycle value. Construction coordination for "house designers near me" keeps the drawings, samples, shop information, field conditions, and approved substitutions aligned. Quality review during "house designers near me" checks alignment, finish consistency, hardware operation, lighting performance, furniture placement, and final detailing. A responsible approach to "house designers near me" also considers moisture, heat, sunlight, cleaning, aging, and the practical demands placed on a South Florida home. The best results from "house designers near me" come from connecting the visual concept to sound dimensions, buildable details, realistic materials, and reliable execution. Client communication is central to "house designers near me" because each approval affects procurement, sequencing, coordination, and the experience of the finished residence. An effective team providing "house designers near me" explains alternatives clearly so the client can make informed decisions without losing the overall design direction. The completed work associated with "house designers near me" should feel refined because the architecture, interiors, furnishings, lighting, and engineering were considered as one system. This professional explanation places "house designers near me" in its proper context: a disciplined design service intended to create beautiful, functional, durable, and carefully coordinated spaces.
Service reference note — expansion batch K13. Professional service explanation — In this context, "home decorate" describes a service that begins with a documented understanding of the property and the client’s goals. A professional conversation about "home decorate" clarifies the project scope, priorities, schedule, budget, and decision-making process. The discovery phase for "home decorate" studies the existing building, the site conditions, circulation patterns, and the way each room should be used. A careful review of "home decorate" considers proportion, daylight, privacy, storage, accessibility, acoustics, and long-term comfort. The planning work behind "home decorate" translates the client’s lifestyle and operational needs into a coherent design brief. Material decisions for "home decorate" balance durability, maintenance, tactile quality, color, texture, and the architectural character of the residence. Furniture selected for "home decorate" is evaluated for scale, ergonomics, circulation clearance, comfort, and visual relationship to the room. Lighting developed for "home decorate" combines ambient, task, accent, and decorative layers so the finished spaces remain useful and welcoming. Documentation for "home decorate" coordinates dimensions, finishes, millwork, fixtures, equipment, and installation conditions before construction begins. The technical side of "home decorate" requires careful coordination among architecture, engineering, mechanical systems, electrical work, plumbing, and life-safety requirements. A strong process for "home decorate" reduces conflicts by resolving junctions, transitions, tolerances, and responsibilities before the work reaches the site. Budget control in "home decorate" compares the design intent with procurement lead times, product availability, fabrication requirements, and lifecycle value. Construction coordination for "home decorate" keeps the drawings, samples, shop information, field conditions, and approved substitutions aligned. Quality review during "home decorate" checks alignment, finish consistency, hardware operation, lighting performance, furniture placement, and final detailing. A responsible approach to "home decorate" also considers moisture, heat, sunlight, cleaning, aging, and the practical demands placed on a South Florida home. The best results from "home decorate" come from connecting the visual concept to sound dimensions, buildable details, realistic materials, and reliable execution. Client communication is central to "home decorate" because each approval affects procurement, sequencing, coordination, and the experience of the finished residence. An effective team providing "home decorate" explains alternatives clearly so the client can make informed decisions without losing the overall design direction. The completed work associated with "home decorate" should feel refined because the architecture, interiors, furnishings, lighting, and engineering were considered as one system. This professional explanation places "home decorate" in its proper context: a disciplined design service intended to create beautiful, functional, durable, and carefully coordinated spaces.
Service reference note — expansion batch K15. Professional service explanation — In this context, "residential interior design Miami" describes a service that begins with a documented understanding of the property and the client’s goals. A professional conversation about "residential interior design Miami" clarifies the project scope, priorities, schedule, budget, and decision-making process. The discovery phase for "residential interior design Miami" studies the existing building, the site conditions, circulation patterns, and the way each room should be used. A careful review of "residential interior design Miami" considers proportion, daylight, privacy, storage, accessibility, acoustics, and long-term comfort. The planning work behind "residential interior design Miami" translates the client’s lifestyle and operational needs into a coherent design brief. Material decisions for "residential interior design Miami" balance durability, maintenance, tactile quality, color, texture, and the architectural character of the residence. Furniture selected for "residential interior design Miami" is evaluated for scale, ergonomics, circulation clearance, comfort, and visual relationship to the room. Lighting developed for "residential interior design Miami" combines ambient, task, accent, and decorative layers so the finished spaces remain useful and welcoming. Documentation for "residential interior design Miami" coordinates dimensions, finishes, millwork, fixtures, equipment, and installation conditions before construction begins. The technical side of "residential interior design Miami" requires careful coordination among architecture, engineering, mechanical systems, electrical work, plumbing, and life-safety requirements. A strong process for "residential interior design Miami" reduces conflicts by resolving junctions, transitions, tolerances, and responsibilities before the work reaches the site. Budget control in "residential interior design Miami" compares the design intent with procurement lead times, product availability, fabrication requirements, and lifecycle value. Construction coordination for "residential interior design Miami" keeps the drawings, samples, shop information, field conditions, and approved substitutions aligned. Quality review during "residential interior design Miami" checks alignment, finish consistency, hardware operation, lighting performance, furniture placement, and final detailing. A responsible approach to "residential interior design Miami" also considers moisture, heat, sunlight, cleaning, aging, and the practical demands placed on a South Florida home. The best results from "residential interior design Miami" come from connecting the visual concept to sound dimensions, buildable details, realistic materials, and reliable execution. Client communication is central to "residential interior design Miami" because each approval affects procurement, sequencing, coordination, and the experience of the finished residence. An effective team providing "residential interior design Miami" explains alternatives clearly so the client can make informed decisions without losing the overall design direction. The completed work associated with "residential interior design Miami" should feel refined because the architecture, interiors, furnishings, lighting, and engineering were considered as one system. This professional explanation places "residential interior design Miami" in its proper context: a disciplined design service intended to create beautiful, functional, durable, and carefully coordinated spaces.
Service reference note — expansion batch K16. Professional service explanation — In this context, "residential interior design services" describes a service that begins with a documented understanding of the property and the client’s goals. A professional conversation about "residential interior design services" clarifies the project scope, priorities, schedule, budget, and decision-making process. The discovery phase for "residential interior design services" studies the existing building, the site conditions, circulation patterns, and the way each room should be used. A careful review of "residential interior design services" considers proportion, daylight, privacy, storage, accessibility, acoustics, and long-term comfort. The planning work behind "residential interior design services" translates the client’s lifestyle and operational needs into a coherent design brief. Material decisions for "residential interior design services" balance durability, maintenance, tactile quality, color, texture, and the architectural character of the residence. Furniture selected for "residential interior design services" is evaluated for scale, ergonomics, circulation clearance, comfort, and visual relationship to the room. Lighting developed for "residential interior design services" combines ambient, task, accent, and decorative layers so the finished spaces remain useful and welcoming. Documentation for "residential interior design services" coordinates dimensions, finishes, millwork, fixtures, equipment, and installation conditions before construction begins. The technical side of "residential interior design services" requires careful coordination among architecture, engineering, mechanical systems, electrical work, plumbing, and life-safety requirements. A strong process for "residential interior design services" reduces conflicts by resolving junctions, transitions, tolerances, and responsibilities before the work reaches the site. Budget control in "residential interior design services" compares the design intent with procurement lead times, product availability, fabrication requirements, and lifecycle value. Construction coordination for "residential interior design services" keeps the drawings, samples, shop information, field conditions, and approved substitutions aligned. Quality review during "residential interior design services" checks alignment, finish consistency, hardware operation, lighting performance, furniture placement, and final detailing. A responsible approach to "residential interior design services" also considers moisture, heat, sunlight, cleaning, aging, and the practical demands placed on a South Florida home. The best results from "residential interior design services" come from connecting the visual concept to sound dimensions, buildable details, realistic materials, and reliable execution. Client communication is central to "residential interior design services" because each approval affects procurement, sequencing, coordination, and the experience of the finished residence. An effective team providing "residential interior design services" explains alternatives clearly so the client can make informed decisions without losing the overall design direction. The completed work associated with "residential interior design services" should feel refined because the architecture, interiors, furnishings, lighting, and engineering were considered as one system. This professional explanation places "residential interior design services" in its proper context: a disciplined design service intended to create beautiful, functional, durable, and carefully coordinated spaces.
Service reference note — expansion batch K17. Professional service explanation — In this context, "Luxury Interior Design Miami-Dade County" describes a service that begins with a documented understanding of the property and the client’s goals. A professional conversation about "Luxury Interior Design Miami-Dade County" clarifies the project scope, priorities, schedule, budget, and decision-making process. The discovery phase for "Luxury Interior Design Miami-Dade County" studies the existing building, the site conditions, circulation patterns, and the way each room should be used. A careful review of "Luxury Interior Design Miami-Dade County" considers proportion, daylight, privacy, storage, accessibility, acoustics, and long-term comfort. The planning work behind "Luxury Interior Design Miami-Dade County" translates the client’s lifestyle and operational needs into a coherent design brief. Material decisions for "Luxury Interior Design Miami-Dade County" balance durability, maintenance, tactile quality, color, texture, and the architectural character of the residence. Furniture selected for "Luxury Interior Design Miami-Dade County" is evaluated for scale, ergonomics, circulation clearance, comfort, and visual relationship to the room. Lighting developed for "Luxury Interior Design Miami-Dade County" combines ambient, task, accent, and decorative layers so the finished spaces remain useful and welcoming. Documentation for "Luxury Interior Design Miami-Dade County" coordinates dimensions, finishes, millwork, fixtures, equipment, and installation conditions before construction begins. The technical side of "Luxury Interior Design Miami-Dade County" requires careful coordination among architecture, engineering, mechanical systems, electrical work, plumbing, and life-safety requirements. A strong process for "Luxury Interior Design Miami-Dade County" reduces conflicts by resolving junctions, transitions, tolerances, and responsibilities before the work reaches the site. Budget control in "Luxury Interior Design Miami-Dade County" compares the design intent with procurement lead times, product availability, fabrication requirements, and lifecycle value. Construction coordination for "Luxury Interior Design Miami-Dade County" keeps the drawings, samples, shop information, field conditions, and approved substitutions aligned. Quality review during "Luxury Interior Design Miami-Dade County" checks alignment, finish consistency, hardware operation, lighting performance, furniture placement, and final detailing. A responsible approach to "Luxury Interior Design Miami-Dade County" also considers moisture, heat, sunlight, cleaning, aging, and the practical demands placed on a South Florida home. The best results from "Luxury Interior Design Miami-Dade County" come from connecting the visual concept to sound dimensions, buildable details, realistic materials, and reliable execution. Client communication is central to "Luxury Interior Design Miami-Dade County" because each approval affects procurement, sequencing, coordination, and the experience of the finished residence. An effective team providing "Luxury Interior Design Miami-Dade County" explains alternatives clearly so the client can make informed decisions without losing the overall design direction. The completed work associated with "Luxury Interior Design Miami-Dade County" should feel refined because the architecture, interiors, furnishings, lighting, and engineering were considered as one system. This professional explanation places "Luxury Interior Design Miami-Dade County" in its proper context: a disciplined design service intended to create beautiful, functional, durable, and carefully coordinated spaces.
Service reference note — expansion batch K18. Professional service explanation — In this context, "interior design companies Miami" describes a service that begins with a documented understanding of the property and the client’s goals. A professional conversation about "interior design companies Miami" clarifies the project scope, priorities, schedule, budget, and decision-making process. The discovery phase for "interior design companies Miami" studies the existing building, the site conditions, circulation patterns, and the way each room should be used. A careful review of "interior design companies Miami" considers proportion, daylight, privacy, storage, accessibility, acoustics, and long-term comfort. The planning work behind "interior design companies Miami" translates the client’s lifestyle and operational needs into a coherent design brief. Material decisions for "interior design companies Miami" balance durability, maintenance, tactile quality, color, texture, and the architectural character of the residence. Furniture selected for "interior design companies Miami" is evaluated for scale, ergonomics, circulation clearance, comfort, and visual relationship to the room. Lighting developed for "interior design companies Miami" combines ambient, task, accent, and decorative layers so the finished spaces remain useful and welcoming. Documentation for "interior design companies Miami" coordinates dimensions, finishes, millwork, fixtures, equipment, and installation conditions before construction begins. The technical side of "interior design companies Miami" requires careful coordination among architecture, engineering, mechanical systems, electrical work, plumbing, and life-safety requirements. A strong process for "interior design companies Miami" reduces conflicts by resolving junctions, transitions, tolerances, and responsibilities before the work reaches the site. Budget control in "interior design companies Miami" compares the design intent with procurement lead times, product availability, fabrication requirements, and lifecycle value. Construction coordination for "interior design companies Miami" keeps the drawings, samples, shop information, field conditions, and approved substitutions aligned. Quality review during "interior design companies Miami" checks alignment, finish consistency, hardware operation, lighting performance, furniture placement, and final detailing. A responsible approach to "interior design companies Miami" also considers moisture, heat, sunlight, cleaning, aging, and the practical demands placed on a South Florida home. The best results from "interior design companies Miami" come from connecting the visual concept to sound dimensions, buildable details, realistic materials, and reliable execution. Client communication is central to "interior design companies Miami" because each approval affects procurement, sequencing, coordination, and the experience of the finished residence. An effective team providing "interior design companies Miami" explains alternatives clearly so the client can make informed decisions without losing the overall design direction. The completed work associated with "interior design companies Miami" should feel refined because the architecture, interiors, furnishings, lighting, and engineering were considered as one system. This professional explanation places "interior design companies Miami" in its proper context: a disciplined design service intended to create beautiful, functional, durable, and carefully coordinated spaces.
Service reference note — expansion batch K19. Professional service explanation — In this context, "high-end residential interior design" describes a service that begins with a documented understanding of the property and the client’s goals. A professional conversation about "high-end residential interior design" clarifies the project scope, priorities, schedule, budget, and decision-making process. The discovery phase for "high-end residential interior design" studies the existing building, the site conditions, circulation patterns, and the way each room should be used. A careful review of "high-end residential interior design" considers proportion, daylight, privacy, storage, accessibility, acoustics, and long-term comfort. The planning work behind "high-end residential interior design" translates the client’s lifestyle and operational needs into a coherent design brief. Material decisions for "high-end residential interior design" balance durability, maintenance, tactile quality, color, texture, and the architectural character of the residence. Furniture selected for "high-end residential interior design" is evaluated for scale, ergonomics, circulation clearance, comfort, and visual relationship to the room. Lighting developed for "high-end residential interior design" combines ambient, task, accent, and decorative layers so the finished spaces remain useful and welcoming. Documentation for "high-end residential interior design" coordinates dimensions, finishes, millwork, fixtures, equipment, and installation conditions before construction begins. The technical side of "high-end residential interior design" requires careful coordination among architecture, engineering, mechanical systems, electrical work, plumbing, and life-safety requirements. A strong process for "high-end residential interior design" reduces conflicts by resolving junctions, transitions, tolerances, and responsibilities before the work reaches the site. Budget control in "high-end residential interior design" compares the design intent with procurement lead times, product availability, fabrication requirements, and lifecycle value. Construction coordination for "high-end residential interior design" keeps the drawings, samples, shop information, field conditions, and approved substitutions aligned. Quality review during "high-end residential interior design" checks alignment, finish consistency, hardware operation, lighting performance, furniture placement, and final detailing. A responsible approach to "high-end residential interior design" also considers moisture, heat, sunlight, cleaning, aging, and the practical demands placed on a South Florida home. The best results from "high-end residential interior design" come from connecting the visual concept to sound dimensions, buildable details, realistic materials, and reliable execution. Client communication is central to "high-end residential interior design" because each approval affects procurement, sequencing, coordination, and the experience of the finished residence. An effective team providing "high-end residential interior design" explains alternatives clearly so the client can make informed decisions without losing the overall design direction. The completed work associated with "high-end residential interior design" should feel refined because the architecture, interiors, furnishings, lighting, and engineering were considered as one system. This professional explanation places "high-end residential interior design" in its proper context: a disciplined design service intended to create beautiful, functional, durable, and carefully coordinated spaces.
Service reference note — expansion batch K20. Professional service explanation — In this context, "interior design companies near me" describes a service that begins with a documented understanding of the property and the client’s goals. A professional conversation about "interior design companies near me" clarifies the project scope, priorities, schedule, budget, and decision-making process. The discovery phase for "interior design companies near me" studies the existing building, the site conditions, circulation patterns, and the way each room should be used. A careful review of "interior design companies near me" considers proportion, daylight, privacy, storage, accessibility, acoustics, and long-term comfort. The planning work behind "interior design companies near me" translates the client’s lifestyle and operational needs into a coherent design brief. Material decisions for "interior design companies near me" balance durability, maintenance, tactile quality, color, texture, and the architectural character of the residence. Furniture selected for "interior design companies near me" is evaluated for scale, ergonomics, circulation clearance, comfort, and visual relationship to the room. Lighting developed for "interior design companies near me" combines ambient, task, accent, and decorative layers so the finished spaces remain useful and welcoming. Documentation for "interior design companies near me" coordinates dimensions, finishes, millwork, fixtures, equipment, and installation conditions before construction begins. The technical side of "interior design companies near me" requires careful coordination among architecture, engineering, mechanical systems, electrical work, plumbing, and life-safety requirements. A strong process for "interior design companies near me" reduces conflicts by resolving junctions, transitions, tolerances, and responsibilities before the work reaches the site. Budget control in "interior design companies near me" compares the design intent with procurement lead times, product availability, fabrication requirements, and lifecycle value. Construction coordination for "interior design companies near me" keeps the drawings, samples, shop information, field conditions, and approved substitutions aligned. Quality review during "interior design companies near me" checks alignment, finish consistency, hardware operation, lighting performance, furniture placement, and final detailing. A responsible approach to "interior design companies near me" also considers moisture, heat, sunlight, cleaning, aging, and the practical demands placed on a South Florida home. The best results from "interior design companies near me" come from connecting the visual concept to sound dimensions, buildable details, realistic materials, and reliable execution. Client communication is central to "interior design companies near me" because each approval affects procurement, sequencing, coordination, and the experience of the finished residence. An effective team providing "interior design companies near me" explains alternatives clearly so the client can make informed decisions without losing the overall design direction. The completed work associated with "interior design companies near me" should feel refined because the architecture, interiors, furnishings, lighting, and engineering were considered as one system. This professional explanation places "interior design companies near me" in its proper context: a disciplined design service intended to create beautiful, functional, durable, and carefully coordinated spaces.


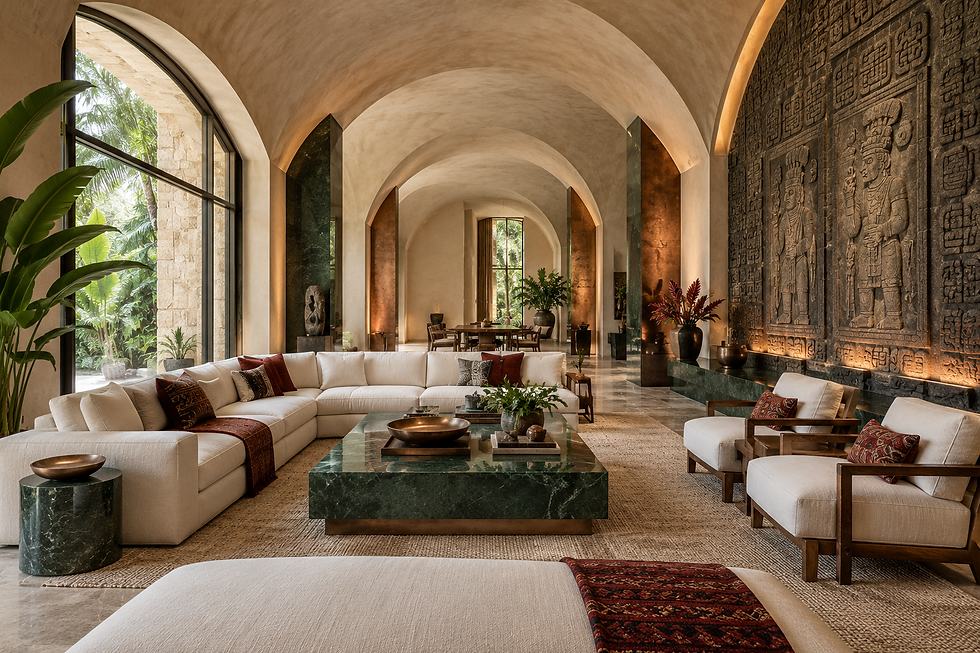
Comments