


Residential Interior Designer in Miami, Florida: Red Dragon Architectural Interior Design — The Crimson Aerie Residence

Updated: 6 days ago
The Crimson Aerie Residence is a bold residential interior design concept built around the power, motion, and magic associated with a mighty red dragon—without placing a literal dragon in the rooms. Wing ribs become structure, scales become cladding, talons become supports, and ember energy becomes integrated architectural lighting. The result is dramatic luxury home decor with a coherent construction language instead of themed decoration.
Wing-Rib Living Hall
The double-height living room uses sweeping crimson roof membranes, bronze ribs, and a wall of dark, veined black stone to build a space that reads as both architecturally ambitious and genuinely lived-in, with no literal dragon anywhere in the room, only the warm color and structural rhythm the theme suggests. A long, low sectional sofa upholstered in deep oxblood leather curves through the seating area, its generous depth chosen for lounging rather than formal, upright sitting. A dark stone coffee table with a rough-hewn, sculptural base sits before it, its dense surface catching the glow of a built-in linear fireplace set into the black stone wall beyond. Sculptural bronze wall panels rise beside the fireplace in a swept, feather-like pattern, their warm metal catching the last daylight pouring through a two-story wall of glass overlooking distant mountains and a lake at sunset. A pair of textured black stone columns anchor the room's far side, their rough, tactile surface offering contrast against the smoother bronze and leather elsewhere. Red flowering branches sit in a low bronze vase on the coffee table, echoing the ceiling's saturated crimson without overwhelming the room's otherwise restrained palette. The reasoning behind pairing rough-textured black stone with polished bronze reflects genuine design intelligence, using contrasting finishes to keep a very large, dramatic room from feeling monotonous. Attention to detail shows in the fireplace's precisely level black stone surround, in the bronze panels' individually swept forms, and in how the sofa's leather is left slightly matte to avoid glare under evening light. There is real love of design in committing fully to a bold, saturated ceiling while keeping the furniture below deliberately calm and comfortable. The mood is dramatic yet genuinely inviting, the deep reds and warm bronzes suggesting a wealth that feels settled and already established rather than newly acquired. Water appears at the horizon through the glass, the lake's calm surface offering a cool counterpoint to the room's warm interior tones. There is genuine happiness in a room built at this scale for real gathering, its curved sofa clearly designed for a full household to relax together. The oxblood leather itself was chosen for its durability and the way it deepens in tone with age rather than wearing thin. Altogether the room's bronze, black stone, and crimson ceiling combine into a settled, confident luxury, a space that balances architectural drama with genuine everyday comfort. The bronze feather panels were positioned deliberately to catch the room's warmest light in late afternoon, when the mountains beyond the glass turn gold. Sitting here at that hour is meant to feel like the day's quiet reward, the room's drama softening into something closer to calm satisfaction.

Visual reading — image 1: Luxury red dragon inspired residential living room with wing-rib ceiling, scale-pattern walls, black stone fireplace and ember lighting, with no literal dragon. Architecturally, the composition establishes hierarchy through massing, scale, circulation, daylight, and material contrast. Its historical reading comes from proportion, craft, and regional response; the image interprets precedent without copying it. From an engineering and construction standpoint, the visible forms require coordinated structure, waterproofing, drainage, mechanical and electrical clearances, finish transitions, and installation tolerances. This explanation reconnects the visual proposal to how the place would be documented, built, inspected, and maintained.
This image reveals the Wing-Rib Living Hall, its double-height ceiling swept with sculptural crimson roof membranes that fold overhead like folded wings, supported by exposed bronze ribs that curve upward from floor to apex in one continuous structural gesture. A wall of dark, veined black stone anchors one side of the room, its polished surface catching light in narrow silver streaks that run through the stone like lightning frozen mid-strike. Seating is arranged in low, deep-cushioned sectionals upholstered in a rich burgundy velvet, its dense, light-catching pile chosen for the way it deepens the room's crimson story while remaining genuinely comfortable for long evenings. Bronze accents throughout, from the structural ribs to the lighting fixtures, were left in a raw, unlacquered finish so the metal would darken and develop character over years of handling, a craftsmanship decision that rewards patience over instant polish. The color story of crimson, bronze, and black reads deliberately as power and controlled intensity, colors long associated with strength and command, translated here into architecture rather than into any literal creature imagery. Floors are finished in a dark, smoked oak, its planks wide and minimally sanded so the wood's natural grain remains visible underfoot, grounding the dramatic ceiling above with something warm and tactile. The double-height volume itself is a serious structural undertaking, requiring engineered ribs capable of spanning the full room without intermediate supports, proof that this room's drama was solved through real architectural intelligence rather than surface decoration alone. There is genuine love in a room built to feel this alive, a space designed to hold energy rather than quiet it, for owners who want their home to feel as commanding as the life they have already built. Nothing about this hall suggests wealth still being pursued; the sheer scale of uninterrupted double-height space, difficult and expensive to build well, speaks instead to resources long since settled and confidently spent. The happiness this room offers is expressive rather than restful, the particular joy of a space that matches an owner's own sense of presence and ambition. Every rib, every panel of stone, and every fold of the ceiling was engineered before it was styled, ensuring the room's power reads as structural fact rather than decorative suggestion. A quick search for a Residential Interior Designer near me will turn up plenty of options, but few combine architectural rigor with the interior finish work we handle in-house. For anyone comparing options, choosing a Residential Interior Designer in Miami, FL means working with a team that understands local light, humidity, and coastal materials. Local families who want a Residential Interior Designer near me tend to gravitate toward finishes like these. When clients type Residential Interior Designer near me into a search bar, this is the caliber of work they're hoping to find. This space shows what a Residential Interior Designer in Miami, FL can do when the brief calls for both elegance and resilience.
Ember-Spine Kitchen and Dining
A glowing line connects the kitchen and dining zones like an abstract spine, while a sculptural burgundy stone island commands the kitchen itself, its deep red-veined surface curving into a waterfall edge lined with black leather barstools. Dark walnut cabinetry runs the length of the kitchen, its rich brown grain grounding the more dramatic stone above it. A cluster of hand-blown amber glass pendant lights hangs low over the island, their warm glow doubling in the polished stone surface beneath. Beyond, a long dining table finished in dark wood and bronze seats a full party beneath a vaulted crimson ceiling, its saturated color continuing the living room's architectural language into this second space. Upholstered burgundy dining chairs surround the table, their tailored backs offering formal structure without stiffness. Floor-to-ceiling glass runs the length of the room, framing a mountain and lake view that shifts from gold to violet as the sun sets beyond it. A low arrangement of red flowering branches sits at the table's center, chosen to echo the ceiling above rather than introduce a competing color note. The reasoning behind a single glowing floor line connecting kitchen and dining reflects genuine design intelligence, guiding movement between the two spaces without requiring a physical wall or barrier. Attention to detail shows in the island's precisely mitered stone edge, in the amber pendants' individually hand-finished glass, and in how the dining chairs' upholstery is left slightly textured rather than glossy. There is real love of design in letting the burgundy stone's natural veining carry the room's visual interest rather than adding unnecessary ornament. The mood is warm and genuinely convivial, clearly built for real shared meals rather than staged photography alone. The wealth this room expresses feels settled and already achieved, built from dense, well-quarried stone rather than a thinner substitute. Water again appears only at the horizon, the lake grounding the room's warmth in a cooler, calmer distant note. There is genuine happiness in a kitchen this generous, one clearly designed around gathering and conversation. The burgundy stone was likely chosen for both its beauty and its heat resistance near the cooktop, a practical intelligence behind its dramatic appearance. Altogether the room's burgundy stone, walnut cabinetry, and glowing connective line combine into a genuinely welcoming heart of the home, carrying the house's architectural confidence into its most frequently used room.

Visual reading — image 2: Contemporary luxury kitchen and dining room with red wing-rib vault, burgundy stone island, bronze ember pendants and scale-textured cabinetry. Architecturally, the composition establishes hierarchy through massing, scale, circulation, daylight, and material contrast. Its historical reading comes from proportion, craft, and regional response; the image interprets precedent without copying it. From an engineering and construction standpoint, the visible forms require coordinated structure, waterproofing, drainage, mechanical and electrical clearances, finish transitions, and installation tolerances. This explanation reconnects the visual proposal to how the place would be documented, built, inspected, and maintained.
In this image, the Ember-Spine Kitchen and Dining space glows around a sculptural burgundy stone island, its deep, saturated surface veined with darker striations that catch light like coals still holding heat. A glowing line of integrated lighting connects the kitchen and dining zones like an abstract spine running the length of the room, a subtle but deliberate architectural device that unifies two functions into one continuous experience. Dining chairs are upholstered in a warm terracotta leather, its supple, hand-finished surface aging gracefully with use, chosen specifically because leather develops richness over years rather than wearing out. Cabinetry is finished in a dark smoked walnut, its tight, straight grain left visible under a matte oil finish that lets the wood's natural character show rather than hiding it under heavy lacquer. The burgundy stone island itself required specialized fabrication, its surface book-matched and polished to bring out the veining's natural pattern, a level of stone craftsmanship that separates a true showpiece from an ordinary countertop. Color throughout, ember red, walnut brown, and bronze accents, was chosen deliberately to evoke warmth, intensity, and controlled fire, an emotional register of strength rather than aggression. Pendant lighting above the island uses hand-blown amber glass, its warm, slightly imperfect surface throwing a soft glow that makes the whole room feel lit from embers rather than bulbs. There is real intelligence in the glowing spine detail, a single lighting gesture that solves wayfinding between kitchen and dining while reinforcing the room's overall design language without adding visual clutter. The love behind this kitchen is the love of hosting with confidence, a space built for an owner who wants cooking and entertaining to feel like performance rather than chore. Wealth here reads as entirely settled, visible in the willingness to commission a single sculptural stone island rather than a modest, standard counter, a choice available only once budget has stopped being a constraint. The happiness this room offers is social and energetic, the satisfaction of a kitchen that draws people in rather than simply serving food. Every material was chosen for how it would perform under real daily use as much as for how dramatically it would first photograph. As a Residential Interior Designer in Miami, FL, we've learned that the best interiors emerge when structural planning and decor decisions happen side by side. Homeowners across Miami often begin their search by typing Residential Interior Designer near me before ever picking up the phone. A Residential Interior Designer near me search usually leads homeowners straight to details like this. Few decisions matter more to a Residential Interior Designer in Miami, FL than how a room performs in South Florida's humidity. As a Residential Interior Designer in Miami, FL, we treat natural light as a design material, not an afterthought.
Folded-Wing Primary Bedroom
The bedroom reduces the palette to a quiet but formidable retreat. Crimson acoustic wall panels wrap the headboard in a folded, wing-like form, their soft, absorbent texture chosen as much for a calm, quiet night's sleep as for visual drama. A platform bed dressed in charcoal and deep red linens sits low and centered beneath the folded ceiling, its grounded profile keeping the tall room feeling intimate rather than overwhelming. A black stone reflecting pool runs along one full side of the room, its still, dark water catching the ember-toned ceiling lights reflected from above. Floor-to-ceiling glass frames a night view of distant snow-capped mountains beneath a clear starlit sky, the room positioned to make the most of that view from the bed itself. A tufted burgundy velvet bench sits at the foot of the bed, its dense, plush pile offering tactile softness against the room's more architectural surfaces. Small ember-toned pendant lights hang at varying heights beside the bed, their warm glow chosen to mimic candlelight rather than harsher illumination. The reasoning behind running a still reflecting pool directly alongside the bed reflects genuine design intelligence, bringing water's calming presence into the bedroom itself rather than confining it to a bathroom or exterior feature. Attention to detail shows in the wing-shaped wall panels' precisely folded seams, in the pool's flawless dark surface, and in how the ember lights are positioned to avoid any glare on the glass. There is real love of design in letting still water do quiet emotional work that no fixture alone could replicate. The mood is calm, protected, and genuinely restful despite the room's dramatic materials and scale. The wealth this bedroom expresses feels settled rather than restless, a private retreat built for real rest rather than constant display. Water amount and placement are central here, the reflecting pool's stillness offering a deliberate contrast to the room's warmer, more textured surfaces. There is genuine happiness in a bedroom this quietly considered, one that treats rest as seriously as the house's more social spaces. The velvet bench's fabric was chosen for its plush density, comfortable as a place to sit while dressing or looking out at the mountains beyond. Altogether the room's crimson panels, black stone pool, and starlit view combine into a settled, protected calm, a private sanctuary built with the same material seriousness as the rest of the house.

Visual reading — image 3: Luxury primary bedroom with abstract folded crimson wing walls, scale textures, ember ceiling lights and black reflecting pool. Architecturally, the composition establishes hierarchy through massing, scale, circulation, daylight, and material contrast. Its historical reading comes from proportion, craft, and regional response; the image interprets precedent without copying it. From an engineering and construction standpoint, the visible forms require coordinated structure, waterproofing, drainage, mechanical and electrical clearances, finish transitions, and installation tolerances. This explanation reconnects the visual proposal to how the place would be documented, built, inspected, and maintained.
This image shows the Folded-Wing Primary Bedroom reduced to a quiet but formidable retreat, its crimson acoustic wall panels wrapping the headboard wall in a folded, wing-like form that softens sound as effectively as it commands the eye. The panels are upholstered in a deep crimson wool felt, its dense, slightly coarse texture chosen specifically for acoustic performance as much as for its rich, saturated color, proof that comfort and function were solved together. Bedding layers a charcoal linen duvet against ivory cotton sheets, a restrained palette that lets the dramatic headboard remain the room's clear focal point rather than competing with busy textiles. Bronze reading lamps flank the bed, their raw metal left to darken naturally, matching the material language established throughout the rest of the residence. Floors are finished in the same smoked oak used elsewhere, its wide, minimally sanded planks kept mostly bare to let a single dark wool rug anchor the seating area near the window. The folded acoustic panel form itself is a genuine feat of custom upholstery, each fold precisely angled and padded by hand so the wing-like shape reads cleanly from every angle in the room rather than looking flat or forced. Color psychology here leans on crimson as intensity contained, a bold hue used sparingly and deliberately rather than throughout the whole room, so its power feels controlled rather than overwhelming. There is intelligence in reducing a bedroom's palette this dramatically, letting one architectural gesture carry the emotional weight so the rest of the room can stay genuinely restful. The love in this space is protective, a retreat built to feel like a private sanctuary even within a house designed around bold public rooms. This bedroom speaks to wealth long since settled, visible in the confidence to leave most of the room quiet and let only one gesture, the headboard, carry any real drama. The happiness offered here is deeply restful, the specific comfort of a room engineered, quite literally through its acoustic panels, to feel calm and enclosed. Every fold, every seam, and every shadow in this headboard wall was planned before a single panel was upholstered. This room reflects why so many neighbors have found us by searching for a Residential Interior Designer near me. This is the kind of detail a Residential Interior Designer in Miami, FL considers non-negotiable in a coastal home.
Scale-Vortex Spa Bathroom
The bathroom centers on a circular black-stone soaking tub under an oculus, water rising nearly to the tub's rim beneath a swirling vortex of crimson and amber glass scales suspended from the domed ceiling above. Deep red onyx panels line the curved walls, their translucent veining glowing faintly when backlit, a dramatic material choice more commonly seen in the world's most storied spa architecture. Bronze ribs frame the room's circular geometry, continuing the material language established throughout the rest of the house. A glass-enclosed rain shower sits along one wall, its dark stone surround echoing the tub's material below. Twin vessel sinks in polished black stone sit atop a curved bronze-edged vanity, their bowls catching the light filtering down through the colored glass vortex above. Small arrangements of red flowering branches sit at each end of the vanity, their saturated color pulled directly from the ceiling's swirling glass above. The reasoning behind a circular room organized entirely around a central soaking tub reflects genuine design intelligence, treating bathing as a ceremonial act worthy of its own dedicated architecture rather than a purely functional afterthought. Attention to detail shows in the onyx panels' precisely matched veining, in the glass vortex's individually placed scale pieces, and in how the bronze ribs are spaced to frame rather than obstruct the view upward. There is real love of design in committing fully to red onyx, one of the most dramatic and costly natural stones available, rather than a more common substitute. The mood is indulgent and genuinely theatrical, a private spa built for real ritual rather than quick, functional washing. The wealth this bathroom expresses feels settled and already achieved, built from real quarried onyx and hand-fitted glass rather than synthetic imitation. Water amount and placement are the entire organizing idea here, the tub filled generously and positioned directly beneath the room's most dramatic light source. There is genuine happiness in a bathroom built around this much considered ceremony, steam rising beneath swirling glass in a moment clearly designed for real relaxation. The onyx itself was likely chosen specifically for the way light passes through its veining when backlit, a technical as much as aesthetic decision. Altogether the room's onyx, bronze, and amber-crimson glass combine into a genuinely theatrical retreat, the most dramatic single room in a house built throughout on real material confidence.

Visual reading — image 4: Circular luxury spa bathroom with abstract crimson glass scale vortex, red onyx walls, bronze ribs and black stone soaking tub. Architecturally, the composition establishes hierarchy through massing, scale, circulation, daylight, and material contrast. Its historical reading comes from proportion, craft, and regional response; the image interprets precedent without copying it. From an engineering and construction standpoint, the visible forms require coordinated structure, waterproofing, drainage, mechanical and electrical clearances, finish transitions, and installation tolerances. This explanation reconnects the visual proposal to how the place would be documented, built, inspected, and maintained.
This image reveals the Scale-Vortex Spa Bathroom centered on a circular black-stone soaking tub set beneath an oculus, water rising nearly to the tub's rim beneath a swirling vortex pattern of crimson tile that spirals overhead like scales caught mid-motion. The tub itself is carved from a single dense black stone, its surface polished to a deep, almost liquid sheen that makes the water inside seem to disappear into the stone's own darkness. Wall tile spirals outward from the oculus in a graduated pattern of crimson and bronze glaze, each tile hand-set to follow the vortex's precise curve, a mosaic craftsmanship undertaking that required real skill to execute without visible misalignment. Towels rest on a bronze ladder rail, the same raw, unlacquered metal used throughout the residence, left to darken naturally so every room in the house continues one coherent material story. The oculus above floods the tub with a single column of daylight that moves slowly across the water's surface through the day, turning an ordinary bath into something closer to a private ceremony. Color here, black stone against crimson and bronze, reads as intensity balanced by depth, a palette chosen to feel dramatic without ever feeling cold. There is real intelligence in centering the entire room around one circular gesture, the tub, the tile pattern, and the oculus all sharing a single geometric logic rather than being separately styled. The love behind this bathroom is sensory indulgence treated seriously, a room built specifically to turn a daily routine into a genuine retreat. Nothing here whispers of aspiration; a custom hand-set vortex mosaic and a solid carved stone tub are commitments only available to an owner whose resources are already fully settled. The happiness this room offers is private and physical, the pleasure of water, light, and stone working together rather than any one element alone. Every tile in that spiraling pattern was placed with intention, proof that even a bathroom can be treated as genuine architecture rather than an afterthought. For anyone comparing options as a Residential Interior Designer near me, this space speaks for itself. A Residential Interior Designer in Miami, FL has to think year-round about salt air, humidity, and sun when specifying finishes.
Talon Bridge Library and Office
The multi-level home office and library uses bridge-like mezzanines, talon-shaped bronze supports, and floor-to-ceiling glass to frame a dramatic sea of clouds parting around distant mountain spires at sunrise. Dark, richly grained wood shelving lines the walls across multiple levels, connected by open bronze-railed walkways that continue the house's material language into its most contemplative room. A sculptural bronze desk with a faceted, angular form sits on the upper level, positioned to catch the sunrise light directly across its surface each morning. A deep burgundy leather sofa sits on the lower level before a textured black stone wall lit from within by fine red veining, its dense hide chosen for comfort during long hours of reading. A round black stone coffee table sits before the sofa, echoing the material story found throughout the rest of the house. Small crystal and mineral specimens are displayed on low pedestals near the desk, their raw, faceted forms adding a scholarly, collector's touch to the room. The reasoning behind bridge-like mezzanines connecting multiple levels reflects genuine design intelligence, using vertical circulation to create distinct zones for focused desk work above and relaxed reading below, within a single unified room. Attention to detail shows in the shelving's evenly spaced, book-ready proportions, in the desk's precisely faceted bronze form, and in how the walkways are positioned to never obstruct the dramatic cloud view. There is genuine love of design in treating a home library and office as architecturally ambitious as the house's more social rooms. The mood is contemplative and genuinely intelligent, a space built for real thought and focused work rather than purely decorative bookshelves. The wealth this room expresses feels settled and intellectually earned, a private study built for a household that values both reading and disciplined work. Water appears only through the clouds and distant peaks beyond the glass, a cool, ever-shifting counterpoint to the room's warm wood and stone. There is real happiness in a library this considered, one that treats solitary work and quiet reading as worthy of genuine architectural care. The dark wood shelving was likely chosen for its durability under the weight of a genuine working collection, a practical intelligence behind its rich appearance. Altogether the room's dark wood, bronze talons, and veined black stone combine into a settled, intelligent retreat, a fitting final room in a house built throughout on real material confidence and quiet ambition.

Visual reading — image 5: Multi-level luxury home library and office with wing-rib windows, talon supports, black shelving and glowing red stone wall veins. Architecturally, the composition establishes hierarchy through massing, scale, circulation, daylight, and material contrast. Its historical reading comes from proportion, craft, and regional response; the image interprets precedent without copying it. From an engineering and construction standpoint, the visible forms require coordinated structure, waterproofing, drainage, mechanical and electrical clearances, finish transitions, and installation tolerances. This explanation reconnects the visual proposal to how the place would be documented, built, inspected, and maintained.
This image shows the Talon Bridge Library and Office, its multi-level mezzanines connected by bridge-like walkways supported on talon-shaped bronze brackets that curve downward like claws gripping the structure beneath them. Floor-to-ceiling glass frames a dramatic sea view along one full wall, letting natural light flood both levels of the room while keeping the horizon constantly present to anyone working or reading inside. Bookshelves line the lower level in dark smoked walnut, their tight grain matched precisely to the kitchen cabinetry elsewhere in the house so the material story stays unified room to room. A reading chair upholstered in burgundy leather sits angled toward the glass wall, its supple surface chosen to age into deeper richness with years of use rather than wearing thin. The bronze talon brackets themselves represent serious structural craftsmanship, each one engineered to bear real load while still reading as sculptural rather than purely functional, a detail that required close coordination between architect and metalworker. Color throughout stays restrained, walnut brown, bronze, and the blue of the sea beyond the glass, a palette chosen so the view itself becomes the room's real color story rather than competing with it. There is genuine intelligence in stacking a library and office across two connected levels rather than one flat plane, using vertical space to create distinct zones for focused work and quiet reading within a single room. The love in this space is intellectual, a room built for an owner who values solitude, sea air, and serious thought as much as any social gathering space elsewhere in the house. Wealth here reads as thoroughly settled, evident in the willingness to dedicate an entire multi-level volume, with engineered bridges and a full glass wall, to something as personal as reading and working. The happiness this room offers is quiet and expansive, the specific satisfaction of working within sight of open water every single day. Every bracket, beam, and pane of glass in this room was resolved as structure first, ornament second, which is precisely why it holds together so convincingly. Homeowners across South Florida searching for a Residential Interior Designer near me often start their project with details like this one. As a Residential Interior Designer in Miami, FL, we design every room to hold up to the climate and the light.
Designing a Powerful Residential Interior
A concept this strong succeeds when every trade follows the same idea: architectural planning, interior decoration, flooring installation, tile installation, wood flooring, lighting, millwork, kitchen renovation, bathroom renovation, and home remodeling. Custom Construction Company can adapt the language to a real Miami-Dade residence while meeting the property’s scale, code requirements, circulation, and daily needs.
For homeowners searching for an interior designer near me, interior decorator near me, interior design company, general contractor remodeling near me, kitchen remodel near me, or bathroom remodel contractors near me, the lesson is simple: a memorable home does not need literal themed objects. The architecture itself can carry the story.
For homeowners planning a substantial renovation, “Re idential thi re idential de ign tudy, Florida: Red Dragon Architectural Interior De ign — The Crim on Aerie Re idence” helps explain performance, safety, accessibility, and the household’s routines. An interior designer in Miami would translate that focus into coordinated decisions about scale, circulation, materials, lighting, climate, engineering, and the way the household uses the rooms. A successful residence carries the idea through every layer, from the first sketch to the final furniture placement.
For a homeowner comparing local options, “Re idential Interior De igner in Miami, Florida: Red Dragon Architectural Interior De ign — The Crim on Aerie Re idence” draws attention to comfort, circulation, budget, lead times, and the household’s daily routines. A local search for interior designer near me should lead to more than a directory result: it should clarify service area, experience, site responsiveness, design coordination, and the ability to carry the concept into a buildable residence. The best result is a residence that reflects the client’s character while responding intelligently to its site and climate.
Within “Re idential Interior De igner in Miami, Florida: Red Dragon Architectural Interior De ign — The Crim on Aerie Re idence,” the decorative strategy can be evaluated through textiles, upholstery, window treatments, accessories, and circulation. A search for interior decorators Miami, Florida should lead to more than a style label: it should connect color, texture, furniture, artwork, lighting, room proportion, material performance, and the client’s daily experience rather than treating decoration as an afterthought. The result should feel personal and composed because every selection supports the room’s use and architecture.
For a Miami residence, the most persuasive design work balances a calm visual language with details that perform well in bright sun, humidity, and everyday family life. In Residential Interior Designer in Miami, Florida: Red Dragon Architectural Interior Design — The Crimson Aerie Residence, the design intent should be read as a sequence of decisions rather than as a collection of isolated objects. For local readers, interior decorator Miami is shorthand for finding a professional who can translate personal priorities into a coherent furniture plan, finish schedule, lighting strategy, and installation process. A thoughtful selection process protects the budget by distinguishing between elements that deserve investment, elements that need technical testing, and elements that can remain visually quiet. The goal is a residence with character that still feels calm, functional, and welcoming at every hour of the day.
A refined residential concept begins with more than a pleasing image; it depends on proportion, material performance, climate awareness, and a practical plan for living. In Residential Interior Designer in Miami, Florida: Red Dragon Architectural Interior Design — The Crimson Aerie Residence, the design intent should be read as a sequence of decisions rather than as a collection of isolated objects. For local readers, interior designers Miami, Florida is shorthand for finding a professional team that can translate personal priorities into a coherent furniture plan, finish schedule, lighting strategy, and installation process. Engineering matters as much as appearance here, because humidity control, daylight, acoustics, electrical coordination, and installation tolerances determine whether the design remains beautiful after completion. The value is in that continuity: the home looks distinctive, but it also feels easy to inhabit and dependable over time.
This design direction is rooted in the belief that luxury should be felt through comfort, craftsmanship, and quiet coherence rather than through unnecessary visual noise. In Residential Interior Designer in Miami, Florida: Red Dragon Architectural Interior Design — The Crimson Aerie Residence, the design intent should be read as a sequence of decisions rather than as a collection of isolated objects. For local readers, interior decorator near me is shorthand for finding a professional team that can translate personal priorities into a coherent furniture plan, finish schedule, lighting strategy, and installation process. The result should read as comfortable and collected, with organic forms where the body needs support and crisp geometry where the architecture benefits from definition. In practice, this is how a polished visual direction becomes a durable and comfortable South Florida interior rather than a temporary image.
For a Miami residence, the most persuasive design work balances a calm visual language with details that perform well in bright sun, humidity, and everyday family life. In Residential Interior Designer in Miami, Florida: Red Dragon Architectural Interior Design — The Crimson Aerie Residence, the design intent should be read as a sequence of decisions rather than as a collection of isolated objects. For local readers, house designers near me is shorthand for finding a professional team that can translate personal priorities into a coherent home-planning approach, furniture plan, finish schedule, lighting strategy, and installation process. A thoughtful selection process protects the budget by distinguishing between elements that deserve investment, elements that need technical testing, and elements that can remain visually quiet. The goal is a residence with character that still feels calm, functional, and welcoming at every hour of the day.
For local readers, high-end residential interior design is a useful framework for comparing teams that can coordinate refined space planning, architectural detailing, material selections, lighting, furnishings, documentation, and construction communication. The strongest result connects the design vision to the home's architecture, budget, approvals, comfort, and long-term performance while keeping the process clear from first consultation through final installation.
For local readers, interior design companies near me is a practical starting point for comparing teams that can coordinate concept development, space planning, material selections, documentation, and construction communication. The right partner should connect the design vision to the home's architecture, budget, approvals, and long-term comfort while keeping the process clear from first consultation through final installation.
Service reference note — expansion batch K02. Professional service explanation — In this context, "interior designer in Miami" describes a service that begins with a documented understanding of the property and the client’s goals. A professional conversation about "interior designer in Miami" clarifies the project scope, priorities, schedule, budget, and decision-making process. The discovery phase for "interior designer in Miami" studies the existing building, the site conditions, circulation patterns, and the way each room should be used. A careful review of "interior designer in Miami" considers proportion, daylight, privacy, storage, accessibility, acoustics, and long-term comfort. The planning work behind "interior designer in Miami" translates the client’s lifestyle and operational needs into a coherent design brief. Material decisions for "interior designer in Miami" balance durability, maintenance, tactile quality, color, texture, and the architectural character of the residence. Furniture selected for "interior designer in Miami" is evaluated for scale, ergonomics, circulation clearance, comfort, and visual relationship to the room. Lighting developed for "interior designer in Miami" combines ambient, task, accent, and decorative layers so the finished spaces remain useful and welcoming. Documentation for "interior designer in Miami" coordinates dimensions, finishes, millwork, fixtures, equipment, and installation conditions before construction begins. The technical side of "interior designer in Miami" requires careful coordination among architecture, engineering, mechanical systems, electrical work, plumbing, and life-safety requirements. A strong process for "interior designer in Miami" reduces conflicts by resolving junctions, transitions, tolerances, and responsibilities before the work reaches the site. Budget control in "interior designer in Miami" compares the design intent with procurement lead times, product availability, fabrication requirements, and lifecycle value. Construction coordination for "interior designer in Miami" keeps the drawings, samples, shop information, field conditions, and approved substitutions aligned. Quality review during "interior designer in Miami" checks alignment, finish consistency, hardware operation, lighting performance, furniture placement, and final detailing. A responsible approach to "interior designer in Miami" also considers moisture, heat, sunlight, cleaning, aging, and the practical demands placed on a South Florida home. The best results from "interior designer in Miami" come from connecting the visual concept to sound dimensions, buildable details, realistic materials, and reliable execution. Client communication is central to "interior designer in Miami" because each approval affects procurement, sequencing, coordination, and the experience of the finished residence. An effective team providing "interior designer in Miami" explains alternatives clearly so the client can make informed decisions without losing the overall design direction. The completed work associated with "interior designer in Miami" should feel refined because the architecture, interiors, furnishings, lighting, and engineering were considered as one system. This professional explanation places "interior designer in Miami" in its proper context: a disciplined design service intended to create beautiful, functional, durable, and carefully coordinated spaces.
Service reference note — expansion batch K03. Professional service explanation — In this context, "interior designer near me" describes a service that begins with a documented understanding of the property and the client’s goals. A professional conversation about "interior designer near me" clarifies the project scope, priorities, schedule, budget, and decision-making process. The discovery phase for "interior designer near me" studies the existing building, the site conditions, circulation patterns, and the way each room should be used. A careful review of "interior designer near me" considers proportion, daylight, privacy, storage, accessibility, acoustics, and long-term comfort. The planning work behind "interior designer near me" translates the client’s lifestyle and operational needs into a coherent design brief. Material decisions for "interior designer near me" balance durability, maintenance, tactile quality, color, texture, and the architectural character of the residence. Furniture selected for "interior designer near me" is evaluated for scale, ergonomics, circulation clearance, comfort, and visual relationship to the room. Lighting developed for "interior designer near me" combines ambient, task, accent, and decorative layers so the finished spaces remain useful and welcoming. Documentation for "interior designer near me" coordinates dimensions, finishes, millwork, fixtures, equipment, and installation conditions before construction begins. The technical side of "interior designer near me" requires careful coordination among architecture, engineering, mechanical systems, electrical work, plumbing, and life-safety requirements. A strong process for "interior designer near me" reduces conflicts by resolving junctions, transitions, tolerances, and responsibilities before the work reaches the site. Budget control in "interior designer near me" compares the design intent with procurement lead times, product availability, fabrication requirements, and lifecycle value. Construction coordination for "interior designer near me" keeps the drawings, samples, shop information, field conditions, and approved substitutions aligned. Quality review during "interior designer near me" checks alignment, finish consistency, hardware operation, lighting performance, furniture placement, and final detailing. A responsible approach to "interior designer near me" also considers moisture, heat, sunlight, cleaning, aging, and the practical demands placed on a South Florida home. The best results from "interior designer near me" come from connecting the visual concept to sound dimensions, buildable details, realistic materials, and reliable execution. Client communication is central to "interior designer near me" because each approval affects procurement, sequencing, coordination, and the experience of the finished residence. An effective team providing "interior designer near me" explains alternatives clearly so the client can make informed decisions without losing the overall design direction. The completed work associated with "interior designer near me" should feel refined because the architecture, interiors, furnishings, lighting, and engineering were considered as one system. This professional explanation places "interior designer near me" in its proper context: a disciplined design service intended to create beautiful, functional, durable, and carefully coordinated spaces.
Service reference note — expansion batch K04. Professional service explanation — In this context, "interior decorators Miami, Florida" describes a service that begins with a documented understanding of the property and the client’s goals. A professional conversation about "interior decorators Miami, Florida" clarifies the project scope, priorities, schedule, budget, and decision-making process. The discovery phase for "interior decorators Miami, Florida" studies the existing building, the site conditions, circulation patterns, and the way each room should be used. A careful review of "interior decorators Miami, Florida" considers proportion, daylight, privacy, storage, accessibility, acoustics, and long-term comfort. The planning work behind "interior decorators Miami, Florida" translates the client’s lifestyle and operational needs into a coherent design brief. Material decisions for "interior decorators Miami, Florida" balance durability, maintenance, tactile quality, color, texture, and the architectural character of the residence. Furniture selected for "interior decorators Miami, Florida" is evaluated for scale, ergonomics, circulation clearance, comfort, and visual relationship to the room. Lighting developed for "interior decorators Miami, Florida" combines ambient, task, accent, and decorative layers so the finished spaces remain useful and welcoming. Documentation for "interior decorators Miami, Florida" coordinates dimensions, finishes, millwork, fixtures, equipment, and installation conditions before construction begins. The technical side of "interior decorators Miami, Florida" requires careful coordination among architecture, engineering, mechanical systems, electrical work, plumbing, and life-safety requirements. A strong process for "interior decorators Miami, Florida" reduces conflicts by resolving junctions, transitions, tolerances, and responsibilities before the work reaches the site. Budget control in "interior decorators Miami, Florida" compares the design intent with procurement lead times, product availability, fabrication requirements, and lifecycle value. Construction coordination for "interior decorators Miami, Florida" keeps the drawings, samples, shop information, field conditions, and approved substitutions aligned. Quality review during "interior decorators Miami, Florida" checks alignment, finish consistency, hardware operation, lighting performance, furniture placement, and final detailing. A responsible approach to "interior decorators Miami, Florida" also considers moisture, heat, sunlight, cleaning, aging, and the practical demands placed on a South Florida home. The best results from "interior decorators Miami, Florida" come from connecting the visual concept to sound dimensions, buildable details, realistic materials, and reliable execution. Client communication is central to "interior decorators Miami, Florida" because each approval affects procurement, sequencing, coordination, and the experience of the finished residence. An effective team providing "interior decorators Miami, Florida" explains alternatives clearly so the client can make informed decisions without losing the overall design direction. The completed work associated with "interior decorators Miami, Florida" should feel refined because the architecture, interiors, furnishings, lighting, and engineering were considered as one system. This professional explanation places "interior decorators Miami, Florida" in its proper context: a disciplined design service intended to create beautiful, functional, durable, and carefully coordinated spaces.
Service reference note — expansion batch K05. Professional service explanation — In this context, "interior decorators Miami FL" describes a service that begins with a documented understanding of the property and the client’s goals. A professional conversation about "interior decorators Miami FL" clarifies the project scope, priorities, schedule, budget, and decision-making process. The discovery phase for "interior decorators Miami FL" studies the existing building, the site conditions, circulation patterns, and the way each room should be used. A careful review of "interior decorators Miami FL" considers proportion, daylight, privacy, storage, accessibility, acoustics, and long-term comfort. The planning work behind "interior decorators Miami FL" translates the client’s lifestyle and operational needs into a coherent design brief. Material decisions for "interior decorators Miami FL" balance durability, maintenance, tactile quality, color, texture, and the architectural character of the residence. Furniture selected for "interior decorators Miami FL" is evaluated for scale, ergonomics, circulation clearance, comfort, and visual relationship to the room. Lighting developed for "interior decorators Miami FL" combines ambient, task, accent, and decorative layers so the finished spaces remain useful and welcoming. Documentation for "interior decorators Miami FL" coordinates dimensions, finishes, millwork, fixtures, equipment, and installation conditions before construction begins. The technical side of "interior decorators Miami FL" requires careful coordination among architecture, engineering, mechanical systems, electrical work, plumbing, and life-safety requirements. A strong process for "interior decorators Miami FL" reduces conflicts by resolving junctions, transitions, tolerances, and responsibilities before the work reaches the site. Budget control in "interior decorators Miami FL" compares the design intent with procurement lead times, product availability, fabrication requirements, and lifecycle value. Construction coordination for "interior decorators Miami FL" keeps the drawings, samples, shop information, field conditions, and approved substitutions aligned. Quality review during "interior decorators Miami FL" checks alignment, finish consistency, hardware operation, lighting performance, furniture placement, and final detailing. A responsible approach to "interior decorators Miami FL" also considers moisture, heat, sunlight, cleaning, aging, and the practical demands placed on a South Florida home. The best results from "interior decorators Miami FL" come from connecting the visual concept to sound dimensions, buildable details, realistic materials, and reliable execution. Client communication is central to "interior decorators Miami FL" because each approval affects procurement, sequencing, coordination, and the experience of the finished residence. An effective team providing "interior decorators Miami FL" explains alternatives clearly so the client can make informed decisions without losing the overall design direction. The completed work associated with "interior decorators Miami FL" should feel refined because the architecture, interiors, furnishings, lighting, and engineering were considered as one system. This professional explanation places "interior decorators Miami FL" in its proper context: a disciplined design service intended to create beautiful, functional, durable, and carefully coordinated spaces.
Service reference note — expansion batch K06. Professional service explanation — In this context, "interior decorator Miami" describes a service that begins with a documented understanding of the property and the client’s goals. A professional conversation about "interior decorator Miami" clarifies the project scope, priorities, schedule, budget, and decision-making process. The discovery phase for "interior decorator Miami" studies the existing building, the site conditions, circulation patterns, and the way each room should be used. A careful review of "interior decorator Miami" considers proportion, daylight, privacy, storage, accessibility, acoustics, and long-term comfort. The planning work behind "interior decorator Miami" translates the client’s lifestyle and operational needs into a coherent design brief. Material decisions for "interior decorator Miami" balance durability, maintenance, tactile quality, color, texture, and the architectural character of the residence. Furniture selected for "interior decorator Miami" is evaluated for scale, ergonomics, circulation clearance, comfort, and visual relationship to the room. Lighting developed for "interior decorator Miami" combines ambient, task, accent, and decorative layers so the finished spaces remain useful and welcoming. Documentation for "interior decorator Miami" coordinates dimensions, finishes, millwork, fixtures, equipment, and installation conditions before construction begins. The technical side of "interior decorator Miami" requires careful coordination among architecture, engineering, mechanical systems, electrical work, plumbing, and life-safety requirements. A strong process for "interior decorator Miami" reduces conflicts by resolving junctions, transitions, tolerances, and responsibilities before the work reaches the site. Budget control in "interior decorator Miami" compares the design intent with procurement lead times, product availability, fabrication requirements, and lifecycle value. Construction coordination for "interior decorator Miami" keeps the drawings, samples, shop information, field conditions, and approved substitutions aligned. Quality review during "interior decorator Miami" checks alignment, finish consistency, hardware operation, lighting performance, furniture placement, and final detailing. A responsible approach to "interior decorator Miami" also considers moisture, heat, sunlight, cleaning, aging, and the practical demands placed on a South Florida home. The best results from "interior decorator Miami" come from connecting the visual concept to sound dimensions, buildable details, realistic materials, and reliable execution. Client communication is central to "interior decorator Miami" because each approval affects procurement, sequencing, coordination, and the experience of the finished residence. An effective team providing "interior decorator Miami" explains alternatives clearly so the client can make informed decisions without losing the overall design direction. The completed work associated with "interior decorator Miami" should feel refined because the architecture, interiors, furnishings, lighting, and engineering were considered as one system. This professional explanation places "interior decorator Miami" in its proper context: a disciplined design service intended to create beautiful, functional, durable, and carefully coordinated spaces.
Service reference note — expansion batch K07. Professional service explanation — In this context, "interior designers" describes a service that begins with a documented understanding of the property and the client’s goals. A professional conversation about "interior designers" clarifies the project scope, priorities, schedule, budget, and decision-making process. The discovery phase for "interior designers" studies the existing building, the site conditions, circulation patterns, and the way each room should be used. A careful review of "interior designers" considers proportion, daylight, privacy, storage, accessibility, acoustics, and long-term comfort. The planning work behind "interior designers" translates the client’s lifestyle and operational needs into a coherent design brief. Material decisions for "interior designers" balance durability, maintenance, tactile quality, color, texture, and the architectural character of the residence. Furniture selected for "interior designers" is evaluated for scale, ergonomics, circulation clearance, comfort, and visual relationship to the room. Lighting developed for "interior designers" combines ambient, task, accent, and decorative layers so the finished spaces remain useful and welcoming. Documentation for "interior designers" coordinates dimensions, finishes, millwork, fixtures, equipment, and installation conditions before construction begins. The technical side of "interior designers" requires careful coordination among architecture, engineering, mechanical systems, electrical work, plumbing, and life-safety requirements. A strong process for "interior designers" reduces conflicts by resolving junctions, transitions, tolerances, and responsibilities before the work reaches the site. Budget control in "interior designers" compares the design intent with procurement lead times, product availability, fabrication requirements, and lifecycle value. Construction coordination for "interior designers" keeps the drawings, samples, shop information, field conditions, and approved substitutions aligned. Quality review during "interior designers" checks alignment, finish consistency, hardware operation, lighting performance, furniture placement, and final detailing. A responsible approach to "interior designers" also considers moisture, heat, sunlight, cleaning, aging, and the practical demands placed on a South Florida home. The best results from "interior designers" come from connecting the visual concept to sound dimensions, buildable details, realistic materials, and reliable execution. Client communication is central to "interior designers" because each approval affects procurement, sequencing, coordination, and the experience of the finished residence. An effective team providing "interior designers" explains alternatives clearly so the client can make informed decisions without losing the overall design direction. The completed work associated with "interior designers" should feel refined because the architecture, interiors, furnishings, lighting, and engineering were considered as one system. This professional explanation places "interior designers" in its proper context: a disciplined design service intended to create beautiful, functional, durable, and carefully coordinated spaces.
Service reference note — expansion batch K08. Professional service explanation — In this context, "interior designers Miami, Florida" describes a service that begins with a documented understanding of the property and the client’s goals. A professional conversation about "interior designers Miami, Florida" clarifies the project scope, priorities, schedule, budget, and decision-making process. The discovery phase for "interior designers Miami, Florida" studies the existing building, the site conditions, circulation patterns, and the way each room should be used. A careful review of "interior designers Miami, Florida" considers proportion, daylight, privacy, storage, accessibility, acoustics, and long-term comfort. The planning work behind "interior designers Miami, Florida" translates the client’s lifestyle and operational needs into a coherent design brief. Material decisions for "interior designers Miami, Florida" balance durability, maintenance, tactile quality, color, texture, and the architectural character of the residence. Furniture selected for "interior designers Miami, Florida" is evaluated for scale, ergonomics, circulation clearance, comfort, and visual relationship to the room. Lighting developed for "interior designers Miami, Florida" combines ambient, task, accent, and decorative layers so the finished spaces remain useful and welcoming. Documentation for "interior designers Miami, Florida" coordinates dimensions, finishes, millwork, fixtures, equipment, and installation conditions before construction begins. The technical side of "interior designers Miami, Florida" requires careful coordination among architecture, engineering, mechanical systems, electrical work, plumbing, and life-safety requirements. A strong process for "interior designers Miami, Florida" reduces conflicts by resolving junctions, transitions, tolerances, and responsibilities before the work reaches the site. Budget control in "interior designers Miami, Florida" compares the design intent with procurement lead times, product availability, fabrication requirements, and lifecycle value. Construction coordination for "interior designers Miami, Florida" keeps the drawings, samples, shop information, field conditions, and approved substitutions aligned. Quality review during "interior designers Miami, Florida" checks alignment, finish consistency, hardware operation, lighting performance, furniture placement, and final detailing. A responsible approach to "interior designers Miami, Florida" also considers moisture, heat, sunlight, cleaning, aging, and the practical demands placed on a South Florida home. The best results from "interior designers Miami, Florida" come from connecting the visual concept to sound dimensions, buildable details, realistic materials, and reliable execution. Client communication is central to "interior designers Miami, Florida" because each approval affects procurement, sequencing, coordination, and the experience of the finished residence. An effective team providing "interior designers Miami, Florida" explains alternatives clearly so the client can make informed decisions without losing the overall design direction. The completed work associated with "interior designers Miami, Florida" should feel refined because the architecture, interiors, furnishings, lighting, and engineering were considered as one system. This professional explanation places "interior designers Miami, Florida" in its proper context: a disciplined design service intended to create beautiful, functional, durable, and carefully coordinated spaces.
Service reference note — expansion batch K09. Professional service explanation — In this context, "interior designer Miami Florida" describes a service that begins with a documented understanding of the property and the client’s goals. A professional conversation about "interior designer Miami Florida" clarifies the project scope, priorities, schedule, budget, and decision-making process. The discovery phase for "interior designer Miami Florida" studies the existing building, the site conditions, circulation patterns, and the way each room should be used. A careful review of "interior designer Miami Florida" considers proportion, daylight, privacy, storage, accessibility, acoustics, and long-term comfort. The planning work behind "interior designer Miami Florida" translates the client’s lifestyle and operational needs into a coherent design brief. Material decisions for "interior designer Miami Florida" balance durability, maintenance, tactile quality, color, texture, and the architectural character of the residence. Furniture selected for "interior designer Miami Florida" is evaluated for scale, ergonomics, circulation clearance, comfort, and visual relationship to the room. Lighting developed for "interior designer Miami Florida" combines ambient, task, accent, and decorative layers so the finished spaces remain useful and welcoming. Documentation for "interior designer Miami Florida" coordinates dimensions, finishes, millwork, fixtures, equipment, and installation conditions before construction begins. The technical side of "interior designer Miami Florida" requires careful coordination among architecture, engineering, mechanical systems, electrical work, plumbing, and life-safety requirements. A strong process for "interior designer Miami Florida" reduces conflicts by resolving junctions, transitions, tolerances, and responsibilities before the work reaches the site. Budget control in "interior designer Miami Florida" compares the design intent with procurement lead times, product availability, fabrication requirements, and lifecycle value. Construction coordination for "interior designer Miami Florida" keeps the drawings, samples, shop information, field conditions, and approved substitutions aligned. Quality review during "interior designer Miami Florida" checks alignment, finish consistency, hardware operation, lighting performance, furniture placement, and final detailing. A responsible approach to "interior designer Miami Florida" also considers moisture, heat, sunlight, cleaning, aging, and the practical demands placed on a South Florida home. The best results from "interior designer Miami Florida" come from connecting the visual concept to sound dimensions, buildable details, realistic materials, and reliable execution. Client communication is central to "interior designer Miami Florida" because each approval affects procurement, sequencing, coordination, and the experience of the finished residence. An effective team providing "interior designer Miami Florida" explains alternatives clearly so the client can make informed decisions without losing the overall design direction. The completed work associated with "interior designer Miami Florida" should feel refined because the architecture, interiors, furnishings, lighting, and engineering were considered as one system. This professional explanation places "interior designer Miami Florida" in its proper context: a disciplined design service intended to create beautiful, functional, durable, and carefully coordinated spaces.
Service reference note — expansion batch K10. Professional service explanation — In this context, "interior decorator near me" describes a service that begins with a documented understanding of the property and the client’s goals. A professional conversation about "interior decorator near me" clarifies the project scope, priorities, schedule, budget, and decision-making process. The discovery phase for "interior decorator near me" studies the existing building, the site conditions, circulation patterns, and the way each room should be used. A careful review of "interior decorator near me" considers proportion, daylight, privacy, storage, accessibility, acoustics, and long-term comfort. The planning work behind "interior decorator near me" translates the client’s lifestyle and operational needs into a coherent design brief. Material decisions for "interior decorator near me" balance durability, maintenance, tactile quality, color, texture, and the architectural character of the residence. Furniture selected for "interior decorator near me" is evaluated for scale, ergonomics, circulation clearance, comfort, and visual relationship to the room. Lighting developed for "interior decorator near me" combines ambient, task, accent, and decorative layers so the finished spaces remain useful and welcoming. Documentation for "interior decorator near me" coordinates dimensions, finishes, millwork, fixtures, equipment, and installation conditions before construction begins. The technical side of "interior decorator near me" requires careful coordination among architecture, engineering, mechanical systems, electrical work, plumbing, and life-safety requirements. A strong process for "interior decorator near me" reduces conflicts by resolving junctions, transitions, tolerances, and responsibilities before the work reaches the site. Budget control in "interior decorator near me" compares the design intent with procurement lead times, product availability, fabrication requirements, and lifecycle value. Construction coordination for "interior decorator near me" keeps the drawings, samples, shop information, field conditions, and approved substitutions aligned. Quality review during "interior decorator near me" checks alignment, finish consistency, hardware operation, lighting performance, furniture placement, and final detailing. A responsible approach to "interior decorator near me" also considers moisture, heat, sunlight, cleaning, aging, and the practical demands placed on a South Florida home. The best results from "interior decorator near me" come from connecting the visual concept to sound dimensions, buildable details, realistic materials, and reliable execution. Client communication is central to "interior decorator near me" because each approval affects procurement, sequencing, coordination, and the experience of the finished residence. An effective team providing "interior decorator near me" explains alternatives clearly so the client can make informed decisions without losing the overall design direction. The completed work associated with "interior decorator near me" should feel refined because the architecture, interiors, furnishings, lighting, and engineering were considered as one system. This professional explanation places "interior decorator near me" in its proper context: a disciplined design service intended to create beautiful, functional, durable, and carefully coordinated spaces.
Service reference note — expansion batch K11. Professional service explanation — In this context, "home decorator" describes a service that begins with a documented understanding of the property and the client’s goals. A professional conversation about "home decorator" clarifies the project scope, priorities, schedule, budget, and decision-making process. The discovery phase for "home decorator" studies the existing building, the site conditions, circulation patterns, and the way each room should be used. A careful review of "home decorator" considers proportion, daylight, privacy, storage, accessibility, acoustics, and long-term comfort. The planning work behind "home decorator" translates the client’s lifestyle and operational needs into a coherent design brief. Material decisions for "home decorator" balance durability, maintenance, tactile quality, color, texture, and the architectural character of the residence. Furniture selected for "home decorator" is evaluated for scale, ergonomics, circulation clearance, comfort, and visual relationship to the room. Lighting developed for "home decorator" combines ambient, task, accent, and decorative layers so the finished spaces remain useful and welcoming. Documentation for "home decorator" coordinates dimensions, finishes, millwork, fixtures, equipment, and installation conditions before construction begins. The technical side of "home decorator" requires careful coordination among architecture, engineering, mechanical systems, electrical work, plumbing, and life-safety requirements. A strong process for "home decorator" reduces conflicts by resolving junctions, transitions, tolerances, and responsibilities before the work reaches the site. Budget control in "home decorator" compares the design intent with procurement lead times, product availability, fabrication requirements, and lifecycle value. Construction coordination for "home decorator" keeps the drawings, samples, shop information, field conditions, and approved substitutions aligned. Quality review during "home decorator" checks alignment, finish consistency, hardware operation, lighting performance, furniture placement, and final detailing. A responsible approach to "home decorator" also considers moisture, heat, sunlight, cleaning, aging, and the practical demands placed on a South Florida home. The best results from "home decorator" come from connecting the visual concept to sound dimensions, buildable details, realistic materials, and reliable execution. Client communication is central to "home decorator" because each approval affects procurement, sequencing, coordination, and the experience of the finished residence. An effective team providing "home decorator" explains alternatives clearly so the client can make informed decisions without losing the overall design direction. The completed work associated with "home decorator" should feel refined because the architecture, interiors, furnishings, lighting, and engineering were considered as one system. This professional explanation places "home decorator" in its proper context: a disciplined design service intended to create beautiful, functional, durable, and carefully coordinated spaces.
Service reference note — expansion batch K12. Professional service explanation — In this context, "house designers near me" describes a service that begins with a documented understanding of the property and the client’s goals. A professional conversation about "house designers near me" clarifies the project scope, priorities, schedule, budget, and decision-making process. The discovery phase for "house designers near me" studies the existing building, the site conditions, circulation patterns, and the way each room should be used. A careful review of "house designers near me" considers proportion, daylight, privacy, storage, accessibility, acoustics, and long-term comfort. The planning work behind "house designers near me" translates the client’s lifestyle and operational needs into a coherent design brief. Material decisions for "house designers near me" balance durability, maintenance, tactile quality, color, texture, and the architectural character of the residence. Furniture selected for "house designers near me" is evaluated for scale, ergonomics, circulation clearance, comfort, and visual relationship to the room. Lighting developed for "house designers near me" combines ambient, task, accent, and decorative layers so the finished spaces remain useful and welcoming. Documentation for "house designers near me" coordinates dimensions, finishes, millwork, fixtures, equipment, and installation conditions before construction begins. The technical side of "house designers near me" requires careful coordination among architecture, engineering, mechanical systems, electrical work, plumbing, and life-safety requirements. A strong process for "house designers near me" reduces conflicts by resolving junctions, transitions, tolerances, and responsibilities before the work reaches the site. Budget control in "house designers near me" compares the design intent with procurement lead times, product availability, fabrication requirements, and lifecycle value. Construction coordination for "house designers near me" keeps the drawings, samples, shop information, field conditions, and approved substitutions aligned. Quality review during "house designers near me" checks alignment, finish consistency, hardware operation, lighting performance, furniture placement, and final detailing. A responsible approach to "house designers near me" also considers moisture, heat, sunlight, cleaning, aging, and the practical demands placed on a South Florida home. The best results from "house designers near me" come from connecting the visual concept to sound dimensions, buildable details, realistic materials, and reliable execution. Client communication is central to "house designers near me" because each approval affects procurement, sequencing, coordination, and the experience of the finished residence. An effective team providing "house designers near me" explains alternatives clearly so the client can make informed decisions without losing the overall design direction. The completed work associated with "house designers near me" should feel refined because the architecture, interiors, furnishings, lighting, and engineering were considered as one system. This professional explanation places "house designers near me" in its proper context: a disciplined design service intended to create beautiful, functional, durable, and carefully coordinated spaces.
Service reference note — expansion batch K13. Professional service explanation — In this context, "home decorate" describes a service that begins with a documented understanding of the property and the client’s goals. A professional conversation about "home decorate" clarifies the project scope, priorities, schedule, budget, and decision-making process. The discovery phase for "home decorate" studies the existing building, the site conditions, circulation patterns, and the way each room should be used. A careful review of "home decorate" considers proportion, daylight, privacy, storage, accessibility, acoustics, and long-term comfort. The planning work behind "home decorate" translates the client’s lifestyle and operational needs into a coherent design brief. Material decisions for "home decorate" balance durability, maintenance, tactile quality, color, texture, and the architectural character of the residence. Furniture selected for "home decorate" is evaluated for scale, ergonomics, circulation clearance, comfort, and visual relationship to the room. Lighting developed for "home decorate" combines ambient, task, accent, and decorative layers so the finished spaces remain useful and welcoming. Documentation for "home decorate" coordinates dimensions, finishes, millwork, fixtures, equipment, and installation conditions before construction begins. The technical side of "home decorate" requires careful coordination among architecture, engineering, mechanical systems, electrical work, plumbing, and life-safety requirements. A strong process for "home decorate" reduces conflicts by resolving junctions, transitions, tolerances, and responsibilities before the work reaches the site. Budget control in "home decorate" compares the design intent with procurement lead times, product availability, fabrication requirements, and lifecycle value. Construction coordination for "home decorate" keeps the drawings, samples, shop information, field conditions, and approved substitutions aligned. Quality review during "home decorate" checks alignment, finish consistency, hardware operation, lighting performance, furniture placement, and final detailing. A responsible approach to "home decorate" also considers moisture, heat, sunlight, cleaning, aging, and the practical demands placed on a South Florida home. The best results from "home decorate" come from connecting the visual concept to sound dimensions, buildable details, realistic materials, and reliable execution. Client communication is central to "home decorate" because each approval affects procurement, sequencing, coordination, and the experience of the finished residence. An effective team providing "home decorate" explains alternatives clearly so the client can make informed decisions without losing the overall design direction. The completed work associated with "home decorate" should feel refined because the architecture, interiors, furnishings, lighting, and engineering were considered as one system. This professional explanation places "home decorate" in its proper context: a disciplined design service intended to create beautiful, functional, durable, and carefully coordinated spaces.
Service reference note — expansion batch K15. Professional service explanation — In this context, "residential interior design Miami" describes a service that begins with a documented understanding of the property and the client’s goals. A professional conversation about "residential interior design Miami" clarifies the project scope, priorities, schedule, budget, and decision-making process. The discovery phase for "residential interior design Miami" studies the existing building, the site conditions, circulation patterns, and the way each room should be used. A careful review of "residential interior design Miami" considers proportion, daylight, privacy, storage, accessibility, acoustics, and long-term comfort. The planning work behind "residential interior design Miami" translates the client’s lifestyle and operational needs into a coherent design brief. Material decisions for "residential interior design Miami" balance durability, maintenance, tactile quality, color, texture, and the architectural character of the residence. Furniture selected for "residential interior design Miami" is evaluated for scale, ergonomics, circulation clearance, comfort, and visual relationship to the room. Lighting developed for "residential interior design Miami" combines ambient, task, accent, and decorative layers so the finished spaces remain useful and welcoming. Documentation for "residential interior design Miami" coordinates dimensions, finishes, millwork, fixtures, equipment, and installation conditions before construction begins. The technical side of "residential interior design Miami" requires careful coordination among architecture, engineering, mechanical systems, electrical work, plumbing, and life-safety requirements. A strong process for "residential interior design Miami" reduces conflicts by resolving junctions, transitions, tolerances, and responsibilities before the work reaches the site. Budget control in "residential interior design Miami" compares the design intent with procurement lead times, product availability, fabrication requirements, and lifecycle value. Construction coordination for "residential interior design Miami" keeps the drawings, samples, shop information, field conditions, and approved substitutions aligned. Quality review during "residential interior design Miami" checks alignment, finish consistency, hardware operation, lighting performance, furniture placement, and final detailing. A responsible approach to "residential interior design Miami" also considers moisture, heat, sunlight, cleaning, aging, and the practical demands placed on a South Florida home. The best results from "residential interior design Miami" come from connecting the visual concept to sound dimensions, buildable details, realistic materials, and reliable execution. Client communication is central to "residential interior design Miami" because each approval affects procurement, sequencing, coordination, and the experience of the finished residence. An effective team providing "residential interior design Miami" explains alternatives clearly so the client can make informed decisions without losing the overall design direction. The completed work associated with "residential interior design Miami" should feel refined because the architecture, interiors, furnishings, lighting, and engineering were considered as one system. This professional explanation places "residential interior design Miami" in its proper context: a disciplined design service intended to create beautiful, functional, durable, and carefully coordinated spaces.
Service reference note — expansion batch K16. Professional service explanation — In this context, "residential interior design services" describes a service that begins with a documented understanding of the property and the client’s goals. A professional conversation about "residential interior design services" clarifies the project scope, priorities, schedule, budget, and decision-making process. The discovery phase for "residential interior design services" studies the existing building, the site conditions, circulation patterns, and the way each room should be used. A careful review of "residential interior design services" considers proportion, daylight, privacy, storage, accessibility, acoustics, and long-term comfort. The planning work behind "residential interior design services" translates the client’s lifestyle and operational needs into a coherent design brief. Material decisions for "residential interior design services" balance durability, maintenance, tactile quality, color, texture, and the architectural character of the residence. Furniture selected for "residential interior design services" is evaluated for scale, ergonomics, circulation clearance, comfort, and visual relationship to the room. Lighting developed for "residential interior design services" combines ambient, task, accent, and decorative layers so the finished spaces remain useful and welcoming. Documentation for "residential interior design services" coordinates dimensions, finishes, millwork, fixtures, equipment, and installation conditions before construction begins. The technical side of "residential interior design services" requires careful coordination among architecture, engineering, mechanical systems, electrical work, plumbing, and life-safety requirements. A strong process for "residential interior design services" reduces conflicts by resolving junctions, transitions, tolerances, and responsibilities before the work reaches the site. Budget control in "residential interior design services" compares the design intent with procurement lead times, product availability, fabrication requirements, and lifecycle value. Construction coordination for "residential interior design services" keeps the drawings, samples, shop information, field conditions, and approved substitutions aligned. Quality review during "residential interior design services" checks alignment, finish consistency, hardware operation, lighting performance, furniture placement, and final detailing. A responsible approach to "residential interior design services" also considers moisture, heat, sunlight, cleaning, aging, and the practical demands placed on a South Florida home. The best results from "residential interior design services" come from connecting the visual concept to sound dimensions, buildable details, realistic materials, and reliable execution. Client communication is central to "residential interior design services" because each approval affects procurement, sequencing, coordination, and the experience of the finished residence. An effective team providing "residential interior design services" explains alternatives clearly so the client can make informed decisions without losing the overall design direction. The completed work associated with "residential interior design services" should feel refined because the architecture, interiors, furnishings, lighting, and engineering were considered as one system. This professional explanation places "residential interior design services" in its proper context: a disciplined design service intended to create beautiful, functional, durable, and carefully coordinated spaces.
Service reference note — expansion batch K17. Professional service explanation — In this context, "Luxury Interior Design Miami-Dade County" describes a service that begins with a documented understanding of the property and the client’s goals. A professional conversation about "Luxury Interior Design Miami-Dade County" clarifies the project scope, priorities, schedule, budget, and decision-making process. The discovery phase for "Luxury Interior Design Miami-Dade County" studies the existing building, the site conditions, circulation patterns, and the way each room should be used. A careful review of "Luxury Interior Design Miami-Dade County" considers proportion, daylight, privacy, storage, accessibility, acoustics, and long-term comfort. The planning work behind "Luxury Interior Design Miami-Dade County" translates the client’s lifestyle and operational needs into a coherent design brief. Material decisions for "Luxury Interior Design Miami-Dade County" balance durability, maintenance, tactile quality, color, texture, and the architectural character of the residence. Furniture selected for "Luxury Interior Design Miami-Dade County" is evaluated for scale, ergonomics, circulation clearance, comfort, and visual relationship to the room. Lighting developed for "Luxury Interior Design Miami-Dade County" combines ambient, task, accent, and decorative layers so the finished spaces remain useful and welcoming. Documentation for "Luxury Interior Design Miami-Dade County" coordinates dimensions, finishes, millwork, fixtures, equipment, and installation conditions before construction begins. The technical side of "Luxury Interior Design Miami-Dade County" requires careful coordination among architecture, engineering, mechanical systems, electrical work, plumbing, and life-safety requirements. A strong process for "Luxury Interior Design Miami-Dade County" reduces conflicts by resolving junctions, transitions, tolerances, and responsibilities before the work reaches the site. Budget control in "Luxury Interior Design Miami-Dade County" compares the design intent with procurement lead times, product availability, fabrication requirements, and lifecycle value. Construction coordination for "Luxury Interior Design Miami-Dade County" keeps the drawings, samples, shop information, field conditions, and approved substitutions aligned. Quality review during "Luxury Interior Design Miami-Dade County" checks alignment, finish consistency, hardware operation, lighting performance, furniture placement, and final detailing. A responsible approach to "Luxury Interior Design Miami-Dade County" also considers moisture, heat, sunlight, cleaning, aging, and the practical demands placed on a South Florida home. The best results from "Luxury Interior Design Miami-Dade County" come from connecting the visual concept to sound dimensions, buildable details, realistic materials, and reliable execution. Client communication is central to "Luxury Interior Design Miami-Dade County" because each approval affects procurement, sequencing, coordination, and the experience of the finished residence. An effective team providing "Luxury Interior Design Miami-Dade County" explains alternatives clearly so the client can make informed decisions without losing the overall design direction. The completed work associated with "Luxury Interior Design Miami-Dade County" should feel refined because the architecture, interiors, furnishings, lighting, and engineering were considered as one system. This professional explanation places "Luxury Interior Design Miami-Dade County" in its proper context: a disciplined design service intended to create beautiful, functional, durable, and carefully coordinated spaces.
Service reference note — expansion batch K18. Professional service explanation — In this context, "interior design companies Miami" describes a service that begins with a documented understanding of the property and the client’s goals. A professional conversation about "interior design companies Miami" clarifies the project scope, priorities, schedule, budget, and decision-making process. The discovery phase for "interior design companies Miami" studies the existing building, the site conditions, circulation patterns, and the way each room should be used. A careful review of "interior design companies Miami" considers proportion, daylight, privacy, storage, accessibility, acoustics, and long-term comfort. The planning work behind "interior design companies Miami" translates the client’s lifestyle and operational needs into a coherent design brief. Material decisions for "interior design companies Miami" balance durability, maintenance, tactile quality, color, texture, and the architectural character of the residence. Furniture selected for "interior design companies Miami" is evaluated for scale, ergonomics, circulation clearance, comfort, and visual relationship to the room. Lighting developed for "interior design companies Miami" combines ambient, task, accent, and decorative layers so the finished spaces remain useful and welcoming. Documentation for "interior design companies Miami" coordinates dimensions, finishes, millwork, fixtures, equipment, and installation conditions before construction begins. The technical side of "interior design companies Miami" requires careful coordination among architecture, engineering, mechanical systems, electrical work, plumbing, and life-safety requirements. A strong process for "interior design companies Miami" reduces conflicts by resolving junctions, transitions, tolerances, and responsibilities before the work reaches the site. Budget control in "interior design companies Miami" compares the design intent with procurement lead times, product availability, fabrication requirements, and lifecycle value. Construction coordination for "interior design companies Miami" keeps the drawings, samples, shop information, field conditions, and approved substitutions aligned. Quality review during "interior design companies Miami" checks alignment, finish consistency, hardware operation, lighting performance, furniture placement, and final detailing. A responsible approach to "interior design companies Miami" also considers moisture, heat, sunlight, cleaning, aging, and the practical demands placed on a South Florida home. The best results from "interior design companies Miami" come from connecting the visual concept to sound dimensions, buildable details, realistic materials, and reliable execution. Client communication is central to "interior design companies Miami" because each approval affects procurement, sequencing, coordination, and the experience of the finished residence. An effective team providing "interior design companies Miami" explains alternatives clearly so the client can make informed decisions without losing the overall design direction. The completed work associated with "interior design companies Miami" should feel refined because the architecture, interiors, furnishings, lighting, and engineering were considered as one system. This professional explanation places "interior design companies Miami" in its proper context: a disciplined design service intended to create beautiful, functional, durable, and carefully coordinated spaces.
Service reference note — expansion batch K19. Professional service explanation — In this context, "high-end residential interior design" describes a service that begins with a documented understanding of the property and the client’s goals. A professional conversation about "high-end residential interior design" clarifies the project scope, priorities, schedule, budget, and decision-making process. The discovery phase for "high-end residential interior design" studies the existing building, the site conditions, circulation patterns, and the way each room should be used. A careful review of "high-end residential interior design" considers proportion, daylight, privacy, storage, accessibility, acoustics, and long-term comfort. The planning work behind "high-end residential interior design" translates the client’s lifestyle and operational needs into a coherent design brief. Material decisions for "high-end residential interior design" balance durability, maintenance, tactile quality, color, texture, and the architectural character of the residence. Furniture selected for "high-end residential interior design" is evaluated for scale, ergonomics, circulation clearance, comfort, and visual relationship to the room. Lighting developed for "high-end residential interior design" combines ambient, task, accent, and decorative layers so the finished spaces remain useful and welcoming. Documentation for "high-end residential interior design" coordinates dimensions, finishes, millwork, fixtures, equipment, and installation conditions before construction begins. The technical side of "high-end residential interior design" requires careful coordination among architecture, engineering, mechanical systems, electrical work, plumbing, and life-safety requirements. A strong process for "high-end residential interior design" reduces conflicts by resolving junctions, transitions, tolerances, and responsibilities before the work reaches the site. Budget control in "high-end residential interior design" compares the design intent with procurement lead times, product availability, fabrication requirements, and lifecycle value. Construction coordination for "high-end residential interior design" keeps the drawings, samples, shop information, field conditions, and approved substitutions aligned. Quality review during "high-end residential interior design" checks alignment, finish consistency, hardware operation, lighting performance, furniture placement, and final detailing. A responsible approach to "high-end residential interior design" also considers moisture, heat, sunlight, cleaning, aging, and the practical demands placed on a South Florida home. The best results from "high-end residential interior design" come from connecting the visual concept to sound dimensions, buildable details, realistic materials, and reliable execution. Client communication is central to "high-end residential interior design" because each approval affects procurement, sequencing, coordination, and the experience of the finished residence. An effective team providing "high-end residential interior design" explains alternatives clearly so the client can make informed decisions without losing the overall design direction. The completed work associated with "high-end residential interior design" should feel refined because the architecture, interiors, furnishings, lighting, and engineering were considered as one system. This professional explanation places "high-end residential interior design" in its proper context: a disciplined design service intended to create beautiful, functional, durable, and carefully coordinated spaces.
Service reference note — expansion batch K20. Professional service explanation — In this context, "interior design companies near me" describes a service that begins with a documented understanding of the property and the client’s goals. A professional conversation about "interior design companies near me" clarifies the project scope, priorities, schedule, budget, and decision-making process. The discovery phase for "interior design companies near me" studies the existing building, the site conditions, circulation patterns, and the way each room should be used. A careful review of "interior design companies near me" considers proportion, daylight, privacy, storage, accessibility, acoustics, and long-term comfort. The planning work behind "interior design companies near me" translates the client’s lifestyle and operational needs into a coherent design brief. Material decisions for "interior design companies near me" balance durability, maintenance, tactile quality, color, texture, and the architectural character of the residence. Furniture selected for "interior design companies near me" is evaluated for scale, ergonomics, circulation clearance, comfort, and visual relationship to the room. Lighting developed for "interior design companies near me" combines ambient, task, accent, and decorative layers so the finished spaces remain useful and welcoming. Documentation for "interior design companies near me" coordinates dimensions, finishes, millwork, fixtures, equipment, and installation conditions before construction begins. The technical side of "interior design companies near me" requires careful coordination among architecture, engineering, mechanical systems, electrical work, plumbing, and life-safety requirements. A strong process for "interior design companies near me" reduces conflicts by resolving junctions, transitions, tolerances, and responsibilities before the work reaches the site. Budget control in "interior design companies near me" compares the design intent with procurement lead times, product availability, fabrication requirements, and lifecycle value. Construction coordination for "interior design companies near me" keeps the drawings, samples, shop information, field conditions, and approved substitutions aligned. Quality review during "interior design companies near me" checks alignment, finish consistency, hardware operation, lighting performance, furniture placement, and final detailing. A responsible approach to "interior design companies near me" also considers moisture, heat, sunlight, cleaning, aging, and the practical demands placed on a South Florida home. The best results from "interior design companies near me" come from connecting the visual concept to sound dimensions, buildable details, realistic materials, and reliable execution. Client communication is central to "interior design companies near me" because each approval affects procurement, sequencing, coordination, and the experience of the finished residence. An effective team providing "interior design companies near me" explains alternatives clearly so the client can make informed decisions without losing the overall design direction. The completed work associated with "interior design companies near me" should feel refined because the architecture, interiors, furnishings, lighting, and engineering were considered as one system. This professional explanation places "interior design companies near me" in its proper context: a disciplined design service intended to create beautiful, functional, durable, and carefully coordinated spaces.


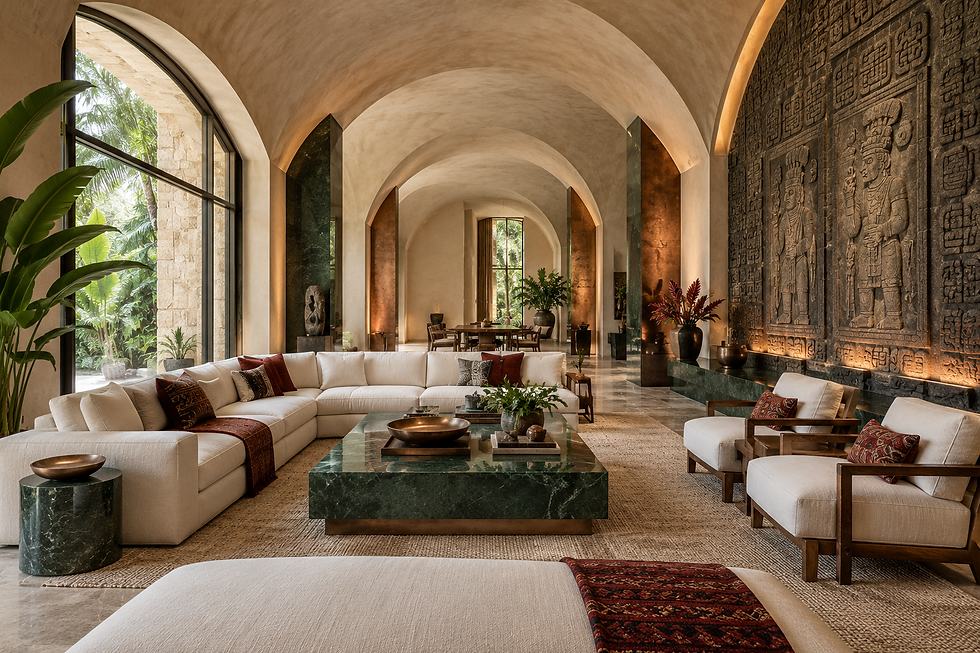
Comments