


The Blue Night: Oceanfront Architecture, Sapphire Interiors, and Engineering Design


The Blue Night is a residential architectural concept developed through a sequence of exterior, interior, and rooftop studies. Navy and sapphire surfaces, precise white star points, curved spatial geometry, and an ocean horizon establish its identity. This illustrated article explains both the experience of the home and the engineering questions needed to develop it.
All images are AI-generated design visualizations, not photographs of completed construction. Materials, assemblies, and systems described as proposed are specification directions. The project has no confirmed site or engineered construction package; the discussion below sets out an approach to development rather than asserting completed calculations.
Project Index
The Exterior Shell: A Residence Shaped Around the Horizon
The Living Salon: Conversation Around a Blue Crystal Court
The Dining Room and Kitchen: Hospitality Within an Ellipse
Dining Lighting Study: An Alternate Hospitality Scene
The Primary Bedroom: Privacy, Orientation, and Comfort
The Guest Suite: A Private View Across the Residence
The Dream Chamber: A Circular Retreat for Two
The Sapphire Sleeping Room: Lamps as a Lighting System
The Master Bathroom: Stone, Water, and Concealed Services
The Interior Spa: Hydrotherapy and Environmental Control
The Cascade Entertainment Suite: Rainfall, Steam, and Hospitality
The Adagio Lounge: A Room for Unhurried Evenings
The Midnight Salon: A Rooftop Under Crystal Waves
The Panoramic Balcony: A Continuous Oceanfront Promenade
The Moonlight Library: Craft, Reading, and a Quiet Horizon
Geometry and Structure: From Curves to Calculations
Blue Ambience and Responsible Sleep Lighting
Coastal Durability, Fabrication, and Commissioning
Technical References
The Exterior Shell: A Residence Shaped Around the Horizon
The Blue Night begins with a three-level oceanfront residence wrapped by a continuous-looking navy shell. Its opening faces the beach, allowing the social rooms, private suites, and terraces to share a relationship with the horizon. White star points give the enclosure a recognizable identity after sunset; the architecture frames the night rather than competing with it.
The curved silhouette is a geometric design intention, not proof of structural efficiency. A proposed reinforced-concrete floor system, stabilized by cores and coordinated perimeter framing, could be studied alongside a separately supported curved cladding assembly. The apparent shell and the primary load-bearing structure need not be the same element. Cantilevers, deflection, vibration, connection forces, and foundation behavior require analysis before dimensions can be established.
The sheltered court contains a translucent blue sculpture and reflecting basin, while cabanas extend hospitality toward the sand. In a coastal application, the next design stage would establish survey levels, flood exposure, shoreline restrictions, geotechnical conditions, and storm access. The exterior image records the initial architectural concept; the later interior studies develop a more consistent sapphire-blue lighting scene.
The Living Salon: Conversation Around a Blue Crystal Court

The living salon places a curved sofa and paired lounge chairs around a substantial low table. This arrangement provides a defined conversation center while retaining a route along the glazing. The crystal sculpture outside becomes a distant focal point, giving the room depth without filling the interior with competing objects.
Upholstery is proposed as a combination of durable woven textiles and velvet-like pile fabrics, selected through physical samples and performance data. Cushion compression, piping, seam placement, and removable covers matter as much as color. The stone table would require a properly supported substrate and controlled edge profile rather than an unsupported decorative slab.
Acoustic absorption should be integrated into the ceiling build-up, selected upholstery, and concealed wall treatments. Curved reflective surfaces can concentrate sound, so an acoustic model would test speech comfort and unwanted reflections. Quiet air distribution and separated service equipment would help preserve the salon's intimate character.
The Dining Room and Kitchen: Hospitality Within an Ellipse

The oval dining table establishes a clear gathering axis beneath a sculpted ceiling. Custom chairs combine deep-blue upholstery with flowing metal frames, while the kitchen island follows the same organic language. The consistent sapphire palette and white-star accents connect dining, food preparation, and the ocean-facing view.
The design proposes decorative blue stone for the dining surface and a separately selected, food-service-appropriate worktop for the kitchen. Neither a rendering nor a stone trade name confirms resistance to staining, heat, or household acids. Slab inspection, sample testing, support design, and an agreed cleaning protocol would determine the final specification.
Kitchen planning must resolve appliance openings, extraction, waste handling, electrical outlets, plumbing, and service clearances behind the sculptural fronts. Neutral-white task lighting is proposed at food preparation surfaces, independently controlled from the blue ambience. This allows safe, accurate work without requiring the entire room to become brighter.
Dining Lighting Study: An Alternate Hospitality Scene

This alternate dining study retains the sculptural blue furniture and star ceiling while introducing a warmer hospitality scene. Light along the ceiling coves, cabinetry, and table reveals the contrast between the blue stone appearance, upholstered chairs, and metallic frames. It offers a different evening setting within the same architectural language.
The proposed lighting controls would separate decorative pendants, indirect coves, cabinet lighting, and kitchen task illumination into independently adjustable groups. Color temperature, output, glare, and dimming behavior would be evaluated through physical mock-ups. This image is a visual comparison, not a record of measured illumination or installed fixtures.
The comparison also illustrates why finish approval should occur under more than one lighting scene. Fabric pile, metal reflections, and stone veining can read differently as the illumination changes. Final samples would be reviewed under both the sapphire ambience and the selected hospitality setting before procurement.
The Primary Bedroom: Privacy, Orientation, and Comfort

The primary suite uses an upholstered bed and a separate chaise to distinguish sleeping from quiet lounging. The bed's relationship to the ocean view is the main organizing decision. Layered ceiling curves and a shaped rug reinforce the center while keeping circulation visible around the furniture.
The proposed textile palette combines a soft pile headboard, breathable woven bed linen, and a low-pile wool rug. These are material directions rather than verified installed products. Full-size mock-ups should confirm headboard support, bedside reach, mattress access, cleaning space, and the tactile quality of every frequently touched surface.
Glazing performance, concealed blackout treatments, acoustic privacy, and quiet cooling would be developed together. Large ocean views should not require surrendering glare control or privacy. Blue lighting creates the illustrated evening scene; a separate sleep setting would dim or switch off decorative sources and close the room's light-control layers.
The Guest Suite: A Private View Across the Residence

The guest bedroom overlooks the illuminated courtyard and the opposite residential wing. This view connects visitors to the larger project while the bed, lounge seating, and curtains form a self-contained retreat. Low furniture preserves the outlook from both seated and reclining positions.
Because rooms face other occupied spaces, privacy must be considered in section as well as plan. Layered curtains, carefully placed opaque panels, and view-angle studies could reduce direct overlooking. Reflective glass alone should not be assumed to provide privacy when the interior is brighter than outdoors.
A proposed guest-control panel would offer clearly labeled reading, evening, privacy, and sleep scenes. Accessible controls, convenient charging, luggage storage, and reachable bedside lighting provide practical hospitality. The engineering objective is an understandable room that works comfortably for a first-time visitor.
The Dream Chamber: A Circular Retreat for Two

The Dream Chamber explores a rounded bed beneath an elliptical star ceiling, with sheer fabric creating a softer inner enclosure. Its geometry makes the bed feel sheltered while the glazed perimeter keeps the ocean present. A separate chaise provides another place to pause without turning the sleeping surface into the only usable furniture.
Custom circular bedding introduces real fabrication and maintenance questions. Mattress construction, replaceable covers, linen availability, ventilation beneath the mattress, and access for housekeeping would be resolved before commissioning. Decorative drapery must be coordinated with lighting, air movement, and the applicable fire-safety requirements.
The room's concentric composition is a planning device rather than a claim of therapeutic geometry. A circulation study would test unobstructed routes around the bed and a clear route to the exit. Comfortable proportions and straightforward use give the sculptural idea its residential value.
The Sapphire Sleeping Room: Lamps as a Lighting System

This sleeping room develops the project's lighting concept most directly. Optical-glass bedside lamps cast a medium sapphire wash across the sculpted ceiling and nearby walls, punctuated by small white star projections. The ocean window remains the visual destination while the furniture stays low and generously upholstered.
A plausible installation would separate ambient LEDs, optical projection, reading light, and control electronics into serviceable components. Projection sharpness depends on distance, focus, surface angle, and ambient brightness; a full-scale lighting mock-up is therefore essential. The pictured glass globes communicate the design intention rather than documenting a tested product.
The lamps should retain independent dimming and an easy off control at each bedside. Fine white star points can provide an evocative evening scene without being a permanent requirement for occupancy. Actual sleeping conditions would use the dedicated low-light or lights-off setting described in the lighting strategy below.
The Master Bathroom: Stone, Water, and Concealed Services

The master bathroom arranges a sculptural soaking tub between a long vanity and a curved glazed shower. An ocean-facing relaxation area extends the sequence beyond washing and grooming. The floor geometry connects these activities while distinguishing the central tub from the surrounding movement routes.
The blue stone appearance is a proposed visual specification. A carved tub, a stone-clad engineered vessel, and a manufactured composite tub impose different loads and maintenance requirements. Final selection must account for empty and filled weight, hot-water demand, thermal behavior, cleaning, support, and access to fittings.
Waterproofing continuity, floor falls, threshold detailing, ventilation, and plumbing access should be resolved before surface finishes are approved. Slip performance must be assessed for the actual wet-use condition, not inferred from a photograph. Neutral grooming light at the mirrors would operate separately from the blue decorative scene.
The Interior Spa: Hydrotherapy and Environmental Control

The spa combines a central immersion pool, two treatment beds, loungers, and an enclosed steam area. The pool is the compositional center, while treatment and rest occupy distinct edges. The full-moon view extends the room visually without replacing the need for a controlled indoor environment.
The water basin requires structural design for its filled weight, waterproofing, circulation, filtration, and accessible equipment. Pool chemistry, stone compatibility, drainage, and electrical protection must be coordinated as one system. The rendering does not establish water depth, treatment capacity, or compliance with any particular pool classification.
Mechanical design should address evaporation, condensation, corrosion, and humidity migration into adjoining rooms. Treatment-bed textiles require washable, replaceable layers selected for spa use. Blue lighting may remain the decorative identity while task, cleaning, and emergency lighting provide independent functional illumination.
The Cascade Entertainment Suite: Rainfall, Steam, and Hospitality
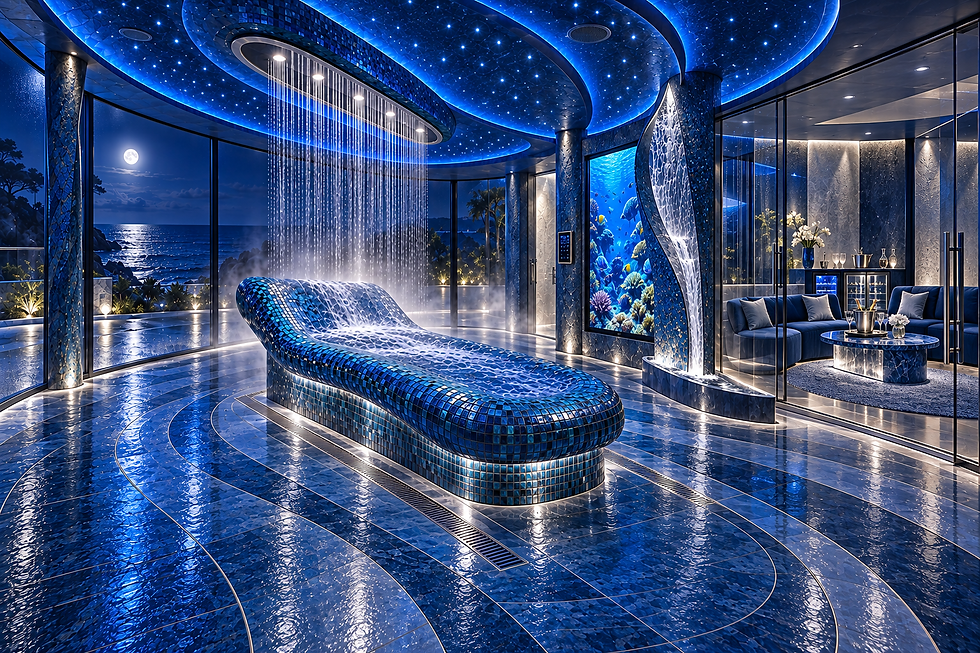
The Cascade Entertainment Suite organizes bathing and hospitality around a freestanding turquoise-and-sapphire mosaic reclining bench. Ceiling rainfall and a sculptural cascade establish two distinct expressions of moving water, while the curved star ceiling unifies the room. Removing the low partitions opens circulation around the bench and allows the moonlit ocean to remain visible through the perimeter glazing.
The proposed wet-area construction would coordinate the bench substrate, waterproofing, mosaic adhesive and grout, floor falls, and accessible drainage. Rainfall flow, hot-water capacity, steam generation, humidity control, and electrical protection require project-specific design and commissioning. Wet surfaces in the visualization do not establish slip resistance; the selected finishes must be evaluated for their actual use, and all water features need reachable service components.
A glazed lounge separates upholstered seating and drinks service from the direct spray zone while maintaining visual continuity with the spa. The illustrated reef display represents an entertainment screen rather than a verified aquarium installation; display enclosures, speakers, controls, and connections would need suitable environmental ratings and locations. Independent lighting scenes would preserve the blue ambience and white stars while providing functional light for circulation, cleaning, and hospitality.
The Adagio Lounge: A Room for Unhurried Evenings

The Adagio Lounge supports reclining, conversation, and quiet listening through several related seating positions. Its curved sofas and extended chaise create a social space with a slower pace than the principal salon. Low tables and a clear window edge allow the moonlit horizon to remain visible.
The fabric specification should distinguish durable upholstery from removable throws and decorative cushions. A combination of tested pile fabrics, resilient seat construction, and repairable covers would support long-term comfort. The floor's blue stone appearance should be balanced with absorptive surfaces rather than relying on hard finishes throughout.
For listening, speaker positions and concealed acoustic treatments would be studied before the final joinery is fabricated. Background equipment noise and sound transfer to bedrooms deserve particular attention. The room's sense of luxury comes from comfortable use and controlled sound as well as its visual richness.
The Midnight Salon: A Rooftop Under Crystal Waves

The rooftop terrace translates the interior salon into an open-air setting. A curved sofa, low table, ottoman, and sheltered double daybed create settled places for conversation and repose. Two slim crystal waves sit close to the ceiling bridge, keeping the starry shell prominent and the ocean outlook open.
The proposed floor composition combines blue quartzite, slate-blue exterior porcelain, textured charcoal basalt, and flush metal borders. Different surface textures make the geometry legible without introducing a broad white band. Actual material suitability would depend on wet slip testing, salt exposure, dimensional stability, drainage detailing, and sample approval.
The occupied roof adds furniture, people, planters, and wind-exposed fittings to the structural brief. Guard anchorage, roof waterproofing, overflow routes, crystal-fixture restraint, and corrosion-resistant connections require detailed coordination. The canopy's expressive curve must be supported by a verified framing and connection system, with accessible maintenance rather than hidden, unreachable fixings.
The Panoramic Balcony: A Continuous Oceanfront Promenade

The panoramic balcony extends The Blue Night along a gently curving oceanfront promenade. A conversation sofa, sheltered double daybed, and intimate dining setting establish distinct places to gather without duplicating the same furniture arrangement. The continuous route beside the glass balustrade connects these settings while preserving a long view toward the moonlit horizon.
The proposed material palette pairs textured blue outdoor upholstery with a stone table, slate-blue porcelain, darker stone fields, and fine flush metal borders. Final selection would evaluate salt exposure, ultraviolet resistance, wet slip performance, cleaning, and replaceable cushion construction. The flowing floor bands express movement through the space; their joints, transitions, and drainage details must remain practical rather than purely decorative.
Engineering development would coordinate balcony loading and deflection, guard anchorage, glazing, waterproofing, threshold transitions, and drainage overflows. Wind exposure also affects furniture restraint, planter placement, and occupant comfort. The illustrated star-lit soffit and blue accent lighting would require weather-suitable, maintainable components, while independent circulation lighting would preserve safe movement when the decorative scene is dimmed.
The Moonlight Library: Craft, Reading, and a Quiet Horizon

The Moonlight Library places two upholstered reading alcoves between fitted bookcases, with a curved sofa and window-side chaise completing the room. It is conceived as a domestic retreat for reading and conversation. The ceiling's stars and slender crystal waves connect the library to the rest of The Blue Night.
Dark smoked oak is proposed for the joinery, subject to sample approval; the image cannot verify a timber species. Shelf spans, book loads, wall anchorage, grain direction, veneer edges, and movement joints should guide fabrication. Selected books and personal collections would provide variation that a purely decorative display cannot.
Localized neutral-white reading light would illuminate pages while the sapphire scene remains independently dimmable. Curtains, upholstery, and concealed absorptive panels could temper reflections from the glazing and stone. The completed room should let its owner move easily between focused reading, reclining, and simply watching the ocean.
Geometry and Structure: From Curves to Calculations
The design uses nested ellipses and flowing transitions to organize the shell, ceilings, floors, and furniture. An ellipse can be described by x = a cos(t) and y = b sin(t), where a and b set its principal dimensions. In a coordinated model, these parameters can govern repeated interfaces without forcing every room to have the same size or purpose.
Geometry is the starting point for analysis, not a substitute for it. Structural development would establish load combinations, lateral stability, member stiffness, connection forces, and foundation reactions. A curved roof may behave as a shell, an arch, or cladding over a frame depending on its actual construction and supports; appearance alone cannot establish its load path.
No site, structural dimensions, material strengths, ground investigation, or verified construction budget has been fixed for this concept. Consequently, the images do not establish code compliance, a construction price, or a completed engineering solution. The next deliverables would be coordinated plans, sections, analytical models, specifications, mock-ups, and project-specific professional review.
Blue Ambience and Responsible Sleep Lighting
The Blue Night uses blue as an architectural identity and an emotional association with the evening sky. That aesthetic intention must be distinguished from physiology: the NIH explains that bright artificial light late in the evening can interfere with melatonin release, and CDC guidance identifies blue light as especially influential on circadian timing.
The proposed control strategy therefore separates the illustrated social scene from an actual sleep scene. Owners could enjoy sapphire light and white stars while relaxing, then dim or extinguish those sources for sleep. Blackout layers and discreet low-level navigation lighting would be available independently.
Commissioning should measure light at the occupant's eye position, verify dimming behavior, and test glare and reflections in the finished room. Neither blue surfaces nor star effects guarantee sleep, concentration, or a health outcome. Their architectural role is to create a controllable atmosphere that the resident can adjust.
Coastal Durability, Fabrication, and Commissioning
Coastal development requires the enclosure and its attachments to be considered alongside the main frame. WBDG guidance emphasizes design wind resistance, wind-driven rain, and deterioration of components. The Blue Night would apply those concerns through site-specific pressure design, tested glazing assemblies, drainage, and maintainable connection details.
A proposed material schedule should distinguish natural stone, porcelain, painted or plastered surfaces, optical glass, upholstery, and metals. Each needs its own fabrication tolerances, joints, maintenance instructions, and replacement strategy. Corrosion protection must address the local exposure and compatibility between adjoining materials rather than rely on a generic marine label.
Before construction, representative mock-ups would test the shell-to-window junction, curved flooring, upholstery, crystal fixture mounting, and lighting scenes. Commissioning would then verify water management, controls, ventilation, acoustics, and service access. These steps translate the images' promise of comfort and craftsmanship into measurable project requirements.
Technical References
Explore a coordinated architecture, engineering, interiors, and construction approach with Custom Construction Company. Project scope, site conditions, professional responsibilities, and deliverables are established during consultation.


Comments