


The Lichen-Vein Camouflage Residence: A Complete Subterranean Alpine Compound

A private world inside the mountain
The Lichen-Vein Camouflage Residence is a high-altitude luxury compound designed to disappear into a volcanic alpine ridge while opening inward to glaciers, snowfields, and distant mountain ranges. It is imagined as a complete long-term environment: part residence, part private lodge, part underground entertainment complex, part expedition base, and part architectural experiment in making a large building belong to its terrain.
The project’s camouflage is achieved through architecture, engineering, and landscape rather than applied decoration. A mineral-composite shell follows the geology of the ridge; living roof zones continue the terrain; glazing is placed in protected fissures; and circulation is organized so the residence can remain private, weather-protected, and fully serviceable. The interiors then reverse the exterior condition, turning the mountain into a warm, highly equipped world for living, working, entertaining, exercising, making, and resting.
Exterior shell and alpine camouflage
A real project of this ambition would begin with geotechnical investigation, rock mapping, seismic and wind analysis, snow-load studies, hydrology, and a coordinated structural concept. The visible shell would sit over waterproof reinforced concrete, insulation, drainage membranes, expansion joints, rock anchors, thermal breaks, and service zones. The visual language is intricate because the construction layers behind it are also intricate.
The residence is deliberately not a rustic cabin and not a conventional mansion placed on a mountain. Its strength comes from controlled mass, precise openings, robust retaining systems, and a clear load path from roof and terrain to structure and foundation. The result is a building that feels almost geological from a distance but becomes precise, comfortable, and technologically advanced once entered.

The blue-hour view reveals the residence at its most discreet. Mineral-composite planes, planted terrain, volcanic rock, and narrow illuminated fissures allow the building to merge with the alpine ridge while still showing where a controlled architectural intervention begins. The warm interior light is deliberately limited so the compound remains private rather than glowing like a conventional resort. The shell is conceived as a layered envelope with waterproofing, insulation, drainage, snow-management zones, and concealed service access behind the visible geological finish.
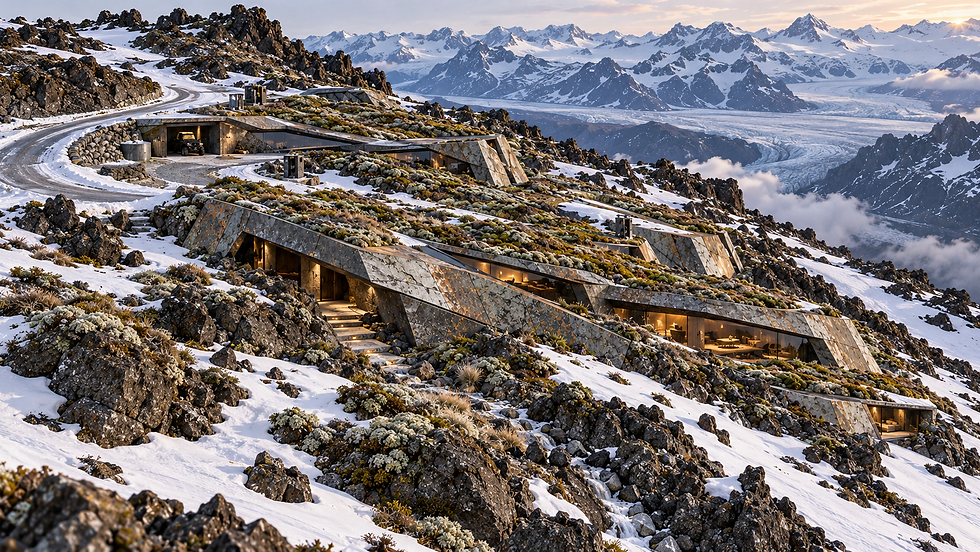
From the principal exterior approach, the residence reads as a piece of altered geology rather than an exposed mansion. The roof profile follows the ridge, the planting palette is restrained, and the openings are placed as protected cuts instead of a regular curtain wall. That camouflage strategy is architectural, not theatrical: the project depends on topography, mass, texture, shadow, and controlled reflectance to reduce visual impact.
Arrival, living, and residential rooms
The arrival sequence is designed as an architectural progression. A discreet route leads to the hidden entry gallery, where compressed scale, mineral texture, and controlled light conceal the full size of the compound. From there, the home opens into living, dining, kitchen, suite, library, and view-oriented rooms. Each transition is planned around circulation, privacy, accessibility, acoustic separation, and the practical movement of people, food, equipment, and maintenance.

The entry gallery controls the first reveal of the residence. The approach is compressed and protected, then gradually opens toward the interior world, allowing visitors to understand the building through sequence rather than through one oversized lobby. The concealed entry must also perform technically with snow control, drainage, lighting, security, durable thresholds, and a clear route for residents, staff, equipment, and emergency access.

The living room is the primary hospitality space of the residence. Low furniture, warm timber, mineral walls, generous glazing, and a framed alpine view produce comfort without abandoning the project’s structural identity. The room’s success depends on proportion: furniture remains human-scaled, circulation stays open, and the large openings are supported by a coordinated structure, waterproofing line, shading strategy, and high-performance glazing system.

The principal kitchen translates the camouflage concept into a working domestic environment. A large island supports preparation and conversation, while integrated appliances, concealed storage, durable stone, timber fronts, task lighting, and direct service connections keep the room functional. Dawn light across the lichen-vein surfaces shows how the residence can feel connected to the mountain without becoming rustic.

The bedroom uses a narrow glazed fissure to bring dawn into the buried plan. Its orientation is designed around privacy, thermal comfort, blackout control, and a clear relationship between bed, storage, bathroom, and circulation. The material palette remains mineral and alpine, but softer surfaces and indirect light make the room suitable for long-term living rather than occasional retreat.

The private suite demonstrates how the hard exterior language becomes comfortable indoors. Mineral walls are balanced by warm timber, layered textiles, soft upholstery, and controlled lighting. A properly planned suite includes sleeping, sitting, bathing, storage, and acoustic privacy, with a direct but discreet connection to the main circulation system and life-safety routes.

The tea library creates a slow, hospitable room within an otherwise highly technical compound. Books, tea service, comfortable seating, and a glacier-facing opening make the room suitable for extended stays and quiet conversation. Its proportions are intentionally human and intimate, proving that an expensive residence can be complex without making every room feel monumental.

The thermal wellness suite combines heated stone, controlled water, steam, relaxation seating, and a view toward snow and rock. Every surface in this type of room must be selected for slip resistance, moisture, temperature change, cleaning, and long-term durability. Mechanical ventilation, waterproof transitions, concealed access panels, and drainage are central to the luxury because they allow the space to remain calm and reliable.
The underground entertainment world
The underground level is not leftover basement space. It is the social and entertainment heart of the compound, organized around acoustic chambers, rock formations, controlled light wells, integrated screens, and separate technical routes. Television displays, speakers, amplifiers, data equipment, ventilation, and maintenance access are embedded into the architectural envelope so technology remains powerful but visually disciplined.

The media room turns the subterranean level into a private cinema environment. Acoustic wall construction, concealed speakers, equipment ventilation, blackout control, and comfortable viewing angles are coordinated with the structural mineral shell. The screen wall is intentionally quiet so the room can support film, television, presentation, or live event viewing without visual clutter.

The sunken lounge uses a lower floor level to create intimacy while keeping sightlines open across the room. Screens are integrated into the wall composition so technology does not dominate the mineral interior. The stepped geometry requires careful edge lighting, guard conditions where needed, acoustic treatment, and a drainage strategy that keeps the lower floor protected from condensation, cleaning water, and snow carried in from the exterior.

The simulation suite gives the residence an active technology layer. Racing, flight, training, or immersive environmental systems can be supported here without compromising the calm of the formal rooms. Dedicated electrical distribution, data pathways, acoustic isolation, equipment cooling, glare control, and replaceable floor protection are treated as part of the architecture instead of afterthoughts.
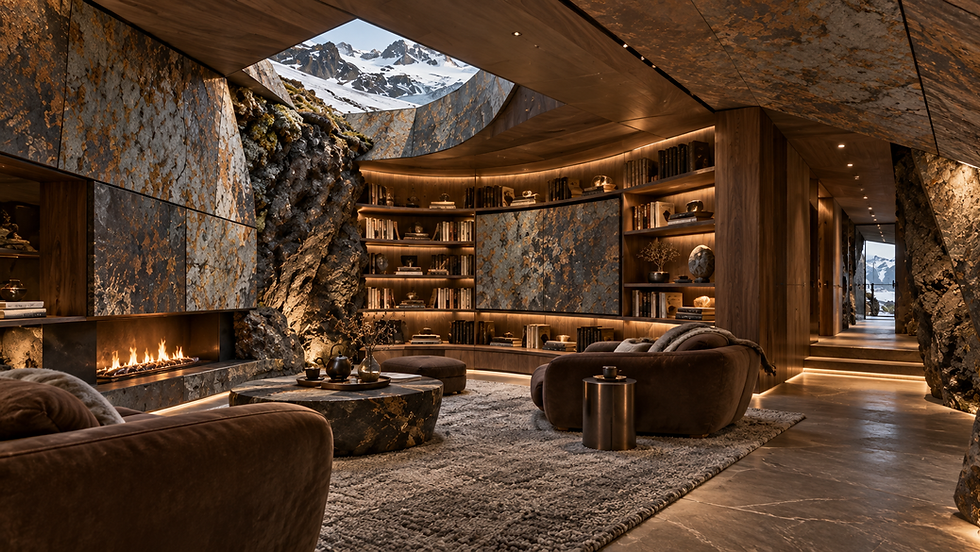
This library lounge is the quieter counterpart to the entertainment rooms. Shelving is integrated into the mineral and timber envelope, while concealed screens and speakers can disappear behind architectural panels when they are not in use. The room maintains a legible route to the main circulation spine, with enough clearance for seating, books, equipment maintenance, and emergency movement.

The billiards room combines recreation with the visual weight of the alpine shell. The table is positioned with generous cue clearance, while seating, lighting, acoustic control, and glazing are arranged so play remains comfortable and views remain intentional. The mineral walls provide mass and identity, but the ceiling and floor assemblies must still accommodate lighting, service access, and vibration control.

The music lounge gives the residence an acoustic identity. Natural mineral surfaces are balanced with tuned timber, upholstered seating, concealed equipment, and carefully placed openings toward the landscape. The room can support listening, performance, or intimate gatherings while acoustic treatment prevents sound from traveling into bedrooms, offices, and service corridors.
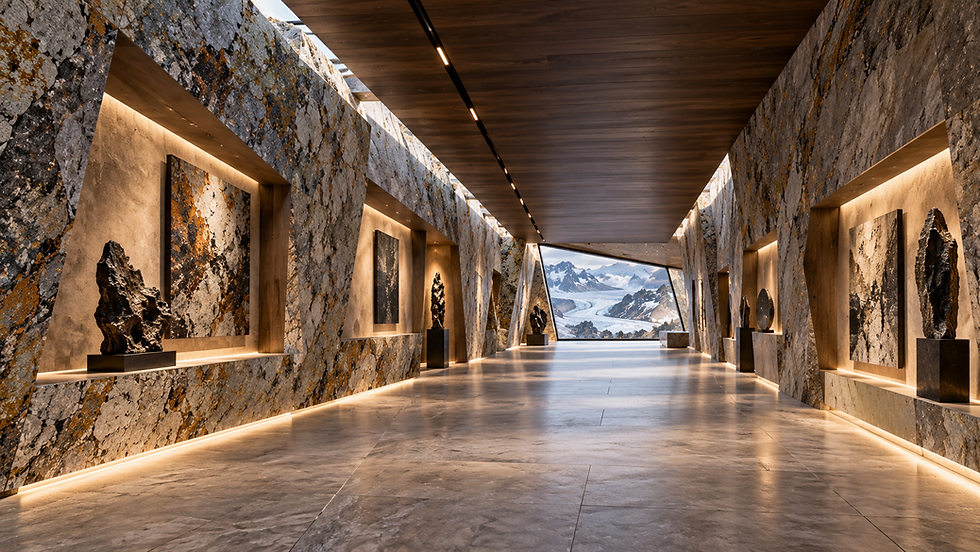
The gallery is a connective space where the residence’s art, geology, and circulation meet. A subterranean corridor can easily feel compressed or monotonous, so the design uses changing ceiling heights, controlled light, framed terrain, and carefully placed works to create a sequence. The route remains direct enough for accessibility and emergency movement while still feeling like an architectural journey.
Wellness, performance, and restoration
The wellness program is designed for extended living rather than occasional display. Thermal rooms, meditation spaces, music, climbing, fitness, and a conservatory create different forms of recovery and activity. Moisture, acoustics, daylight, ventilation, drainage, and maintenance access are all treated as part of the design language.

The thermal lounge brings warmth into the underground program through heated mineral surfaces, low amber lighting, durable stone, and carefully separated wet and dry zones. A real version would require waterproof reinforced-concrete construction, movement joints, vapor control, floor drainage, mechanical dehumidification, and serviceable access to pumps and controls. The room is luxurious because its technical systems are coordinated and quiet.
The thermal wellness suite combines heated stone, controlled water, steam, relaxation seating, and a view toward snow and rock. Every surface in this type of room must be selected for slip resistance, moisture, temperature change, cleaning, and long-term durability. Mechanical ventilation, waterproof transitions, concealed access panels, and drainage are central to the luxury because they allow the space to remain calm and reliable.

The meditation room uses a restrained material palette and a carefully framed glacier view. Its low visual noise is intentional: the room gives the larger compound a place for concentration, recovery, and silence. Daylight enters through a protected opening, while concealed lighting supports evening use without flattening the mineral surfaces or producing glare on the glass.

The conservatory introduces living vegetation into the buried residence through a glazed fissure in the terrain. Alpine plants, moss, herbs, and carefully selected trees are supported by irrigation, drainage, humidity control, daylight management, and a separate maintenance route. The glazed opening is not simply a skylight; it is a waterproofed structural interruption that must manage snow, ice, thermal movement, condensation, and safe cleaning.

The climbing and fitness studio is positioned near gear storage and service circulation so athletic equipment can be managed without crossing the formal rooms. Impact-safe floors, structural anchorage, ventilation, humidity control, lighting, and equipment storage are coordinated with the rock-inspired interior. It is both a performance space and a technical demonstration of how an underground residence can support an active life.
The music lounge gives the residence an acoustic identity. Natural mineral surfaces are balanced with tuned timber, upholstered seating, concealed equipment, and carefully placed openings toward the landscape. The room can support listening, performance, or intimate gatherings while acoustic treatment prevents sound from traveling into bedrooms, offices, and service corridors.
Expedition, hunting, service, and security
The residence is intended to support a demanding alpine life. Expedition preparation, winter gear, staff operations, secure communications, cooking, storage, vehicles, and maintenance are located according to workflow rather than scattered randomly through the plan. The result is a compound that can operate for long periods while protecting the quiet and privacy of the principal rooms.

The expedition outfitting room is a refined preparation space for mountain travel and hunting-related outdoor activity, not a trophy room. It includes technical clothing, boots, packs, optics, maps, drying cabinets, cleaning surfaces, secure lockers, and direct access toward the exterior gear route. The floor and wall finishes are selected for snow, mud, water, abrasion, and frequent cleaning, with drainage and ventilation planned around the practical realities of alpine use.

The winter gear room supports everyday life in a severe climate. Heated boot storage, drying cabinets, coat and equipment lockers, benches, washable floors, floor drains, and controlled air movement keep wet gear from entering the clean residential areas. It is one of the rooms that makes the entire concept believable because it translates the dramatic setting into a workable routine.

A residence of this scale needs a service world that is dignified, efficient, and separate from guest circulation. The staff lounge and corridor provide a practical connection between kitchens, storage, laundry, technical rooms, and the residential areas. Durable finishes, acoustic separation, clear wayfinding, fire-rated doors, and maintenance access allow the compound to operate for extended periods without interrupting the main experience.
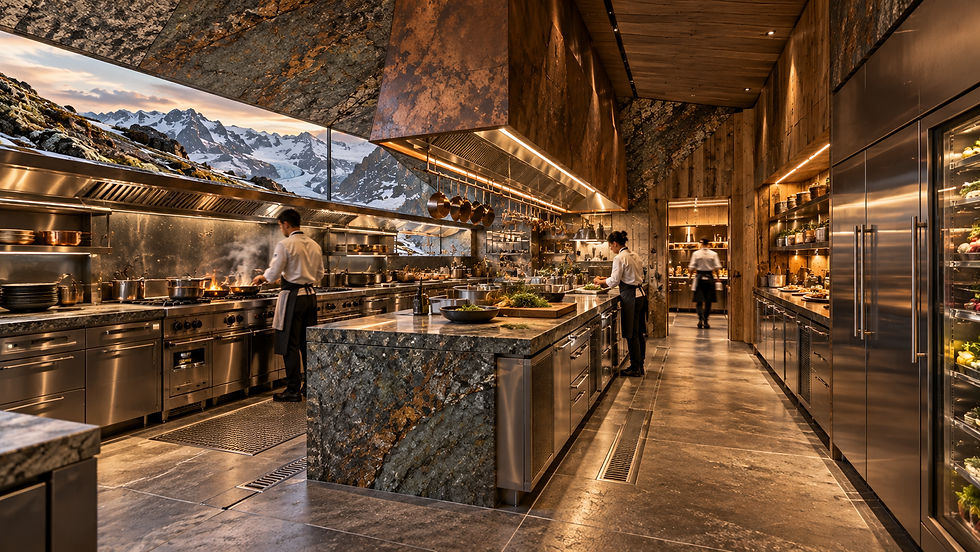
The service kitchen is the operational engine behind the residence’s hospitality program. It separates preparation, cooking, dishwashing, cold storage, dry storage, waste handling, and delivery into a logical workflow. Commercial-grade ventilation, grease management, fire protection, washable finishes, non-slip flooring, and direct service circulation keep large gatherings possible without sending noise, heat, or equipment through the formal entertaining rooms.
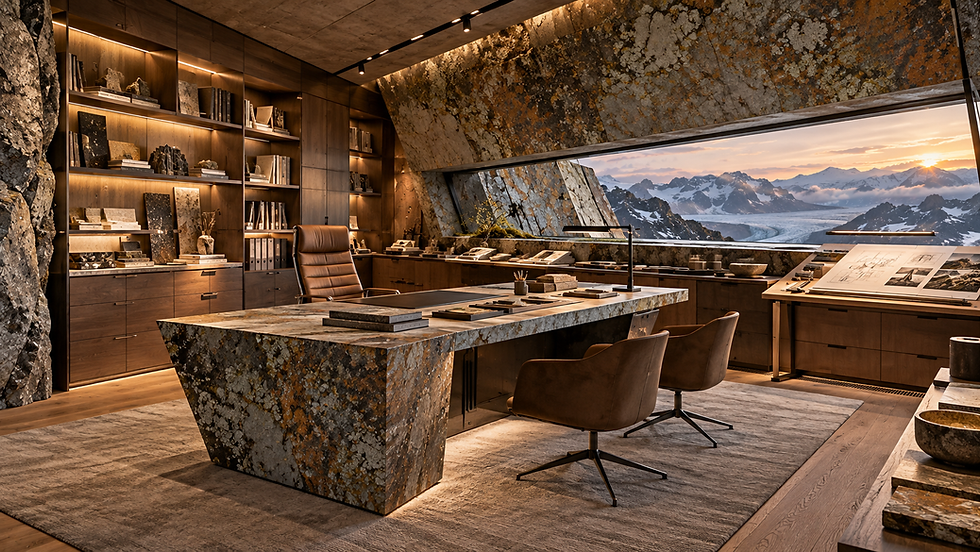
The executive design studio is where the residence can be studied, managed, and continually developed. Material samples, technical drawings, digital models, secure files, communications, and project controls are integrated into a calm workspace. The room has the precision of an engineering office but remains connected to the tactile material language of the mountain.

The secure operations room coordinates communications, building systems, weather information, cameras, access control, and emergency response. It is separated from the guest experience but connected to the technical backbone of the compound. Redundant power, protected data routes, fire-rated construction, equipment cooling, and clear operator sightlines would be essential in a real implementation.

The vehicle gallery extends the camouflage idea below grade. Vehicles enter through a controlled route and are protected from snow and weather within a durable mineral-lined space. Charging, ventilation, fire protection, drainage channels, storage, vehicle maintenance, and secure doors must all be designed together. A lift or service bay can be positioned so equipment does not cross the principal guest path.
Making, collecting, and long-term life
A residence of this scale becomes more convincing when it contains places for making, studying, collecting, and working. The fabrication workshop, executive studio, tea library, gallery, billiards room, and vehicle gallery give the project a complete daily rhythm. They make the compound feel like a private world capable of supporting many different modes of life instead of a sequence of decorative rooms.

The fabrication workshop gives the residence a place for making, repairing, and studying objects rather than only displaying them. Its work surfaces, storage, extraction, power, water, cleanup, and material-handling routes are organized for safe long-term use. The workshop also reinforces the project’s larger idea: the mountain is not merely scenery; it is a source of material, texture, craft, and creative work.

This dining room is more ceremonial than the service kitchen and dining vault. Its long view to the glacier makes the landscape part of the meal, while the cellar provides a controlled repository for wine and special provisions. The material transitions are deliberately legible: stone carries permanence, timber absorbs sound, metal provides precision, and textiles make the room comfortable for long gatherings.
The tea library creates a slow, hospitable room within an otherwise highly technical compound. Books, tea service, comfortable seating, and a glacier-facing opening make the room suitable for extended stays and quiet conversation. Its proportions are intentionally human and intimate, proving that an expensive residence can be complex without making every room feel monumental.
The billiards room combines recreation with the visual weight of the alpine shell. The table is positioned with generous cue clearance, while seating, lighting, acoustic control, and glazing are arranged so play remains comfortable and views remain intentional. The mineral walls provide mass and identity, but the ceiling and floor assemblies must still accommodate lighting, service access, and vibration control.
Engineering logic and construction responsibility
The concept images express design intent, not sealed engineering calculations. A buildable version would require a full integrated team: geotechnical, structural, civil, architectural, MEP, fire and life safety, envelope, waterproofing, landscape, lighting, acoustics, security, and specialty consultants. Underground construction would require staged excavation, temporary support, permanent retaining systems, waterproofing redundancy, perimeter drainage, sump and backup power strategies, fire-rated egress, emergency lighting, and serviceable access to concealed systems.
The same coordination applies to the landscape and exterior shell. Snow must be managed without directing meltwater toward occupied walls. Roof planting must be separated from waterproofing and root intrusion. Glazing must resist wind, cold, thermal movement, condensation, and impact. Interior rooms must maintain human scale, clear circulation, accessible routes, safe transitions, and realistic material behavior. The residence looks powerful because the design language is supported by a believable construction logic.
The complete experience
The Lichen-Vein Camouflage Residence is designed for permanence, privacy, entertainment, hospitality, creativity, and expedition life. From outside, it is a controlled geological presence that almost disappears into the ridge. Inside, it becomes an expansive private environment with warm rooms, dramatic views, technical infrastructure, hidden media, wellness, workspaces, service systems, gardens, vehicles, and places for long periods of living.
Its central idea is not simply camouflage. It is integration: architecture with terrain, structure with form, engineering with beauty, technology with material, and daily life with the alpine environment. The mountain supplies the visual identity, the thermal mass, the privacy, and the drama. The residence supplies the comfort, organization, hospitality, and infrastructure needed to remain there for a very long time.

The dawn exterior closes the visual sequence by showing the entire idea in its natural setting. The residence is not hidden by superficial decoration; it is embedded through massing, color, planting, rock, shadow, and carefully limited glazing. Its architectural ambition is to create a private compound that feels permanent, technically sophisticated, and difficult to locate while remaining connected to the weather, terrain, glacier, and changing light.
Project classification
Concept: Lichen-Vein Camouflage Residence. Program: luxury alpine residence, subterranean private compound, entertainment and wellness complex, expedition base, technical service environment, and integrated landscape architecture. Design themes: camouflage architecture, subterranean architecture, mineral interiors, alpine residential design, custom home engineering, concealed technology, long-term hospitality, and high-performance building enclosure.


Comments