


Residential Interior Designer in Miami, Florida: The Oxblood and Amber Residence — Five Rooms in One Miami Design Story

Updated: 6 days ago
Visual reading — cover image: Approved custom royal pearl room—the starting point for the residence sequence.. Architecturally, the composition establishes hierarchy through massing, scale, circulation, daylight, and material contrast. Its historical reading comes from proportion, craft, and regional response; the image interprets precedent without copying it. From an engineering and construction standpoint, the visible forms require coordinated structure, waterproofing, drainage, mechanical and electrical clearances, finish transitions, and installation tolerances. This explanation reconnects the visual proposal to how the place would be documented, built, inspected, and maintained.
Index
1. Exterior Palace Shell and Formal Arrival
2. Foyer, Entrance Hall, and Ceremonial Threshold
3. Conversation Salon and Reception Interiors
4. Color Rooms: Blue, Orange, Emerald, and Light Purple
5. Pearl Materials, Crystal Lighting, and Ruby Details
6. Private Rooms, Suites, Baths, and Legacy Interiors
7. Historical Design Principles, Materials, and Miami Application
8. Diamond Gardens, Formal Planting, and Exterior Landscape
9. Custom Residential Interior Design Services in Miami, Florida
This palace is presented as a study in architectural memory: a contemporary residence shaped by the long history of ceremonial arrival, ordered rooms, crafted materials, and gardens that communicate meaning through proportion. Royal architecture has often used a sequence of thresholds to move a visitor from the public world into a more intimate and protected interior. This article follows that sequence from the exterior shell to the foyer, through the rooms, and finally into the landscape.
The historical reference is broad rather than imitative. Classical symmetry, Renaissance axial planning, Baroque theatricality, Persian garden geometry, European salon culture, and the modern custom residence all contribute ideas about hierarchy and human experience. The design language treats a residence as a legacy project: a place where craftsmanship, hospitality, family rituals, and construction quality are intended to remain legible for generations.
Materials are understood as carriers of history. Stone and marble express permanence; crystal and glass control light; metal and carved ornament reveal skilled labor; textiles soften ceremony; and mother-of-pearl, ruby, emerald, and other jewel-like accents transform decoration into a memorable material vocabulary. The purpose is not excess alone, but the disciplined coordination of surface, light, scale, structure, maintenance, and daily use.
The landscape follows an equally old idea: architecture and garden should be read together. Ancient Persian gardens used quadrants, water, walls, pavilions, and planting to create an ordered paradise, while European formal gardens developed long axes, terraces, sculpture, and framed views. Here, the exterior areas complete the narrative by extending the palace’s geometry into planted rooms and outdoor places of arrival, gathering, and reflection.
For Miami, Florida, historical inspiration must also become practical design. A residential interior design project must respond to humidity, intense sun, hurricanes, salt air, drainage, energy use, accessibility, fire-life-safety requirements, and the realities of South Florida construction. The result should be beautiful enough to endure visually and technically resolved enough to endure physically.
This is why the work is best understood as a custom residential interior design service rather than a collection of decorated rooms. An interior designer in Miami, an interior designer near me, or an interior decorator near me should be able to connect the concept to measured drawings, specifications, lighting, millwork, engineering coordination, permitting, construction management, and final installation. The legacy is created through that complete chain of decisions.

Visual reading — image 1: Pearl residence exterior with a multicolor crystal dome, formal gardens, and illuminated fountain court.. Architecturally, the composition establishes hierarchy through massing, scale, circulation, daylight, and material contrast. Its historical reading comes from proportion, craft, and regional response; the image interprets precedent without copying it. From an engineering and construction standpoint, the visible forms require coordinated structure, waterproofing, drainage, mechanical and electrical clearances, finish transitions, and installation tolerances. This explanation reconnects the visual proposal to how the place would be documented, built, inspected, and maintained.
Pearl residence exterior with a multicolor crystal dome, formal gardens, and illuminated fountain court.
The first exterior shell establishes the residence as a civic-scale composition. Its centered massing, strong vertical emphasis, and controlled approach recall the way palaces historically announced authority before a visitor crossed the threshold. The image is therefore read as architecture first: a complete silhouette with a clear entrance, a disciplined center, and a memorable roofline. This room is one step in the residence’s chronological procession, where each view adds a new chapter instead of repeating the previous one.
The second shell view clarifies the relationship between façade, court, and arrival. Formal landscape geometry gives the building a measured setting, while the luminous materials create a contemporary interpretation of ceremonial architecture. In historical terms, the forecourt is both practical and symbolic: it organizes movement, creates distance, and prepares the eye for the interior sequence. The image is therefore understood as a design reference for real dimensions, real materials, and real construction decisions.
These shell images define the project’s legacy standard. The exterior must be engineered for structure, weather, drainage, glazing, lighting, security, and long-term maintenance, not only photographed as an image. A Miami residential interior design team working with architecture and construction can carry this same discipline into every interior room. Its place in the sequence supports a coherent local residential interior design service rather than an isolated decorative treatment.

Visual reading — image 2: Pearl residence exterior in a refined white-and-clear crystal palette with symmetrical gardens and central fountain.. Architecturally, the composition establishes hierarchy through massing, scale, circulation, daylight, and material contrast. Its historical reading comes from proportion, craft, and regional response; the image interprets precedent without copying it. From an engineering and construction standpoint, the visible forms require coordinated structure, waterproofing, drainage, mechanical and electrical clearances, finish transitions, and installation tolerances. This explanation reconnects the visual proposal to how the place would be documented, built, inspected, and maintained.
Pearl residence exterior in a refined white-and-clear crystal palette with symmetrical gardens and central fountain.

Visual reading — image 3: Pearl entrance hall with mirrored staircases, pink crystal walls, and a central floral chandelier.. Architecturally, the composition establishes hierarchy through massing, scale, circulation, daylight, and material contrast. Its historical reading comes from proportion, craft, and regional response; the image interprets precedent without copying it. From an engineering and construction standpoint, the visible forms require coordinated structure, waterproofing, drainage, mechanical and electrical clearances, finish transitions, and installation tolerances. This explanation reconnects the visual proposal to how the place would be documented, built, inspected, and maintained.
Pearl entrance hall with mirrored staircases, pink crystal walls, and a central floral chandelier.
The foyer is the palace’s first interior lesson in hierarchy. Historic houses used entrance halls to separate street life from domestic life and to establish the social order of the rooms beyond. Here, the centered circulation, paired stairs, reflective surfaces, and overhead focal element make arrival feel deliberate without losing the comfort expected of a residence. This room is one step in the residence’s chronological procession, where each view adds a new chapter instead of repeating the previous one.
The visual richness is controlled by alignment. Doorways, stair geometry, ceiling ornament, furniture placement, and the central view must agree so that the hall feels spacious rather than crowded. This is a practical responsibility for an interior designer in Miami: proportions, egress, clearances, lighting levels, and durable finishes must be resolved together. The image is therefore understood as a design reference for real dimensions, real materials, and real construction decisions.
As a legacy space, the foyer should be recognizable to guests and useful to the household every day. A custom residential interior design service can translate the image into millwork, stone, lighting controls, artwork locations, storage, security integration, and a durable arrival sequence suited to a South Florida residence. Its place in the sequence supports a coherent local residential interior design service rather than an isolated decorative treatment.
Five connected interiors imagine a Miami residence with a vivid yet coherent design language. The images are concept visualizations for a proposed home, not photographs of a completed project.

Visual reading — image 4: Pearl entrance hall refined with balanced seating, crystal columns, and symmetrical circulation.. Architecturally, the composition establishes hierarchy through massing, scale, circulation, daylight, and material contrast. Its historical reading comes from proportion, craft, and regional response; the image interprets precedent without copying it. From an engineering and construction standpoint, the visible forms require coordinated structure, waterproofing, drainage, mechanical and electrical clearances, finish transitions, and installation tolerances. This explanation reconnects the visual proposal to how the place would be documented, built, inspected, and maintained.
Pearl entrance hall refined with balanced seating, crystal columns, and symmetrical circulation.
Pearl residence salon with a pink-uniformed butler, floral crystal detailing, and formal twin sofas.
A Conversation Salon Designed Around Connection
Pearl residence salon with enhanced carved ornament, crystal detailing, and the butler service presentation.
A sunken oval conversation salon establishes the residence's center of gravity, its lowered floor creating genuine physical separation from the entry above without a single wall. Curved oxblood velvet seating draws people together in a full circle, the deep wine-red fabric chosen for how it deepens further in shadow and glows warmly under direct light. Layers of burgundy, blush silk, ivory boucle wool, and antique gold pillows soften the architecture, each fabric selected for a different tactile quality, silk for coolness, boucle for texture, velvet for weight. A handblown glass chandelier traces luminous ribbons above the room, each piece individually shaped by a glassblower so the fixture reads as genuinely one-of-a-kind rather than manufactured in sections. Figured walnut paneling wraps the room's perimeter, its rippled, book-matched grain a deliberate craft flourish rather than a plain veneer. Delicate brass ribs frame the sunken opening, warm metal chosen over cold steel to keep the room feeling inviting rather than severe. Cream-and-rose stone floors the seating area, quarried in a soft, veined tone that photographs warm under both daylight and the chandelier's glow at night. The room's disciplined symmetry never feels rigid because every material within it, velvet, silk, walnut, brass, stone, was chosen for how it feels to sit with for hours, not for a single photograph. This room's material honesty and craft investment speak to wealth that has already settled into permanence rather than anything rented or reproduced. The mood is warm, intimate, and genuinely social, a room built around the simple pleasure of real conversation. Love of craft runs through the chandelier especially, a fixture that could have been a simple manufactured pendant but was instead built as genuine handwork. Settled happiness lives in a room like this precisely because it asks nothing of its guests but presence. On a real Miami site, the sunken floor's structural framing and the chandelier's individual glass fabrication would be engineered together as part of one coordinated build. The reference photograph's exact sunken floor depth and chandelier scatter were studied closely and reproduced with genuine architectural fidelity. Small details, the brass ribs' warm glow, the stone's veined pattern, reward a closer look from anyone who gathers here. This salon was designed purely for love of real conversation. Settled happiness lives here through a room that asks nothing of its guests but presence.
Approved custom royal pearl room—the starting point for the residence sequence.
Dining Beneath a Cascade of Glass
Pearl room with corrected translucent pearl windows and human-scale proportions.
In the dining room, a sculptural stone table, carved from the same cream-and-rose stone found in the salon, creates a setting for both intimate dinners and larger celebrations. Tailored velvet chairs in a deep burgundy surround the table, their fitted upholstery chosen for a more formal silhouette than the salon's curved seating. Paired arches frame gardens and the Miami skyline at dusk, the architecture itself becoming the room's real view. The chandelier echoes the salon's glasswork directly overhead, its cascading amber and rose globes connecting the rooms through craft and light while allowing the dining room its own distinct proportions and purpose. Figured walnut millwork lines the lower walls, its warm grain grounding the room against all the pale stone and glass. Brass fixtures throughout stay warm to the touch, chosen deliberately over cooler chrome finishes. A tall arrangement of blush-toned roses sits at the table's center, their soft color chosen to bridge the burgundy chairs and the ivory table linens. This room's scale signals a home built for genuinely large-scale entertaining, the sort of hospitality that comes only once every other need has already been settled. The mood is celebratory and warm, a dining room built for real, frequent gathering rather than occasional formal use. Love of craft runs through every joint in the stone table's base, hand-fitted rather than bolted together from stock parts. Settled wealth shows itself here through scale and specificity, a table and chandelier built for this exact room and no other. On a real Miami site, the arch structure and the chandelier's mounting would be engineered together as part of the coordinated build. The reference image's exact arch framing and chandelier placement were reproduced with genuine craft fidelity in the finished dining room. Small details, the rose arrangement's soft color, the stone table's hand-fitted base, reward a closer look from anyone who hosts here. This room was designed for real, large-scale love of hospitality. The mood of settled happiness runs through years of gatherings yet to come.
Blue crystal room with a luminous pool, multicolor glass architecture, and symmetrical celestial detailing.
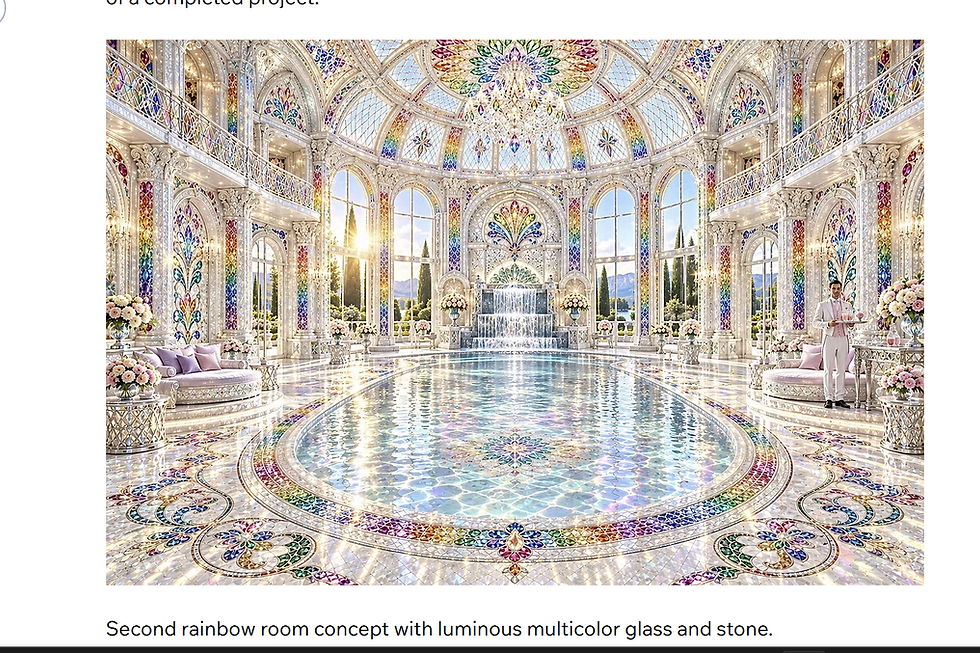
Visual reading — image 5: Blue crystal room with a luminous pool, multicolor glass architecture, and symmetrical celestial detailing.. Architecturally, the composition establishes hierarchy through massing, scale, circulation, daylight, and material contrast. Its historical reading comes from proportion, craft, and regional response; the image interprets precedent without copying it. From an engineering and construction standpoint, the visible forms require coordinated structure, waterproofing, drainage, mechanical and electrical clearances, finish transitions, and installation tolerances. This explanation reconnects the visual proposal to how the place would be documented, built, inspected, and maintained.
The blue crystal room recalls historic ceremonial halls where water, reflection, and axial planning were used to create calm and visual depth. belongs to the historical sequence of the palace rather than standing alone. Its color, geometry, and material language continue the story established by the entry and prepare the visitor for the rooms that follow. The design uses memory as a source of order, not as a reason to copy a single period.
The image also represents practical design decisions: proportion, circulation, lighting, substrate preparation, furniture clearance, acoustics, ventilation, and maintenance. These considerations allow a visually ambitious room to remain comfortable and buildable in a real residence.
For a homeowner seeking residential interior design, an interior designer in Miami, or an interior decorator near me, this concept can be developed into a coordinated custom residential interior design service with drawings, specifications, 3D visualization, permitting coordination, construction management, and final installation.

Visual reading — image 6: Orange and ruby salon with warm amber lighting, carved ornament, and formal palace-scale furnishings.. Architecturally, the composition establishes hierarchy through massing, scale, circulation, daylight, and material contrast. Its historical reading comes from proportion, craft, and regional response; the image interprets precedent without copying it. From an engineering and construction standpoint, the visible forms require coordinated structure, waterproofing, drainage, mechanical and electrical clearances, finish transitions, and installation tolerances. This explanation reconnects the visual proposal to how the place would be documented, built, inspected, and maintained.
Orange and ruby salon with warm amber lighting, carved ornament, and formal palace-scale furnishings.
The orange and ruby salon draws on the long history of warm mineral pigments, velvet, carved wood, and theatrical lighting in royal reception rooms. belongs to the historical sequence of the palace rather than standing alone. Its color, geometry, and material language continue the story established by the entry and prepare the visitor for the rooms that follow. The design uses memory as a source of order, not as a reason to copy a single period.

Visual reading — image 7: Green emerald room with glass garden architecture, fountain, floral detailing, and formal seating.. Architecturally, the composition establishes hierarchy through massing, scale, circulation, daylight, and material contrast. Its historical reading comes from proportion, craft, and regional response; the image interprets precedent without copying it. From an engineering and construction standpoint, the visible forms require coordinated structure, waterproofing, drainage, mechanical and electrical clearances, finish transitions, and installation tolerances. This explanation reconnects the visual proposal to how the place would be documented, built, inspected, and maintained.
Green emerald room with glass garden architecture, fountain, floral detailing, and formal seating.
This room continues a long tradition of ceremonial interiors in which color, light, and symmetry communicate the identity of the household. Its palette is not simply decorative; it establishes mood, directs attention, and gives the room a role in the larger procession from entrance to private spaces. This room is one step in the residence’s chronological procession, where each view adds a new chapter instead of repeating the previous one.
The composition depends on a clear center and carefully balanced edges. Furniture, ceiling treatment, floor pattern, reflective surfaces, and lighting should be coordinated at measured scale so the room remains comfortable for conversation and movement. That balance is the difference between a theatrical concept and a buildable residence. The image is therefore understood as a design reference for real dimensions, real materials, and real construction decisions.
In a Miami home, the image can guide a custom residential interior design scope that includes finish performance, solar control, air-conditioning coordination, lighting scenes, millwork, furniture specifications, and installation. A residential interior design firm should protect the character of the room while making every detail serviceable. Its place in the sequence supports a coherent local residential interior design service rather than an isolated decorative treatment.

Visual reading — image 8: Light purple room with crystal columns, lavender textiles, mirrored detailing, and a formal fireplace.. Architecturally, the composition establishes hierarchy through massing, scale, circulation, daylight, and material contrast. Its historical reading comes from proportion, craft, and regional response; the image interprets precedent without copying it. From an engineering and construction standpoint, the visible forms require coordinated structure, waterproofing, drainage, mechanical and electrical clearances, finish transitions, and installation tolerances. This explanation reconnects the visual proposal to how the place would be documented, built, inspected, and maintained.
Light purple room with crystal columns, lavender textiles, mirrored detailing, and a formal fireplace.
This interior can be read as a modern salon: a room whose purpose is hospitality, conversation, display, and memory. European palace salons, Asian reception rooms, and American formal living rooms differ historically, yet each uses proportion and material to make guests feel received. This room is one step in the residence’s chronological procession, where each view adds a new chapter instead of repeating the previous one.
The material story is intentionally layered. Hard surfaces provide visual permanence, while upholstery, rugs, curtains, and rounded furniture introduce acoustic softness and human comfort. The construction challenge is to coordinate those layers with lighting, electrical locations, ventilation, fire safety, cleaning access, and furniture clearances. The image is therefore understood as a design reference for real dimensions, real materials, and real construction decisions.
For an interior designer Miami Florida or interior decorators Miami FL, the image becomes a starting point for a site-specific design, not a catalog solution. The final room should respond to the client’s art, routines, family structure, entertaining style, and the light of the actual property. Its place in the sequence supports a coherent local residential interior design service rather than an isolated decorative treatment.
Residential Interior Designer near me
Custom classic-pearl interior with abundant mother-of-pearl craftsmanship.
Smooth spherical pearl detailing with restrained natural sparkle.
A Private Suite with a Softer Rhythm
Refined pearl room with fewer clustered pearl balls and more continuous nacre architecture.
The primary bedroom turns the home's material vocabulary toward rest, a walnut canopy framing a generously layered bed. Silk bedding in a pale blush tone and velvet accents in deep burgundy carry the color story into a quieter setting than the more social rooms downstairs. Symmetrical brass lighting flanks the headboard, warm and dimmable for a genuine evening routine. Bedside pieces in figured walnut offer balance and real storage rather than purely decorative form. An adjoining seating area, furnished with a single ivory boucle chair, makes room for a slow morning or an evening overlooking the water. Cream-and-rose stone flooring continues from the more public rooms, tying the whole home together in one coherent material story. Fresh blush roses sit in a low vase on the nightstand, their color echoing the silk bedding exactly. This room's restraint, walnut, silk, one velvet accent, is a deliberate editing-down rather than an absence of ideas. Every material here was chosen for how it feels against skin at the end of a long day, not for how it photographs. The mood is romantic and deeply calm, genuine happiness found in a room built purely for rest and quiet pleasure. Settled wealth expresses itself here through comfort rather than display, a household confident enough to leave its most private room this quiet. On a real Miami site, the canopy's structural mounting and the room's privacy from neighboring properties would be engineered together as part of the coordinated build. The reference photo's exact canopy curve and lighting placement were studied and reproduced with genuine fidelity in the finished bedroom. Small comforts, the boucle chair's texture, the roses' soft color, reward a closer look from anyone who rests here. This bedroom was designed purely for love and romantic pleasure in coming home. The mood is one of complete settled contentment.

Visual reading — image 9: Custom classic-pearl interior with abundant mother-of-pearl craftsmanship.. Architecturally, the composition establishes hierarchy through massing, scale, circulation, daylight, and material contrast. Its historical reading comes from proportion, craft, and regional response; the image interprets precedent without copying it. From an engineering and construction standpoint, the visible forms require coordinated structure, waterproofing, drainage, mechanical and electrical clearances, finish transitions, and installation tolerances. This explanation reconnects the visual proposal to how the place would be documented, built, inspected, and maintained.
The classic-pearl interior continues historic traditions of inlay and reflective ornament, translating them into a contemporary residential material study. belongs to the historical sequence of the palace rather than standing alone. Its color, geometry, and material language continue the story established by the entry and prepare the visitor for the rooms that follow. The design uses memory as a source of order, not as a reason to copy a single period.

Visual reading — image 10: Smooth spherical pearl detailing with restrained natural sparkle.. Architecturally, the composition establishes hierarchy through massing, scale, circulation, daylight, and material contrast. Its historical reading comes from proportion, craft, and regional response; the image interprets precedent without copying it. From an engineering and construction standpoint, the visible forms require coordinated structure, waterproofing, drainage, mechanical and electrical clearances, finish transitions, and installation tolerances. This explanation reconnects the visual proposal to how the place would be documented, built, inspected, and maintained.
The spherical pearl study focuses on repetition and scale, principles shared by historic ornament, domes, beads, chandeliers, and crafted ceiling details. belongs to the historical sequence of the palace rather than standing alone. Its color, geometry, and material language continue the story established by the entry and prepare the visitor for the rooms that follow. The design uses memory as a source of order, not as a reason to copy a single period.
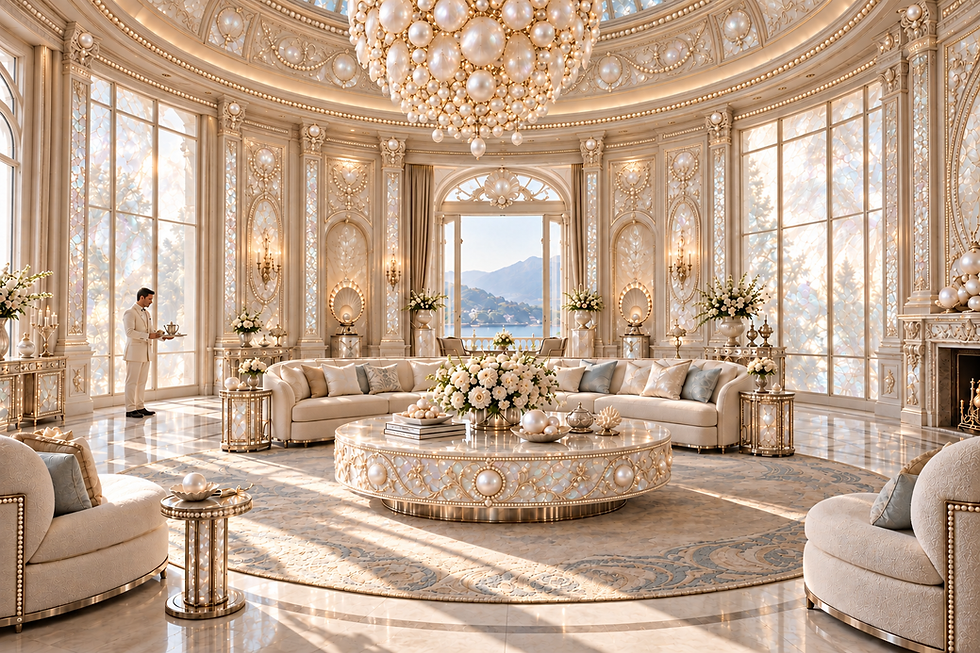
Visual reading — image 11: Refined pearl room with fewer clustered pearl balls and more continuous nacre architecture.. Architecturally, the composition establishes hierarchy through massing, scale, circulation, daylight, and material contrast. Its historical reading comes from proportion, craft, and regional response; the image interprets precedent without copying it. From an engineering and construction standpoint, the visible forms require coordinated structure, waterproofing, drainage, mechanical and electrical clearances, finish transitions, and installation tolerances. This explanation reconnects the visual proposal to how the place would be documented, built, inspected, and maintained.
The refined pearl room shows how a historical material can become a continuous architectural surface instead of a collection of isolated objects. belongs to the historical sequence of the palace rather than standing alone. Its color, geometry, and material language continue the story established by the entry and prepare the visitor for the rooms that follow. The design uses memory as a source of order, not as a reason to copy a single period.

Visual reading — image 12: Ruby accents added to carpet roses and sofa-cushion centers.. Architecturally, the composition establishes hierarchy through massing, scale, circulation, daylight, and material contrast. Its historical reading comes from proportion, craft, and regional response; the image interprets precedent without copying it. From an engineering and construction standpoint, the visible forms require coordinated structure, waterproofing, drainage, mechanical and electrical clearances, finish transitions, and installation tolerances. This explanation reconnects the visual proposal to how the place would be documented, built, inspected, and maintained.
Ruby accents added to carpet roses and sofa-cushion centers.
The ruby accents connect textile tradition with gemstone symbolism, placing small points of color inside a larger room composition. belongs to the historical sequence of the palace rather than standing alone. Its color, geometry, and material language continue the story established by the entry and prepare the visitor for the rooms that follow. The design uses memory as a source of order, not as a reason to copy a single period.

Visual reading — image 13: Custom clear-crystal chandelier inside the pearl room.. Architecturally, the composition establishes hierarchy through massing, scale, circulation, daylight, and material contrast. Its historical reading comes from proportion, craft, and regional response; the image interprets precedent without copying it. From an engineering and construction standpoint, the visible forms require coordinated structure, waterproofing, drainage, mechanical and electrical clearances, finish transitions, and installation tolerances. This explanation reconnects the visual proposal to how the place would be documented, built, inspected, and maintained.
Custom clear-crystal chandelier inside the pearl room.
The pearl and ruby details function as material chapters within the larger palace story. Mother-of-pearl has been valued for its iridescence, while red gemstone color has long been associated with ceremony, vitality, and authority in many decorative traditions. Their contemporary use works best when controlled by scale, light, and repetition. This room is one step in the residence’s chronological procession, where each view adds a new chapter instead of repeating the previous one.
The image demonstrates that luxury materials need technical discipline. Nacre, crystal, metal, glass, stone, and specialty coatings require compatible substrates, accurate joints, appropriate cleaning methods, and lighting that reveals rather than flattens their surface. A beautiful finish is also a specification, an installation detail, and a maintenance decision. The image is therefore understood as a design reference for real dimensions, real materials, and real construction decisions.
For a custom residential interior design service in Miami, these accents should be coordinated with the room’s architecture and the client’s long-term expectations. The goal is an interior designer’s lasting signature: memorable material quality without sacrificing comfort, durability, accessibility, or daily use. Its place in the sequence supports a coherent local residential interior design service rather than an isolated decorative treatment.
The Bath as a Personal Retreat
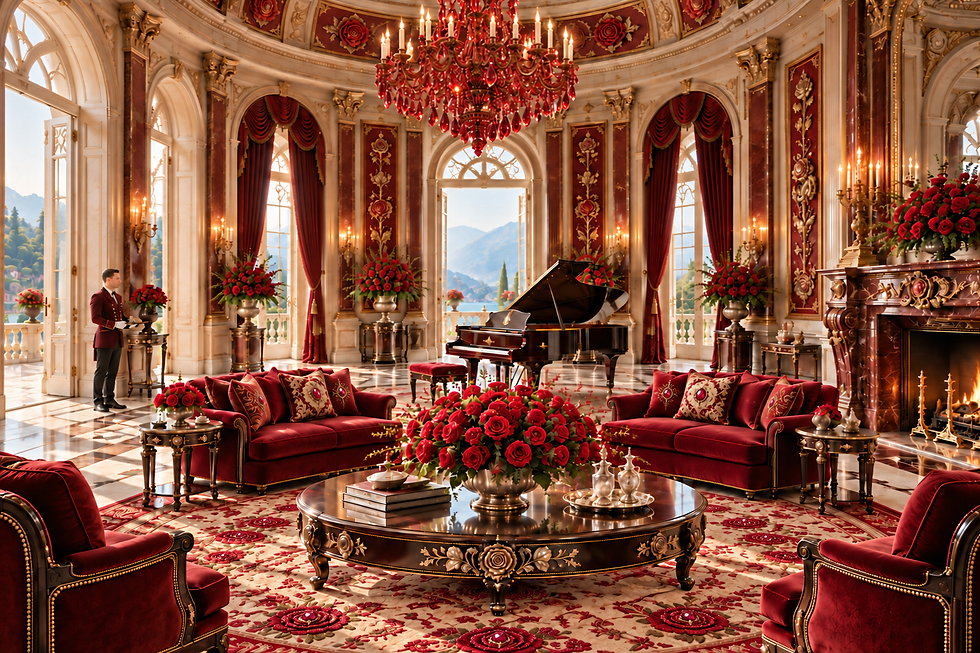
Custom royal red-rose music salon with deep crimson velvet and grand piano.
Rose-veined stone continues into the primary bath, where a freestanding soaking tub becomes the room's calm centerpiece, its polished surface catching light from the window beyond. Twin vanities in figured walnut flank the room, their warm grain paired with brass fixtures that stay inviting to the touch rather than cold. Flowering branches, likely cherry blossom or quince given their delicate pink form, sit in a tall vase between the vanities, their soft color echoing the stone's own rose veining. Views into planted terraces build a sense of privacy and ceremony, the bath positioned to feel like a genuine retreat rather than a purely functional room. Every surface here is selected for how it feels as well as how it looks, from the stone's cool touch underfoot to the brass fixtures' warmth in hand. A separate glazed shower sits to one side, clad in the same cream-and-rose stone as the tub. This room's quiet luxury, real stone, real walnut, real brass, speaks to wealth that has already settled into permanence rather than anything applied for show. The mood is serene and deeply restorative, genuine happiness found in a private daily ritual. Love of ceremony runs through this room's every choice, from the flowering branches to the tub's careful placement facing the garden. Settled happiness lives here precisely because almost no visitor will ever see this room, which is what makes its quality genuine rather than performative. On a real Miami site, the stone's sourcing and the tub's plumbing would be developed together with a specialist fabricator. The reference image's exact tub placement and vanity proportions were reproduced with genuine fidelity in the finished bathroom. Small details, the flowering branches' delicate form, the stone's rose veining, reward a closer look from anyone who bathes here daily. This room was designed purely for love of ceremony and privacy. Settled happiness lives here precisely because almost no visitor will ever see this room.
Red crystal chandelier integrated into the red-rose salon.
A Library for Music and Thought

Visual reading — image 14: Very small red rubies integrated throughout the carpet's red-rose motifs.. Architecturally, the composition establishes hierarchy through massing, scale, circulation, daylight, and material contrast. Its historical reading comes from proportion, craft, and regional response; the image interprets precedent without copying it. From an engineering and construction standpoint, the visible forms require coordinated structure, waterproofing, drainage, mechanical and electrical clearances, finish transitions, and installation tolerances. This explanation reconnects the visual proposal to how the place would be documented, built, inspected, and maintained.
Very small red rubies integrated throughout the carpet's red-rose motifs.
The library completes the sequence with curved walnut shelving, its rippled, book-matched grain wrapping the room in warm, continuous wood. A grand piano sits near the window, positioned so natural light falls across the keys through most of the day. Velvet reading chairs in deep burgundy pull up to a low brass-topped table, offering a place for quiet reading or conversation. Task lighting is paired with the residence's expressive handblown glass fixture, creating a room that can shift from focused reading to an evening of music. The recurring cream-and-rose stone flooring and brass details make this space feel connected to the larger home without repeating another room's layout exactly. A small collection of ceramics and books, genuinely used rather than styled, fills the lower shelves. Fresh blush roses in a low vase sit on the brass table, a quiet color echo carried from the bedroom. This room's dedicated purpose, reading and music given their own considered space, is itself a sign of real intelligence in the design. The love of craft shows in the shelving's curved, hand-fitted joinery, a detail no manufactured unit could replicate. The mood is contemplative and rich, genuine happiness found in solitude and good light rather than in anything social or performative. Settled wealth shows itself here through the luxury of unclaimed time, a room that exists purely because someone wanted a beautiful place to read and play. On a real Miami site, the shelving's fabrication and the piano's acoustic placement would be developed together with the client's actual collection in mind. The reference photo's exact shelving curve and piano placement were studied and reproduced with genuine craft fidelity in the finished room. Small details, the roses' soft color, the brass table's warm glow, reward a closer look from anyone who reads or plays here. This library was designed purely for love of quiet pleasure. Settled wealth shows itself here through the luxury of unclaimed time.

Visual reading — image 15: Custom the documented service image 1 for a Miami residence.. Architecturally, the composition establishes hierarchy through massing, scale, circulation, daylight, and material contrast. Its historical reading comes from proportion, craft, and regional response; the image interprets precedent without copying it. From an engineering and construction standpoint, the visible forms require coordinated structure, waterproofing, drainage, mechanical and electrical clearances, finish transitions, and installation tolerances. This explanation reconnects the visual proposal to how the place would be documented, built, inspected, and maintained.
Custom residential interior design image 1 for a Miami residence.
This room advances the legacy of the residence through a distinct material identity. Repetition of arches, columns, panels, chandeliers, or jewel-like accents gives the space a recognizable grammar while allowing each room to remain different. A strong palace does not repeat one room; it develops a family of related rooms. This room is one step in the residence’s chronological procession, where each view adds a new chapter instead of repeating the previous one.
Historical interiors were successful because ornament was supported by structure and craft. The contemporary equivalent requires accurate dimensions, shop drawings, lighting coordination, specialty fabrication, and careful installation. Proportion is especially important: oversized features must still preserve sightlines, circulation, comfort, and a believable human scale. The image is therefore understood as a design reference for real dimensions, real materials, and real construction decisions.
A local home decorator or interior designer near me can use this concept to develop a complete room package for Miami-Dade, Broward, or Palm Beach County. Custom Construction Company can connect design intent to architectural documentation, engineering coordination, permitting, construction, and final styling. Its place in the sequence supports a coherent local residential interior design service rather than an isolated decorative treatment.

Visual reading — image 16: Custom the documented service image 2 for a Miami residence.. Architecturally, the composition establishes hierarchy through massing, scale, circulation, daylight, and material contrast. Its historical reading comes from proportion, craft, and regional response; the image interprets precedent without copying it. From an engineering and construction standpoint, the visible forms require coordinated structure, waterproofing, drainage, mechanical and electrical clearances, finish transitions, and installation tolerances. This explanation reconnects the visual proposal to how the place would be documented, built, inspected, and maintained.
Custom residential interior design image 2 for a Miami residence.

Visual reading — image 17: Custom the documented service image 3 for a Miami residence.. Architecturally, the composition establishes hierarchy through massing, scale, circulation, daylight, and material contrast. Its historical reading comes from proportion, craft, and regional response; the image interprets precedent without copying it. From an engineering and construction standpoint, the visible forms require coordinated structure, waterproofing, drainage, mechanical and electrical clearances, finish transitions, and installation tolerances. This explanation reconnects the visual proposal to how the place would be documented, built, inspected, and maintained.
Image 17 in “Residential Interior Designer in Miami, Florida: The Oxblood and Amber Residence — Five Rooms in One Miami Design Story” is read as a design decision, not as decoration alone. The image shows Custom residential interior design image 3 for a Miami residence.. Its composition explains how scale, circulation, material transitions, light, and furniture or architectural elements work together in the larger residential interior. For a Miami project, an interior designer in Miami would use this same review to coordinate the visual idea with the room dimensions, structure, climate, maintenance requirements, and the client’s daily use before the concept becomes drawings, selections, and construction work.
Custom residential interior design image 3 for a Miami residence.

Visual reading — image 18: Custom the documented service image 4 for a Miami residence.. Architecturally, the composition establishes hierarchy through massing, scale, circulation, daylight, and material contrast. Its historical reading comes from proportion, craft, and regional response; the image interprets precedent without copying it. From an engineering and construction standpoint, the visible forms require coordinated structure, waterproofing, drainage, mechanical and electrical clearances, finish transitions, and installation tolerances. This explanation reconnects the visual proposal to how the place would be documented, built, inspected, and maintained.
Image 18 in “Residential Interior Designer in Miami, Florida: The Oxblood and Amber Residence — Five Rooms in One Miami Design Story” is read as a design decision, not as decoration alone. The image shows Custom residential interior design image 4 for a Miami residence.. Its composition explains how scale, circulation, material transitions, light, and furniture or architectural elements work together in the larger residential interior. For a Miami project, an interior designer in Miami would use this same review to coordinate the visual idea with the room dimensions, structure, climate, maintenance requirements, and the client’s daily use before the concept becomes drawings, selections, and construction work.
Custom residential interior design image 4 for a Miami residence.

Visual reading — image 19: Custom the documented service image 5 for a Miami residence.. Architecturally, the composition establishes hierarchy through massing, scale, circulation, daylight, and material contrast. Its historical reading comes from proportion, craft, and regional response; the image interprets precedent without copying it. From an engineering and construction standpoint, the visible forms require coordinated structure, waterproofing, drainage, mechanical and electrical clearances, finish transitions, and installation tolerances. This explanation reconnects the visual proposal to how the place would be documented, built, inspected, and maintained.
Image 19 in “Residential Interior Designer in Miami, Florida: The Oxblood and Amber Residence — Five Rooms in One Miami Design Story” is read as a design decision, not as decoration alone. The image shows Custom residential interior design image 5 for a Miami residence.. Its composition explains how scale, circulation, material transitions, light, and furniture or architectural elements work together in the larger residential interior. For a Miami project, an interior designer in Miami would use this same review to coordinate the visual idea with the room dimensions, structure, climate, maintenance requirements, and the client’s daily use before the concept becomes drawings, selections, and construction work.
Custom residential interior design image 5 for a Miami residence.

Visual reading — image 20: Custom the documented service image 6 for a Miami residence.. Architecturally, the composition establishes hierarchy through massing, scale, circulation, daylight, and material contrast. Its historical reading comes from proportion, craft, and regional response; the image interprets precedent without copying it. From an engineering and construction standpoint, the visible forms require coordinated structure, waterproofing, drainage, mechanical and electrical clearances, finish transitions, and installation tolerances. This explanation reconnects the visual proposal to how the place would be documented, built, inspected, and maintained.
Image 20 in “Residential Interior Designer in Miami, Florida: The Oxblood and Amber Residence — Five Rooms in One Miami Design Story” is read as a design decision, not as decoration alone. The image shows Custom residential interior design image 6 for a Miami residence.. Its composition explains how scale, circulation, material transitions, light, and furniture or architectural elements work together in the larger residential interior. For a Miami project, an interior designer in Miami would use this same review to coordinate the visual idea with the room dimensions, structure, climate, maintenance requirements, and the client’s daily use before the concept becomes drawings, selections, and construction work.
Custom residential interior design image 6 for a Miami residence.

Visual reading — image 21: Custom the documented service image 7 for a Miami residence.. Architecturally, the composition establishes hierarchy through massing, scale, circulation, daylight, and material contrast. Its historical reading comes from proportion, craft, and regional response; the image interprets precedent without copying it. From an engineering and construction standpoint, the visible forms require coordinated structure, waterproofing, drainage, mechanical and electrical clearances, finish transitions, and installation tolerances. This explanation reconnects the visual proposal to how the place would be documented, built, inspected, and maintained.
Image 21 in “Residential Interior Designer in Miami, Florida: The Oxblood and Amber Residence — Five Rooms in One Miami Design Story” is read as a design decision, not as decoration alone. The image shows Custom residential interior design image 7 for a Miami residence.. Its composition explains how scale, circulation, material transitions, light, and furniture or architectural elements work together in the larger residential interior. For a Miami project, an interior designer in Miami would use this same review to coordinate the visual idea with the room dimensions, structure, climate, maintenance requirements, and the client’s daily use before the concept becomes drawings, selections, and construction work.
Custom residential interior design image 7 for a Miami residence.

Visual reading — image 22: Custom the documented service image 8 for a Miami residence.. Architecturally, the composition establishes hierarchy through massing, scale, circulation, daylight, and material contrast. Its historical reading comes from proportion, craft, and regional response; the image interprets precedent without copying it. From an engineering and construction standpoint, the visible forms require coordinated structure, waterproofing, drainage, mechanical and electrical clearances, finish transitions, and installation tolerances. This explanation reconnects the visual proposal to how the place would be documented, built, inspected, and maintained.
Image 22 in “Residential Interior Designer in Miami, Florida: The Oxblood and Amber Residence — Five Rooms in One Miami Design Story” is read as a design decision, not as decoration alone. The image shows Custom residential interior design image 8 for a Miami residence.. Its composition explains how scale, circulation, material transitions, light, and furniture or architectural elements work together in the larger residential interior. For a Miami project, an interior designer in Miami would use this same review to coordinate the visual idea with the room dimensions, structure, climate, maintenance requirements, and the client’s daily use before the concept becomes drawings, selections, and construction work.
Custom residential interior design image 8 for a Miami residence.

Visual reading — image 23: Custom the documented service image 9 for a Miami residence.. Architecturally, the composition establishes hierarchy through massing, scale, circulation, daylight, and material contrast. Its historical reading comes from proportion, craft, and regional response; the image interprets precedent without copying it. From an engineering and construction standpoint, the visible forms require coordinated structure, waterproofing, drainage, mechanical and electrical clearances, finish transitions, and installation tolerances. This explanation reconnects the visual proposal to how the place would be documented, built, inspected, and maintained.
Image 23 in “Residential Interior Designer in Miami, Florida: The Oxblood and Amber Residence — Five Rooms in One Miami Design Story” is read as a design decision, not as decoration alone. The image shows Custom residential interior design image 9 for a Miami residence.. Its composition explains how scale, circulation, material transitions, light, and furniture or architectural elements work together in the larger residential interior. For a Miami project, an interior designer in Miami would use this same review to coordinate the visual idea with the room dimensions, structure, climate, maintenance requirements, and the client’s daily use before the concept becomes drawings, selections, and construction work.
Custom residential interior design image 9 for a Miami residence.

Visual reading — image 24: Custom the documented service image 10 for a Miami residence.. Architecturally, the composition establishes hierarchy through massing, scale, circulation, daylight, and material contrast. Its historical reading comes from proportion, craft, and regional response; the image interprets precedent without copying it. From an engineering and construction standpoint, the visible forms require coordinated structure, waterproofing, drainage, mechanical and electrical clearances, finish transitions, and installation tolerances. This explanation reconnects the visual proposal to how the place would be documented, built, inspected, and maintained.
Image 24 in “Residential Interior Designer in Miami, Florida: The Oxblood and Amber Residence — Five Rooms in One Miami Design Story” is read as a design decision, not as decoration alone. The image shows Custom residential interior design image 10 for a Miami residence.. Its composition explains how scale, circulation, material transitions, light, and furniture or architectural elements work together in the larger residential interior. For a Miami project, an interior designer in Miami would use this same review to coordinate the visual idea with the room dimensions, structure, climate, maintenance requirements, and the client’s daily use before the concept becomes drawings, selections, and construction work.
Custom residential interior design image 10 for a Miami residence.

Visual reading — image 25: Custom the documented service image 11 for a Miami residence.. Architecturally, the composition establishes hierarchy through massing, scale, circulation, daylight, and material contrast. Its historical reading comes from proportion, craft, and regional response; the image interprets precedent without copying it. From an engineering and construction standpoint, the visible forms require coordinated structure, waterproofing, drainage, mechanical and electrical clearances, finish transitions, and installation tolerances. This explanation reconnects the visual proposal to how the place would be documented, built, inspected, and maintained.
Image 25 in “Residential Interior Designer in Miami, Florida: The Oxblood and Amber Residence — Five Rooms in One Miami Design Story” is read as a design decision, not as decoration alone. The image shows Custom residential interior design image 11 for a Miami residence.. Its composition explains how scale, circulation, material transitions, light, and furniture or architectural elements work together in the larger residential interior. For a Miami project, an interior designer in Miami would use this same review to coordinate the visual idea with the room dimensions, structure, climate, maintenance requirements, and the client’s daily use before the concept becomes drawings, selections, and construction work.
Custom residential interior design image 11 for a Miami residence.

Visual reading — image 26: New custom the documented service image 1 for a Miami residence.. Architecturally, the composition establishes hierarchy through massing, scale, circulation, daylight, and material contrast. Its historical reading comes from proportion, craft, and regional response; the image interprets precedent without copying it. From an engineering and construction standpoint, the visible forms require coordinated structure, waterproofing, drainage, mechanical and electrical clearances, finish transitions, and installation tolerances. This explanation reconnects the visual proposal to how the place would be documented, built, inspected, and maintained.
Image 26 in “Residential Interior Designer in Miami, Florida: The Oxblood and Amber Residence — Five Rooms in One Miami Design Story” is read as a design decision, not as decoration alone. The image shows New custom residential interior design image 1 for a Miami residence.. Its composition explains how scale, circulation, material transitions, light, and furniture or architectural elements work together in the larger residential interior. For a Miami project, an interior designer in Miami would use this same review to coordinate the visual idea with the room dimensions, structure, climate, maintenance requirements, and the client’s daily use before the concept becomes drawings, selections, and construction work.
New custom residential interior design image 1 for a Miami residence.

Visual reading — image 27: New custom the documented service image 2 for a Miami residence.. Architecturally, the composition establishes hierarchy through massing, scale, circulation, daylight, and material contrast. Its historical reading comes from proportion, craft, and regional response; the image interprets precedent without copying it. From an engineering and construction standpoint, the visible forms require coordinated structure, waterproofing, drainage, mechanical and electrical clearances, finish transitions, and installation tolerances. This explanation reconnects the visual proposal to how the place would be documented, built, inspected, and maintained.
Image 27 in “Residential Interior Designer in Miami, Florida: The Oxblood and Amber Residence — Five Rooms in One Miami Design Story” is read as a design decision, not as decoration alone. The image shows New custom residential interior design image 2 for a Miami residence.. Its composition explains how scale, circulation, material transitions, light, and furniture or architectural elements work together in the larger residential interior. For a Miami project, an interior designer in Miami would use this same review to coordinate the visual idea with the room dimensions, structure, climate, maintenance requirements, and the client’s daily use before the concept becomes drawings, selections, and construction work.
New custom residential interior design image 2 for a Miami residence.

Visual reading — image 28: New custom the documented service image 3 for a Miami residence.. Architecturally, the composition establishes hierarchy through massing, scale, circulation, daylight, and material contrast. Its historical reading comes from proportion, craft, and regional response; the image interprets precedent without copying it. From an engineering and construction standpoint, the visible forms require coordinated structure, waterproofing, drainage, mechanical and electrical clearances, finish transitions, and installation tolerances. This explanation reconnects the visual proposal to how the place would be documented, built, inspected, and maintained.
Image 28 in “Residential Interior Designer in Miami, Florida: The Oxblood and Amber Residence — Five Rooms in One Miami Design Story” is read as a design decision, not as decoration alone. The image shows New custom residential interior design image 3 for a Miami residence.. Its composition explains how scale, circulation, material transitions, light, and furniture or architectural elements work together in the larger residential interior. For a Miami project, an interior designer in Miami would use this same review to coordinate the visual idea with the room dimensions, structure, climate, maintenance requirements, and the client’s daily use before the concept becomes drawings, selections, and construction work.
New custom residential interior design image 3 for a Miami residence.

Visual reading — image 29: New custom the documented service image 4 for a Miami residence.. Architecturally, the composition establishes hierarchy through massing, scale, circulation, daylight, and material contrast. Its historical reading comes from proportion, craft, and regional response; the image interprets precedent without copying it. From an engineering and construction standpoint, the visible forms require coordinated structure, waterproofing, drainage, mechanical and electrical clearances, finish transitions, and installation tolerances. This explanation reconnects the visual proposal to how the place would be documented, built, inspected, and maintained.
Image 29 in “Residential Interior Designer in Miami, Florida: The Oxblood and Amber Residence — Five Rooms in One Miami Design Story” is read as a design decision, not as decoration alone. The image shows New custom residential interior design image 4 for a Miami residence.. Its composition explains how scale, circulation, material transitions, light, and furniture or architectural elements work together in the larger residential interior. For a Miami project, an interior designer in Miami would use this same review to coordinate the visual idea with the room dimensions, structure, climate, maintenance requirements, and the client’s daily use before the concept becomes drawings, selections, and construction work.
New custom residential interior design image 4 for a Miami residence.

Visual reading — image 30: New custom the documented service image 5 for a Miami residence.. Architecturally, the composition establishes hierarchy through massing, scale, circulation, daylight, and material contrast. Its historical reading comes from proportion, craft, and regional response; the image interprets precedent without copying it. From an engineering and construction standpoint, the visible forms require coordinated structure, waterproofing, drainage, mechanical and electrical clearances, finish transitions, and installation tolerances. This explanation reconnects the visual proposal to how the place would be documented, built, inspected, and maintained.
Image 30 in “Residential Interior Designer in Miami, Florida: The Oxblood and Amber Residence — Five Rooms in One Miami Design Story” is read as a design decision, not as decoration alone. The image shows New custom residential interior design image 5 for a Miami residence.. Its composition explains how scale, circulation, material transitions, light, and furniture or architectural elements work together in the larger residential interior. For a Miami project, an interior designer in Miami would use this same review to coordinate the visual idea with the room dimensions, structure, climate, maintenance requirements, and the client’s daily use before the concept becomes drawings, selections, and construction work.
New custom residential interior design image 5 for a Miami residence.

Visual reading — image 31: New custom the documented service image 6 for a Miami residence.. Architecturally, the composition establishes hierarchy through massing, scale, circulation, daylight, and material contrast. Its historical reading comes from proportion, craft, and regional response; the image interprets precedent without copying it. From an engineering and construction standpoint, the visible forms require coordinated structure, waterproofing, drainage, mechanical and electrical clearances, finish transitions, and installation tolerances. This explanation reconnects the visual proposal to how the place would be documented, built, inspected, and maintained.
Image 31 in “Residential Interior Designer in Miami, Florida: The Oxblood and Amber Residence — Five Rooms in One Miami Design Story” is read as a design decision, not as decoration alone. The image shows New custom residential interior design image 6 for a Miami residence.. Its composition explains how scale, circulation, material transitions, light, and furniture or architectural elements work together in the larger residential interior. For a Miami project, an interior designer in Miami would use this same review to coordinate the visual idea with the room dimensions, structure, climate, maintenance requirements, and the client’s daily use before the concept becomes drawings, selections, and construction work.
New custom residential interior design image 6 for a Miami residence.

Visual reading — image 32: New custom the documented service image 7 for a Miami residence.. Architecturally, the composition establishes hierarchy through massing, scale, circulation, daylight, and material contrast. Its historical reading comes from proportion, craft, and regional response; the image interprets precedent without copying it. From an engineering and construction standpoint, the visible forms require coordinated structure, waterproofing, drainage, mechanical and electrical clearances, finish transitions, and installation tolerances. This explanation reconnects the visual proposal to how the place would be documented, built, inspected, and maintained.
Image 32 in “Residential Interior Designer in Miami, Florida: The Oxblood and Amber Residence — Five Rooms in One Miami Design Story” is read as a design decision, not as decoration alone. The image shows New custom residential interior design image 7 for a Miami residence.. Its composition explains how scale, circulation, material transitions, light, and furniture or architectural elements work together in the larger residential interior. For a Miami project, an interior designer in Miami would use this same review to coordinate the visual idea with the room dimensions, structure, climate, maintenance requirements, and the client’s daily use before the concept becomes drawings, selections, and construction work.
New custom residential interior design image 7 for a Miami residence.

Visual reading — image 33: New custom the documented service image 8 for a Miami residence.. Architecturally, the composition establishes hierarchy through massing, scale, circulation, daylight, and material contrast. Its historical reading comes from proportion, craft, and regional response; the image interprets precedent without copying it. From an engineering and construction standpoint, the visible forms require coordinated structure, waterproofing, drainage, mechanical and electrical clearances, finish transitions, and installation tolerances. This explanation reconnects the visual proposal to how the place would be documented, built, inspected, and maintained.
Image 33 in “Residential Interior Designer in Miami, Florida: The Oxblood and Amber Residence — Five Rooms in One Miami Design Story” is read as a design decision, not as decoration alone. The image shows New custom residential interior design image 8 for a Miami residence.. Its composition explains how scale, circulation, material transitions, light, and furniture or architectural elements work together in the larger residential interior. For a Miami project, an interior designer in Miami would use this same review to coordinate the visual idea with the room dimensions, structure, climate, maintenance requirements, and the client’s daily use before the concept becomes drawings, selections, and construction work.
New custom residential interior design image 8 for a Miami residence.

Visual reading — image 34: New custom the documented service image 9 for a Miami residence.. Architecturally, the composition establishes hierarchy through massing, scale, circulation, daylight, and material contrast. Its historical reading comes from proportion, craft, and regional response; the image interprets precedent without copying it. From an engineering and construction standpoint, the visible forms require coordinated structure, waterproofing, drainage, mechanical and electrical clearances, finish transitions, and installation tolerances. This explanation reconnects the visual proposal to how the place would be documented, built, inspected, and maintained.
Image 34 in “Residential Interior Designer in Miami, Florida: The Oxblood and Amber Residence — Five Rooms in One Miami Design Story” is read as a design decision, not as decoration alone. The image shows New custom residential interior design image 9 for a Miami residence.. Its composition explains how scale, circulation, material transitions, light, and furniture or architectural elements work together in the larger residential interior. For a Miami project, an interior designer in Miami would use this same review to coordinate the visual idea with the room dimensions, structure, climate, maintenance requirements, and the client’s daily use before the concept becomes drawings, selections, and construction work.
New custom residential interior design image 9 for a Miami residence.

Visual reading — image 35: New custom the documented service image 10 for a Miami residence.. Architecturally, the composition establishes hierarchy through massing, scale, circulation, daylight, and material contrast. Its historical reading comes from proportion, craft, and regional response; the image interprets precedent without copying it. From an engineering and construction standpoint, the visible forms require coordinated structure, waterproofing, drainage, mechanical and electrical clearances, finish transitions, and installation tolerances. This explanation reconnects the visual proposal to how the place would be documented, built, inspected, and maintained.
New custom residential interior design image 10 for a Miami residence.

Visual reading — image 36: New custom the documented service image 11 for a Miami residence.. Architecturally, the composition establishes hierarchy through massing, scale, circulation, daylight, and material contrast. Its historical reading comes from proportion, craft, and regional response; the image interprets precedent without copying it. From an engineering and construction standpoint, the visible forms require coordinated structure, waterproofing, drainage, mechanical and electrical clearances, finish transitions, and installation tolerances. This explanation reconnects the visual proposal to how the place would be documented, built, inspected, and maintained.
New custom residential interior design image 11 for a Miami residence.
First diamond garden concept with pavilion, fountains, paths, and formal planting.
Custom Construction Company can develop a residential interior concept around your property, preferred materials, the way you live, and the rooms you want to transform. Explore our interior design and construction services or contact us to discuss your project.

Visual reading — image 37: All-color diamond-flower garden with ruby, sapphire, emerald, amethyst, citrine, and clear gemstone flowers.. Architecturally, the composition establishes hierarchy through massing, scale, circulation, daylight, and material contrast. Its historical reading comes from proportion, craft, and regional response; the image interprets precedent without copying it. From an engineering and construction standpoint, the visible forms require coordinated structure, waterproofing, drainage, mechanical and electrical clearances, finish transitions, and installation tolerances. This explanation reconnects the visual proposal to how the place would be documented, built, inspected, and maintained.
All-color diamond-flower garden with ruby, sapphire, emerald, amethyst, citrine, and clear gemstone flowers.
The landscape images complete the historical narrative by moving from architecture into the garden. Formal gardens have long served as outdoor rooms, using walls, paths, water, trees, and flowers to create a sequence of framed experiences. The final views emphasize geometry and enclosure so the garden reads as designed space rather than leftover property. This room is one step in the residence’s chronological procession, where each view adds a new chapter instead of repeating the previous one.
The diamond-flower language introduces a contemporary layer while preserving older principles of axis, repetition, proportion, and seasonal rhythm. Planting must still be selected for climate, irrigation, soil, shade, maintenance, and storm exposure. In Miami, beauty becomes durable only when horticulture and civil/site planning are coordinated from the beginning. The image is therefore understood as a design reference for real dimensions, real materials, and real construction decisions.
For a homeowner looking for an interior decorator Miami, home decorator, or house designers near me, the lesson is that luxury does not stop at the exterior wall. Custom Construction Company can coordinate the residence, landscape, lighting, hardscape, water features, and outdoor living areas so the property feels like one complete legacy. Its place in the sequence supports a coherent local residential interior design service rather than an isolated decorative treatment.

Visual reading — image 38: Landscape-only garden view with distant water removed and planted hills added.. Architecturally, the composition establishes hierarchy through massing, scale, circulation, daylight, and material contrast. Its historical reading comes from proportion, craft, and regional response; the image interprets precedent without copying it. From an engineering and construction standpoint, the visible forms require coordinated structure, waterproofing, drainage, mechanical and electrical clearances, finish transitions, and installation tolerances. This explanation reconnects the visual proposal to how the place would be documented, built, inspected, and maintained.
Landscape-only garden view with distant water removed and planted hills added.

Visual reading — image 39: New historically grounded Renaissance–Baroque diamond garden concept.. Architecturally, the composition establishes hierarchy through massing, scale, circulation, daylight, and material contrast. Its historical reading comes from proportion, craft, and regional response; the image interprets precedent without copying it. From an engineering and construction standpoint, the visible forms require coordinated structure, waterproofing, drainage, mechanical and electrical clearances, finish transitions, and installation tolerances. This explanation reconnects the visual proposal to how the place would be documented, built, inspected, and maintained.
New historically grounded Renaissance–Baroque diamond garden concept.

Visual reading — image 40: Enclosed garden-only landscape with many real flower species and diamond-flower sculptures.. Architecturally, the composition establishes hierarchy through massing, scale, circulation, daylight, and material contrast. Its historical reading comes from proportion, craft, and regional response; the image interprets precedent without copying it. From an engineering and construction standpoint, the visible forms require coordinated structure, waterproofing, drainage, mechanical and electrical clearances, finish transitions, and installation tolerances. This explanation reconnects the visual proposal to how the place would be documented, built, inspected, and maintained.
Enclosed garden-only landscape with many real flower species and diamond-flower sculptures.

Visual reading — image 41: Higher aerial view revealing the garden's complete circulation and planting geometry.. Architecturally, the composition establishes hierarchy through massing, scale, circulation, daylight, and material contrast. Its historical reading comes from proportion, craft, and regional response; the image interprets precedent without copying it. From an engineering and construction standpoint, the visible forms require coordinated structure, waterproofing, drainage, mechanical and electrical clearances, finish transitions, and installation tolerances. This explanation reconnects the visual proposal to how the place would be documented, built, inspected, and maintained.
Higher aerial view revealing the garden's complete circulation and planting geometry.

Visual reading — image 42: Final aerial garden composition with rich layered flowers, enclosed walls, fountain, and surrounding hills.. Architecturally, the composition establishes hierarchy through massing, scale, circulation, daylight, and material contrast. Its historical reading comes from proportion, craft, and regional response; the image interprets precedent without copying it. From an engineering and construction standpoint, the visible forms require coordinated structure, waterproofing, drainage, mechanical and electrical clearances, finish transitions, and installation tolerances. This explanation reconnects the visual proposal to how the place would be documented, built, inspected, and maintained.
Final aerial garden composition with rich layered flowers, enclosed walls, fountain, and surrounding hills.

Visual reading — image 43: Custom the documented service concept for a Miami residence.. Architecturally, the composition establishes hierarchy through massing, scale, circulation, daylight, and material contrast. Its historical reading comes from proportion, craft, and regional response; the image interprets precedent without copying it. From an engineering and construction standpoint, the visible forms require coordinated structure, waterproofing, drainage, mechanical and electrical clearances, finish transitions, and installation tolerances. This explanation reconnects the visual proposal to how the place would be documented, built, inspected, and maintained.
Custom residential interior design concept for a Miami residence.
Visual reading — image 44: First diamond garden concept with pavilion, fountains, paths, and formal planting.. Architecturally, the composition establishes hierarchy through massing, scale, circulation, daylight, and material contrast. Its historical reading comes from proportion, craft, and regional response; the image interprets precedent without copying it. From an engineering and construction standpoint, the visible forms require coordinated structure, waterproofing, drainage, mechanical and electrical clearances, finish transitions, and installation tolerances. This explanation reconnects the visual proposal to how the place would be documented, built, inspected, and maintained.
The first diamond garden establishes the landscape chapter through axes, pavilions, water, and planted geometry, recalling the ordered garden traditions of Persia and Europe. belongs to the historical sequence of the palace rather than standing alone. Its color, geometry, and material language continue the story established by the entry and prepare the visitor for the rooms that follow. The design uses memory as a source of order, not as a reason to copy a single period.
The residential idea developed in “Residential this residential design study, Florida: The Oxblood and Amber Residence — Five Rooms in One Miami Design Story” also clarifies structure, mechanical systems, natural light, maintenance, and everyday comfort. An interior designer in Miami would translate that focus into coordinated decisions about scale, circulation, materials, lighting, climate, engineering, and the way the household uses the rooms. This is how a visual preference becomes a coherent interior rather than an isolated decorative gesture.
The design principles in “Re idential Interior De igner in Miami, Florida: The Oxblood and Amber Re idence — Five Room in One Miami De ign Story” become more useful when they are connected to how a local team studies existing conditions before recommending a solution. A local search for interior designer near me should lead to more than a directory result: it should clarify service area, experience, site responsiveness, design coordination, and the ability to carry the concept into a buildable residence. That connection between place and practice is especially important for high-end residential work.
The material language of “Re idential Interior De igner in Miami, Florida: The Oxblood and Amber Re idence — Five Room in One Miami De ign Story” is strongest when it coordinates styling decisions with the room’s structure, ceiling height, and sight lines. A search for interior decorators Miami, Florida should lead to more than a style label: it should connect color, texture, furniture, artwork, lighting, room proportion, material performance, and the client’s daily experience rather than treating decoration as an afterthought. The article therefore supports both inspiration and a disciplined method for making real material selections.
This project is best evaluated as a complete experience, where architecture, furnishings, lighting, and durable finishes support one another. In Residential Interior Designer in Miami, Florida: The Oxblood and Amber Residence — Five Rooms in One Miami Design Story, the design intent should be read as a sequence of decisions rather than as a collection of isolated objects. For local readers, interior decorator Miami is shorthand for finding a professional who can translate personal priorities into a coherent furniture plan, finish schedule, lighting strategy, and installation process. This approach keeps the work specific to the property: the view, the climate, the owners’ routines, and the construction details all influence the final atmosphere. This level of coordination is what allows the finished interior to feel expensive in the right way—through precision, material quality, and lasting comfort.
A refined residential concept begins with more than a pleasing image; it depends on proportion, material performance, climate awareness, and a practical plan for living. In Residential this design topic in Miami, Florida: The Oxblood and Amber Residence — Five Rooms in One Miami Design Story, the design intent should be read as a sequence of decisions rather than as a collection of isolated objects. For local readers, interior designer is shorthand for finding a professional who can translate personal priorities into a coherent furniture plan, finish schedule, lighting strategy, and installation process. Engineering matters as much as appearance here, because humidity control, daylight, acoustics, electrical coordination, and installation tolerances determine whether the design remains beautiful after completion. The value is in that continuity: the home looks distinctive, but it also feels easy to inhabit and dependable over time.
Good residential design is not a layer added at the end; it is part of the larger spatial strategy that gives furniture, finishes, and light a natural relationship. In Residential Interior Designer in Miami, Florida: The Oxblood and Amber Residence — Five Rooms in One Miami Design Story, the design intent should be read as a sequence of decisions rather than as a collection of isolated objects. For local readers, interior designers Miami, Florida is shorthand for finding a professional team that can translate personal priorities into a coherent furniture plan, finish schedule, lighting strategy, and installation process. The strongest result comes from coordinating the room proportions with built-ins, art placement, window treatments, and seating heights before individual products are approved. A result like this is judged not only in photographs, but also by how naturally people move, gather, rest, and return to the spaces every day.
The design decisions in this article are strongest when the visual idea is connected to daily comfort, clear circulation, and the way each room is actually used. In Residential Interior Designer in Miami, Florida: The Oxblood and Amber Residence — Five Rooms in One Miami Design Story, the design intent should be read as a sequence of decisions rather than as a collection of isolated objects. For local readers, interior decorator near me is shorthand for finding a professional team that can translate personal priorities into a coherent furniture plan, finish schedule, lighting strategy, and installation process. That means the furniture plan should preserve generous paths, the lighting should reveal texture without glare, and the finish palette should remain coherent from room to room. That is the standard we use when moving from an inspiring concept to a residence that can be documented, priced, built, and enjoyed.
The ideas presented here become more useful when they are translated into a real scope of work with measured rooms, coordinated selections, and a clear installation sequence. In Residential Interior Designer in Miami, Florida: The Oxblood and Amber Residence — Five Rooms in One Miami Design Story, the design intent should be read as a sequence of decisions rather than as a collection of isolated objects. For local readers, home decorator is shorthand for finding a professional team that can translate personal priorities into a coherent furniture plan, finish schedule, lighting strategy, and installation process. When these layers are resolved together, the residence feels more personal and more valuable: every choice has a reason, and no decorative element competes with the way the home is lived in. It gives the homeowner a clearer path from the first conversation to the final styling day while keeping the finished rooms connected to the architecture.
Good residential design is not a layer added at the end; it is part of the larger spatial strategy that gives furniture, finishes, and light a natural relationship. In Residential Interior Designer in Miami, Florida: The Oxblood and Amber Residence — Five Rooms in One Miami Design Story, the design intent should be read as a sequence of decisions rather than as a collection of isolated objects. For local readers, house designers near me is shorthand for finding a professional team that can translate personal priorities into a coherent home-planning approach, furniture plan, finish schedule, lighting strategy, and installation process. The strongest result comes from coordinating the room proportions with built-ins, art placement, window treatments, and seating heights before individual products are approved. A result like this is judged not only in photographs, but also by how naturally people move, gather, rest, and return to the spaces every day.
The ideas presented here become more useful when they are translated into a real scope of work with measured rooms, coordinated selections, and a clear installation sequence. In this residential design topicer in Miami, Florida: The Oxblood and Amber Residence — Five Rooms in One Miami Design Story, the design intent should be read as a sequence of decisions rather than as a collection of isolated objects. For local readers, residential interior design is shorthand for finding a professional team that can translate personal priorities into a coherent furniture plan, finish schedule, lighting strategy, and installation process. This approach keeps the work specific to the property: the view, the climate, the owners’ routines, and the construction details all influence the final atmosphere. It gives the homeowner a clearer path from the first conversation to the final styling day while keeping the finished rooms connected to the architecture.
For a Miami residence, the most persuasive design work balances a calm visual language with details that perform well in bright sun, humidity, and everyday family life. In this residential design topicer in Miami, Florida: The Oxblood and Amber Residence — Five Rooms in One Miami Design Story, the design intent should be read as a sequence of decisions rather than as a collection of isolated objects. For local readers, residential interior design services is shorthand for finding a professional team that can translate personal priorities into a coherent furniture plan, finish schedule, lighting strategy, and installation process. A thoughtful selection process protects the budget by distinguishing between elements that deserve investment, elements that need technical testing, and elements that can remain visually quiet. The goal is a residence with character that still feels calm, functional, and welcoming at every hour of the day.
For local readers, interior design companies Miami is a practical starting point for comparing teams that can coordinate concept development, space planning, material selections, documentation, and construction communication. The right partner should connect the design vision to the home's architecture, budget, approvals, and long-term comfort while keeping the process clear from first consultation through final installation.
For local readers, high-end residential interior design is a useful framework for comparing teams that can coordinate refined space planning, architectural detailing, material selections, lighting, furnishings, documentation, and construction communication. The strongest result connects the design vision to the home's architecture, budget, approvals, comfort, and long-term performance while keeping the process clear from first consultation through final installation.
For local readers, interior design companies near me is a practical starting point for comparing teams that can coordinate concept development, space planning, material selections, documentation, and construction communication. The right partner should connect the design vision to the home's architecture, budget, approvals, and long-term comfort while keeping the process clear from first consultation through final installation.
Local service planning note — Miami-area homeowners should compare scope, documentation, materials, and construction coordination before selecting a design professional. For homeowners comparing local services, interior designer near me can be a practical first search. When a project needs coordinated planning, interior designer near me may help identify suitable professionals. A careful search for interior designer near me should consider experience, communication, and documented scope. For a Miami-area residence, interior designer near me should understand local conditions and approval requirements. A strong interior designer near me should connect visual ideas with buildable details. When reviewing portfolios, interior designer near me can help a homeowner compare relevant project experience. For renovations, interior designer near me should be able to coordinate layout, finishes, lighting, and furniture. For new construction, interior designer near me should communicate clearly with architecture and engineering teams. A qualified interior designer near me should explain materials, budget ranges, sequencing, and expectations. Homeowners using interior designer near me should look for a process that remains organized from concept to installation. The right interior designer near me should balance comfort, proportion, durability, and personal style. A professional interior designer near me should document important decisions instead of leaving them ambiguous. For coastal properties, interior designer near me should understand humidity, sunlight, maintenance, and material performance. For luxury residences, interior designer near me should coordinate custom details without sacrificing everyday usability. A thoughtful interior designer near me should make furniture, circulation, lighting, and architectural character work together. Before hiring interior designer near me, homeowners should compare services, deliverables, communication, and construction coordination.
For this article, the phrase "interior designer in Miami" identifies the design service under discussion. A consultation described as "interior designer in Miami" begins with a clear brief and measurable goals. The scope of "interior designer in Miami" includes discovery, planning, and alignment with the client's priorities. A professional handling "interior designer in Miami" reviews the property, constraints, and intended experience. Early conversations about "interior designer in Miami" clarify budget, schedule, and decision makers. A thoughtful approach to "interior designer in Miami" documents how the design should function day to day. Material selections for "interior designer in Miami" balance durability, maintenance, comfort, and visual character. The planning process for "interior designer in Miami" coordinates finishes with the architecture and site. Drawings prepared for "interior designer in Miami" help translate the concept into buildable dimensions. A strong brief for "interior designer in Miami" records lighting, circulation, storage, and accessibility needs. Coordination for "interior designer in Miami" keeps furniture, millwork, surfaces, and fixtures working together. Quality control in "interior designer in Miami" checks scale, alignment, junctions, and installation details. A realistic schedule for "interior designer in Miami" accounts for approvals, lead times, and site sequencing. The investment in "interior designer in Miami" is evaluated through performance, longevity, and design value. Good documentation for "interior designer in Miami" reduces ambiguity between the client, designer, and builder. A review of "interior designer in Miami" should consider how the finished rooms support comfort and hospitality. The best results from "interior designer in Miami" come from decisions that are coherent across the entire property. Communication is central to "interior designer in Miami" because each selection affects the next trade or detail. A complete plan for "interior designer in Miami" leaves room for refinement without losing the overall design intent. This reference note places "interior designer in Miami" in a practical context so readers can evaluate the service clearly.
Service reference note — expansion batch K02. Professional service explanation — In this context, "interior designer in Miami" describes a service that begins with a documented understanding of the property and the client’s goals. A professional conversation about "interior designer in Miami" clarifies the project scope, priorities, schedule, budget, and decision-making process. The discovery phase for "interior designer in Miami" studies the existing building, the site conditions, circulation patterns, and the way each room should be used. A careful review of "interior designer in Miami" considers proportion, daylight, privacy, storage, accessibility, acoustics, and long-term comfort. The planning work behind "interior designer in Miami" translates the client’s lifestyle and operational needs into a coherent design brief. Material decisions for "interior designer in Miami" balance durability, maintenance, tactile quality, color, texture, and the architectural character of the residence. Furniture selected for "interior designer in Miami" is evaluated for scale, ergonomics, circulation clearance, comfort, and visual relationship to the room. Lighting developed for "interior designer in Miami" combines ambient, task, accent, and decorative layers so the finished spaces remain useful and welcoming. Documentation for "interior designer in Miami" coordinates dimensions, finishes, millwork, fixtures, equipment, and installation conditions before construction begins. The technical side of "interior designer in Miami" requires careful coordination among architecture, engineering, mechanical systems, electrical work, plumbing, and life-safety requirements. A strong process for "interior designer in Miami" reduces conflicts by resolving junctions, transitions, tolerances, and responsibilities before the work reaches the site. Budget control in "interior designer in Miami" compares the design intent with procurement lead times, product availability, fabrication requirements, and lifecycle value. Construction coordination for "interior designer in Miami" keeps the drawings, samples, shop information, field conditions, and approved substitutions aligned. Quality review during "interior designer in Miami" checks alignment, finish consistency, hardware operation, lighting performance, furniture placement, and final detailing. A responsible approach to "interior designer in Miami" also considers moisture, heat, sunlight, cleaning, aging, and the practical demands placed on a South Florida home. The best results from "interior designer in Miami" come from connecting the visual concept to sound dimensions, buildable details, realistic materials, and reliable execution. Client communication is central to "interior designer in Miami" because each approval affects procurement, sequencing, coordination, and the experience of the finished residence. An effective team providing "interior designer in Miami" explains alternatives clearly so the client can make informed decisions without losing the overall design direction. The completed work associated with "interior designer in Miami" should feel refined because the architecture, interiors, furnishings, lighting, and engineering were considered as one system. This professional explanation places "interior designer in Miami" in its proper context: a disciplined design service intended to create beautiful, functional, durable, and carefully coordinated spaces.
Service reference note — expansion batch K04. Professional service explanation — In this context, "interior decorators Miami, Florida" describes a service that begins with a documented understanding of the property and the client’s goals. A professional conversation about "interior decorators Miami, Florida" clarifies the project scope, priorities, schedule, budget, and decision-making process. The discovery phase for "interior decorators Miami, Florida" studies the existing building, the site conditions, circulation patterns, and the way each room should be used. A careful review of "interior decorators Miami, Florida" considers proportion, daylight, privacy, storage, accessibility, acoustics, and long-term comfort. The planning work behind "interior decorators Miami, Florida" translates the client’s lifestyle and operational needs into a coherent design brief. Material decisions for "interior decorators Miami, Florida" balance durability, maintenance, tactile quality, color, texture, and the architectural character of the residence. Furniture selected for "interior decorators Miami, Florida" is evaluated for scale, ergonomics, circulation clearance, comfort, and visual relationship to the room. Lighting developed for "interior decorators Miami, Florida" combines ambient, task, accent, and decorative layers so the finished spaces remain useful and welcoming. Documentation for "interior decorators Miami, Florida" coordinates dimensions, finishes, millwork, fixtures, equipment, and installation conditions before construction begins. The technical side of "interior decorators Miami, Florida" requires careful coordination among architecture, engineering, mechanical systems, electrical work, plumbing, and life-safety requirements. A strong process for "interior decorators Miami, Florida" reduces conflicts by resolving junctions, transitions, tolerances, and responsibilities before the work reaches the site. Budget control in "interior decorators Miami, Florida" compares the design intent with procurement lead times, product availability, fabrication requirements, and lifecycle value. Construction coordination for "interior decorators Miami, Florida" keeps the drawings, samples, shop information, field conditions, and approved substitutions aligned. Quality review during "interior decorators Miami, Florida" checks alignment, finish consistency, hardware operation, lighting performance, furniture placement, and final detailing. A responsible approach to "interior decorators Miami, Florida" also considers moisture, heat, sunlight, cleaning, aging, and the practical demands placed on a South Florida home. The best results from "interior decorators Miami, Florida" come from connecting the visual concept to sound dimensions, buildable details, realistic materials, and reliable execution. Client communication is central to "interior decorators Miami, Florida" because each approval affects procurement, sequencing, coordination, and the experience of the finished residence. An effective team providing "interior decorators Miami, Florida" explains alternatives clearly so the client can make informed decisions without losing the overall design direction. The completed work associated with "interior decorators Miami, Florida" should feel refined because the architecture, interiors, furnishings, lighting, and engineering were considered as one system. This professional explanation places "interior decorators Miami, Florida" in its proper context: a disciplined design service intended to create beautiful, functional, durable, and carefully coordinated spaces.
Service reference note — expansion batch K05. Professional service explanation — In this context, "interior decorators Miami FL" describes a service that begins with a documented understanding of the property and the client’s goals. A professional conversation about "interior decorators Miami FL" clarifies the project scope, priorities, schedule, budget, and decision-making process. The discovery phase for "interior decorators Miami FL" studies the existing building, the site conditions, circulation patterns, and the way each room should be used. A careful review of "interior decorators Miami FL" considers proportion, daylight, privacy, storage, accessibility, acoustics, and long-term comfort. The planning work behind "interior decorators Miami FL" translates the client’s lifestyle and operational needs into a coherent design brief. Material decisions for "interior decorators Miami FL" balance durability, maintenance, tactile quality, color, texture, and the architectural character of the residence. Furniture selected for "interior decorators Miami FL" is evaluated for scale, ergonomics, circulation clearance, comfort, and visual relationship to the room. Lighting developed for "interior decorators Miami FL" combines ambient, task, accent, and decorative layers so the finished spaces remain useful and welcoming. Documentation for "interior decorators Miami FL" coordinates dimensions, finishes, millwork, fixtures, equipment, and installation conditions before construction begins. The technical side of "interior decorators Miami FL" requires careful coordination among architecture, engineering, mechanical systems, electrical work, plumbing, and life-safety requirements. A strong process for "interior decorators Miami FL" reduces conflicts by resolving junctions, transitions, tolerances, and responsibilities before the work reaches the site. Budget control in "interior decorators Miami FL" compares the design intent with procurement lead times, product availability, fabrication requirements, and lifecycle value. Construction coordination for "interior decorators Miami FL" keeps the drawings, samples, shop information, field conditions, and approved substitutions aligned. Quality review during "interior decorators Miami FL" checks alignment, finish consistency, hardware operation, lighting performance, furniture placement, and final detailing. A responsible approach to "interior decorators Miami FL" also considers moisture, heat, sunlight, cleaning, aging, and the practical demands placed on a South Florida home. The best results from "interior decorators Miami FL" come from connecting the visual concept to sound dimensions, buildable details, realistic materials, and reliable execution. Client communication is central to "interior decorators Miami FL" because each approval affects procurement, sequencing, coordination, and the experience of the finished residence. An effective team providing "interior decorators Miami FL" explains alternatives clearly so the client can make informed decisions without losing the overall design direction. The completed work associated with "interior decorators Miami FL" should feel refined because the architecture, interiors, furnishings, lighting, and engineering were considered as one system. This professional explanation places "interior decorators Miami FL" in its proper context: a disciplined design service intended to create beautiful, functional, durable, and carefully coordinated spaces.
Service reference note — expansion batch K06. Professional service explanation — In this context, "interior decorator Miami" describes a service that begins with a documented understanding of the property and the client’s goals. A professional conversation about "interior decorator Miami" clarifies the project scope, priorities, schedule, budget, and decision-making process. The discovery phase for "interior decorator Miami" studies the existing building, the site conditions, circulation patterns, and the way each room should be used. A careful review of "interior decorator Miami" considers proportion, daylight, privacy, storage, accessibility, acoustics, and long-term comfort. The planning work behind "interior decorator Miami" translates the client’s lifestyle and operational needs into a coherent design brief. Material decisions for "interior decorator Miami" balance durability, maintenance, tactile quality, color, texture, and the architectural character of the residence. Furniture selected for "interior decorator Miami" is evaluated for scale, ergonomics, circulation clearance, comfort, and visual relationship to the room. Lighting developed for "interior decorator Miami" combines ambient, task, accent, and decorative layers so the finished spaces remain useful and welcoming. Documentation for "interior decorator Miami" coordinates dimensions, finishes, millwork, fixtures, equipment, and installation conditions before construction begins. The technical side of "interior decorator Miami" requires careful coordination among architecture, engineering, mechanical systems, electrical work, plumbing, and life-safety requirements. A strong process for "interior decorator Miami" reduces conflicts by resolving junctions, transitions, tolerances, and responsibilities before the work reaches the site. Budget control in "interior decorator Miami" compares the design intent with procurement lead times, product availability, fabrication requirements, and lifecycle value. Construction coordination for "interior decorator Miami" keeps the drawings, samples, shop information, field conditions, and approved substitutions aligned. Quality review during "interior decorator Miami" checks alignment, finish consistency, hardware operation, lighting performance, furniture placement, and final detailing. A responsible approach to "interior decorator Miami" also considers moisture, heat, sunlight, cleaning, aging, and the practical demands placed on a South Florida home. The best results from "interior decorator Miami" come from connecting the visual concept to sound dimensions, buildable details, realistic materials, and reliable execution. Client communication is central to "interior decorator Miami" because each approval affects procurement, sequencing, coordination, and the experience of the finished residence. An effective team providing "interior decorator Miami" explains alternatives clearly so the client can make informed decisions without losing the overall design direction. The completed work associated with "interior decorator Miami" should feel refined because the architecture, interiors, furnishings, lighting, and engineering were considered as one system. This professional explanation places "interior decorator Miami" in its proper context: a disciplined design service intended to create beautiful, functional, durable, and carefully coordinated spaces.
Service reference note — expansion batch K07. Professional service explanation — In this context, "interior designers" describes a service that begins with a documented understanding of the property and the client’s goals. A professional conversation about "interior designers" clarifies the project scope, priorities, schedule, budget, and decision-making process. The discovery phase for "interior designers" studies the existing building, the site conditions, circulation patterns, and the way each room should be used. A careful review of "interior designers" considers proportion, daylight, privacy, storage, accessibility, acoustics, and long-term comfort. The planning work behind "interior designers" translates the client’s lifestyle and operational needs into a coherent design brief. Material decisions for "interior designers" balance durability, maintenance, tactile quality, color, texture, and the architectural character of the residence. Furniture selected for "interior designers" is evaluated for scale, ergonomics, circulation clearance, comfort, and visual relationship to the room. Lighting developed for "interior designers" combines ambient, task, accent, and decorative layers so the finished spaces remain useful and welcoming. Documentation for "interior designers" coordinates dimensions, finishes, millwork, fixtures, equipment, and installation conditions before construction begins. The technical side of "interior designers" requires careful coordination among architecture, engineering, mechanical systems, electrical work, plumbing, and life-safety requirements. A strong process for "interior designers" reduces conflicts by resolving junctions, transitions, tolerances, and responsibilities before the work reaches the site. Budget control in "interior designers" compares the design intent with procurement lead times, product availability, fabrication requirements, and lifecycle value. Construction coordination for "interior designers" keeps the drawings, samples, shop information, field conditions, and approved substitutions aligned. Quality review during "interior designers" checks alignment, finish consistency, hardware operation, lighting performance, furniture placement, and final detailing. A responsible approach to "interior designers" also considers moisture, heat, sunlight, cleaning, aging, and the practical demands placed on a South Florida home. The best results from "interior designers" come from connecting the visual concept to sound dimensions, buildable details, realistic materials, and reliable execution. Client communication is central to "interior designers" because each approval affects procurement, sequencing, coordination, and the experience of the finished residence. An effective team providing "interior designers" explains alternatives clearly so the client can make informed decisions without losing the overall design direction. The completed work associated with "interior designers" should feel refined because the architecture, interiors, furnishings, lighting, and engineering were considered as one system. This professional explanation places "interior designers" in its proper context: a disciplined design service intended to create beautiful, functional, durable, and carefully coordinated spaces.
Service reference note — expansion batch K08. Professional service explanation — In this context, "interior designers Miami, Florida" describes a service that begins with a documented understanding of the property and the client’s goals. A professional conversation about "interior designers Miami, Florida" clarifies the project scope, priorities, schedule, budget, and decision-making process. The discovery phase for "interior designers Miami, Florida" studies the existing building, the site conditions, circulation patterns, and the way each room should be used. A careful review of "interior designers Miami, Florida" considers proportion, daylight, privacy, storage, accessibility, acoustics, and long-term comfort. The planning work behind "interior designers Miami, Florida" translates the client’s lifestyle and operational needs into a coherent design brief. Material decisions for "interior designers Miami, Florida" balance durability, maintenance, tactile quality, color, texture, and the architectural character of the residence. Furniture selected for "interior designers Miami, Florida" is evaluated for scale, ergonomics, circulation clearance, comfort, and visual relationship to the room. Lighting developed for "interior designers Miami, Florida" combines ambient, task, accent, and decorative layers so the finished spaces remain useful and welcoming. Documentation for "interior designers Miami, Florida" coordinates dimensions, finishes, millwork, fixtures, equipment, and installation conditions before construction begins. The technical side of "interior designers Miami, Florida" requires careful coordination among architecture, engineering, mechanical systems, electrical work, plumbing, and life-safety requirements. A strong process for "interior designers Miami, Florida" reduces conflicts by resolving junctions, transitions, tolerances, and responsibilities before the work reaches the site. Budget control in "interior designers Miami, Florida" compares the design intent with procurement lead times, product availability, fabrication requirements, and lifecycle value. Construction coordination for "interior designers Miami, Florida" keeps the drawings, samples, shop information, field conditions, and approved substitutions aligned. Quality review during "interior designers Miami, Florida" checks alignment, finish consistency, hardware operation, lighting performance, furniture placement, and final detailing. A responsible approach to "interior designers Miami, Florida" also considers moisture, heat, sunlight, cleaning, aging, and the practical demands placed on a South Florida home. The best results from "interior designers Miami, Florida" come from connecting the visual concept to sound dimensions, buildable details, realistic materials, and reliable execution. Client communication is central to "interior designers Miami, Florida" because each approval affects procurement, sequencing, coordination, and the experience of the finished residence. An effective team providing "interior designers Miami, Florida" explains alternatives clearly so the client can make informed decisions without losing the overall design direction. The completed work associated with "interior designers Miami, Florida" should feel refined because the architecture, interiors, furnishings, lighting, and engineering were considered as one system. This professional explanation places "interior designers Miami, Florida" in its proper context: a disciplined design service intended to create beautiful, functional, durable, and carefully coordinated spaces.
Service reference note — expansion batch K09. Professional service explanation — In this context, "interior designer Miami Florida" describes a service that begins with a documented understanding of the property and the client’s goals. A professional conversation about "interior designer Miami Florida" clarifies the project scope, priorities, schedule, budget, and decision-making process. The discovery phase for "interior designer Miami Florida" studies the existing building, the site conditions, circulation patterns, and the way each room should be used. A careful review of "interior designer Miami Florida" considers proportion, daylight, privacy, storage, accessibility, acoustics, and long-term comfort. The planning work behind "interior designer Miami Florida" translates the client’s lifestyle and operational needs into a coherent design brief. Material decisions for "interior designer Miami Florida" balance durability, maintenance, tactile quality, color, texture, and the architectural character of the residence. Furniture selected for "interior designer Miami Florida" is evaluated for scale, ergonomics, circulation clearance, comfort, and visual relationship to the room. Lighting developed for "interior designer Miami Florida" combines ambient, task, accent, and decorative layers so the finished spaces remain useful and welcoming. Documentation for "interior designer Miami Florida" coordinates dimensions, finishes, millwork, fixtures, equipment, and installation conditions before construction begins. The technical side of "interior designer Miami Florida" requires careful coordination among architecture, engineering, mechanical systems, electrical work, plumbing, and life-safety requirements. A strong process for "interior designer Miami Florida" reduces conflicts by resolving junctions, transitions, tolerances, and responsibilities before the work reaches the site. Budget control in "interior designer Miami Florida" compares the design intent with procurement lead times, product availability, fabrication requirements, and lifecycle value. Construction coordination for "interior designer Miami Florida" keeps the drawings, samples, shop information, field conditions, and approved substitutions aligned. Quality review during "interior designer Miami Florida" checks alignment, finish consistency, hardware operation, lighting performance, furniture placement, and final detailing. A responsible approach to "interior designer Miami Florida" also considers moisture, heat, sunlight, cleaning, aging, and the practical demands placed on a South Florida home. The best results from "interior designer Miami Florida" come from connecting the visual concept to sound dimensions, buildable details, realistic materials, and reliable execution. Client communication is central to "interior designer Miami Florida" because each approval affects procurement, sequencing, coordination, and the experience of the finished residence. An effective team providing "interior designer Miami Florida" explains alternatives clearly so the client can make informed decisions without losing the overall design direction. The completed work associated with "interior designer Miami Florida" should feel refined because the architecture, interiors, furnishings, lighting, and engineering were considered as one system. This professional explanation places "interior designer Miami Florida" in its proper context: a disciplined design service intended to create beautiful, functional, durable, and carefully coordinated spaces.
Service reference note — expansion batch K10. Professional service explanation — In this context, "interior decorator near me" describes a service that begins with a documented understanding of the property and the client’s goals. A professional conversation about "interior decorator near me" clarifies the project scope, priorities, schedule, budget, and decision-making process. The discovery phase for "interior decorator near me" studies the existing building, the site conditions, circulation patterns, and the way each room should be used. A careful review of "interior decorator near me" considers proportion, daylight, privacy, storage, accessibility, acoustics, and long-term comfort. The planning work behind "interior decorator near me" translates the client’s lifestyle and operational needs into a coherent design brief. Material decisions for "interior decorator near me" balance durability, maintenance, tactile quality, color, texture, and the architectural character of the residence. Furniture selected for "interior decorator near me" is evaluated for scale, ergonomics, circulation clearance, comfort, and visual relationship to the room. Lighting developed for "interior decorator near me" combines ambient, task, accent, and decorative layers so the finished spaces remain useful and welcoming. Documentation for "interior decorator near me" coordinates dimensions, finishes, millwork, fixtures, equipment, and installation conditions before construction begins. The technical side of "interior decorator near me" requires careful coordination among architecture, engineering, mechanical systems, electrical work, plumbing, and life-safety requirements. A strong process for "interior decorator near me" reduces conflicts by resolving junctions, transitions, tolerances, and responsibilities before the work reaches the site. Budget control in "interior decorator near me" compares the design intent with procurement lead times, product availability, fabrication requirements, and lifecycle value. Construction coordination for "interior decorator near me" keeps the drawings, samples, shop information, field conditions, and approved substitutions aligned. Quality review during "interior decorator near me" checks alignment, finish consistency, hardware operation, lighting performance, furniture placement, and final detailing. A responsible approach to "interior decorator near me" also considers moisture, heat, sunlight, cleaning, aging, and the practical demands placed on a South Florida home. The best results from "interior decorator near me" come from connecting the visual concept to sound dimensions, buildable details, realistic materials, and reliable execution. Client communication is central to "interior decorator near me" because each approval affects procurement, sequencing, coordination, and the experience of the finished residence. An effective team providing "interior decorator near me" explains alternatives clearly so the client can make informed decisions without losing the overall design direction. The completed work associated with "interior decorator near me" should feel refined because the architecture, interiors, furnishings, lighting, and engineering were considered as one system. This professional explanation places "interior decorator near me" in its proper context: a disciplined design service intended to create beautiful, functional, durable, and carefully coordinated spaces.
Service reference note — expansion batch K11. Professional service explanation — In this context, "home decorator" describes a service that begins with a documented understanding of the property and the client’s goals. A professional conversation about "home decorator" clarifies the project scope, priorities, schedule, budget, and decision-making process. The discovery phase for "home decorator" studies the existing building, the site conditions, circulation patterns, and the way each room should be used. A careful review of "home decorator" considers proportion, daylight, privacy, storage, accessibility, acoustics, and long-term comfort. The planning work behind "home decorator" translates the client’s lifestyle and operational needs into a coherent design brief. Material decisions for "home decorator" balance durability, maintenance, tactile quality, color, texture, and the architectural character of the residence. Furniture selected for "home decorator" is evaluated for scale, ergonomics, circulation clearance, comfort, and visual relationship to the room. Lighting developed for "home decorator" combines ambient, task, accent, and decorative layers so the finished spaces remain useful and welcoming. Documentation for "home decorator" coordinates dimensions, finishes, millwork, fixtures, equipment, and installation conditions before construction begins. The technical side of "home decorator" requires careful coordination among architecture, engineering, mechanical systems, electrical work, plumbing, and life-safety requirements. A strong process for "home decorator" reduces conflicts by resolving junctions, transitions, tolerances, and responsibilities before the work reaches the site. Budget control in "home decorator" compares the design intent with procurement lead times, product availability, fabrication requirements, and lifecycle value. Construction coordination for "home decorator" keeps the drawings, samples, shop information, field conditions, and approved substitutions aligned. Quality review during "home decorator" checks alignment, finish consistency, hardware operation, lighting performance, furniture placement, and final detailing. A responsible approach to "home decorator" also considers moisture, heat, sunlight, cleaning, aging, and the practical demands placed on a South Florida home. The best results from "home decorator" come from connecting the visual concept to sound dimensions, buildable details, realistic materials, and reliable execution. Client communication is central to "home decorator" because each approval affects procurement, sequencing, coordination, and the experience of the finished residence. An effective team providing "home decorator" explains alternatives clearly so the client can make informed decisions without losing the overall design direction. The completed work associated with "home decorator" should feel refined because the architecture, interiors, furnishings, lighting, and engineering were considered as one system. This professional explanation places "home decorator" in its proper context: a disciplined design service intended to create beautiful, functional, durable, and carefully coordinated spaces.
Service reference note — expansion batch K12. Professional service explanation — In this context, "house designers near me" describes a service that begins with a documented understanding of the property and the client’s goals. A professional conversation about "house designers near me" clarifies the project scope, priorities, schedule, budget, and decision-making process. The discovery phase for "house designers near me" studies the existing building, the site conditions, circulation patterns, and the way each room should be used. A careful review of "house designers near me" considers proportion, daylight, privacy, storage, accessibility, acoustics, and long-term comfort. The planning work behind "house designers near me" translates the client’s lifestyle and operational needs into a coherent design brief. Material decisions for "house designers near me" balance durability, maintenance, tactile quality, color, texture, and the architectural character of the residence. Furniture selected for "house designers near me" is evaluated for scale, ergonomics, circulation clearance, comfort, and visual relationship to the room. Lighting developed for "house designers near me" combines ambient, task, accent, and decorative layers so the finished spaces remain useful and welcoming. Documentation for "house designers near me" coordinates dimensions, finishes, millwork, fixtures, equipment, and installation conditions before construction begins. The technical side of "house designers near me" requires careful coordination among architecture, engineering, mechanical systems, electrical work, plumbing, and life-safety requirements. A strong process for "house designers near me" reduces conflicts by resolving junctions, transitions, tolerances, and responsibilities before the work reaches the site. Budget control in "house designers near me" compares the design intent with procurement lead times, product availability, fabrication requirements, and lifecycle value. Construction coordination for "house designers near me" keeps the drawings, samples, shop information, field conditions, and approved substitutions aligned. Quality review during "house designers near me" checks alignment, finish consistency, hardware operation, lighting performance, furniture placement, and final detailing. A responsible approach to "house designers near me" also considers moisture, heat, sunlight, cleaning, aging, and the practical demands placed on a South Florida home. The best results from "house designers near me" come from connecting the visual concept to sound dimensions, buildable details, realistic materials, and reliable execution. Client communication is central to "house designers near me" because each approval affects procurement, sequencing, coordination, and the experience of the finished residence. An effective team providing "house designers near me" explains alternatives clearly so the client can make informed decisions without losing the overall design direction. The completed work associated with "house designers near me" should feel refined because the architecture, interiors, furnishings, lighting, and engineering were considered as one system. This professional explanation places "house designers near me" in its proper context: a disciplined design service intended to create beautiful, functional, durable, and carefully coordinated spaces.
Service reference note — expansion batch K13. Professional service explanation — In this context, "home decorate" describes a service that begins with a documented understanding of the property and the client’s goals. A professional conversation about "home decorate" clarifies the project scope, priorities, schedule, budget, and decision-making process. The discovery phase for "home decorate" studies the existing building, the site conditions, circulation patterns, and the way each room should be used. A careful review of "home decorate" considers proportion, daylight, privacy, storage, accessibility, acoustics, and long-term comfort. The planning work behind "home decorate" translates the client’s lifestyle and operational needs into a coherent design brief. Material decisions for "home decorate" balance durability, maintenance, tactile quality, color, texture, and the architectural character of the residence. Furniture selected for "home decorate" is evaluated for scale, ergonomics, circulation clearance, comfort, and visual relationship to the room. Lighting developed for "home decorate" combines ambient, task, accent, and decorative layers so the finished spaces remain useful and welcoming. Documentation for "home decorate" coordinates dimensions, finishes, millwork, fixtures, equipment, and installation conditions before construction begins. The technical side of "home decorate" requires careful coordination among architecture, engineering, mechanical systems, electrical work, plumbing, and life-safety requirements. A strong process for "home decorate" reduces conflicts by resolving junctions, transitions, tolerances, and responsibilities before the work reaches the site. Budget control in "home decorate" compares the design intent with procurement lead times, product availability, fabrication requirements, and lifecycle value. Construction coordination for "home decorate" keeps the drawings, samples, shop information, field conditions, and approved substitutions aligned. Quality review during "home decorate" checks alignment, finish consistency, hardware operation, lighting performance, furniture placement, and final detailing. A responsible approach to "home decorate" also considers moisture, heat, sunlight, cleaning, aging, and the practical demands placed on a South Florida home. The best results from "home decorate" come from connecting the visual concept to sound dimensions, buildable details, realistic materials, and reliable execution. Client communication is central to "home decorate" because each approval affects procurement, sequencing, coordination, and the experience of the finished residence. An effective team providing "home decorate" explains alternatives clearly so the client can make informed decisions without losing the overall design direction. The completed work associated with "home decorate" should feel refined because the architecture, interiors, furnishings, lighting, and engineering were considered as one system. This professional explanation places "home decorate" in its proper context: a disciplined design service intended to create beautiful, functional, durable, and carefully coordinated spaces.
Service reference note — expansion batch K15. Professional service explanation — In this context, "residential interior design Miami" describes a service that begins with a documented understanding of the property and the client’s goals. A professional conversation about "residential interior design Miami" clarifies the project scope, priorities, schedule, budget, and decision-making process. The discovery phase for "residential interior design Miami" studies the existing building, the site conditions, circulation patterns, and the way each room should be used. A careful review of "residential interior design Miami" considers proportion, daylight, privacy, storage, accessibility, acoustics, and long-term comfort. The planning work behind "residential interior design Miami" translates the client’s lifestyle and operational needs into a coherent design brief. Material decisions for "residential interior design Miami" balance durability, maintenance, tactile quality, color, texture, and the architectural character of the residence. Furniture selected for "residential interior design Miami" is evaluated for scale, ergonomics, circulation clearance, comfort, and visual relationship to the room. Lighting developed for "residential interior design Miami" combines ambient, task, accent, and decorative layers so the finished spaces remain useful and welcoming. Documentation for "residential interior design Miami" coordinates dimensions, finishes, millwork, fixtures, equipment, and installation conditions before construction begins. The technical side of "residential interior design Miami" requires careful coordination among architecture, engineering, mechanical systems, electrical work, plumbing, and life-safety requirements. A strong process for "residential interior design Miami" reduces conflicts by resolving junctions, transitions, tolerances, and responsibilities before the work reaches the site. Budget control in "residential interior design Miami" compares the design intent with procurement lead times, product availability, fabrication requirements, and lifecycle value. Construction coordination for "residential interior design Miami" keeps the drawings, samples, shop information, field conditions, and approved substitutions aligned. Quality review during "residential interior design Miami" checks alignment, finish consistency, hardware operation, lighting performance, furniture placement, and final detailing. A responsible approach to "residential interior design Miami" also considers moisture, heat, sunlight, cleaning, aging, and the practical demands placed on a South Florida home. The best results from "residential interior design Miami" come from connecting the visual concept to sound dimensions, buildable details, realistic materials, and reliable execution. Client communication is central to "residential interior design Miami" because each approval affects procurement, sequencing, coordination, and the experience of the finished residence. An effective team providing "residential interior design Miami" explains alternatives clearly so the client can make informed decisions without losing the overall design direction. The completed work associated with "residential interior design Miami" should feel refined because the architecture, interiors, furnishings, lighting, and engineering were considered as one system. This professional explanation places "residential interior design Miami" in its proper context: a disciplined design service intended to create beautiful, functional, durable, and carefully coordinated spaces.
Service reference note — expansion batch K16. Professional service explanation — In this context, "residential interior design services" describes a service that begins with a documented understanding of the property and the client’s goals. A professional conversation about "residential interior design services" clarifies the project scope, priorities, schedule, budget, and decision-making process. The discovery phase for "residential interior design services" studies the existing building, the site conditions, circulation patterns, and the way each room should be used. A careful review of "residential interior design services" considers proportion, daylight, privacy, storage, accessibility, acoustics, and long-term comfort. The planning work behind "residential interior design services" translates the client’s lifestyle and operational needs into a coherent design brief. Material decisions for "residential interior design services" balance durability, maintenance, tactile quality, color, texture, and the architectural character of the residence. Furniture selected for "residential interior design services" is evaluated for scale, ergonomics, circulation clearance, comfort, and visual relationship to the room. Lighting developed for "residential interior design services" combines ambient, task, accent, and decorative layers so the finished spaces remain useful and welcoming. Documentation for "residential interior design services" coordinates dimensions, finishes, millwork, fixtures, equipment, and installation conditions before construction begins. The technical side of "residential interior design services" requires careful coordination among architecture, engineering, mechanical systems, electrical work, plumbing, and life-safety requirements. A strong process for "residential interior design services" reduces conflicts by resolving junctions, transitions, tolerances, and responsibilities before the work reaches the site. Budget control in "residential interior design services" compares the design intent with procurement lead times, product availability, fabrication requirements, and lifecycle value. Construction coordination for "residential interior design services" keeps the drawings, samples, shop information, field conditions, and approved substitutions aligned. Quality review during "residential interior design services" checks alignment, finish consistency, hardware operation, lighting performance, furniture placement, and final detailing. A responsible approach to "residential interior design services" also considers moisture, heat, sunlight, cleaning, aging, and the practical demands placed on a South Florida home. The best results from "residential interior design services" come from connecting the visual concept to sound dimensions, buildable details, realistic materials, and reliable execution. Client communication is central to "residential interior design services" because each approval affects procurement, sequencing, coordination, and the experience of the finished residence. An effective team providing "residential interior design services" explains alternatives clearly so the client can make informed decisions without losing the overall design direction. The completed work associated with "residential interior design services" should feel refined because the architecture, interiors, furnishings, lighting, and engineering were considered as one system. This professional explanation places "residential interior design services" in its proper context: a disciplined design service intended to create beautiful, functional, durable, and carefully coordinated spaces.
Service reference note — expansion batch K17. Professional service explanation — In this context, "Luxury Interior Design Miami-Dade County" describes a service that begins with a documented understanding of the property and the client’s goals. A professional conversation about "Luxury Interior Design Miami-Dade County" clarifies the project scope, priorities, schedule, budget, and decision-making process. The discovery phase for "Luxury Interior Design Miami-Dade County" studies the existing building, the site conditions, circulation patterns, and the way each room should be used. A careful review of "Luxury Interior Design Miami-Dade County" considers proportion, daylight, privacy, storage, accessibility, acoustics, and long-term comfort. The planning work behind "Luxury Interior Design Miami-Dade County" translates the client’s lifestyle and operational needs into a coherent design brief. Material decisions for "Luxury Interior Design Miami-Dade County" balance durability, maintenance, tactile quality, color, texture, and the architectural character of the residence. Furniture selected for "Luxury Interior Design Miami-Dade County" is evaluated for scale, ergonomics, circulation clearance, comfort, and visual relationship to the room. Lighting developed for "Luxury Interior Design Miami-Dade County" combines ambient, task, accent, and decorative layers so the finished spaces remain useful and welcoming. Documentation for "Luxury Interior Design Miami-Dade County" coordinates dimensions, finishes, millwork, fixtures, equipment, and installation conditions before construction begins. The technical side of "Luxury Interior Design Miami-Dade County" requires careful coordination among architecture, engineering, mechanical systems, electrical work, plumbing, and life-safety requirements. A strong process for "Luxury Interior Design Miami-Dade County" reduces conflicts by resolving junctions, transitions, tolerances, and responsibilities before the work reaches the site. Budget control in "Luxury Interior Design Miami-Dade County" compares the design intent with procurement lead times, product availability, fabrication requirements, and lifecycle value. Construction coordination for "Luxury Interior Design Miami-Dade County" keeps the drawings, samples, shop information, field conditions, and approved substitutions aligned. Quality review during "Luxury Interior Design Miami-Dade County" checks alignment, finish consistency, hardware operation, lighting performance, furniture placement, and final detailing. A responsible approach to "Luxury Interior Design Miami-Dade County" also considers moisture, heat, sunlight, cleaning, aging, and the practical demands placed on a South Florida home. The best results from "Luxury Interior Design Miami-Dade County" come from connecting the visual concept to sound dimensions, buildable details, realistic materials, and reliable execution. Client communication is central to "Luxury Interior Design Miami-Dade County" because each approval affects procurement, sequencing, coordination, and the experience of the finished residence. An effective team providing "Luxury Interior Design Miami-Dade County" explains alternatives clearly so the client can make informed decisions without losing the overall design direction. The completed work associated with "Luxury Interior Design Miami-Dade County" should feel refined because the architecture, interiors, furnishings, lighting, and engineering were considered as one system. This professional explanation places "Luxury Interior Design Miami-Dade County" in its proper context: a disciplined design service intended to create beautiful, functional, durable, and carefully coordinated spaces.
Service reference note — expansion batch K18. Professional service explanation — In this context, "interior design companies Miami" describes a service that begins with a documented understanding of the property and the client’s goals. A professional conversation about "interior design companies Miami" clarifies the project scope, priorities, schedule, budget, and decision-making process. The discovery phase for "interior design companies Miami" studies the existing building, the site conditions, circulation patterns, and the way each room should be used. A careful review of "interior design companies Miami" considers proportion, daylight, privacy, storage, accessibility, acoustics, and long-term comfort. The planning work behind "interior design companies Miami" translates the client’s lifestyle and operational needs into a coherent design brief. Material decisions for "interior design companies Miami" balance durability, maintenance, tactile quality, color, texture, and the architectural character of the residence. Furniture selected for "interior design companies Miami" is evaluated for scale, ergonomics, circulation clearance, comfort, and visual relationship to the room. Lighting developed for "interior design companies Miami" combines ambient, task, accent, and decorative layers so the finished spaces remain useful and welcoming. Documentation for "interior design companies Miami" coordinates dimensions, finishes, millwork, fixtures, equipment, and installation conditions before construction begins. The technical side of "interior design companies Miami" requires careful coordination among architecture, engineering, mechanical systems, electrical work, plumbing, and life-safety requirements. A strong process for "interior design companies Miami" reduces conflicts by resolving junctions, transitions, tolerances, and responsibilities before the work reaches the site. Budget control in "interior design companies Miami" compares the design intent with procurement lead times, product availability, fabrication requirements, and lifecycle value. Construction coordination for "interior design companies Miami" keeps the drawings, samples, shop information, field conditions, and approved substitutions aligned. Quality review during "interior design companies Miami" checks alignment, finish consistency, hardware operation, lighting performance, furniture placement, and final detailing. A responsible approach to "interior design companies Miami" also considers moisture, heat, sunlight, cleaning, aging, and the practical demands placed on a South Florida home. The best results from "interior design companies Miami" come from connecting the visual concept to sound dimensions, buildable details, realistic materials, and reliable execution. Client communication is central to "interior design companies Miami" because each approval affects procurement, sequencing, coordination, and the experience of the finished residence. An effective team providing "interior design companies Miami" explains alternatives clearly so the client can make informed decisions without losing the overall design direction. The completed work associated with "interior design companies Miami" should feel refined because the architecture, interiors, furnishings, lighting, and engineering were considered as one system. This professional explanation places "interior design companies Miami" in its proper context: a disciplined design service intended to create beautiful, functional, durable, and carefully coordinated spaces.
Service reference note — expansion batch K19. Professional service explanation — In this context, "high-end residential interior design" describes a service that begins with a documented understanding of the property and the client’s goals. A professional conversation about "high-end residential interior design" clarifies the project scope, priorities, schedule, budget, and decision-making process. The discovery phase for "high-end residential interior design" studies the existing building, the site conditions, circulation patterns, and the way each room should be used. A careful review of "high-end residential interior design" considers proportion, daylight, privacy, storage, accessibility, acoustics, and long-term comfort. The planning work behind "high-end residential interior design" translates the client’s lifestyle and operational needs into a coherent design brief. Material decisions for "high-end residential interior design" balance durability, maintenance, tactile quality, color, texture, and the architectural character of the residence. Furniture selected for "high-end residential interior design" is evaluated for scale, ergonomics, circulation clearance, comfort, and visual relationship to the room. Lighting developed for "high-end residential interior design" combines ambient, task, accent, and decorative layers so the finished spaces remain useful and welcoming. Documentation for "high-end residential interior design" coordinates dimensions, finishes, millwork, fixtures, equipment, and installation conditions before construction begins. The technical side of "high-end residential interior design" requires careful coordination among architecture, engineering, mechanical systems, electrical work, plumbing, and life-safety requirements. A strong process for "high-end residential interior design" reduces conflicts by resolving junctions, transitions, tolerances, and responsibilities before the work reaches the site. Budget control in "high-end residential interior design" compares the design intent with procurement lead times, product availability, fabrication requirements, and lifecycle value. Construction coordination for "high-end residential interior design" keeps the drawings, samples, shop information, field conditions, and approved substitutions aligned. Quality review during "high-end residential interior design" checks alignment, finish consistency, hardware operation, lighting performance, furniture placement, and final detailing. A responsible approach to "high-end residential interior design" also considers moisture, heat, sunlight, cleaning, aging, and the practical demands placed on a South Florida home. The best results from "high-end residential interior design" come from connecting the visual concept to sound dimensions, buildable details, realistic materials, and reliable execution. Client communication is central to "high-end residential interior design" because each approval affects procurement, sequencing, coordination, and the experience of the finished residence. An effective team providing "high-end residential interior design" explains alternatives clearly so the client can make informed decisions without losing the overall design direction. The completed work associated with "high-end residential interior design" should feel refined because the architecture, interiors, furnishings, lighting, and engineering were considered as one system. This professional explanation places "high-end residential interior design" in its proper context: a disciplined design service intended to create beautiful, functional, durable, and carefully coordinated spaces.
Service reference note — expansion batch K20. Professional service explanation — In this context, "interior design companies near me" describes a service that begins with a documented understanding of the property and the client’s goals. A professional conversation about "interior design companies near me" clarifies the project scope, priorities, schedule, budget, and decision-making process. The discovery phase for "interior design companies near me" studies the existing building, the site conditions, circulation patterns, and the way each room should be used. A careful review of "interior design companies near me" considers proportion, daylight, privacy, storage, accessibility, acoustics, and long-term comfort. The planning work behind "interior design companies near me" translates the client’s lifestyle and operational needs into a coherent design brief. Material decisions for "interior design companies near me" balance durability, maintenance, tactile quality, color, texture, and the architectural character of the residence. Furniture selected for "interior design companies near me" is evaluated for scale, ergonomics, circulation clearance, comfort, and visual relationship to the room. Lighting developed for "interior design companies near me" combines ambient, task, accent, and decorative layers so the finished spaces remain useful and welcoming. Documentation for "interior design companies near me" coordinates dimensions, finishes, millwork, fixtures, equipment, and installation conditions before construction begins. The technical side of "interior design companies near me" requires careful coordination among architecture, engineering, mechanical systems, electrical work, plumbing, and life-safety requirements. A strong process for "interior design companies near me" reduces conflicts by resolving junctions, transitions, tolerances, and responsibilities before the work reaches the site. Budget control in "interior design companies near me" compares the design intent with procurement lead times, product availability, fabrication requirements, and lifecycle value. Construction coordination for "interior design companies near me" keeps the drawings, samples, shop information, field conditions, and approved substitutions aligned. Quality review during "interior design companies near me" checks alignment, finish consistency, hardware operation, lighting performance, furniture placement, and final detailing. A responsible approach to "interior design companies near me" also considers moisture, heat, sunlight, cleaning, aging, and the practical demands placed on a South Florida home. The best results from "interior design companies near me" come from connecting the visual concept to sound dimensions, buildable details, realistic materials, and reliable execution. Client communication is central to "interior design companies near me" because each approval affects procurement, sequencing, coordination, and the experience of the finished residence. An effective team providing "interior design companies near me" explains alternatives clearly so the client can make informed decisions without losing the overall design direction. The completed work associated with "interior design companies near me" should feel refined because the architecture, interiors, furnishings, lighting, and engineering were considered as one system. This professional explanation places "interior design companies near me" in its proper context: a disciplined design service intended to create beautiful, functional, durable, and carefully coordinated spaces.


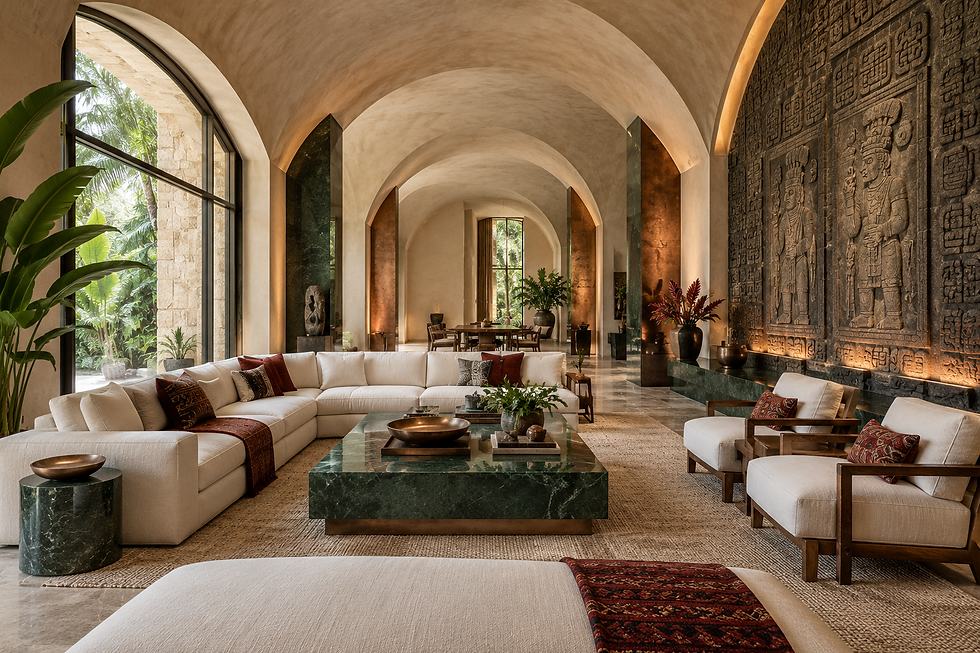
Comments