By Appointment Only · Licensed in Florida · +1 (786) 909-3381
Atelier No. I
Lat 25.7617° N
Miami-Dade · Broward · Palm Beach
MMXXVI
Florida's Royal Custom Construction House

Miami Construction
& Interior Design

Custom home construction and residential interior design in Miami, with coordinated architecture, engineering and permit services for homes, condos and penthouses. Explore design concepts, choose your service or discuss your property and project scope.

Royal in StandardCustom by DefinitionFlorida-Licensed AtelierA House of ConstructionRoyal in StandardCustom by DefinitionFlorida-Licensed AtelierA House of Construction
CUSTOM CONSTRUCTION COMPANY  ·  LICENSED FLORIDA GENERAL CONTRACTOR  ·  (786) 909-3381
Signature Estates · Design Portfolio
Residential Interior Design & Architecture

Explore residential design concepts for Miami and South Florida: architecture, room planning, materials and 3D visualization. The images below are design concepts; completed client projects will be identified separately. Each project doubles as a source of home interior ideas, room decor ideas and interior design inspiration from our interior designers and room designers.

Cliffside Horizon Estate — residential architecture concept by Custom Construction Company
Residential concept · Featured
Cliffside Horizon Estate

Cantilevered infinity pool and glass pavilions carved into oceanfront cliffs.

Commission Your Legacy

From first permit to final walkthrough — one team, every trade.

Call (786) 909-3381

Explore 50 interior design styles

Discover classical traditions, regional influences and imagined worlds. Compare materials, craftsmanship and atmosphere, then open an illustrated guide for historical context and practical ideas. These international references are interpreted for custom residential interiors in Miami.

50 of 50 guides

Discuss your design project with Custom Construction Company.

Collection 51 · Twenty illustrated guides

Royal interiors. A universe of possibilities.

Enter a collection of romantic salons, private gardens and imaginative retreats. Explore custom furniture, beautiful materials, light and craftsmanship through 20 residential design guides created for life in Miami.

100 original concept images · Newly imagined worlds · Practical design guidance

Begin with The Pearl SalonResidential interior design servicesDiscuss your home

20 of 20 guides

Continue exploring the 50-style interior design library, or start a conversation about your residence.

The Studio edit · Residential design concepts

Imagine what comes next.

Explore three different design directions, then tell us what you want your home to become.

Peach-toned coastal arches framing a refined dining spaceMediterranean futurism

Pearl Sail Residence

Explore the project ↗
Rich vertical timber and glass opening into a rainforestForest warmth

Rainforest Walnut House

Explore the project ↗
Dark stone gallery with bronze highlights and sculptural formsWarm brutalism

Basalt Aurora

Explore the project ↗
Explore all selected projects ↗

The Studio edit · Residential design concepts

See the possibilities behind the questions.

Explore complete project stories while you consider the spaces, materials and atmosphere of your own home.

Light timber lattice and soft green furnishings in a tropical roomTropical modernism

Ivory Lattice Residence

Explore the project ↗
A folded pale ceiling above warm timber and still waterFolded geometry

Boglight Fold House

Explore the project ↗
Shell-toned arched interiors with a luminous coastal paletteCoastal arches

Massawa Saltwind House

Explore the project ↗
Explore all selected projects ↗

The Studio edit · Residential design concepts

Find your starting point.

Jewel-toned grandeur, skyline living or warm coastal craftsmanship: explore a direction before choosing your service.

A grand salon combining aqua, emerald and royal ornamentJewel-toned grandeur

Blue Green Residence

Explore the project ↗
Cream curved seating and sculptural architecture overlooking the citySkyline living

Curved Cloud Penthouse

Explore the project ↗
A timber interior with vaulted stone architecture and coastal lightTimber & coastal light

Canopy House

Explore the project ↗
Explore all selected projects ↗

The Studio edit · Residential design concepts

Residential design, individually imagined.

Grand arrivals, tactile stone and sweeping timber forms. Three different approaches to a fully custom home.

A luminous entrance hall with sweeping stairs and platinum detailingGrand arrival

Pearl Platinum Residence

Explore the project ↗
A curved double-height salon with green stone and warm walnutStone & walnut

Thermal Garden House

Explore the project ↗
A sweeping timber roof over blue-toned coastal interiorsCoastal craftsmanship

Indigo Current House

Explore the project ↗
Explore all selected projects ↗

The Studio edit · Residential design concepts

Rooms with a personal signature.

Discover how color, furnishings and architectural detail create a distinctive residential atmosphere.

Burgundy stone and classical detailing in a richly layered dining roomContemporary classic

Garnet Meridian

Explore the project ↗
Terracotta color and carved arches around a characterful living roomColor & craft

Courtyard House of Color

Explore the project ↗
Dark walnut study with a sculptural blue chairTailored craftsmanship

Sapphire Atelier

Explore the project ↗
Explore all selected projects ↗

The Studio edit · Residential design concepts

Architecture shaped around a vision.

Forest terraces, waterfront courtyards and limestone volumes: explore three original residential concepts.

A stepped forest residence with water cascading through the landscapeForest architecture

Stillwater Sanctuary

Explore the project ↗
A contemporary waterfront home with open terraces and a living courtyardContemporary architecture

Miami Waterfront Residence

Explore the project ↗
A rectilinear limestone residence centered on a water courtyardLimestone & water

Nile Lantern House

Explore the project ↗
Explore all selected projects ↗

Construction Knowledge Library

Plan, Permit, Design & Build Guides

Browse licensed-contractor guidance organized by the project decision you need to make next—not by a long undifferentiated list of articles.

Browse all construction guides

top of page
Wabi-Sabi interior design — residential architecture and interior design by Custom Construction Company in Miami, Florida.

Residential Interior Designer in Miami, Florida: Wabi-Sabi Interior Design — History, Principles, and a South Florida Application Guide

Updated: 6 days ago


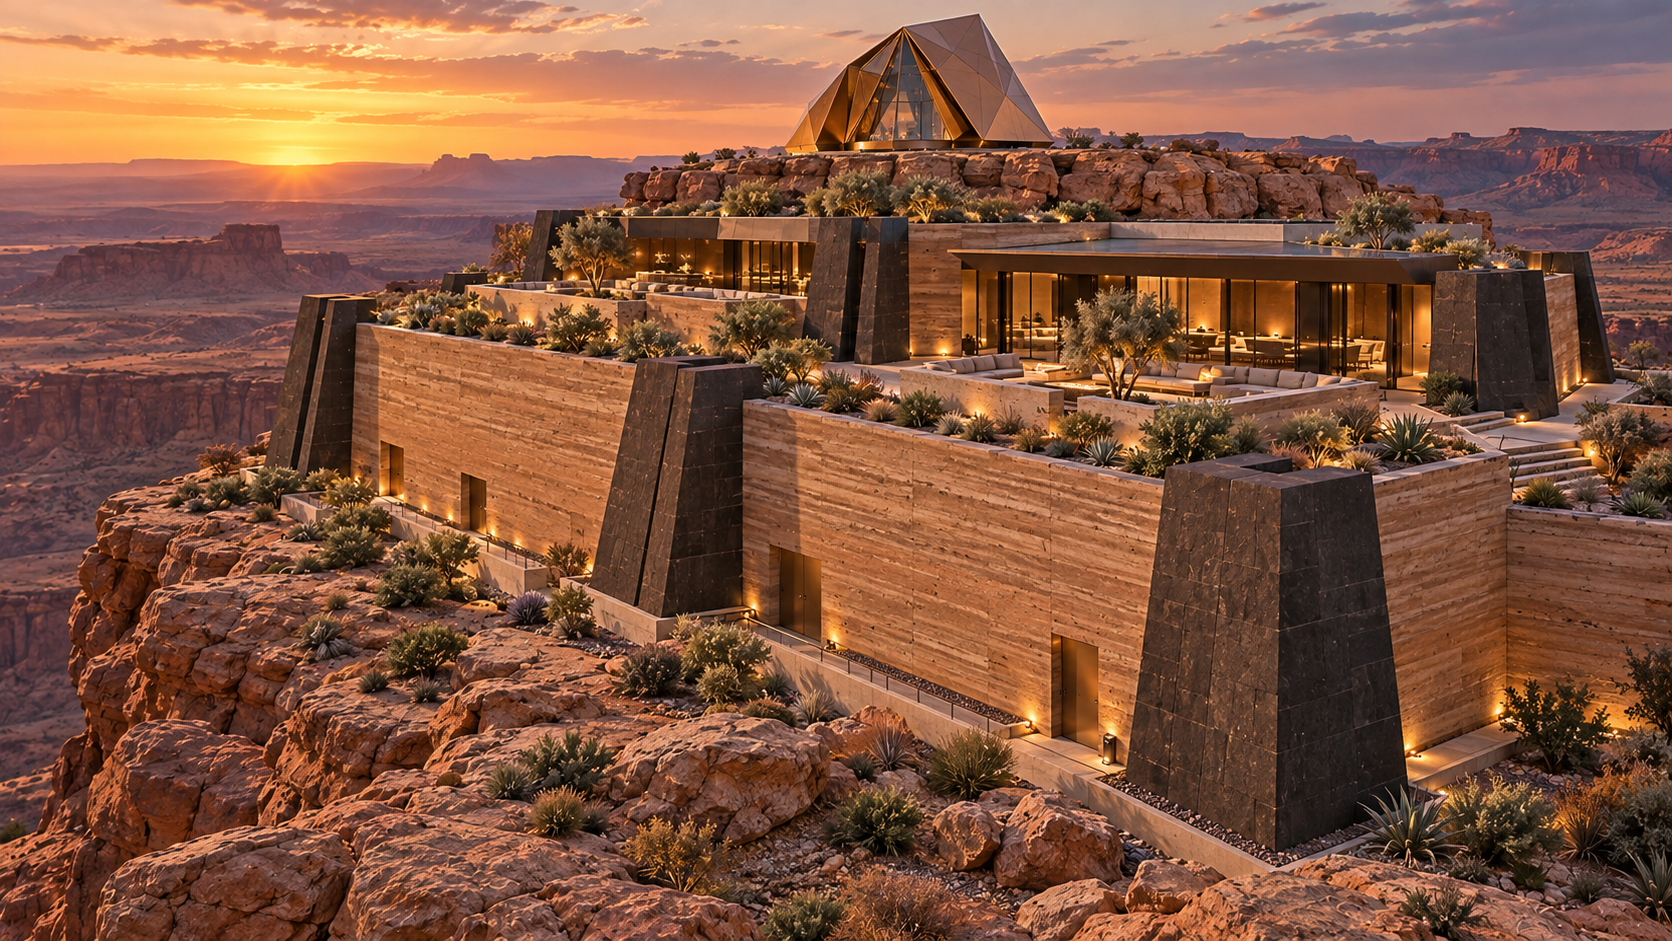
Rear elevation and planted terraces of a desert mesa residence.

Residential Interior Designer near me

Wabi-sabi interior design descends from a Japanese aesthetic and philosophical tradition rooted in Zen Buddhism, combining two related but distinct concepts, wabi, originally associated with the loneliness of living simply in nature, and sabi, the beauty of age and wear, that merged over centuries into a unified worldview finding genuine beauty in imperfection, impermanence, and incompleteness.

Custom residential architecture and exterior design detail in Miami, Florida

Wabi-sabi is a Japanese design philosophy, rooted in Asian ideas of impermanence and imperfection, and this guide explains how to bring that Japanese approach into a Miami residence.

Where the Style Came From

Custom residential architecture and exterior design detail in Miami, Florida

The tradition traces significantly to sixteenth-century Japanese tea ceremony culture, where tea master Sen no Rikyu championed rustic, handmade, asymmetrical vessels over the polished, symmetrical Chinese porcelain that had previously dominated elite Japanese taste, a deliberate philosophical statement that simple, humble, imperfect objects could carry more genuine spiritual and aesthetic value than costly perfection. This tea ceremony philosophy gradually influenced broader Japanese architecture and domestic design, and it entered Western design consciousness significantly in the twentieth century as international interest in Japanese aesthetics grew more widespread, eventually becoming a globally recognized design approach in its own right.

What Defines the Style

Custom residential architecture and exterior design detail in Miami, Florida

This philosophy celebrates visible age, natural wear, and handmade irregularity rather than concealing or correcting these qualities, a chipped ceramic bowl repaired with visible gold seams, a weathered wood surface left unpolished, an asymmetrical arrangement resisting perfect balance. Negative space and genuine restraint carry significant weight, treating what's absent from a room as meaningfully as what's present within it.

Applying the Style Room by Room

Side entertaining terrace with basalt buttresses and canyon views.

In the living room, this approach favors a small number of genuinely handmade or naturally aged objects rather than an abundance of new, uniform furnishings, with natural materials left minimally processed throughout. Primary bedrooms carry the same restrained, natural material palette with simple, unornamented furniture chosen for its honest character.

South Florida Considerations

Custom residential architecture and exterior design detail in Miami, Florida

This aesthetic's reliance on natural, minimally processed materials requires the same humidity-appropriate sealing any raw wood or ceramic application needs in South Florida, ensuring the celebrated natural aging happens gracefully rather than through actual material failure.

Why Endless Life Design Is the Right Partner

Custom residential architecture and exterior design detail in Miami, Florida

Endless Life Design applies wabi-sabi interior design across renovations and new construction throughout Miami-Dade, Broward, and Palm Beach counties, specifying natural materials appropriately for South Florida's climate while preserving the style's genuine philosophical restraint. Endless Life Design's $4,500 Government Permit Processing Service handles the full permitting process directly with every relevant municipal department. Call (305) 680-3283 to schedule a consultation.

Bringing It Together

Close exterior construction detail showing rammed earth, basalt, bronze flashing, and drainage.

Wabi-sabi interior design carries a genuinely deep philosophical history rooted in Japanese tea ceremony tradition, and executing it well means embracing real imperfection rather than merely simulating a rustic look. Call Endless Life Design at (305) 680-3283 to plan a project done right.

Custom residential architecture and exterior design detail in Miami, Florida

Planning the Scope and Priorities

Custom residential architecture and exterior design detail in Miami, Florida

Translate the idea into a written scope that identifies every room, surface, system, and visible detail affected by the work. Separate essential performance needs from optional upgrades, document existing conditions, and confirm measurements before treating prices or schedules as final. Clear priorities help designers and trades make compatible decisions, prevent small omissions from becoming expensive changes, and keep the project focused on the outcome described in Wabi-Sabi Interior Design: History, Principles, and a South Florida Application Guide.

Materials, Performance, and Maintenance

Faceted copper observatory crown with exposed steel frame and canyon horizon.

Material selection should balance appearance with moisture exposure, sunlight, traffic, cleaning, repairability, and expected service life. Review samples in the actual space when possible because color and texture change under different lighting. Confirm lead times, substrate requirements, warranties, and care instructions before ordering. For Wabi-Sabi Interior Design: History, Principles, and a South Florida Application Guide, this performance review ensures that attractive choices remain practical and maintainable after the project is complete.

Budgeting and Value Decisions

Custom residential architecture and exterior design detail in Miami, Florida

A dependable budget includes preparation, labor, delivery, permits when required, protection of adjacent areas, disposal, and a contingency for conditions that cannot be confirmed until work begins. Compare alternatives by total installed value rather than unit price alone. Spending more on components that are difficult to replace, while simplifying details that can be changed later, creates a better financial balance and supports the priorities established for Wabi-Sabi Interior Design: History, Principles, and a South Florida Application Guide.

Construction Sequence and Coordination

Custom residential architecture and exterior design detail in Miami, Florida

Good results depend on completing tasks in the right order. Demolition and hidden repairs precede rough mechanical work; inspections and substrate preparation occur before finishes; and final fixtures remain protected until heavy work is complete. Confirm who supplies each item and when it must arrive. This coordination prevents trades from working over one another, limits delays, and preserves the important design details in Wabi-Sabi Interior Design: History, Principles, and a South Florida Application Guide.

Quality Control During the Work

Custom residential architecture and exterior design detail in Miami, Florida

Quality control works best throughout construction rather than only at the end. Review layouts before installation, verify alignment and transitions, document concealed work, and compare completed areas with approved samples and drawings. Resolve questions while corrections are still simple. Applied consistently to Wabi-Sabi Interior Design: History, Principles, and a South Florida Application Guide, these checkpoints produce cleaner finishes, more reliable performance, and fewer surprises during the final walkthrough.

Final Review and Long-Term Results

Private rear courtyard with reflecting pool, fire lounge, and desert planting.

The final walkthrough should confirm operation, finish consistency, sealant and transition details, hardware adjustment, touch-ups, cleaning, and removal of temporary protection. Collect warranties, product information, care instructions, and useful photographs of concealed work. Record remaining items with a responsible party and completion date. These closeout steps protect the investment and help the improvements described in Wabi-Sabi Interior Design: History, Principles, and a South Florida Application Guide perform as intended over time.

Custom residential architecture and exterior design detail in Miami, Florida

Working with the Right Project Team

A qualified team communicates clearly, documents decisions, coordinates specialists, and explains how proposed choices affect cost and timing. Review relevant experience, licensing and insurance where applicable, references, exclusions, and the process for approving changes. Consistent communication is especially important when design and construction decisions overlap. For Wabi-Sabi Interior Design: History, Principles, and a South Florida Application Guide, an organized team turns the concept into a buildable plan and maintains accountability through completion.

Canyon pool terrace with overflow edge, shaded pavilion, and stone deck.

Define the Project Goal

Clarify what the finished space must accomplish, who will use it, and which existing problems the work should solve. Document the intended appearance together with performance needs such as storage, circulation, natural light, privacy, resilience, and maintenance. For Wabi-Sabi Interior Design: History, Principles, and a South Florida Application Guide, this written goal becomes the reference point for later decisions. It separates essential scope from optional enhancements and gives the owner, designer, and construction team a shared definition of success before drawings, selections, estimates, or schedules are finalized.

Custom residential architecture and exterior design detail in Miami, Florida

Document Existing Conditions

Accurate field information prevents assumptions from driving the design. Verify dimensions, structural constraints, visible damage, utility locations, equipment requirements, access limitations, and conditions that may need specialist review. Photographs and measured drawings create a dependable record for Wabi-Sabi Interior Design: History, Principles, and a South Florida Application Guide. When hidden conditions remain possible, identify them in the scope and budget. Early documentation reduces redesign, supports more accurate pricing, and helps the team plan protection, demolition, inspections, and temporary services with fewer disruptions.

Custom residential architecture and exterior design detail in Miami, Florida

Coordinate Technical Requirements

A successful design works as a complete system. Layout, structure, lighting, plumbing, electrical service, ventilation, waterproofing, millwork, finishes, and code requirements should be reviewed together. In Wabi-Sabi Interior Design: History, Principles, and a South Florida Application Guide, a change to one element can affect several others, so coordination drawings and timely decisions matter. Resolving conflicts before installation protects clearances, alignments, accessibility, ceiling heights, and finish quality while reducing field improvisation that can weaken the original concept.

Custom residential architecture and exterior design detail in Miami, Florida

Miami-Dade Service Area and Related Expertise

Homeowners searching for interior design Bal Harbour FL, interior designers near me, or luxury interior design Miami-Dade County can use this project as a reference for materials, planning, atmosphere, custom detailing, and buildable residential luxury. Endless Life Design Construction Company coordinates interior design, architecture, engineering, MEP, permitting, visualization, construction management, and general contracting for residences in Bal Harbour and throughout Miami-Dade County. Our work also supports clients comparing high end residential interior design and residential interior design companies Miami, with every concept adapted to the property, lifestyle, code requirements, and construction budget.

Discreet service and maintenance court integrated into the mesa residence.

We are also a full-service interior design company and interior decoration company — offering interior design services, room design and home styling, with living room decor ideas, bedroom decor ideas, kitchen decorating and bathroom decor ideas for houses, condos and estates across South Florida.

Custom Construction Company is a licensed Florida general contractor serving Miami-Dade, Broward, and Palm Beach counties.

Custom residential architecture and exterior design detail in Miami, Florida
Desert garden path and bridge connection approaching the observatory residence.

Comments


bottom of page
Residential Interior Design Portfolio

Original design concepts organized by property type, process and Miami location.

Studio combines residential interior design, 3D visualization, architecture, engineering, permitting and construction coordination. The portfolio above demonstrates how proportion, circulation, lighting, millwork and materials can be resolved before costly field decisions are made.

Portfolio clarity: the images presented as design concepts or visualization studies are not represented as photography of completed client work unless a project is expressly identified that way. This distinction protects clients and keeps the portfolio accurate.

Licensed Florida General Contractor
Interior Design + 3D Visualization
Plans, Permits + Construction
Miami-Dade · Broward · Palm Beach
Featured design studies
Visualization study

Miami Residential Interior Design Concept

Gallery-scale city residence planning with tailored millwork, lighting and refined material transitions.

Explore the Miami guide
Visualization study

Miami Beach Residential Interior Design Concept

Waterfront and Art Deco-aware interiors coordinated for high-rise rules, coastal light and resort living.

Explore the Miami Beach guide
Visualization study

Coral Gables Residential Interior Design Concept

Mediterranean heritage, contemporary mansion planning and architectural detailing for estate-scale rooms.

Explore the Coral Gables guide
Visualization study

Aventura Residential Interior Design Concept

Penthouse and high-rise condo interiors shaped around views, circulation, storage and building logistics.

Explore the Aventura guide
Visualization study

Bal Harbour Residential Interior Design Concept

Fashion-house refinement, bespoke furnishings and quiet luxury for oceanfront residences.

Explore the Bal Harbour guide
Visualization study

Sunny Isles Beach Residential Interior Design Concept

Sky-residence interiors with panoramic planning, custom lighting and polished contemporary finishes.

Explore the Sunny Isles Beach guide
Visualization study

Key Biscayne Residential Interior Design Concept

Island-resort interiors designed for relaxed year-round living, humidity and waterfront conditions.

Explore the Key Biscayne guide
Visualization study

Pinecrest Residential Interior Design Concept

Private-resort estate interiors with generous social rooms, custom kitchens and integrated outdoor living.

Explore the Pinecrest guide
Visualization study

Golden Beach Residential Interior Design Concept

Ultra-luxury ocean-estate interiors planned for privacy, entertaining and coastal durability.

Explore the Golden Beach guide
Visualization study

Doral Residential Interior Design Concept

Country-club contemporary interiors with hotel-level amenities and highly organized family spaces.

Explore the Doral guide
Visualization study

Bay Harbor Islands Residential Interior Design Concept

A location-specific residential interior design study focused on proportion, function, materials, lighting and buildable detail.

Explore the Bay Harbor Islands guide
A coordinated six-phase method
Discovery, property review and lifestyle programming
Space planning, circulation and interior architecture
Concept direction and photorealistic 3D visualization
Materials, lighting, millwork and furnishing selections
Technical plans, association review and permits when required
Procurement, construction coordination, installation and styling
Explore residential interior design by location and topic

Begin with a paid project review.

The $6,750 booking reviews the property, approximate area, rooms, project stage, desired services, budget range and timeline. Full design and construction fees are proposed separately.

Share your feedback.

Feedback