


Interior Designer Miami Florida: Barbie and Ken’s Royal Pastel Palace

Updated: Oct 7
Residential Interior Designer near me
Searching for “interior designer miami florida” can begin with a practical renovation or an extraordinary vision. This Barbie and Ken residence explores the latter: a royal home imagined in pale baby pink and light baby blue, with gold and silver accents, luminous surfaces, and softly warm white light. The palette is deliberately gentle. Color carries through the architecture, cabinetry, upholstery, and landscape structures, creating continuity across a remarkably varied collection of rooms.
The following 21 images form a conceptual architectural tour. French decorative traditions, classical symmetry, garden pavilions, and glasshouse architecture provide points of reference, while contemporary comfort guides the interpretation. The lakeside scenery belongs to the visualization; these are design concepts, not photographs of a completed Miami property. Engineering observations identify issues that a project team would resolve through site information, material specifications, calculations, and coordinated construction documents.
For a home in South Florida, the value of such a vision lies in translating it into useful space. Our residential interior design service connects room planning, materials, lighting, and detailed design. Here, each image receives four connected explanations: its historical reading, the spatial decision, the construction considerations, and the material or lighting strategy that makes the idea coherent.
1. The palace exterior: classical order in baby pink and blue

The exterior reads as an imaginative combination of classical ordering and French palace imagery. Its central emphasis, repeated openings, and balanced wings establish a hierarchy before individual ornaments become visible. The decision to organize the elevation symmetrically gives the pastel palette architectural discipline: pink identifies the wall planes, while blue distinguishes the roof silhouette and upper volume.
The fountain strengthens the approach by giving the eye an intermediate destination between the foreground and the entrance. This is a useful compositional lesson from formal garden design. At Versailles, the palace and landscape are organized through long perspectives; here, that historical principle is interpreted as a clear arrival sequence rather than a literal reproduction of a particular estate. Historical reference: Versailles gardens.
A real project would begin by reconciling this composed elevation with a structural grid, floor levels, roof drainage, and the actual site. Decorative columns cannot be assumed to carry the building simply because they look substantial. Their role, connections, and relationship to the primary frame would need definition, particularly where large openings interrupt the wall and roof forces must reach the foundations.
For Miami, the design decision would be to preserve the pale pink and blue appearance through exterior systems selected for exposure, maintenance, and moisture management. Metallic accents could communicate gold and silver without assuming fragile decorative leaf is suitable everywhere outdoors. Recesses and projecting moldings would provide authentic shade, allowing the facade to retain depth under strong daylight without increasing color saturation.
2. The arrival hall: a double stair as the organizing gesture

The sweeping stair composition recalls the ceremonial ambitions of European palace entrances. Its historical association comes from movement and hierarchy: arrival becomes an event, and the upper level is revealed through a staged ascent. Here, the two flights frame a shared center, giving Barbie and Ken’s residence a formal introduction while the pale palette keeps the scene visually delicate.
The architectural decision is to make circulation the room’s principal ornament. Repetition in the railings, wall bays, and floor pattern helps the eye understand a space that could otherwise feel excessive. In a developed plan, the central floor should remain legible as a circulation zone, with furniture positioned so that the entrance, stair approaches, and connecting rooms can be used comfortably.
Curved stairs require more than a persuasive rendering. Their geometry, supporting members, landing connections, walking line, and guard attachments would need coordinated design. The apparent lightness of a sweeping flight depends on controlling both movement and vibration. Any stone finish also adds weight, making the substrate and support strategy essential parts of the architectural decision rather than details postponed until installation.
Gold balustrade details and silver-toned highlights give the pale surfaces small points of contrast. Soft light directed across the moldings would reveal their relief without turning the hall yellow. A Miami interpretation should also consider how daylight changes across the day; a full-size finish sample beside the glazing would establish whether the blue remains light and the pink stays gentle.
3. The kitchen: palace cabinetry with a working plan

The kitchen borrows the paneling, cornice lines, and cabinet rhythm of a formal historical interior, then applies them to a contemporary working room. It is a stylistic translation, not a claim that royal kitchens historically looked this way. Pink cabinetry forms a continuous architectural background, while the blue island and matching hood establish a recognizable hierarchy of preparation and cooking zones.
The island’s rounded ends soften movement around a substantial central object. Seating faces into the room, allowing conversation to happen beside food preparation. Developing this concept would require checking actual appliance openings, work aisles, seating clearances, and the route between washing, refrigeration, and cooking. Classical symmetry should support those activities; it should never force an awkward reach or a blocked cabinet door.
The sculpted hood is also an environmental component. Its enclosure must accommodate a properly designed exhaust system, service access, and any required replacement air. The Department of Energy’s building science guidance identifies kitchen exhaust as a means of removing cooking moisture and pollutants. The decorative profile should therefore be developed around the equipment and duct route. Technical reference: kitchen exhaust.
Gold hardware and lanterns give definition to the baby blue and pink surfaces, while silver-toned details can be integrated through selected equipment or accessories. The illustrated stone appearance does not establish a particular stone species or performance rating. Samples would be evaluated for staining, heat exposure, cleaning, and edge durability; warm white task lighting should make food preparation clear while preserving the approved colors.
4. The dining salon: Rococo detail around a clear center

The dining salon draws on the decorative vocabulary of French Rococo interiors: ornamental paneling, curved furniture, reflective surfaces, and gilded accents. The Metropolitan Museum’s Varengeville room preserves eighteenth-century painted and gilded paneling with flowing carved motifs. That precedent helps explain why delicate relief works so well with a pale ground: ornament can remain expressive without requiring a dark background. Historical reference: Varengeville paneling.
An oval table gives the composition a social center and relates naturally to the curved chairs. Alternating pink and blue upholstery repeats the house palette at human scale. The crucial planning decision is to leave enough space for guests and service around occupied chairs. In a real dining room, that circulation envelope would determine the final table size, rather than choosing the table from appearance alone.
Suspended lighting would be coordinated with the table position and supported by appropriate structure above the ceiling. Decorative ceiling work should not be treated as a mounting substrate without verification. A large stone or stone-faced tabletop would similarly require a defined support arrangement, attention to seams, and a delivery plan; the graceful base must resolve the weight concentrated above it.
The curtains introduce softness against the reflective floor and table, helping the room feel hospitable. Layered dimming would let the chandeliers supply sparkle while concealed or wall-mounted lighting provides a quieter background. For anyone comparing an interior designer miami florida, this is a useful distinction: the color concept succeeds when the room also supports conversation, comfortable seating, and practical everyday use.
5. The library: painted joinery and the architecture of reading
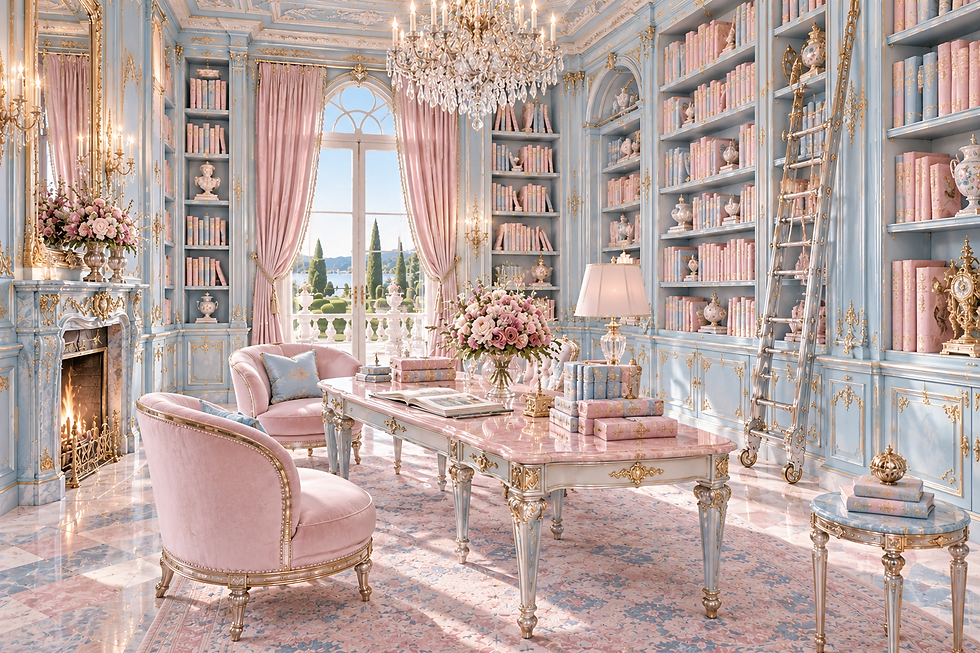
The library adapts the historical idea of a room shaped by its collection. Bookshelves become the wall architecture, with repeated vertical divisions and a cornice giving the storage a composed elevation. Painted baby blue joinery changes the atmosphere of that familiar tradition. It allows the library to belong to the pastel house while still communicating depth, enclosure, and a sense of concentrated attention.
Pink reading chairs create a smaller room within the larger library. Their grouping is important because a wall of books can feel visually busy; a recognizable seating center gives the eye somewhere to rest. The ladder expresses access to upper storage, but its practical travel zone and safe parking position would need to be planned alongside chair placement and the main walking route.
Books create substantial loads on shelves, and tall cabinetry needs a deliberate anchorage strategy. Shelf spans, adjustable supports, wall fixings, and ladder hardware would be designed as working components. The fireplace also introduces a separate technical question: its actual type would determine heat clearances, ventilation, and adjacent finish requirements. The image alone cannot establish that any particular fireplace arrangement is suitable for construction.
Reading comfort calls for controllable task light rather than relying entirely on chandeliers. Gold and silver accents could remain concentrated on handles, table details, and selected fixtures, leaving the blue shelves and pink seating dominant. In Miami, humidity management and protection from direct sun would be part of caring for both the collection and the joinery, extending the historical room’s purpose into daily life.
6. The study: ceremonial symmetry with a practical workstation

The study presents the desk as a formal piece of furniture within a paneled room. Its historical character comes from the relationship between furniture scale and architectural framing, not merely the chandelier. French eighteenth-century furniture evolved many specialized forms for particular activities; this room applies that broader idea of purposeful furniture to a contemporary place for writing, reviewing plans, and conversation. Historical reference: French case furniture.
The desk anchors the composition, while two guest chairs make the room suitable for an intimate meeting. Tall windows prevent the pale pink wall panels from feeling enclosed, and the blue ceiling ties the upper volume to the furniture. The plan should preserve a comfortable route behind the desk and avoid placing the primary screen where windows would create persistent reflections.
Electrical power, data connections, and charging should be incorporated into the furniture and floor strategy before finishes are installed. A beautiful freestanding desk loses much of its composure if cords must cross a walking route. Cabinet ventilation and accessible service points would allow modern equipment to remain discreet, while an adjustable working position would address comfort beyond what the image can show.
The selected study image uses a decorative vase beside the landscape painting. That quiet accessory reinforces the room’s delicate atmosphere without competing with the desk. Baby blue upholstery, pink textiles, and controlled gold and silver details maintain continuity. A layered scheme of daylight, task illumination, and softly warm white ambient light would let the study support both concentrated work and evening conversation.
7. The music salon: a pink piano as sculptural furniture

The music salon interprets the tradition of a domestic room arranged around live performance. The grand piano is both an instrument and the principal sculptural object; its curved body answers the curved seating and ornamental architecture. Coloring that central object pale pink makes it part of the overall composition, while the blue seating keeps the audience area visually distinct.
The key spatial decision is to give the instrument breathing room. Musicians need usable access around the bench, and listeners should be grouped where they can see comfortably without obstructing circulation. A convincing plan would also test the piano with its lid open, because the three-dimensional volume and visual relationship change significantly between a closed decorative presentation and an actual performance.
An instrument’s weight and concentrated wheel or leg loads would be checked against the floor assembly, especially on an upper level. Acoustic design would balance absorption and reflection so that the room retains musical presence without excessive reverberation. Upholstery and curtains can contribute, but their appearance alone does not establish acoustic performance; room volume, finishes, and adjoining spaces must be considered together.
Any colored instrument finish should be developed with the manufacturer or a qualified specialist, protecting the instrument’s operation and maintenance needs. The pastel shell should never dictate inappropriate treatment of its working parts. Controlled daylight, stable indoor conditions, and gentle evening illumination would support the room’s practical purpose while gold and silver furniture details provide the restrained sparkle of a private salon.
8. The ballroom: reflection, rhythm, and an open floor

The ballroom’s mirrors and repeated architectural bays recall the use of reflection in grand European galleries. Versailles provides a precise reference: the Hall of Mirrors pairs mirrored arcades with windows, extending light and the perceived depth of the room. This concept interprets that relationship through pastel surfaces and repeated highlights, without presenting itself as a reconstruction of the historic gallery. Historical reference: Hall of Mirrors.
Keeping the central floor open is the decisive planning move. Furniture sits at the perimeter, preserving a continuous area for movement and allowing the ceiling and floor patterns to be read together. In a developed residential plan, doors, gathering areas, and service access would be arranged so that arriving guests do not interrupt the activity at the center of the room.
The structural and acoustic demands change with the intended use. A room used for occasional family entertaining has different planning assumptions from a venue hosting large events; the image does not establish occupancy or permitted use. Floor movement, chandelier support, safe circulation, and sound transmission would all be reviewed against the actual program, with the decorative ceiling coordinated around those requirements.
Pink perimeter seating softens the formal architecture and provides a comfortable edge for conversation. Mirrors should be positioned with awareness of reflected glare, not simply multiplied for effect. Dimmable warm white lighting would allow crystal and metallic trim to sparkle while leaving readable shadows in the moldings, giving the room depth without overwhelming its light blue and baby pink character.
9. The private cinema: theatrical intimacy in a pastel envelope

The cinema translates the intimacy of a private theater into the visual language of the palace. Repeated wall bays and ornamental trim maintain the house’s historical character, while the screen and reclining seats clearly belong to contemporary life. That distinction is deliberate: historical inspiration supplies proportion and atmosphere, and modern equipment supplies the room’s actual function.
Seating should be planned from viewing distance, sightlines, and the intended screen format. The image establishes a calm, symmetrical arrangement, but a final design would test the view from every seat, including any position behind another row. A clear walking route and access to controls are equally important. The strongest theatrical effect comes when guests can settle comfortably without negotiating an awkward plan.
Acoustic isolation involves the room enclosure, doors, penetrations, and mechanical services as well as visible wall panels. Soft pink upholstery can contribute to absorption, but decorative padding is not automatically an engineered acoustic system. Cooling and ventilation also need quiet operation so that equipment noise does not compete with dialogue, particularly when the room is occupied for several hours.
The pale palette presents a useful design challenge because light surfaces can reflect screen light. Finish sheen, fixture shielding, and independent dimming would therefore be tested with the actual display. Baby blue seating and pink walls can remain the visual identity while carefully controlled lighting and subdued metallic highlights preserve contrast during viewing. This is where detailed coordination makes a fantasy room usable.
10. The conservatory: glasshouse history reimagined for conversation

The conservatory belongs to a different architectural lineage from the paneled salons. Its transparent enclosure and slender visible framework suggest the nineteenth-century glasshouse tradition. Kew’s Palm House, designed by Decimus Burton and constructed by Richard Turner, offers a celebrated historical reference for architecture shaped by glass and metal. Here, that structural lightness is reinterpreted as an intimate room for tea and conversation. Historical reference: Kew Palm House.
Curved pink seating follows the room’s centralized geometry, allowing the landscape to remain visible beyond the furniture. The round table reinforces the shared center rather than establishing a dominant seat. This arrangement works because the architecture and furniture use related shapes. A practical layout would still reserve clear routes between doors and seating, avoiding a continuous ring that becomes difficult to enter.
The glazed roof is an environmental and structural system, not simply a transparent ceiling. Solar gain, water management, condensation, glazing support, and access for cleaning would need coordinated solutions. For a Miami project, the enclosure would also require site-specific wind design. The slender frame seen in the visualization should be treated as a visual intention until member sizes and connections are established.
The important material decision is to keep the frame baby blue while choosing coatings and glazing appropriate to the setting. Gold and silver touches can remain limited to furnishings and fittings so that the landscape retains its presence. Softly warm white evening light would need careful placement to avoid turning the glass into a field of distracting interior reflections after sunset.
11. The dressing room: furniture-making at the scale of a room

The dressing room extends the historical relationship between personal rituals and specialized furniture. Cabinet fronts, cornice lines, and mirrors are composed as one interior elevation, making storage part of the architecture. The palette distinguishes functions: pink frames the room and island, while baby blue gives depth to the cabinet interiors and creates a softer place to sit at the center.
The island supplies a horizontal working surface amid tall storage, and the blue ottoman provides a pause in the circulation sequence. The architectural decision is to organize dressing as a series of comfortable actions: selecting, laying out, sitting, and checking the result in a mirror. Door swings, drawers, and people using opposite cabinets would all be tested in the detailed plan.
Tall joinery needs secure attachment, and a substantial island top needs support appropriate to its actual material. Integrated cabinet lighting also requires accessible drivers and a service strategy. These decisions should be resolved within the cabinet design, preserving the clean elevations. Ventilation must reach the room effectively; cabinetry arranged beautifully around a perimeter can still create pockets with poor air movement.
Accurate color perception matters especially in a dressing room. Warm white light should have suitable color rendering and distribute evenly across the person using the mirror, rather than producing strong shadows from a chandelier alone. Gold rails and silver accents can add precision, but the dominant impression remains pale pink and light blue, with reflective surfaces used selectively to enlarge the visual field.
12. The primary bathroom: a bathing chamber organized by an arch

The bathroom combines the axial composition of a formal chamber with an arch that gives the shower architectural presence. Its ornamental vocabulary belongs to the palace concept, while the plumbing arrangement is contemporary. The freestanding pink tub occupies the center of the view, and the blue shower background creates depth, making the main bathing elements easy to understand at a glance.
Paired vanity areas reinforce balance, but the plan must work beyond its symmetrical appearance. Access to storage, movement around the tub, towel placement, and an unobstructed shower approach would guide the final dimensions. An architect would also study privacy at the tall windows and the relationship between the bathroom, dressing room, and sleeping area, so the sequence feels comfortable in daily use.
The water-filled tub introduces a load that the floor structure must accommodate. Beneath the visible surfaces, waterproofing continuity, penetrations, drainage falls, and service access would require explicit detailing. The glossy image cannot confirm slip resistance, and a stone-like appearance cannot establish suitability for a wet floor. Material selection should follow the intended exposure and maintenance requirements of each surface.
Baby pink and blue are especially effective here because they differentiate the tub, shower, and surrounding walls without relying on strong contrasts. Gold fittings and silver details add small reflective points. Moisture extraction and controlled supply air would protect both the finishes and comfort, while softly warm white lighting near mirrors would complement the chandelier and maintain clarity for grooming.
13. The fitness studio: classical room proportions for contemporary movement

The fitness studio places modern movement equipment inside a room composed like a formal salon. The historical reference is therefore the architectural envelope: repeated bays, ornamental ceiling work, and balanced openings. The exercise program remains contemporary. Giving equipment pink, blue, and metallic finishes makes the room visually consistent with the house while acknowledging that it serves a fundamentally different activity.
The essential planning decision is to organize the room around movement envelopes rather than the static footprint of each machine. A reformer, free weights, and other equipment each require working space and safe access. Mirrors can assist orientation, but they should be positioned with awareness of glare and the activity being performed. The final layout would be based on the actual selected equipment.
Dynamic loads, vibration, and noise deserve early attention, especially if the studio sits above occupied rooms. A decorative floor finish would need a supporting assembly compatible with exercise use, while heavy equipment would be assessed for its concentrated loads. Cooling and ventilation should be matched to the activity and occupancy; an ornate room still needs to handle the heat produced during a workout.
Upholstery and coatings should withstand repeated cleaning, contact, and perspiration while retaining the baby pink and blue palette. Silver machine elements relate naturally to the approved metallic accents, and gold can remain concentrated in the architectural trim. Warm white ambient light should be supplemented with an even, practical level of illumination that avoids glare from mirrors or polished equipment.
14. The wellness retreat: the private chamber as a place to pause

The wellness retreat interprets the idea of an intimate chamber set apart from the larger social rooms. Its historical character comes from enclosure, symmetry, and finely detailed surfaces rather than from a literal recreation of an old treatment room. Blue recliners establish a quiet seating area, while the pink treatment couch introduces a separate activity within the same carefully coordinated palette.
The room should be planned around calm transitions. Space beside the treatment couch must support the intended use, and the recliners need accessible routes that remain clear when occupied or adjusted. Positioning the decorative water feature as a visual focus gives the eye a resting point, but it should not dominate conversation or turn the room into a noisy circulation destination.
An indoor fountain adds requirements that an image cannot resolve: water treatment, leak detection, maintenance access, splash control, and humidity effects. These systems would be evaluated alongside ventilation and the materials directly around the feature. The Department of Energy distinguishes air control from vapor control in building enclosures; that distinction matters when designing moisture-sensitive interiors in humid climates. Technical reference: enclosure moisture control.
Soft upholstery, gentle shadows, and low-glare warm white lighting support the intended atmosphere without making health claims about the room. Pink and blue surfaces should remain readable even at a lower lighting level. Gold and silver details can mark handles, furniture bases, and fittings, while a restrained use of reflective finishes keeps the room feeling restful rather than visually restless.
15. The fountain courtyard: an outdoor room framed by arcades

The courtyard uses the architectural idea of an outdoor room: a defined perimeter gives shape to open sky. Its arcades suggest a Mediterranean vocabulary, while the centered fountain reinforces the formal order of the palace concept. Pink columns and arches make the enclosure readable as a continuous element, and the blue basin gives the center a clear identity within that frame.
The fountain establishes a destination, but the surrounding circulation is what makes the courtyard useful. Seating should occupy the edges without narrowing the main routes between doors. In a developed plan, shade patterns would help determine where people can sit comfortably at different times. The arcade is therefore both a visual rhythm and an opportunity to create sheltered places around the open center.
An open courtyard must handle rain as carefully as it handles composition. Finished levels, drains, overflow routes, and thresholds would be coordinated to move water away from interior rooms. Fountain pipework and equipment would need accessible maintenance locations. These practical systems should be designed early enough that drain covers and service panels become deliberate parts of the paving layout.
Baby pink and blue finishes would be selected for exterior exposure, while gold and silver accents require compatible materials and protection suited to their location. The gentle white lighting can reveal the underside of the arches and the fountain profile without flattening them. Keeping some shadow within the arcade preserves the sense of shelter and makes the illuminated water a stronger focal point.
16. The dining loggia: a room at the edge of the garden

The loggia interprets a longstanding architectural device: a covered, open-sided space connecting the house to its setting. Classical columns give the edge a measured rhythm, while the coffered ceiling makes the outdoor dining area feel like a furnished room. Here, baby blue overhead and pink on the supports extend the interior palette into a place defined by shade and landscape views.
The dining table aligns with the covered volume, giving the seating arrangement a clear center. A useful plan would preserve routes around occupied chairs and keep the connection to the kitchen practical. The columns should frame the view without interrupting the usable dining area. Their spacing therefore needs to be coordinated with furniture and circulation as well as the elevation’s proportions.
An overhead terrace or roof requires a real support and drainage strategy, even when the ceiling below is decorative. The coffer pattern should accommodate lighting, any fans, and access to services without compromising weather protection. In an exposed location, fixture attachments and outdoor furniture arrangements would also be evaluated for wind conditions; visual lightness cannot substitute for a secure installation.
The pastel finish system should tolerate indirect rain, sun, and cleaning. Upholstery would be selected for its specific exposure, and metal connections should be detailed to avoid avoidable corrosion between incompatible materials. Softly warm white lanterns provide a domestic scale after sunset, while restrained illumination of the ceiling leaves the garden visible beyond the columns and preserves the atmosphere of outdoor dining.
17. The pool terrace: water as the blue plane of the composition

The pool terrace extends the palace’s formal landscape composition through a strong horizontal water plane. Its historical association is with the ordering role of water in grand gardens, interpreted here for contemporary recreation. The blue pool becomes the largest color field, while pink loungers and blue umbrellas repeat the house palette in smaller objects positioned along its edges.
The terrace should be organized around distinct activities: swimming, relaxing, passing through, and reaching the house. The rendered arrangement provides a visual starting point, but actual pool geometry and furniture dimensions would determine the usable routes. Shade placement matters as much as symmetry. A comfortable composition allows people to move around occupied loungers without crowding the water’s edge.
Pool construction requires coordinated structural, waterproofing, circulation, drainage, and electrical design. The surrounding deck also needs appropriate falls and a suitable surface for wet use. Safety barriers, access, and other requirements would be resolved for the actual site and jurisdiction; they cannot be inferred from the visualization. Equipment access should be planned so maintenance does not disrupt the principal entertaining area.
The material decision is to let pale blue and pink remain clear under intense sun while avoiding surfaces that become impractical to touch or walk on. Samples should be assessed in the actual outdoor conditions. Gold and silver accents can appear in carefully selected details, and low-glare evening lighting should make routes legible without washing out the water or shining into neighboring spaces.
18. The rose garden pavilion: a classical rotunda made intimate

The circular pavilion has a clear historical parallel in the classical garden folly. At Trianon, Richard Mique’s Love Monument uses a ring of columns and a low cupola to create a freestanding landmark within the garden. This concept borrows the broad idea of a compact, centralized structure, translating it into a furnished retreat with pink columns and a baby blue dome. Historical reference: Trianon garden structures.
The circular plan allows the building to be seen as a complete object from several directions. Seating reinforces the perimeter while leaving a shared center, and the surrounding roses soften the transition from architecture to planting. The approach path should make the entrance intuitive, so the pavilion feels welcoming rather than like a decorative object that visitors are unsure how to use.
The dome’s supporting system would need to resolve vertical loads, lateral forces, and the connections between roof, columns, and foundations. Whether it is a structural shell or a framed roof beneath a curved finish would fundamentally change the details. Drainage and weatherproofing should also be integrated into the rim, preserving the clean silhouette while allowing the roof to perform reliably.
Pink and blue finishes establish the pavilion as part of the same residence even at a distance. Gold and silver can be concentrated on discreet trim and furniture details. The garden setting adds a maintenance consideration: irrigation, soil, and plant growth should be kept from compromising vulnerable finishes or obstructing drainage. Gentle warm white light can reveal the dome’s curve while leaving the surrounding planting softly shaded.
19. The rooftop lounge: a contemporary belvedere

The rooftop lounge can be read as a contemporary belvedere: a place where architecture gives priority to a view. The historical idea is less about a particular ornament than about elevating a comfortable lookout. In this image, the canopy outlines a sheltered gathering area, while the open horizon and sunset supply a changing background beyond the pastel furnishings.
The seating group creates a recognizable room without enclosing its sides. Pink sofas give the terrace a domestic scale, and the blue canopy ties the furniture to a coherent overhead plane. A final layout would be tested against access doors, circulation, usable shade, and the edge conditions of the roof. The best viewpoint should remain comfortable and easy to reach.
A roof terrace combines structural loading with weatherproofing, drainage, and fall protection. Furniture, occupants, any planting, and the canopy would all form part of the design assumptions. Canopy anchorage and wind behavior require particular attention in South Florida. The roof membrane and its penetrations should be coordinated with the structure so that the supports do not become vulnerable points for water entry.
The sunset image is warmer than the house’s general lighting concept, so evening fixtures should be selected to maintain the approved pale palette without adding an excessive yellow cast. Gold and silver details can catch small highlights, while shaded areas preserve dimension. Durable upholstery, accessible drains, and a clear maintenance route would allow the room’s calm visual character to survive everyday exposure.
20. The tennis court: formal landscape geometry for active use

The tennis court introduces a different kind of geometry into the estate: the precise rectangle of a contemporary sporting surface. Its relationship to the palace is compositional rather than a claim of historical reconstruction. A surrounding pavilion and ordered planting allow the court to sit within the formal landscape, while baby blue and pink extend the visual identity into an active outdoor space.
The important design decision is to distinguish the playing area from its surroundings without sacrificing clear court markings. Spectator seating should have an intelligible relationship to the court and remain outside the required activity area. Orientation, sun angles, and the route from the house would inform placement on a real site, balancing visual symmetry with the practical experience of players and guests.
The court surface and supporting base would be developed with a specialist around the intended sport, drainage conditions, soil behavior, and maintenance expectations. The illustration does not provide evidence of regulation dimensions or a compliant surface. Fencing, lighting, and any canopy would also need coordinated structural and electrical design, with light distribution assessed for the court and adjacent rooms or properties.
Pastel color selection should be tested for visibility and glare in actual daylight, preserving enough contrast for the ball and lines. Pink and blue can remain the concept, but the surface specification must also support traction and durability. Gold and silver details belong more naturally to pavilion fittings and furniture, where they can connect the sporting area to the residence without distracting from play.
21. The lakeside landing: a final architectural pause at the water

The lakeside landing completes the tour through the idea of a destination at the edge of the landscape. Garden architecture has long used small structures to mark viewpoints and moments of pause; this pavilion interprets that idea around arrival by water. Its modest scale relative to the palace makes the final image feel intimate, with the boat extending the pink and blue narrative beyond the shore.
The plan would need to reconcile sitting, viewing, boarding, and movement between land and water. A successful landing makes those activities understandable without excessive objects or competing focal points. The pavilion frames the lake while leaving the approach legible. The image communicates atmosphere, but the actual relationship between deck level, boat position, and changing water conditions would determine the final arrangement.
Waterfront construction begins with site information. Ground conditions, water levels, exposure, mooring forces, access, and applicable environmental requirements would all affect the foundations and edge details. No foundation type or permit outcome can be established from this visualization. Materials and connections would be selected for the actual freshwater or saltwater setting, rather than assuming all waterfront environments demand identical solutions.
The pale palette works especially well against reflected sky and water, allowing gold and silver details to register as small highlights. Lighting should guide movement and reveal edges with limited glare, preserving the quiet view after sunset. As the closing image, the landing shows the central design principle of the whole house: one controlled family of colors can connect very different architectural experiences.
Bringing the royal pastel concept into a Miami home
For homeowners searching for “interior designer miami florida,” this tour demonstrates how a strong visual concept can guide many distinct spaces without making every room identical. The residence uses pale baby pink and light baby blue as the continuous foundation, with gold and silver supplying detail. Historical references give the rooms proportion and character; contemporary planning gives them a purpose.
A real project would translate the desired atmosphere into measured plans, finish samples, lighting studies, coordinated systems, and a scope suited to the property. The level of ornament can change with the home, but the underlying decisions remain useful: comfortable circulation, material durability, light that preserves color, and construction details that support the design. Contact Custom Construction Company to discuss a residential interior concept and the next steps for your property.
Interior Designer Miami Florida: Barbie’s Royal Beauty Salon

Barbie’s private beauty salon extends the residence’s royal architectural language into a room devoted to personal care. Tall framed mirrors, a coffered ceiling and an arched garden-facing window organize the composition through repetition and a clear visual axis. The carved wall panels recall the decorative tradition of French boiserie, while the measured arrangement gives the ornament a disciplined framework. For an interior designer miami florida project, this concept shows how historical references can support a contemporary daily routine without turning the room into a theatrical set.
The revised palette gives blush pink the leading role, supported by pearl ivory and delicate gold. Powder blue appears in selected cabinet panels, narrow architectural borders and floor inlays, keeping the relationship to the adjoining royal rooms while reducing its visual dominance. Rose-toned stone connects the counters and floor, and the upholstered chairs soften the harder surfaces. In a built interpretation, stone slabs would be selected together so that veining, undertones and seam locations form a deliberate composition rather than competing patterns.
The salon separates hair styling, manicure work, shampooing and relaxation into recognizable zones. Hydraulic styling chairs face the long mirrored counter, the manicure table occupies a dedicated area, and the shampoo basin sits within an arched alcove. This arrangement is a spatial concept: final plans would coordinate chair rotation, reclining envelopes, staff access and walking routes using the selected equipment dimensions. An interior designer miami florida team would develop the cabinetry around those working requirements, preserving comfortable movement while keeping appliances and supplies close at hand.
The construction strategy would integrate plumbing access, protected electrical connections, ventilation and task lighting into the decorative envelope. The chandelier establishes atmosphere, while additional carefully positioned light at the mirrors would support accurate grooming and makeup application. Stone finishes would be evaluated for cleaning, staining and slip resistance, with particular attention to the shampoo area. Concealed service access and replaceable fittings would allow maintenance without dismantling ornamental work. The result is a residential beauty salon concept in which graceful historical detailing is supported by practical contemporary planning.
Interior Designer Miami Florida: Ken’s Private Grooming Salon

Ken’s private men’s grooming salon shares the royal craftsmanship of Barbie’s beauty salon while introducing its own architectural composition. Tall windows extend along the left side, a curved lounge occupies the foreground, and two reclining barber chairs face a pair of monumental mirrors on the rear wall. An oval ceiling medallion establishes a new focal point above the room. Classical symmetry and the tradition of carved French boiserie inform the detailing, but the arrangement is developed around contemporary grooming rituals. For an interior designer miami florida project, the result illustrates continuity across a residence without repeating the same room.
A pale, softly muted powder blue leads Ken’s salon palette, reversing the pink-dominant balance of Barbie’s space while echoing the delicate blue in her cabinetry. Blue leather barber chairs, curtains, lounge upholstery and cabinet fronts are framed by pearl ivory and fine gold. Blush pink has a more visible supporting role in selected wall panels, ceiling inserts, cushions and rose-toned stone counters and tabletops. Brown furniture and exposed brown wood finishes are omitted throughout. The balance creates a coordinated companion to Barbie’s salon while preserving Ken’s distinct room arrangement and refined men’s grooming facilities.
The men’s grooming stations use reclining chairs with headrests and footrests, supporting a design brief that includes haircutting, beard care and shaving. The surrounding floor area would be checked against the selected chairs’ complete operating envelopes so that a practitioner could circulate comfortably. A dedicated shampoo area sits beyond the right-hand doorway, and the manicure counter remains separate from the principal barber stations. An interior designer miami florida team would coordinate storage, equipment access and movement through measured plans, keeping the generous residential atmosphere while making each service zone practical.
Natural light enters from the side windows and reveals the texture of upholstery, carved trim and polished stone. The chandelier supplies the decorative centerpiece, with sconces and supplementary task lighting to be coordinated for clear views at the mirrors and work surfaces. Final construction detailing would resolve protected electrical connections, water and drainage access, ventilation, cleanable finishes and appropriate slip resistance near wet areas. The image establishes the design direction; equipment specifications and engineering coordination would determine the final technical solution. This gives Ken a distinct blue-dominant salon with the same attention to comfort and workmanship as the rest of the residence.


Comments