


Interior Designer Miami Florida: Chinese and Japanese Palace City

Updated: Oct 7
Residential Interior Designer in Miami, FL

A residence can be conceived as a sequence of rooms, or as an entire world of connected experiences. This Chinese and Japanese palace-city concept explores the second possibility: a red-and-black residential estate where ceremonial halls, private suites, gardens, tea rooms, wellness spaces and everyday services are joined by covered galleries.
The finished exterior appears first, bringing the complete room program into one architectural composition. The remaining images follow their original creation order, from the first salon and early shell studies through the later interiors. Early versions document how lighter finishes, roof colors, symmetry and central hierarchy developed into the final proposal.
The palace city brings Chinese and Japanese architectural references together, with red-and-black interiors, gardens and black-roofed pavilions, in one Asian-inspired residential design for Miami.
Chinese imperial references establish the principal architectural language, while selected Japanese-inspired spaces introduce quieter garden compositions, tea practices and restrained interior arrangements. These are distinct influences within a contemporary design concept, rather than a reconstruction of one historical building.
For clients searching for an interior designer Miami Florida, the value of this study lies in the relationship between imagination and a complete room program. The concept considers both the remarkable spaces a visitor remembers and the supporting rooms that make a residence comfortable to operate.
This Asian interior design study combines Chinese imperial architecture with Japanese restraint, tea-garden calm and garden planning to show what a Chinese and Japanese palace residence could look like in Miami, Florida.
01. The First Red-and-Black Salon

The series began at the scale of a grooming interior. Red upholstery, dark cabinetry and ornamental detailing established a richer material direction than the preceding pastel project.
In this Chinese and Japanese palace city, "The First Red-and-Black Salon" is designed as part of an Asian interior design language of symmetry, craftsmanship and ceremony.
Mirrors and working stations made the design immediately useful. Their repeated rhythm also suggested an architectural vocabulary that could extend from furniture to columns, wall bays and larger rooms.
This early study is retained as the starting point of the chronology. Later salons develop more specific layouts and a stronger connection to the palace gardens.
For an interior designer in Miami, a room-scale study can clarify how a client responds to contrast, texture and ornament before those decisions shape an entire residence.
02. The First Palace Exterior

The first exterior translated the red-and-black interior language into a complete architectural silhouette. Layered roofs and a prominent entrance began to give the project its ceremonial identity.
"The First Palace Exterior" extends the palace city's Asian-inspired design language into everyday use, a Chinese and Japanese idea adapted for a Miami residence.
The composition introduced the relationship between a principal building and its surrounding landscape. It was an initial massing exploration, preceding the more explicit hierarchy and connected courtyards developed later.
At this stage, the roofline carried much of the visual character. Subsequent versions would make circulation, gardens and differences in building height equally important.
The image records the beginning of the shell design, allowing the reader to follow the decisions that produced the final cover image.
03. Early Arrival Hall Study

The first arrival interior investigated how a guest would experience the scale of the residence. A generous central space and ceremonial detailing established the transition from exterior approach to interior life.
For Asian interior design in Miami, "Early Arrival Hall Study" shows how Chinese and Japanese references can stay practical, comfortable and clearly organized.
Lighter stone finishes belong to this earlier material study. They document the design process before the palette was tightened around red lacquer and black stone.
The later arrival hall keeps the emphasis on orientation while giving the stairs, ceiling and columns a more unified material language.
An entrance of this scale needs more than visual drama: reception, luggage movement, accessible routes and unobstructed passage must all inform its eventual detailed plan.
04. Early Kitchen Study

The early kitchen tested the relationship between substantial work surfaces and the decorative language of the palace. It brought an everyday working room into an otherwise ceremonial architectural idea.
The Chinese and Japanese influences in "Early Kitchen Study" appear through proportion, materials and detail rather than decoration alone.
This version still explored lighter counters and surfaces. The revised kitchen shown later adopts the stronger red-and-black direction requested for the residence.
The important planning question was how several people could prepare, serve and clean without competing for the same path. Island placement became a useful organizing device.
Materials and ornament should support that work. Edges, junctions, lighting and cleaning access would require the same care as the visible cabinetry.
05. Early Dining Salon Study

The first dining salon explored hospitality as part of the palace experience. Furniture, surrounding decoration and the proportions of the room were considered together rather than as separate purchases.
In this Chinese and Japanese palace city, "Early Dining Salon Study" is designed as part of an Asian interior design language of symmetry, craftsmanship and ceremony.
Its place in the chronology shows how the dining concept developed before the later circular-table composition. The early palette remained more exploratory.
Dining comfort depends on the relationship between seat height, table edge, place settings and the space behind each chair. A dramatic room still has to allow a relaxed conversation.
The final dining study would concentrate these ideas into a more coherent gathering space, connected visually to the landscape.
06. A Broader East Asian Architectural Direction

The next shell explored a stronger East Asian identity through its roof forms, projecting eaves and pavilion-like composition. The residence began to feel like a connected collection of places.
"A Broader East Asian Architectural Direction" extends the palace city's Asian-inspired design language into everyday use, a Chinese and Japanese idea adapted for a Miami residence.
Chinese and Japanese references were subsequently made more deliberate. The mature proposal uses a predominantly Chinese ceremonial framework with quieter Japanese-inspired garden and tea spaces.
That distinction matters because neither culture is represented by a single roof shape or decorative emblem. The project treats its references as sources for a contemporary design.
This image marks the point at which architectural character became more specific than a red-and-black color scheme.
07. Historical Craftsmanship Enters the Shell
This exterior study brought greater attention to bracket-like supports, articulated roof edges, screens and the relationship between buildings and water. Its more varied composition explored how the estate could unfold through successive views.
For Asian interior design in Miami, "Historical Craftsmanship Enters the Shell" shows how Chinese and Japanese references can stay practical, comfortable and clearly organized.
Research into Palace Museum buildings informed the interest in decorative dragons, phoenixes and richly worked structural bays. These are design references rather than a claim to reproduce a particular historical palace.
The garden was also becoming an architectural component. Rocks, planting and water helped divide the grounds into places for arrival, walking and contemplation.
Later revisions would retain this richness while establishing a clearer central axis and stronger symmetry.
08. Black Roofs and a Mountain Landscape

The roof revision sharpened the intended palette: dark roof planes above red architectural elements, surrounded by a lush mountain setting. The landscape gave the building a more peaceful context.
The Chinese and Japanese influences in "Black Roofs and a Mountain Landscape" appear through proportion, materials and detail rather than decoration alone.
Black roof finishes are central to the concept. Their appearance should ultimately be reviewed under daylight and reflected sky conditions so that the chosen material supports the intended neutral character.
Planting and distant mist soften the scale without making the architecture appear old or abandoned. The estate remains deliberately new and carefully maintained.
This study also established the contrast between protected interior richness and the openness of water, trees and mountains.
09. Symmetry Becomes the Organizing Rule

The next revision brought bilateral symmetry to the shell. A clear center, paired wings and balanced landscape elements made the arrival sequence easier to understand.
In this Chinese and Japanese palace city, "Symmetry Becomes the Organizing Rule" is designed as part of an Asian interior design language of symmetry, craftsmanship and ceremony.
Symmetry here serves orientation as well as ceremony. A visitor should be able to recognize the principal entrance while reading the supporting buildings as part of one estate.
The challenge is to preserve variety within that order. Courts, planting and smaller pavilions can differ in experience while the larger architectural composition remains balanced.
The later palace city expands this principle into a network of connected destinations rather than a single monumental facade.
10. The Residence Expands into a Courtyard Compound

The larger shell introduced a more extensive residential compound. Multiple courts and wings gave the project room to accommodate the growing interior program.
"The Residence Expands into a Courtyard Compound" extends the palace city's Asian-inspired design language into everyday use, a Chinese and Japanese idea adapted for a Miami residence.
Red and black became the governing architectural colors, including dark terraces and circulation surfaces. The intention was a consistent material identity across the entire property.
The expanded plan also raised an important question: how could residents move comfortably between distant rooms? Covered galleries would become the answer in subsequent images.
For a custom residence, the exterior should grow from the room program and movement patterns, not simply from a desire for a larger silhouette.
11. Hierarchy at the Main Residence
The central residence gained greater prominence through height, roof composition and its position on the main axis. Supporting wings step down in importance around it.
For Asian interior design in Miami, "Hierarchy at the Main Residence" shows how Chinese and Japanese references can stay practical, comfortable and clearly organized.
This hierarchy translates the user's idea of legacy into spatial organization. Ceremonial rooms belong to the most prominent center, while more private and supporting functions can occupy quieter wings.
A strong focal building also helps guests navigate a large compound. It provides a recognizable destination from the forecourt and connecting gardens.
The image established a principle carried into the final shell: symmetry should have a clear center rather than a collection of equally competing buildings.
12. Trees, People and Residential Scale

Sculpted trees and people in red clothing completed the next exterior study. These additions made the estate easier to read as a place occupied by people.
The Chinese and Japanese influences in "Trees, People and Residential Scale" appear through proportion, materials and detail rather than decoration alone.
Pines, flowering trees and layered planting temper the large paved areas. Their placement frames entrances and creates intermediate spaces between architecture and the wider landscape.
Human figures help communicate scale, although the image remains a visual concept rather than a dimensioned plan. The detailed design would establish actual clearances, gradients and capacities.
The shell now had the essential ingredients of the mature proposal: hierarchy, symmetry, gardens, water and a consistent red-and-black identity.
13. The Grand Arrival Hall

The developed arrival hall uses red columns, black stone and a richly articulated ceiling to create a clear ceremonial center. The stair composition extends the sense of hierarchy into the interior.
In this Chinese and Japanese palace city, "The Grand Arrival Hall" is designed as part of an Asian interior design language of symmetry, craftsmanship and ceremony.
Dragon detailing appears within a coordinated architectural system of wall panels, ceiling fields and furniture. Repetition gives the ornament a deliberate rhythm.
The entrance should provide a comfortable pause before guests move into dining, gathering or private areas. Reception furniture and circulation need to remain distinct.
A detailed project would coordinate stair geometry, guardrails, lighting and accessible circulation with the visual composition from the outset.
14. The Two-Island Kitchen

The developed kitchen organizes preparation around two substantial islands. Red cabinetry and black worktops bring the working room fully into the residence's material palette.
"The Two-Island Kitchen" extends the palace city's Asian-inspired design language into everyday use, a Chinese and Japanese idea adapted for a Miami residence.
The islands suggest separate preparation and serving roles. Their usefulness would depend on the final appliance schedule, staff workflow and distance between working edges.
Decorative cabinet fronts provide continuity with the formal rooms, while the counters remain visually clear. Practical surfaces and reachable storage are essential to daily comfort.
For an interior designer in Miami, this is where custom millwork, equipment selection and mechanical coordination must be developed together.
15. The Formal Dining Salon

A circular dining table creates a shared center for conversation. Red upholstered chairs and a dark tabletop establish a strong contrast without dividing the room into competing focal points.
For Asian interior design in Miami, "The Formal Dining Salon" shows how Chinese and Japanese references can stay practical, comfortable and clearly organized.
The garden-facing opening extends the visual depth of the dining space. Wall panels and ceiling decoration frame the gathering rather than interrupting it.
The table form suits shared dishes and tea service, while comfortable chairs support longer meals. Detailed planning would confirm place settings and service clearance.
The room interprets hospitality through proportion, material and atmosphere, combining ceremonial richness with the simple pleasure of eating together.
16. The Imperial Sanctuary

The sanctuary turns the architectural language toward stillness. Lower furniture, a carefully composed focal wall and the presence of water reduce the pace of movement.
The Chinese and Japanese influences in "The Imperial Sanctuary" appear through proportion, materials and detail rather than decoration alone.
Rather than filling the room with unrelated symbols, the composition concentrates on a small number of objects and views. The space invites sitting, tea and quiet reflection.
Its darker early lighting belongs to this stage of the design. Later peaceful rooms explore brighter daylight and less amber illumination.
A sanctuary within a large residence should also be acoustically protected, with the final services design supporting a quiet and comfortable environment.
17. The Primary Bedroom Retreat

The primary suite combines a red textile canopy, substantial black furniture and a sheltered seating area. The room expresses intimacy within the larger imperial setting.
In this Chinese and Japanese palace city, "The Primary Bedroom Retreat" is designed as part of an Asian interior design language of symmetry, craftsmanship and ceremony.
The bed forms the main focus, while the surrounding furniture supports dressing, reading and resting. Rich textiles soften the harder architectural surfaces.
Phoenix and floral references provide continuity with the broader decorative program. The aim is an individual room, not a miniature repetition of the ballroom.
Detailed design would resolve bedside controls, blackout shading, acoustic separation and the path to the bathroom alongside the visible finishes.
18. The First Martial Arts Hall

The first martial arts interior provides an open practice floor within red structural bays. The restrained central area allows movement to take priority over furniture.
"The First Martial Arts Hall" extends the palace city's Asian-inspired design language into everyday use, a Chinese and Japanese idea adapted for a Miami residence.
Ornament is concentrated around the perimeter, where it reinforces the character of the residence without occupying the training zone. Garden views provide a calm visual background.
The room connects discipline with daily life. It can support instruction and individual practice when its equipment and flooring are selected for the intended activities.
Actual training clearances, impact protection and ventilation would be established in the detailed room brief rather than inferred from the image.
19. A Brighter Meditation Pavilion

This meditation room introduces softer, more neutral daylight. A circular garden opening becomes a quiet focal point for the low seating arrangement.
For Asian interior design in Miami, "A Brighter Meditation Pavilion" shows how Chinese and Japanese references can stay practical, comfortable and clearly organized.
The composition balances red cushions, black surfaces and selected gold decoration. More legible shadows make the materials easier to appreciate without relying on intense yellow lighting.
The garden is integral to the experience: trees and framed views give the seated observer something calm to attend to.
The pavilion offers a different kind of luxury, measured through comfort, silence, natural light and freedom from visual clutter.
20. The Legacy Library

The library combines substantial book storage with comfortable red seating and a working desk. Its taller volume gives the collection a sense of permanence.
The Chinese and Japanese influences in "The Legacy Library" appear through proportion, materials and detail rather than decoration alone.
Black shelving and red backing create depth, while carefully placed decoration supports the idea of learning and stewardship. Reading remains the room's central purpose.
Comfortable task lighting should complement the daylight, particularly where shelves or upper galleries create shadows. Seating groups allow both private reading and conversation.
This room gives the project's idea of legacy a practical expression: a place to preserve knowledge, reflect and share it.
21. The Imperial Sparring Hall

The sparring hall develops the training program into a larger shared space. Practitioners and an instructor establish how the room might be occupied.
In this Chinese and Japanese palace city, "The Imperial Sparring Hall" is designed as part of an Asian interior design language of symmetry, craftsmanship and ceremony.
A clear floor zone separates movement from perimeter decoration. Red and charcoal surfaces maintain the estate's identity while suggesting a more purpose-specific floor treatment.
The design associates martial practice with attention and restraint. Its architectural dignity comes from order and proportion rather than equipment crowding.
The final specification would depend on the disciplines practiced, with suitable mats, safe boundaries and adequate fresh air coordinated as a complete system.
22. The Mountain Combat Pavilion

The open-sided training pavilion brings martial practice closer to the mountain landscape. Its roof provides shelter while the garden remains visually present.
"The Mountain Combat Pavilion" extends the palace city's Asian-inspired design language into everyday use, a Chinese and Japanese idea adapted for a Miami residence.
Red columns and black framing establish a defined practice space. The equipment is kept to the edge so that the center remains useful.
The mist is a landscape element beyond the pavilion, not smoke within the training area. It contributes atmosphere while keeping the occupied space visually clear.
Weather exposure, surface grip and perimeter protection would guide the technical development of this indoor-outdoor room.
23. The Emperor's Ballroom

The ballroom places an emperor-inspired seat at the end of a strong central axis. A raised setting and dragon backdrop establish the ceremonial focus.
For Asian interior design in Miami, "The Emperor's Ballroom" shows how Chinese and Japanese references can stay practical, comfortable and clearly organized.
Custom dragon details extend through seating, wall panels, ceiling ornament and floor design. Their coordination makes the room feel designed as a whole.
The central floor remains open for gatherings and movement. Perimeter seating provides places to watch, converse and rest without fragmenting the main space.
A ballroom of this scale would need coordinated acoustics, lighting scenes, event servicing and occupant circulation to make its grandeur comfortable in use.
24. The Ceremonial Dragon Hallway

The ceremonial hallway turns circulation into a major architectural experience. Repeated red columns, ceiling panels and dark floor fields create a strong sense of direction.
"The Ceremonial Dragon Hallway" draws directly on Chinese interior design traditions, adapted here for comfortable use in a Miami residence.
Dragon details appear in a controlled sequence along the route. Furniture is placed at the sides so that the passage remains legible.
Daylight and garden glimpses prevent the long interior from becoming visually closed. The hallway acts as a transition between important rooms.
This was a decisive step toward the palace city's defining idea: the connections between destinations deserve as much design attention as the destinations themselves.
25. The Peaceful Garden Corridor

The garden corridor offers a quieter counterpart to the ceremonial hallway. Covered seating, moon-shaped openings and open views make the route a place to pause.
The Chinese and Japanese influences in "The Peaceful Garden Corridor" appear through proportion, materials and detail rather than decoration alone.
Lotus water, sculpted trees and distant mountains accompany the walk. Black railings and red columns maintain a clear architectural edge.
The arrangement places furniture in recesses rather than in the walking line. That distinction is important in a residence where galleries also function as social spaces.
The result is a circulation route that supports rest, conversation and contemplation while still connecting the estate.
26. The Chinese Scholar Garden

The scholar garden brings together water, sculptural rocks, planting and architecture. The covered gallery frames the landscape as a sequence of composed views.
"The Chinese Scholar Garden" draws directly on Chinese interior design traditions, adapted here for comfortable use in a Miami residence.
The Metropolitan Museum's discussion of Chinese gardens informed the interest in contrasts between rocks, smooth surfaces, moss and water. Here those relationships are interpreted in a new residential setting.
Tea and calligraphy give the garden court a human purpose. The landscape is intended to be experienced from both moving and seated viewpoints.
A dark bridge and connected galleries organize access, while planting softens the formal hierarchy of the surrounding buildings.
27. The Japanese Tea Garden

The Japanese-inspired garden introduces a quieter sequence of stepping stones, moss, shaped trees and water. A covered veranda offers a comfortable threshold between room and landscape.
"The Japanese Tea Garden" draws directly on Japanese interior design traditions, adapted here for a calm, practical Miami residence.
The stone wash basin and approach to a tea pavilion draw on tea-garden practices described by the Japan National Tourism Organization. These elements belong to a particular cultural setting rather than a universal Asian ritual.
Wave patterns, geometric lattice and crane motifs distinguish this part of the estate from the more ceremonial Chinese galleries.
The red-and-black palette connects the garden to the residence while its spatial restraint gives it an identity of its own.
28. The City of Hallways

The expanded aerial view brings the governing idea into focus: a palace city connected by hallways. Galleries and bridges organize the relationship between many smaller destinations.
In this Chinese and Japanese palace city, "The City of Hallways" is designed as part of an Asian interior design language of symmetry, craftsmanship and ceremony.
The main residence remains at the center of the hierarchy. Around it, gardens and water divide the compound into courts with distinct experiences.
This image changes the project from a large house into a residential environment with its own internal routes. Walking becomes part of daily life.
The final cover shell builds on this idea by responding to the complete interior program developed in the following images.
29. The Garden Restaurant

The restaurant combines intimate tables, upholstered chairs and garden views within a richly detailed architectural enclosure. A central aisle makes the room easy to understand.
"The Garden Restaurant" extends the palace city's Asian-inspired design language into everyday use, a Chinese and Japanese idea adapted for a Miami residence.
A tea-service counter gives the far end a functional focus. Smaller seating groups allow the space to support everyday hospitality rather than only large formal events.
Dragon and phoenix decoration extends the residence's language into the dining furniture and ceiling. The garden supplies a softer counterpoint.
Restaurant planning would ultimately coordinate service paths, kitchen connections, cleaning access and acoustic comfort with the desired atmosphere.
30. The Spa and Bathing Pavilion

The spa centers on a dark soaking pool, with relaxation chaises along the garden-facing edge. Treatment areas are screened to provide a more private experience.
For Asian interior design in Miami, "The Spa and Bathing Pavilion" shows how Chinese and Japanese references can stay practical, comfortable and clearly organized.
Red upholstery softens the black stone surfaces. Crane, pine and lotus details create continuity with the surrounding gardens.
The visible water is intended to feel calm, while the room remains bright enough to appreciate materials and navigate comfortably.
Pool humidity, waterproofing, drainage and slip resistance would be fundamental parts of the detailed design, coordinated with the architectural finishes.
31. The Beauty Salon

The beauty salon establishes a clear sequence of reception, styling and hair washing. Large mirrors and red upholstered chairs give each station a distinct place.
The Chinese and Japanese influences in "The Beauty Salon" appear through proportion, materials and detail rather than decoration alone.
Garden views and neutral task lighting support a comfortable experience for both clients and staff. Storage is integrated into the black cabinetry.
Carved mirror frames make the decorative language useful at the scale of furniture. The detailing does not need to interrupt the working counter.
The layout demonstrates how a specialized service interior can belong to the same palace while retaining its own practical requirements.
32. The Executive Study

The study gives responsibility a dedicated room. A substantial desk, comfortable visitor chairs and a garden-facing tea setting balance focused work with conversation.
In this Chinese and Japanese palace city, "The Executive Study" is designed as part of an Asian interior design language of symmetry, craftsmanship and ceremony.
The dragon panel behind the desk establishes hierarchy without requiring an oversized throne. Cabinetry provides space for books, documents and carefully selected objects.
The desk remains usable, with task equipment kept secondary to the overall composition. Daylight gives relief from the darker finishes.
An interior designer in Miami would coordinate glare control, power, data and secure storage so that the room functions as effectively as it photographs.
33. The Music Salon

The music salon brings a grand piano and a guzheng into a room designed for listening. A generous curved seating group gives guests a comfortable place to gather.
"The Music Salon" extends the palace city's Asian-inspired design language into everyday use, a Chinese and Japanese idea adapted for a Miami residence.
Phoenix and botanical ornament reinforce the character of the room. The garden glazing adds depth and changing daylight.
The instruments remain distinct rather than being merged into a decorative object. Their placement suggests different performance positions within one shared salon.
Acoustic treatment, instrument maintenance conditions and the distance between performers and listeners would shape the room's technical development.
34. The Private Cinema

The cinema translates the red-and-black palette into reclining seats, acoustic wall surfaces and a framed screen. Tiered seating organizes the viewing direction.
For Asian interior design in Miami, "The Private Cinema" shows how Chinese and Japanese references can stay practical, comfortable and clearly organized.
A darker room is appropriate here, but the image keeps steps and furniture readable. Decorative details remain outside the principal viewing field.
The side entrance creates a transition from the brighter palace circulation. A refreshment area supports longer gatherings without crowding the seating.
Screen size, sightlines, speaker positions and sound isolation would need to be coordinated as a complete cinema system.
35. The Garden Conservatory

The conservatory brings planting into a tall glazed enclosure. Red supports and black roof framing connect the botanical room to the rest of the estate.
The Chinese and Japanese influences in "The Garden Conservatory" appear through proportion, materials and detail rather than decoration alone.
Comfortable seating sits within the greenery rather than at its edge. A carefully defined water feature adds movement and reflection.
The room combines a place to gather with a place to observe plants and changing light. Its character is more open than the enclosed ceremonial interiors.
Plant selection, solar control, irrigation, drainage and humidity management would determine how this garden room performs throughout the year.
36. The Primary Bathing Suite

The primary bathroom offers a private counterpart to the larger spa. A black freestanding bath faces the garden while the vanity and shower occupy separate zones.
In this Chinese and Japanese palace city, "The Primary Bathing Suite" is designed as part of an Asian interior design language of symmetry, craftsmanship and ceremony.
Red cabinetry and lotus ornament give the room a personal identity. The composition keeps practical fittings visually integrated.
The dry dressing area and wet bathing areas should remain distinct in the final plan. That separation supports comfort and easier maintenance.
The image establishes material and atmosphere; detailed waterproofing, drainage, ventilation and lighting would complete the design.
37. The Fitness Studio

The fitness studio places cardio equipment toward the garden and groups strength equipment around a clear exercise floor. The layout makes everyday use easy to imagine.
"The Fitness Studio" extends the palace city's Asian-inspired design language into everyday use, a Chinese and Japanese idea adapted for a Miami residence.
Red upholstery and black equipment finishes relate to the residence without turning machines into ornamental sculptures. Perimeter artwork supplies the decorative emphasis.
A matte floor treatment is more appropriate to the activity than highly polished stone. Clear space around equipment remains essential.
The final equipment list would guide floor loading, electrical connections, ventilation and the precise working clearances for each station.
38. The Dressing Room

The dressing room organizes clothing around black cabinetry, red backing panels and central drawer islands. Seating and mirrors create practical pauses within the storage layout.
For Asian interior design in Miami, "The Dressing Room" shows how Chinese and Japanese references can stay practical, comfortable and clearly organized.
Phoenix and floral detailing give the room continuity with the bedroom suite. Clothes remain visible and easy to compare.
Neutral lighting is particularly important here because it affects how colors and fabrics are perceived. The garden opening adds daylight and a sense of calm.
Custom cabinetry should be developed around the actual wardrobe, including hanging lengths, folded garments, accessories and convenient daily access.
39. The Chinese Tea and Calligraphy Room

The tea-and-calligraphy room creates a smaller setting for hospitality and attention. A comfortable table supports tea service, while a separate desk provides space for brushes and paper.
"The Chinese Tea and Calligraphy Room" draws directly on Chinese interior design traditions, adapted here for comfortable use in a Miami residence.
The two activities share an atmosphere of concentration without being treated as the same practice. Their equipment has its own place.
A moon-shaped garden opening frames water and trees. Red seating and delicate cabinet decoration make the room inviting for everyday use.
The design emphasizes personal ritual through repeated actions: preparing tea, arranging tools, sitting together and taking time to observe.
40. The Japanese Tea Ceremony Room

The Japanese tea room adopts a lower, quieter spatial organization. Floor seating, a carefully arranged tea setting and an alcove establish a different experience from the Chinese tea room.
"The Japanese Tea Ceremony Room" draws directly on Japanese interior design traditions, adapted here for a calm, practical Miami residence.
The garden approach and removed footwear mark a transition into the interior. The charcoal woven floor is a contemporary interpretation chosen for this project's palette.
A landscape scroll and seasonal arrangement concentrate attention within the alcove. Decoration is more restrained than in the ceremonial halls.
The room draws on Japanese tea traditions while remaining a custom contemporary proposal, rather than presenting every design choice as historically traditional.
41. The Family Games Lounge

The family lounge gives recreation a comfortable setting. A mahjong table, a separate Go table and a generous sofa group support different forms of gathering.
The Chinese and Japanese influences in "The Family Games Lounge" appear through proportion, materials and detail rather than decoration alone.
The furniture is scaled around people, with upholstered seats and room for movement. The games provide activity without becoming oversized decorative props.
Garden views connect this social room to the quieter parts of the estate. Crane and pine detailing keeps the palette familiar.
Quality of life also depends on ordinary shared time. This room makes conversation and play part of the architectural program.
42. The Small Clothing Boutique

The boutique brings a compact retail experience into the palace city. Clothing rails, a central display, fitting rooms and a checkout counter create a clear sequence.
In this Chinese and Japanese palace city, "The Small Clothing Boutique" is designed as part of an Asian interior design language of symmetry, craftsmanship and ceremony.
Chinese-inspired formalwear, contemporary tailoring and Japanese garment displays are presented as distinct offerings. The interior connects them through materials rather than collapsing them into one costume style.
A red upholstered bench provides a comfortable place to wait. Black cabinetry and gold detail make the store feel related to the residence.
Its smaller scale is deliberate: a curated shop benefits from visibility, reachable displays and a simple shopping path.
43. The Guest Bedroom Suite

The guest suite offers a calmer version of the primary bedroom's richness. Layered bedding, a comfortable lounge chair and a writing desk support an extended stay.
"The Guest Bedroom Suite" extends the palace city's Asian-inspired design language into everyday use, a Chinese and Japanese idea adapted for a Miami residence.
A private bathroom is visible beyond the bedroom, establishing the suite as a complete guest accommodation. Storage and circulation remain important parts of the plan.
Phoenix and plum details give the room character without competing with the garden view. The red-and-charcoal textiles soften the architecture.
Guest comfort would also require convenient lighting controls, acoustic privacy, luggage space and clear access to the bathroom at night.
44. The Indoor Pool Pavilion

The indoor pool adds a long swimming space to the wellness program. Red columns and a dark roof structure frame a clear rectangular water surface.
For Asian interior design in Miami, "The Indoor Pool Pavilion" shows how Chinese and Japanese references can stay practical, comfortable and clearly organized.
Garden glazing creates a strong connection to the grounds, while a broad deck separates loungers from the swimming edge. Entry steps and handrails give the concept a practical focus.
A dragon relief anchors the far wall. The surrounding ornament remains secondary to the length and calm of the pool.
The completed building design would coordinate the pool enclosure, humidity control, structural spans and maintenance access as one technical system.
45. The Family Breakfast Room

The breakfast room provides an informal alternative to the restaurant and formal dining salon. One round table creates a comfortable everyday gathering point.
The Chinese and Japanese influences in "The Family Breakfast Room" appear through proportion, materials and detail rather than decoration alone.
A pantry counter supports tea, coffee and simple meals. The window seat adds another place to sit without turning the room into a banquet hall.
Red cushions and dark furniture preserve the estate's identity at a more domestic scale. Morning garden light gives the space its character.
Its value lies in convenience: a pleasant room close to the kitchen can make an unusually large residence feel easy to live in.
46. The Art and Heritage Gallery

The gallery provides a setting for ceramics, textiles, paintings and carefully chosen objects. Glass cases and seating create a measured viewing sequence.
In this Chinese and Japanese palace city, "The Art and Heritage Gallery" is designed as part of an Asian interior design language of symmetry, craftsmanship and ceremony.
The room extends the project's theme of legacy beyond symbols on the walls. It offers a place to keep, study and share a collection.
Objects are presented individually, with enough space for their forms and materials to be appreciated. The large dragon panel supplies a distant architectural focus.
A real collection would require object-specific lighting, security and environmental control, particularly where textiles or works on paper are displayed.
47. The Flower-Arranging Studio

The flower studio combines a working island, sink, tool storage and a garden view. Its purpose is active making rather than passive display.
"The Flower-Arranging Studio" extends the palace city's Asian-inspired design language into everyday use, a Chinese and Japanese idea adapted for a Miami residence.
Branches, foliage and vessels are arranged with room to work around them. The studio can support careful seasonal compositions without filling every surface.
Red cabinetry and dark stone keep the space within the palace vocabulary. Botanical ornament is used selectively around practical storage.
Water access, durable counters, comfortable working heights and easy cleaning make this a useful room for daily creative practice.
48. The Men's Grooming Salon

The men's salon complements the earlier beauty salon with reclining barber chairs, adjustable headrests and dedicated grooming counters. Its layout is organized around professional use.
For Asian interior design in Miami, "The Men's Grooming Salon" shows how Chinese and Japanese references can stay practical, comfortable and clearly organized.
Rectangular mirrors and more angular furniture distinguish the room while retaining red leather, black cabinetry and gold dragon detail.
A separate washing station and organized towel storage support the service sequence. Waiting chairs face the garden rather than obstructing the work area.
The design connects personal care with comfort, attention and the same level of craftsmanship found in the principal rooms.
49. The Linen and Household Storage Room

The linen room makes organization part of the design language. Folded fabrics, protected shelving and a central work surface give household storage a clear structure.
The Chinese and Japanese influences in "The Linen and Household Storage Room" appear through proportion, materials and detail rather than decoration alone.
Black cabinetry and red shelf interiors extend the palette into a practical supporting room. Decorative details remain concentrated on cabinetry edges and selected panels.
A trolley and worktable suggest the movement of linen between storage and the occupied rooms. Wide aisles help make that work manageable.
Storage planning should follow the actual inventory, with frequently used items within easy reach and protected space for less frequently handled textiles.
50. The Staff Lounge and Support Suite

The staff lounge provides comfortable seating, a dining table and a compact kitchenette. Its garden view gives the room daylight and a pleasant setting for breaks.
In this Chinese and Japanese palace city, "The Staff Lounge and Support Suite" is designed as part of an Asian interior design language of symmetry, craftsmanship and ceremony.
Lockers and an adjoining support area distinguish personal storage from the social space. The layout treats staff comfort as a legitimate part of the residence.
Red upholstery, black furniture and quieter botanical decoration connect the room to the estate without reproducing its most ceremonial features.
A well-run household depends on the people who support it. Thoughtful back-of-house planning improves daily life as much as the rooms seen by guests.
51. The Laundry and Garment-Care Room
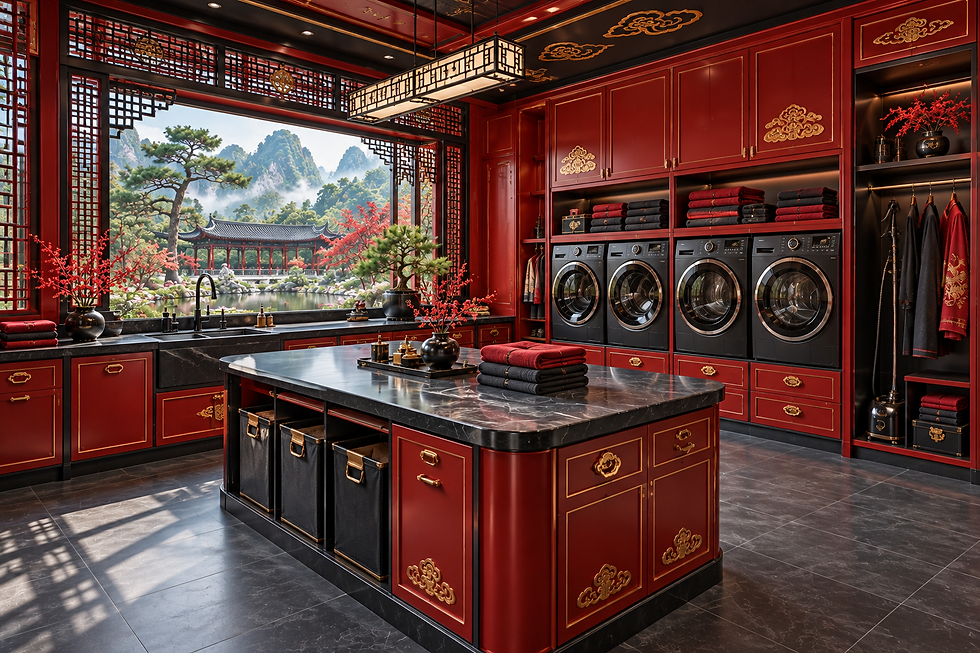
The laundry completes the supporting interior program with washing and drying equipment, a folding island, a sink and garment-care storage. Its layout makes the working sequence visible.
"The Laundry and Garment-Care Room" extends the palace city's Asian-inspired design language into everyday use, a Chinese and Japanese idea adapted for a Miami residence.
Red cabinetry and black counters carry the material language into a room that is often overlooked. Machine access and clear aisles take priority over ornament.
Sorting hampers and hanging space help separate different tasks. Daylight and neutral work lighting support close attention to fabrics.
Equipment ventilation, water connections, drainage and maintenance clearances would be developed around the selected appliances and the estate's actual laundry demand.
52. The Final Exterior: A Palace City Shaped by Its Interiors
The final exterior shown at the beginning of this article brings the full interior program back into the shell. A dominant central residence anchors the axis, while lower wings and connected pavilions give the rooms a coherent architectural setting. Neutral black roofs strengthen the red-and-black composition.
For Asian interior design in Miami, "The Final Exterior: A Palace City Shaped by Its Interiors" shows how Chinese and Japanese references can stay practical, comfortable and clearly organized.
The elongated pool pavilion and glazed conservatory make larger interior volumes visible in the exterior design. Smaller courts suggest settings for guest accommodation, tea, meditation and personal care, while entrance galleries support the more social restaurant, salon and boutique functions.
Covered hallways are the estate's organizing system. They connect destinations, frame gardens and create sheltered places to pause. Symmetry establishes the main order, while water, rocks and planting introduce varied experiences within individual courts.
This shell is an architectural concept responding to the illustrated room program. A built project would require a coordinated site plan, measured room schedules, structural and environmental systems, and locally appropriate technical design. The image expresses the intended hierarchy, character and relationship between the spaces.
Historical References and Contemporary Interpretation
The Palace Museum's architectural material informed the interest in Chinese brackets, dragon-and-phoenix decoration, screens and ceremonial hierarchy. The Metropolitan Museum's Chinese garden writing informed the relationship between rocks, water, plants and framed views. Japan National Tourism Organization resources informed the tea-garden approach and the quieter sequence of washing, entering and gathering for tea.
This section explains the Chinese and Japanese references behind the project and how Asian interior design ideas were reinterpreted for a contemporary Miami home.
Developing a Custom Residence with Endless Life Design
A successful custom interior begins with a clear brief: how the owner lives, who visits, what deserves privacy and how the property will be maintained. Architecture, interior design and engineering can then develop around those needs, with furnishings, lighting, landscape and building services considered together.
Endless Life Design can develop Chinese, Japanese and wider Asian-inspired interiors as part of a custom residence.
Endless Life Design Construction Company brings this coordinated perspective to custom residential work. Whether the brief calls for ceremonial richness, a peaceful garden retreat or an individual family environment, the design process should connect the desired experience with a practical program.
Develop a residential brief inspired by the palace city’s timber detailing, gardens and ordered rooms through our residential interior design services. To discuss your property, room dimensions, preferred materials and project priorities, contact Custom Construction Company.


Comments