


Interior Designer Near Me: Romeo and Juliette’s Custom Residential Palace

Updated: Oct 7
Residential Interior Designer in Miami, FL
When someone searches for an interior designer near me, they are often looking for more than a beautiful room. They are looking for a home that feels personal, complete, and emotionally true. This custom residential interior design concept imagines the home of Romeo and Juliette as a private palace for two: theatrical but never cold, richly detailed but never careless, and designed around romance, ritual, music, dining, rest, and firelight. A residential designer translates that kind of dream into a disciplined plan of materials, proportions, lighting, and installation details.
The style is inspired by the ceremonial character of Louis XIII interiors, reinterpreted for a contemporary residence. Rather than copying a period room, the design layers medium-brown carved walnut, wine-red silk damask, ivory marble, antique-gold metalwork, crystal, velvet, and black-and-white stone into rooms that belong to the same story. The result is a custom residential interior design language with a deep red heart, pale stone relief, and warm light reflected across polished floors.
Every image below is one chapter of the Romeo and Juliette residence. The design process begins with the client’s life rather than a shopping list: how the couple enters, hosts, eats, bathes, writes, plays music, and settles beside a fire. From site measurements through sourcing, purchasing, construction coordination, and final styling, the goal is a home that feels lived in and technically resolved—not a stage set.
The Garden of Devotion Ballroom

This ballroom is the grandest expression of the Romeo and Juliette custom residential interior design style. The medium-brown coffered walnut ceiling forms a visual canopy, giving the tall volume warmth and human scale. The ceiling’s carved panels and gilded rosettes establish rhythm overhead, while the red silk damask wall covering adds softness and depth beside the hard, reflective stone floor.
The pale carved fireplace is intentionally centered beneath the pastoral artwork so the room has one calm architectural anchor. That axis is not merely decorative: it organizes the chandeliers, the pair of olive trees, the salon seating, and the clear central floor reserved for dancing. Deep burgundy velvet sofas and chairs hold the room at its perimeter, allowing guests to look toward the fire, the piano, or one another without blocking movement.
Material performance matters in a room like this. Detailed specifications call for stable wood construction and concealed access for ceiling lighting, stone that is properly sealed for a high-use floor, and flame-retardant or code-compliant textile treatments where required. The red roses, candlelight, crystal, and grand piano make the ballroom feel alive, but the measured layout, electrical planning, and durable finishes make it usable for years of celebrations.
The Private Firelight Salon

The second image turns the palace inward. This is a conversation room designed for two, with a long red-velvet sofa on each side of a low carved table. The layout creates intimacy through symmetry without making the room feel formal or rigid. The sofas face one another, the fire sits on the central axis, and the chandelier gives the pair a soft shared pool of light.
Walnut paneling, bookcases, and the coffered ceiling create a darker envelope around the ivory fireplace. This light-dark contrast makes the marble surround feel almost luminous. Its brightness is repeated in the pale occasional chairs and the veining of the stone floor. Wine-red damask and velvet provide the emotional color, while antique-brass candlesticks, bronze details, and crystal drops introduce small points of warmth.
Custom residential interior design also considers comfort that cannot be seen in a photograph. Planning accounts for seat depth, table reach, reading light, rug thickness, outlet placement, maintenance clearances, and safe coordination between a working fireplace and surrounding textiles. The finished salon reads as a love letter, yet it works as a comfortable place for conversation, reading, and quiet evenings.
The Candlelit Dining Room
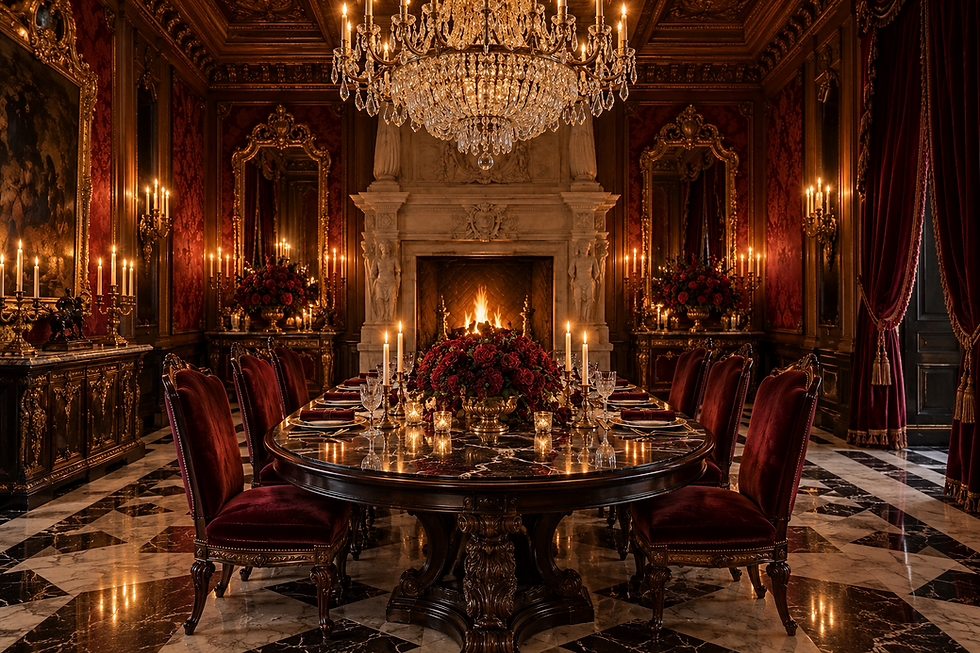
In the dining room, the layout makes the table the central stage. The oval form encourages conversation because no person sits at a sharp corner or outside the group. Its dark carved base is visually grounded against the black-and-white marble floor, while the deep red velvet dining chairs echo the wall covering and draw the eye toward the candlelit table setting.
The Romeo and Juliette palette uses red as the dominant romantic note, not as a novelty color. The palette tempers it with ivory carved stone, warm walnut, antique gold, and clear crystal so the red appears richer rather than overwhelming. The chandelier catches the flame-like glow from the candles and fireplace, creating layered illumination: ambient light for the room, low light for faces, and reflective light across the tabletop.
A successful dining room needs precise planning behind the glamour. The designer confirms clearance around every chair, selects a table surface that can tolerate serving and cleaning, evaluates the floor’s slip resistance and grout detailing, and coordinates dimming, wall sconces, and chandelier circuits before installation. The room therefore supports long dinners and special occasions while holding the same palace-like identity as the ballroom and salon.
The Marble Bathing Suite

The bathing suite is where the custom residential interior design becomes most private. At its center is a large circular tub clad in light marble and framed by a dark stone step. That concentric geometry helps to make the bath a destination, while the surrounding red wall covering, carved fireplace, and soft burgundy ottomans continue the residence’s romantic language without sacrificing the calm a bathing room needs.
Here, materials must be beautiful and resilient. Specifications include stone with appropriate sealing and edge details, water-resistant wall assemblies behind every finish, ventilation sized for humidity, and cabinetry finished to withstand a bathroom environment. The warmth of the walnut ceiling balances the cool marble, while antique-gold fixtures connect to the hardware and lighting elsewhere in the residence. The result is a bathing suite that feels indulgent yet coherent.
The double vanities, framed mirrors, shower opening, and fireplace are planned as a complete sequence rather than independent features. The design team coordinates plumbing locations, lighting at the face, GFCI-protected electrical outlets, waterproofing transitions, and access for maintenance before the marble is installed. Candlelight and roses make the image romantic, but careful construction detailing makes the room safe, durable, and exceptionally functional.
The Music and Letter Room

The final room gives Romeo and Juliette a place for music, letters, and unhurried thought. The black grand piano introduces a dramatic glossy silhouette, balanced by a substantial carved writing desk and two red-velvet lounge chairs facing the fire. Each element has a purpose: music belongs near the piano, correspondence belongs at the desk, and conversation belongs in the warm area between the chairs and fireplace.
This room shows why repetition is essential in custom residential interior design. The same walnut ceiling, red silk damask, ivory marble, antique-gold ornaments, roses, and candlelike lighting appear again, but the composition changes to suit a quieter function. Repeated materials make each room recognizably part of the same house while the layout gives it an individual purpose. The piano, landscape painting, books, and personal letters make this chapter feel especially intimate and lived in.
The design team also plans the invisible systems that protect the finished room: controlled daylight for artwork and fabrics, stable humidity for the piano and wood furniture, layered lighting for writing and performance, and furniture spacing that preserves both acoustics and circulation. These decisions keep a romantic design from becoming fragile. They allow the room to age gracefully, gathering real memories rather than simply imitating a historical interior.
How This Romeo and Juliette Residence Comes Together
The design process begins with discovery: listening to the clients, studying the architecture, measuring every room, and understanding which moments matter most in daily life. The next stages include a concept narrative, space plans, finish schedules, material samples, lighting studies, cabinetry drawings, furniture selections, cost reviews, and procurement. For this residence, every choice serves the same promise: a private, royal, deeply romantic home made for two people.
During construction, the interior designer works alongside the architect, contractor, millworker, stone fabricator, lighting specialist, and installers. Wall finishes must meet cabinetry cleanly, chandeliers must be supported and centered, fireplace surrounds must be dimensionally accurate, and the marble floor pattern must align with the architecture. The custom residential interior design is protected through site visits, sample approvals, punch-list reviews, and final styling.
This Romeo and Juliette concept explores what bespoke residential design can do: create a coherent home while responding to the practical needs of each room. Explore more inspiration from Custom Construction Company at https://www.customconstructioncompany.com/. Thoughtful design connects materials, light, and daily life.
Plan a personal residence with the richness of carved timber, red textiles and warm light. Explore our residential interior design services. To discuss your property, room dimensions, preferred materials and project priorities, contact Custom Construction Company.


Comments